Property Description
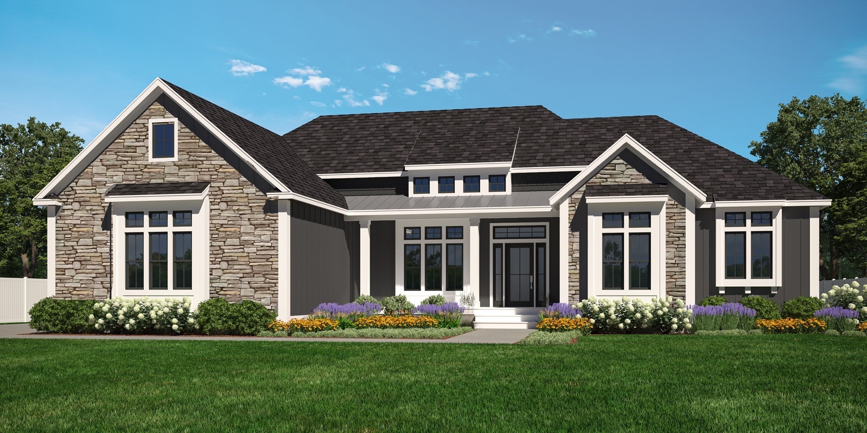
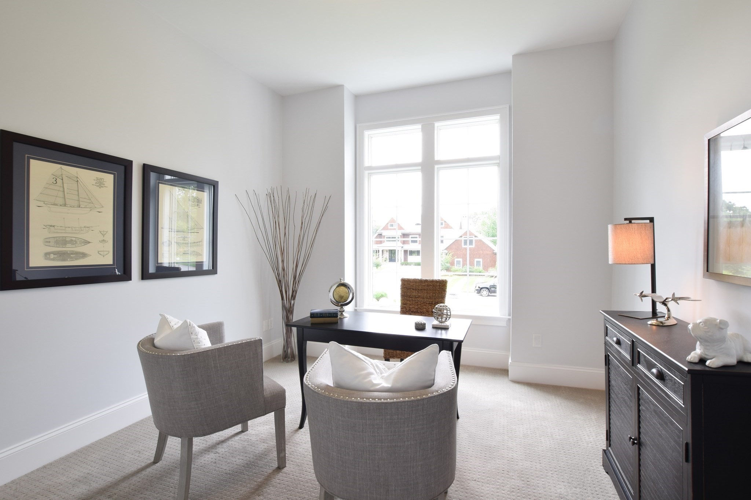
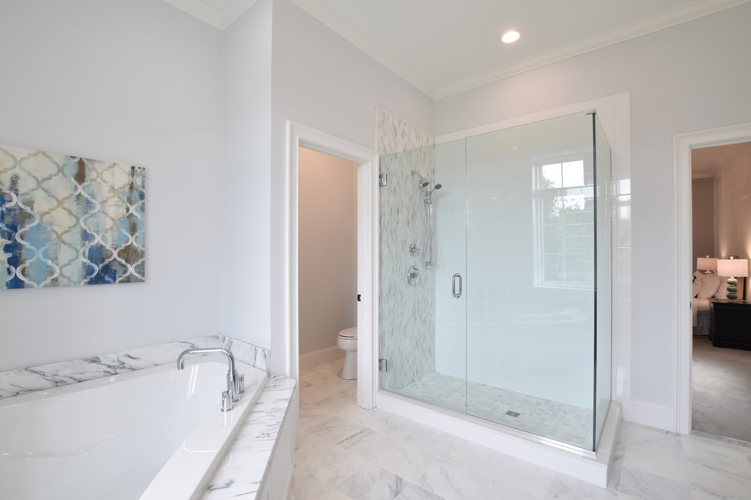
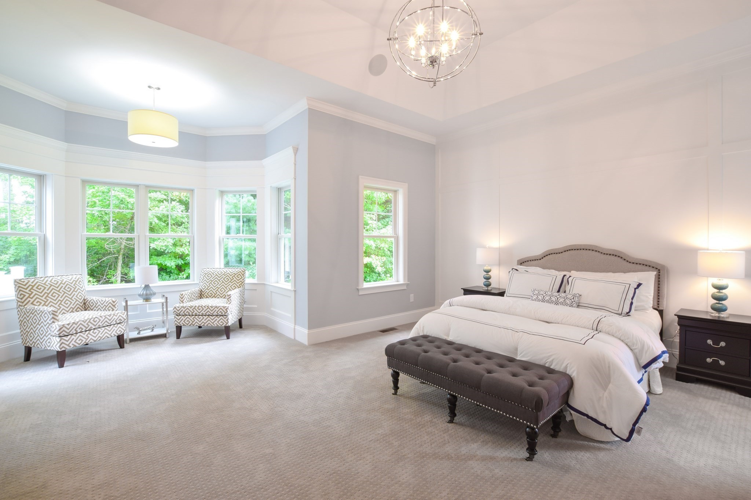
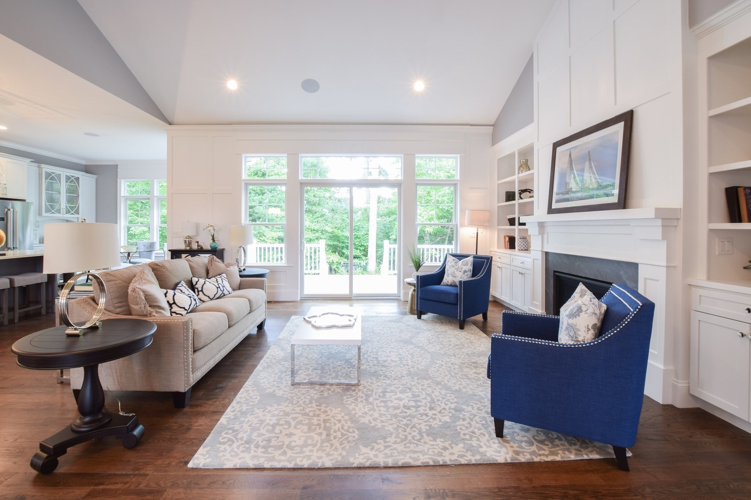
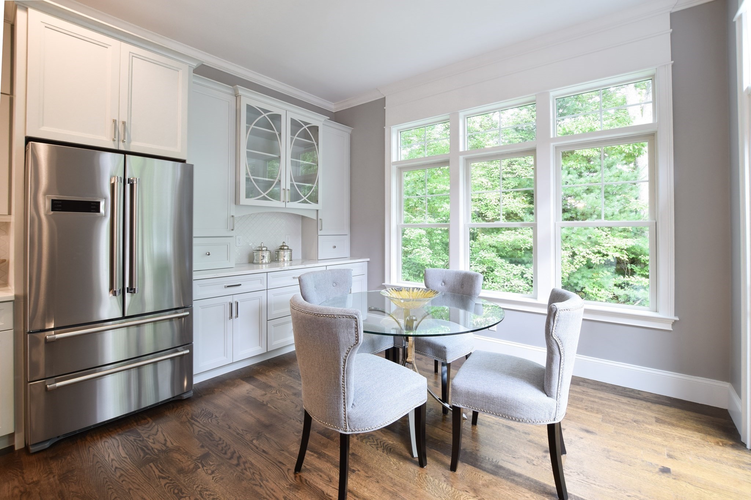
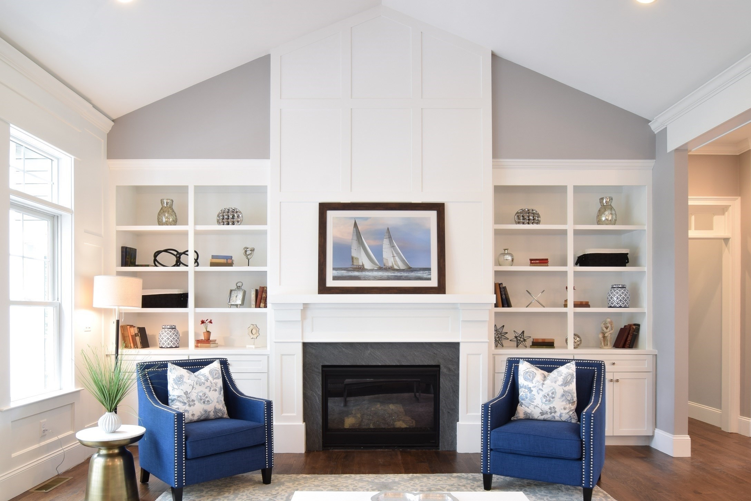
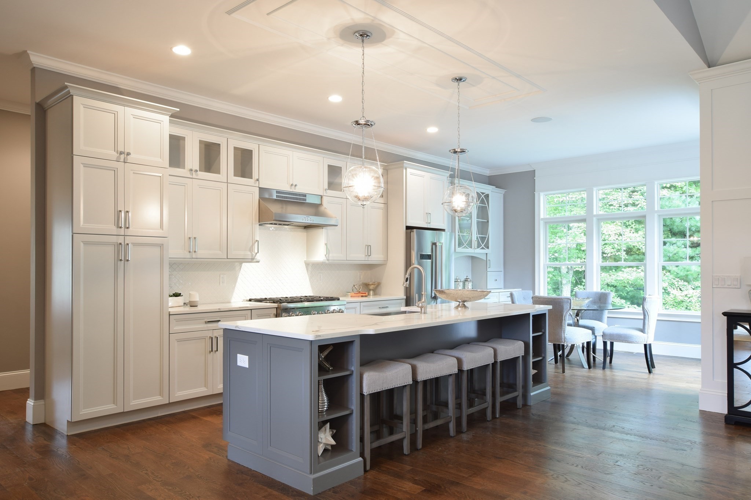
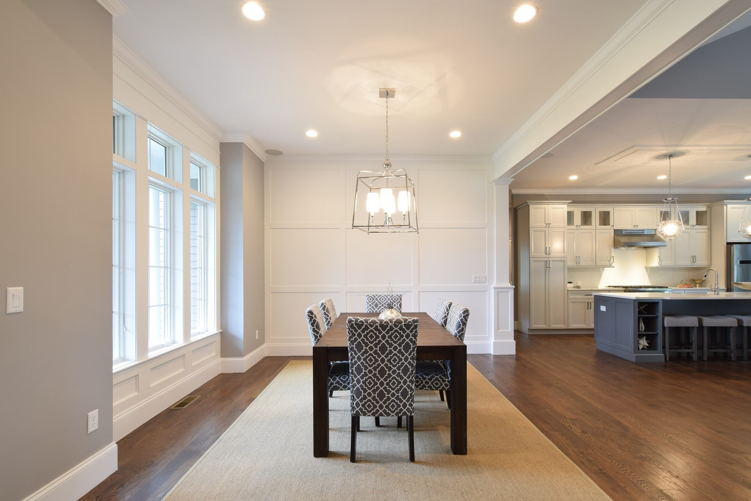
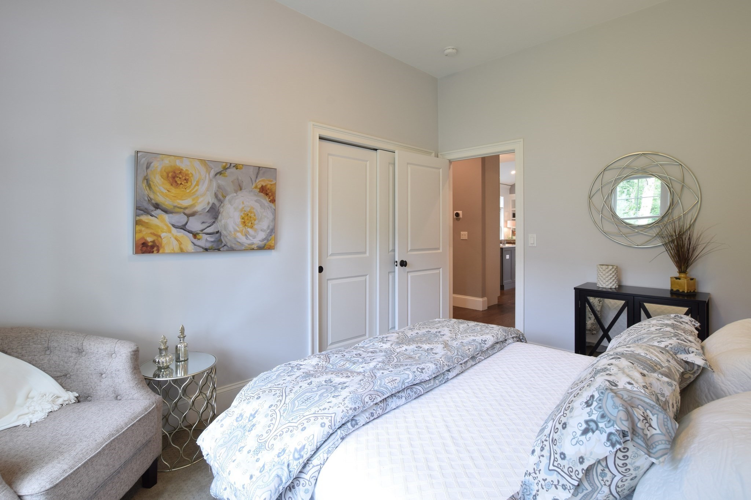
To Be Built | The Weston | Diesel Drive, Lincoln, RI Enjoy single-level living in The Weston, a 2,530 sq. ft. custom home by Meridian Custom Homes. This 4-bedroom, 2.5-bath design offers an open layout with 10' ceilings, hardwood floors, and a gas fireplace with custom built-ins. The kitchen features custom cabinetry, granite countertops, tiled backsplash, and a large center island with seating. The primary suite includes a reading alcove, walk-in closet, and spa bath with dual sinks, soaking tub, and tiled shower. Additional highlights include a family bath with tiled tub surround, laundry/mudroom, and a rear composite deck. Quality finishes throughout--Hardie Plank siding, architectural roof shingles, central A/C, and a 2-car garage. (Images shown are of previously built homes and may depict optional features.)
Overview
Property Type
Residential
Location
0 Diesel Lot-3, Lincoln, RI 02865
Year Built
2026
Zoning
RS20
MLS ID
73497257
Listing Last Updated
Property Features & Amenities
Interior
Total Bedrooms
4
Full Bathrooms
2
Half Bathrooms
1
Appliances
Gas Water Heater
Exterior
Garage Spaces
2.0
Water Source
Public
Utilities
for Gas Range
Roof
Shingle
Lot Features
Cul-De-Sac, Wooded, Cleared, Level
Parking
Attached, Paved Drive, Off Street
Heat Type
Forced Air
Air Conditioning
Central Air
Sewer
Public Sewer
Substructure
Concrete Perimeter
Other Exterior Features
Porch
Details
Total Area
2,530 Sq.Ft.
Architecture Styles
Ranch
Financial
Price
$1,629,500
Real Estate Tax
$4,251/yr
Exclusive Listing Agents