Property Description
Sprawling 5-Bedroom Residence with Hudson River Views and Expansive Terrace
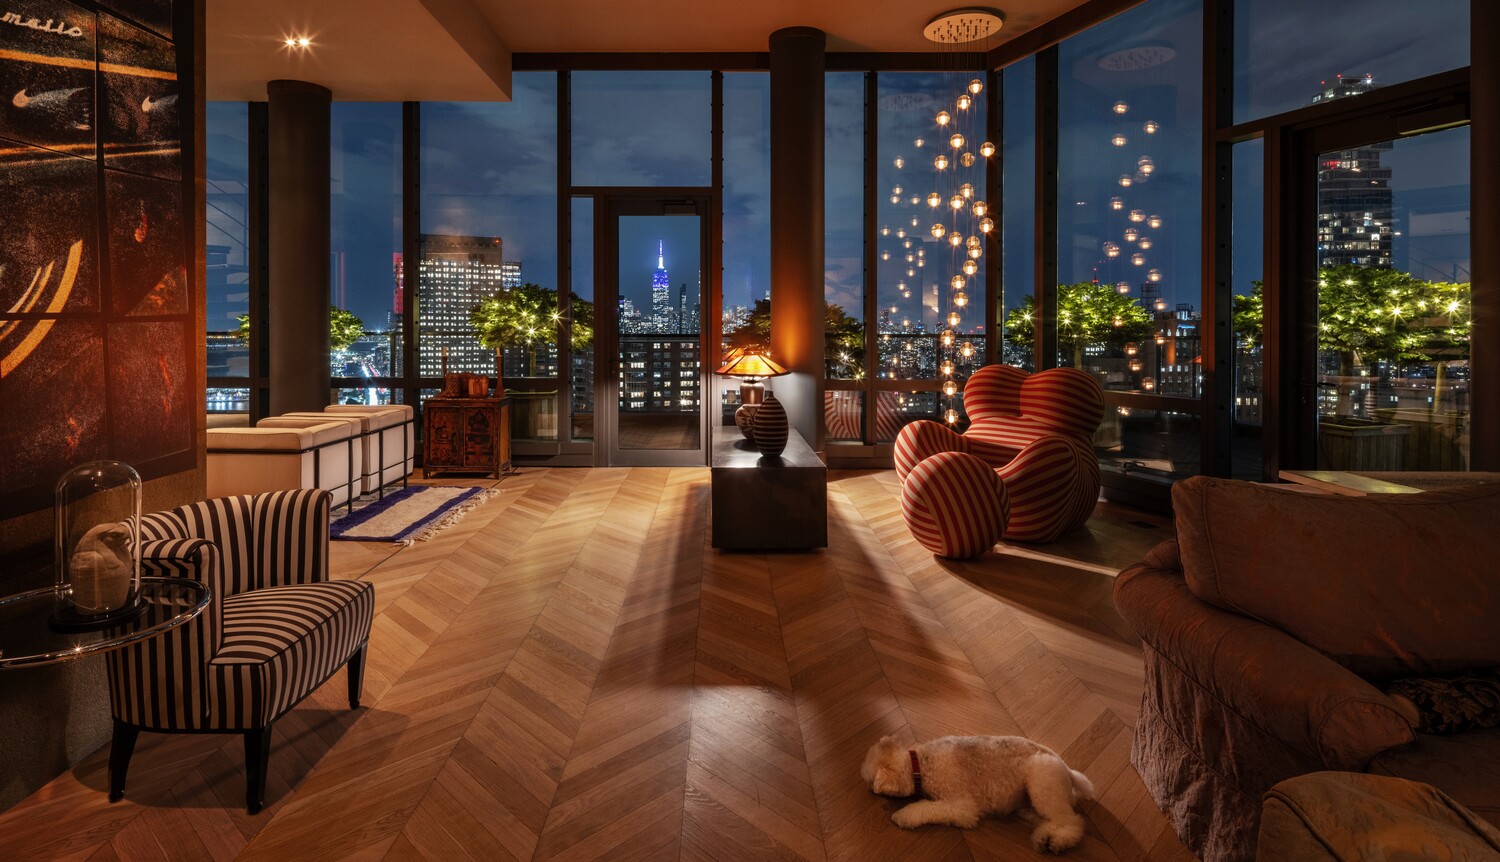
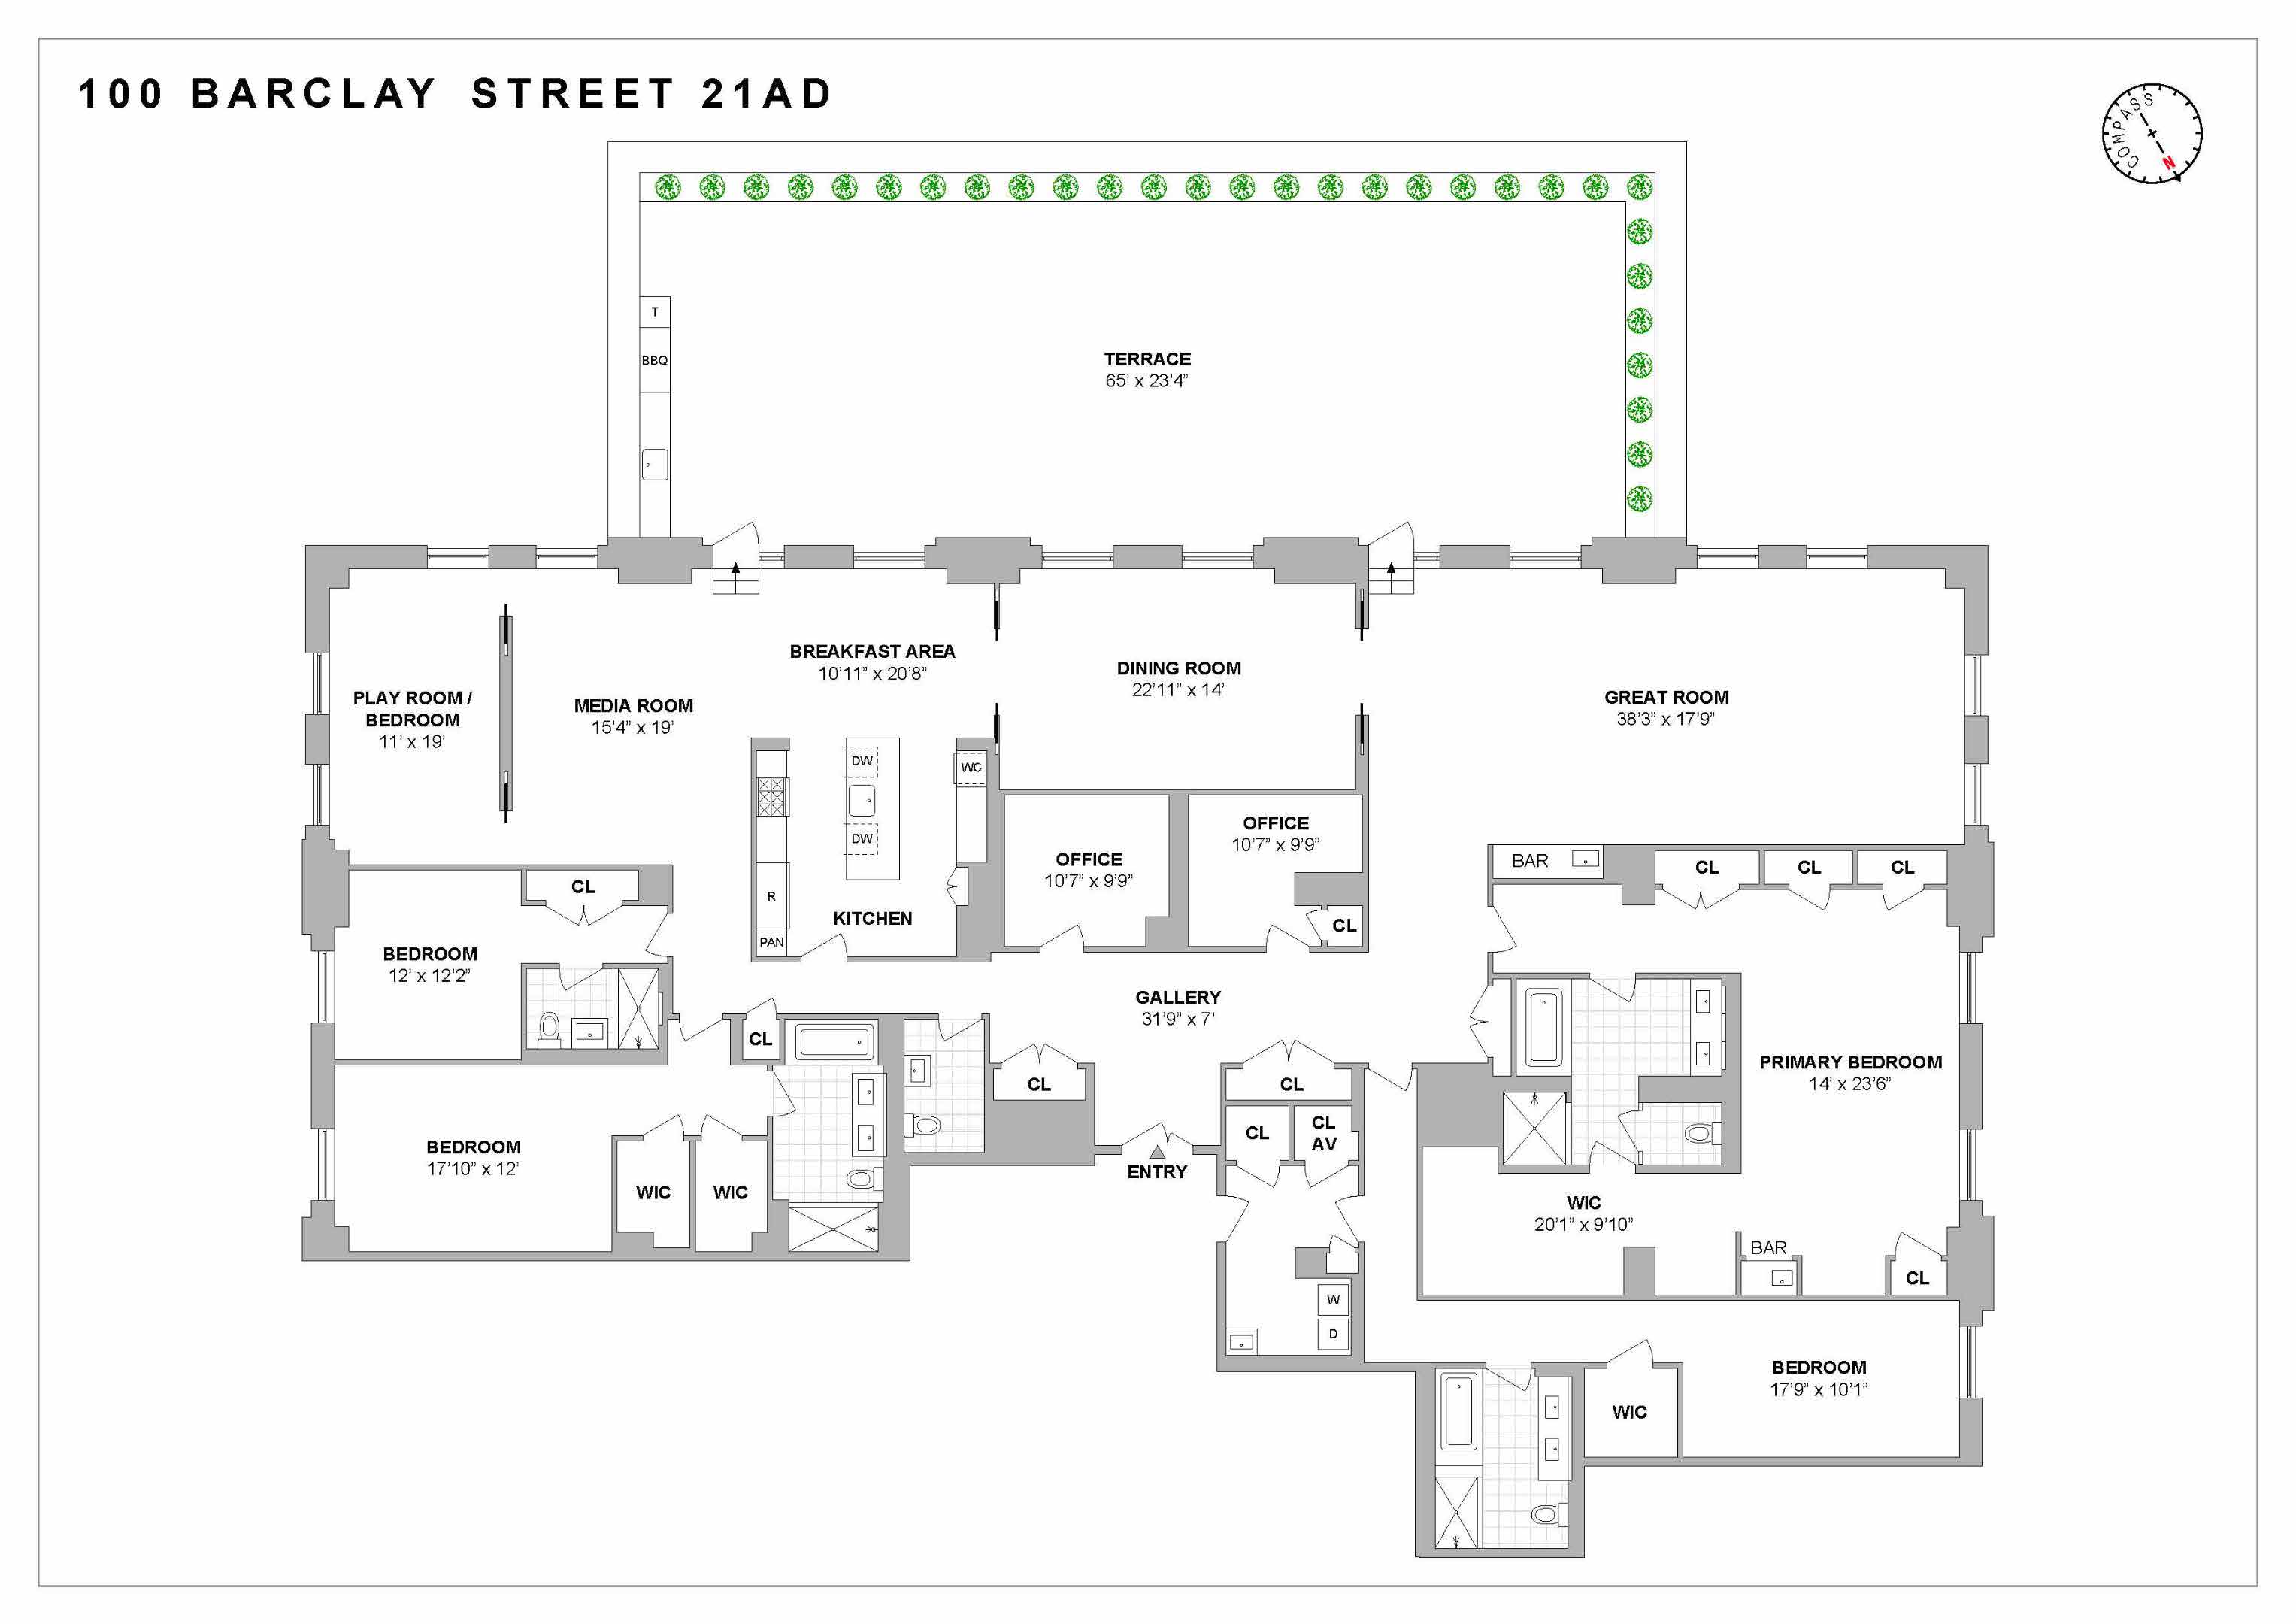
Residence 21AD at 100 Barclay Street is a custom-designed five-bedroom, four-and-a-half-bathroom home offering 5,317 square feet of interior living space and over 1,550 square feet of outdoor space. Thoughtfully laid out by Ismail Leyva Architects, this exceptional residence showcases sweeping Hudson River views and expansive areas for both everyday living and grand entertaining.
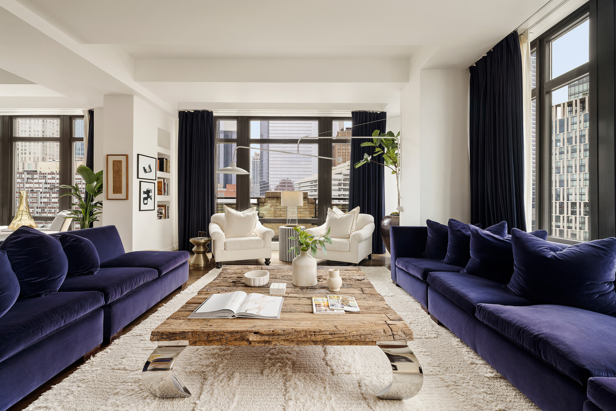
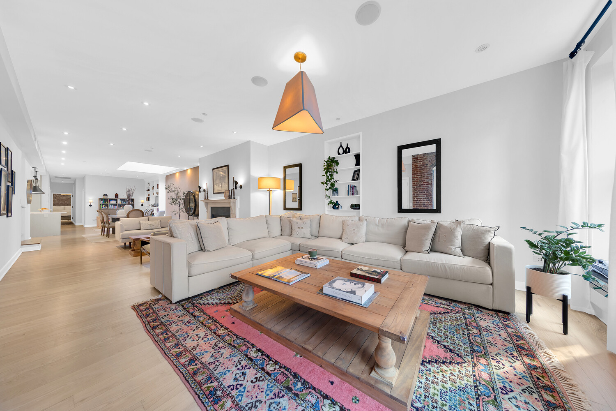
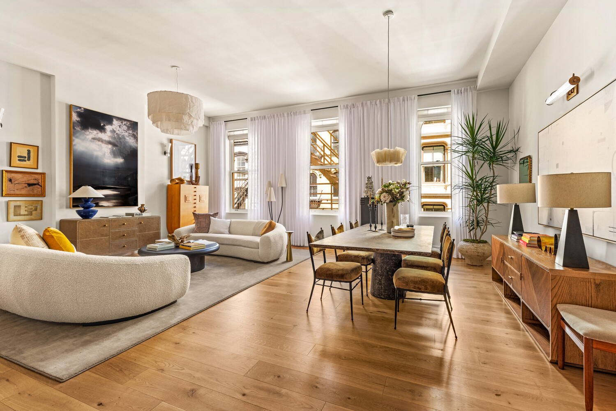
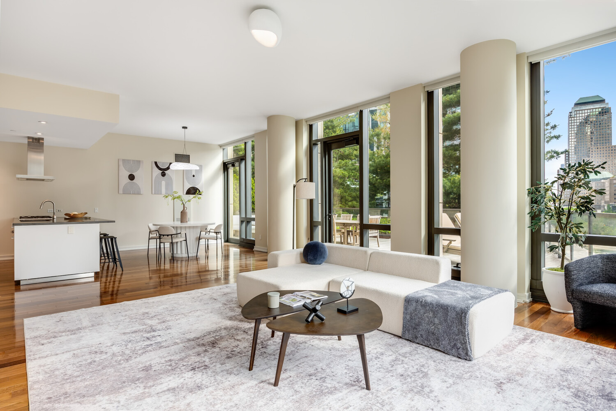
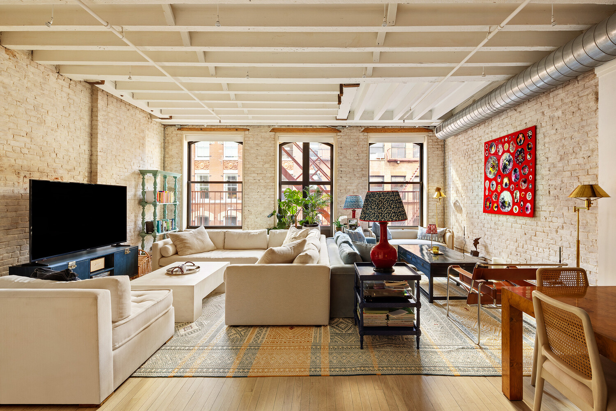
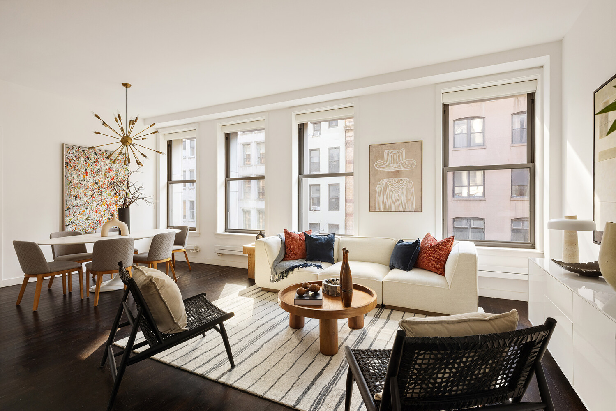
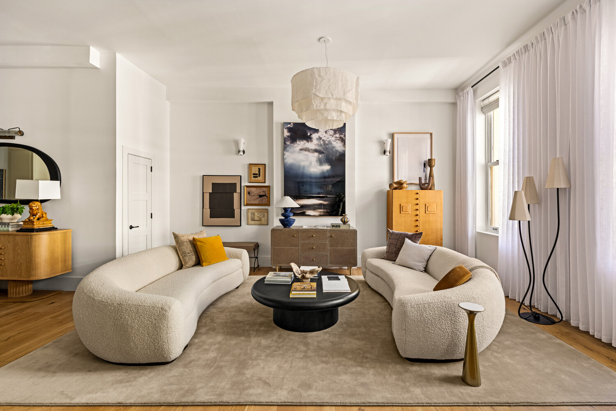
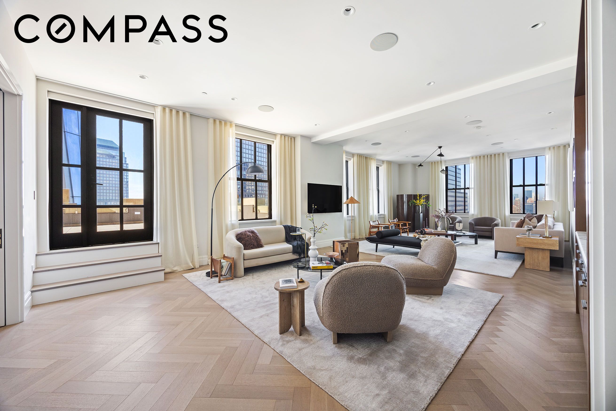
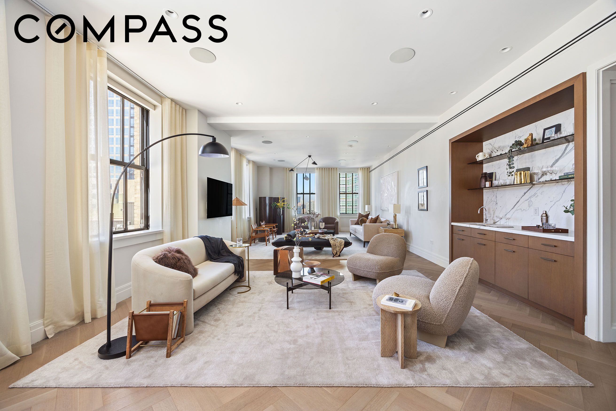
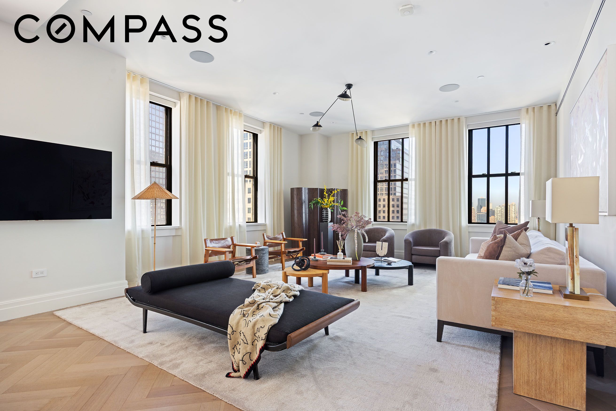
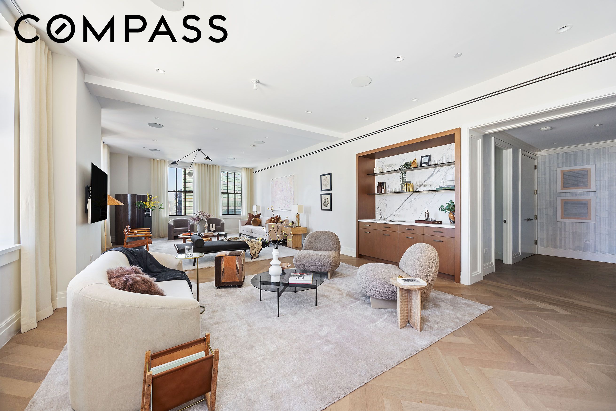
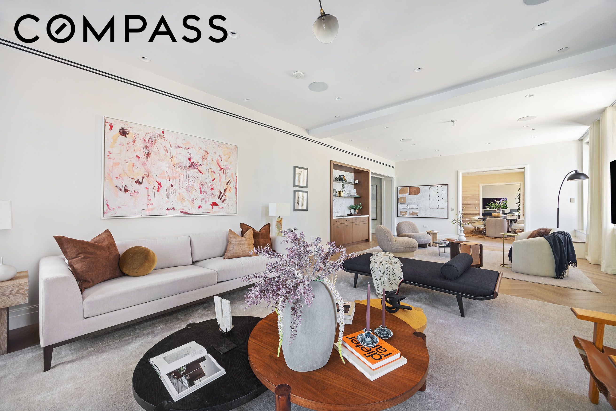
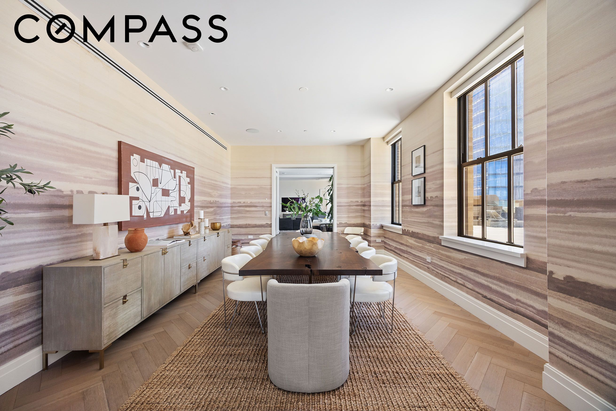
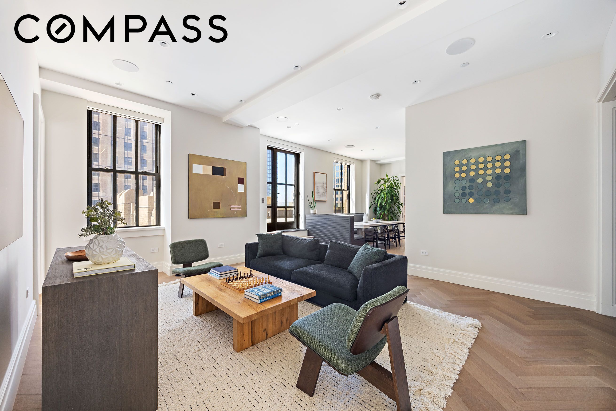
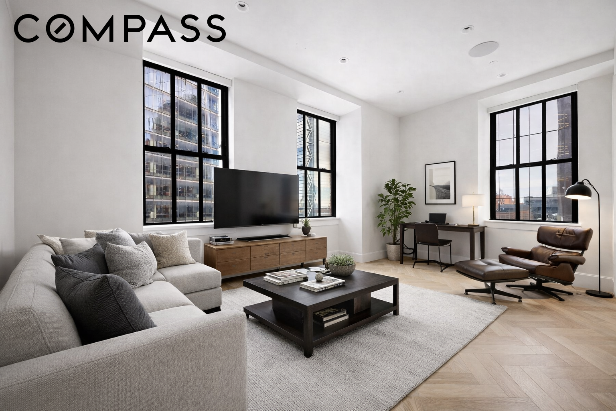
A set of double doors opens to a gracious foyer, leading into a sun-filled corner great room with southern and western exposures overlooking the Hudson River. French doors connect the living space to a formal dining room, perfectly suited for hosting large gatherings.
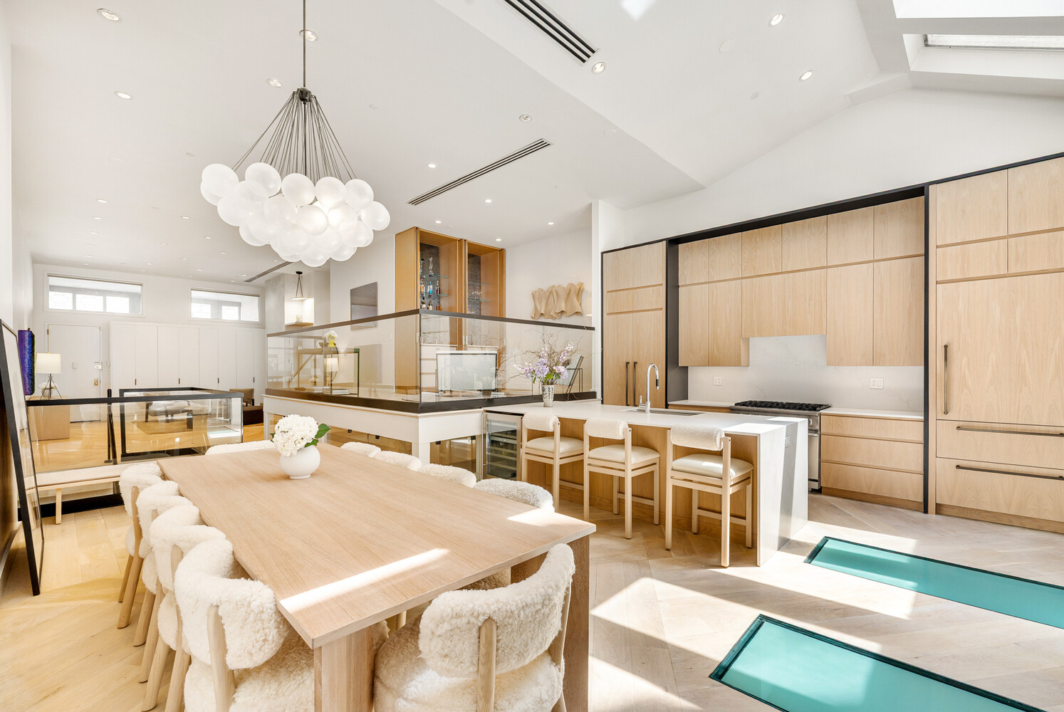
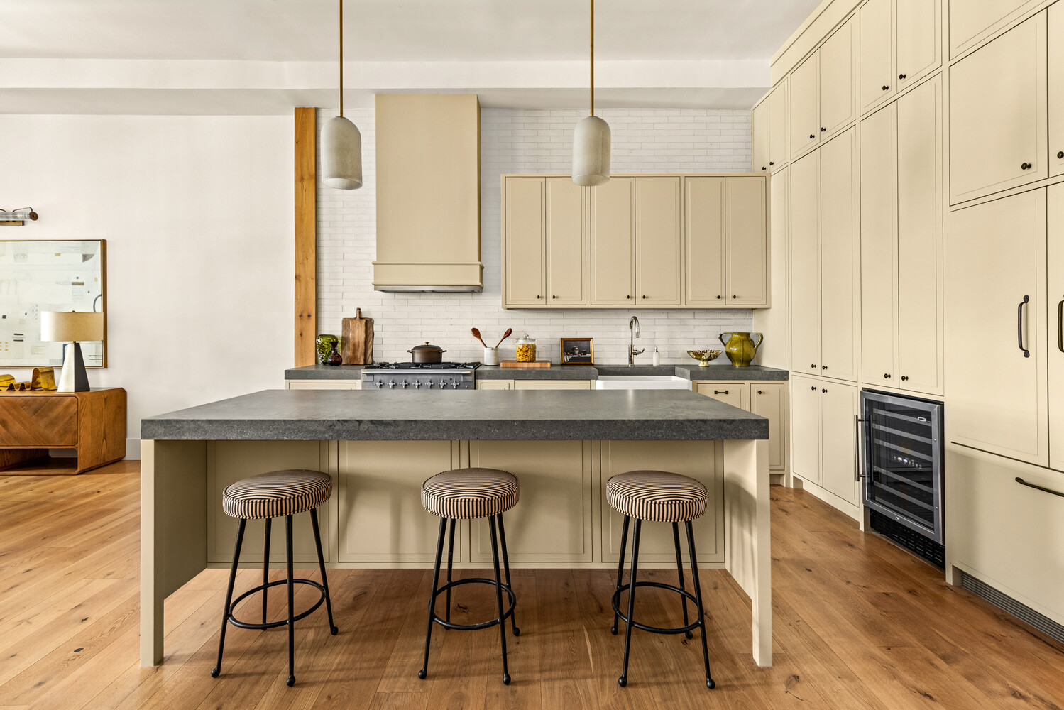
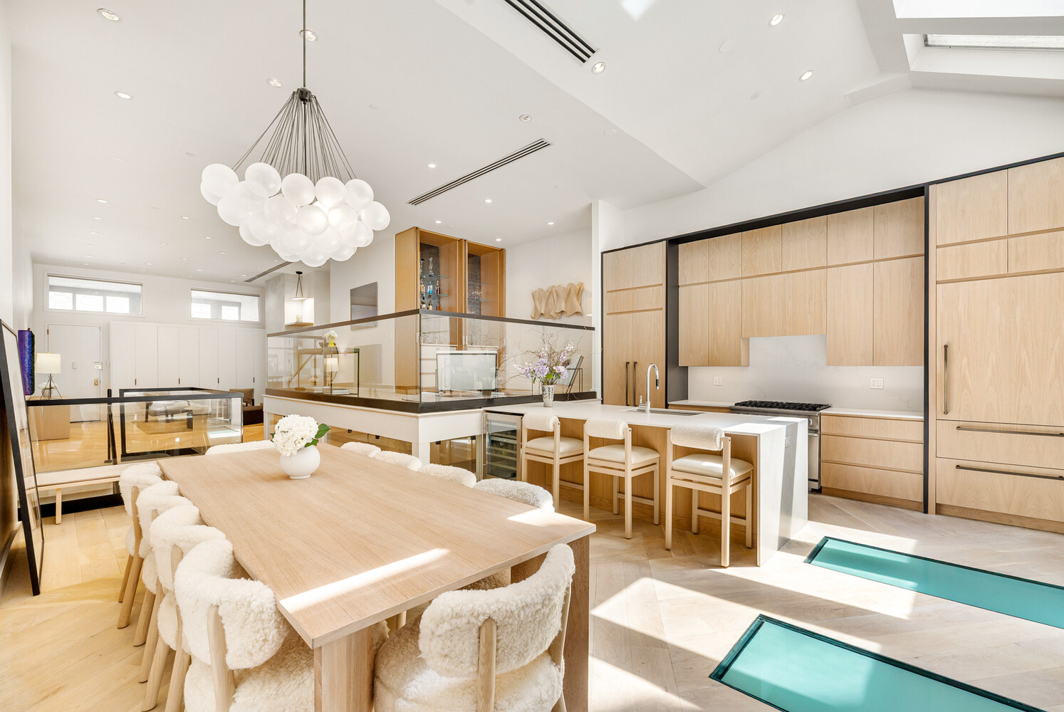
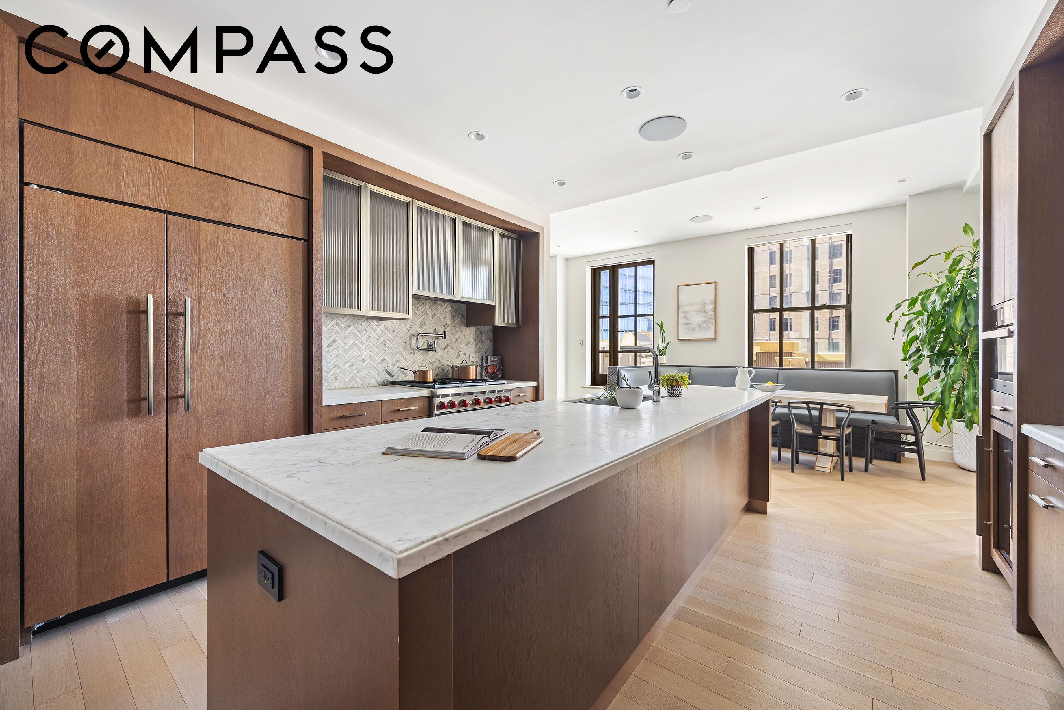
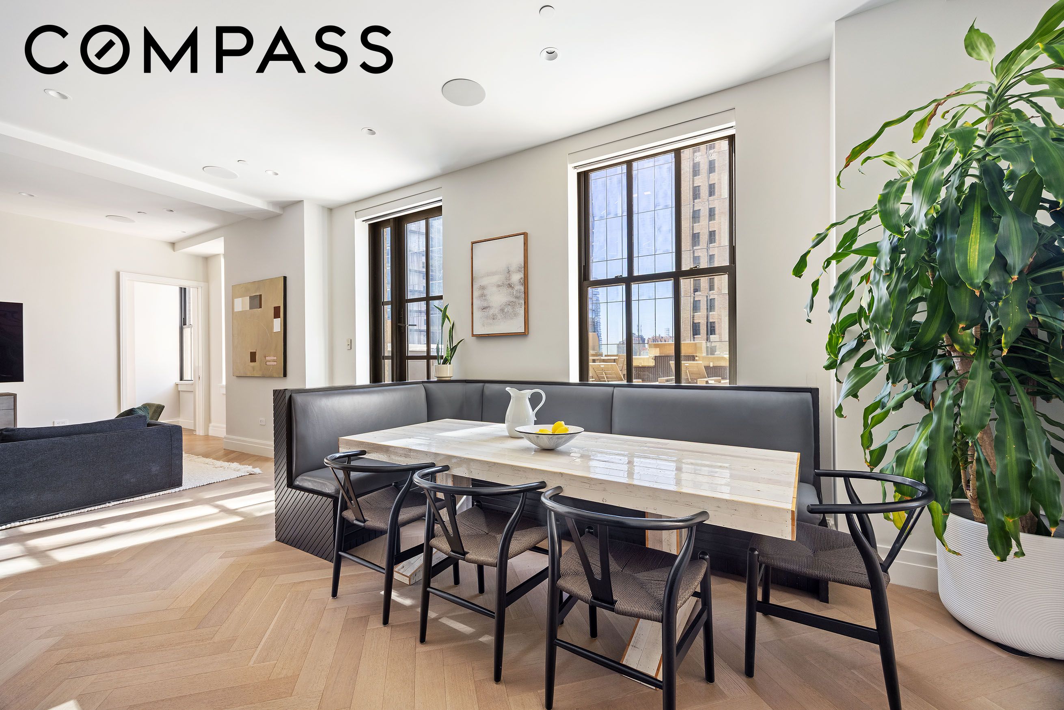
The adjacent eat-in kitchen is both elegant and functional, featuring custom cabinetry, abundant pantry storage, and Calacatta Gold marble countertops, backsplash, and center island. A full suite of high-end appliances includes an oversized Sub-Zero refrigerator and wine cooler, a six-burner vented Wolf range, and a Miele dishwasher and convection oven/microwave. A built-in banquette provides seating for eight and opens seamlessly to a media room, while pocket doors reveal a flexible playroom or fifth bedroom.
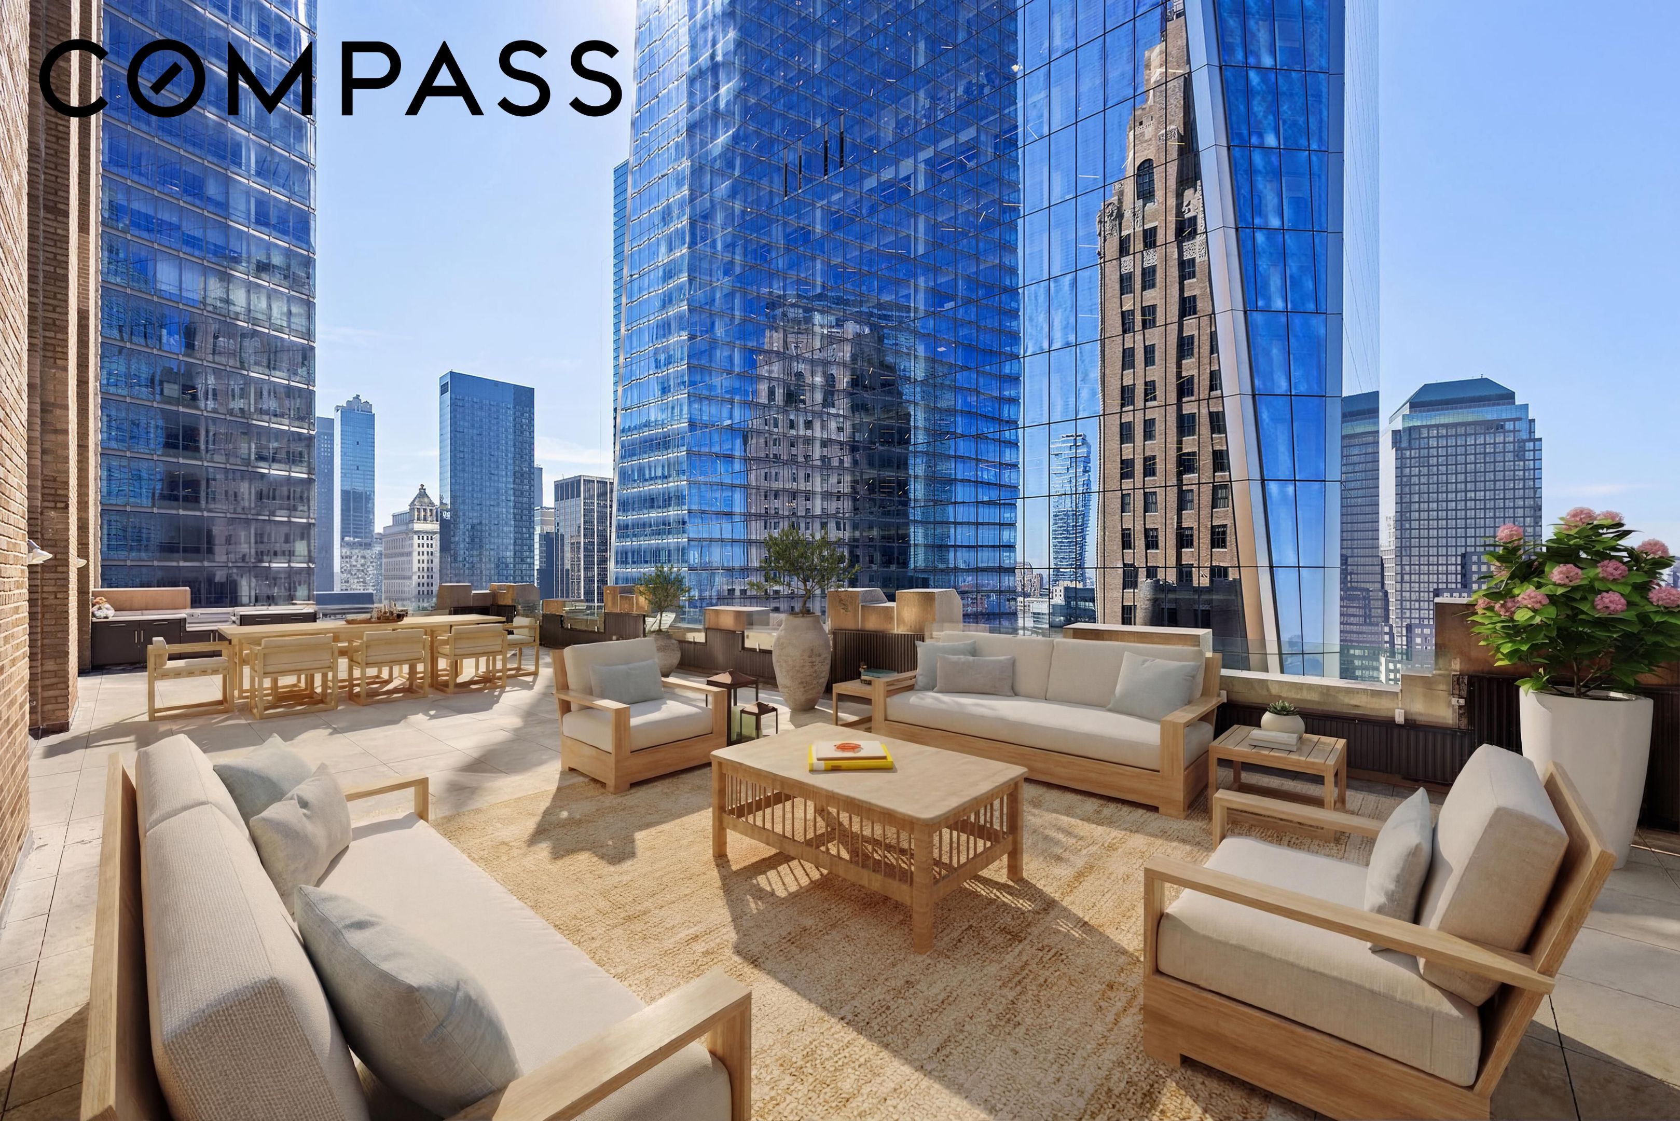
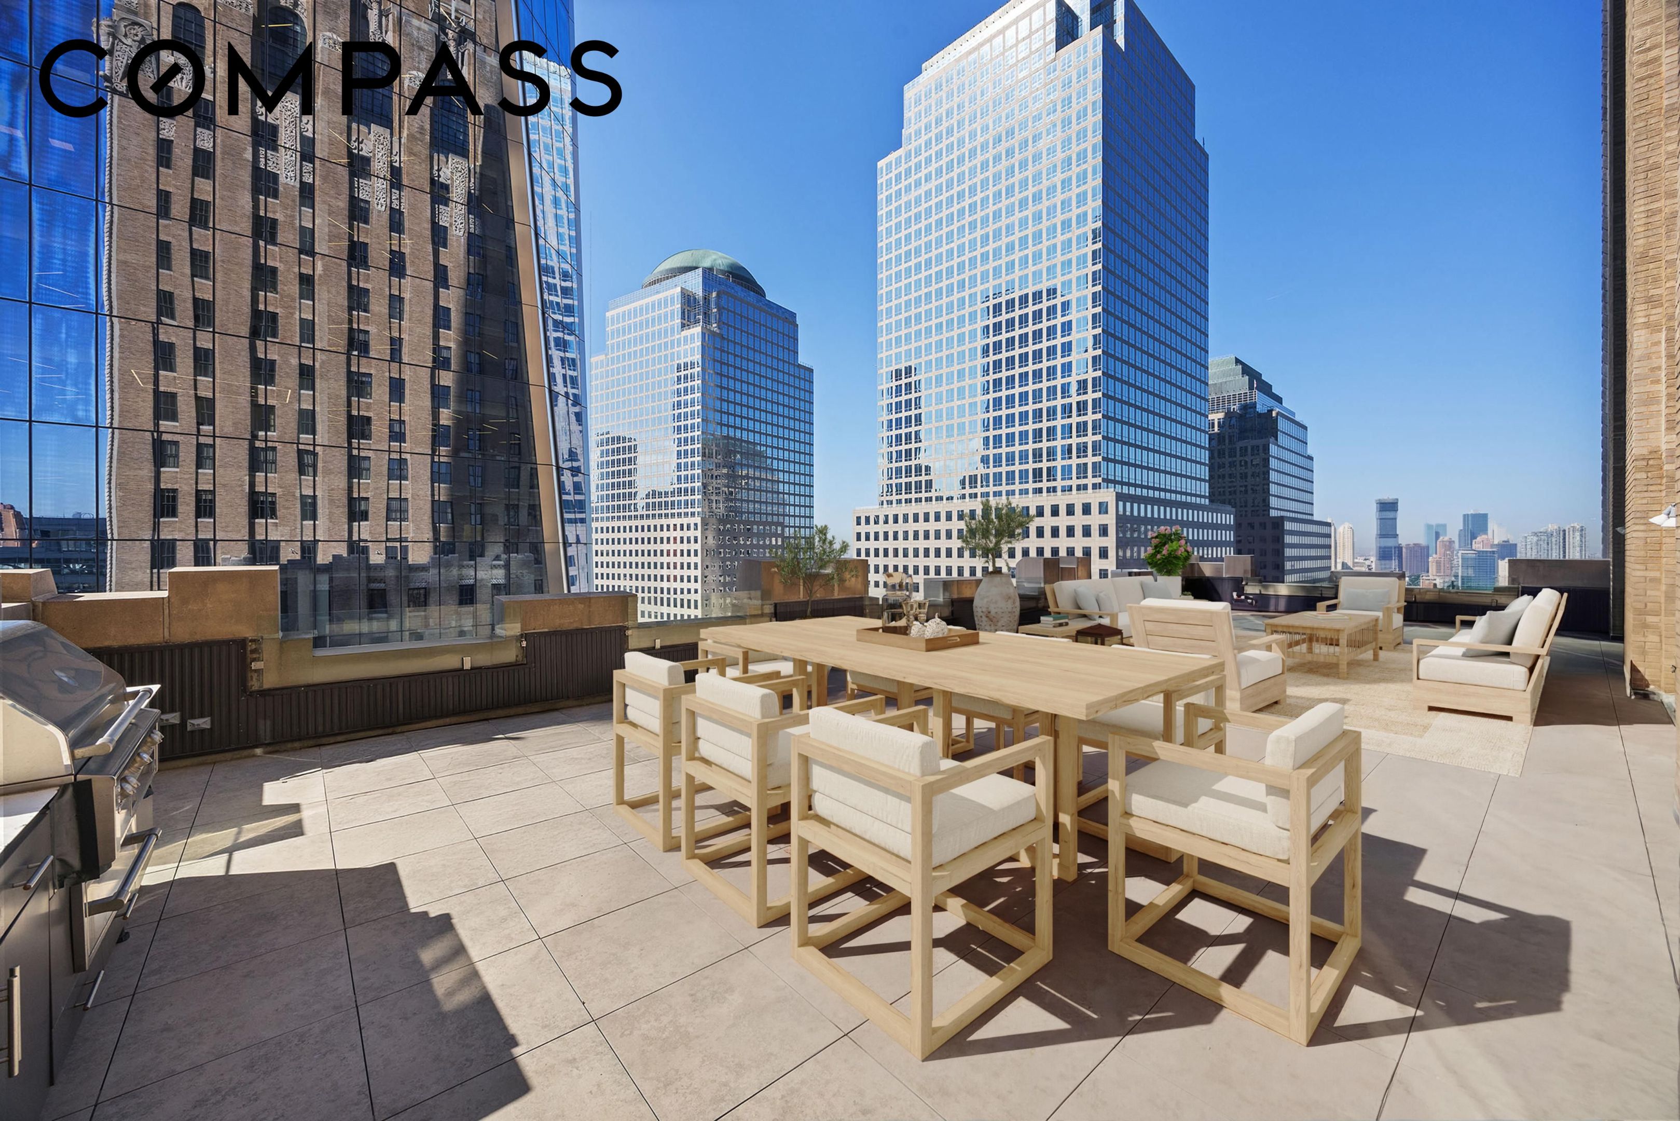
Extending along the southern wing, a remarkable 60-foot-long terrace spans approximately 1,554SF and is accessible from both the great room and kitchen. Designed for effortless outdoor living, it features custom lighting, electrical connections, and a fully equipped outdoor kitchen with a gas grill.
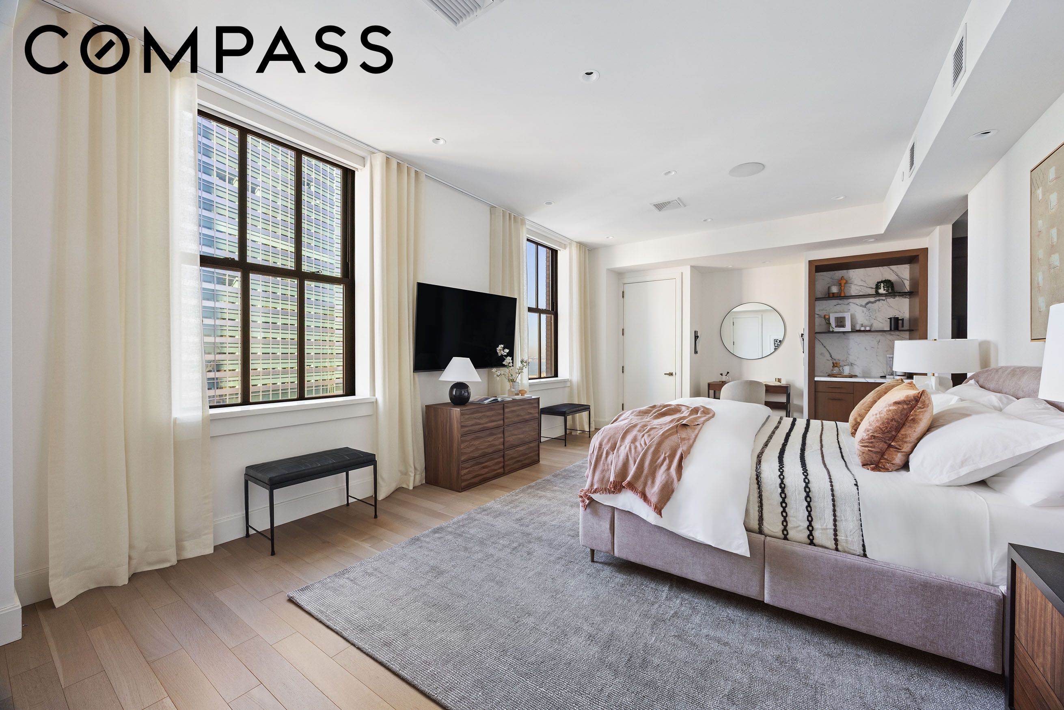
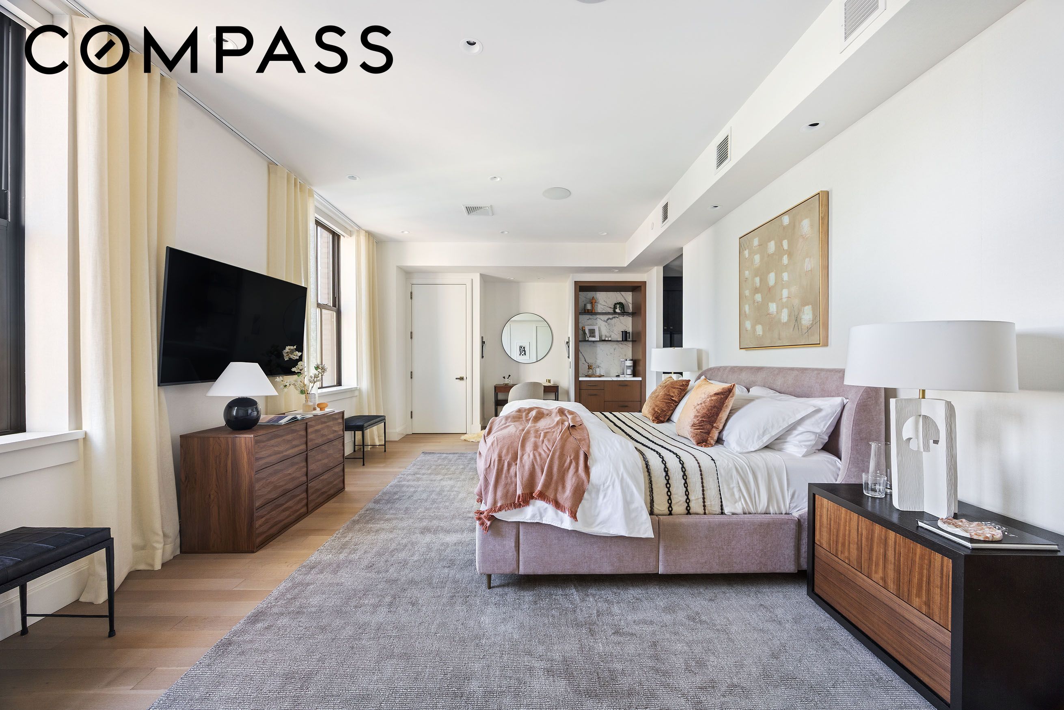
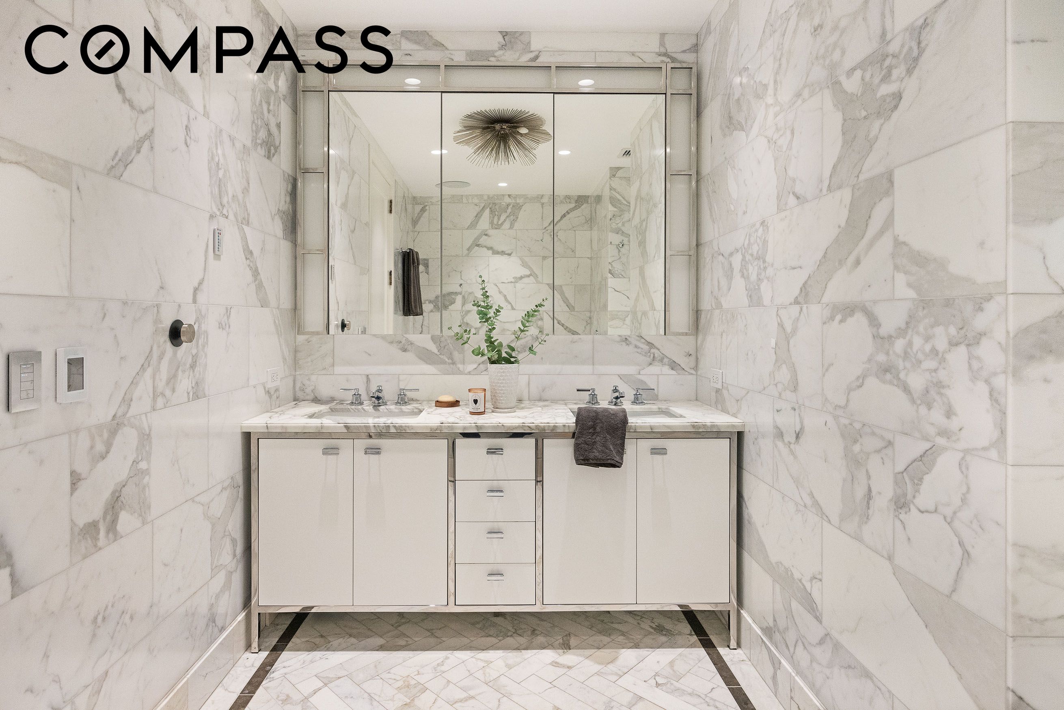
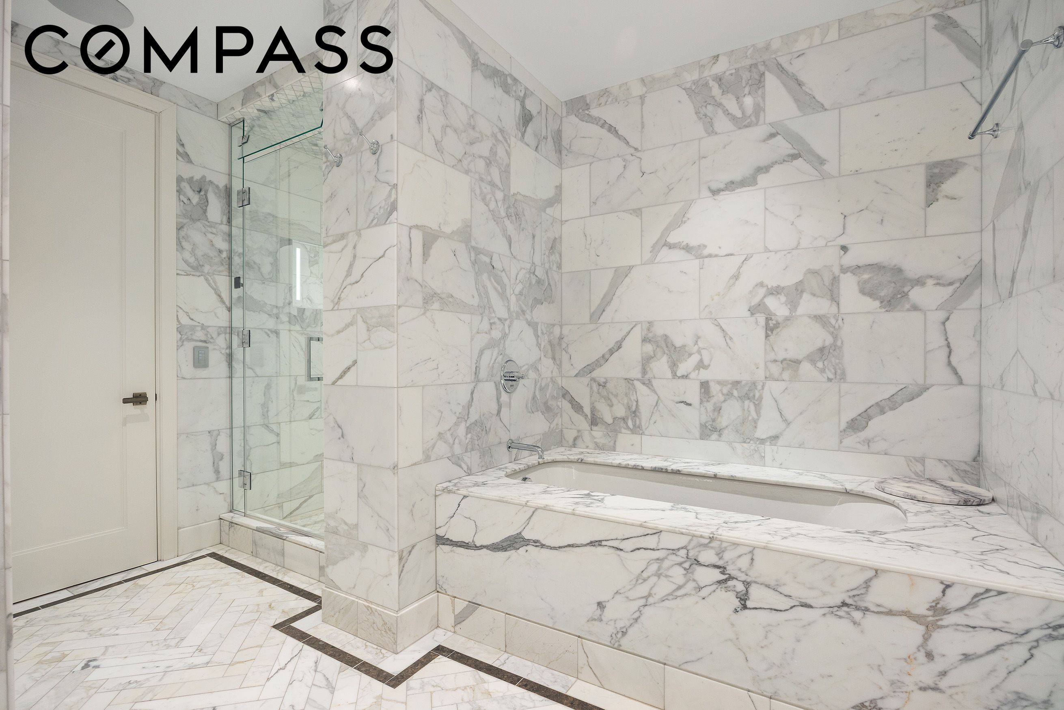
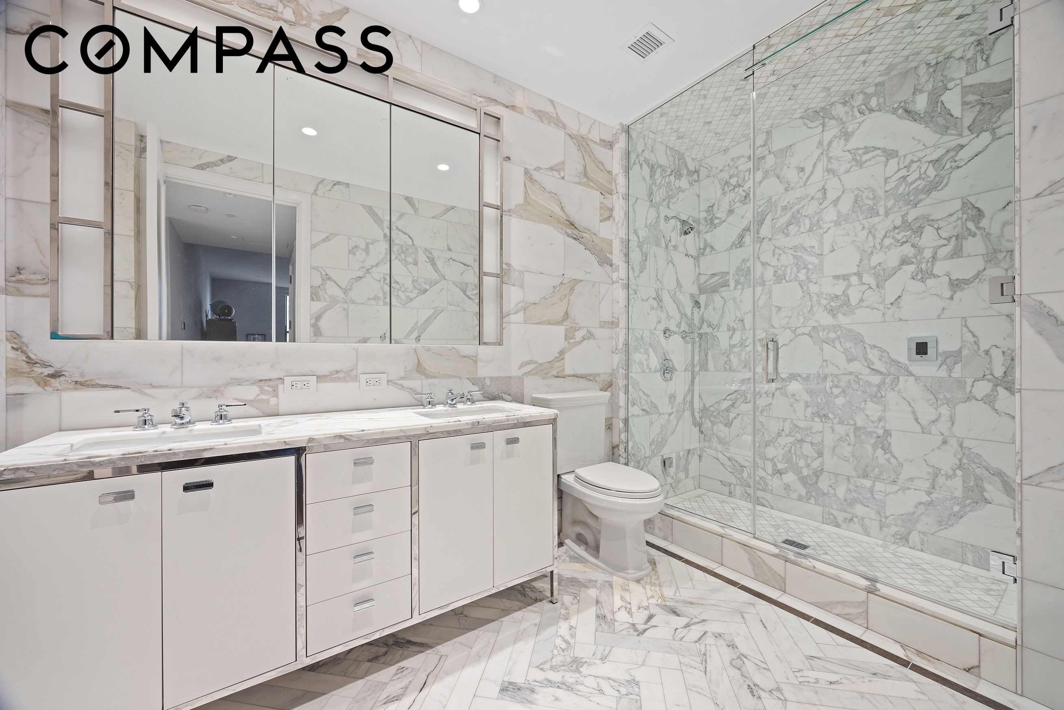
The primary suite enjoys western exposure with captivating Hudson River views and offers four closets, including a spacious custom dressing room. Its en-suite bath is beautifully appointed in Calacatta Gold marble and includes a steam shower, Waterworks soaking tub, radiant heated floors, and dual vanities.
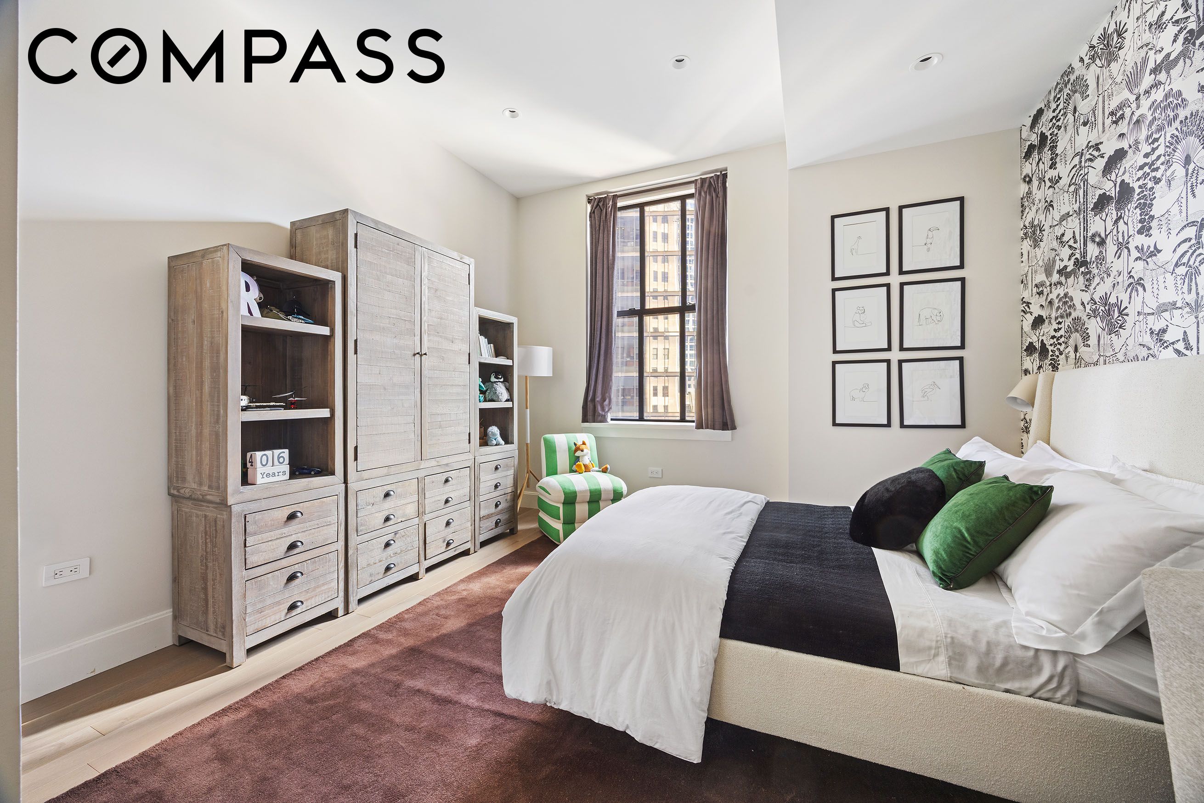
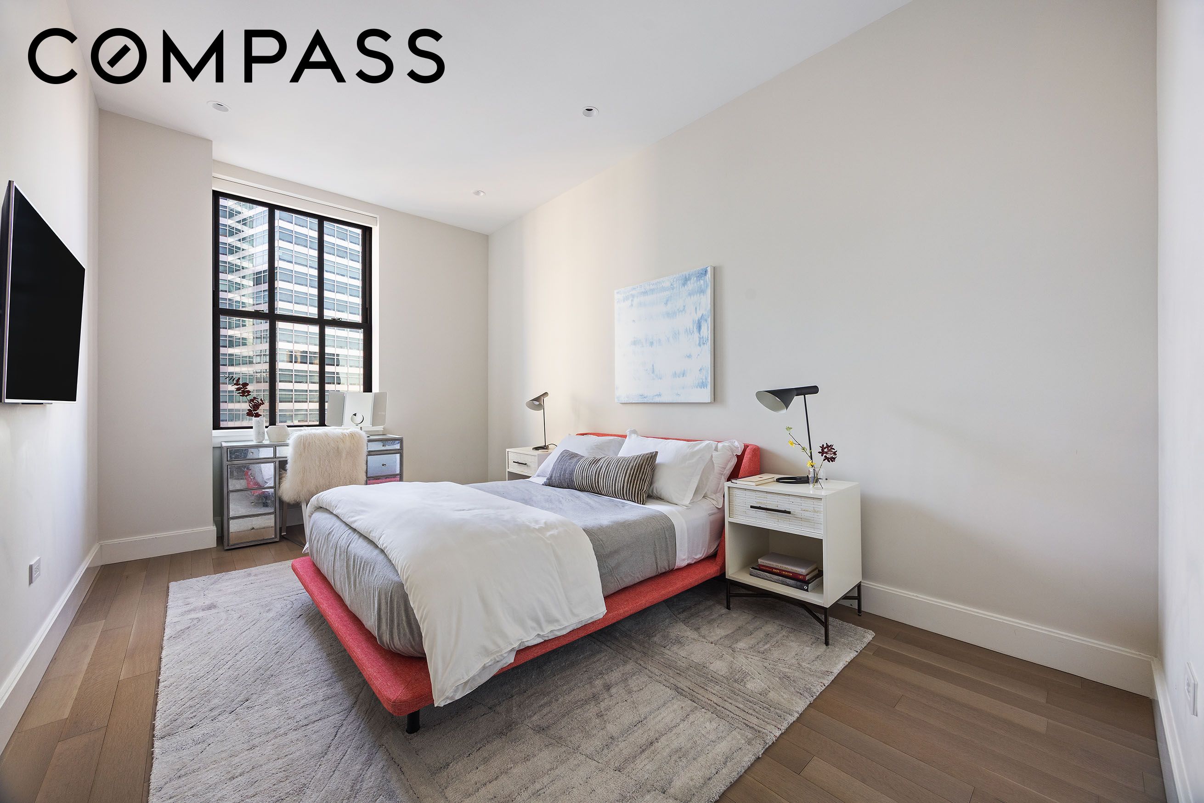
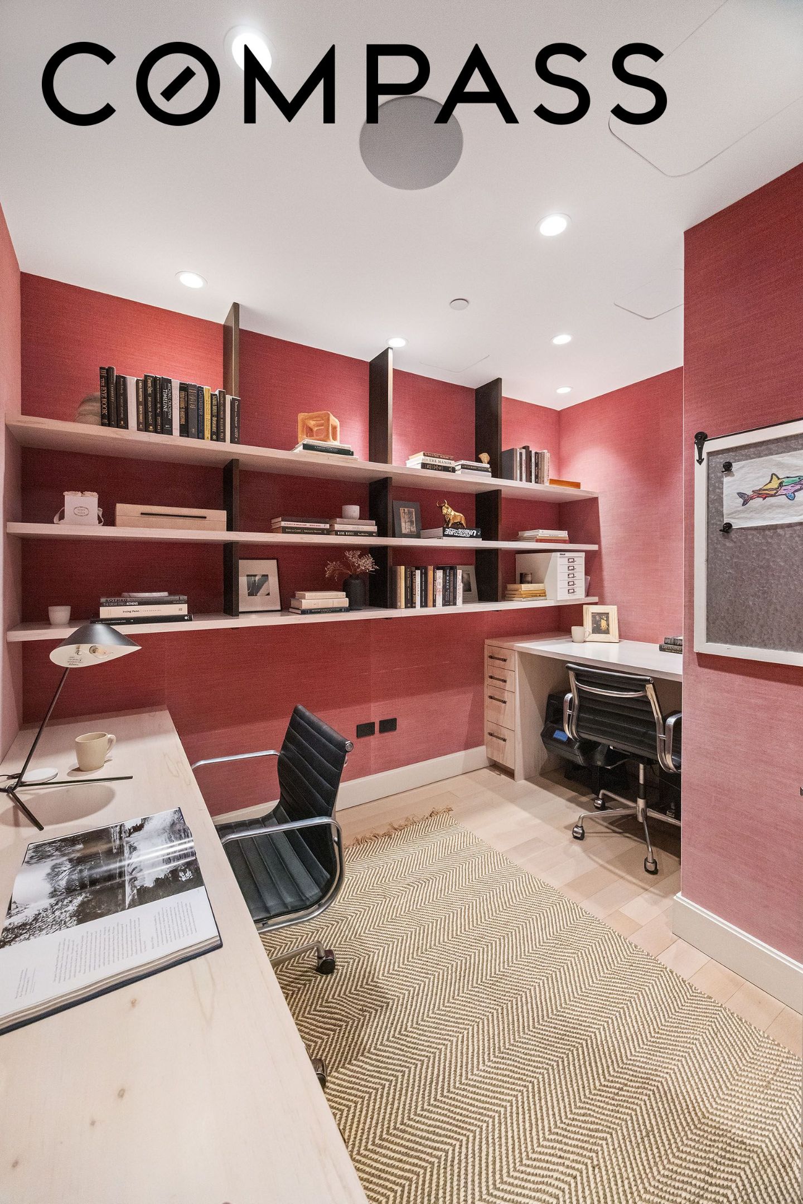
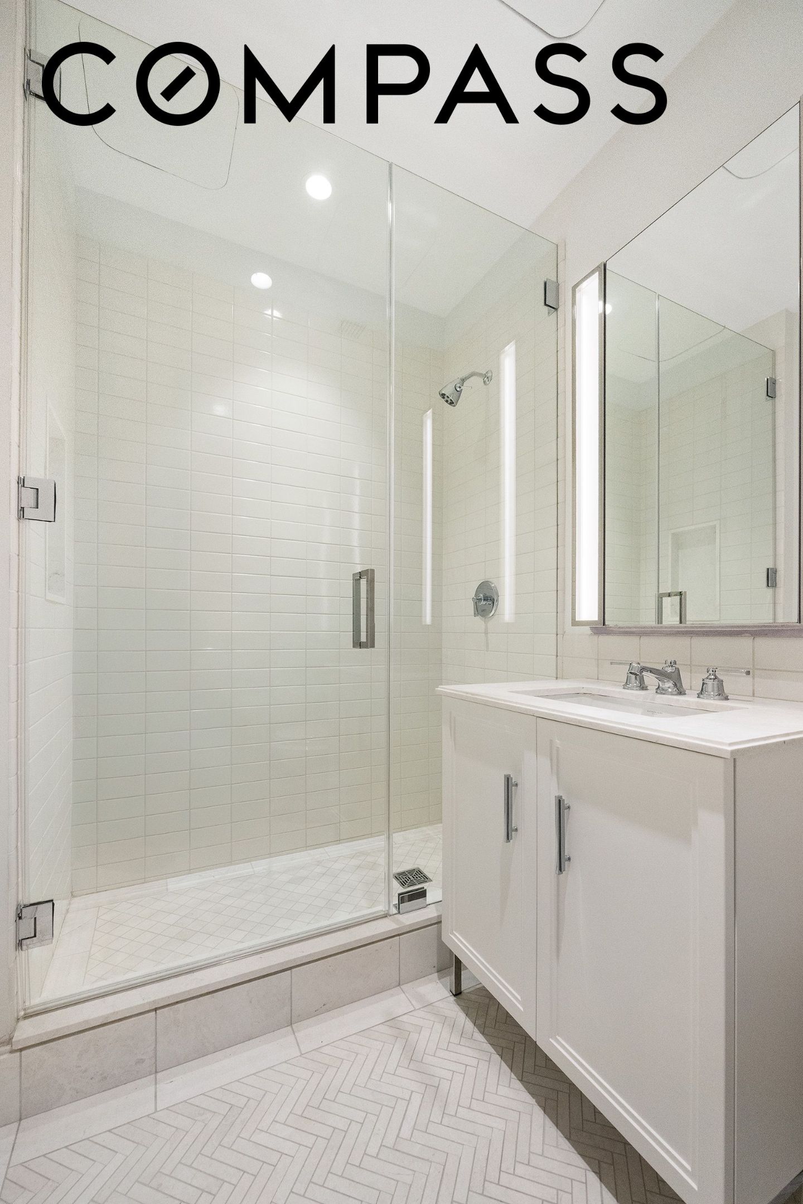
In the eastern wing, two additional bedroom suites each feature generous closet space and private en-suite baths, accompanied by two dedicated home offices along the same corridor. A separate staff or guest suite, complete with a private entrance, is located in the northwest section of the residence and includes a bedroom with en-suite bath, as well as a mudroom with an oversized washer/dryer and sink.
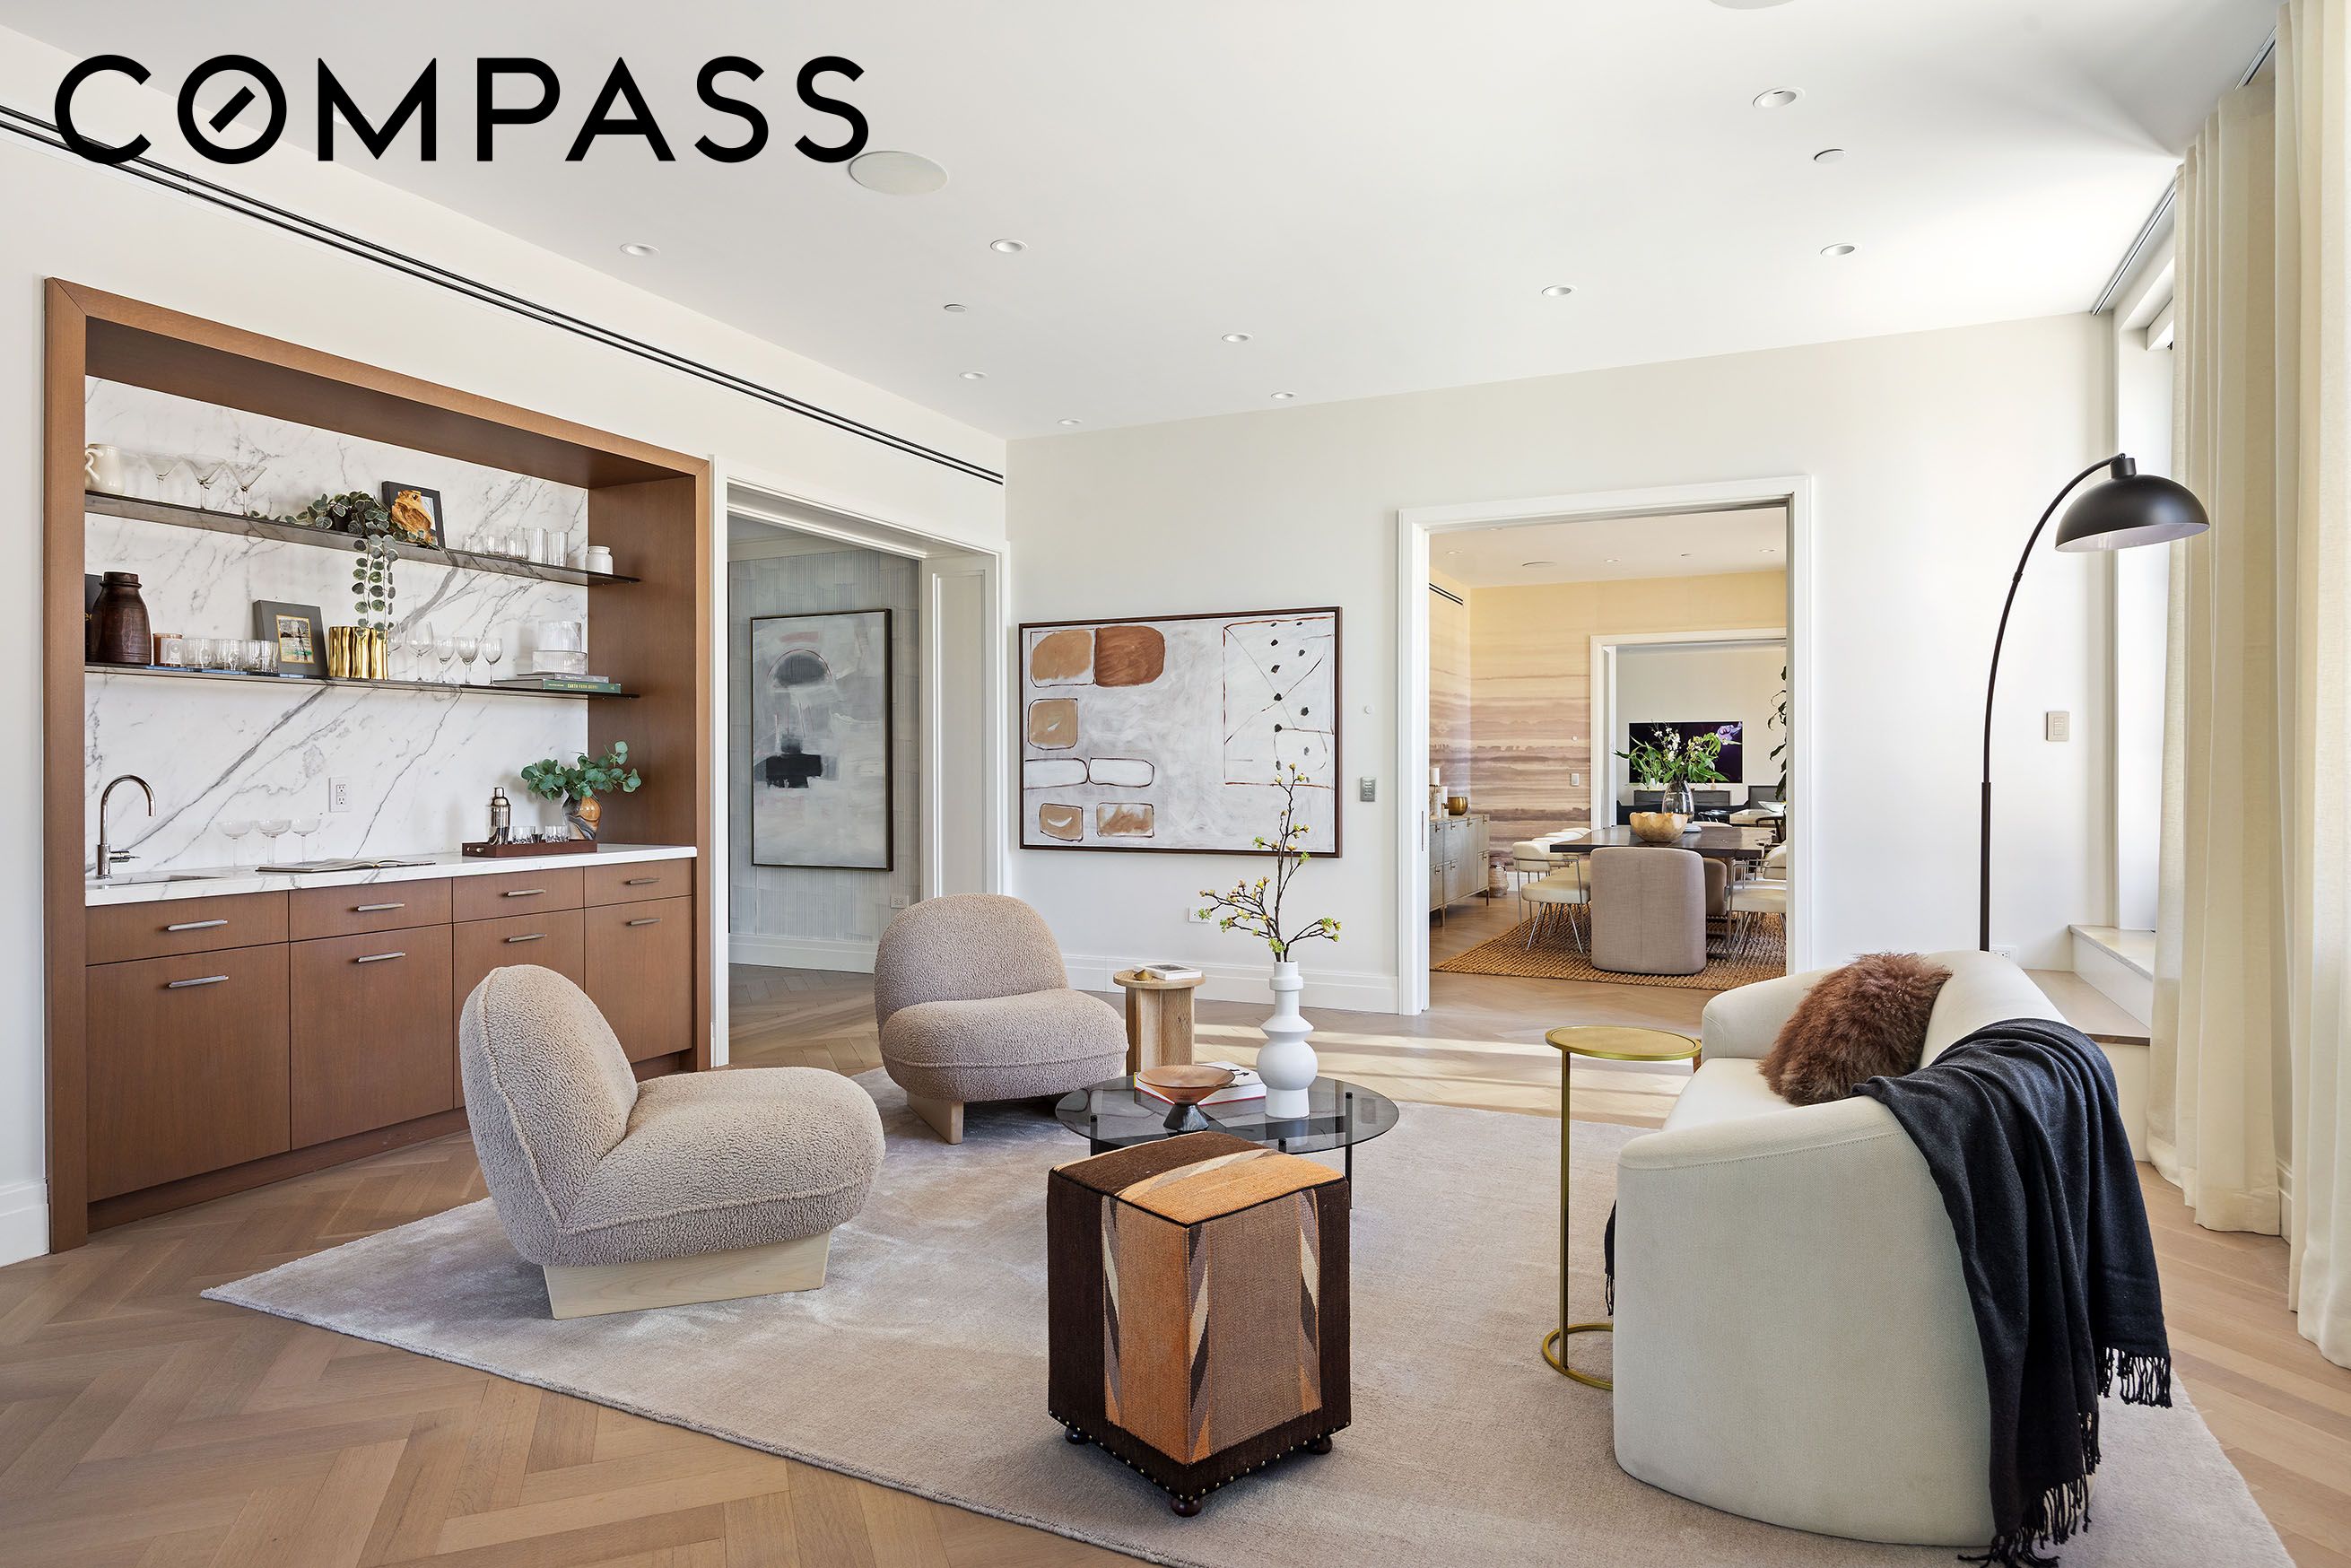
Additional highlights include rift-cut white oak flooring in both straight plank and chevron patterns, a custom wet bar, multi-zone heating and cooling, bespoke lighting, and extensive storage throughout.
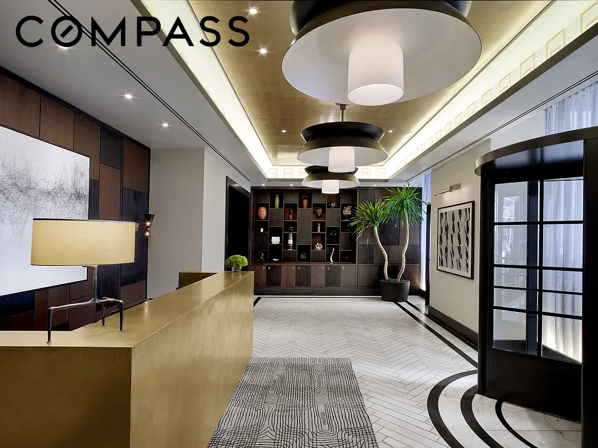
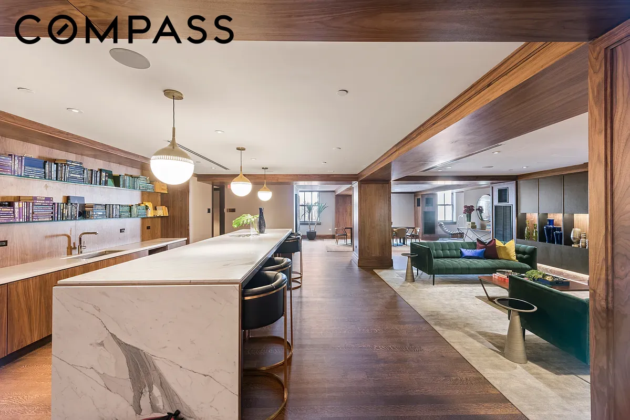
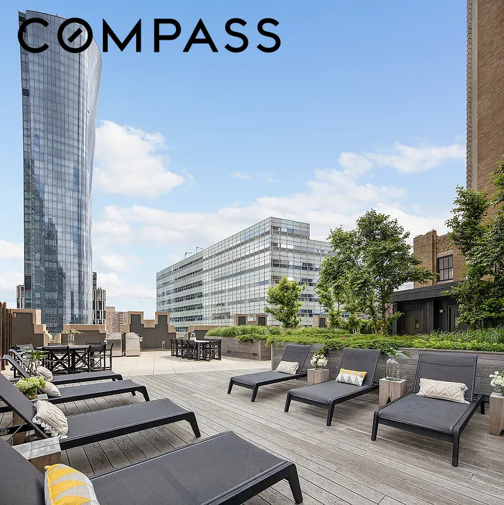
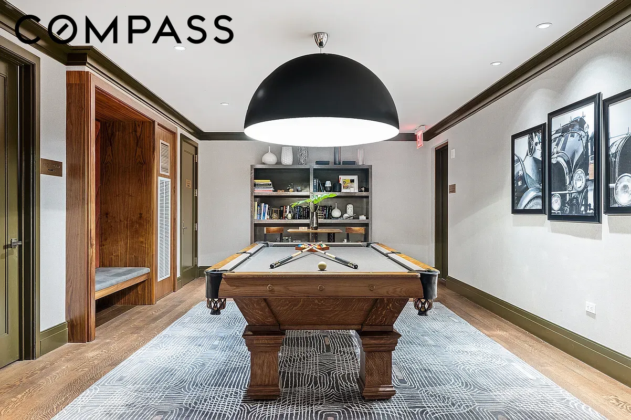
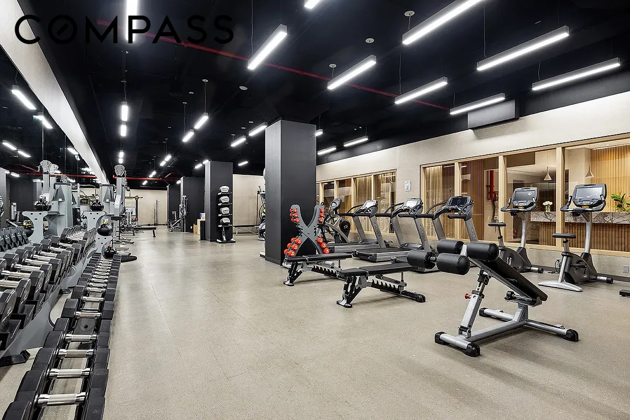
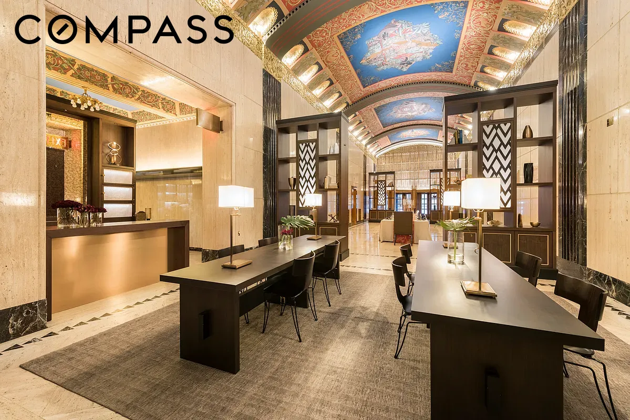
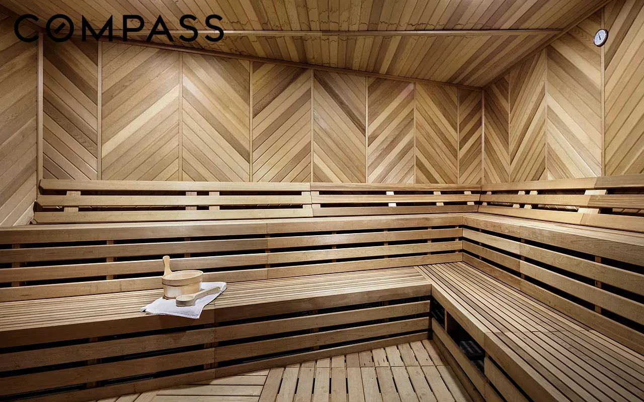
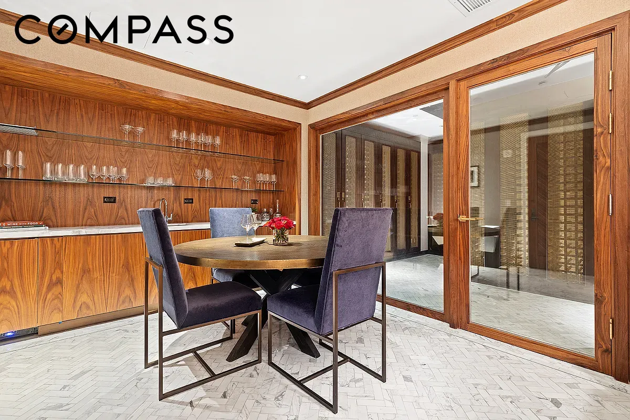
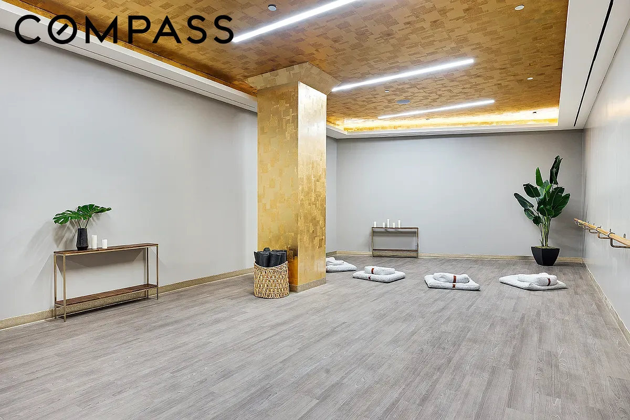
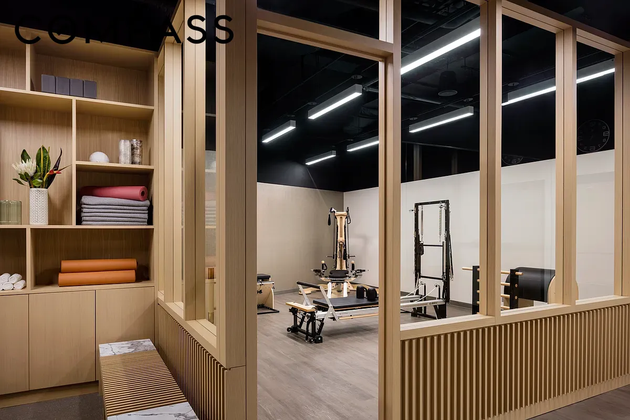
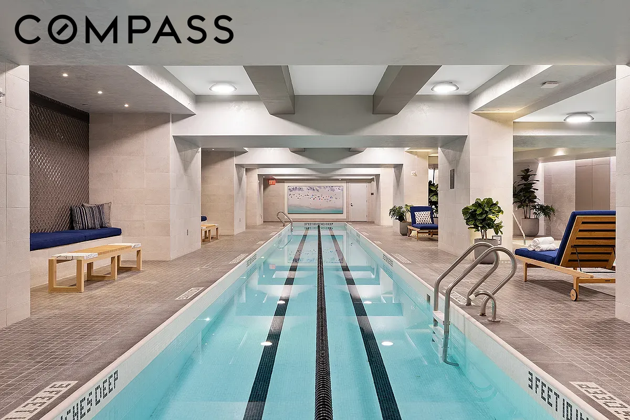
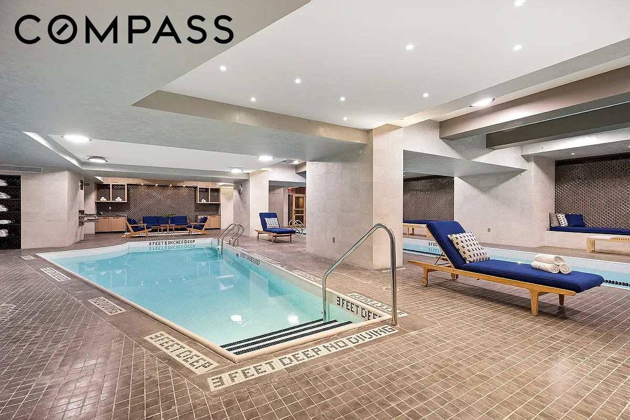
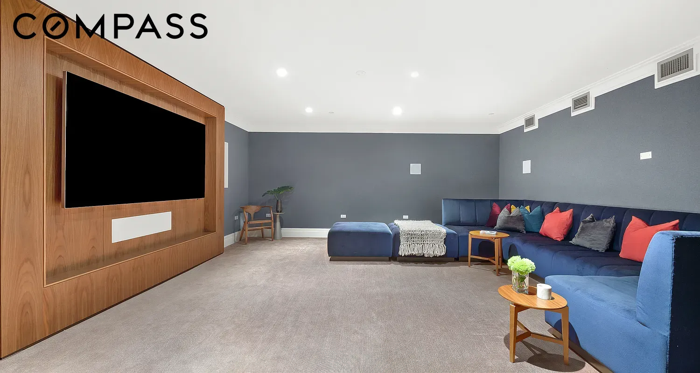
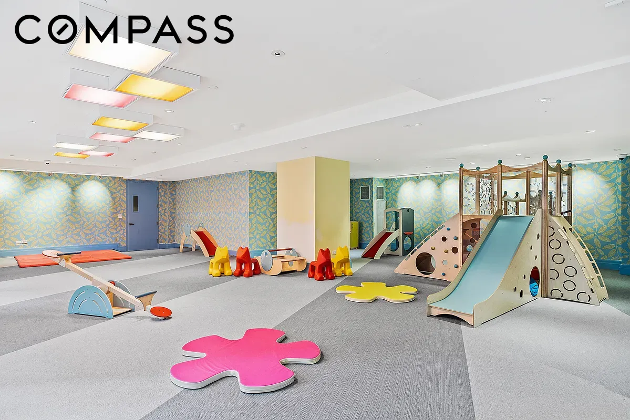
100 Barclay Street is a full-service condominium offering a 24-hour doorman and concierge. Originally designed by architect Ralph Walker and converted in 2016, the building features over 40,000 square feet of amenities, including a fitness center by The Wright Fit, an 82-foot heated lap pool, wading pool, steam room, billiards room, club lounge with bar and dining area, two roof decks, children's playroom, teen lounge, media lounge, wine tasting room, and conference facilities.
Residence 21AD at 100 Barclay Street is a custom-designed five-bedroom, four-and-a-half-bathroom home offering 5,317 square feet of interior living space and over 1,550 square feet of outdoor space. Thoughtfully laid out by Ismail Leyva Architects, this exceptional residence showcases sweeping Hudson River views and expansive areas for both everyday living and grand entertaining.
A set of double doors opens to a gracious foyer, leading into a sun-filled corner great room with southern and western exposures overlooking the Hudson River. French doors connect the living space to a formal dining room, perfectly suited for hosting large gatherings.
The adjacent eat-in kitchen is both elegant and functional, featuring custom cabinetry, abundant pantry storage, and Calacatta Gold marble countertops, backsplash, and center island. A full suite of high-end appliances includes an oversized Sub-Zero refrigerator and wine cooler, a six-burner vented Wolf range, and a Miele dishwasher and convection oven/microwave. A built-in banquette provides seating for eight and opens seamlessly to a media room, while pocket doors reveal a flexible playroom or fifth bedroom.
Extending along the southern wing, a remarkable 60-foot-long terrace spans approximately 1,554SF and is accessible from both the great room and kitchen. Designed for effortless outdoor living, it features custom lighting, electrical connections, and a fully equipped outdoor kitchen with a gas grill.
The primary suite enjoys western exposure with captivating Hudson River views and offers four closets, including a spacious custom dressing room. Its en-suite bath is beautifully appointed in Calacatta Gold marble and includes a steam shower, Waterworks soaking tub, radiant heated floors, and dual vanities.
In the eastern wing, two additional bedroom suites each feature generous closet space and private en-suite baths, accompanied by two dedicated home offices along the same corridor. A separate staff or guest suite, complete with a private entrance, is located in the northwest section of the residence and includes a bedroom with en-suite bath, as well as a mudroom with an oversized washer/dryer and sink.
Additional highlights include rift-cut white oak flooring in both straight plank and chevron patterns, a custom wet bar, multi-zone heating and cooling, bespoke lighting, and extensive storage throughout.
100 Barclay Street is a full-service condominium offering a 24-hour doorman and concierge. Originally designed by architect Ralph Walker and converted in 2016, the building features over 40,000 square feet of amenities, including a fitness center by The Wright Fit, an 82-foot heated lap pool, wading pool, steam room, billiards room, club lounge with bar and dining area, two roof decks, children's playroom, teen lounge, media lounge, wine tasting room, and conference facilities.
Overview
Property Type
Condo
Location
100 Barclay Street 21AD, Manhattan, NY 10007
Year Built
1930
MLS ID
RLS20078141
Listing Last Updated
Property Features & Amenities
Interior
Total Bedrooms
5
Full Bathrooms
4
Half Bathrooms
1
Flooring
Hardwood
Laundry Room
Common On Floor, Common Area, In Unit
Other Interior Features
Wet Bar, Eat-in Kitchen, High Ceilings, Soaking Tub, Sauna, Bar, Walk-In Closet(s)
Exterior
Stories
32
Parking
Valet
Air Conditioning
Central Air, Other
Other Exterior Features
Building Barbecue, Building Roof Deck, Private Outdoor Space Over 60 Sqft
Details
Neighborhood
TriBeCa
View Description
City, Panoramic, River, Water
Financial
Price
$9,950,000
Real Estate Tax
$100,932/yr
Common Charges
$9,390/mo
Exclusive Listing Agents