
Property Description
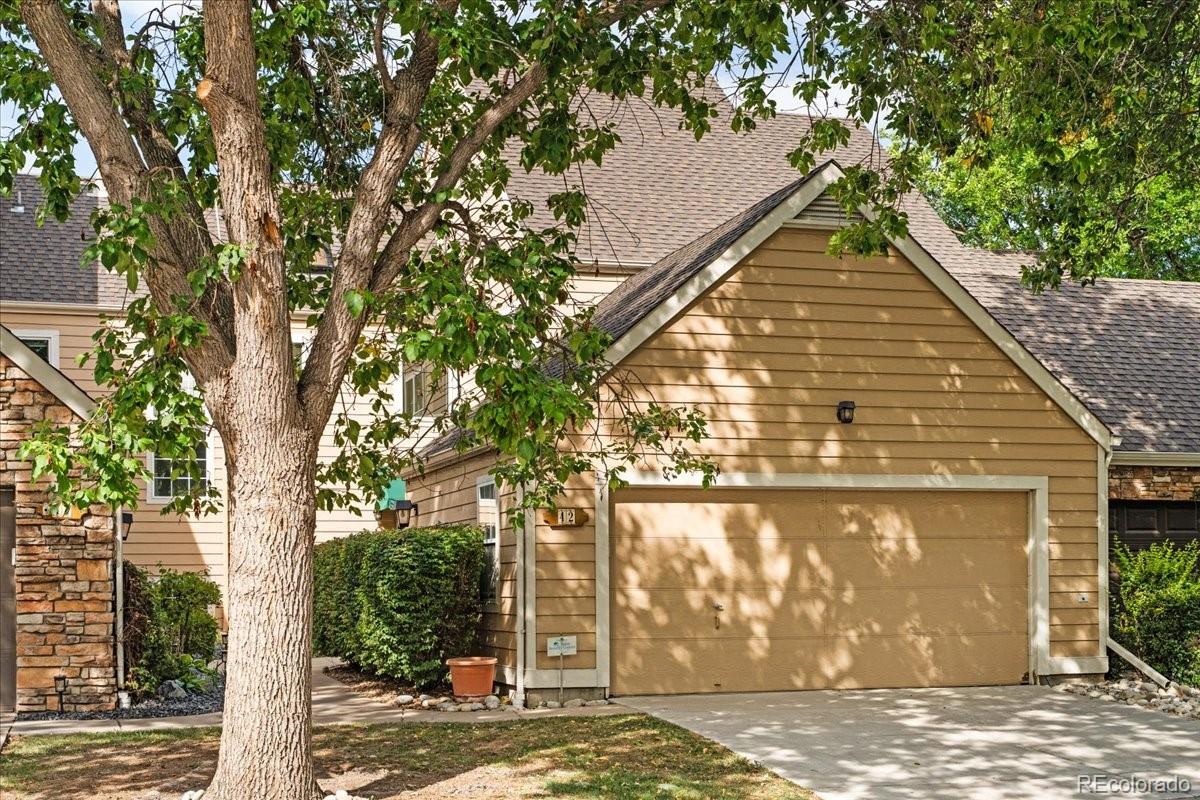
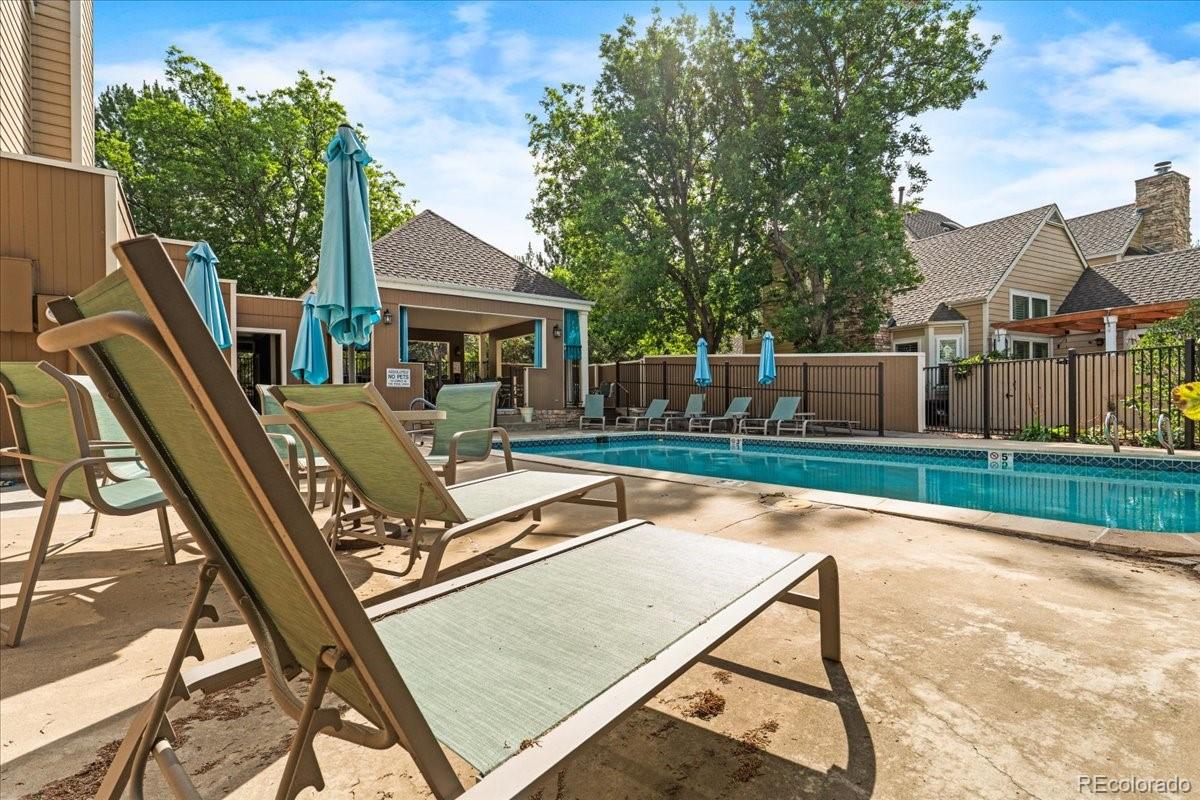
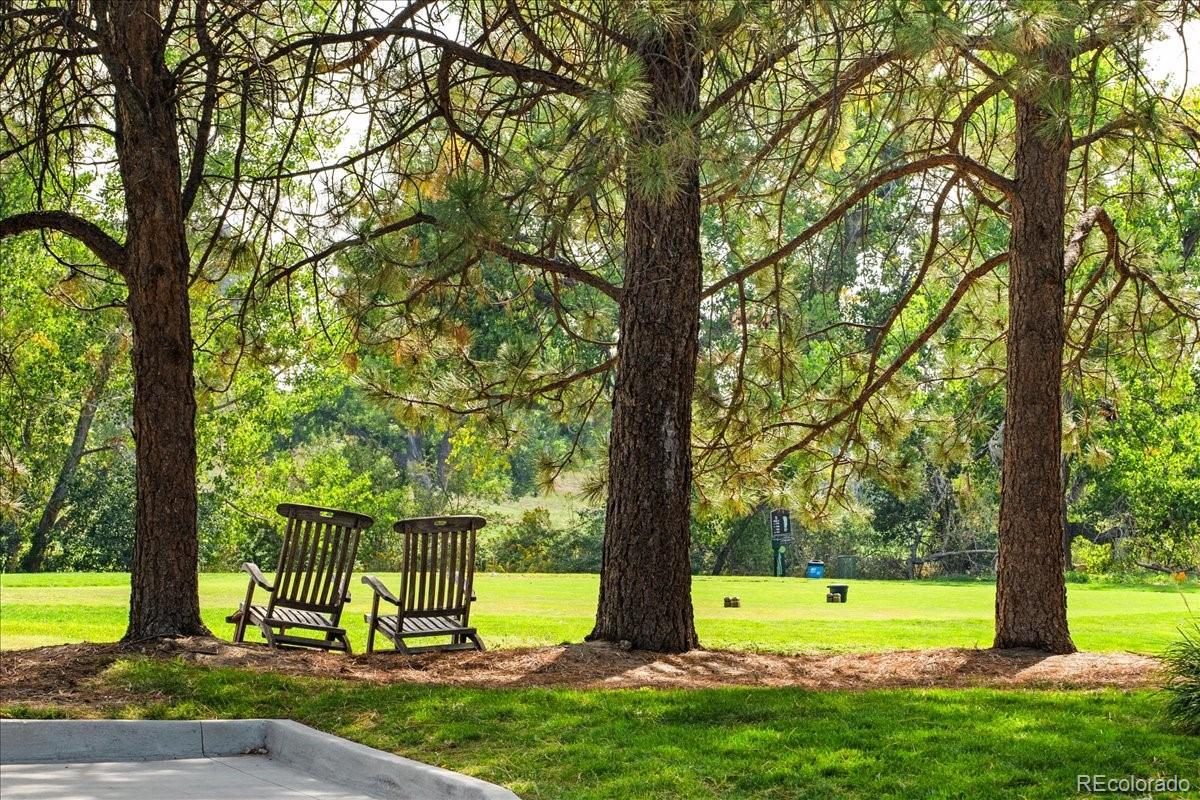
Tucked along the serene Cherry Creek corridor, this beautifully appointed two-story townhome offers a rare combination of privacy, natural beauty, and everyday convenience. Set within an intimate community of just 58 residences and overlooking the Kennedy Golf Course, the home enjoys a peaceful setting while remaining just minutes from Denver's shopping, dining, and amenities, with the High Line Canal Trail right nearby.
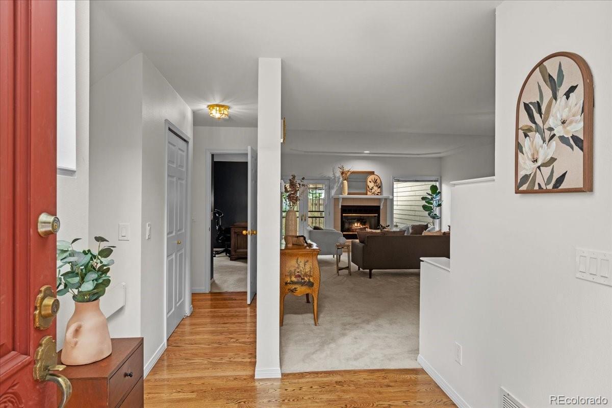
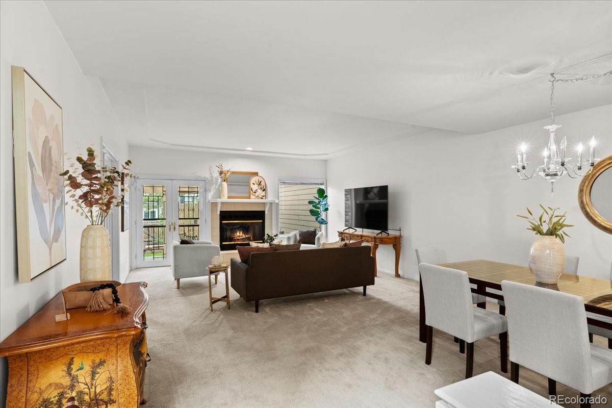
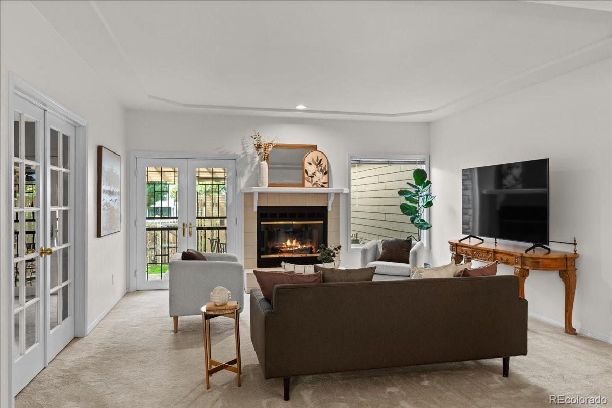
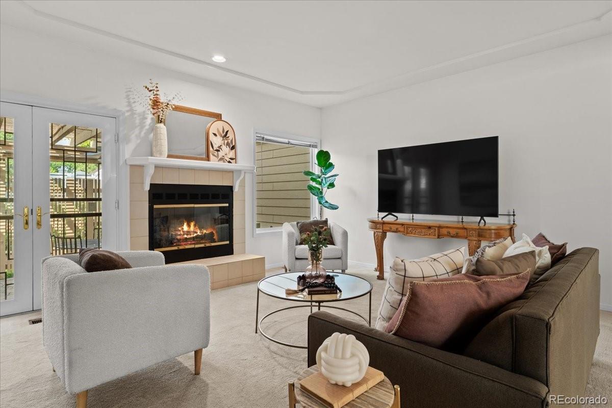
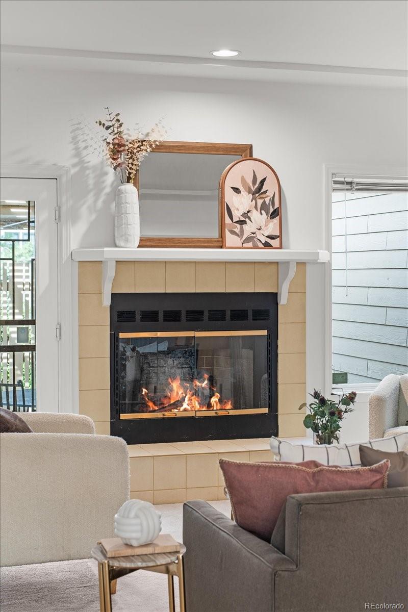
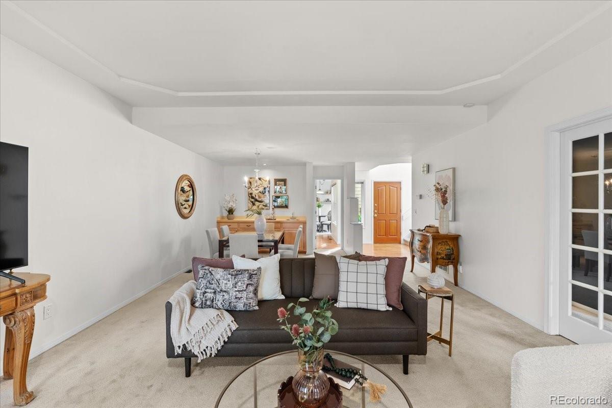
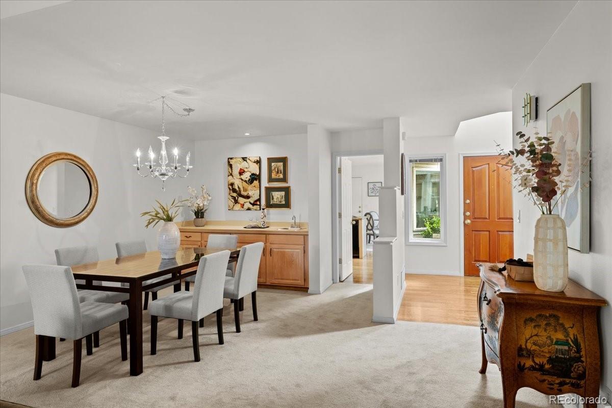
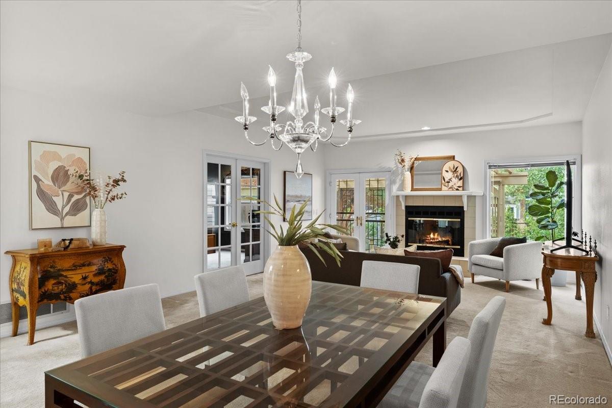
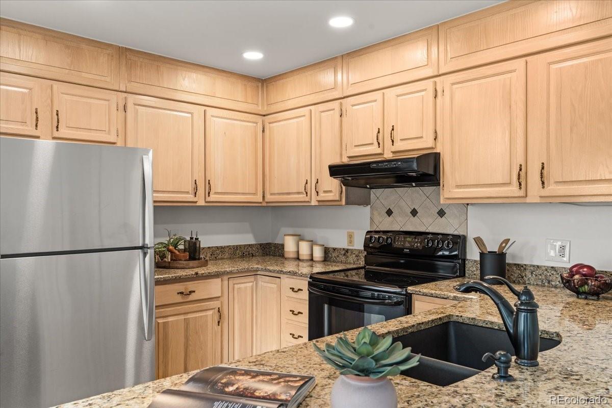
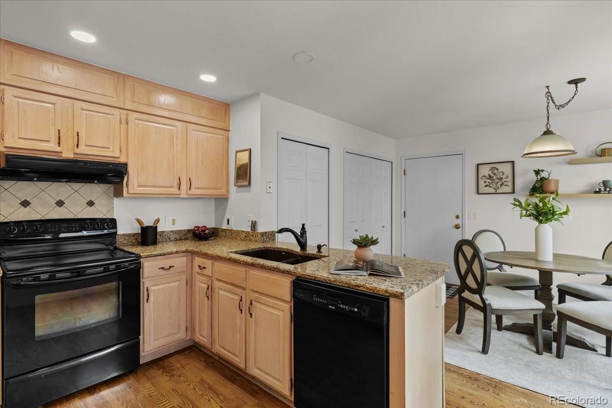
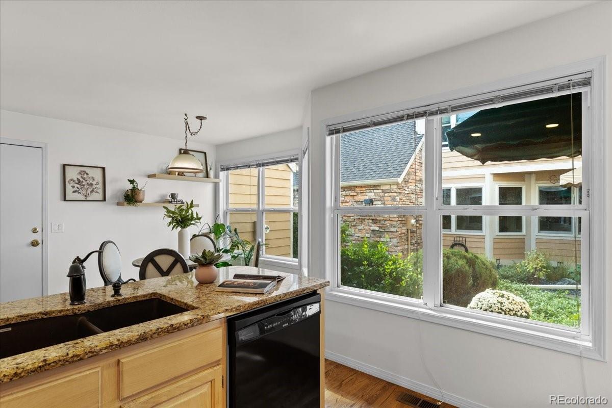
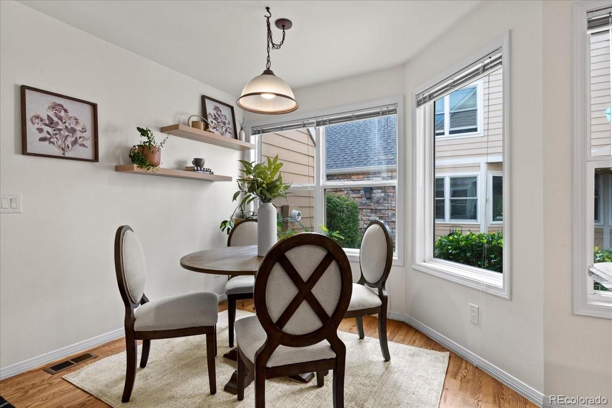
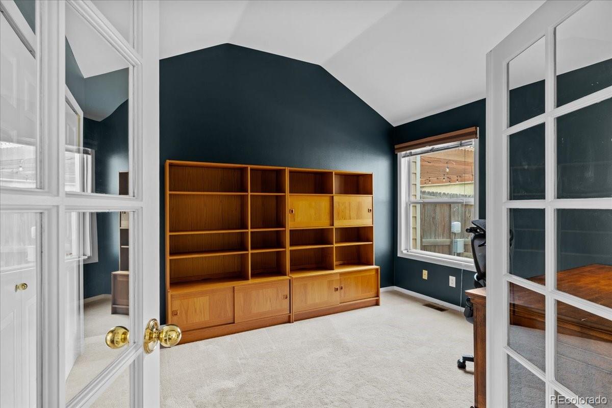
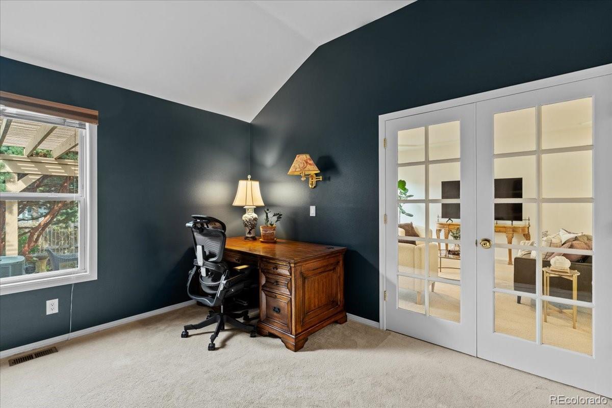
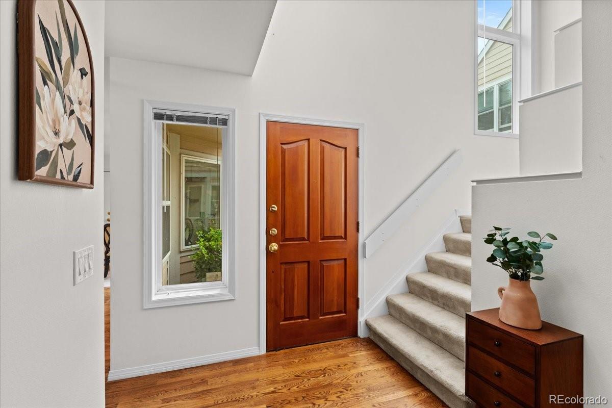
Inside, an inviting open floor plan is filled with natural light from multiple skylights and features three bedrooms, four baths, and a main-level study. The spacious living room centers around a wood-burning fireplace, while the dining room features a built-in hutch and flows seamlessly into the kitchen and main living spaces.
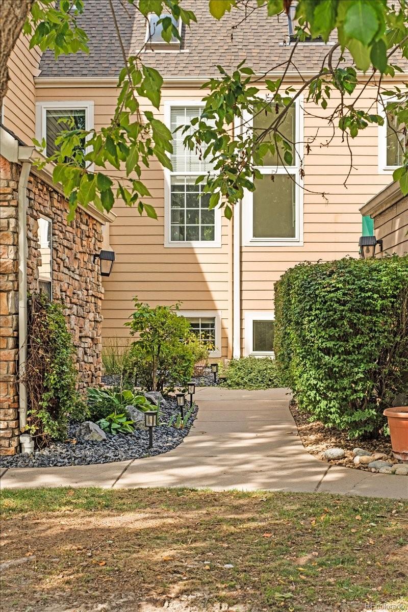
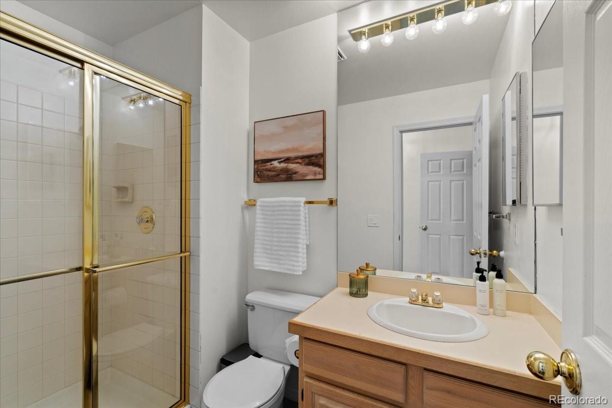
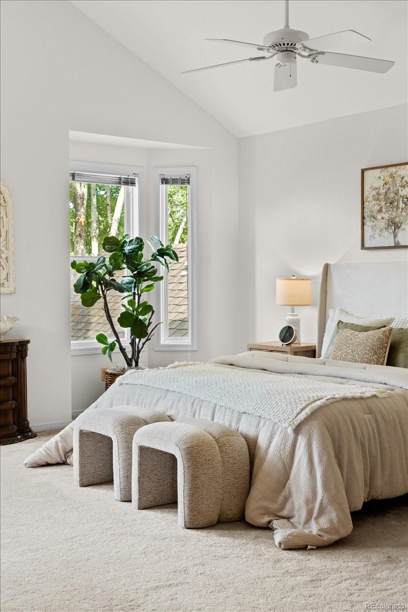
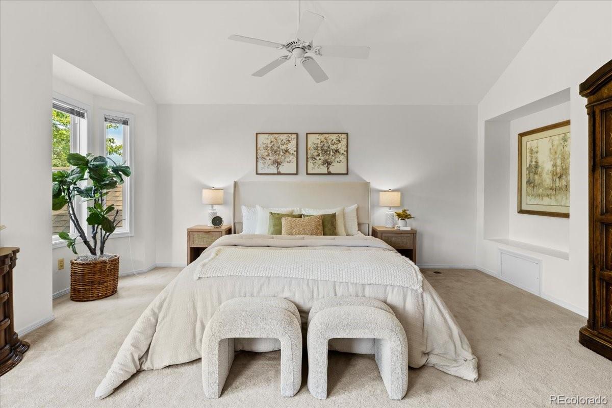
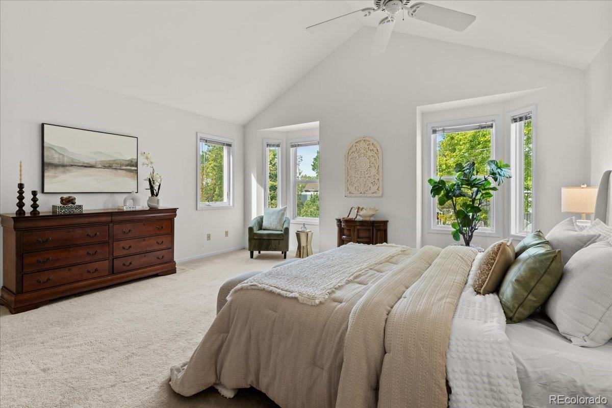
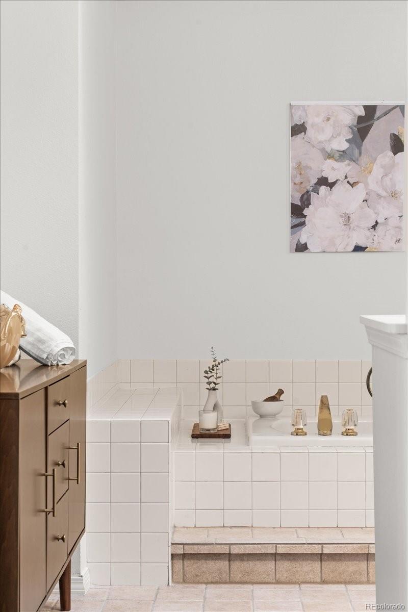
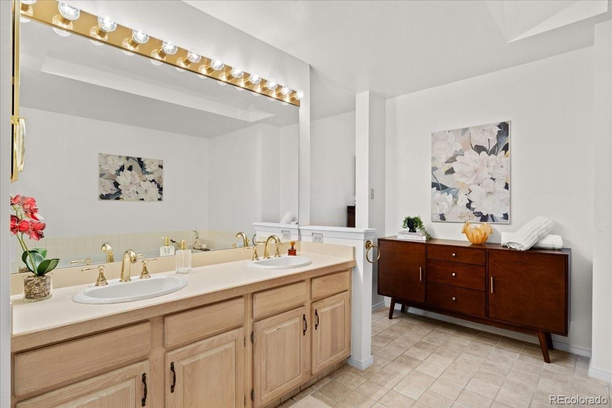
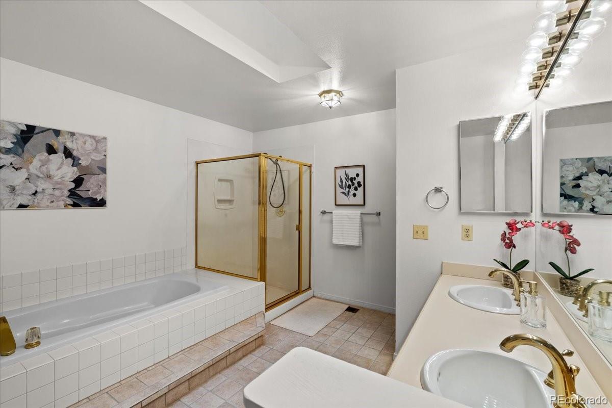
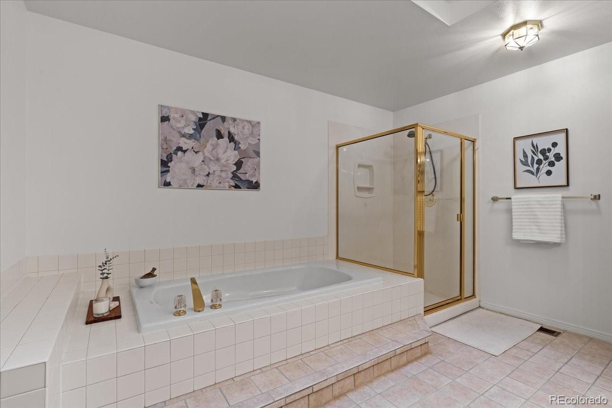
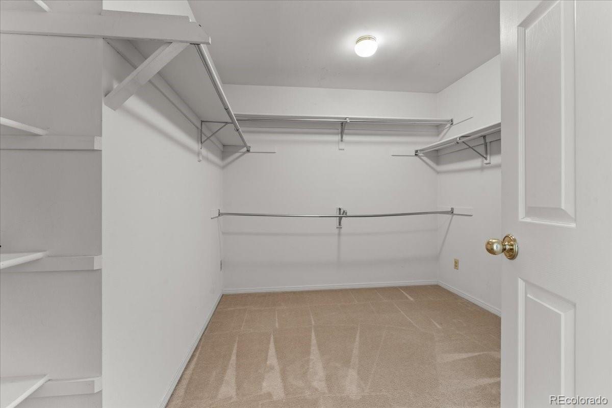
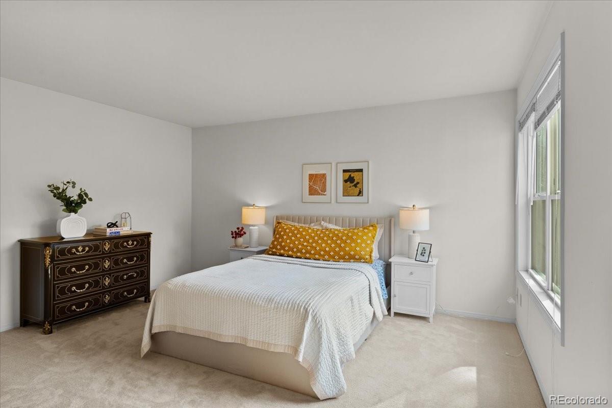
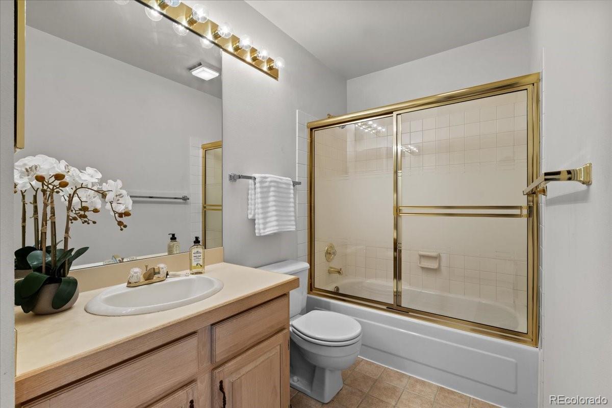
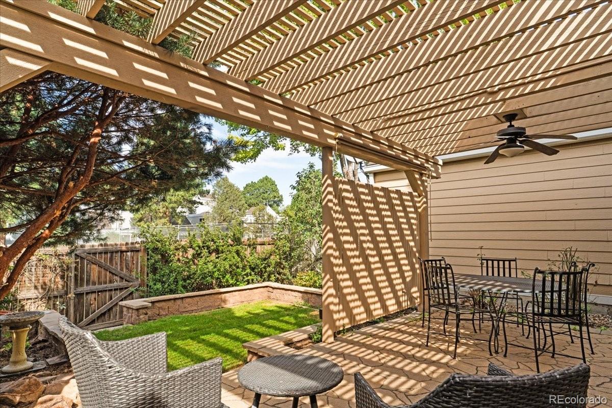
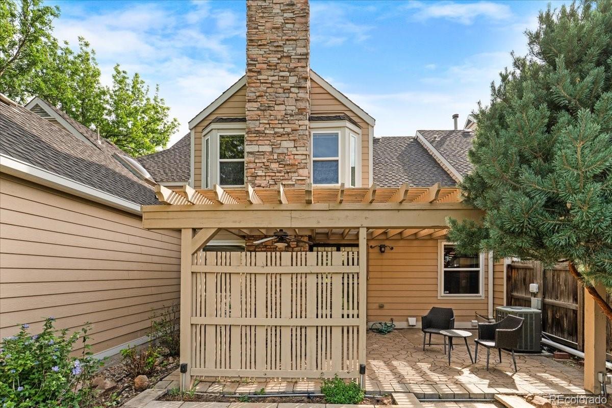
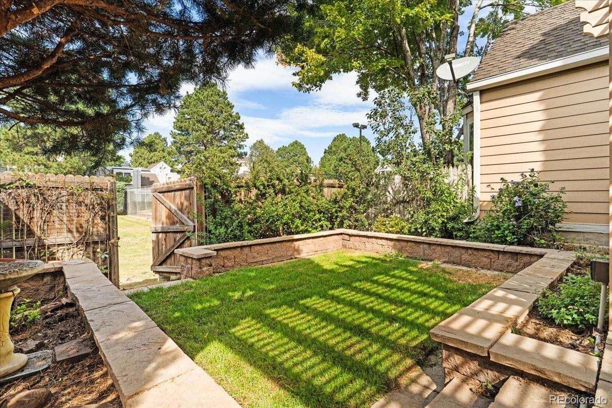
The private outdoor space is an extension of the home, with a covered patio and garden area creating a quiet place to relax or entertain. Upstairs, the expansive primary suite offers a luxurious five-piece bath and walk-in closet, while the second bedroom features its own private bath.
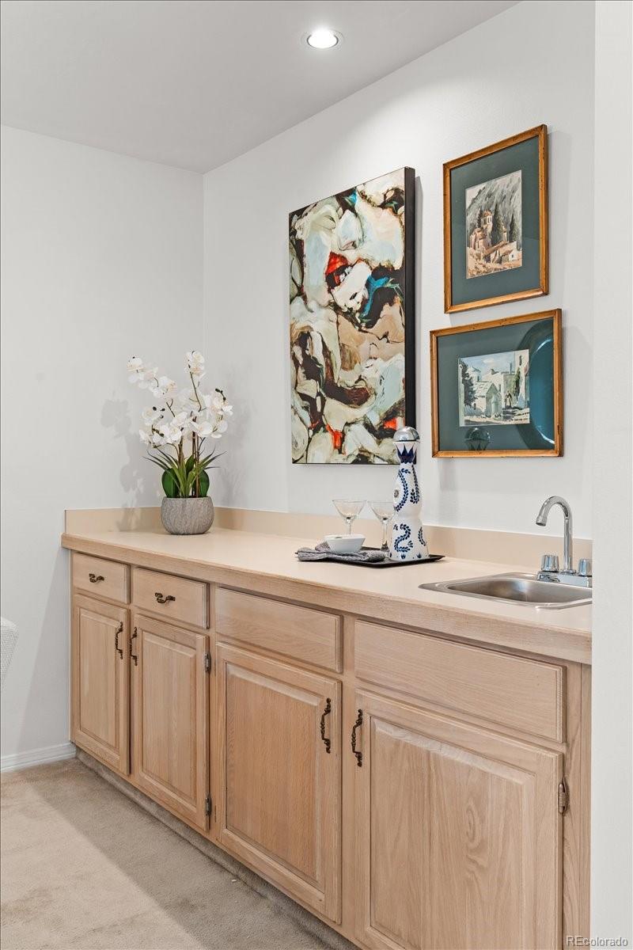
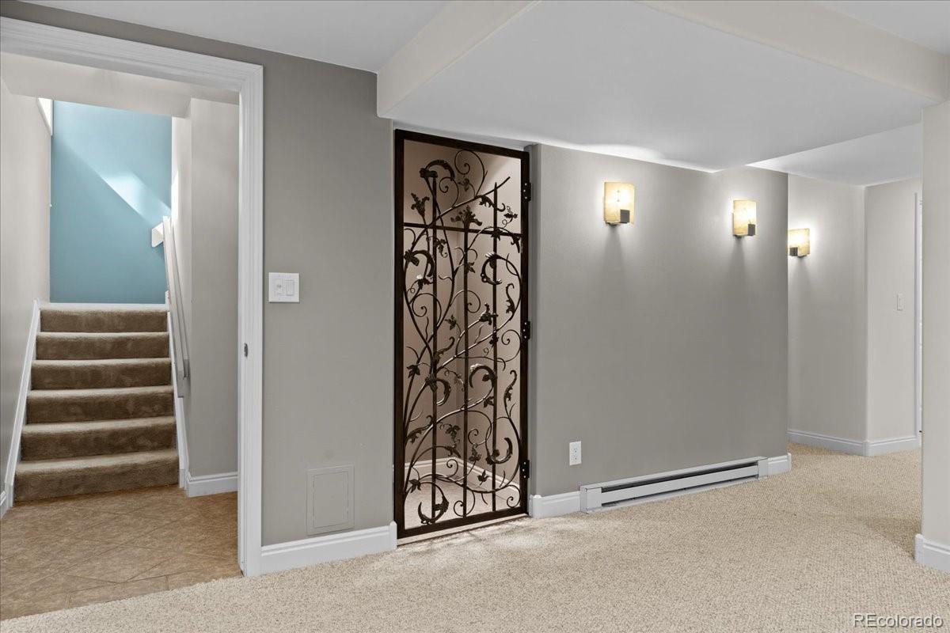
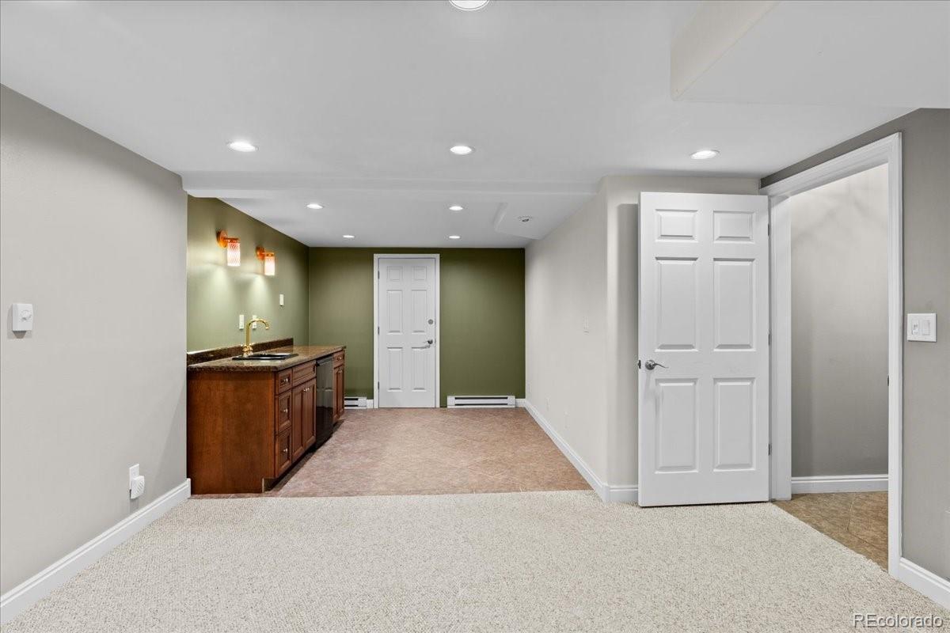
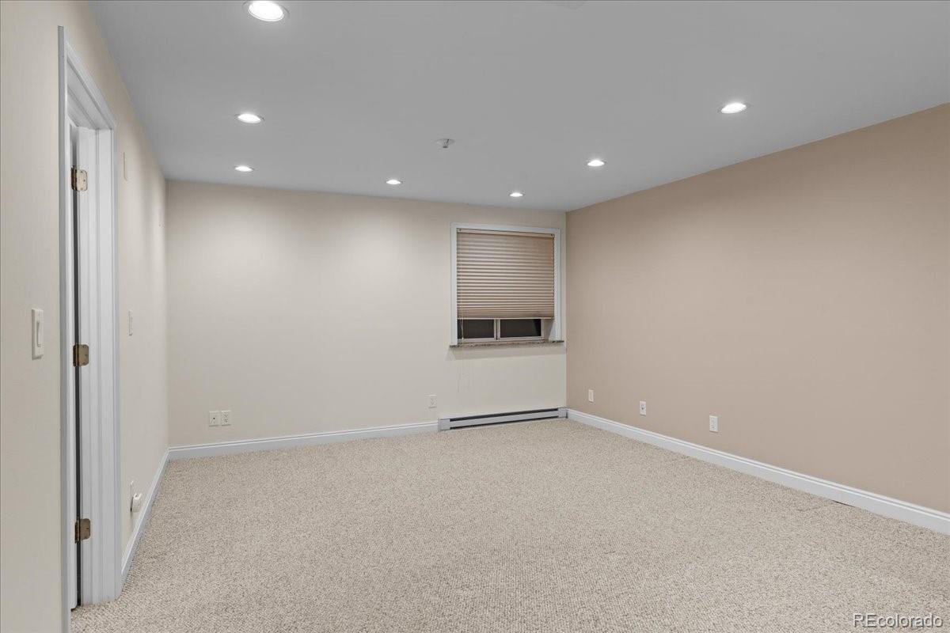
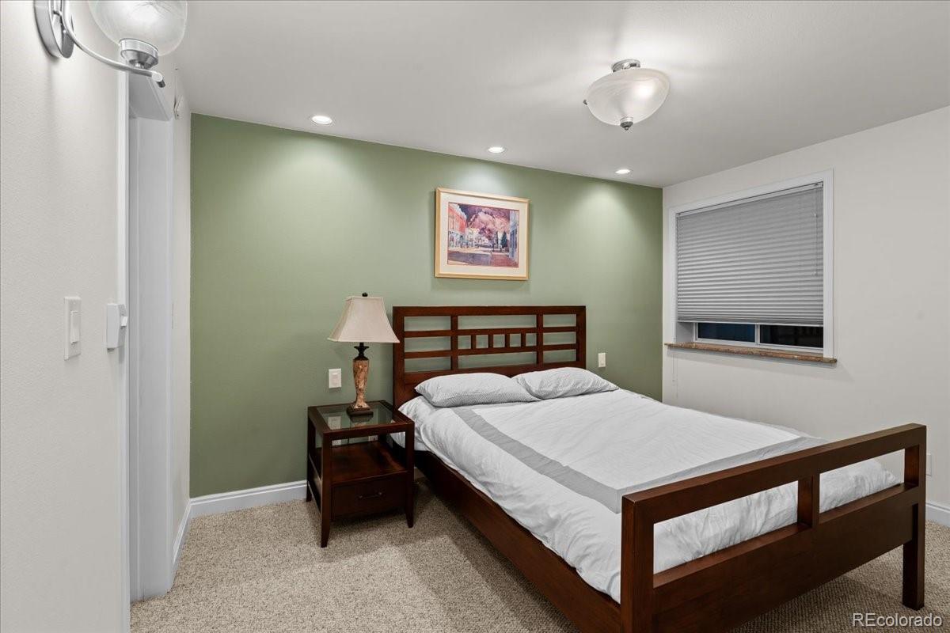
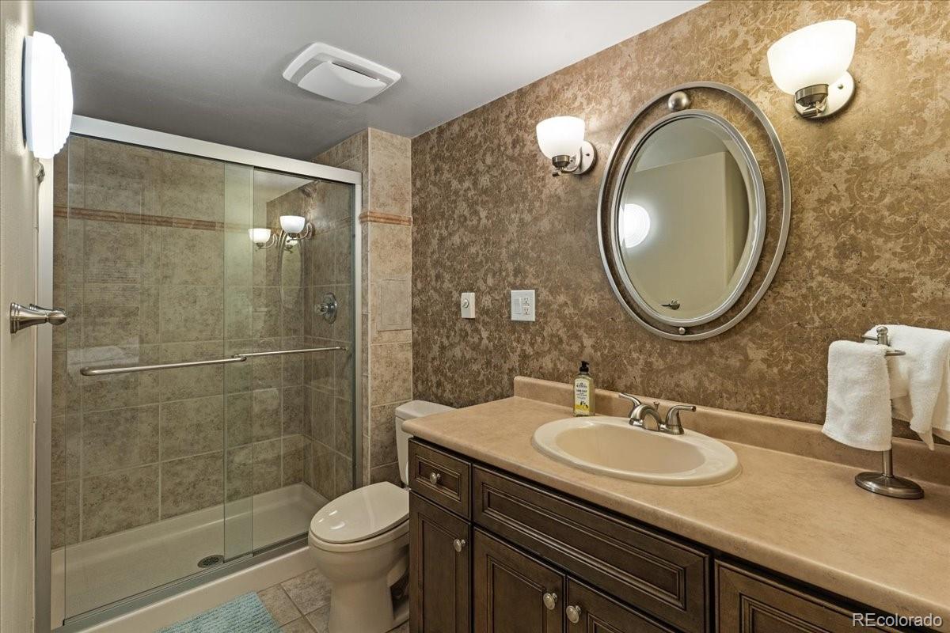
The finished lower level provides additional flexibility with a bedroom, bathroom, office, and comfortable family room with wet bar--ideal for guests, a home office, or additional living space.
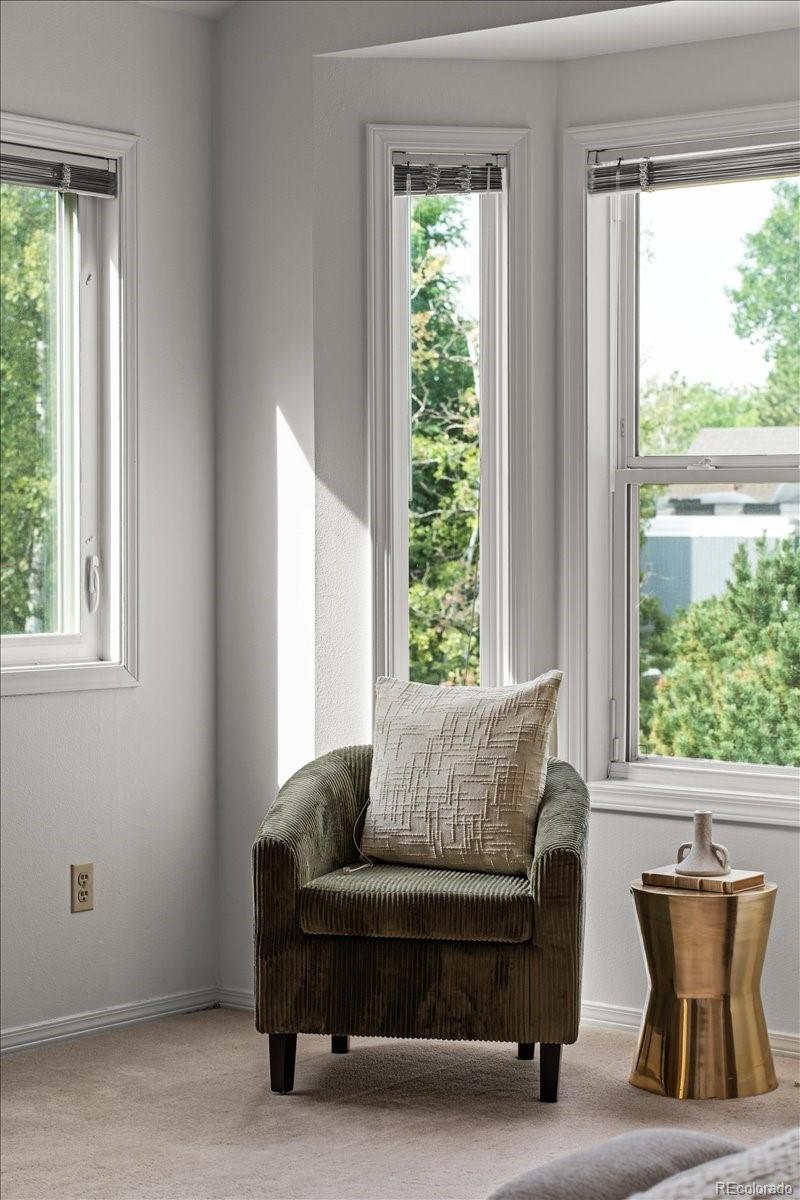
Additional highlights include a two-car attached garage with direct access to the kitchen, recently updated windows for improved energy efficiency, and a well-maintained community with convenient access to trails, golf, dining, and shopping. A peaceful retreat with an exceptionally convenient Denver location.
Inside, an inviting open floor plan is filled with natural light from multiple skylights and features three bedrooms, four baths, and a main-level study. The spacious living room centers around a wood-burning fireplace, while the dining room features a built-in hutch and flows seamlessly into the kitchen and main living spaces.
The private outdoor space is an extension of the home, with a covered patio and garden area creating a quiet place to relax or entertain. Upstairs, the expansive primary suite offers a luxurious five-piece bath and walk-in closet, while the second bedroom features its own private bath.
The finished lower level provides additional flexibility with a bedroom, bathroom, office, and comfortable family room with wet bar--ideal for guests, a home office, or additional living space.
Additional highlights include a two-car attached garage with direct access to the kitchen, recently updated windows for improved energy efficiency, and a well-maintained community with convenient access to trails, golf, dining, and shopping. A peaceful retreat with an exceptionally convenient Denver location.
Overview
Property Type
Townhouse
Location
10000 E Yale Avenue Unit: 42, Denver, CO 80231
Year Built
1988
Zoning
R-2
MLS ID
4279635
Listing Last Updated
Property Features & Amenities
Interior
Total Bedrooms
4
Full Bathrooms
2
Three-Quarter Bathrooms
2
Flooring
Carpet, Tile, Wood
Laundry Room
In Unit
Fireplace
Living Room, Wood Burning
Appliances
Dishwasher, Disposal, Dryer, Humidifier, Microwave, Oven, Range, Refrigerator, Washer
Other Interior Features
Eat-in Kitchen, Entrance Foyer, Five Piece Bath, Granite Counters, Primary Suite, Walk-In Closet(s)
Exterior
Stories
2
Garage Spaces
2.0
Water Source
Public
Utilities
Cable Available, Electricity Connected, Internet Access (Wired), Phone Available
Roof
Shingle
Lot Features
Near Public Transit, Sprinklers In Front, Sprinklers In Rear
Heat Type
Forced Air
Air Conditioning
Central Air
Sewer
Public Sewer
Substructure
Slab
Amenities
Pool
Security Features
Carbon Monoxide Detector(s), Secured Garage/Parking, Security System, Smoke Detector(s)
Other Exterior Features
Private Yard
Details
Total Area
3,017 Sq.Ft.
Architecture Styles
Contemporary
Financial
Price
$585,000
Real Estate Tax
$3,735/yr
HOA
$625/mo
Exclusive Listing Agents