Property Description
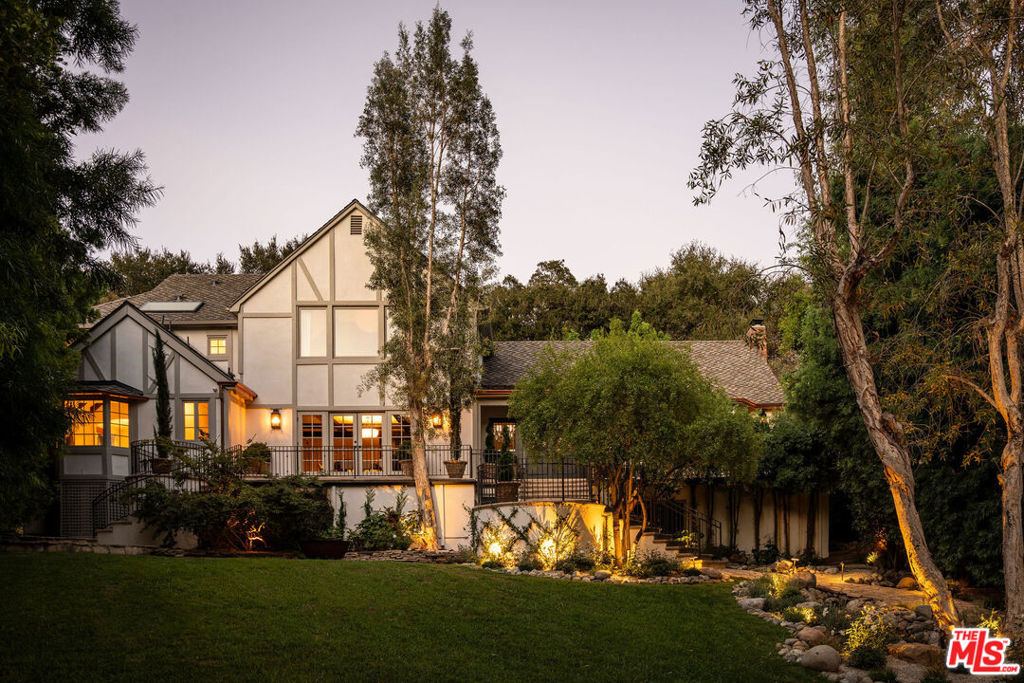
Set on a private stretch in the hills of Brentwood, this fully renovated and reimagined Tudor-style residence, developed and designed by Jordan Bakva, pairs timeless architecture with exceptional design and modern luxury. Surrounded by mature trees and lush, established landscaping, the property offers approximately 5,850 square feet of living space across the main residence, guest house and private gym, with six en-suite bedrooms and beautifully considered indoor-outdoor living. At the heart of the home is a magical chef's kitchen featuring honed Breccia Capraia marble and a statement La Cornue range. Designed equally for everyday living and entertaining, the kitchen flows directly into the formal dining room, while a discreet paneled secret door reveals a generous back catering kitchen and pantry, creating a seamless space for hosting on any scale.Throughout the home, European white oak floors, handmade zellige tile, limewashed walls, reclaimed encaustic tile from Spain and vintage Italian lighting create warmth, texture and a sense of permanence. The serene primary suite includes a spa-like bath with the soaking tub set within an oversized shower and windows framing the surrounding trees. Outside, the grounds feel private and transportive, with multiple terraces, a waterfall pond and a brand-new pool with an automatic cover, all tucked into mature landscaping. Thoughtfully renovated from the major systems and roof to the millwork, flooring and finishes, this is a rare Brentwood luxury home that balances the character and romance of a classic Tudor with the comfort, sophistication and ease of modern California living.
Overview
Property Type
Residential
Location
1004 N Bundy Drive, Los Angeles, CA 90049
Year Built
1972
Zoning
LARS
MLS ID
26986963
Listing Last Updated
Property Features & Amenities
Interior
Total Bedrooms
6
Full Bathrooms
6
Half Bathrooms
1
Flooring
Carpet, Tile, Wood
Laundry Room
Inside, Laundry Room
Fireplace
Living Room
Appliances
Dishwasher, Disposal, Microwave, Refrigerator, Dryer, Washer
Other Interior Features
Walk-In Pantry, Walk-In Closet(s)
Exterior
Stories
2
Garage Spaces
2.0
Pool
Heated, In Ground
Lot Features
Back Yard, Front Yard
Heat Type
Central
Air Conditioning
Central Air
Security Features
Gated Community
Other Exterior Features
Koi Pond
Details
Total Area
5,850 Sq.Ft.
Architecture Styles
Tudor
View Description
Mountain(s), Pool, Trees/Woods
Financial
Price
$7,900,000
Exclusive Listing Agents