Property Description
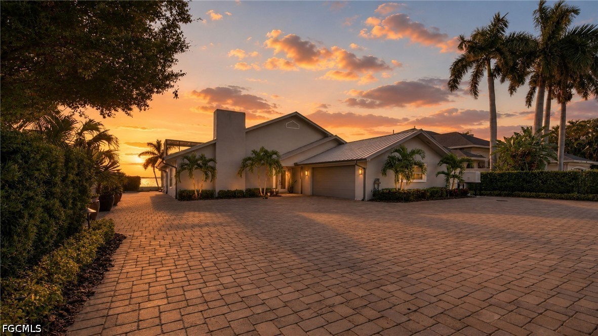
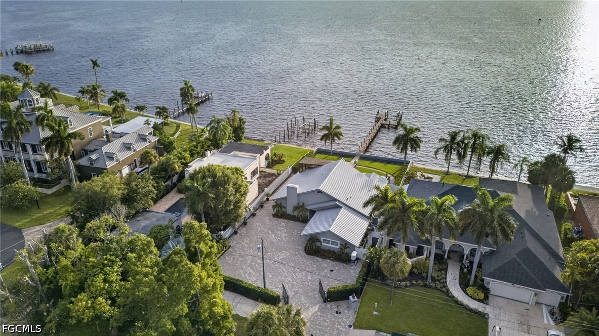
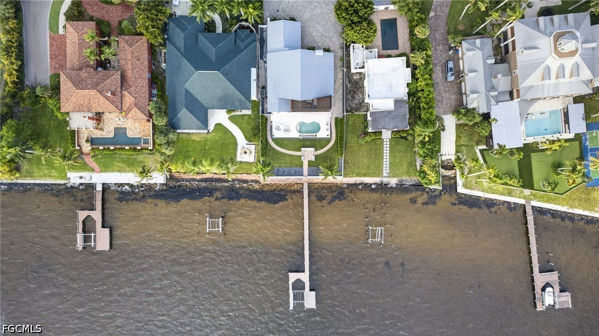
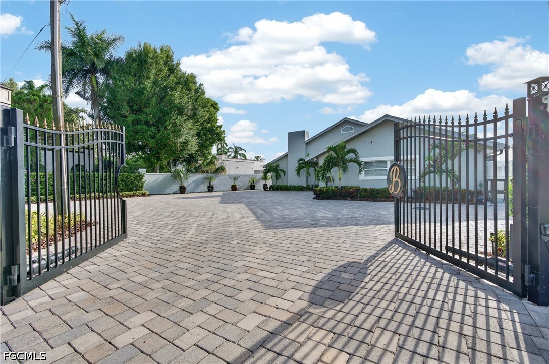
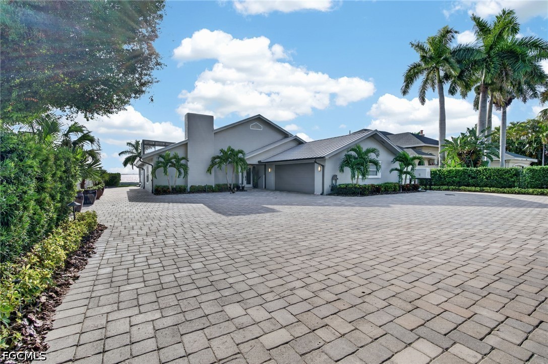
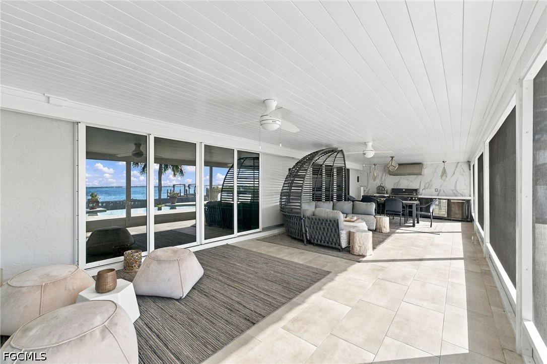
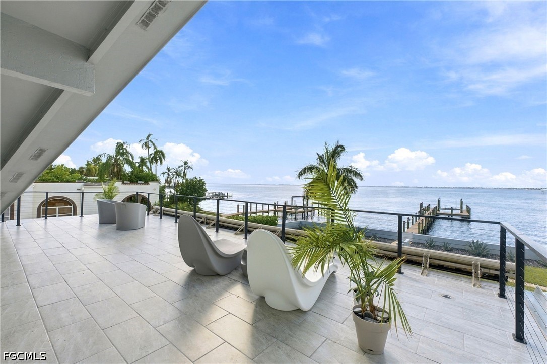
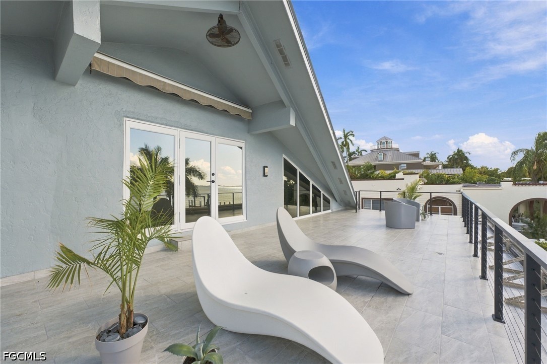
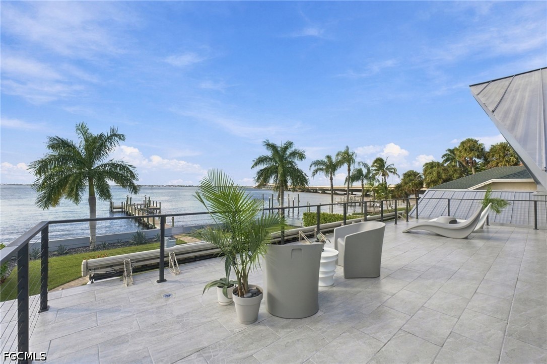
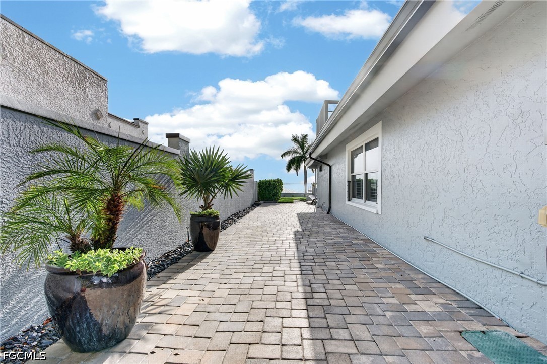
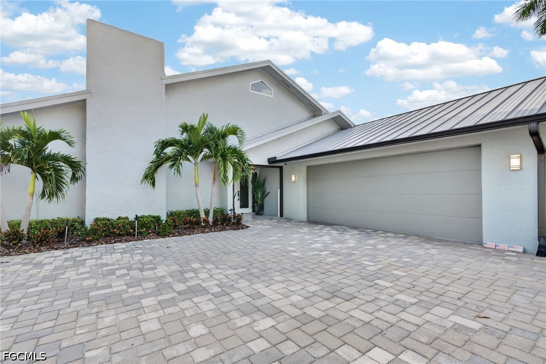
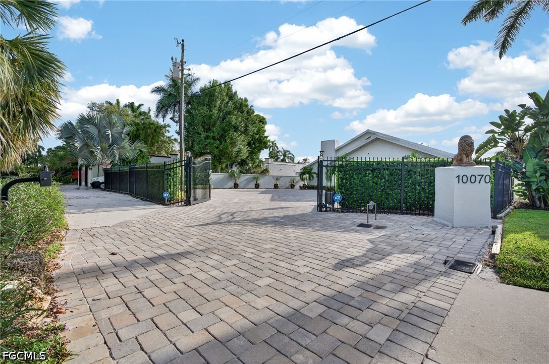
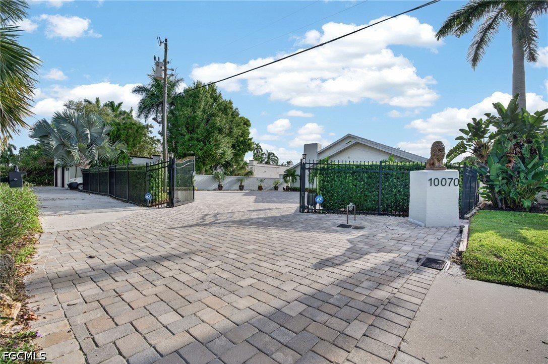
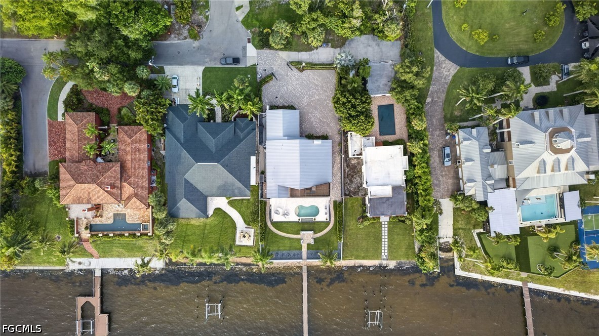
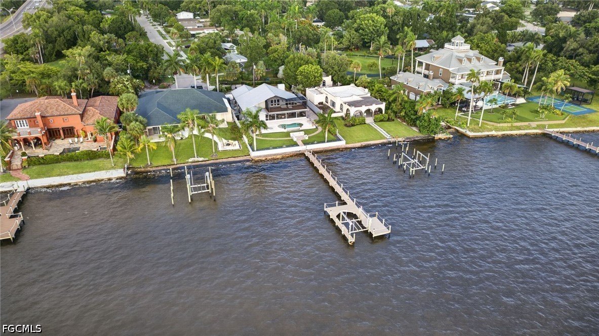
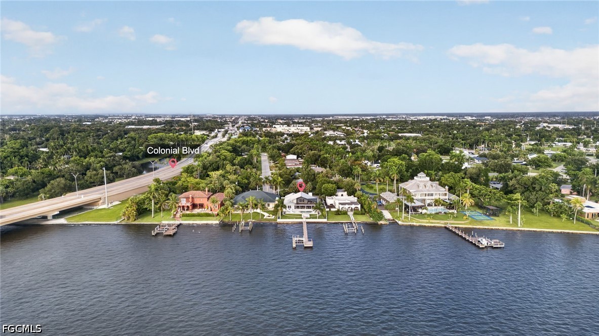
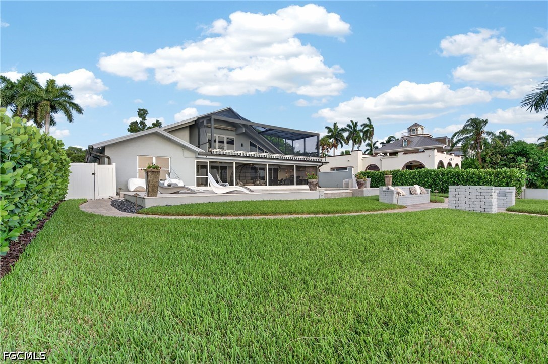
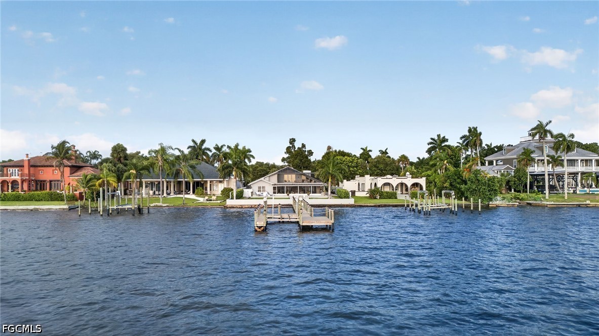
Set behind a custom electric gate on 80 feet of direct Caloosahatchee River frontage, this concrete and steel estate was taken down to the details in 2024 and rebuilt into a turn key riverfront retreat, sold fully furnished and professionally decorated, completely move-in ready. Unobstructed southwest exposure pours sunset light across roughly 4,000 square feet under cover, including two screened lanais with picture window screens and electric awnings.
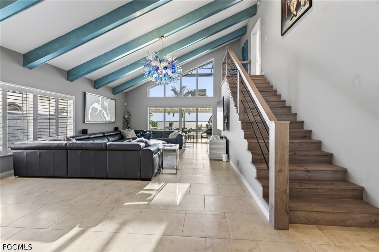
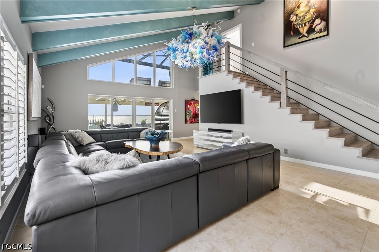
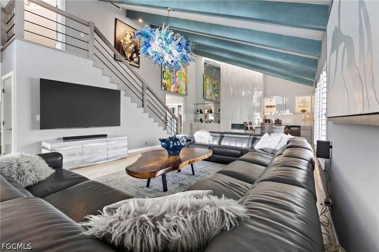
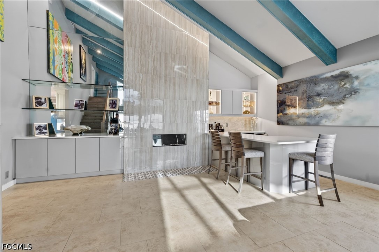
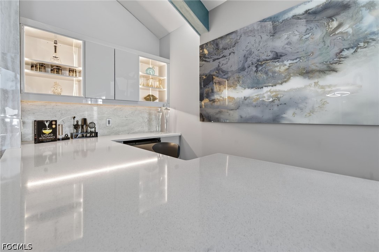
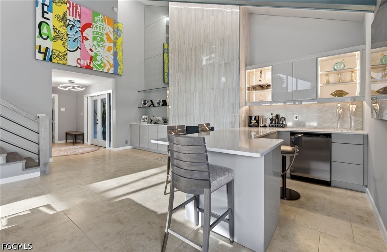
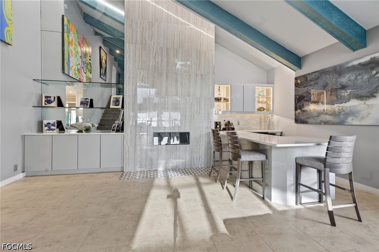
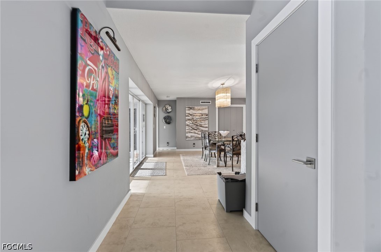
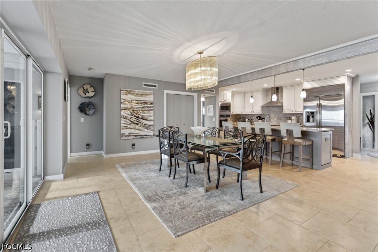
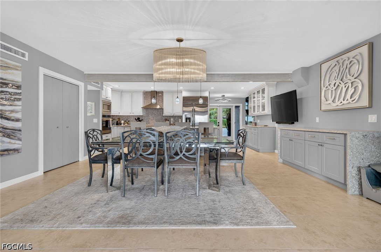
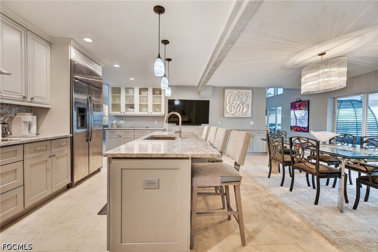
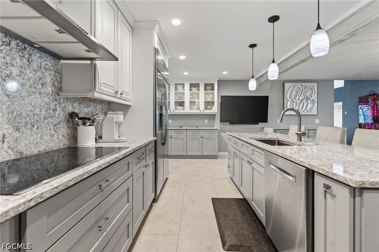
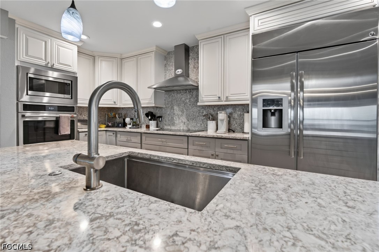
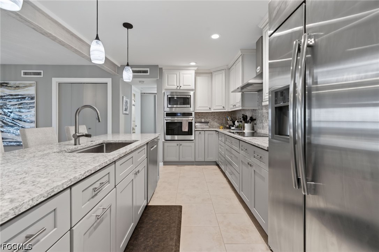
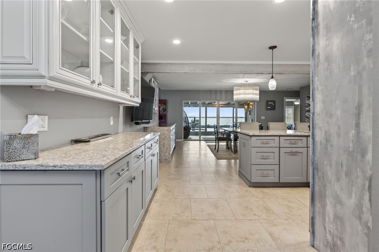
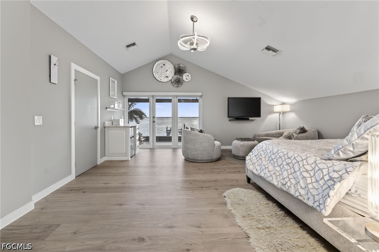
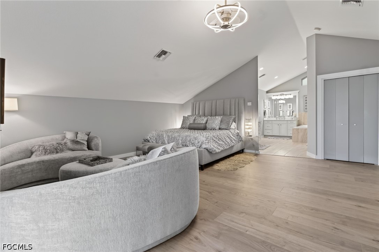
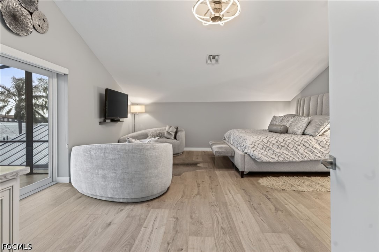
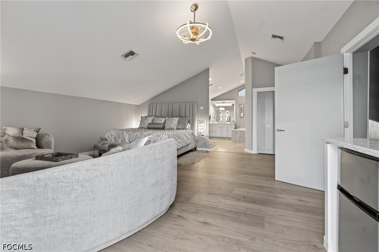
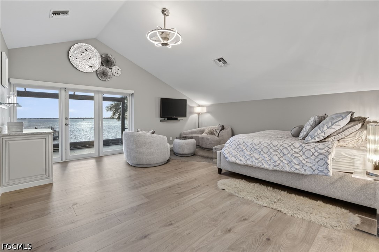
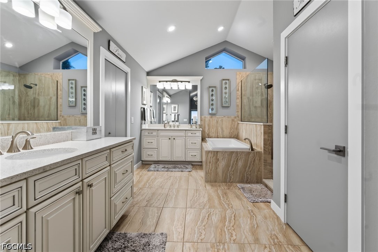
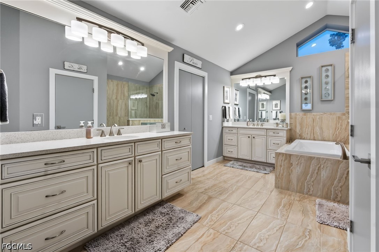
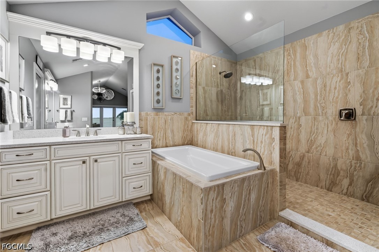
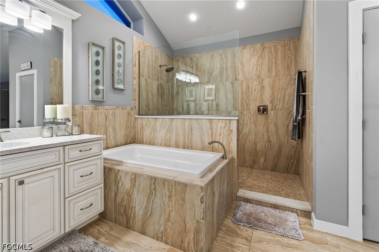
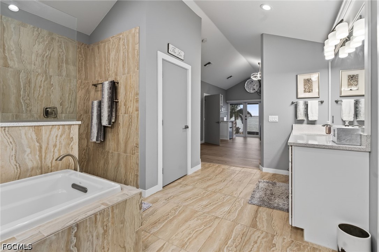
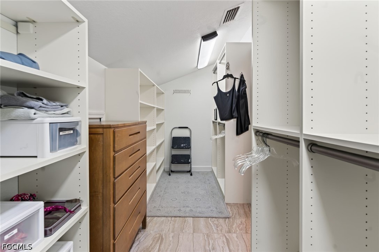
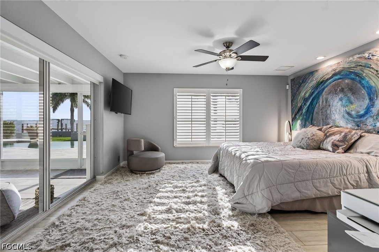
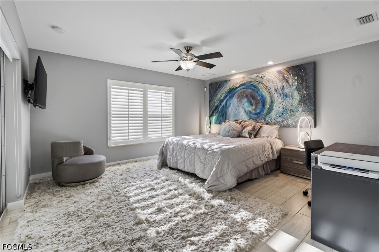
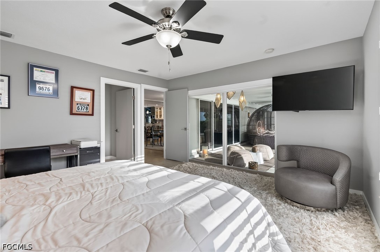
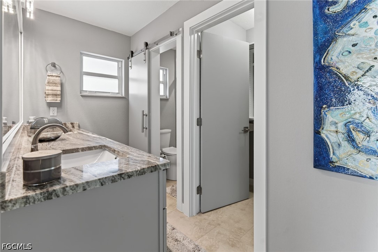
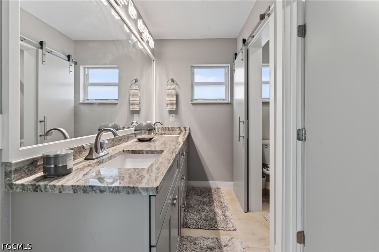
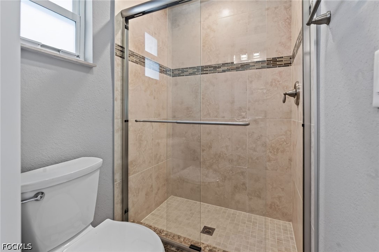
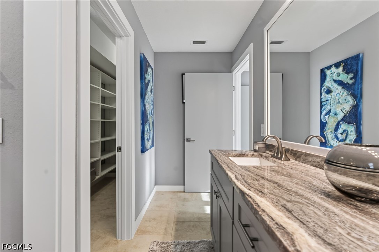
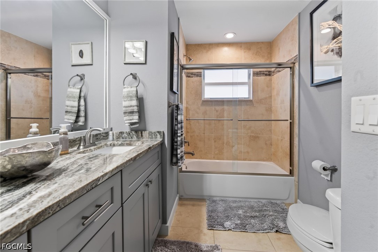
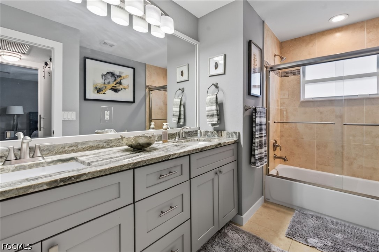
Inside, double-high vaulted ceilings with beams rise over large travertine tile, with wood-look tile in the lower bedrooms. The 2024 gourmet kitchen runs GE Cafe appliances with a Bosch dishwasher, quartz counters and backsplash, new lower cabinets and hardware, a large stainless under-counter sink, a custom pantry and under-counter lighting. A custom built-in bar with beverage fridge anchors the entertaining space, alongside a new electric tiled fireplace and a new custom staircase. Solid wood doors and trim, plantation shutters across the lower level, custom closets throughout, impact windows and sliders throughout, and a fresh inside-and-out paint job in 2024 finish the interior. Upstairs, the private VIP suite is a retreat of its own: new wood floors, a coffee area with mini beverage fridge and freezer, a large walk-in shower, two large vanities, a private toilet closet and a large custom walk-in closet, opening to the upper lanai and the river view.
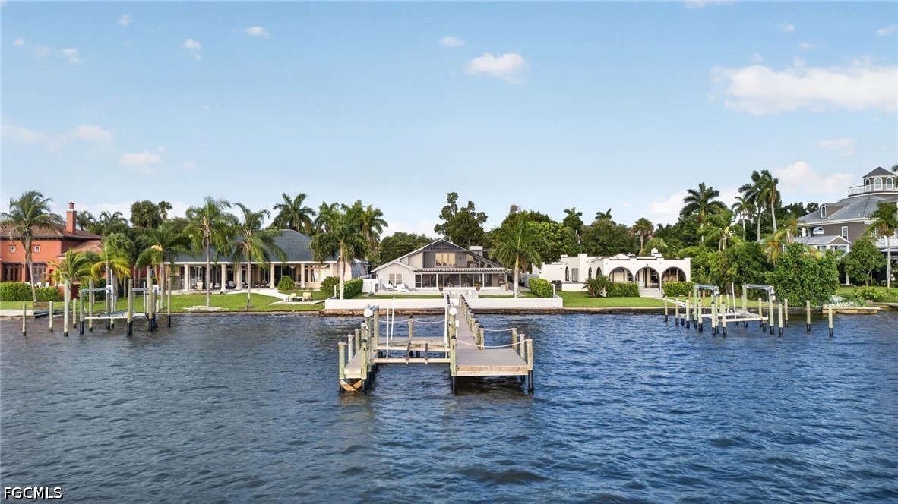
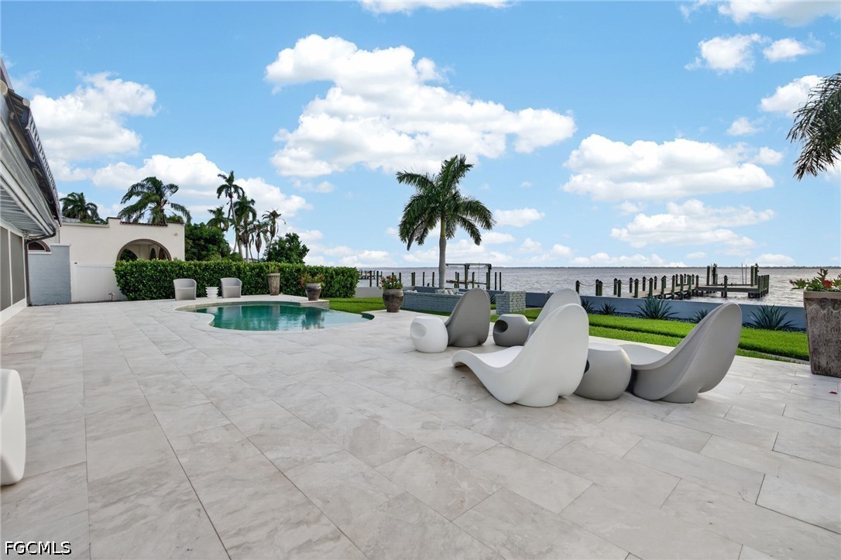
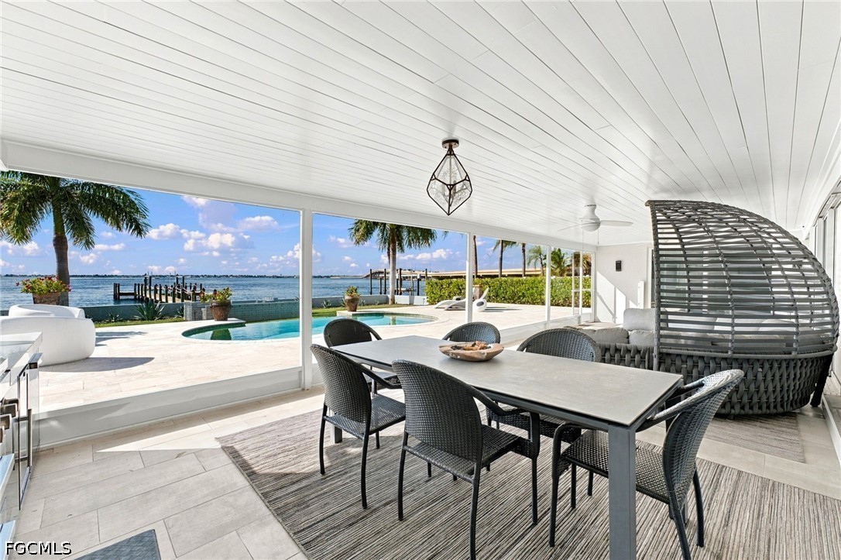
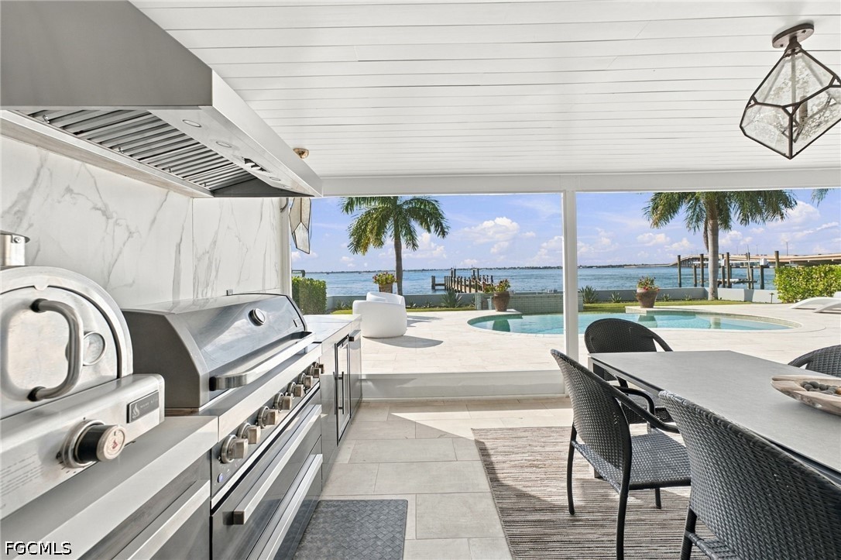
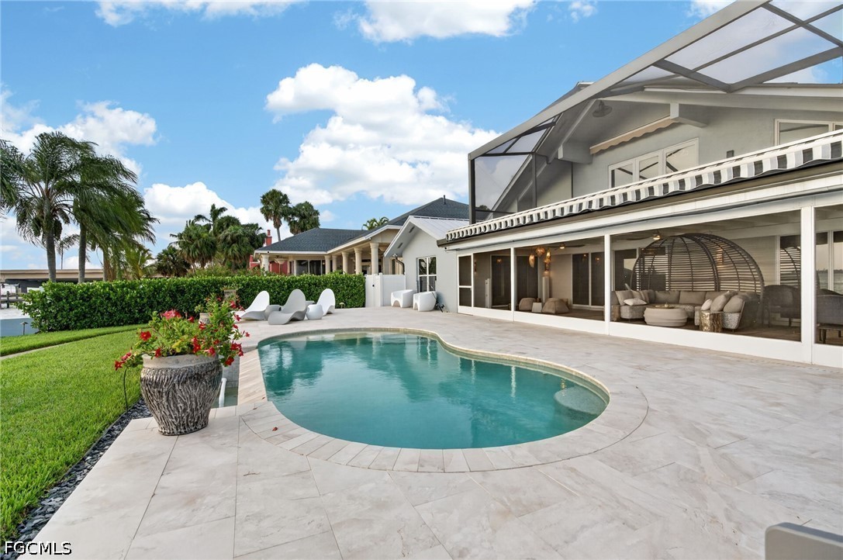
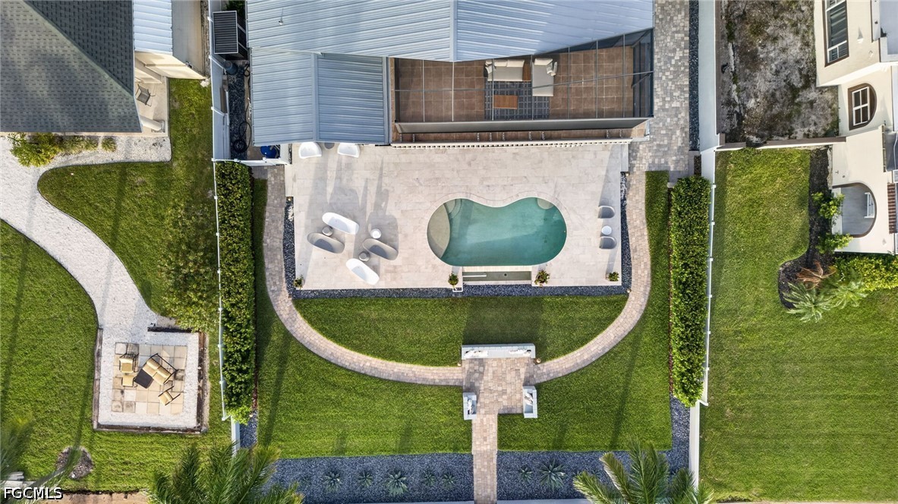
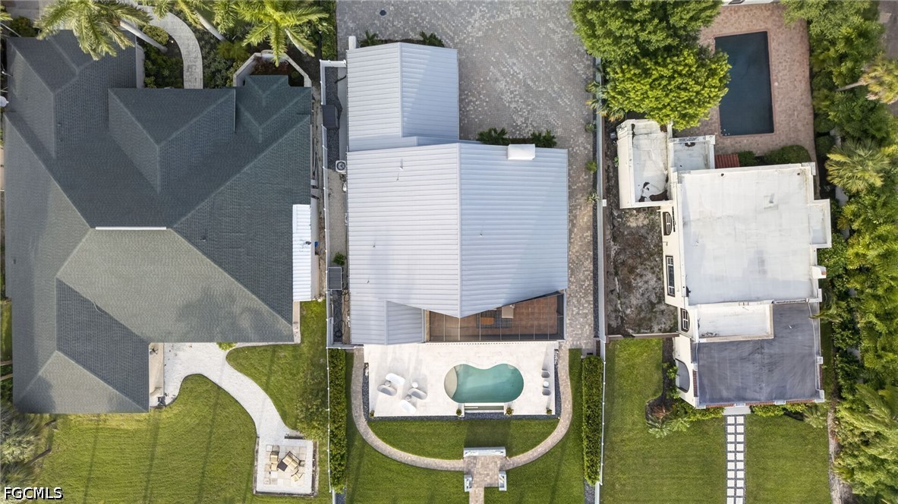
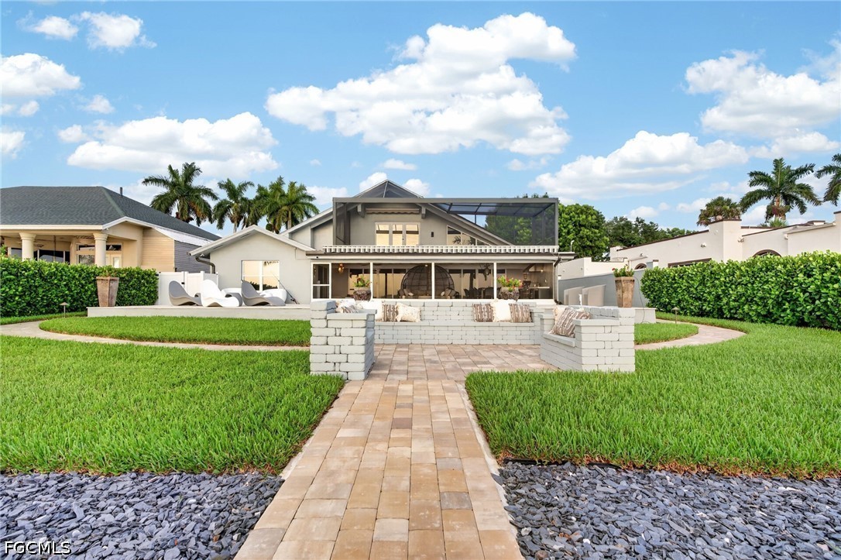
Outside is where this one separates itself. A negative-edge pool with color-changing lights sits on a 50 by 25 travertine deck, next to a full outdoor kitchen with a 6-burner grill, side burner, pizza oven, ice machine, beverage fridge and sink, and a custom paver seating group built for sunset. The 120-foot dock carries electric, water and lighting, with an 8,000-lb Golden lift, and there are no bridges between you and the Gulf.
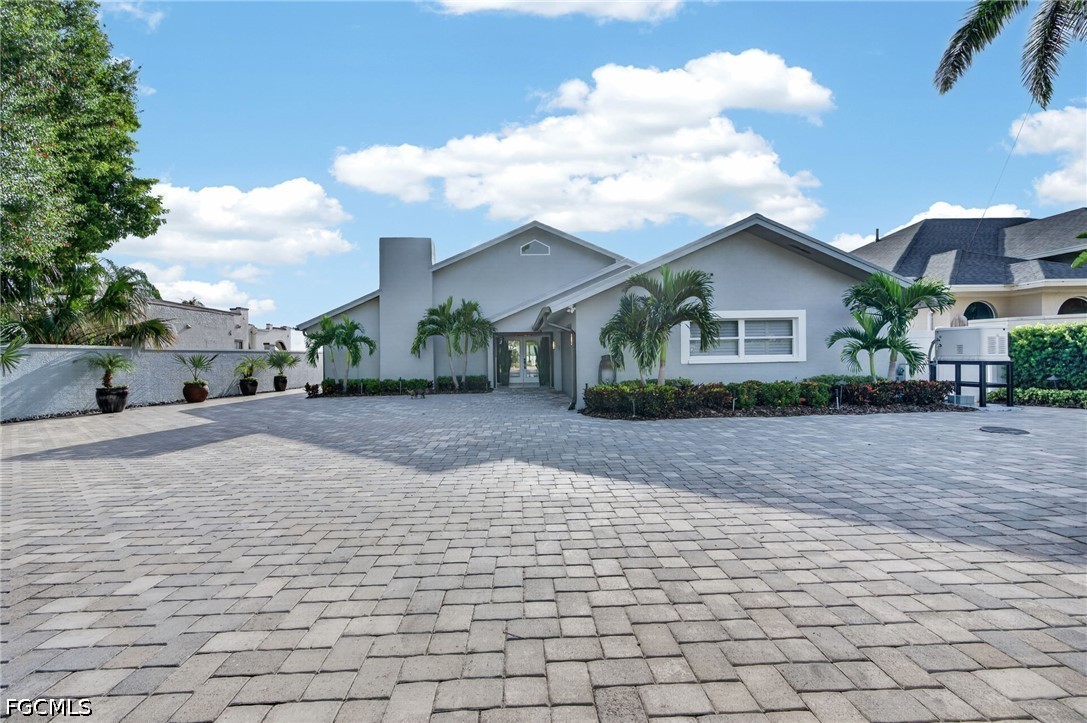
The resilience package is just as serious: a 2024 metal roof, two new AC systems, dual seawalls, 4-foot Fortress flood barriers, raised mechanicals, a whole-home Generac generator on a buried 1,000-gallon propane tank, and a complete 24-hour monitored ADT system with six cameras, controllable from your phone. The 3-car garage is finished with epoxy floors, its own mini-split AC and built-in storage. All of it sits behind 18,000 square feet of pavers off the historic McGregor corridor, minutes to downtown and the beaches, with RSW about a half hour away.
Inside, double-high vaulted ceilings with beams rise over large travertine tile, with wood-look tile in the lower bedrooms. The 2024 gourmet kitchen runs GE Cafe appliances with a Bosch dishwasher, quartz counters and backsplash, new lower cabinets and hardware, a large stainless under-counter sink, a custom pantry and under-counter lighting. A custom built-in bar with beverage fridge anchors the entertaining space, alongside a new electric tiled fireplace and a new custom staircase. Solid wood doors and trim, plantation shutters across the lower level, custom closets throughout, impact windows and sliders throughout, and a fresh inside-and-out paint job in 2024 finish the interior. Upstairs, the private VIP suite is a retreat of its own: new wood floors, a coffee area with mini beverage fridge and freezer, a large walk-in shower, two large vanities, a private toilet closet and a large custom walk-in closet, opening to the upper lanai and the river view.
Outside is where this one separates itself. A negative-edge pool with color-changing lights sits on a 50 by 25 travertine deck, next to a full outdoor kitchen with a 6-burner grill, side burner, pizza oven, ice machine, beverage fridge and sink, and a custom paver seating group built for sunset. The 120-foot dock carries electric, water and lighting, with an 8,000-lb Golden lift, and there are no bridges between you and the Gulf.
The resilience package is just as serious: a 2024 metal roof, two new AC systems, dual seawalls, 4-foot Fortress flood barriers, raised mechanicals, a whole-home Generac generator on a buried 1,000-gallon propane tank, and a complete 24-hour monitored ADT system with six cameras, controllable from your phone. The 3-car garage is finished with epoxy floors, its own mini-split AC and built-in storage. All of it sits behind 18,000 square feet of pavers off the historic McGregor corridor, minutes to downtown and the beaches, with RSW about a half hour away.
Overview
Property Type
Residential
Location
10070 San Pablo, Fort Myers, FL 33919
Year Built
1975
MLS ID
2026045836
Listing Last Updated
Property Features & Amenities
Interior
Total Bedrooms
3
Full Bathrooms
3
Flooring
Tile
Laundry Room
Washer Hookup, Dryer Hookup, Inside
Appliances
Dishwasher, Electric Cooktop, Disposal, Ice Maker, Microwave, Refrigerator, Refrigerator With Ice Maker
Other Interior Features
Built-in Features, Bathtub, Cathedral Ceiling(s), Dual Sinks, Eat-in Kitchen, Fireplace, Kitchen Island, Multiple Primary Suites, Pantry, Sitting Area in Primary, Separate Shower, Tub Shower, Upper Level Primary, Vaulted Ceiling(s), Bar, Split Bedrooms
Exterior
Stories
2
Garage Spaces
2.0
Water Source
Public
Utilities
Cable Not Available
Pool
In Ground, Negative Edge, Pool Equipment
Roof
Metal
Lot Features
Dead End
Parking
Attached, Garage
Heat Type
Central, Electric
Air Conditioning
Central Air, Ceiling Fan(s), Electric
Sewer
Public Sewer
Amenities
None
Security Features
None, Smoke Detector(s)
Other Exterior Features
Security/High Impact Doors, Outdoor Grill, Outdoor Kitchen, Gas Grill
Details
Total Area
3,990 Sq.Ft.
Neighborhood
Fort Myers
Architecture Styles
Two Story, Split Level
Water Frontage
River Front
View Description
River, Water
Financial
Price
$2,900,000
Real Estate Tax
$15,423/yr
Exclusive Listing Agents