
Property Description
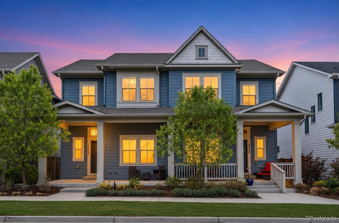
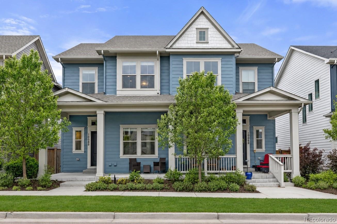
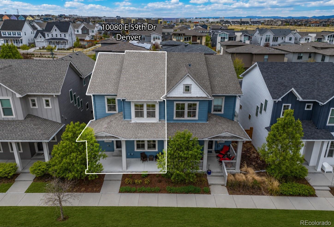
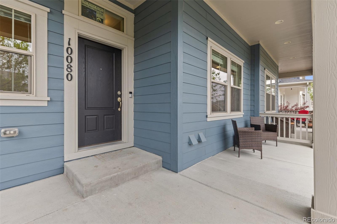
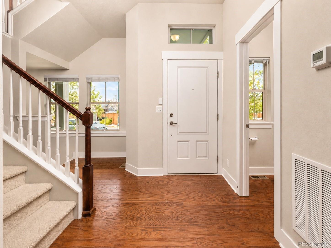
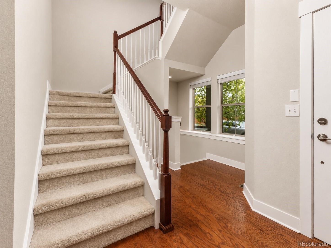
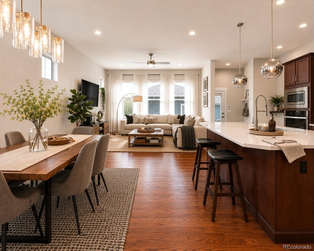
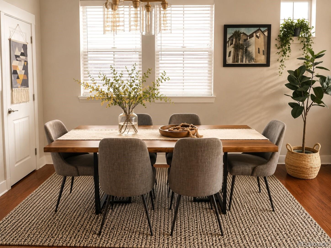
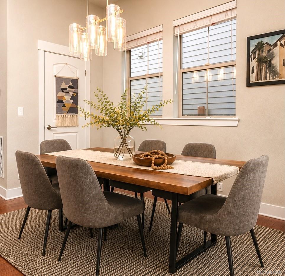
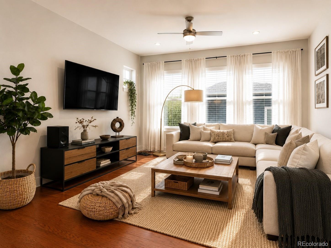
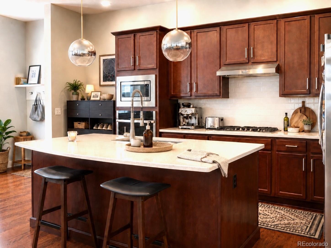
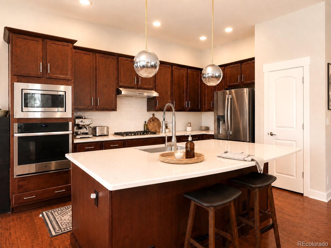
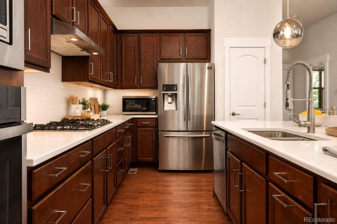
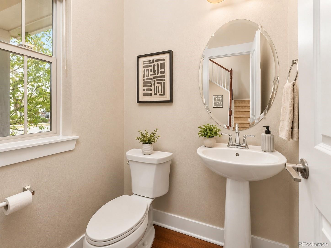
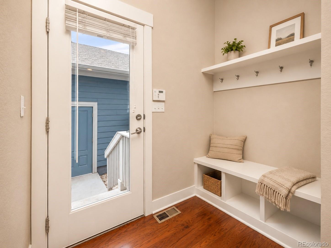
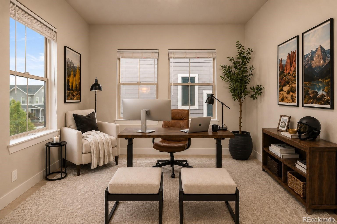
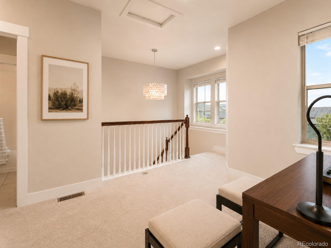
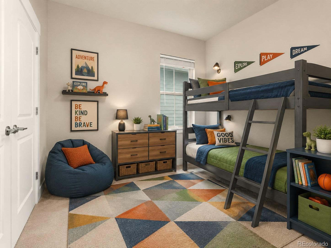
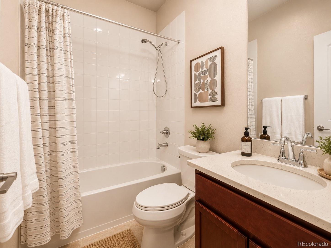
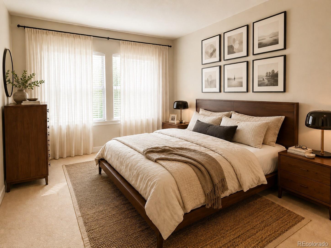
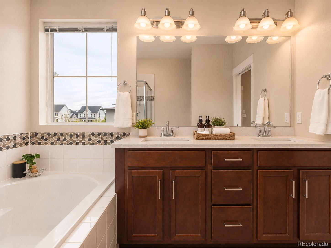
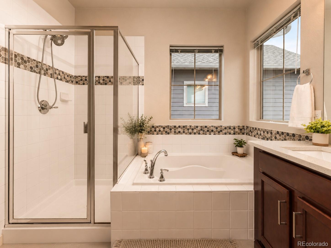
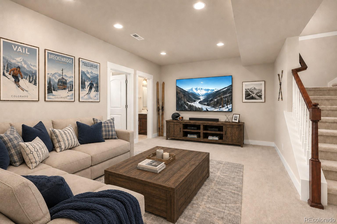
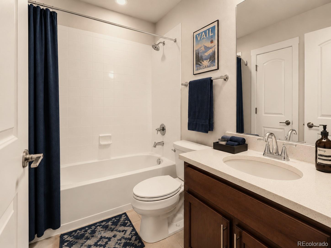
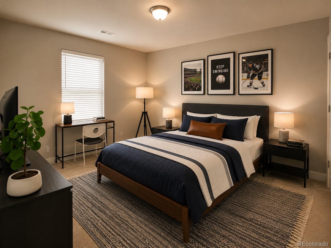
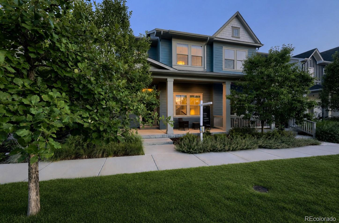
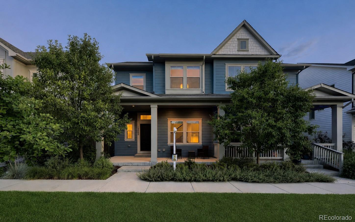
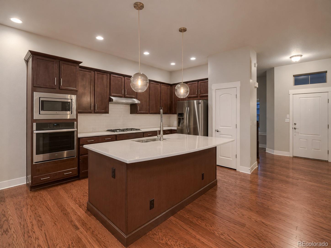
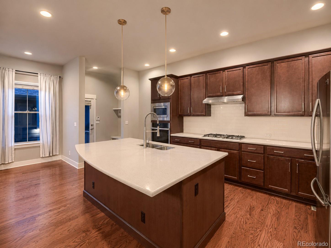
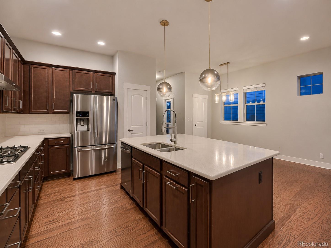
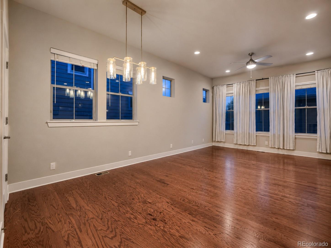
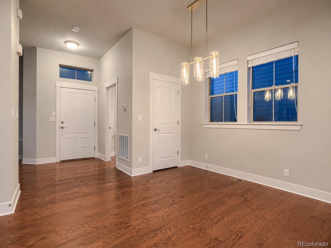
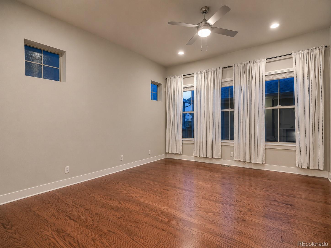
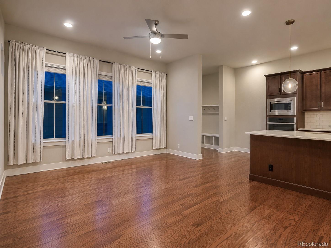
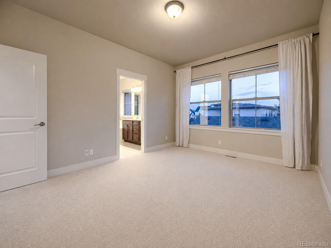
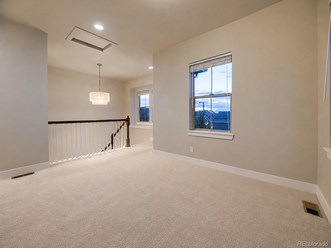
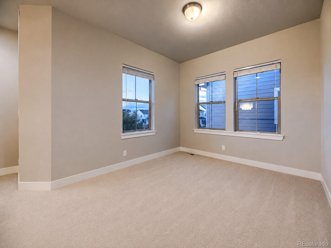
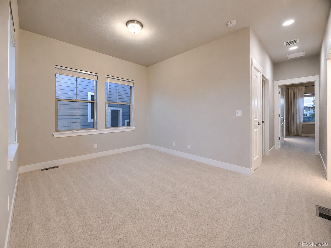
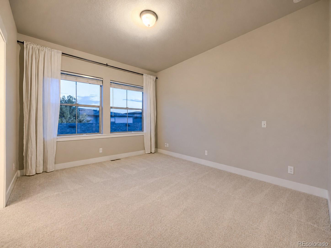
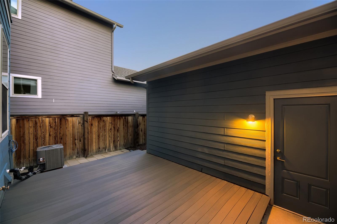
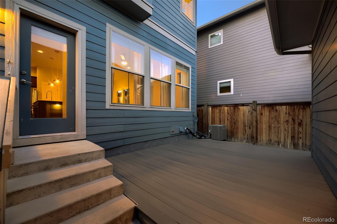
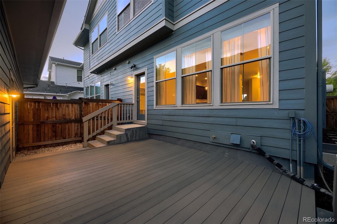
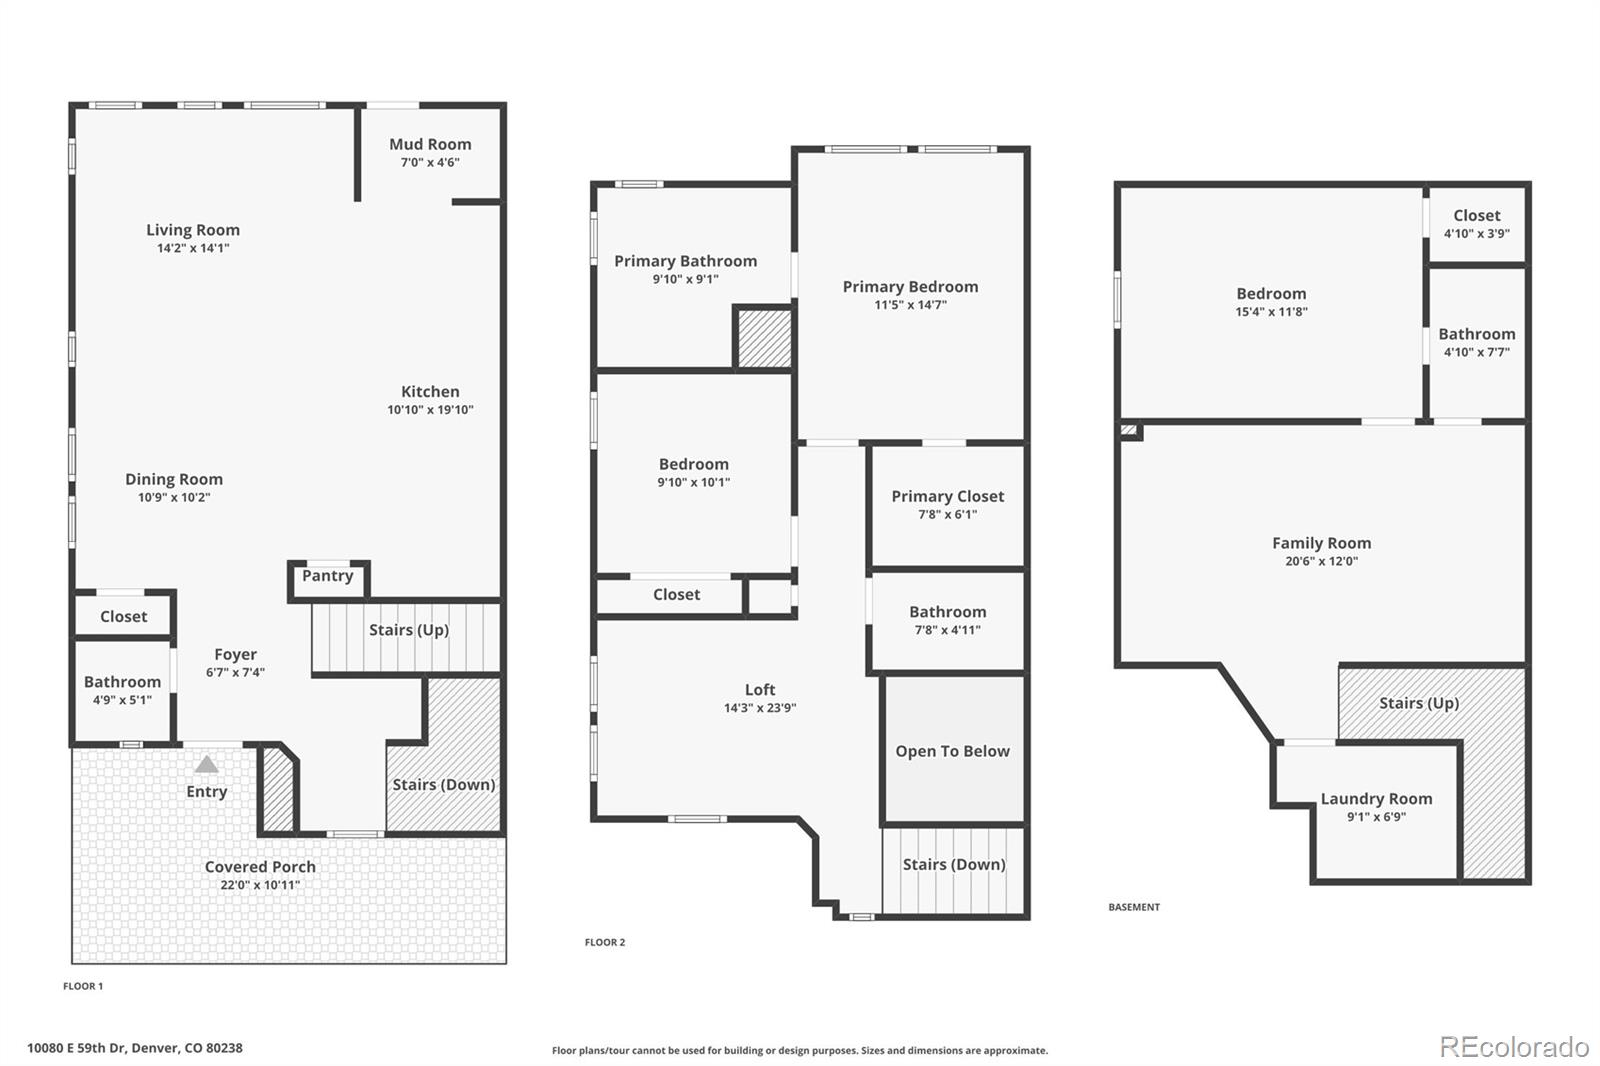
An incredible opportunity to own in Central Park's coveted North End, this move-in-ready home offers more than 2,400 finished square feet, three bedrooms, a versatile loft with the potential to become a fourth bedroom, and the low-maintenance lifestyle today's buyers are seeking. Rich hardwood floors and abundant natural light welcome you into an open-concept main level where the kitchen, dining, and living areas flow seamlessly for everyday living and entertaining. The spacious kitchen serves as the heart of the home with granite countertops, a large center island, generous prep space, and abundant cabinetry. Upstairs, the flexible loft is ideal for a home office, media room, playroom, or future third upstairs bedroom. The finished basement adds even more living space with a large family room, an additional bedroom, and a full bathroom--perfect for guests, hobbies, or multigenerational living. Outside, the private, low-maintenance backyard features a spacious deck ready for summer barbecues, entertaining, or unwinding at the end of the day. Beyond the home, enjoy easy access to Northfield High School, neighborhood parks, Splash Landing Pool, and the Rocky Mountain Arsenal National Wildlife Refuge. Central Park's concerts, farmers markets, food truck nights, holiday celebrations, and year-round community events are all close by. Whether purchasing your first Central Park home, rightsizing, or searching for exceptional value in one of Denver's most connected neighborhoods, this home delivers the space, flexibility, location, and lifestyle that are increasingly difficult to find.
Overview
Open House
Property Type
Residential
Location
10080 E 59th Drive, Denver, CO 80238
Year Built
2019
Zoning
M-RX-5
MLS ID
4838852
Listing Last Updated
Property Features & Amenities
Interior
Total Bedrooms
3
Full Bathrooms
1
Three-Quarter Bathrooms
2
Half Bathrooms
1
Flooring
Carpet, Tile, Wood
Laundry Room
In Unit
Appliances
Cooktop, Dishwasher, Disposal, Dryer, Gas Water Heater, Microwave, Range Hood, Refrigerator, Self Cleaning Oven, Sump Pump, Washer
Other Interior Features
Built-in Features, Ceiling Fan(s), Eat-in Kitchen, Five Piece Bath, Granite Counters, Kitchen Island, Open Floorplan, Pantry, Primary Suite, Walk-In Closet(s)
Exterior
Stories
2
Garage Spaces
2.0
Water Source
Public
Roof
Shingle
Lot Features
Landscaped, Level, Master Planned, Sprinklers In Front, Sprinklers In Rear
Parking
Dry Walled, Lighted, Storage
Heat Type
Forced Air
Air Conditioning
Central Air
Sewer
Public Sewer
Substructure
Slab
Amenities
Park, Playground, Pool, Trail(s)
Other Exterior Features
Private Yard
Details
Neighborhood
DIA (Denver International Airport)
Architecture Styles
Traditional
Financial
Price
$662,000
Real Estate Tax
$5,952/yr
HOA
$58/mo