Property Description
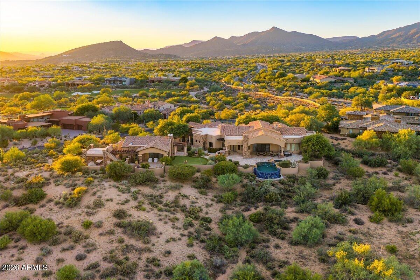
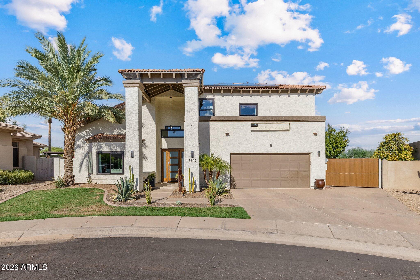
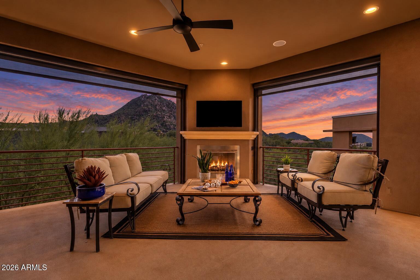
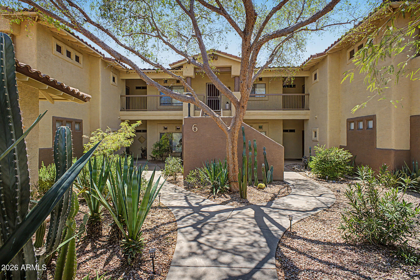
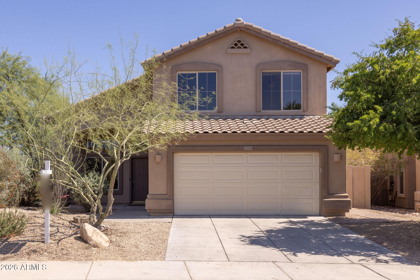
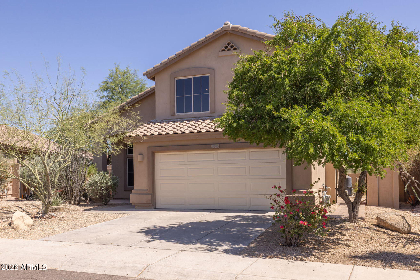
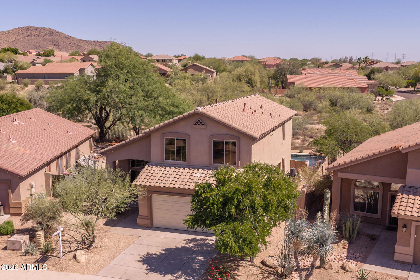
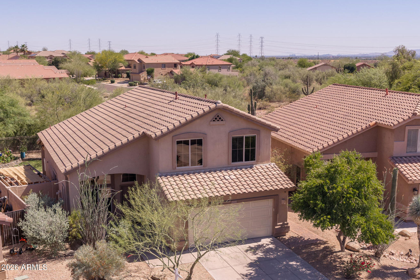
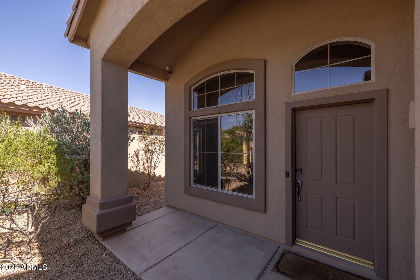
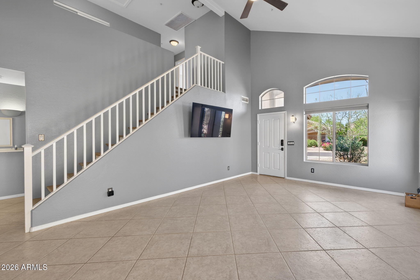
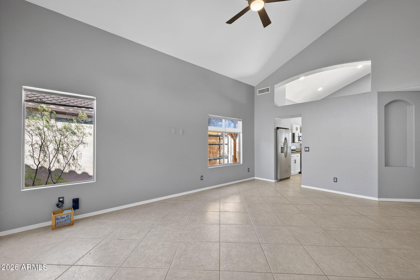
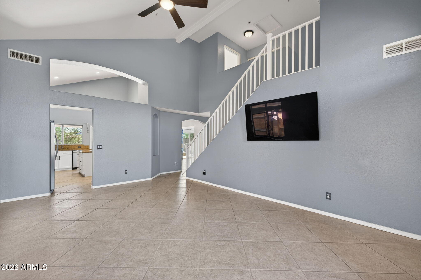
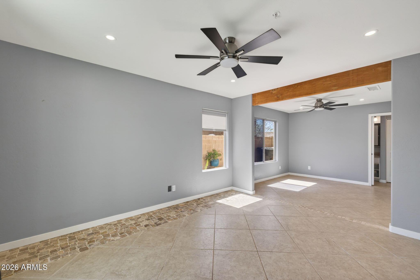
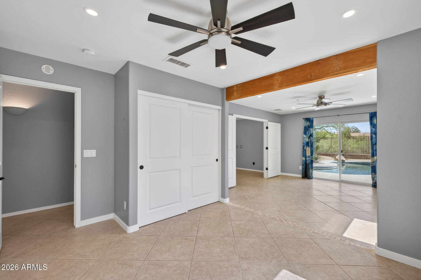
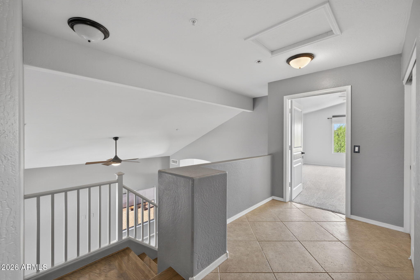
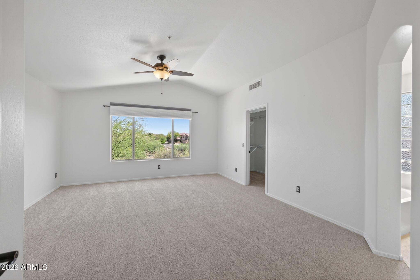
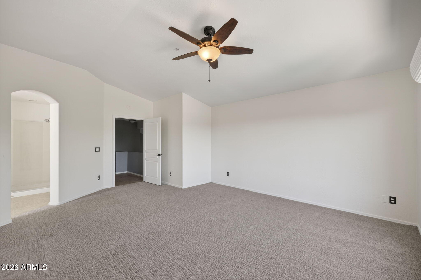
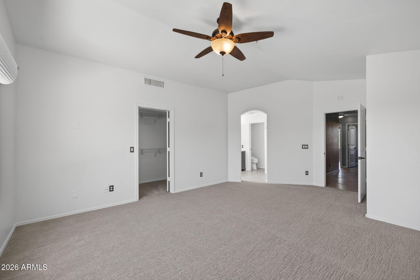
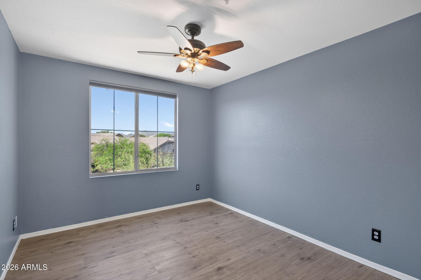
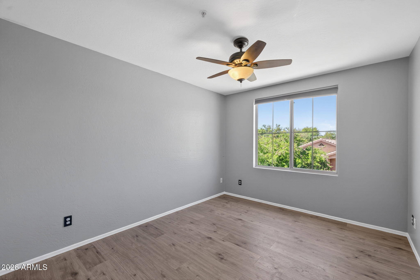
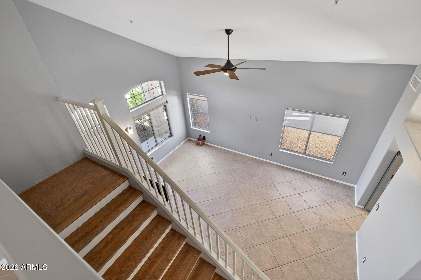
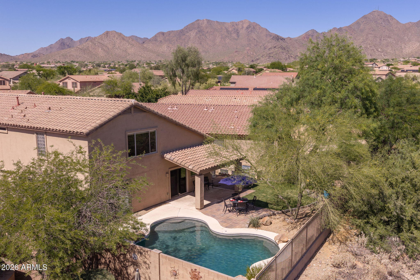
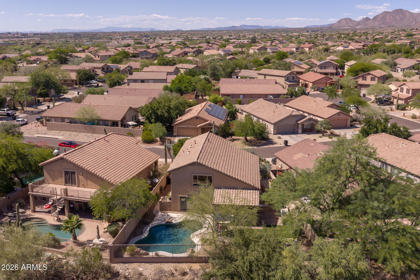
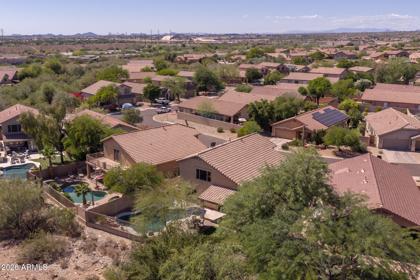
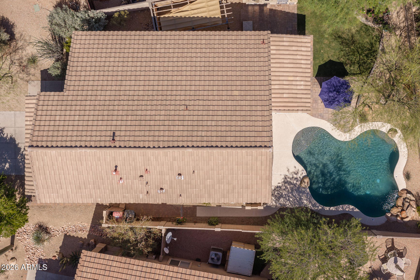
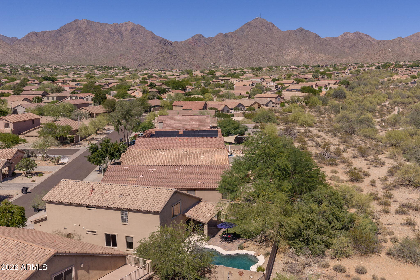
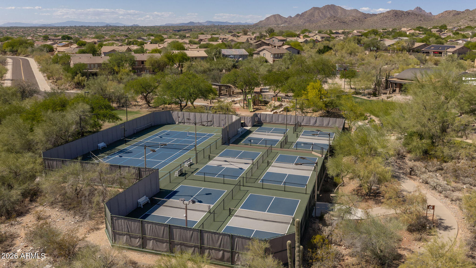
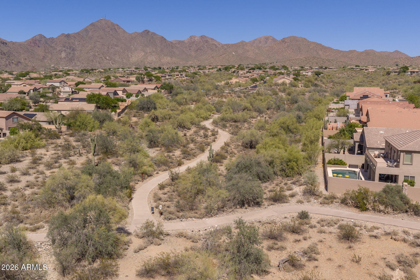
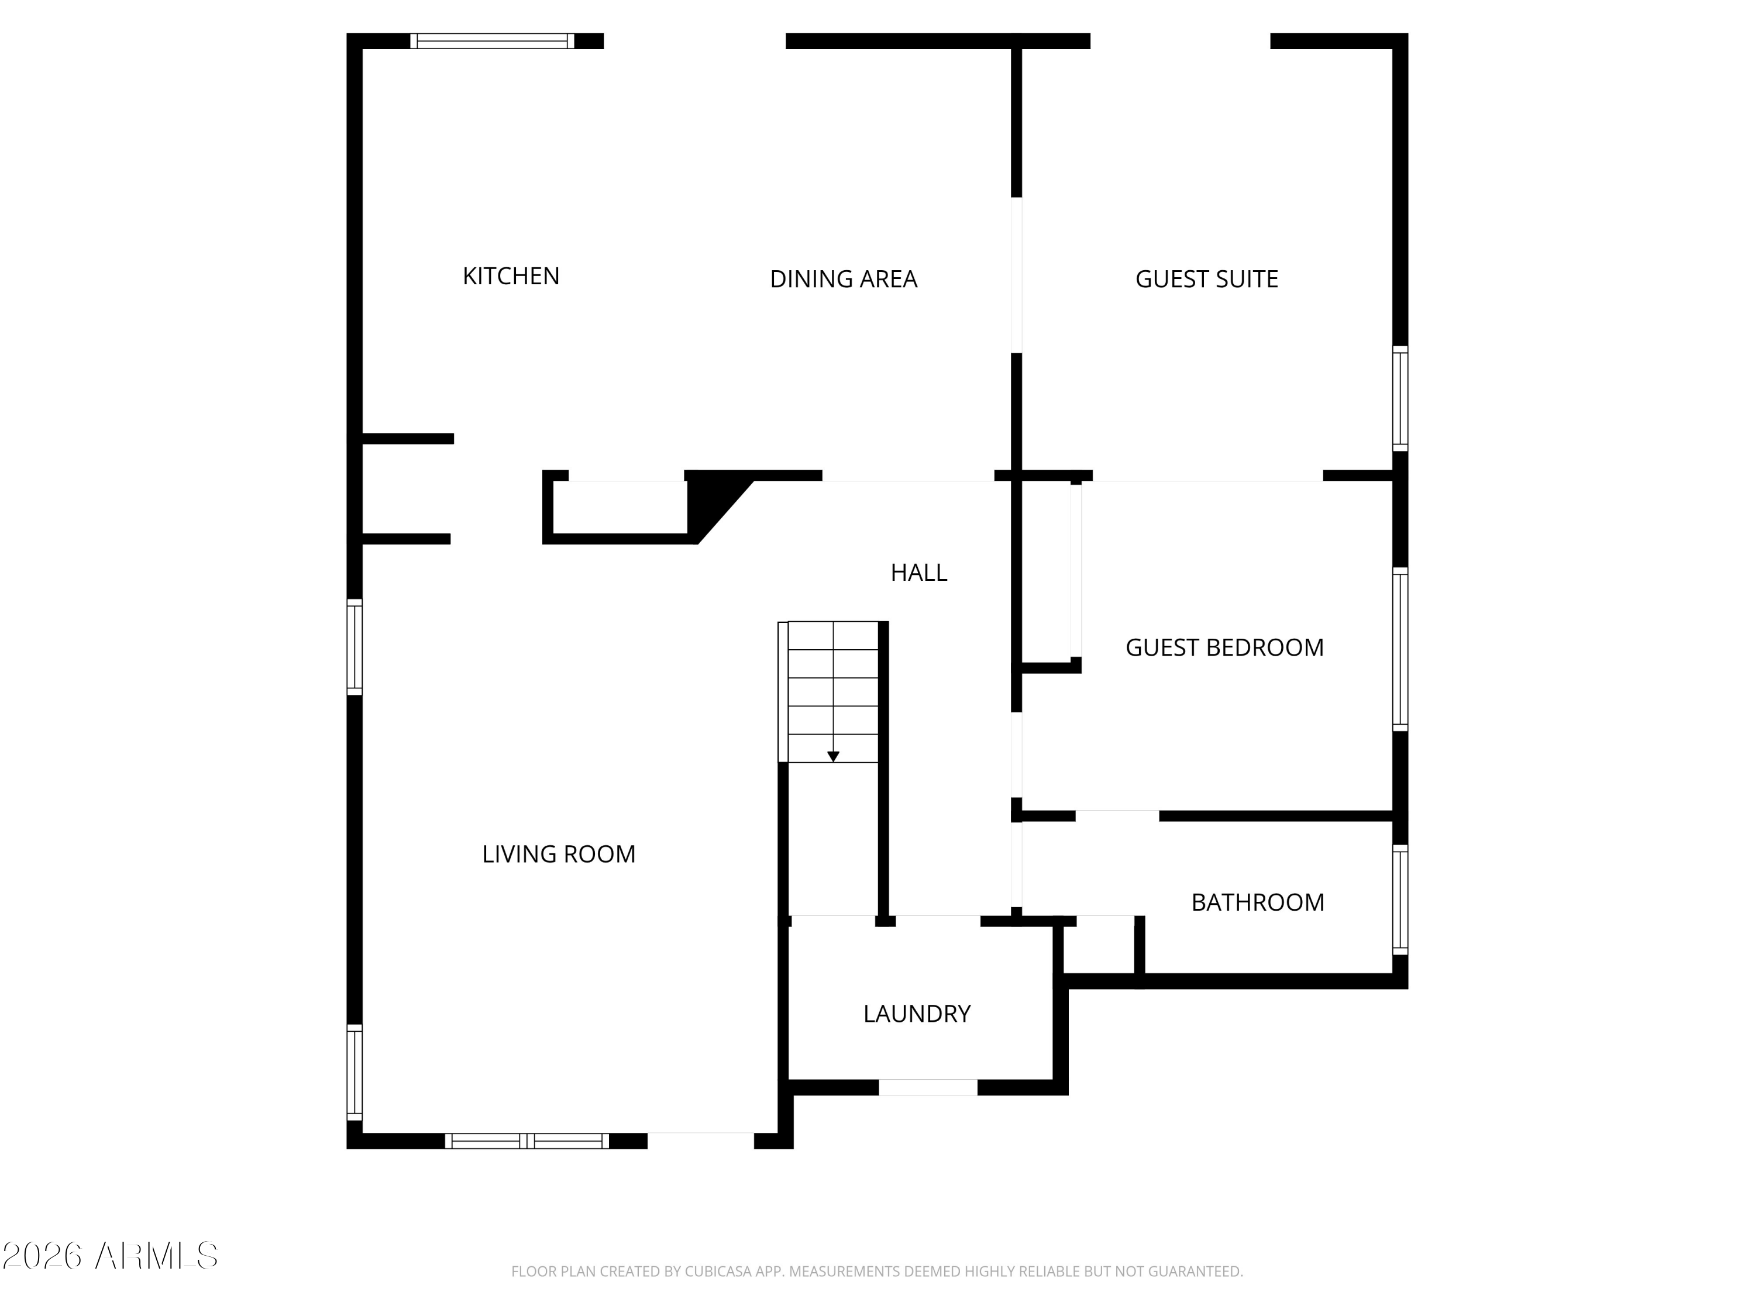
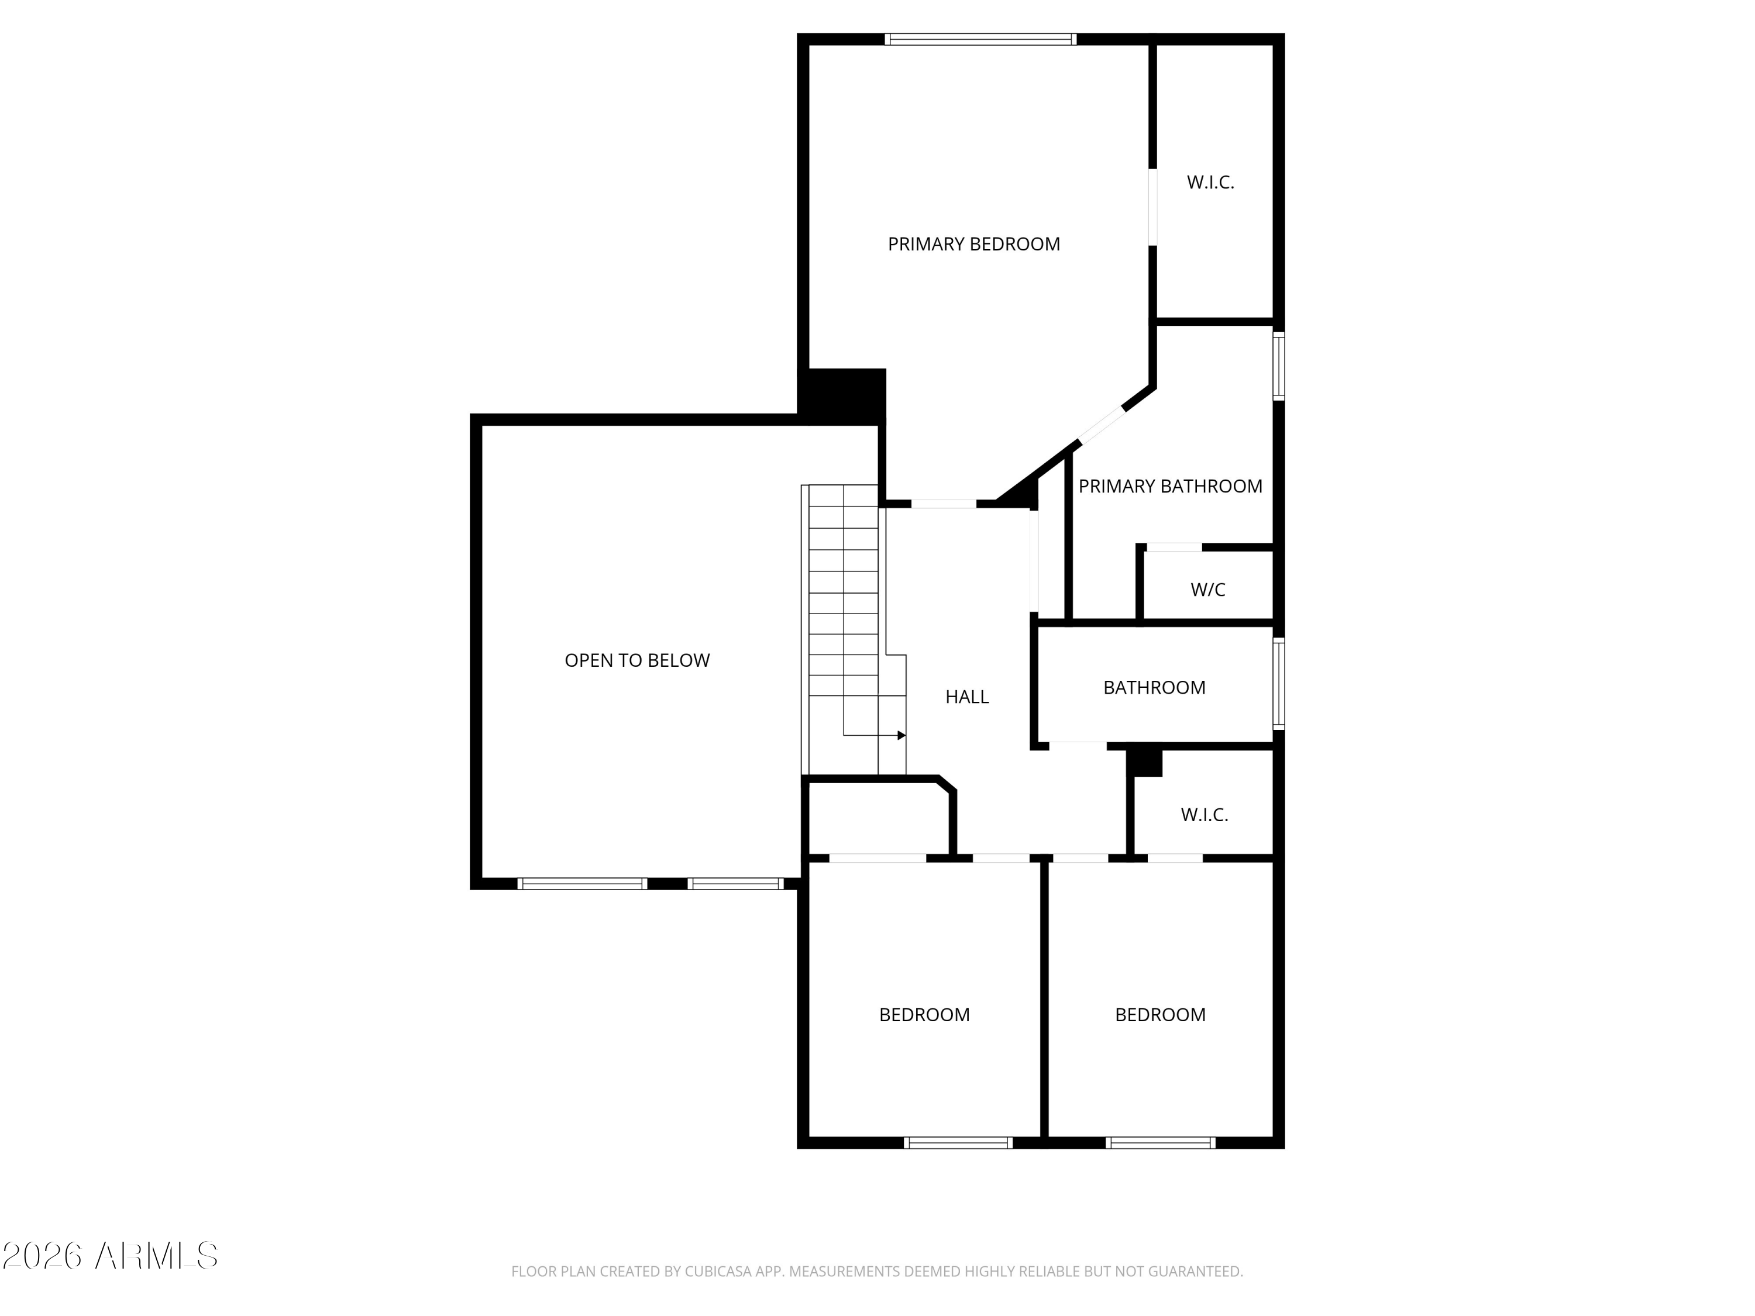
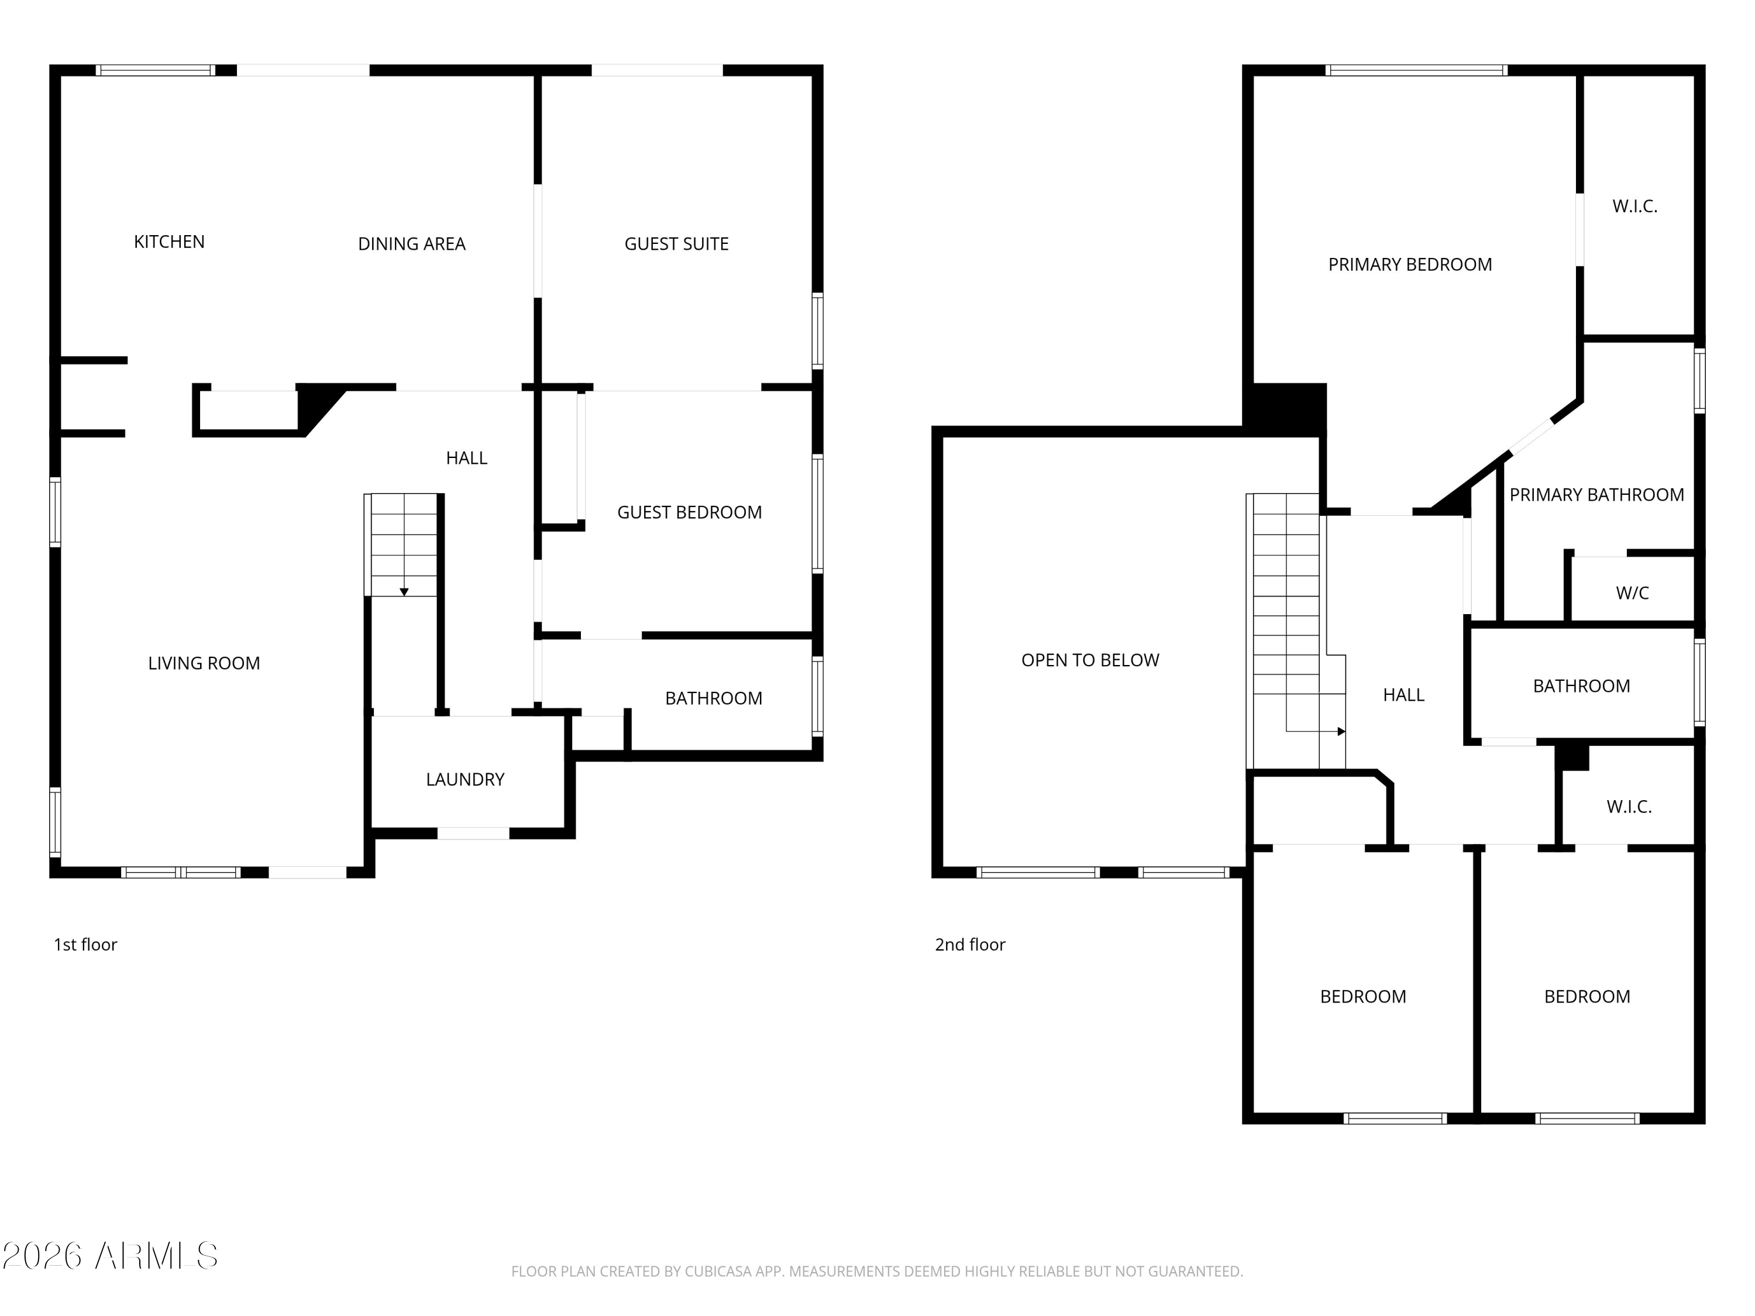
This two-story home is nestled in the foothills of the McDowell Mountains and backs up to natural open space, enjoying both added privacy and north/south exposure. Inside, you'll find 4 bedrooms, vaulted ceilings, and a thoughtfully reimagined downstairs living space that features a flexible two-room suite for multi-generational living.
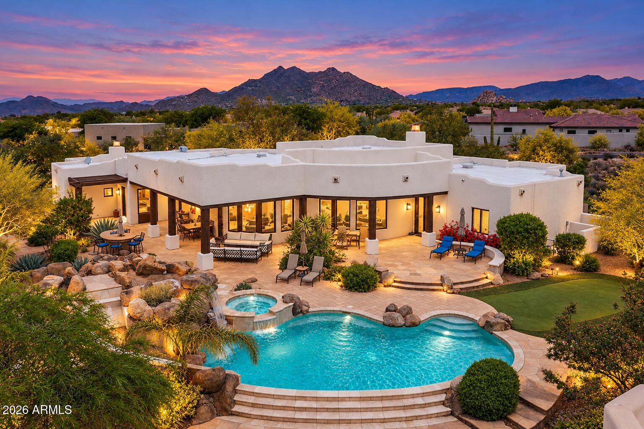
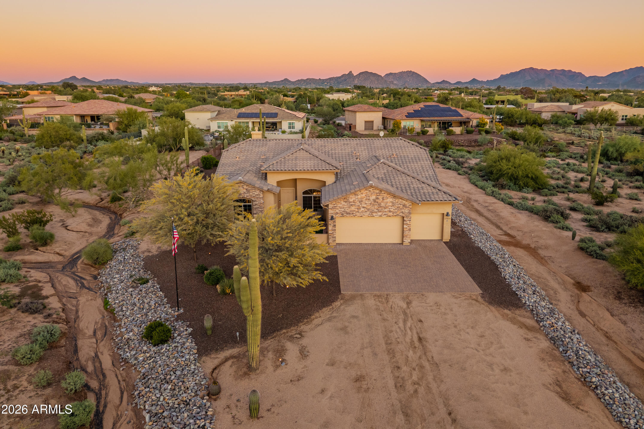
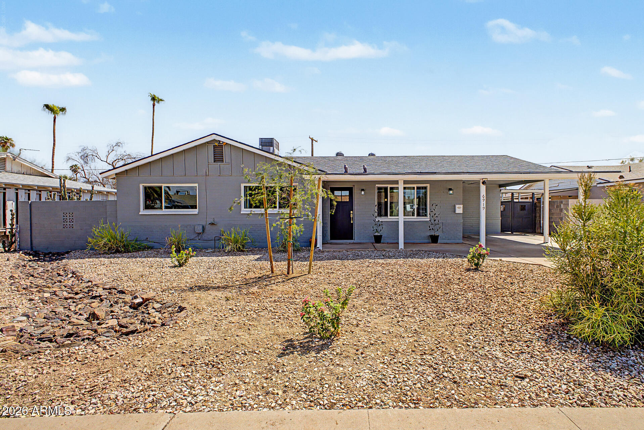
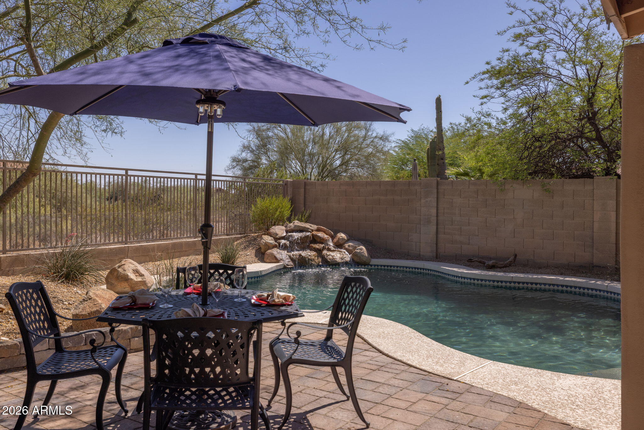
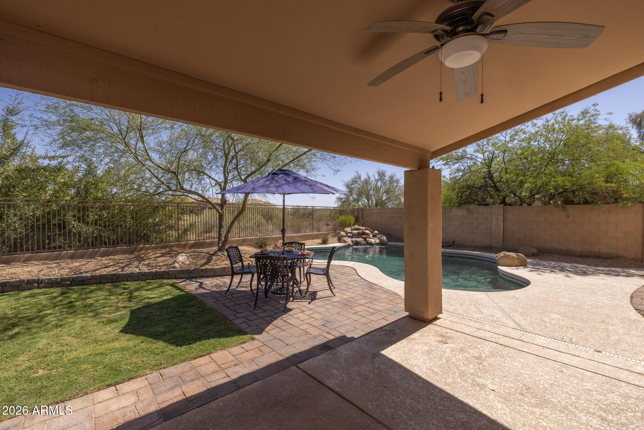
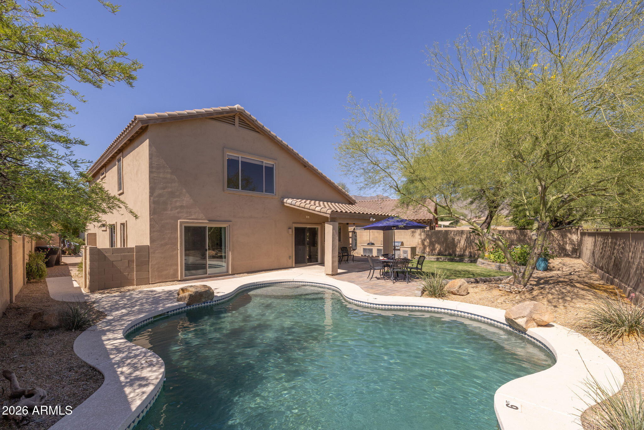
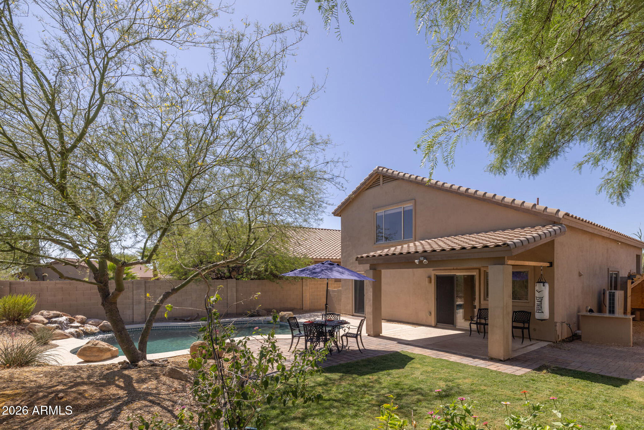
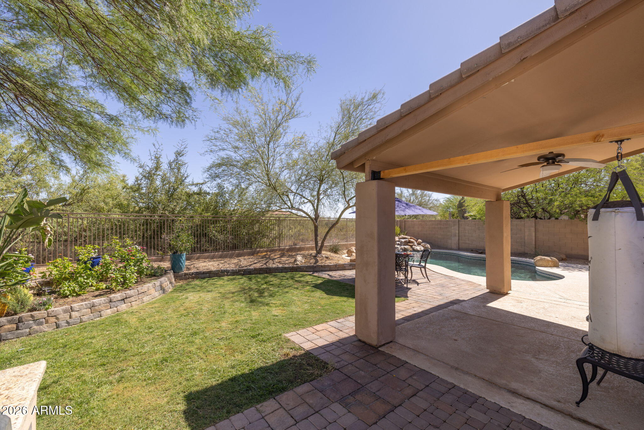
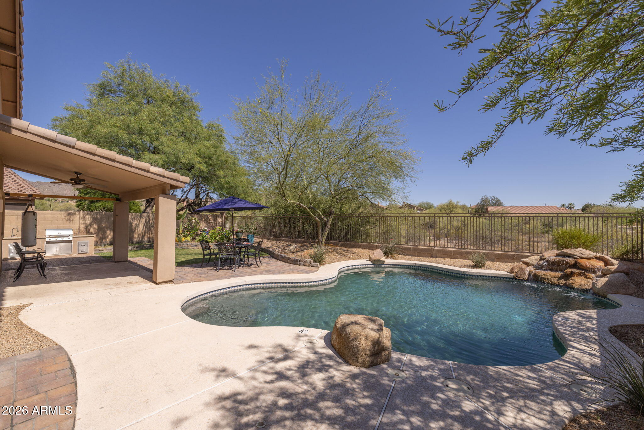
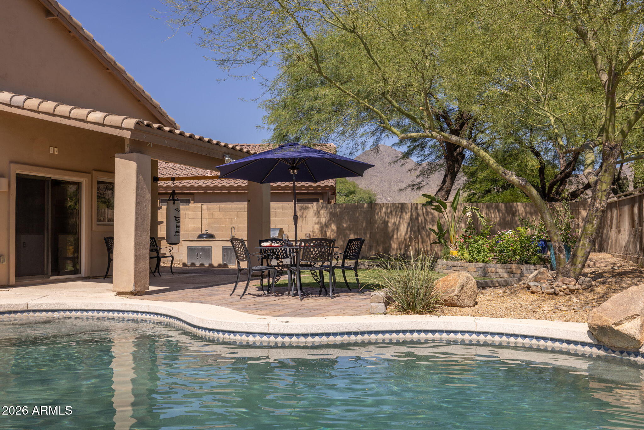
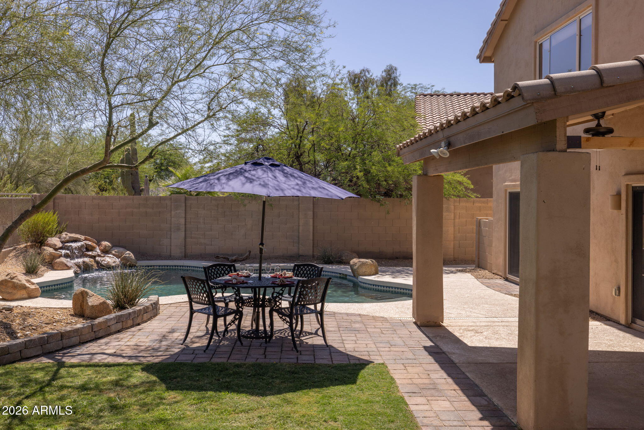
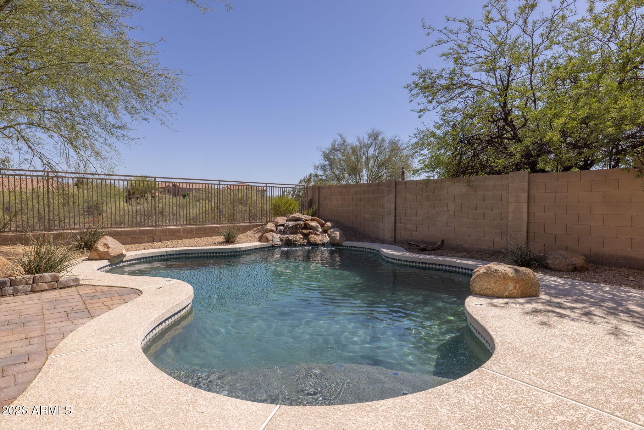
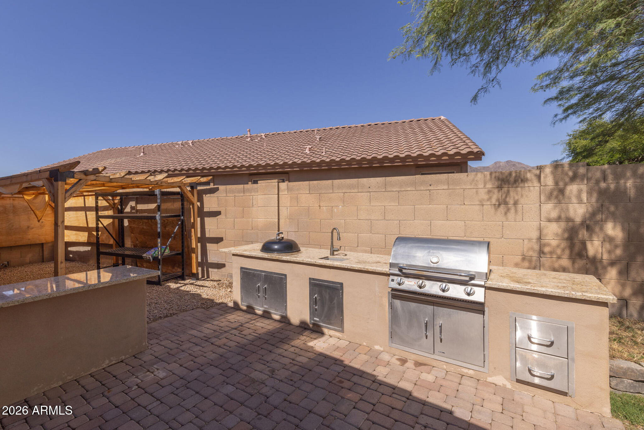
The front yard offers low-maintenance natural desert landscaping. The backyard is a lush retreat featuring a play pool, a recently extended patio surface, natural shade under mature trees, and not one but two built-in outdoor grills (gas and charcoal).
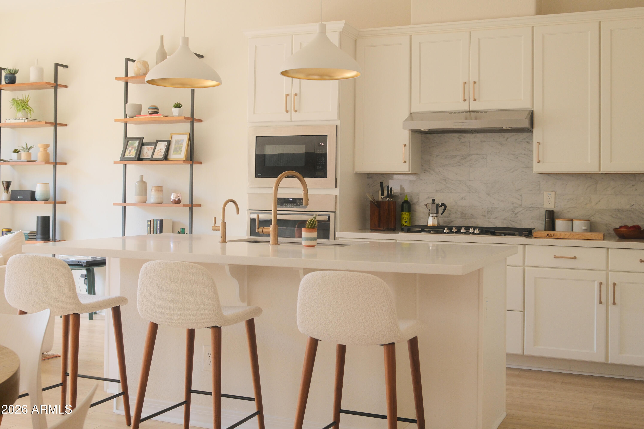
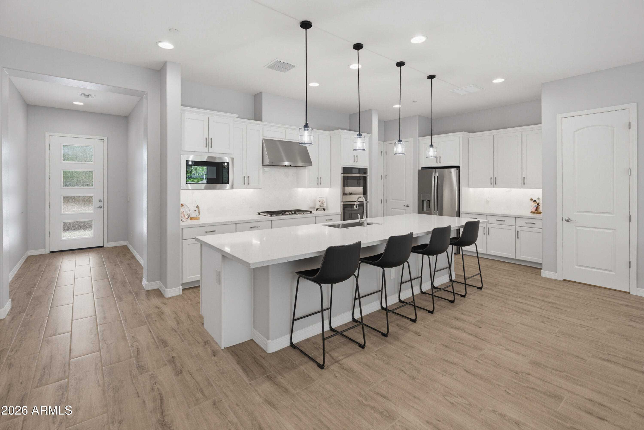
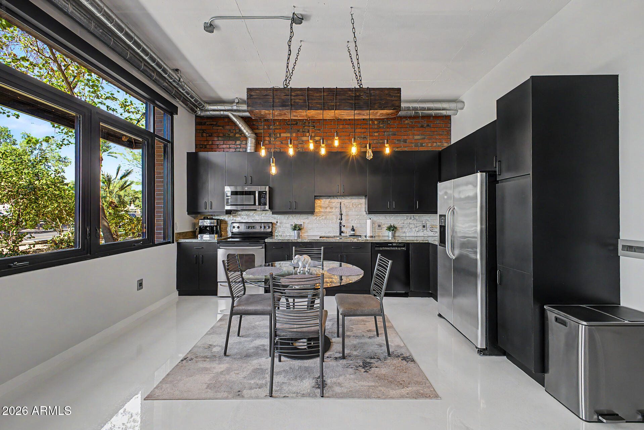
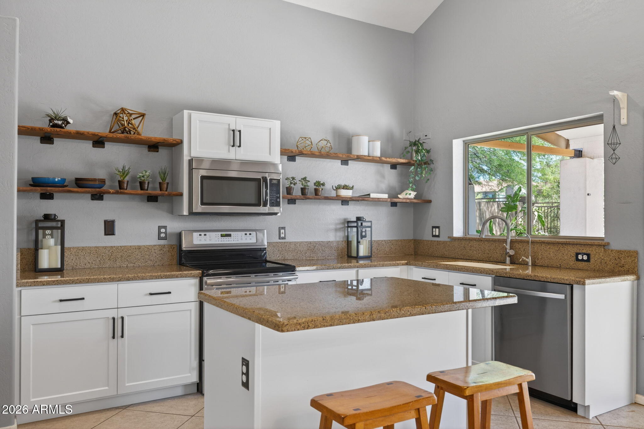
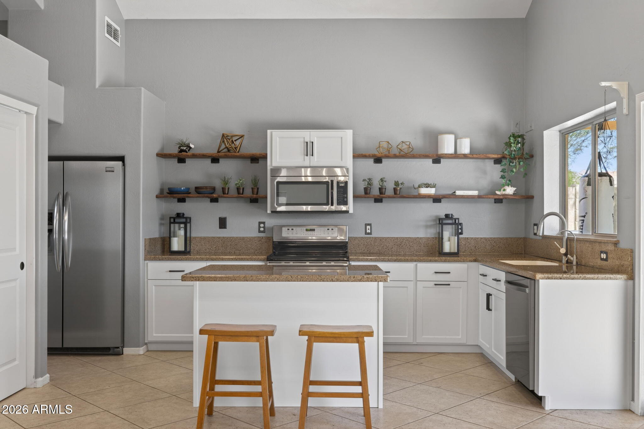
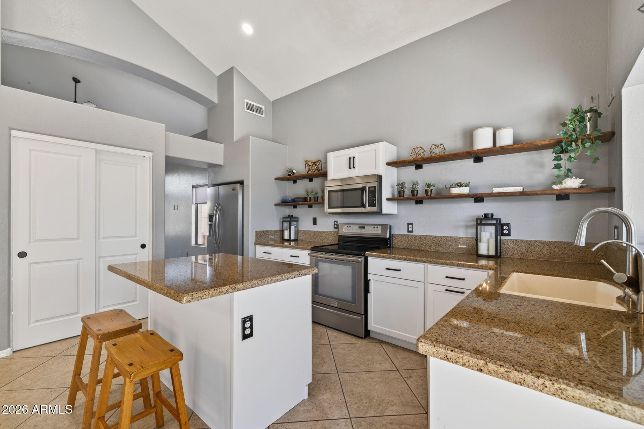
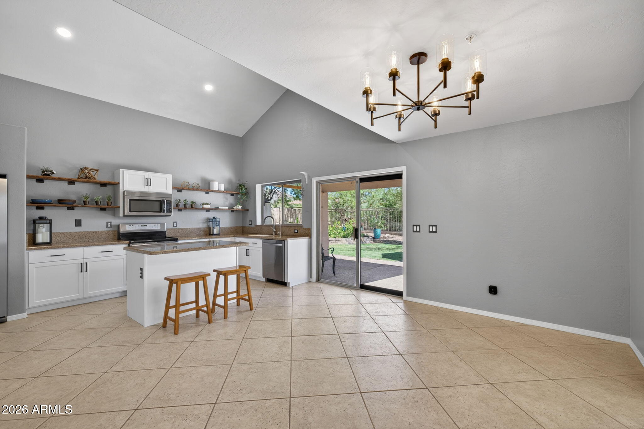
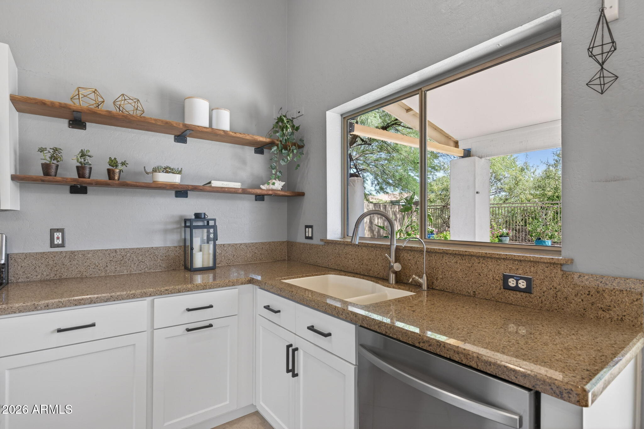
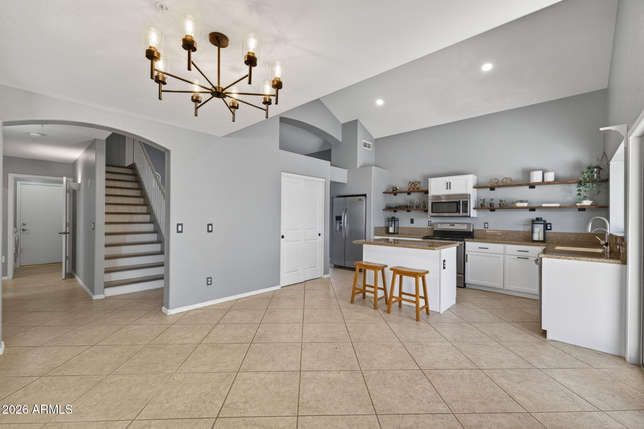
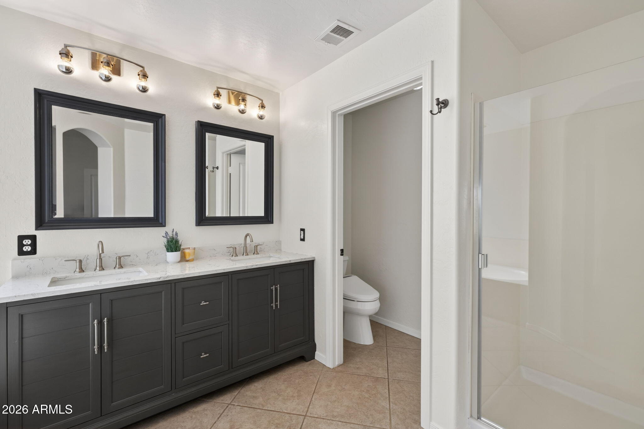
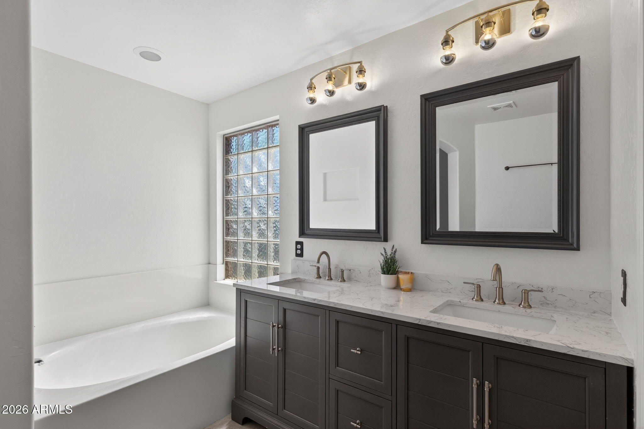
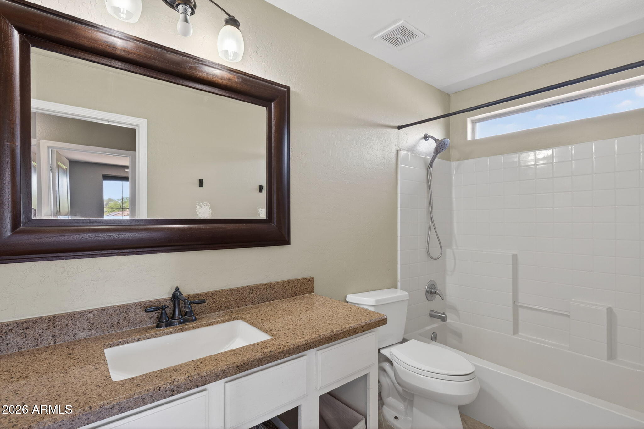
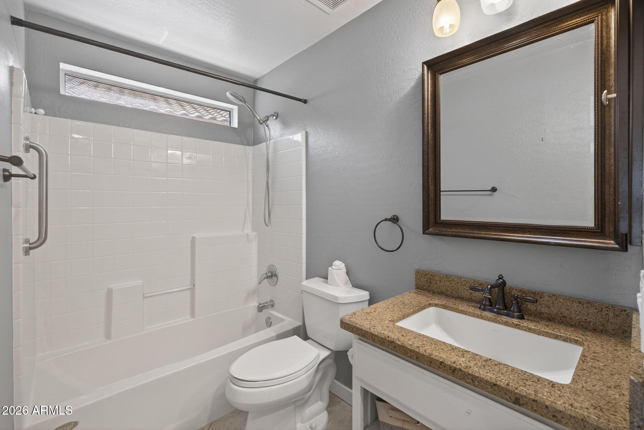
Updates include: kitchen remodel, new carpeting, new primary bath vanity and shower door (2026); patio extension (2025); main-floor suite (2023); new HVAC and attic insulation (2022); and much more!
The front yard offers low-maintenance natural desert landscaping. The backyard is a lush retreat featuring a play pool, a recently extended patio surface, natural shade under mature trees, and not one but two built-in outdoor grills (gas and charcoal).
Updates include: kitchen remodel, new carpeting, new primary bath vanity and shower door (2026); patio extension (2025); main-floor suite (2023); new HVAC and attic insulation (2022); and much more!
Overview
Property Type
Residential
Location
10345 E TEXAS SAGE Lane, Scottsdale, AZ 85255
Year Built
1998
MLS ID
7010952
Listing Last Updated
Property Features & Amenities
Interior
Total Bedrooms
4
Full Bathrooms
3
Flooring
Carpet, Tile, Wood
Laundry Room
Inside
Appliances
Dryer, Washer, Gas Stub for Range, Refrigerator, Built-in Microwave, Dishwasher, Disposal, Electric Range
Other Interior Features
Non-laminate Counter, High Speed Internet, Granite Counters, Double Vanity, Upstairs, Eat-in Kitchen, Breakfast Bar, Vaulted Ceiling(s), Kitchen Island, Pantry, Bidet, Full Bth Master Bdrm, Separate Shwr Tub
Exterior
Stories
2
Garage Spaces
2.0
Water Source
Public
Pool
Play Pool
Roof
Tile
Lot Features
North/South Exposure, Borders Preserve/Public Land, Sprinklers In Rear, Desert Front, Gravel/Stone Front, Gravel/Stone Back, Grass Back, Auto Timer H 2 O Back, Irrigation Back
Parking
Attached Garage, Garage Door Opener
Heat Type
Natural Gas
Air Conditioning
Central Air, Ceiling Fan(s)
Sewer
Public Sewer
Security Features
Fire Sprinkler System
Details
Total Area
2,132 Sq.Ft.
Neighborhood
Scottsdale
Architecture Styles
Spanish
View Description
Mountain(s)
Financial
Price
$875,000
Real Estate Tax
$2,219/yr
HOA
$162/3 mos
Exclusive Listing Agents