

Property Description
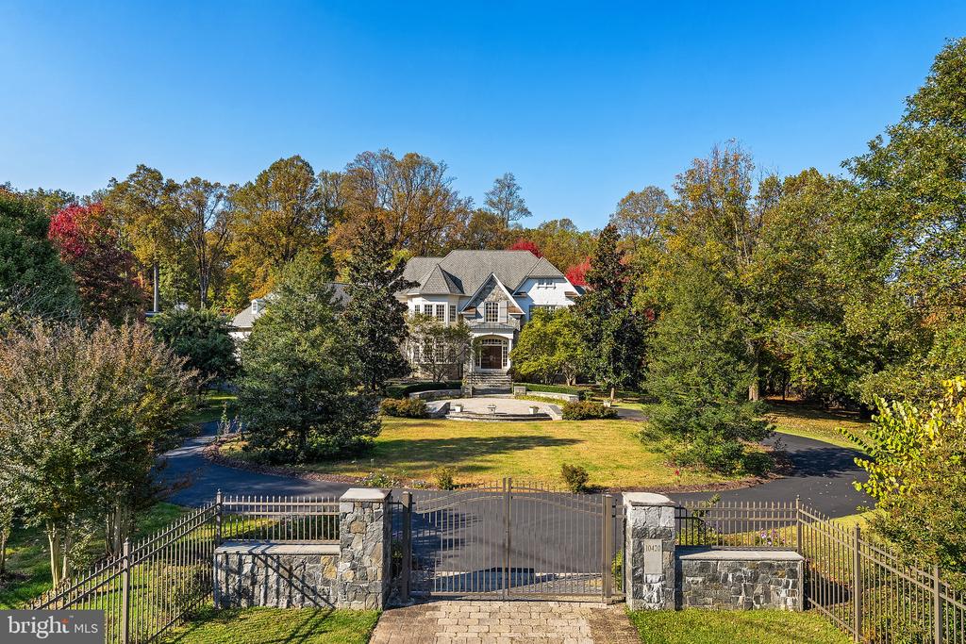
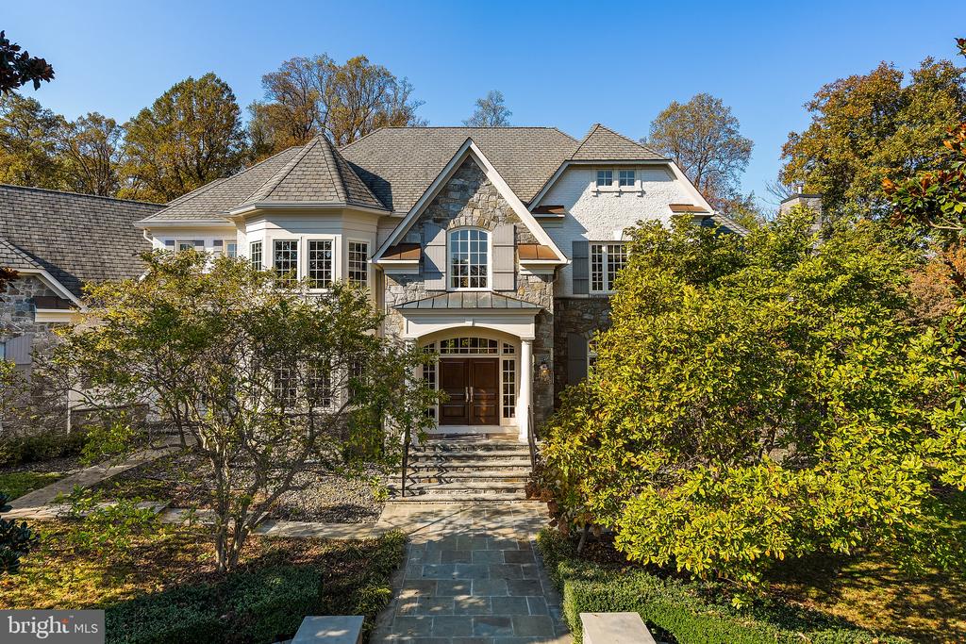
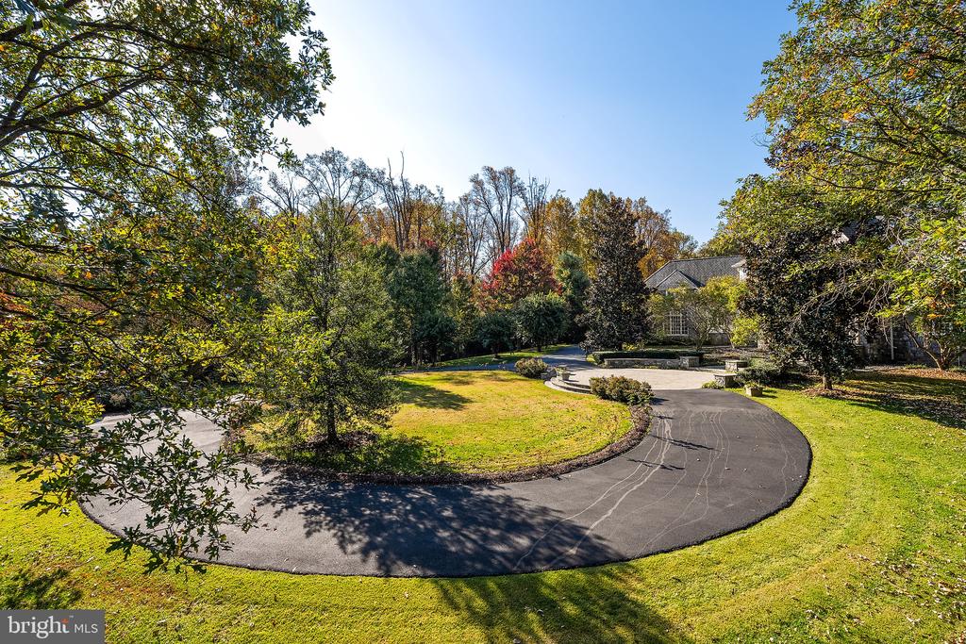
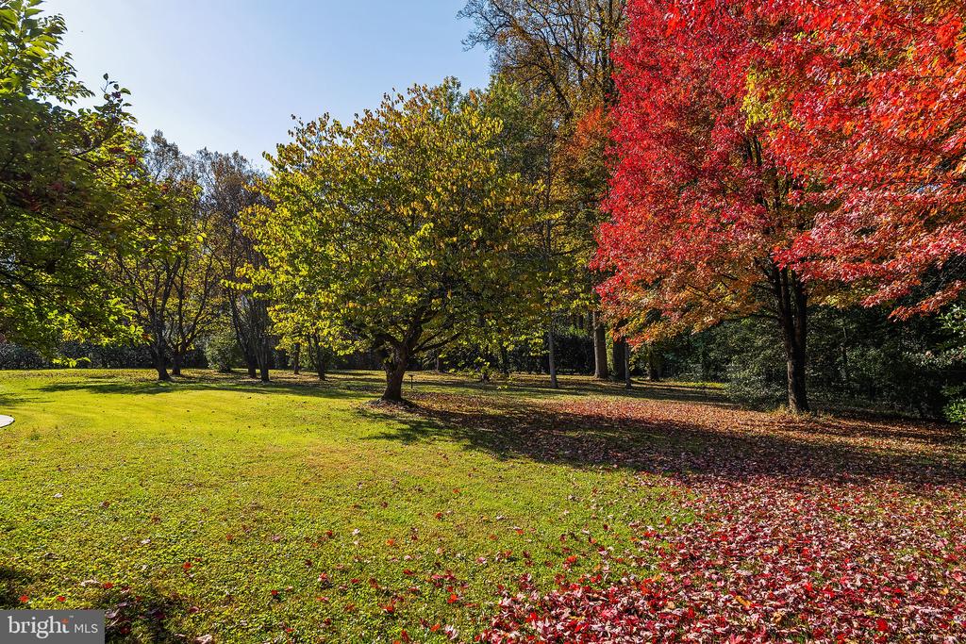
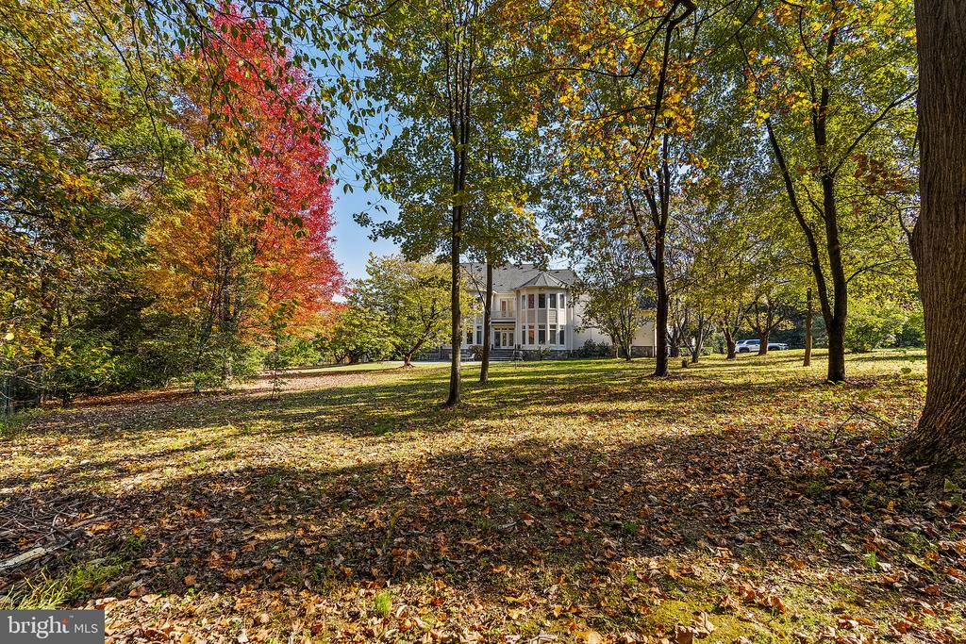
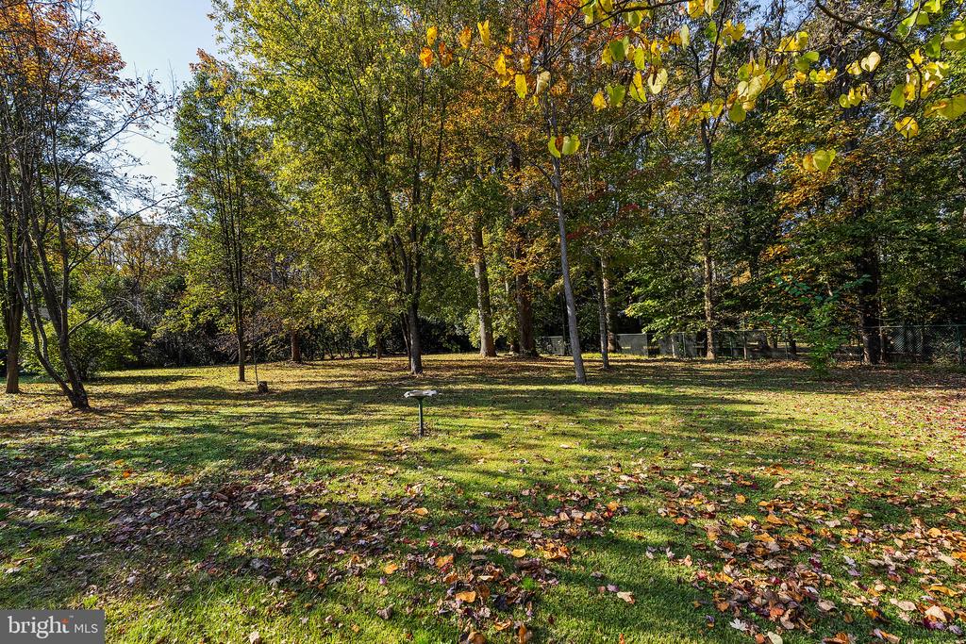
Behind stone pillars and a private gate on 2+ landscaped acres off River Road, this original-owner Potomac estate offers 11,500 square feet across three finished levels. It's the kind of address that rarely comes to market.
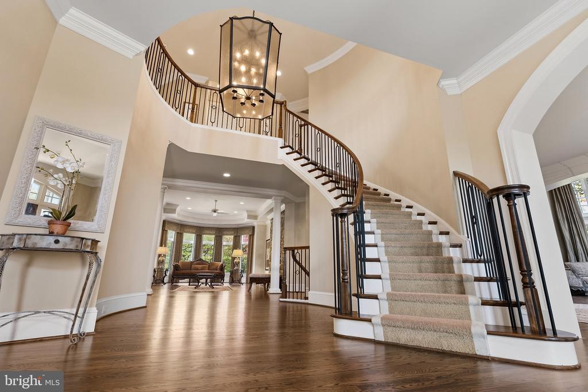
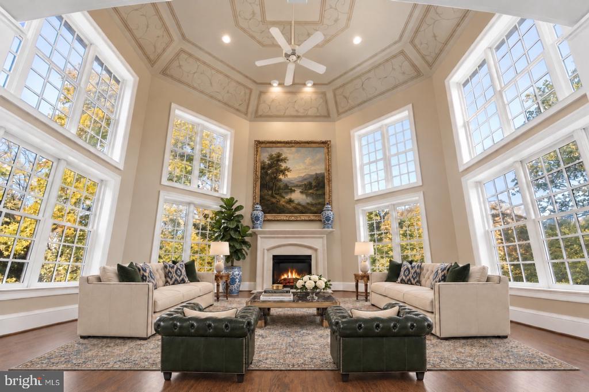
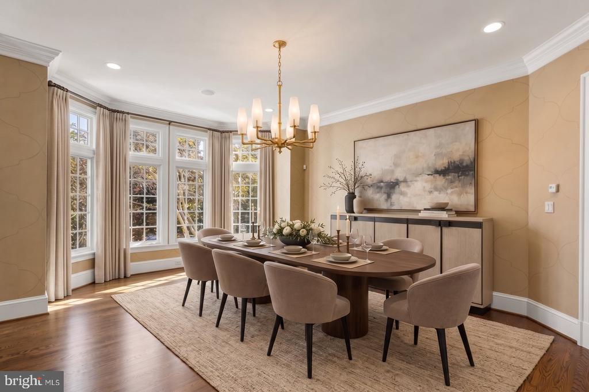
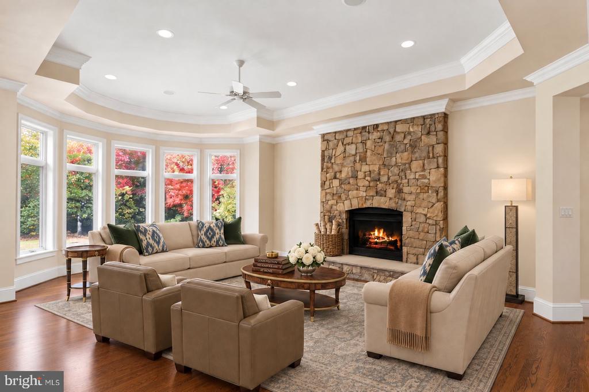
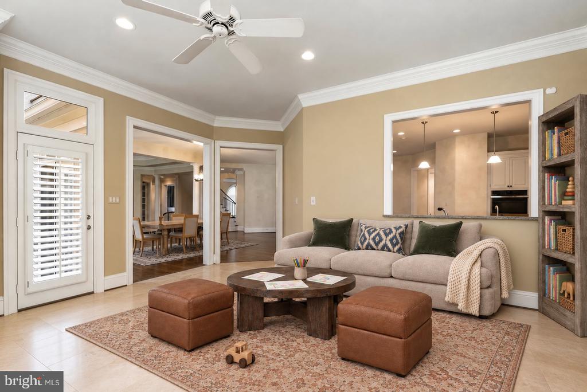
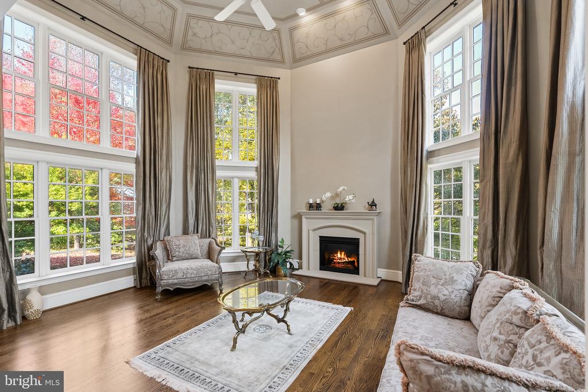
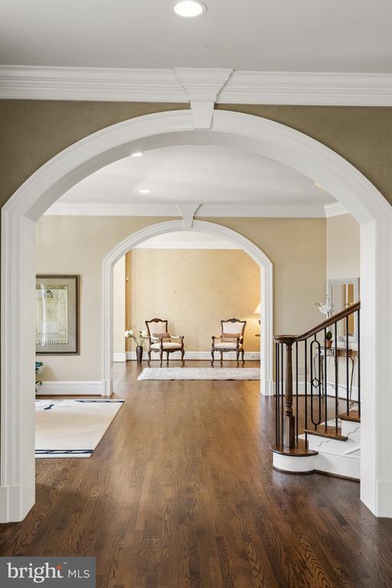
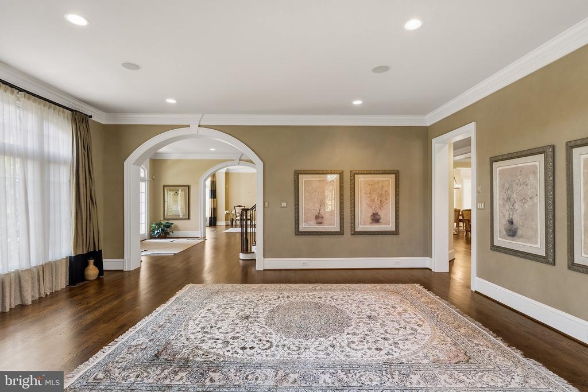
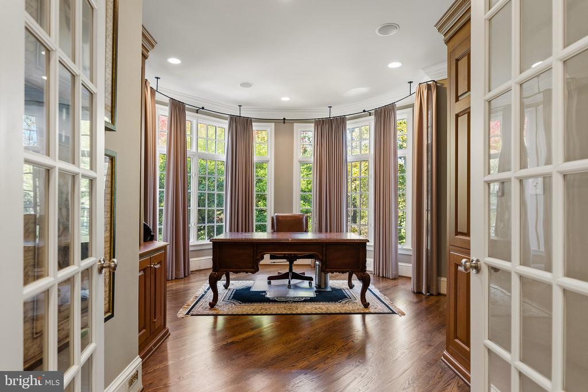
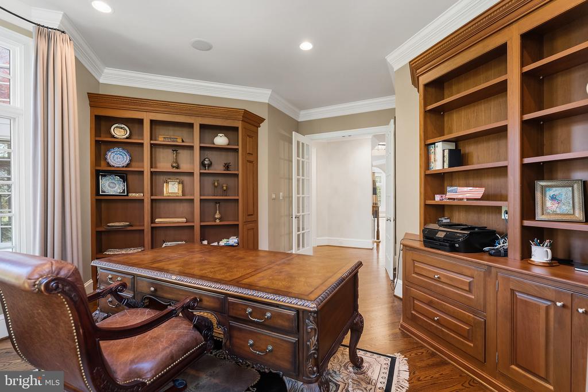
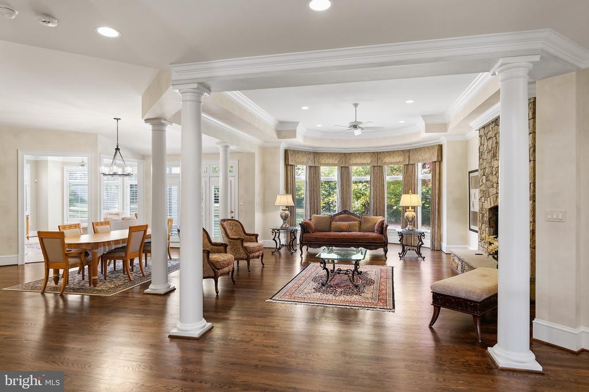
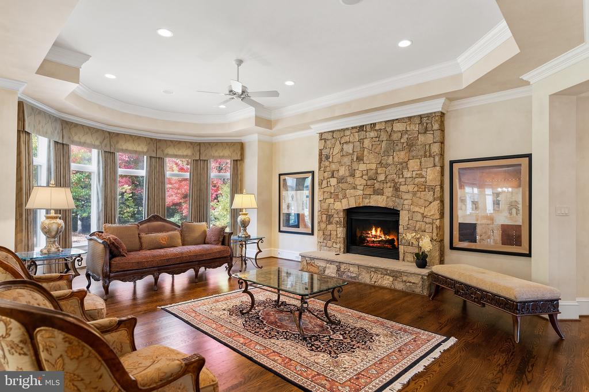
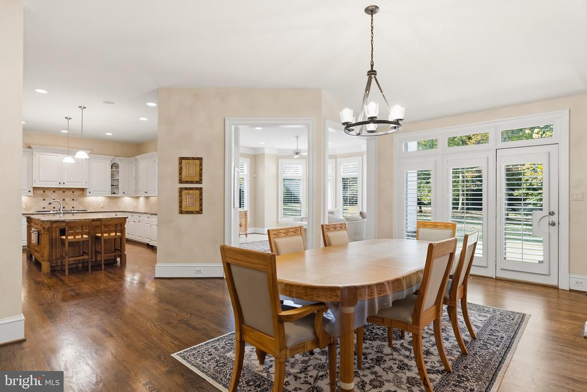
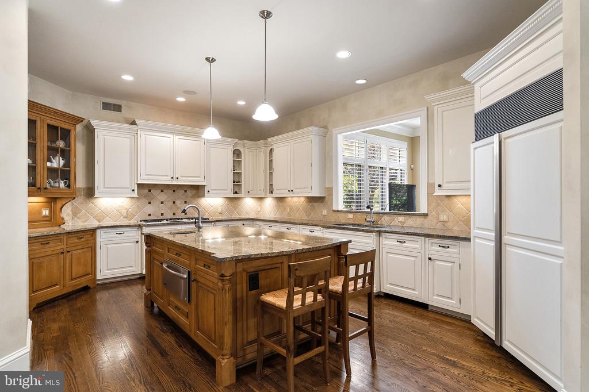
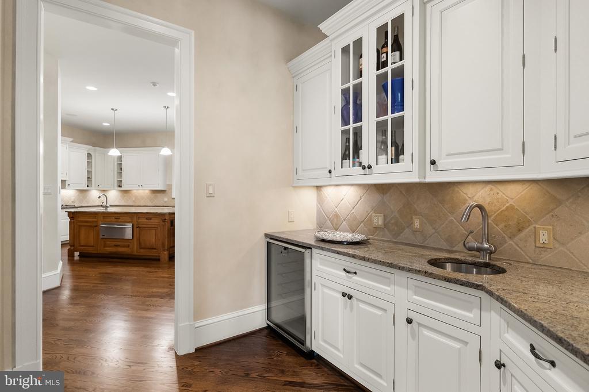
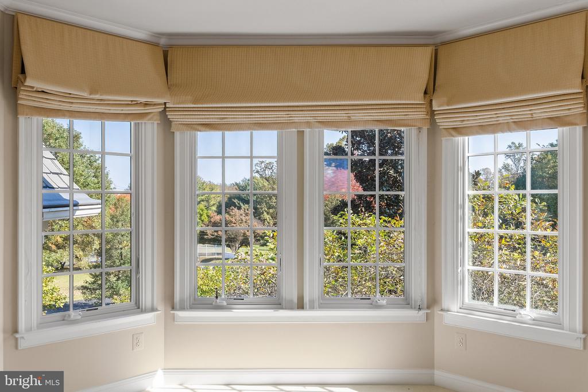
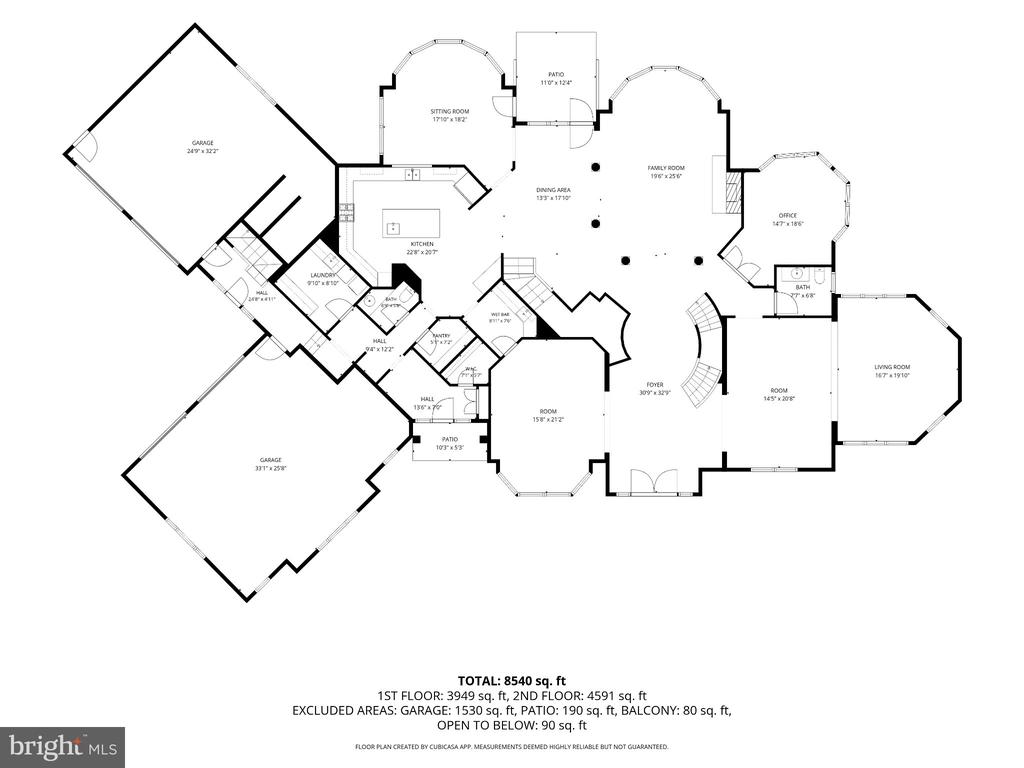
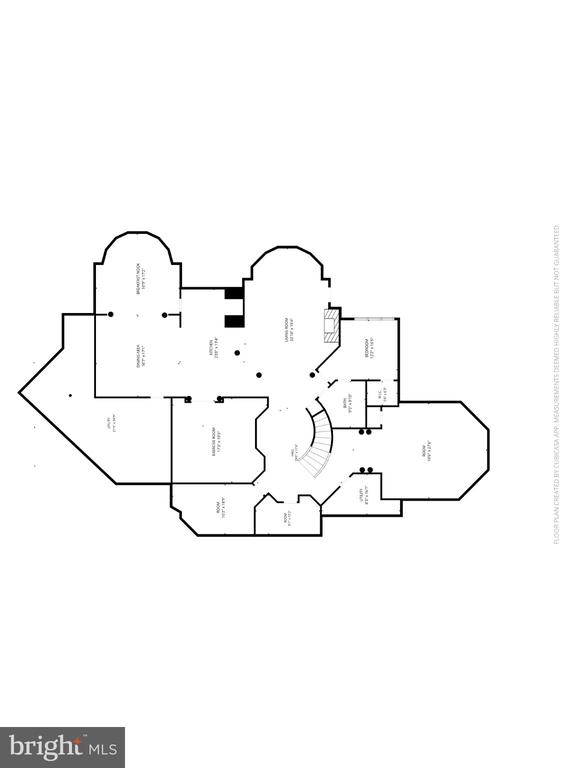
On the main level, 12-foot ceilings set the scale from the moment you step into the grand foyer. A conservatory rises 23 feet beneath floor-to-ceiling windows, warmed by a gas fireplace and flooded with natural light. The chef's kitchen is the heart of the home. It centers on an oversized island with Sub-Zero refrigeration and a six-burner gas cooktop, a butler's pantry and wine room sit just steps away.
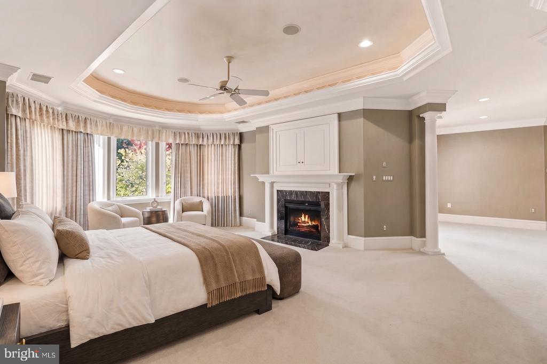
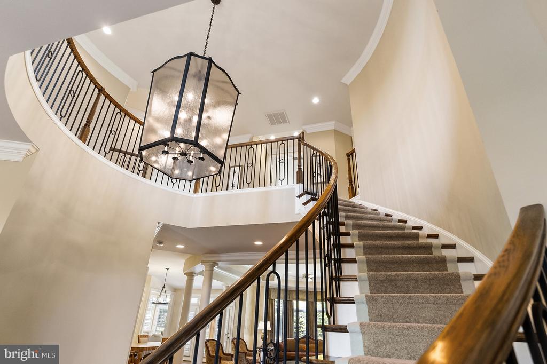
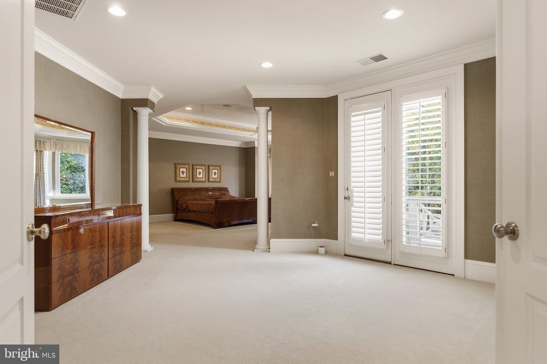
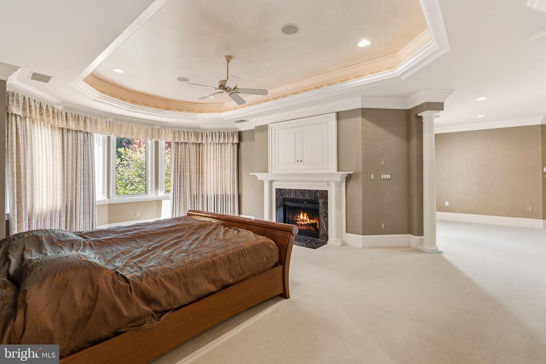
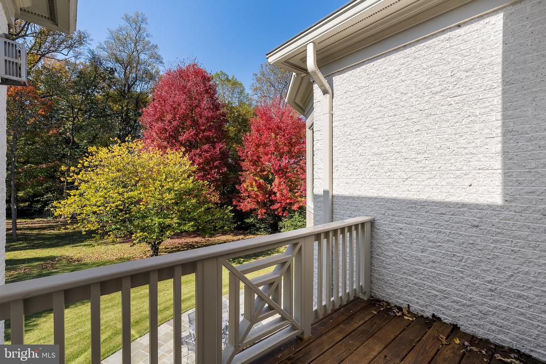
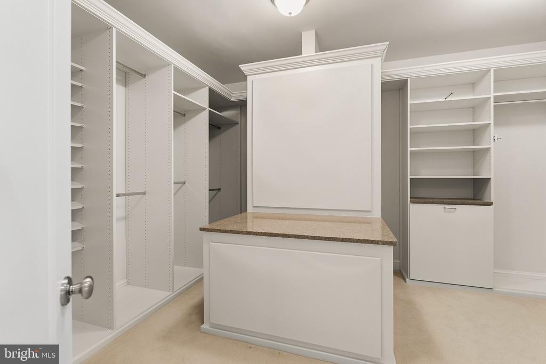
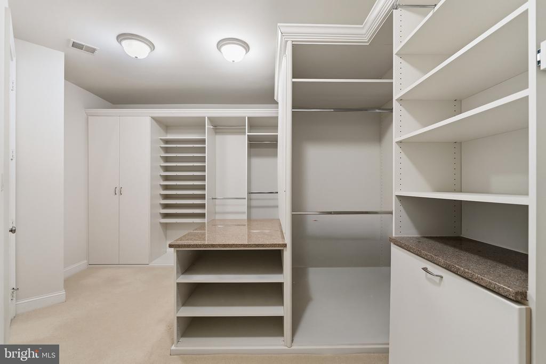
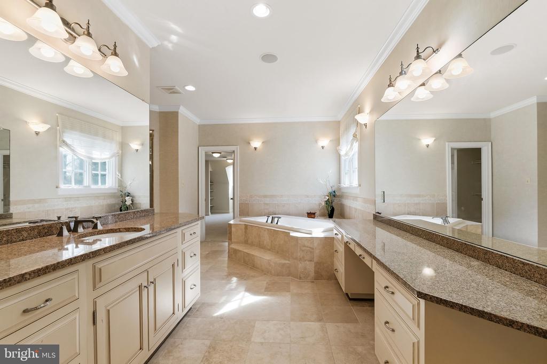
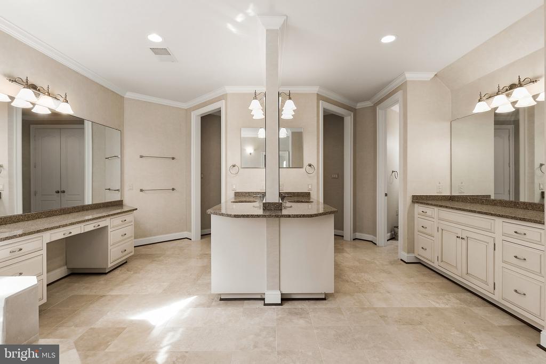
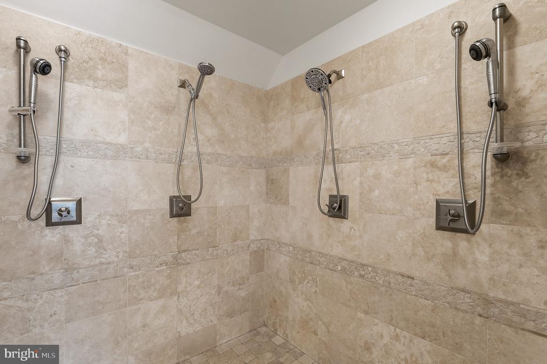
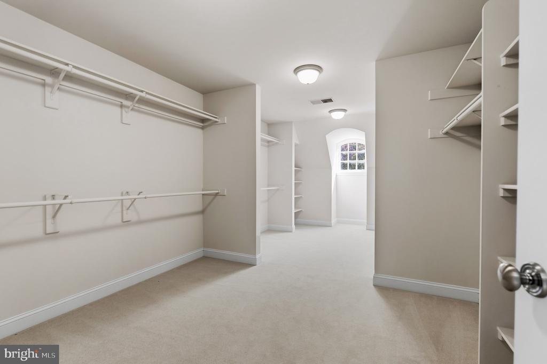
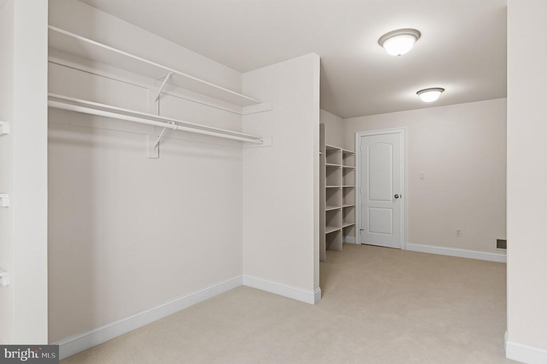
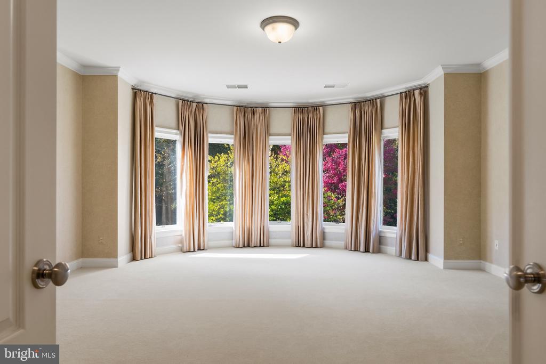
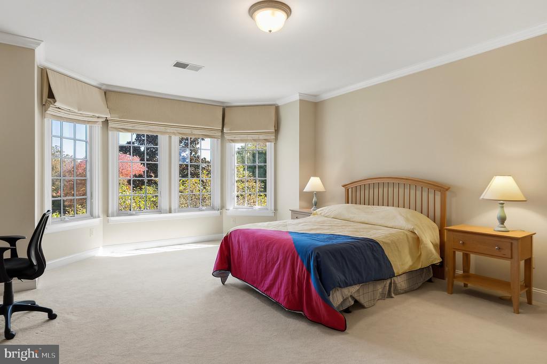
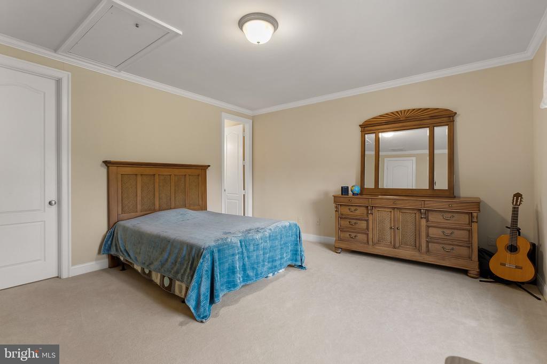
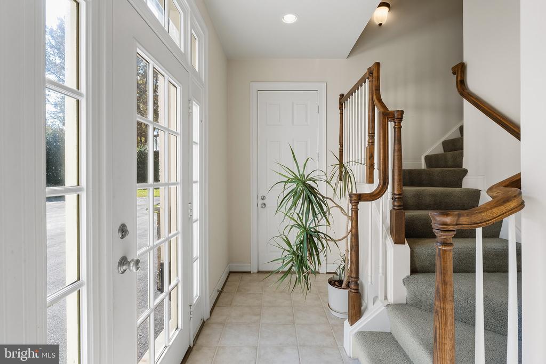
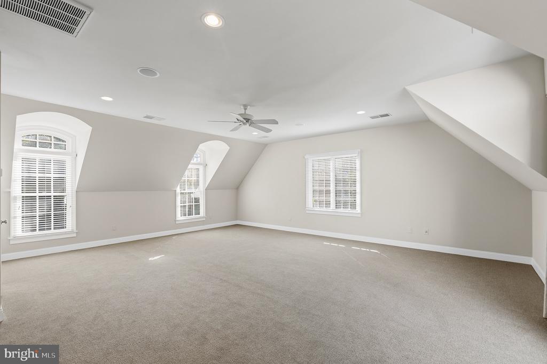
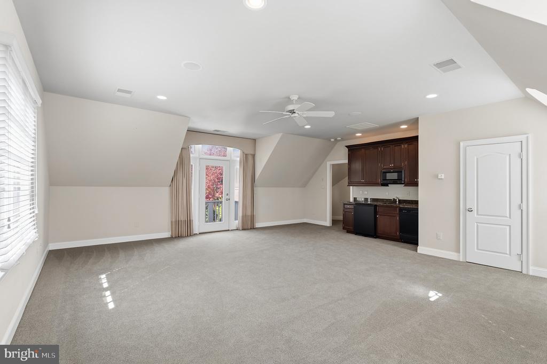
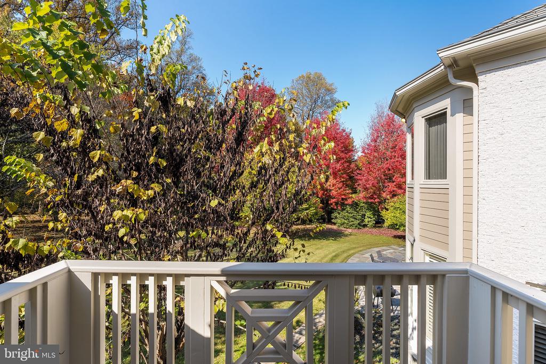
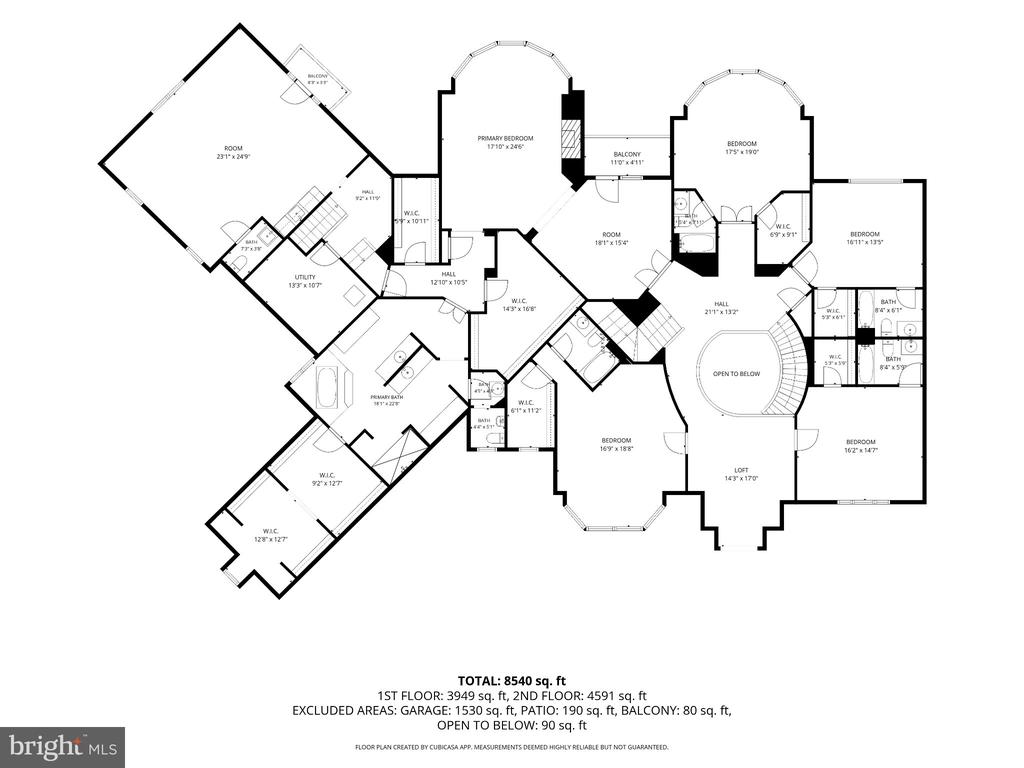
A sweeping wrought-iron staircase rises to the bedroom level, where every bedroom is a suite with its own bath and walk-in closet. The primary retreat is a true sanctuary. It has a private balcony overlooking the rear lawn, a sitting room, his-and-hers walk-in closets, and a spa-inspired bath with a jetted tub and an oversized walk-in shower. A separate au pair suite, reached by its own staircase and complete with a kitchenette, offers privacy for extended family or live-in help.
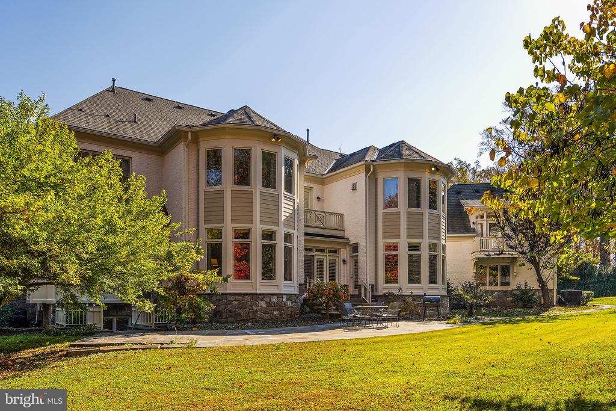
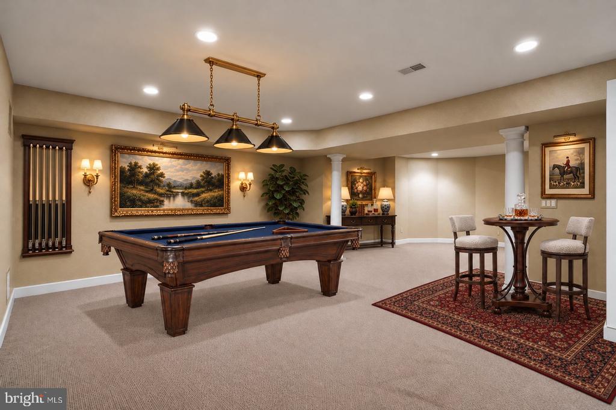
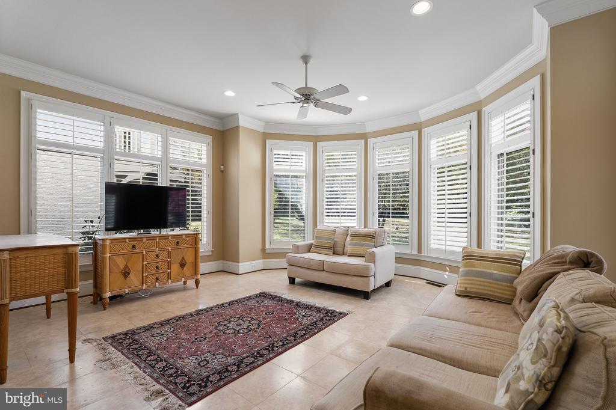
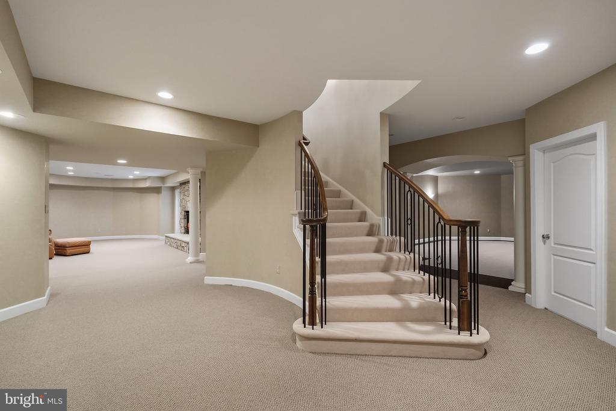
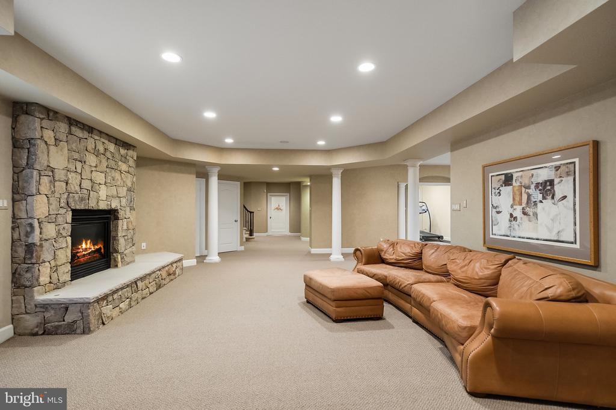
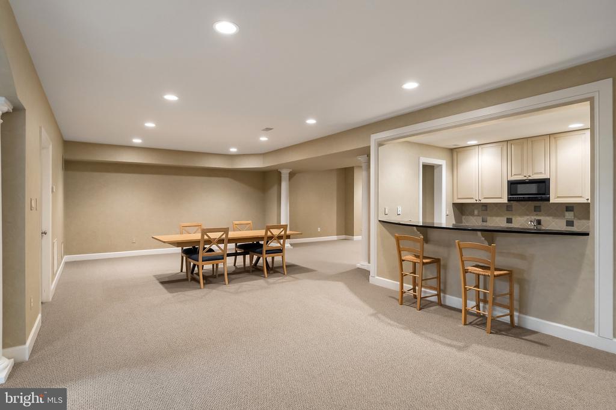
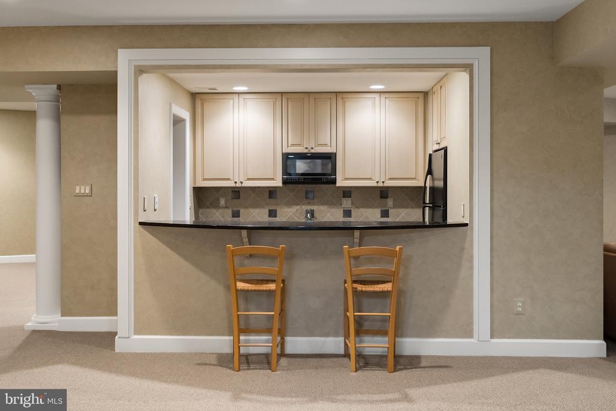
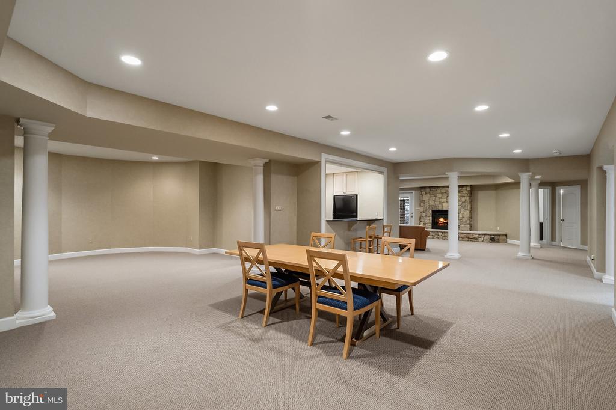
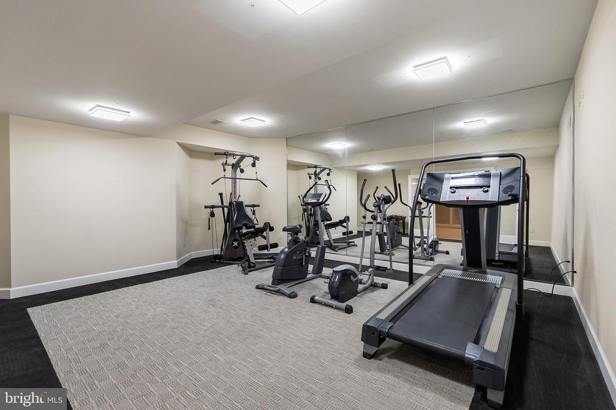
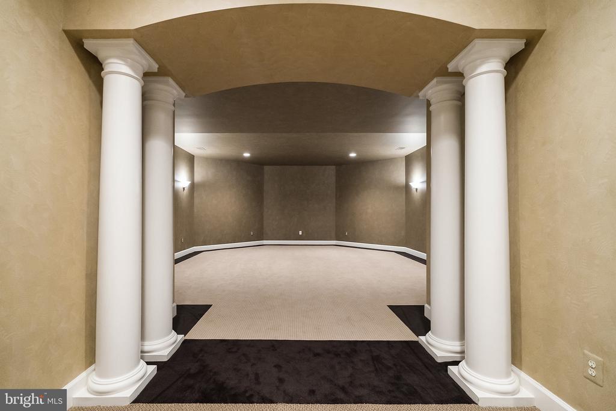
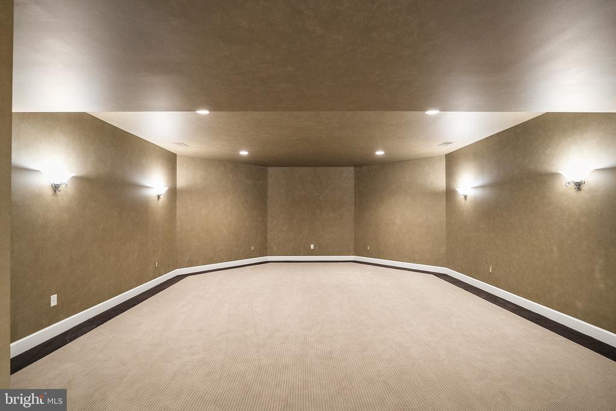
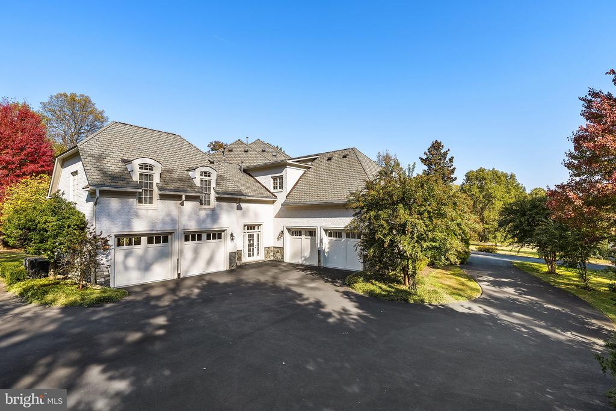
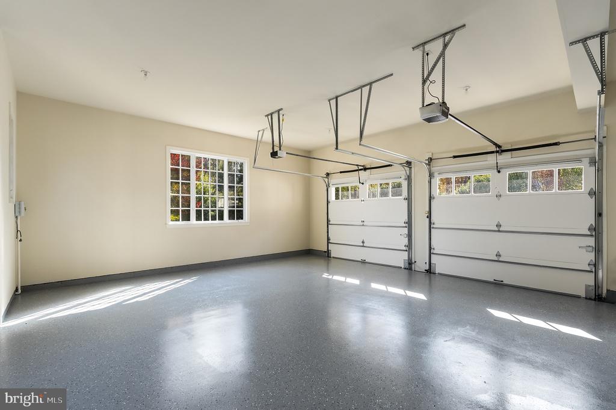
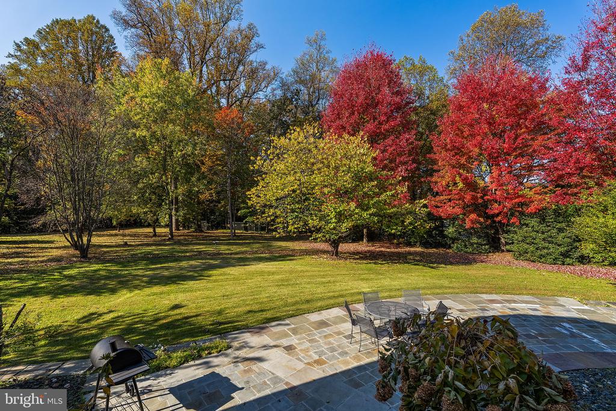
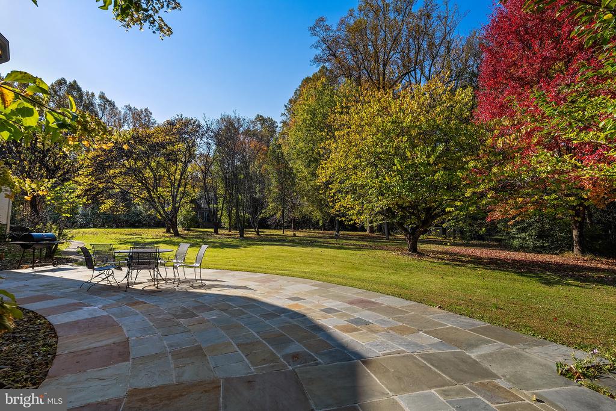
Life here moves easily between indoors and out. Mornings start in the sunroom. Evenings spill onto the slate patio and courtyard, with whole-home audio carrying the soundtrack across the grounds. The lower level has plenty of room to entertain, with a home theater, a gym, a wet bar, and an expansive recreation room. Two oversized two-car garages complete the picture.
All of it sits five minutes from Potomac Village, with quick access to I-495 and I-270 for downtown DC and Northern Virginia. You get privacy and scale without giving up proximity.
Room to grow, space to gather, and a setting you'll never want to leave.
On the main level, 12-foot ceilings set the scale from the moment you step into the grand foyer. A conservatory rises 23 feet beneath floor-to-ceiling windows, warmed by a gas fireplace and flooded with natural light. The chef's kitchen is the heart of the home. It centers on an oversized island with Sub-Zero refrigeration and a six-burner gas cooktop, a butler's pantry and wine room sit just steps away.
A sweeping wrought-iron staircase rises to the bedroom level, where every bedroom is a suite with its own bath and walk-in closet. The primary retreat is a true sanctuary. It has a private balcony overlooking the rear lawn, a sitting room, his-and-hers walk-in closets, and a spa-inspired bath with a jetted tub and an oversized walk-in shower. A separate au pair suite, reached by its own staircase and complete with a kitchenette, offers privacy for extended family or live-in help.
Life here moves easily between indoors and out. Mornings start in the sunroom. Evenings spill onto the slate patio and courtyard, with whole-home audio carrying the soundtrack across the grounds. The lower level has plenty of room to entertain, with a home theater, a gym, a wet bar, and an expansive recreation room. Two oversized two-car garages complete the picture.
All of it sits five minutes from Potomac Village, with quick access to I-495 and I-270 for downtown DC and Northern Virginia. You get privacy and scale without giving up proximity.
Room to grow, space to gather, and a setting you'll never want to leave.
Overview
Property Type
Residential
Location
10420 RIVERWOOD DRIVE, POTOMAC, MD 20854
Year Built
2004
Zoning
RE2
MLS ID
MDMC2262398
Listing Last Updated
Property Features & Amenities
Interior
Total Bedrooms
7
Full Bathrooms
8
Half Bathrooms
1
Flooring
Hardwood
Laundry Room
Has Laundry, Main Floor, Dryer In Unit, Washer In Unit
Fireplace
Fireplace - Glass Doors, Mantel(s), Stone, Gas/Propane
Appliances
Built-In Microwave, Cooktop, Cooktop - Down Draft, Dishwasher, Disposal, Dryer - Front Loading, Exhaust Fan, Extra Refrigerator/Freezer, Icemaker, Humidifier, Oven - Double, Oven - Self Cleaning, Oven - Wall, Refrigerator, Six Burner Stove, Stainless Steel Appliances, Washer - Front Loading, Water Heater
Other Interior Features
2nd Kitchen, Additional Stairway, Bathroom - Jetted Tub, Bathroom - Stall Shower, Bathroom - Tub Shower, Bathroom - Walk-In Shower, Breakfast Area, Built-Ins, Butlers Pantry, Carpet, Ceiling Fan(s), Chair Railings, Combination Kitchen/Dining, Crown Moldings, Curved Staircase, Dining Area, Double/Dual Staircase, Family Room Off Kitchen, Floor Plan - Open, Floor Plan - Traditional, Formal/Separate Dining Room, Kitchen - Gourmet, Kitchen - Island, Kitchenette, Pantry, Primary Bath(s), Recessed Lighting, Sound System, Sprinkler System, Wainscotting, Upgraded Countertops, Walk-in Closet(s), Wet/Dry Bar, Window Treatments, Wine Storage, Wood Floors
Exterior
Stories
3
Garage Spaces
4.0
Water Source
Public
Pool
No Pool
Lot Features
Backs to Trees, Corner, Front Yard, Landscaping, Level, Premium, Private, Rear Yard, Side Yard(s), Trees/Wooded
Parking
Attached Garage, Driveway
Heat Type
Central, Forced Air, Programmable Thermostat, Zoned
Air Conditioning
Central A/C, Ceiling Fan(s), Programmable Thermostat, Zoned
Sewer
Public Sewer
Substructure
Slab
Disability Features
None
Other Exterior Features
Bump-outs, Extensive Hardscape, Exterior Lighting, Underground Lawn Sprinkler
Details
Total Area
13,914 Sq.Ft.
Architecture Styles
Colonial
View Description
Courtyard, Garden/Lawn, Trees/Woods
Financial
Price
$3,875,000
Real Estate Tax
$32,313/yr
Exclusive Listing Agents
