Property Description
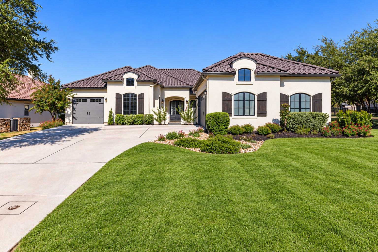
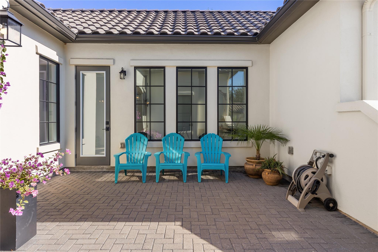
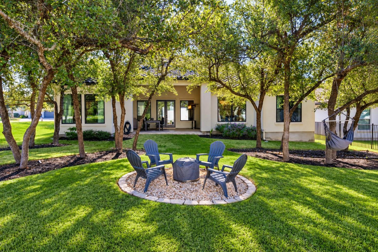
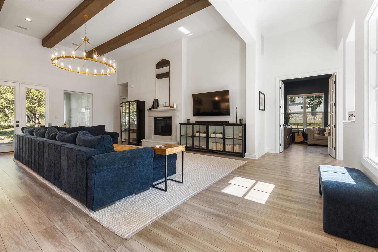
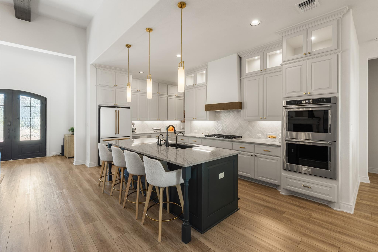
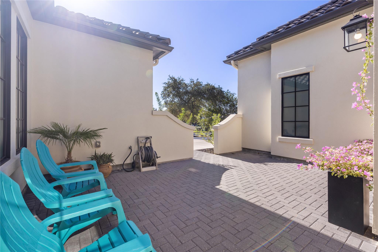
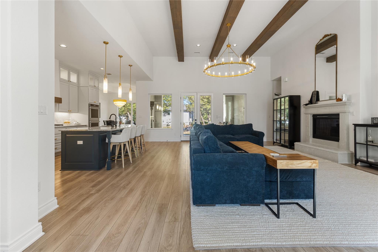
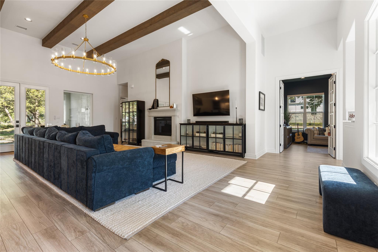
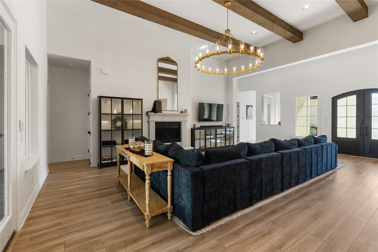
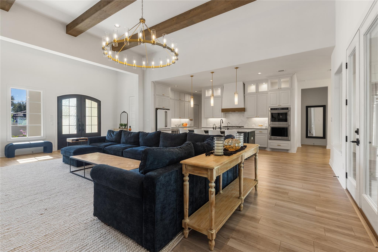
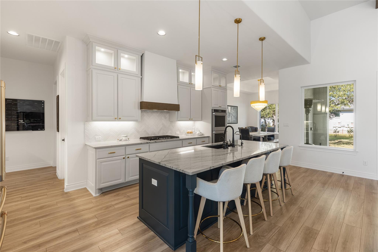
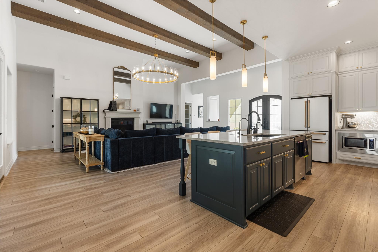
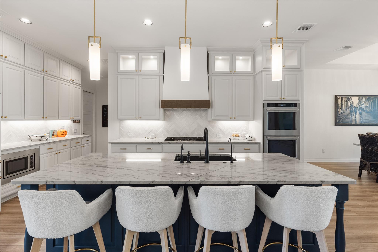
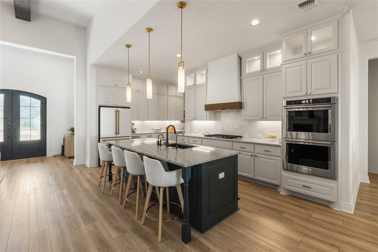
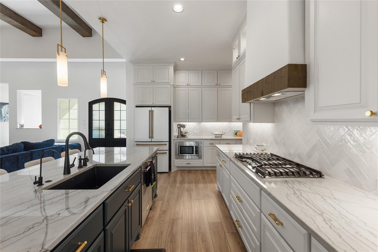
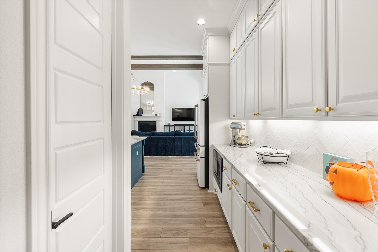
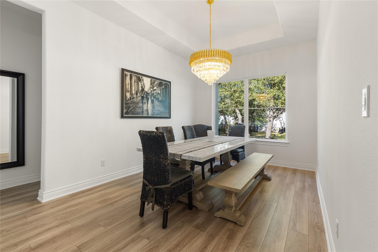
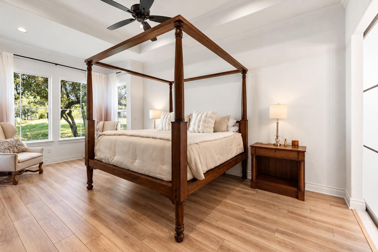
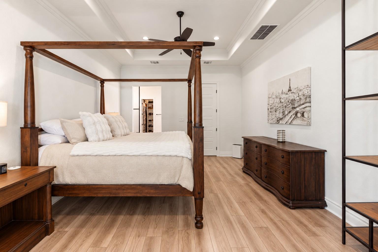
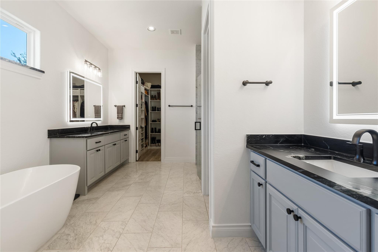
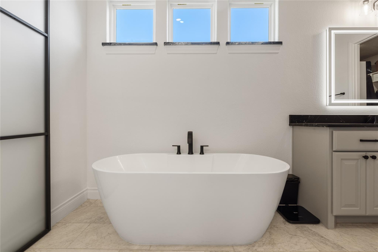
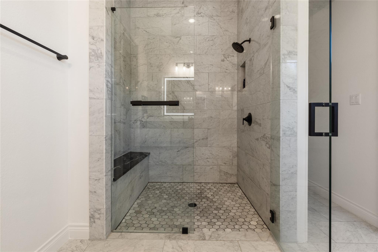
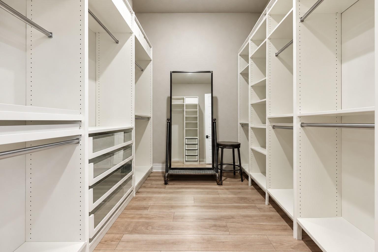
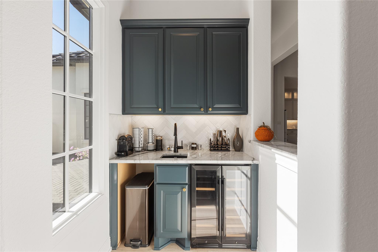
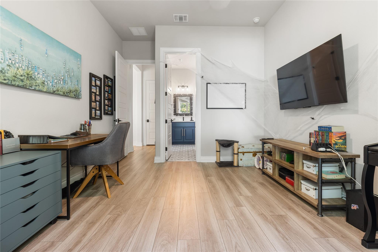
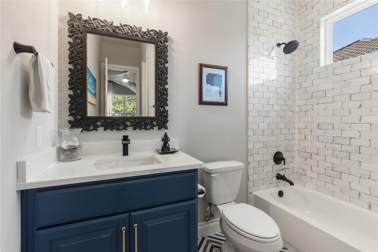
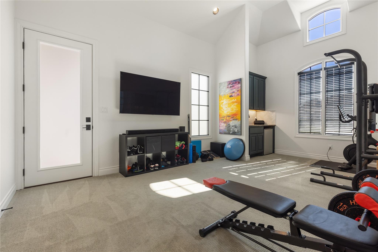
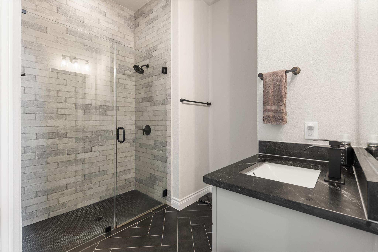
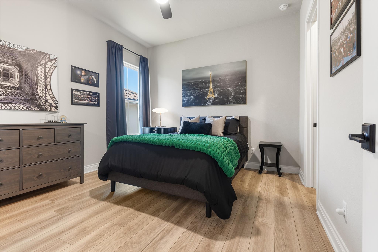
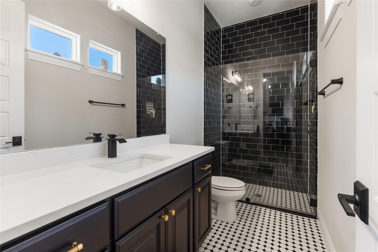
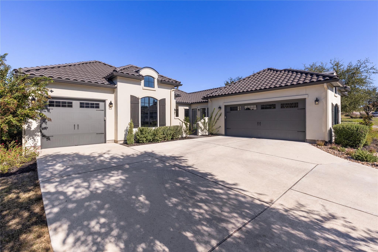
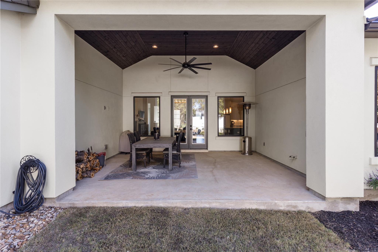
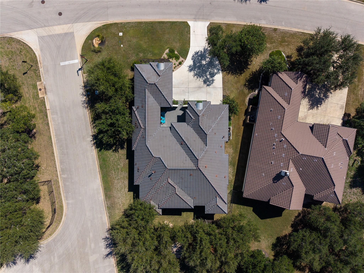
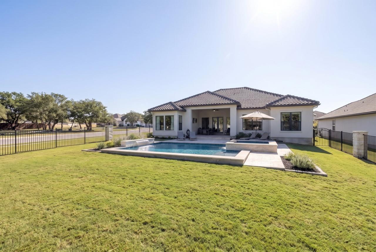
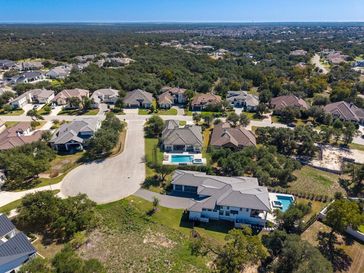
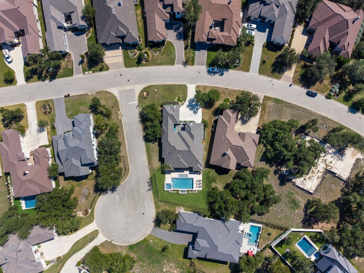
Single-story 2023 Sitterle home with an attached casita on a 0.37-acre corner lot inside guard-gated Cimarron Hills. 4 bedrooms, all on the main level, plus a study, 4 full and 1 half baths, and 3,101 sq ft. The casita has its own entrance, a full bath and access to its own single-car garage, plus a separate 2-car garage. A walled paver courtyard leads to arched double doors and an open living, kitchen and dining area under cedar-wrapped beams, with a gas fireplace and power roller shades. The kitchen has White Macaubas quartzite, a large painted island, a gas cooktop under a cedar-trimmed hood, double wall ovens, Rejuvenation brass hardware and a wet bar with a wine fridge. The primary bath has a freestanding tub, Carrara marble and soapstone. Upgrades include a 240V EV charger, spray foam and sound insulation, water softener and filtration, ENERGY STAR windows and a Christmas lighting package. Level yard with mature live oaks, a fire pit area and new sod, pre-plumbed for a pool and outdoor kitchen. Jack Nicklaus Signature golf community with clubhouse, fitness, resort pool, tennis and pickleball.
Overview
Property Type
Residential
Location
109 Star Thistle TRL, Georgetown, TX 78628
Year Built
2022
MLS ID
8262755
Listing Last Updated
Property Features & Amenities
Interior
Total Bedrooms
4
Full Bathrooms
4
Half Bathrooms
1
Flooring
Stone, Wood
Fireplace
Family Room
Appliances
Bar Fridge, Built-In Gas Oven, Built-In Gas Range, Built-In Oven(s), Cooktop, Plumbed For Ice Maker, RNGHD, Self Cleaning Oven, Wine Refrigerator
Other Interior Features
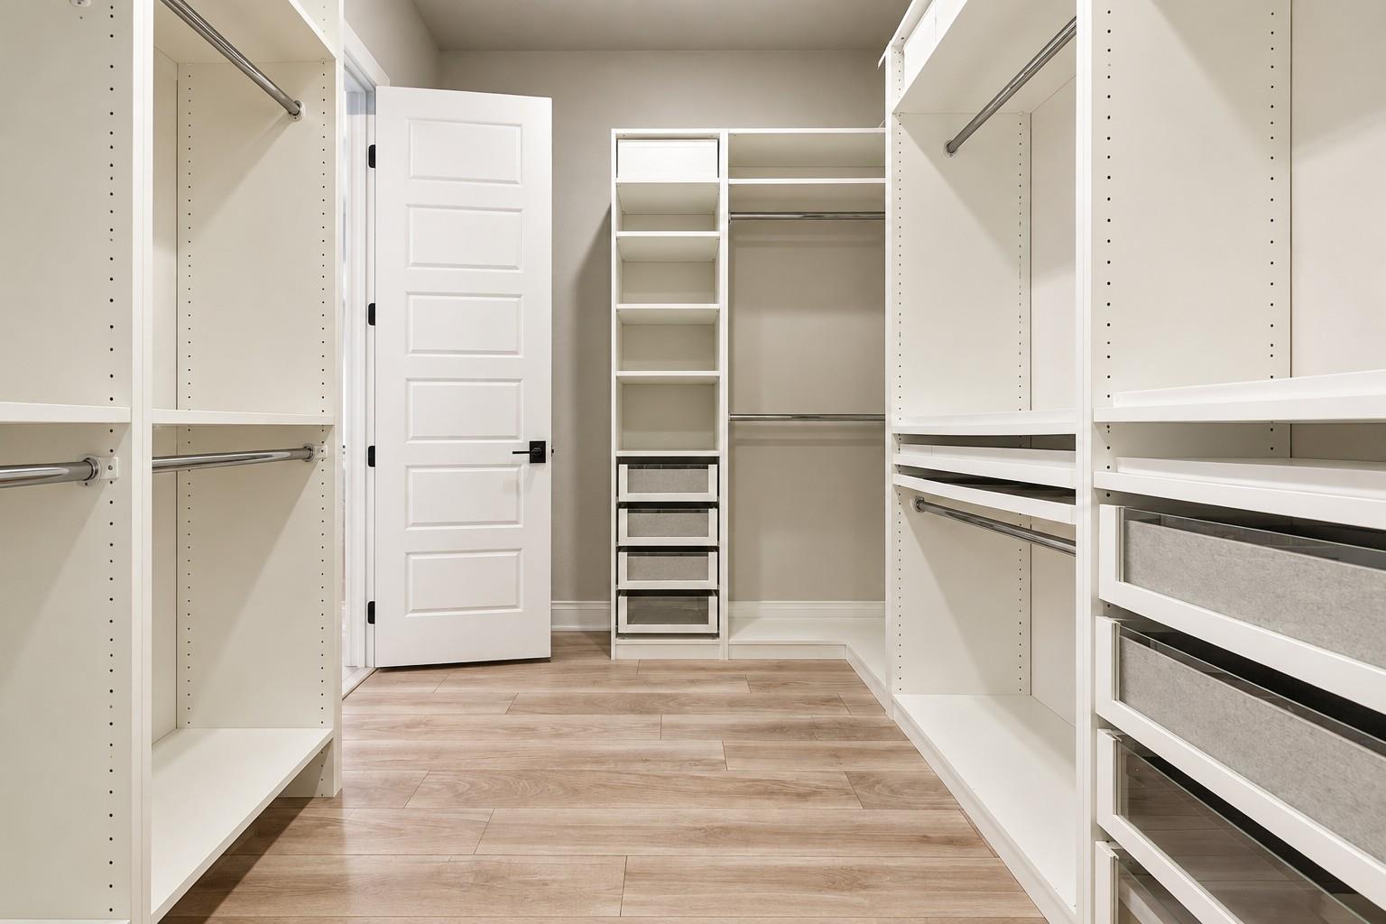
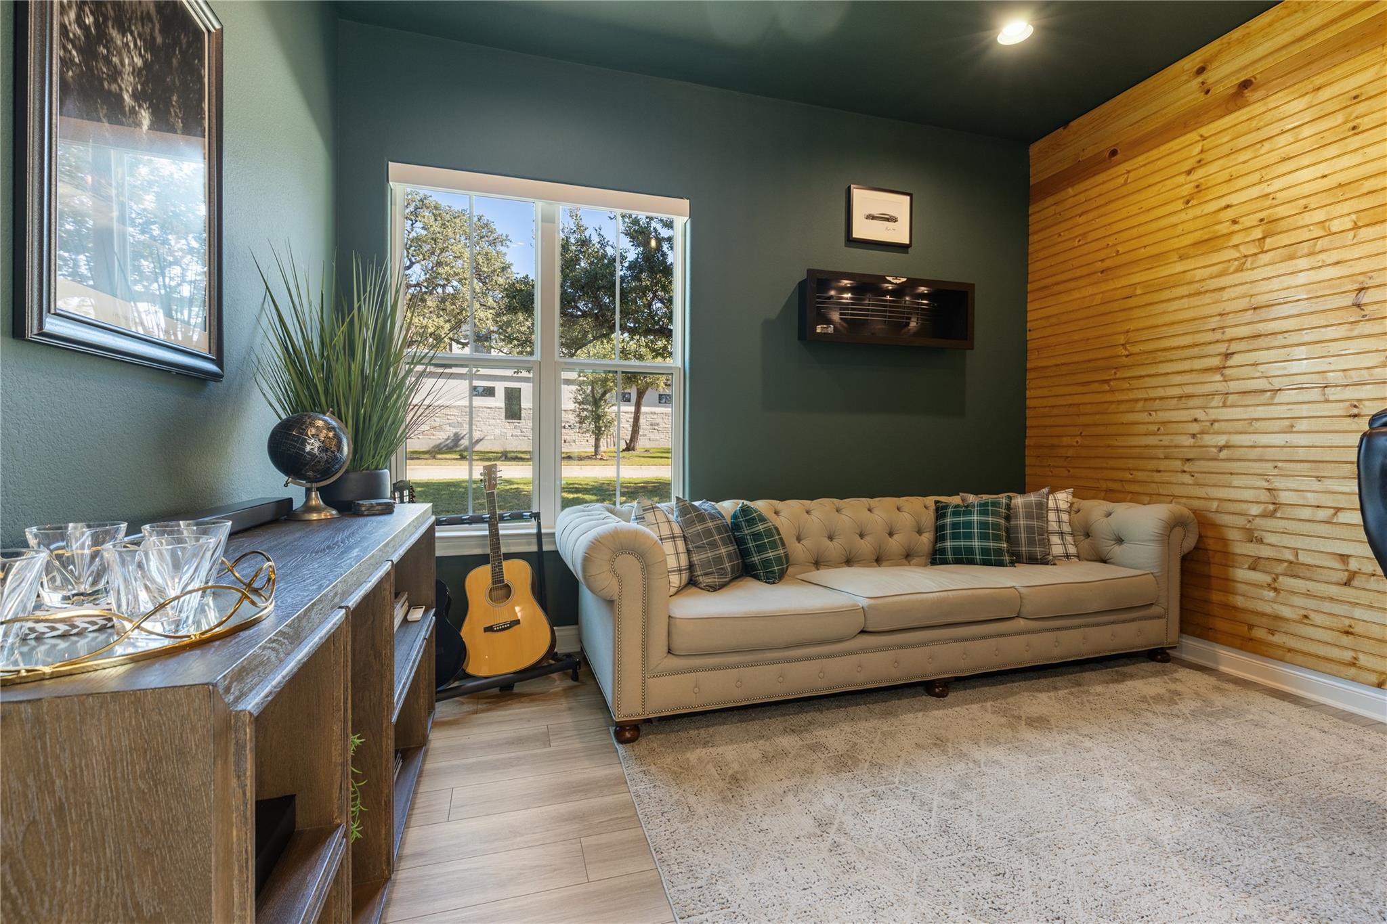
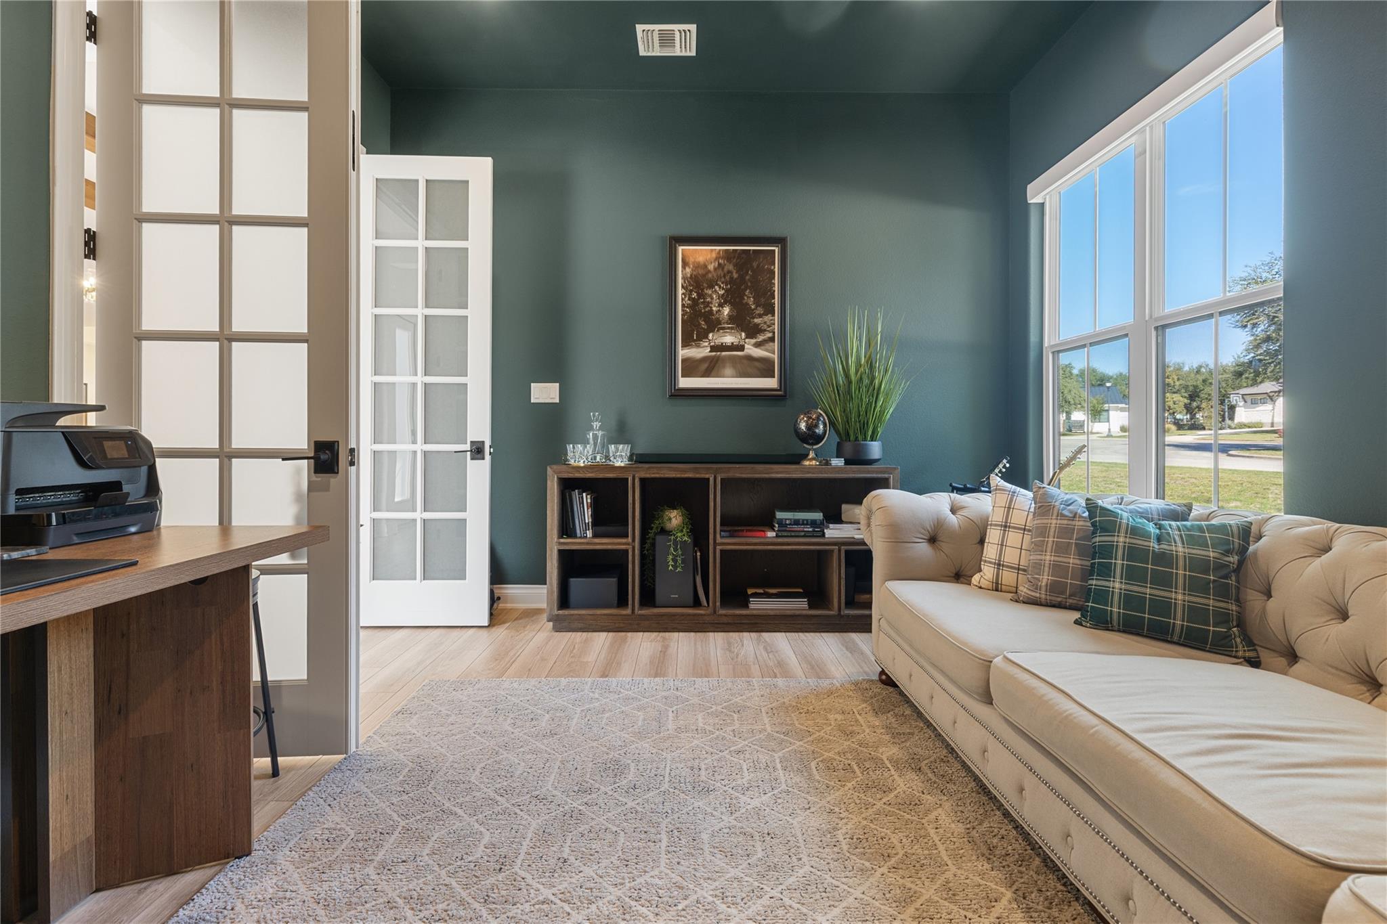
Breakfast Bar, Built-in Features, Ceiling Fan(s), Beamed Ceilings, High Ceilings, Tray Ceiling(s), Vaulted Ceiling(s), Chandelier, Corain Counters, Granite Counters, Stone Counters, Crown Molding, Double Vanity, Electric Dryer Hookup, Gas Dryer Hookup, Eat-in Kitchen, Entrance Foyer, French Doors, In-Law Floorplan, Kitchen Island, No Interior Steps, Open Floorplan, Pantry, Primary Bedroom on Main, Recessed Lighting, Soaking Tub, Study/Home Office, Walk-In Closet(s), Washer Hookup, Wet Bar
Exterior
Stories
1
Garage Spaces
3.0
Water Source
Municipal Utility District (MUD)
Utilities
Cable Available, Electricity Connected, Propane, Sewer Connected, Underground Utilities, Water Connected
Pool
None
Roof
Spanish Tile
Lot Features
Back Yard, Corner Lot, Curbs, Landscaped, Level, Sprinkler - Automatic, Many Trees, Trees-Medium (20 Ft - 40 Ft)
Parking
Attached, Door-Multi, Door-Single, Driveway, Electric Vehicle Charging Station(s), Garage, Garage Door Opener, Inside Entrance, Kitchen Level, Private
Heat Type
Central
Air Conditioning
Central Air
Sewer
Municipal Utility District (MUD)
Substructure
Slab
Disability Features
None
Other Exterior Features
Uncovered Courtyard, No Exterior Steps
Details
Water Frontage
None
View Description
None
Financial
Price
$1,099,750
Real Estate Tax
$27,401/yr
HOA
$160/mo
Exclusive Listing Agents