Property Description
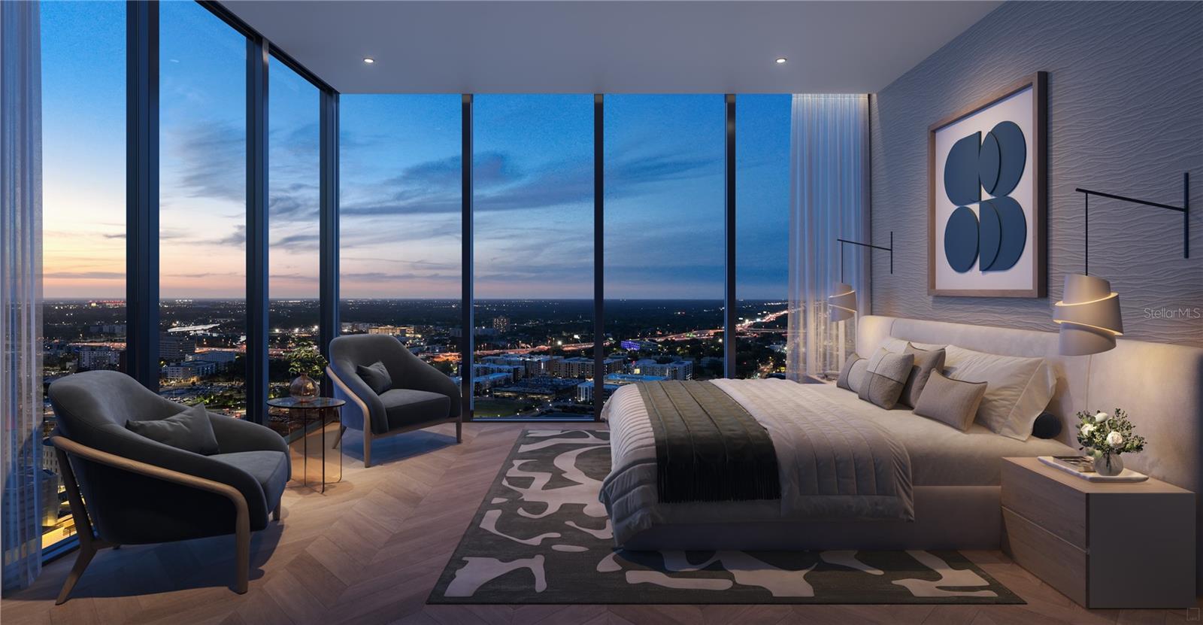
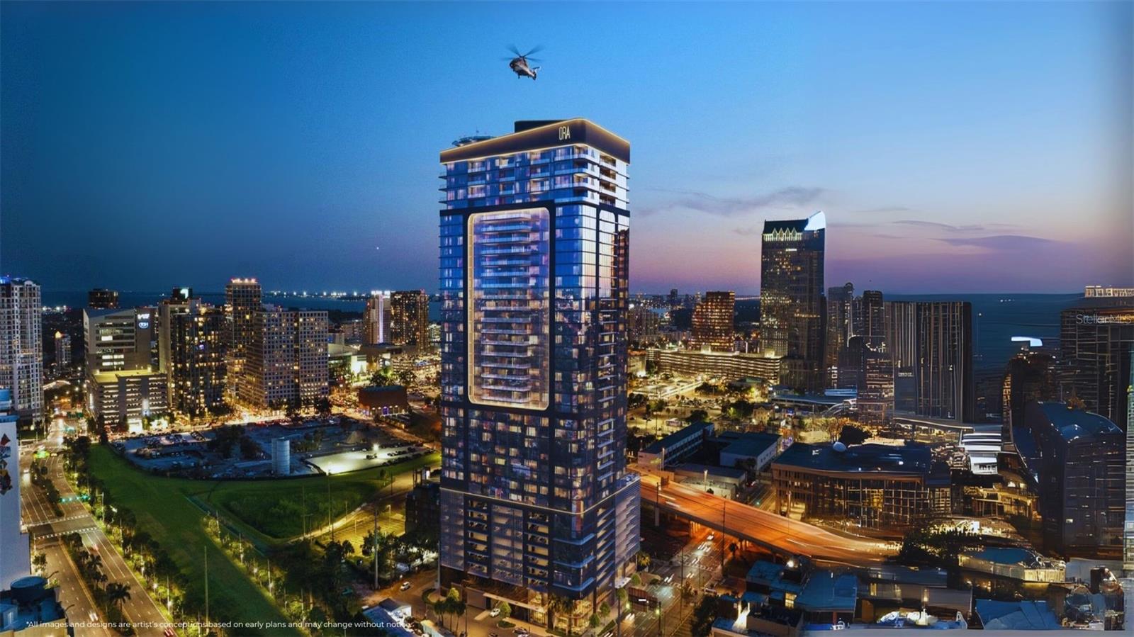
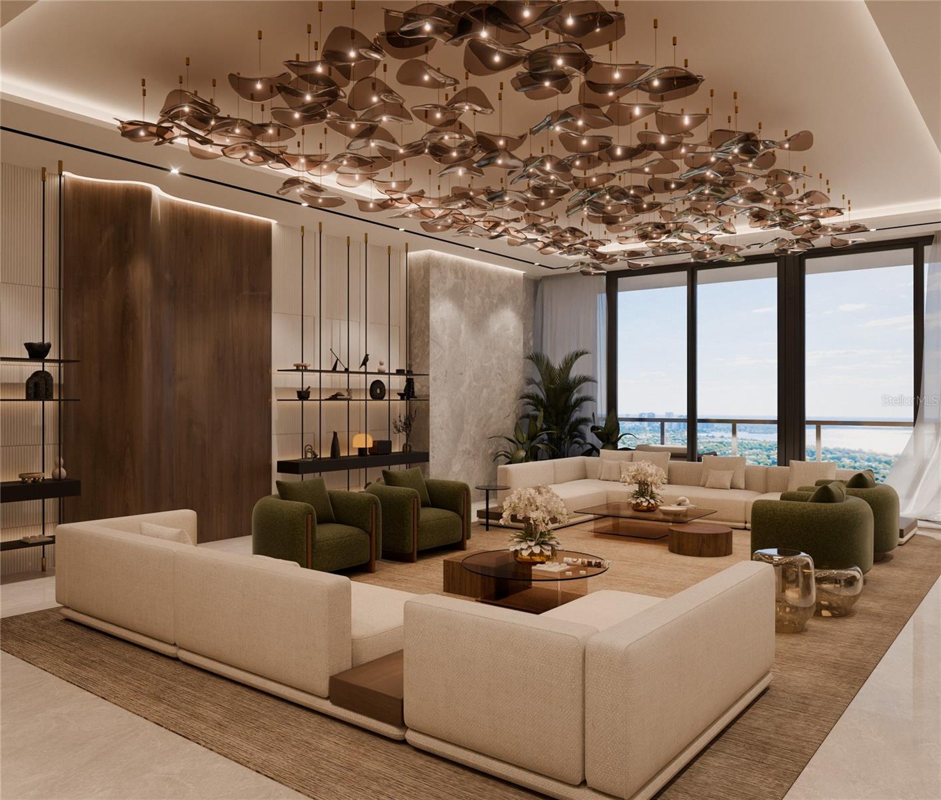
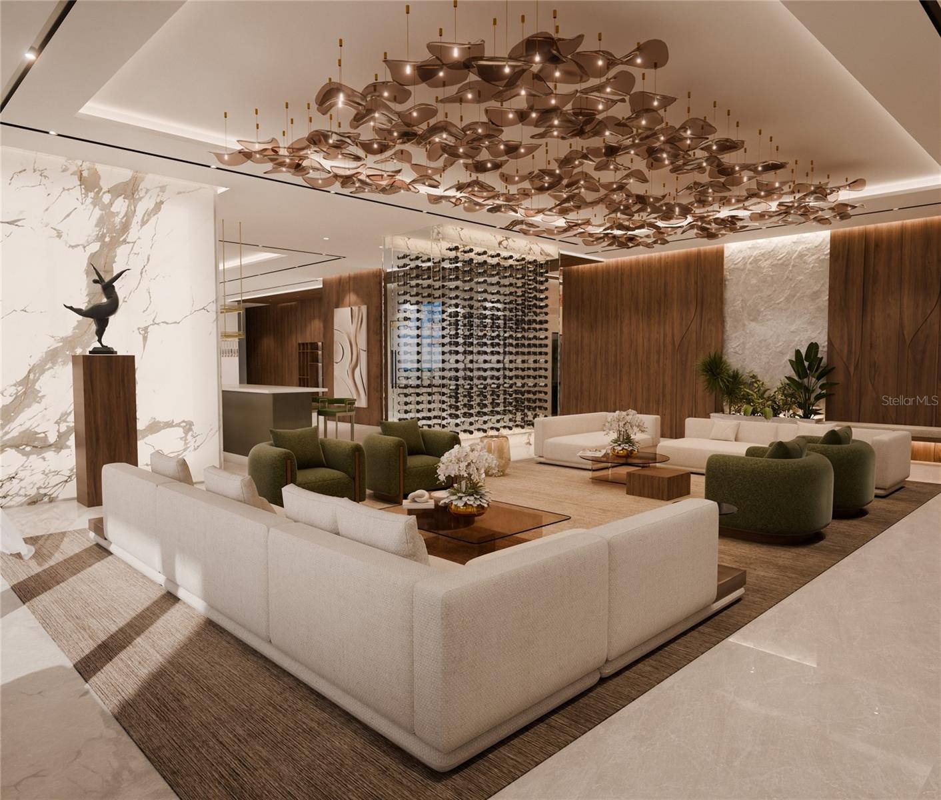
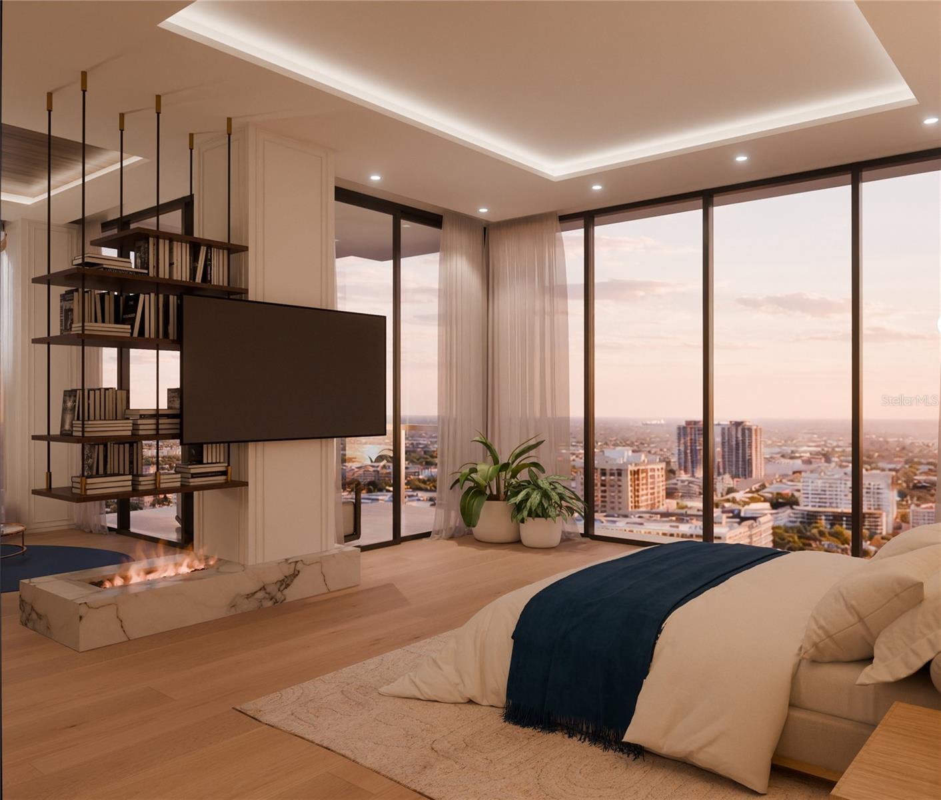
Virtually Staged. Pre-Construction. To be built. A rare sky residence at the crown of Hotel Ora + Private Residences, Presidential Penthouse 3903 is conceived as a private world above Tampa -- nearly ten thousand square feet of interior living shaped for scale, stillness, and the quiet authority that belongs at this altitude. This is not a conventional penthouse. It is a sky-mansion in the true sense: a full residential program elevated to floor 39, designed for a principal who expects privacy, presence, and room to live without compromise.
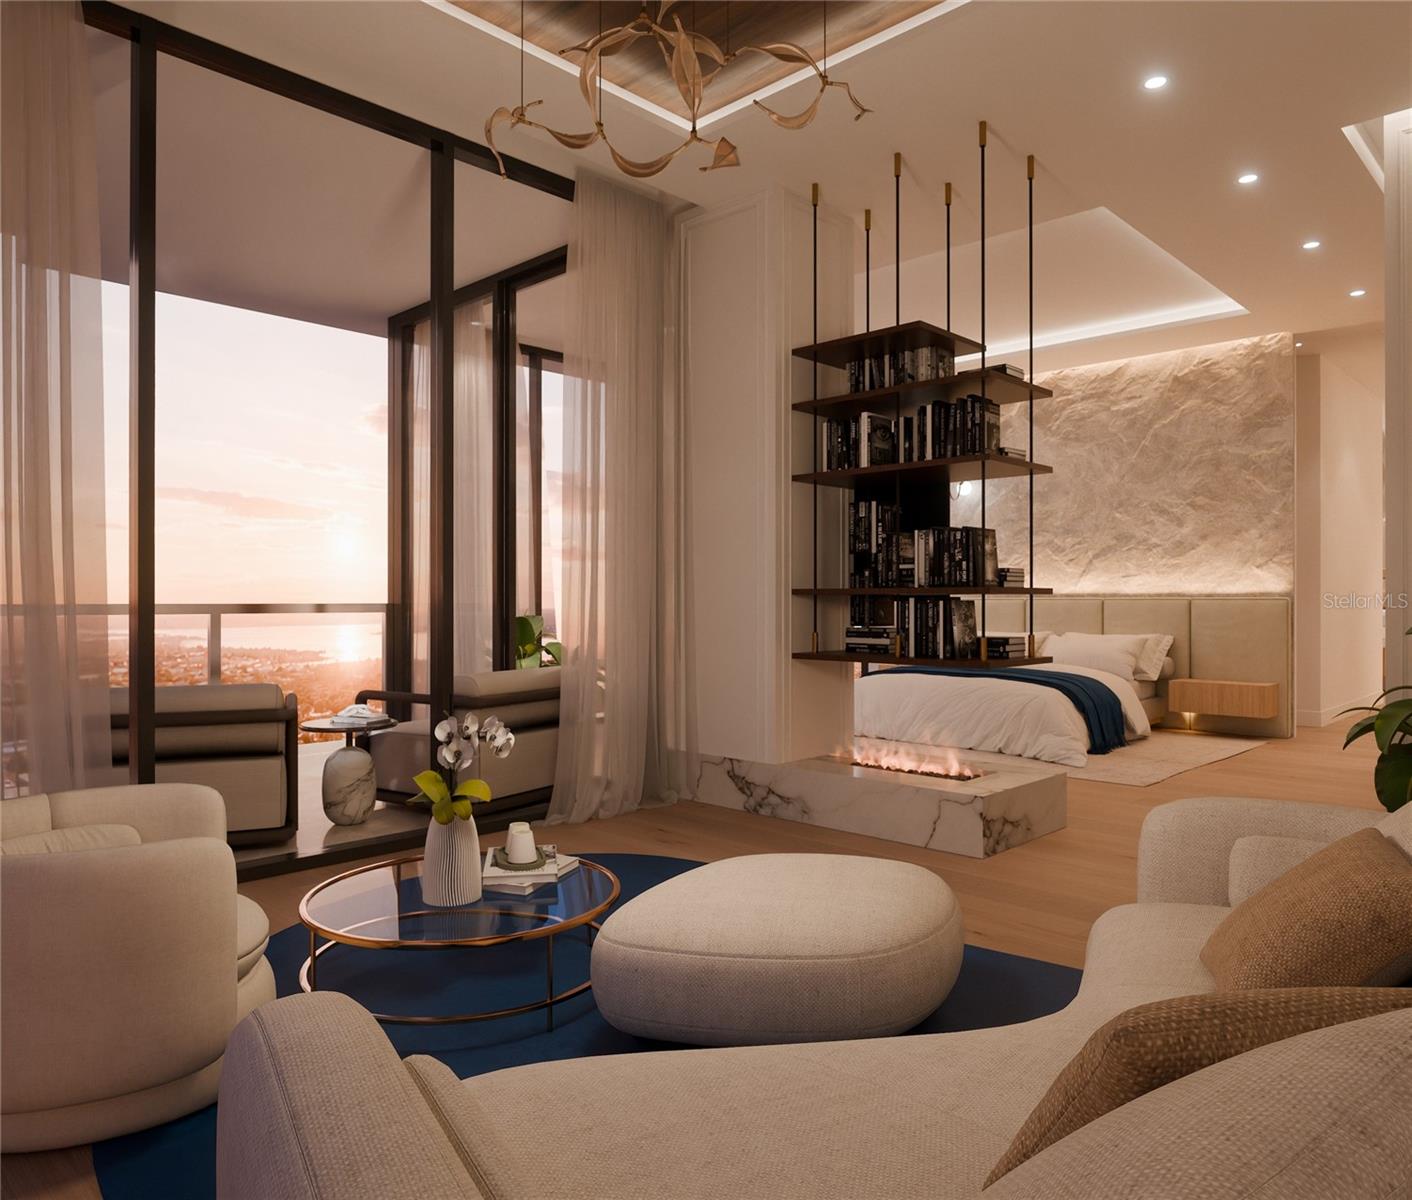
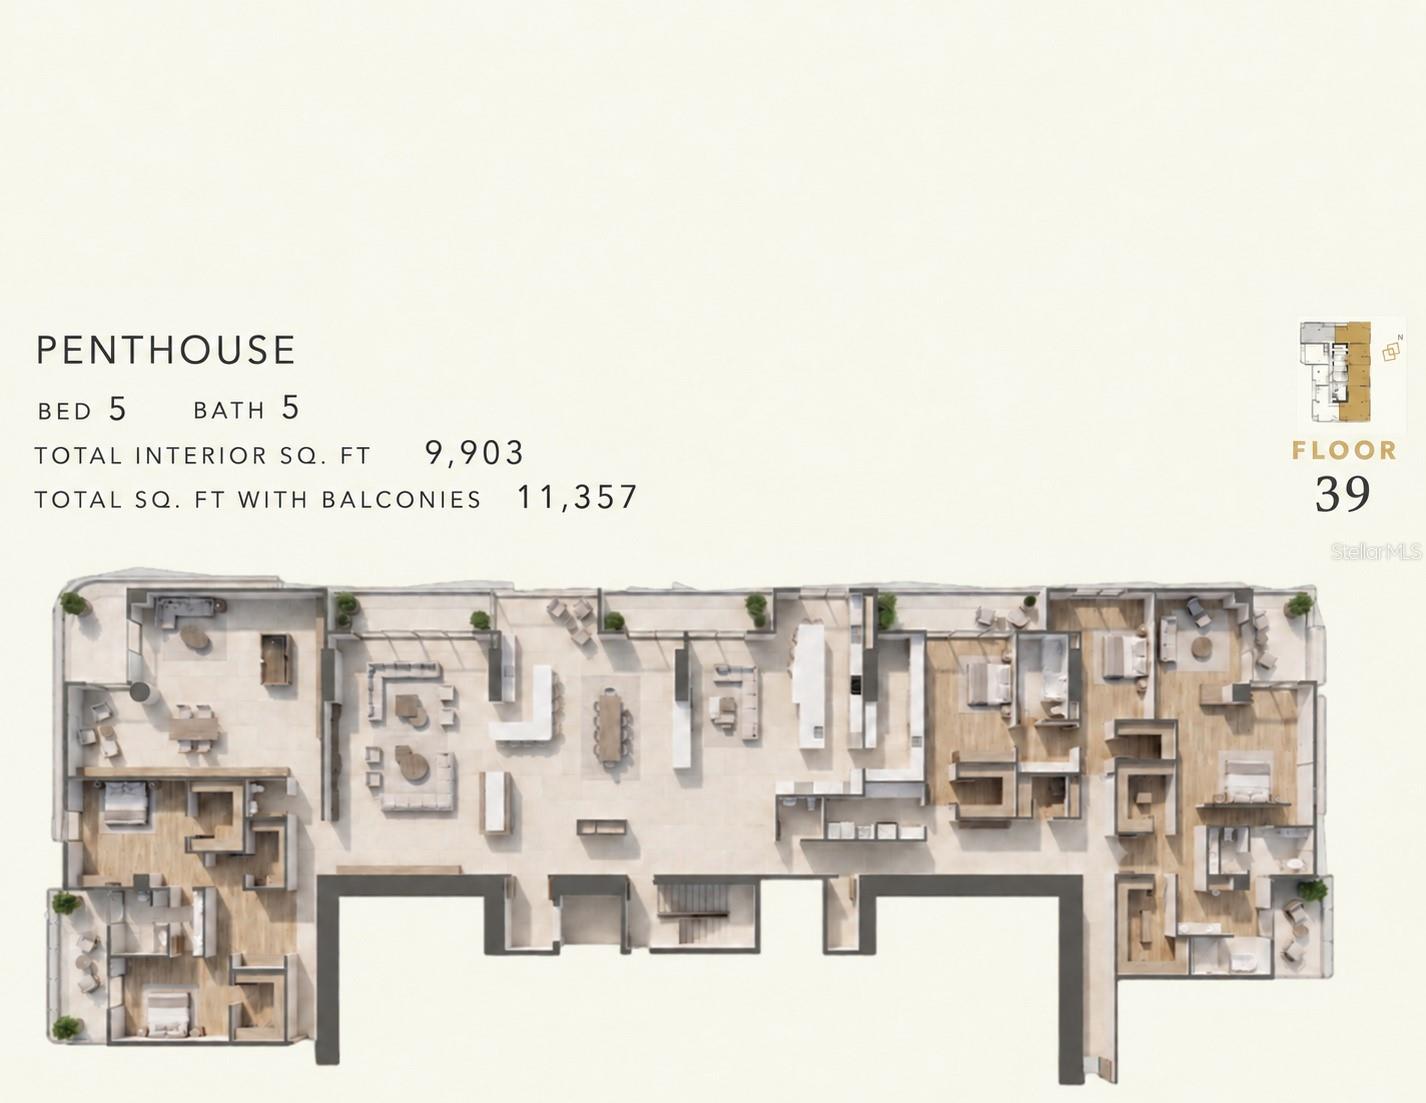
Designed by Paola Leon-Garcia of PG Studio Inc., the residence unfolds as a true presidential suite. Five bedrooms and five baths span 9,903 square feet of interior space, completed by a 1,454-square-foot terrace made for long evenings and considered entertaining. With balconies, the home approaches approximately 11,358 square feet -- a footprint more often associated with a landed estate than a tower address. Volume and proportion do the work here. Nothing needs to shout.
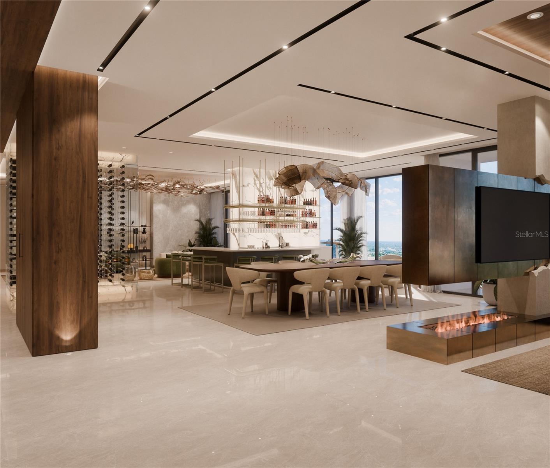
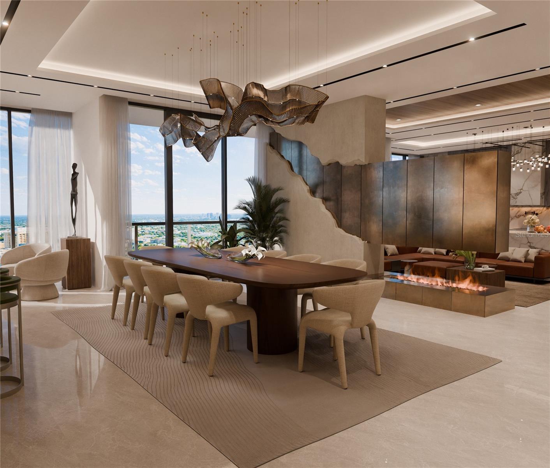
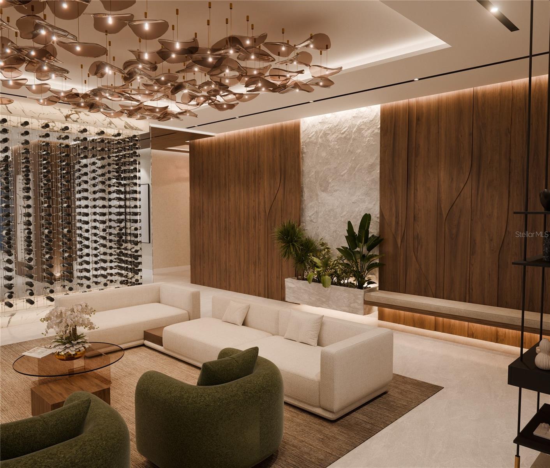
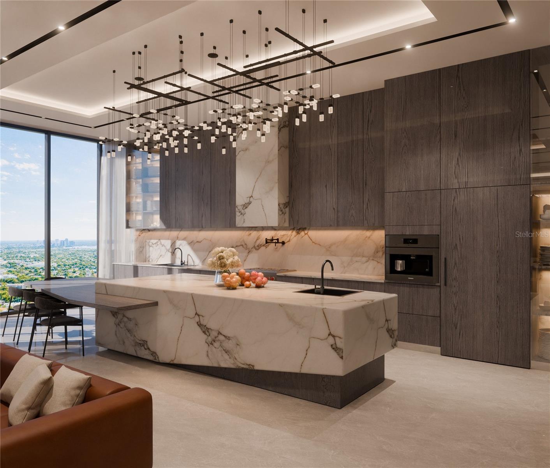
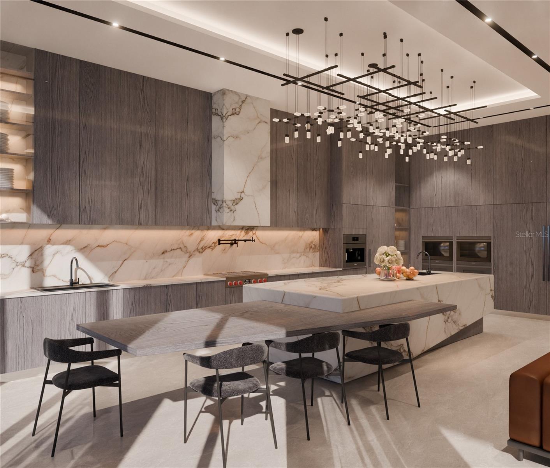
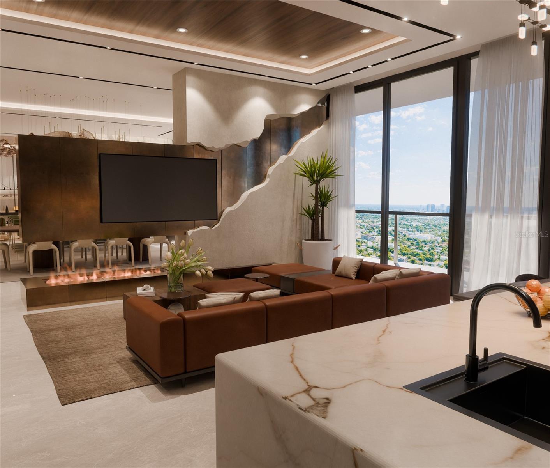
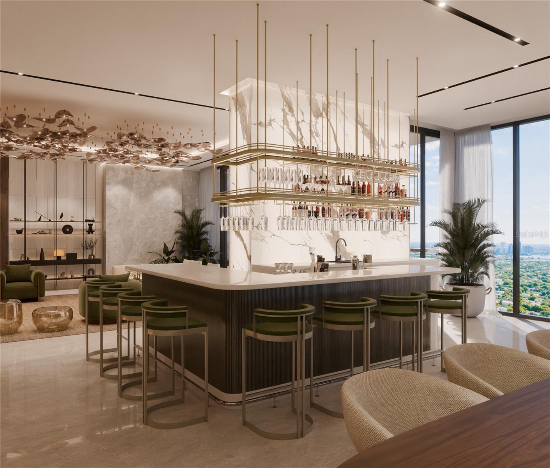
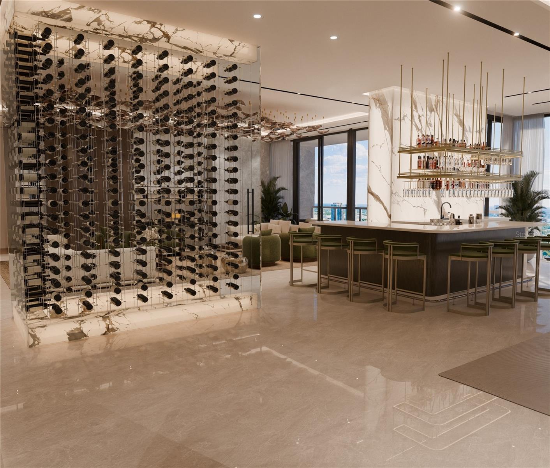
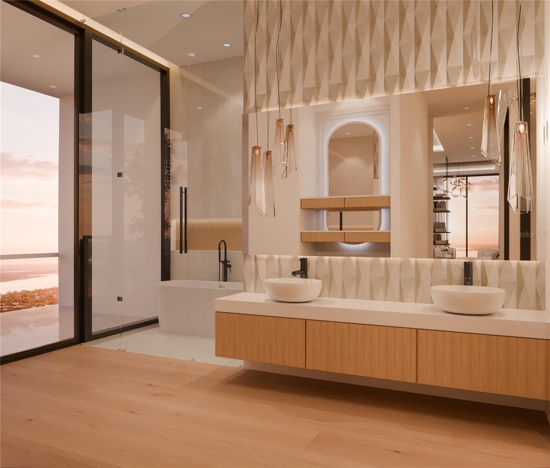
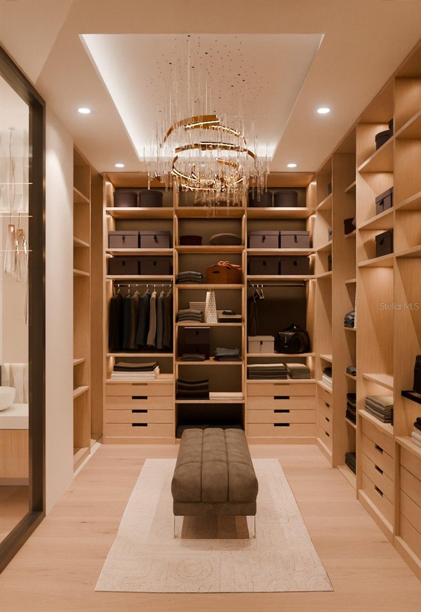
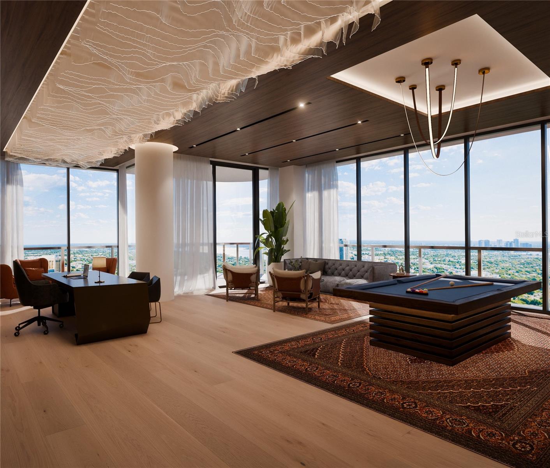
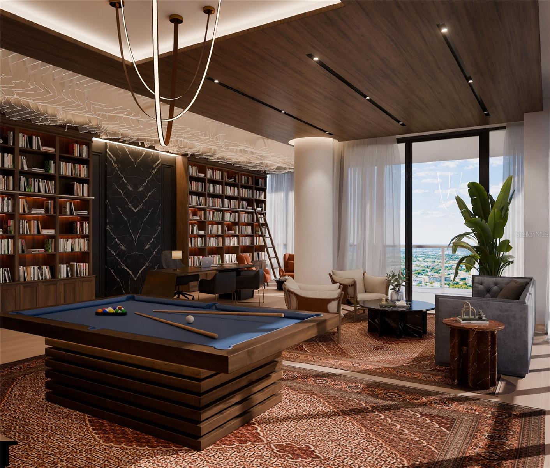
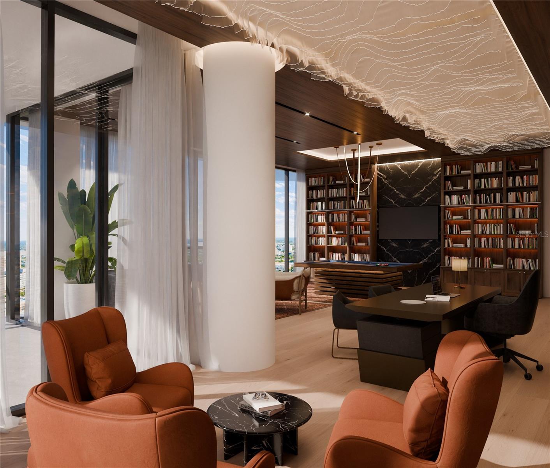
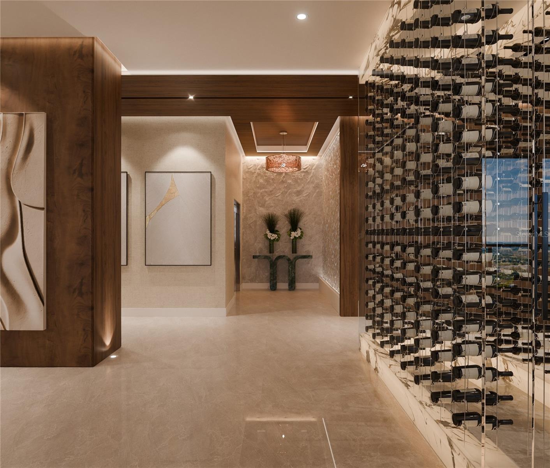
The architecture of the plan reads in a deliberate sequence. A composed foyer sets the tone on arrival. Beyond, a great room scaled for serious gathering opens the social heart of the home, with living and dining spaces oriented to the terrace. The kitchen is positioned for both everyday ease and elevated hosting. A private office and library offer a quieter register -- a place to think, collect, and close the door. A personal bar and wine cellar support the rhythm of entertaining at this level. The primary suite, with its own bath and dressing room, holds the private wing of the residence. Secondary bedrooms complete a layout built for family and guests without collapsing into each other. This is not a checklist of rooms. It is a complete residential program thirty-nine floors above East Jackson Street.
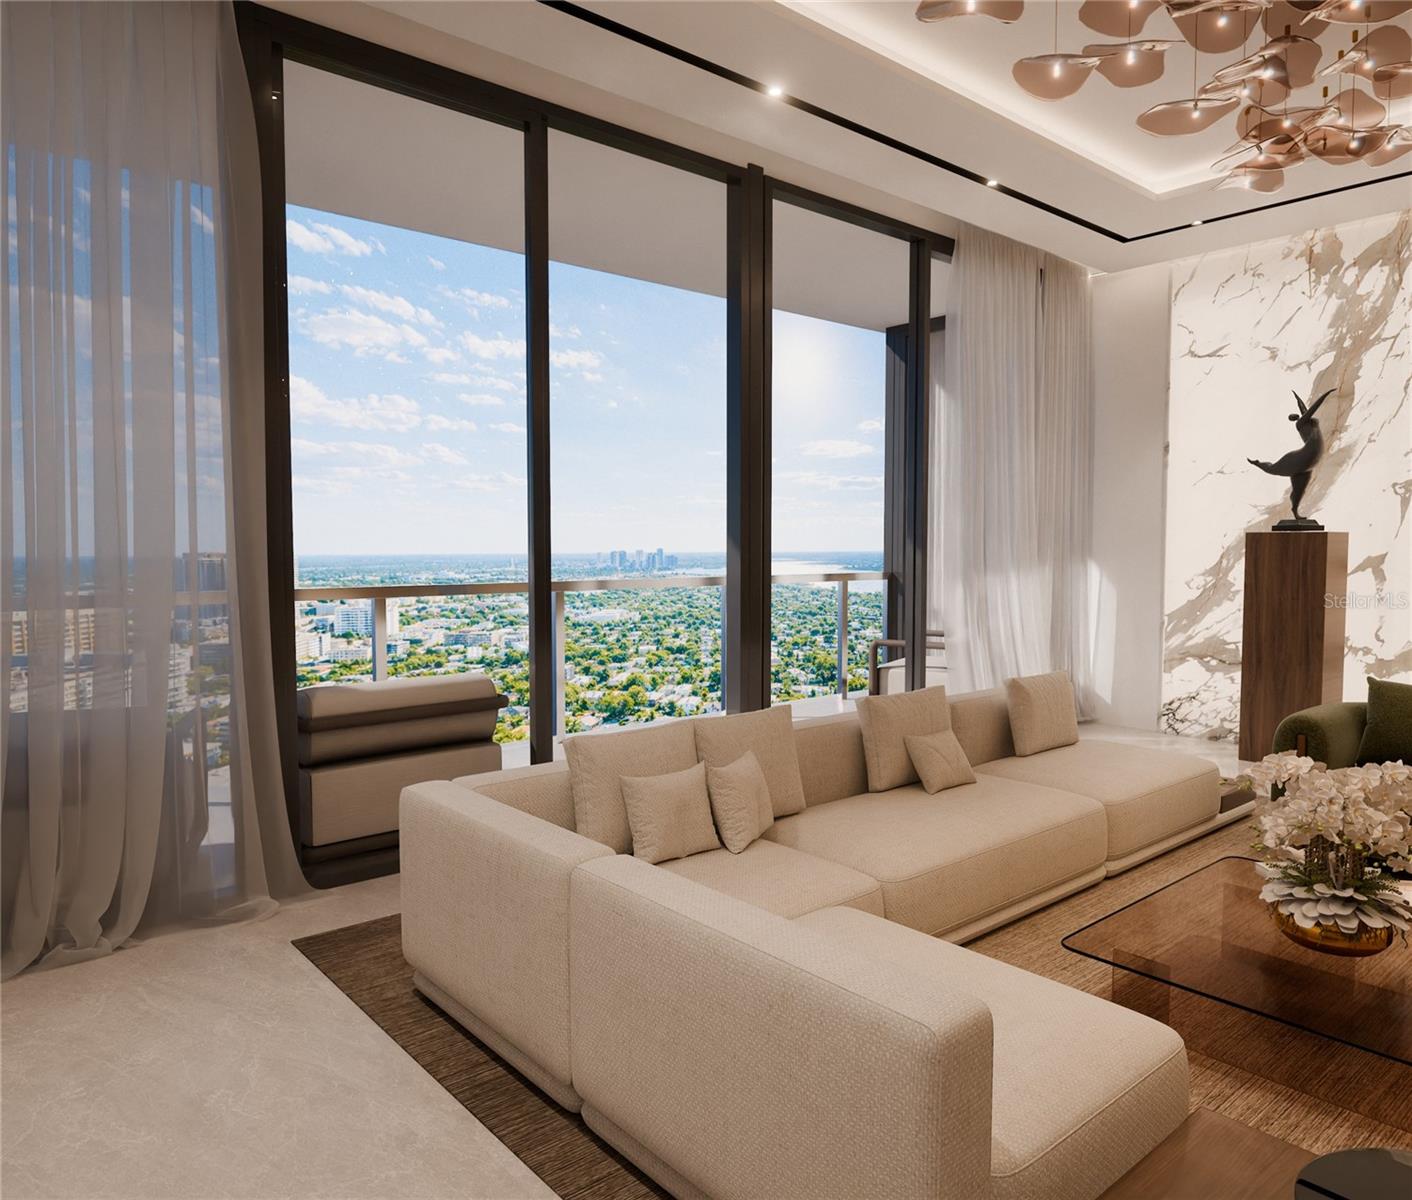
Outdoor living is part of the architecture. The 1,454-square-foot terrace extends the home into the air -- morning light, evening air, and the kind of open-sky entertaining that defines ownership at this height. Private amenities are reserved to the residence itself. A rooftop helipad is planned -- a singular arrival for a principal who measures time differently.
Below the penthouse, Hotel Ora + Private Residences setting offers what few trophy homes can: the lock-and-leave ease of hotel service with the permanence of true ownership. Arrive, live, depart -- without surrendering the feeling of a primary residence.
Presidential Penthouse 3903 is offered at $24.5 million.
Designed by Paola Leon-Garcia of PG Studio Inc., the residence unfolds as a true presidential suite. Five bedrooms and five baths span 9,903 square feet of interior space, completed by a 1,454-square-foot terrace made for long evenings and considered entertaining. With balconies, the home approaches approximately 11,358 square feet -- a footprint more often associated with a landed estate than a tower address. Volume and proportion do the work here. Nothing needs to shout.
The architecture of the plan reads in a deliberate sequence. A composed foyer sets the tone on arrival. Beyond, a great room scaled for serious gathering opens the social heart of the home, with living and dining spaces oriented to the terrace. The kitchen is positioned for both everyday ease and elevated hosting. A private office and library offer a quieter register -- a place to think, collect, and close the door. A personal bar and wine cellar support the rhythm of entertaining at this level. The primary suite, with its own bath and dressing room, holds the private wing of the residence. Secondary bedrooms complete a layout built for family and guests without collapsing into each other. This is not a checklist of rooms. It is a complete residential program thirty-nine floors above East Jackson Street.
Outdoor living is part of the architecture. The 1,454-square-foot terrace extends the home into the air -- morning light, evening air, and the kind of open-sky entertaining that defines ownership at this height. Private amenities are reserved to the residence itself. A rooftop helipad is planned -- a singular arrival for a principal who measures time differently.
Below the penthouse, Hotel Ora + Private Residences setting offers what few trophy homes can: the lock-and-leave ease of hotel service with the permanence of true ownership. Arrive, live, depart -- without surrendering the feeling of a primary residence.
Presidential Penthouse 3903 is offered at $24.5 million.
Overview
Property Type
Condo
Location
1101 E JACKSON ST N #3903, TAMPA, FL 33602
Year Built
2027
Zoning
CBD-2
MLS ID
TB8551839
Listing Last Updated
Property Features & Amenities
Interior
Total Bedrooms
5
Full Bathrooms
3
Half Bathrooms
2
Flooring
Luxury Vinyl
Laundry Room
Inside
Appliances
Cooktop, Dishwasher, Dryer, Electric Water Heater, Exhaust Fan, Microwave, Range, Refrigerator, Washer
Other Interior Features
Built-in Features, Elevator, High Ceilings, Open Floorplan, Stone Counters, Thermostat, Vaulted Ceiling(s), Walk-In Closet(s), Wet Bar
Exterior
Stories
39
Garage Spaces
2.0
Water Source
Public
Utilities
BB/HS Internet Available, Cable Available, Electricity Available, Sewer Connected, Water Connected
Roof
Concrete, Membrane
Heat Type
Central
Air Conditioning
Central Air
Sewer
Public Sewer
Substructure
Slab, Stilt/On Piling
Amenities
Elevators, Fitness Center, Lobby Key Required, Pool, Sauna, Security, Spa/Hot Tub, Storage, Wheelchair Access
Other Exterior Features
Balcony, Courtyard, Lighting, Private Entrance, Sidewalk, Storage
Details
Total Area
11,358 Sq.Ft.
Neighborhood
Tampa
View Description
City
Financial
Price
$24,500,000
HOA
$10,992/mo
Exclusive Listing Agents