Property Description
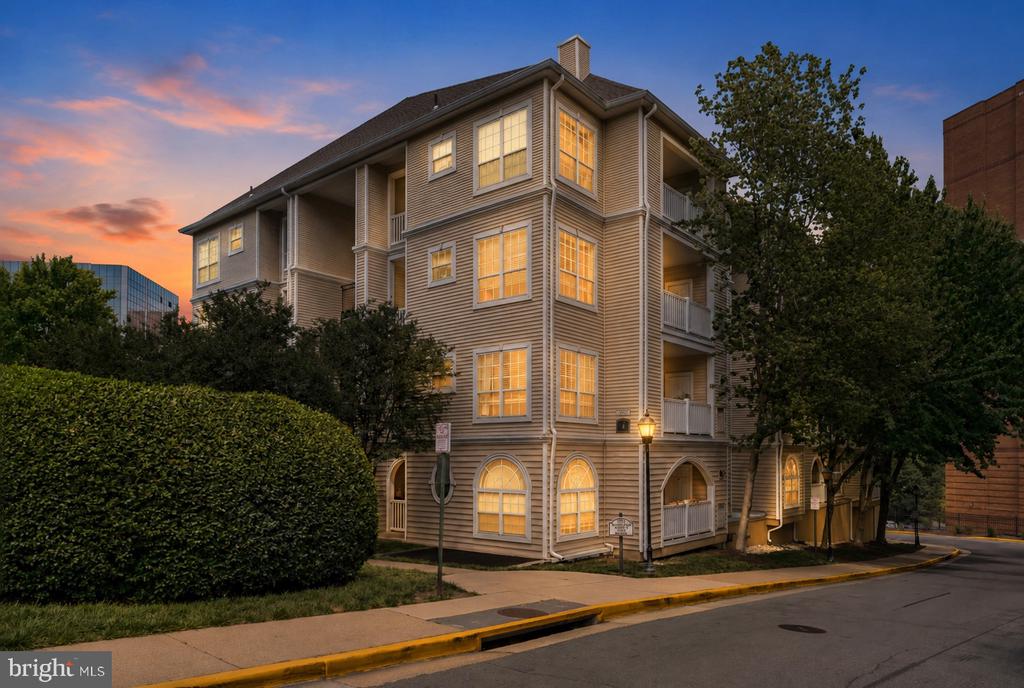
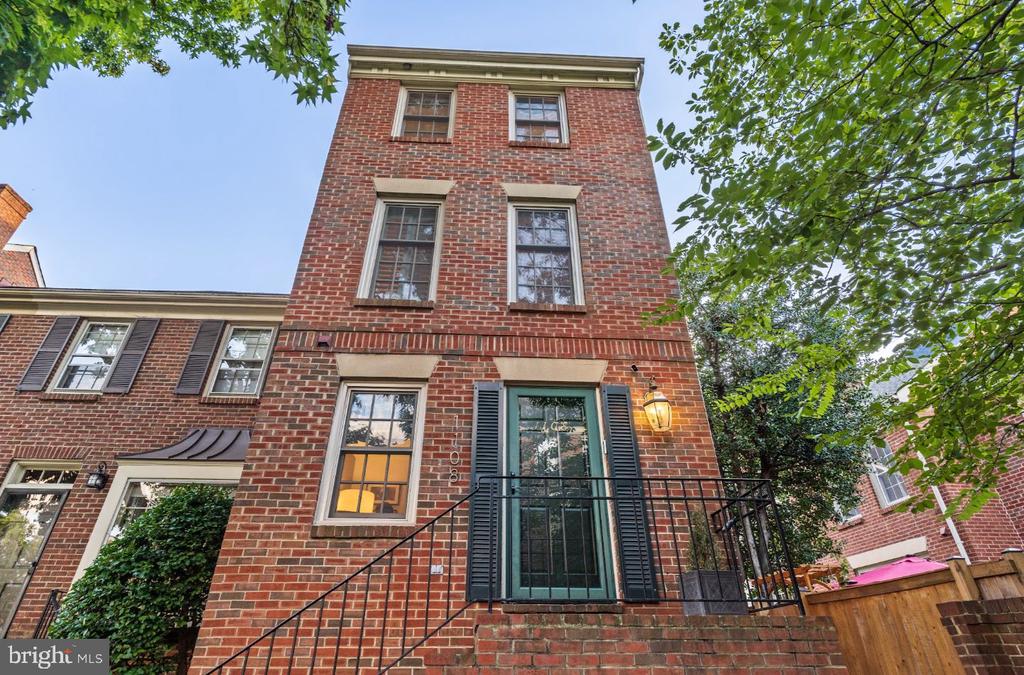
Welcome home to this all-brick end-unit townhome, offering four levels of move-in-ready living with countless updates and natural light throughout.
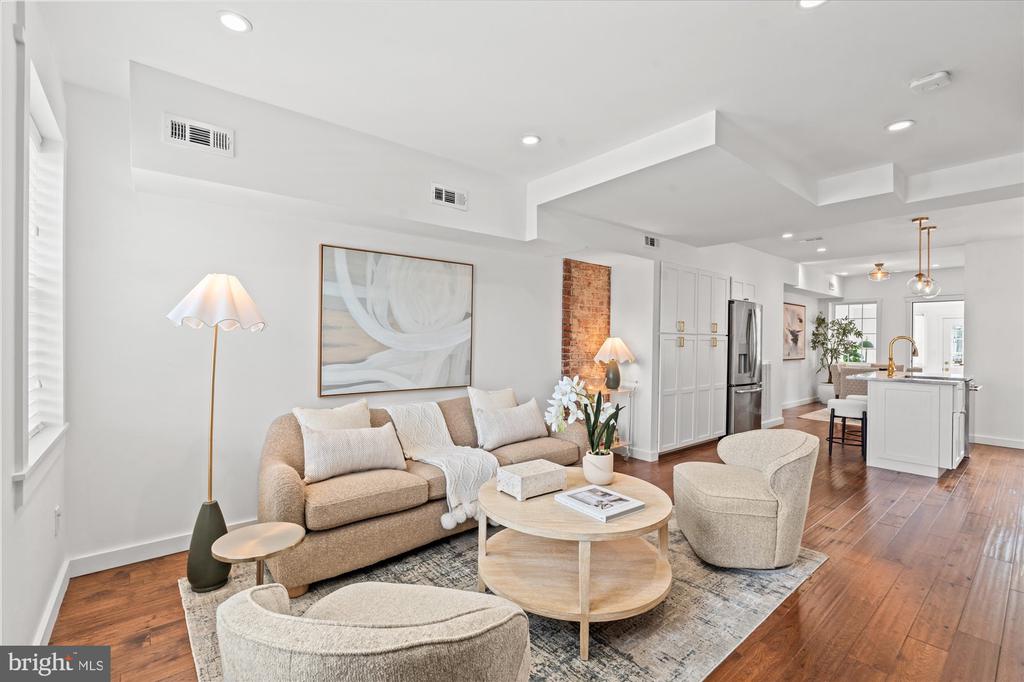
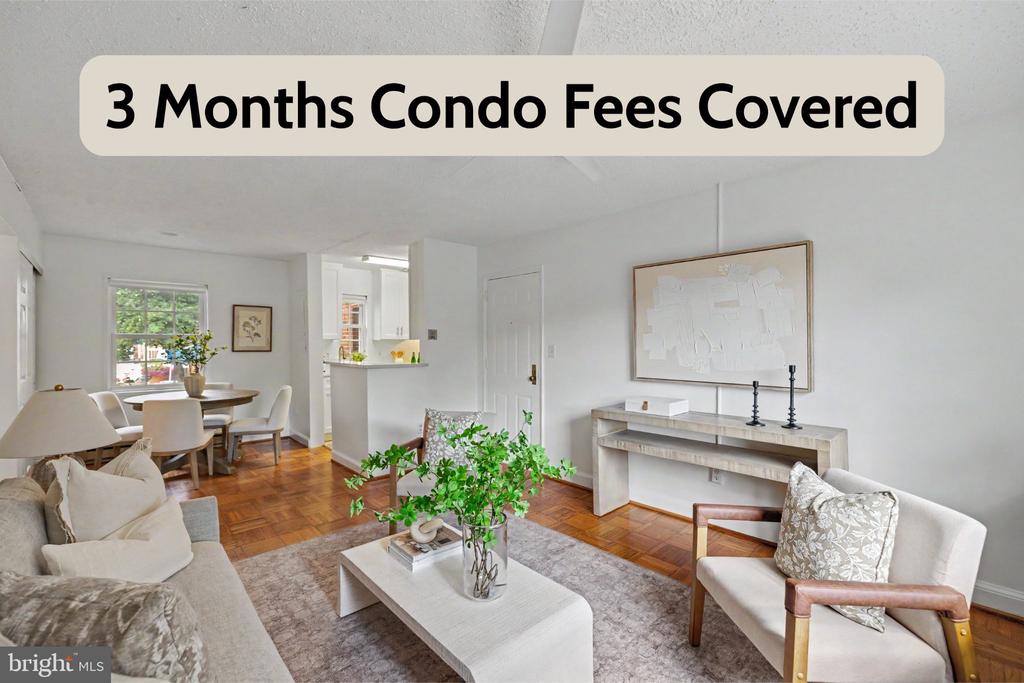
The main level features a private home office, ideal for remote work, and a living room with a cozy fireplace that opens to a fenced-in patio. Dark hardwood floors run throughout the home, paired with white moldings and fresh modern paint for a polished, elevated feel.
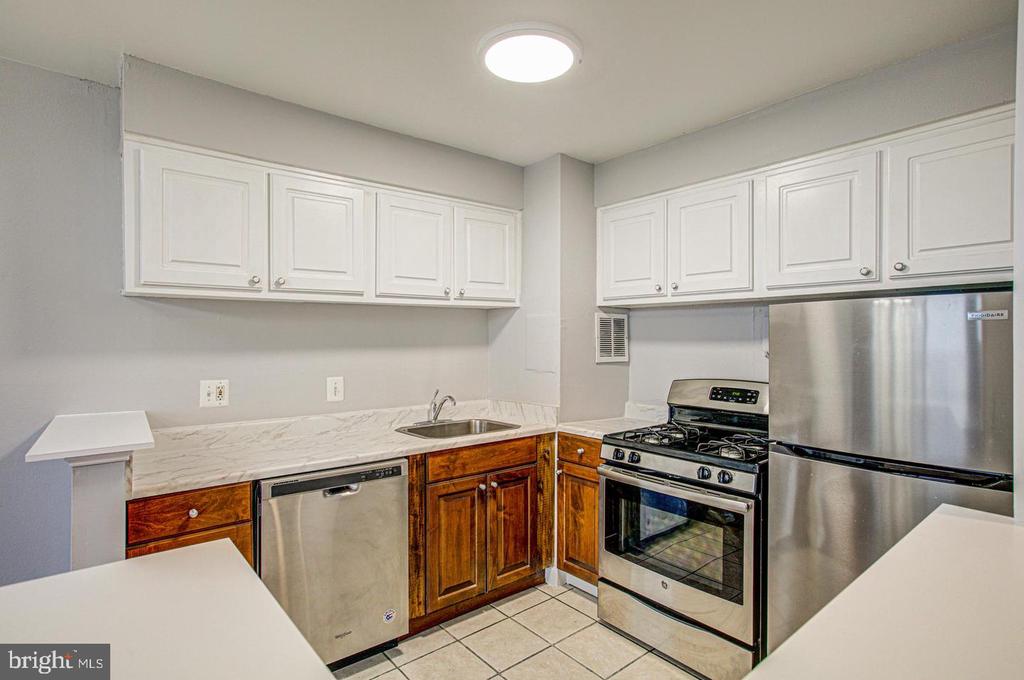
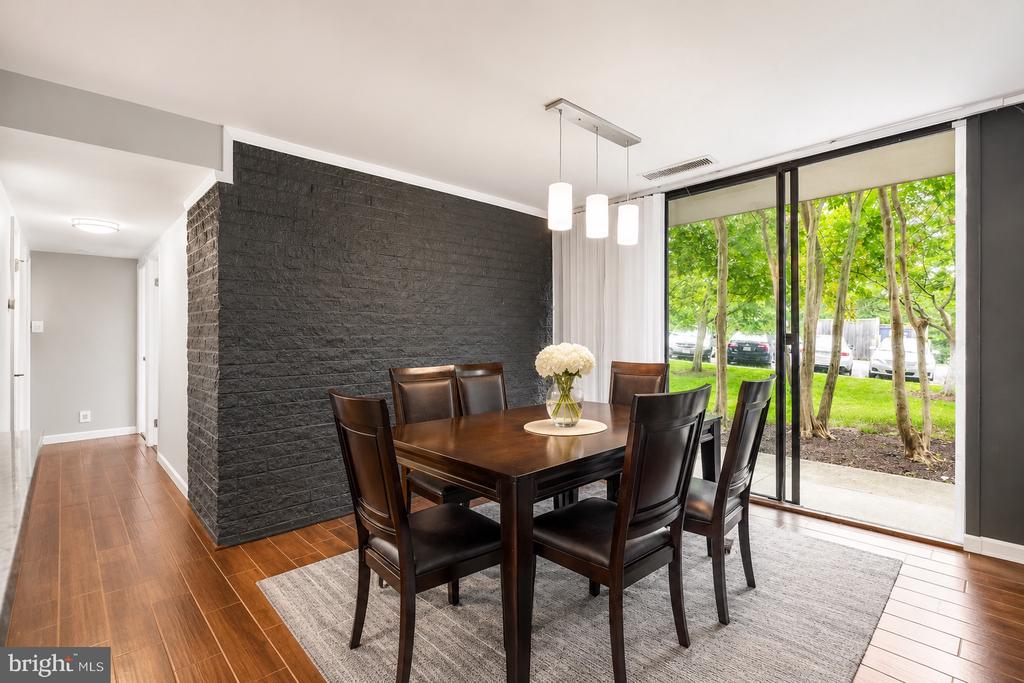
The kitchen is wrapped with windows and includes custom cabinetry with pantry and broom closet storage, granite countertops, a custom tile backsplash, under-cabinet and recessed lighting, a sleek induction range, brick fireplace, stainless steel appliances, and a long center island. It flows into a spacious formal dining area, perfect for entertaining.
Upstairs, you'll find two bedrooms and a large hall bathroom, along with an owner's suite featuring vaulted ceilings and plantation shutters that fill the space with light and air.
The lower level offers a versatile bonus bedroom or den with a brick fireplace, a full bathroom, and a laundry room with updated appliances. Additional improvements include a sump pump, updated tile flooring, a renovated bathroom and replaced wood windows.
The community offers professional landscaping and HOA-maintained common areas, with two unassigned parking spaces plus ample street parking.
Ideally located near Route 1, Old Town, and Potomac Yard, this home offers quick access to shops, restaurants, and local landmarks -- all within a quiet, tranquil neighborhood. Enjoy a 10-minute drive (or ferry ride) to The Wharf, National Harbor, and MGM, or a 5-minute walk to the Mount Vernon Trail for running and biking. Commuting is a breeze with easy access to the Yellow & Blue Metro lines, Amazon HQ2/National Landing, Reagan National Airport, the GW Parkway, and the Pentagon.
The main level features a private home office, ideal for remote work, and a living room with a cozy fireplace that opens to a fenced-in patio. Dark hardwood floors run throughout the home, paired with white moldings and fresh modern paint for a polished, elevated feel.
The kitchen is wrapped with windows and includes custom cabinetry with pantry and broom closet storage, granite countertops, a custom tile backsplash, under-cabinet and recessed lighting, a sleek induction range, brick fireplace, stainless steel appliances, and a long center island. It flows into a spacious formal dining area, perfect for entertaining.
Upstairs, you'll find two bedrooms and a large hall bathroom, along with an owner's suite featuring vaulted ceilings and plantation shutters that fill the space with light and air.
The lower level offers a versatile bonus bedroom or den with a brick fireplace, a full bathroom, and a laundry room with updated appliances. Additional improvements include a sump pump, updated tile flooring, a renovated bathroom and replaced wood windows.
The community offers professional landscaping and HOA-maintained common areas, with two unassigned parking spaces plus ample street parking.
Ideally located near Route 1, Old Town, and Potomac Yard, this home offers quick access to shops, restaurants, and local landmarks -- all within a quiet, tranquil neighborhood. Enjoy a 10-minute drive (or ferry ride) to The Wharf, National Harbor, and MGM, or a 5-minute walk to the Mount Vernon Trail for running and biking. Commuting is a breeze with easy access to the Yellow & Blue Metro lines, Amazon HQ2/National Landing, Reagan National Airport, the GW Parkway, and the Pentagon.
Overview
Property Type
Residential
Location
1108 MICHIGAN COURT, ALEXANDRIA, VA 22314
Zoning
RM
MLS ID
VAAX2066332
Listing Last Updated
Property Features & Amenities
Interior
Total Bedrooms
2
Full Bathrooms
2
Half Bathrooms
1
Exterior
Stories
4
Water Source
Public
Pool
No Pool
Parking
Parking Lot
Heat Type
Heat Pump(s)
Air Conditioning
Central A/C
Sewer
Public Sewer
Substructure
Other
Disability Features
None
Details
Total Area
2,016 Sq.Ft.
Neighborhood
Alexandria
Architecture Styles
Colonial
Financial
Price
$915,000
Real Estate Tax
$9,820/yr
HOA
$832/3 mos
Exclusive Listing Agents