Property Description
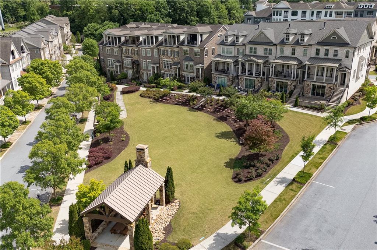
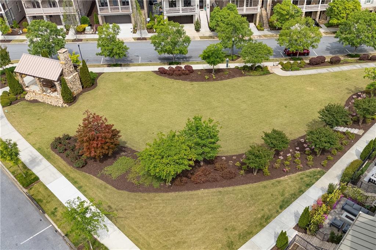
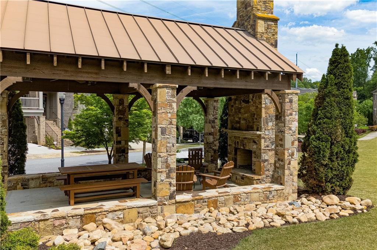
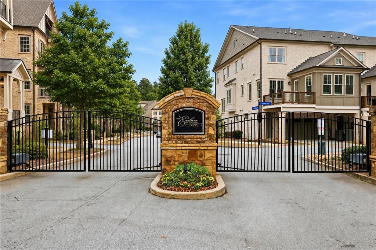
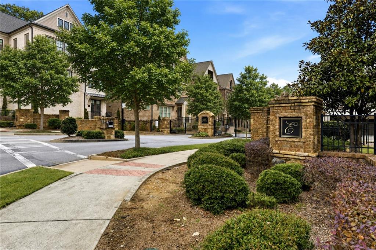
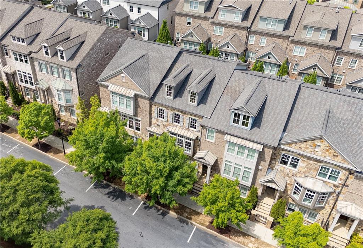
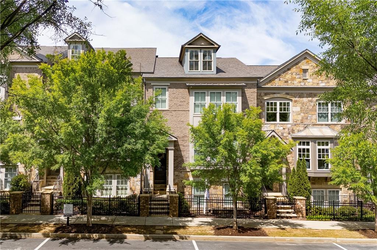
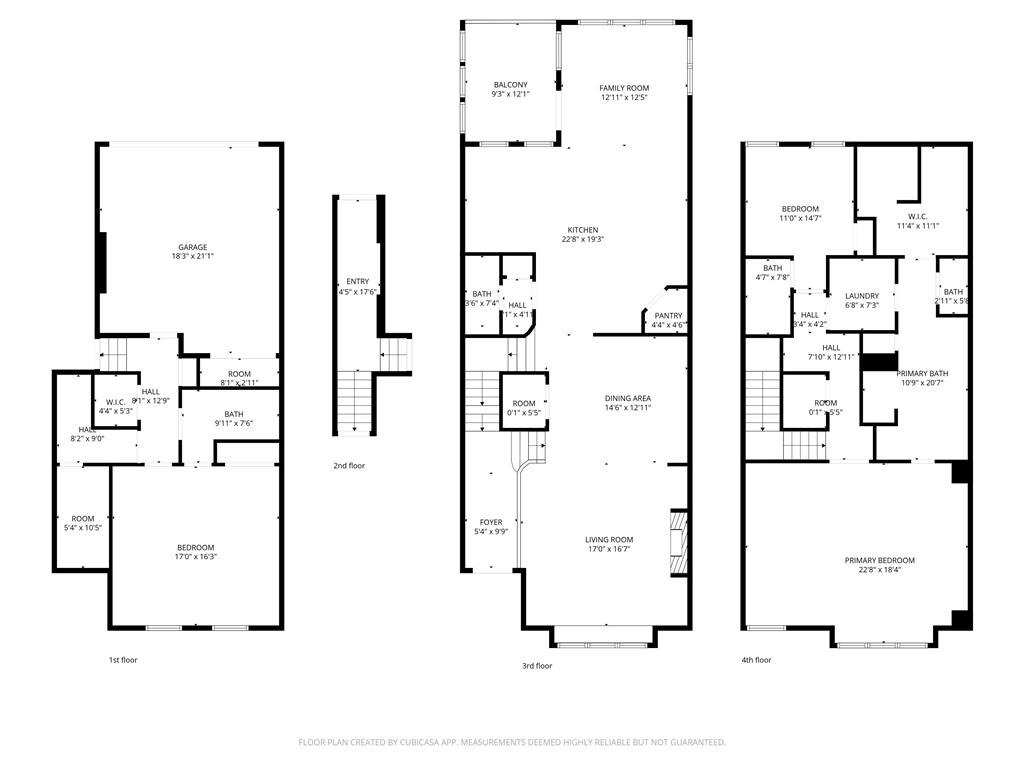
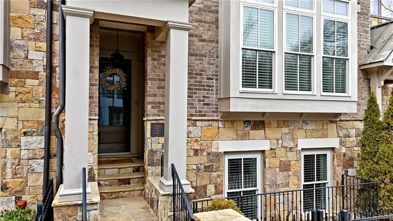
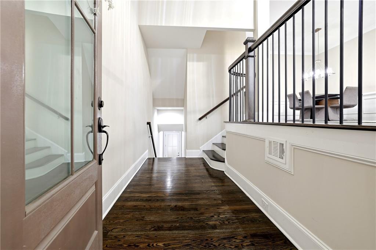
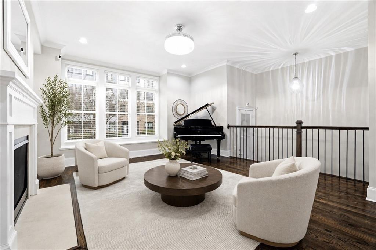
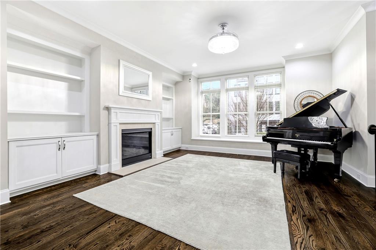
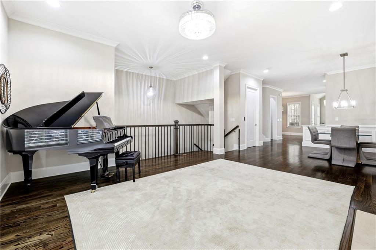
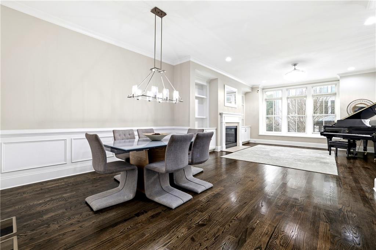
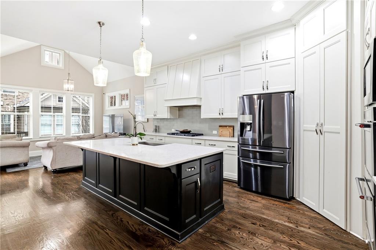
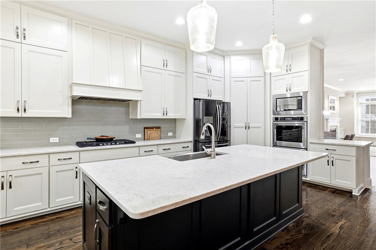
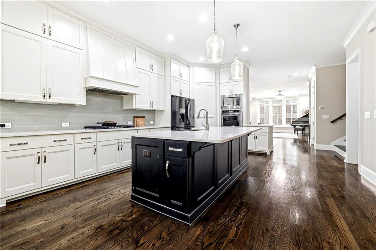
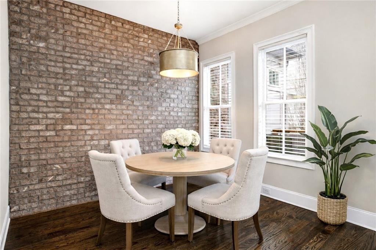
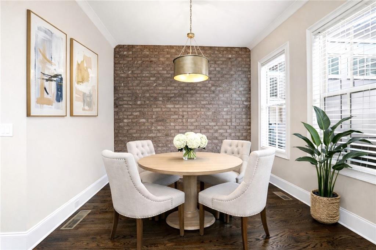
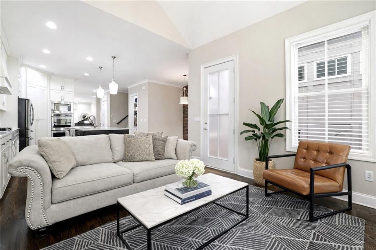
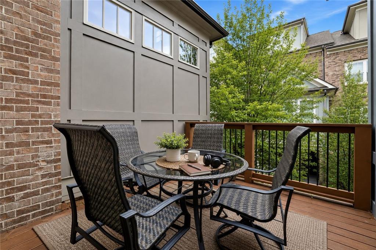
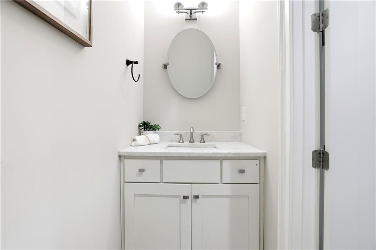
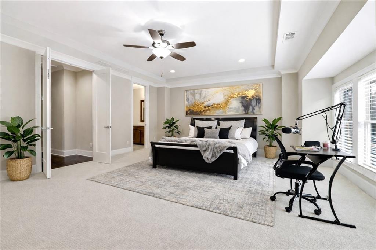
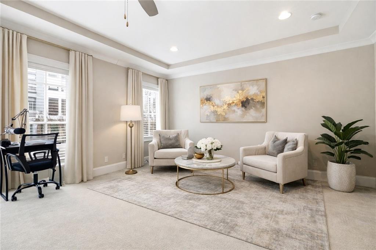
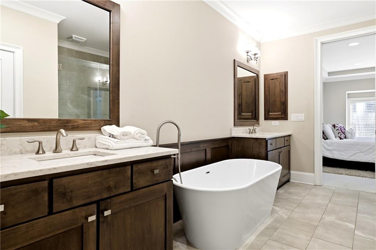
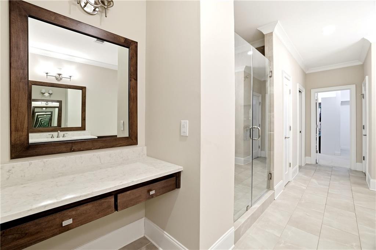
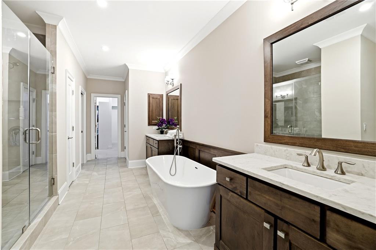
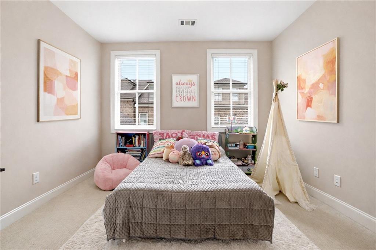
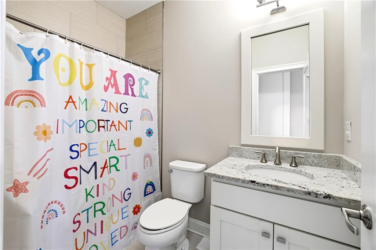
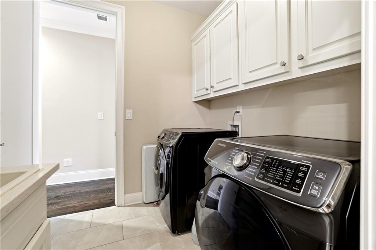
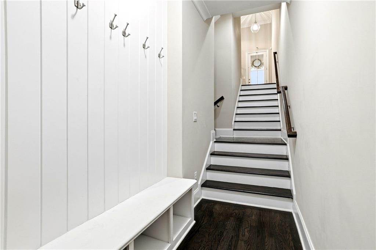
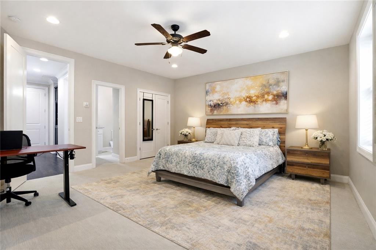
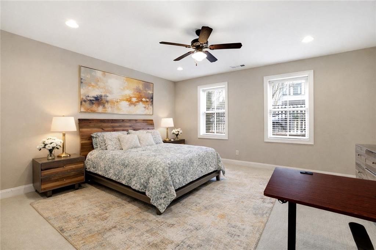
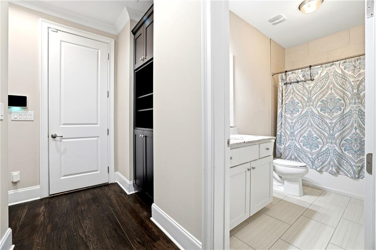
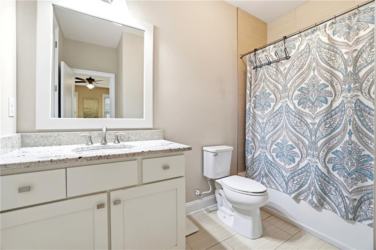
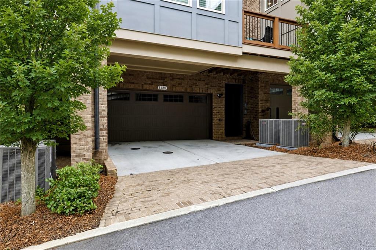
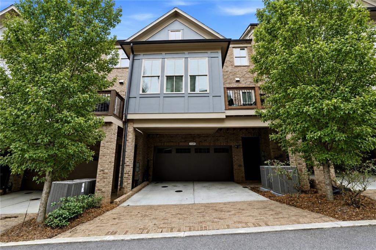
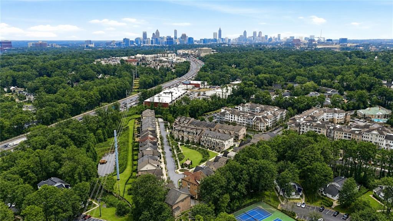
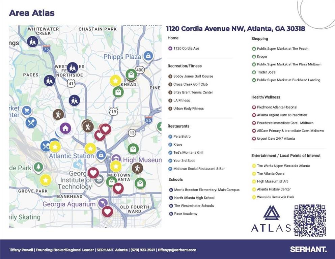
A STANDOUT OPPORTUNITY in gated Enclave on Collier. This John Wieland townhome in Southwest Buckhead offers MORE THAN 3,200 SQUARE FEET of light-filled, low-maintenance living with rare privacy, a TWO-CAR GARAGE, and ELEVATOR-READY CONSTRUCTION with a pre-built shaft. The home also offers access to the AWARD-WINNING MORRIS BRANDON, Sutton, and North Atlanta school cluster. At the center of the community is a beautifully maintained PRIVATE PARK with landscaped green space, a pavilion, and a dog park, creating a quiet gathering place just steps from home. Optional access to adjacent RESORT-STYLE AMENITIES, including a pool, fitness center, outdoor kitchen, fire pit, and gathering spaces, is available for a nominal fee. The location puts you close to BOBBY JONES GOLF COURSE, Bitsy Grant Tennis Center, CROSS CREEK GOLF CLUB, and the restaurants, coffee shops, and retail along Howell Mill and Collier, with convenient access to Buckhead, Midtown, and Downtown. Inside, the open main level is designed for everyday living and entertaining, with generous ceiling heights, hardwood floors, and a CHEF'S KITCHEN featuring quartz countertops, double ovens, a five-burner gas cooktop, walk-in pantry, and ample storage. Upstairs, the PRIMARY SUITE feels like its own PRIVATE PENTHOUSE RETREAT, complete with a spacious bedroom, spa-style bath, walk-in closet, and laundry room conveniently positioned nearby. A secondary upper-level suite offers flexible use as a bedroom, office, nursery, dressing room, or wellness space. The private ground-level suite is ideal for guests, a home office, fitness room, or additional living space. A compelling opportunity to own in Enclave on Collier at a value below other elevator-installed options in the community. Privacy, access, and lock-and-leave convenience in one of Southwest Buckhead's best-kept secrets.
Overview
Open House
Property Type
Townhouse
Location
1120 Cordia Avenue NW, Atlanta, GA 30318
MLS ID
7809224
Listing Last Updated
Property Features & Amenities
Interior
Total Bedrooms
3
Full Bathrooms
3
Half Bathrooms
1
Flooring
Carpet, Hardwood
Appliances
Dishwasher, Disposal, Double Oven, Dryer, Gas Cooktop, Microwave, Range Hood, Refrigerator, Washer
Other Interior Features
Bookcases, Crown Molding, High Ceilings 10 ft Main, Smart Home, Walk-In Closet(s)
Exterior
Stories
3
Garage Spaces
2.0
Water Source
Public
Utilities
Cable Available, Electricity Available, Natural Gas Available, Phone Available, Sewer Available, Underground Utilities, Water Available
Pool
None
Roof
Other
Lot Features
Landscaped, Level
Parking
Assigned, Attached, Garage, Garage Faces Front, Permit Required
Heat Type
Central
Air Conditioning
Ceiling Fan(s), Central Air
Sewer
Public Sewer
Substructure
Slab
Disability Features
None
Security Features
Closed Circuit Camera(s), Security Gate, Smoke Detector(s)
Green Feature
None
Other Exterior Features
Courtyard, Private Entrance
Details
Total Area
3,202 Sq.Ft.
Architecture Styles
Townhouse, Traditional
Water Frontage
None
View Description
Neighborhood
Financial
Price
$749,900
Real Estate Tax
$12,106/yr
Exclusive Listing Agents