Property Description
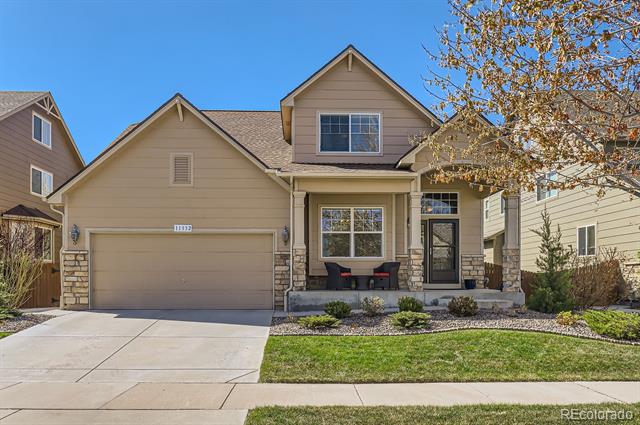
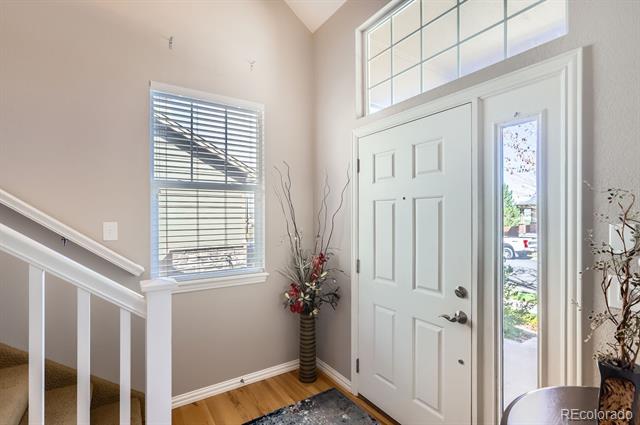
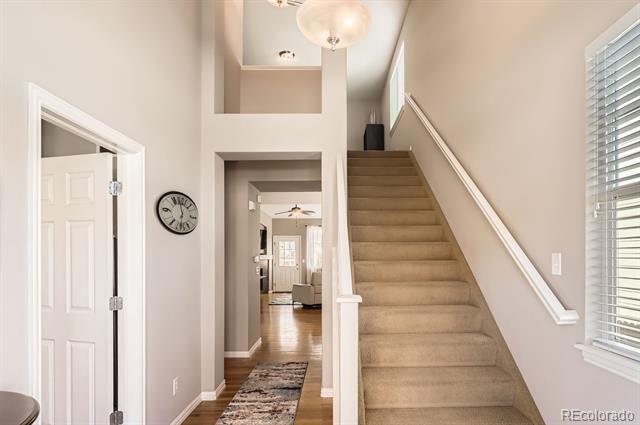
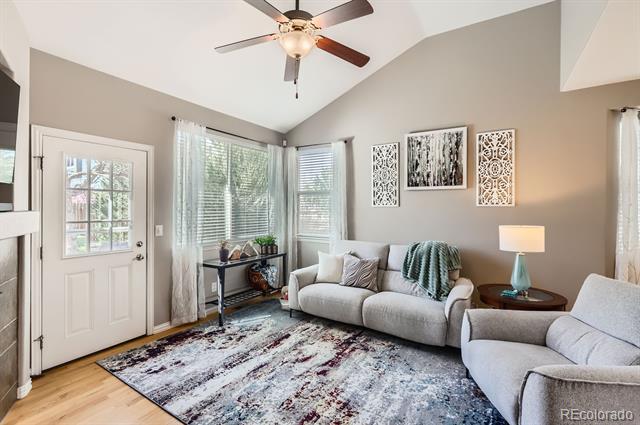
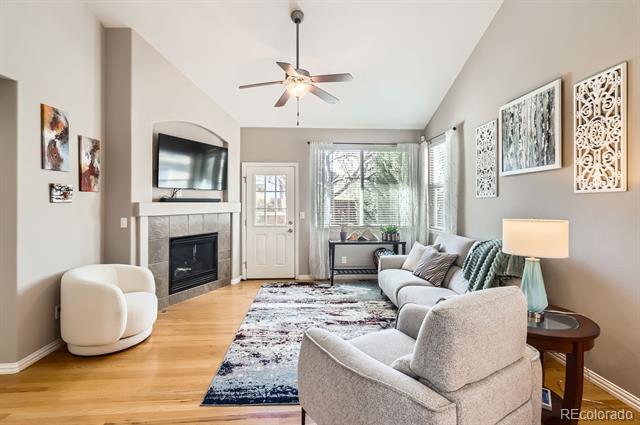
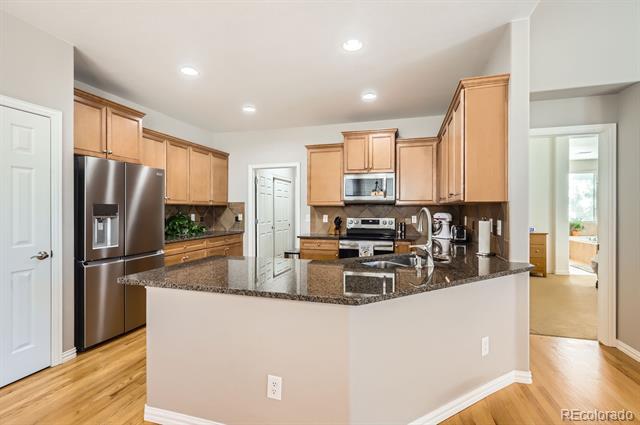
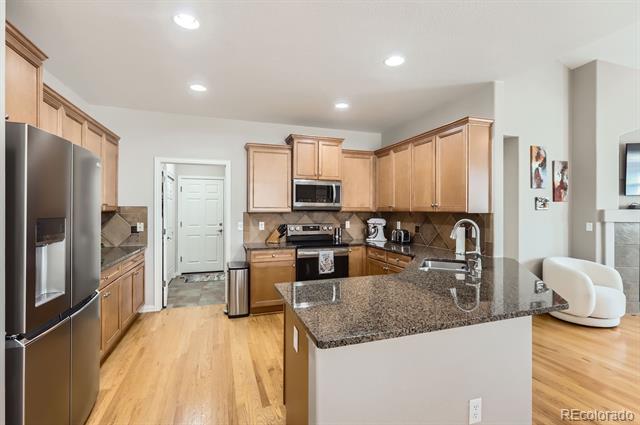
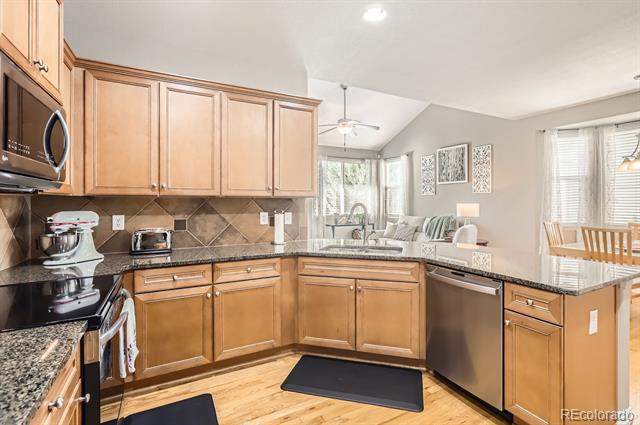
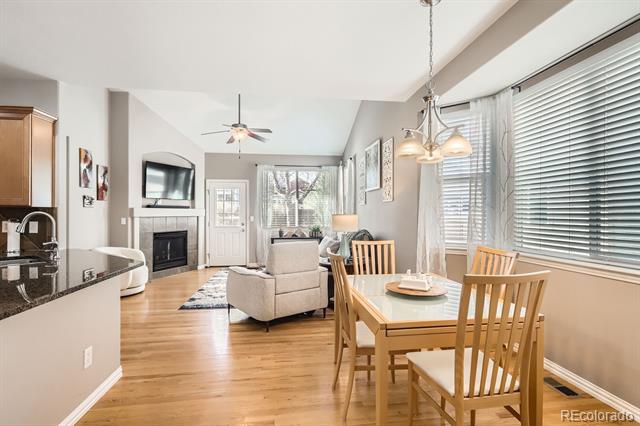
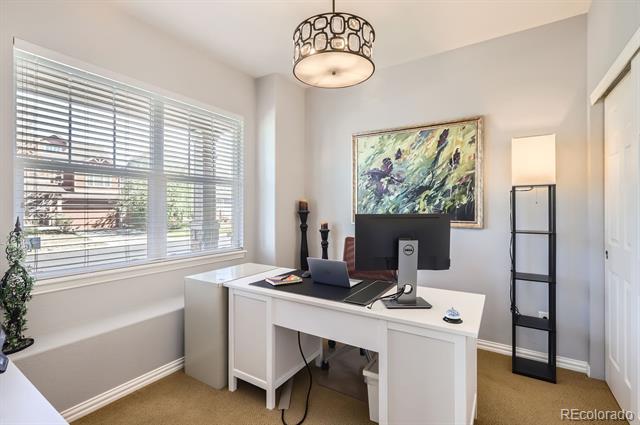
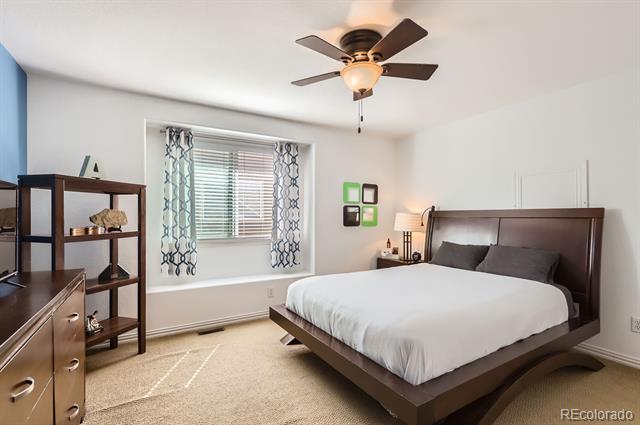
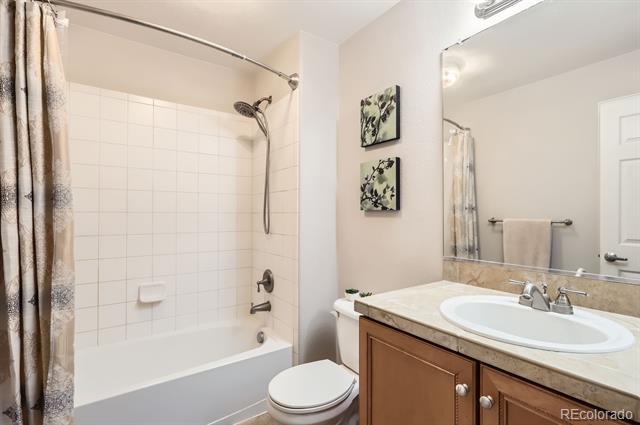
Welcome to this beautifully maintained two-story home in the desirable River Oaks neighborhood. This 4-bedroom, 3-bathroom property offers thoughtful upgrades, flexible living areas, and a convenient main-level primary suite. The main level features an open floor plan with wood flooring, high ceilings, and a family room with a gas fireplace. The updated kitchen includes new stainless steel appliances, granite countertops, recessed lighting, and an eat-in layout. A main-level bedroom currently used as an office provides additional flexibility.
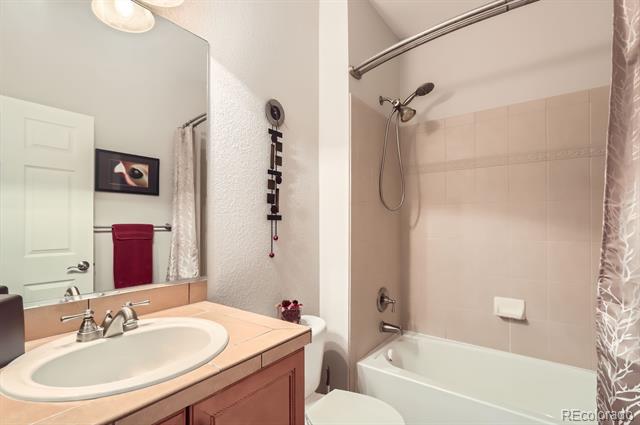
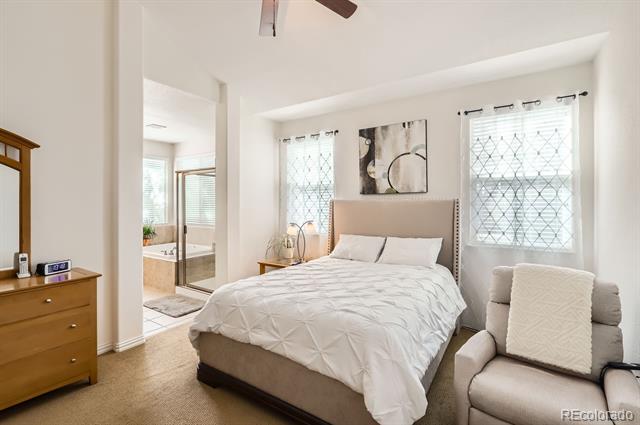
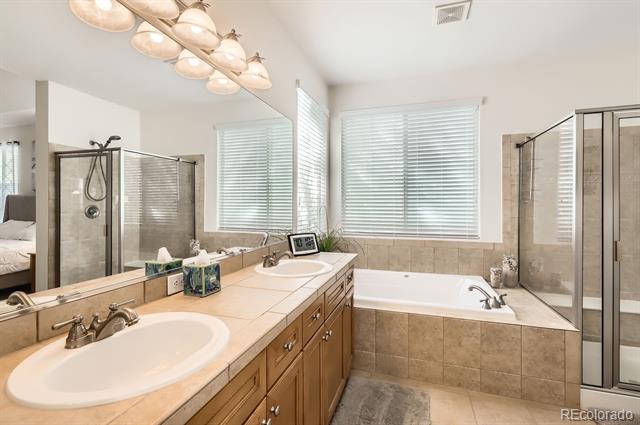
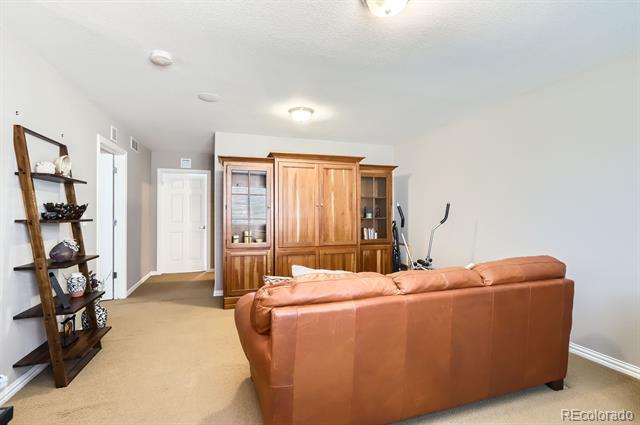
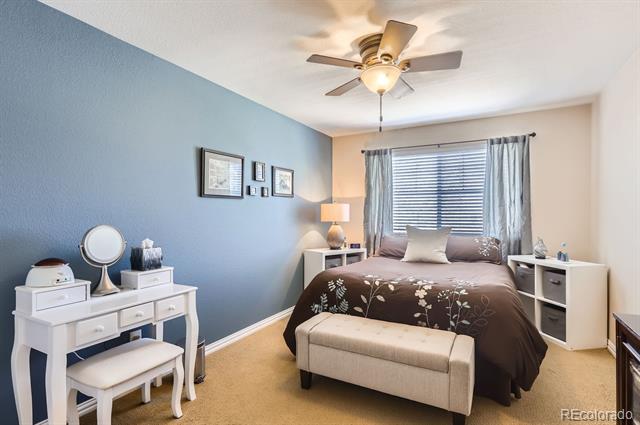
The primary suite offers vaulted ceilings, two walk-in closets, and a five-piece ensuite bath with a soaking tub and dual vanities. Upstairs includes two bedrooms, a full bath, and a bonus second living area. The unfinished basement provides over 1,200 square feet for future expansion, ideal for a gym, theater, or game room.
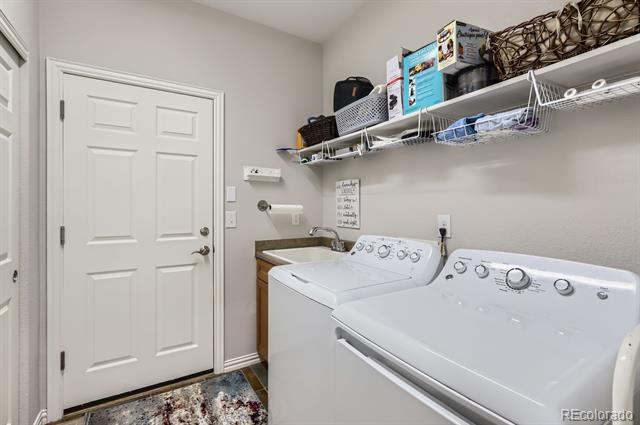
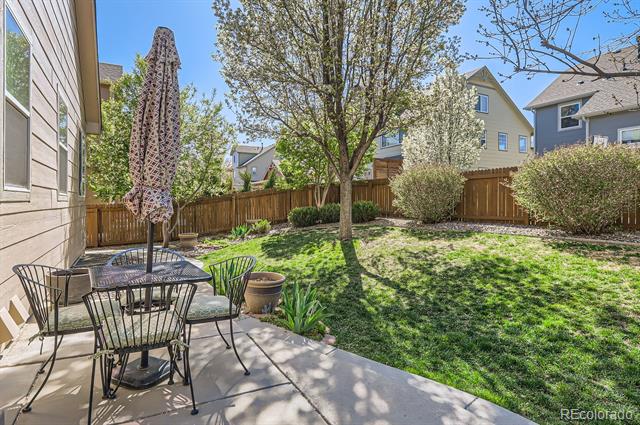
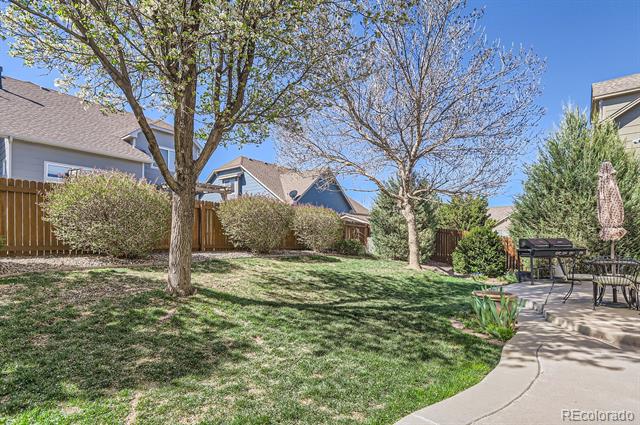
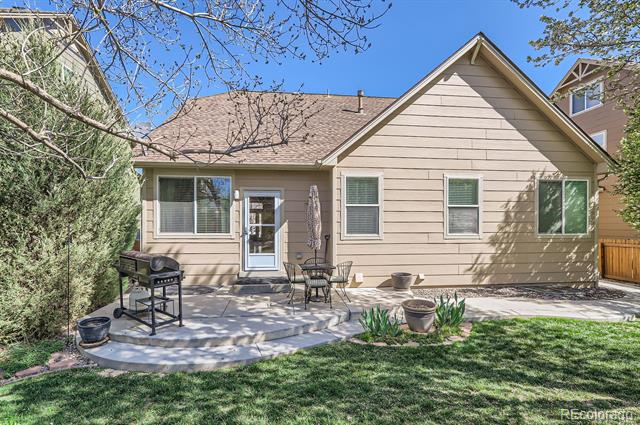
Additional features include new interior and exterior paint, a new washer/dryer, and a 3-car garage with generous storage. The fully fenced backyard offers a manicured lawn and front/back sprinkler system. Located on a landscaped lot within a well kept community, this home is minutes from parks, schools, and Prairie View High School. The low HOA covers trash, recycling, and grounds maintenance.
Overview
Property Type
Residential
Location
11332 E 111th Avenue, Commerce City, CO 80640
Year Built
2007
MLS ID
9580076
Listing Last Updated
Property Features & Amenities
Interior
Total Bedrooms
4
Full Bathrooms
3
Flooring
Carpet, Tile, Wood
Fireplace
Family Room, Gas
Appliances
Dishwasher, Disposal, Dryer, Gas Water Heater, Microwave, Oven, Range Hood, Refrigerator, Smart Appliances, Sump Pump, Washer, Water Softener
Other Interior Features
Ceiling Fan(s), Eat-in Kitchen, Five Piece Bath, Granite Counters, Open Floorplan, Pantry, Primary Suite, Smoke Free, Utility Sink, Vaulted Ceiling(s), Walk-In Closet(s)
Exterior
Stories
2
Garage Spaces
3.0
Water Source
Public
Utilities
Cable Available, Electricity Available, Electricity Connected
Roof
Composition
Heat Type
Forced Air, Natural Gas
Air Conditioning
Central Air
Sewer
Public Sewer
Amenities
Park, Playground
Other Exterior Features
Private Yard, Rain Gutters, Smart Irrigation
Details
Architecture Styles
Traditional
Financial
Price
$515,000
Real Estate Tax
$5,437/yr
HOA
$58/mo
Exclusive Listing Agents