Property Description
Welcome home!
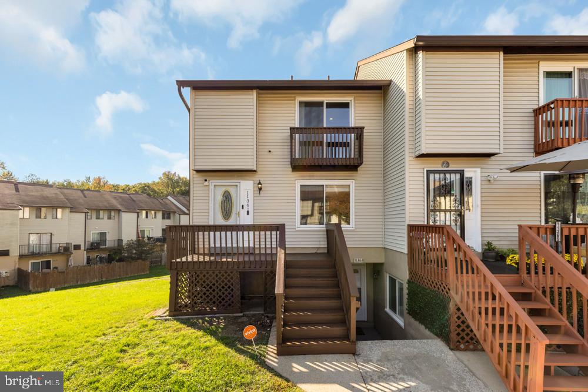
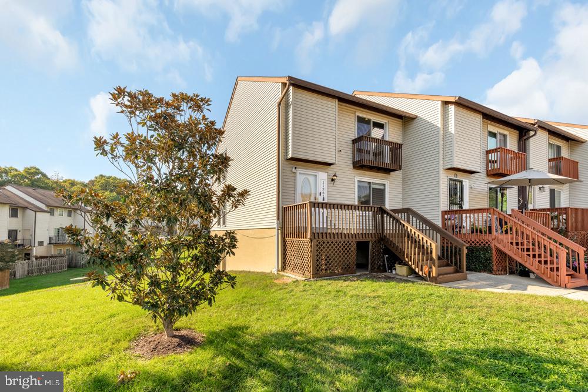
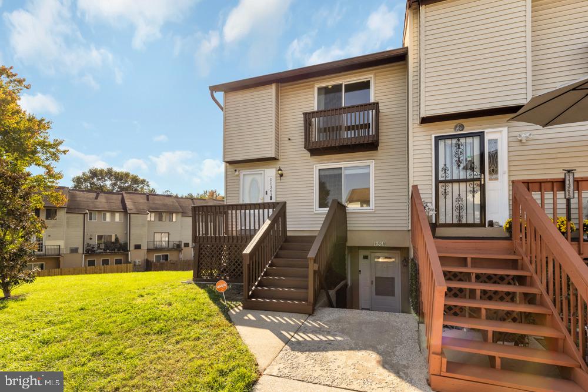
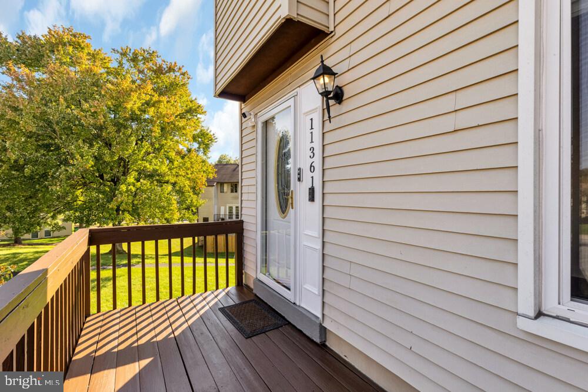
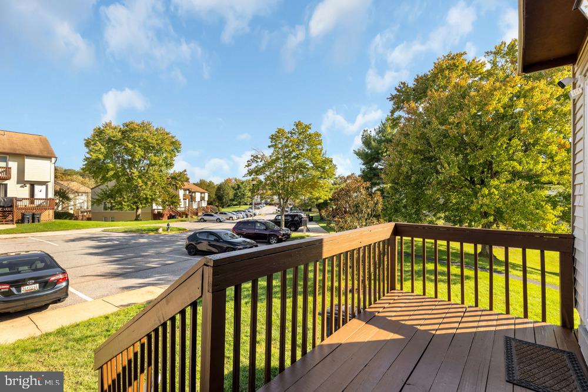
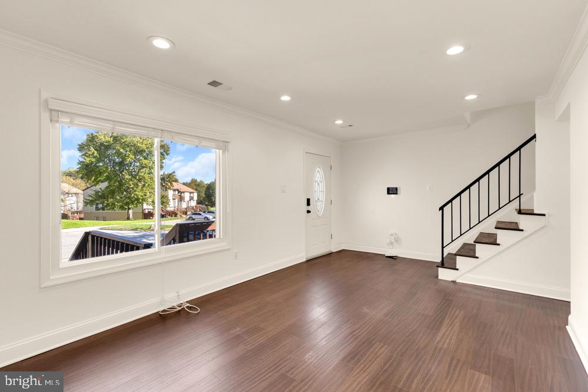
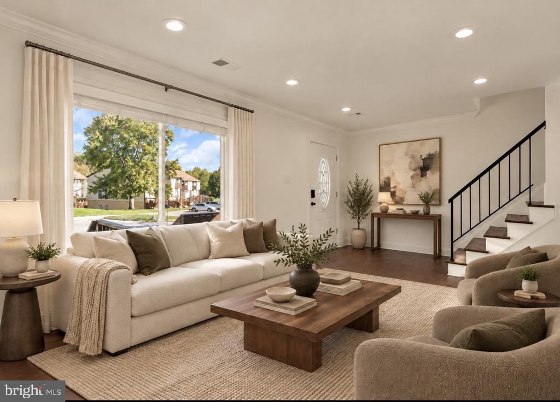
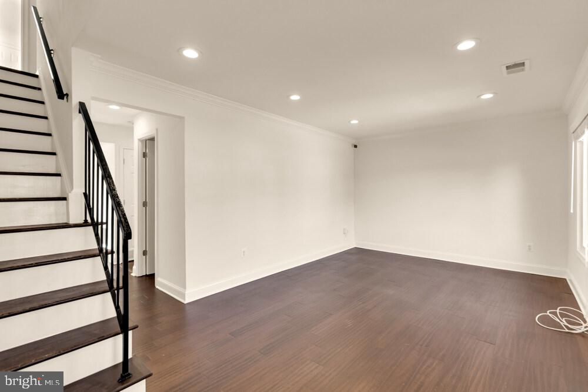
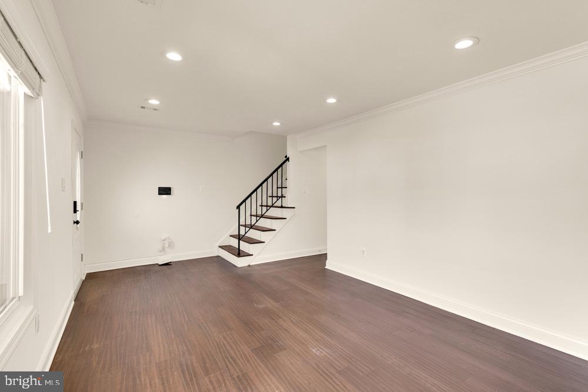
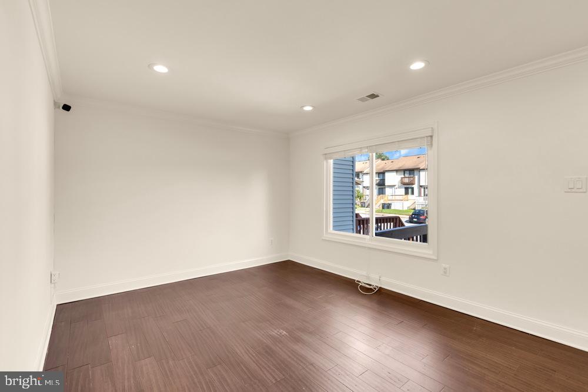
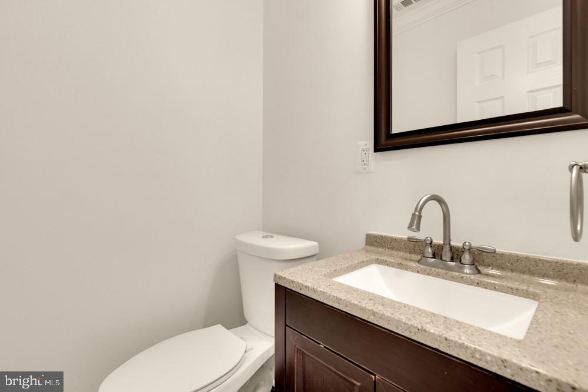
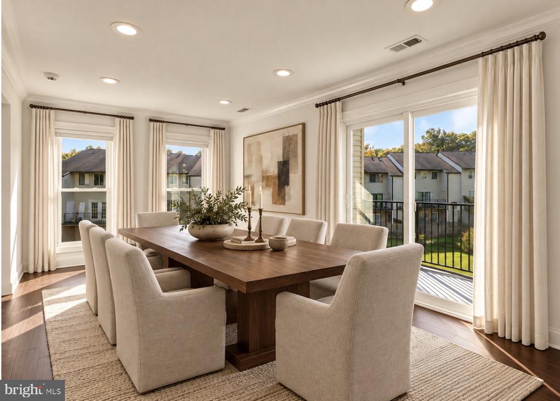
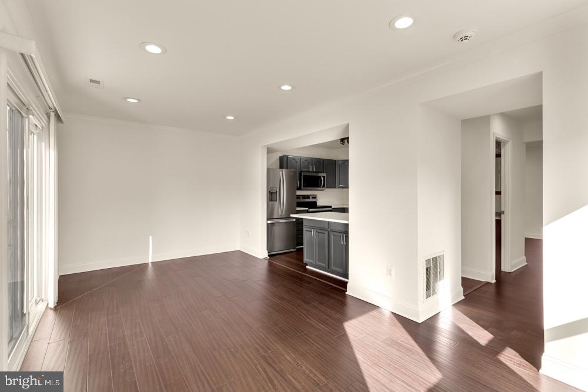
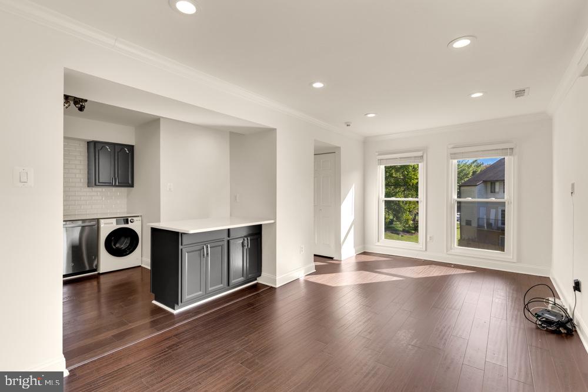
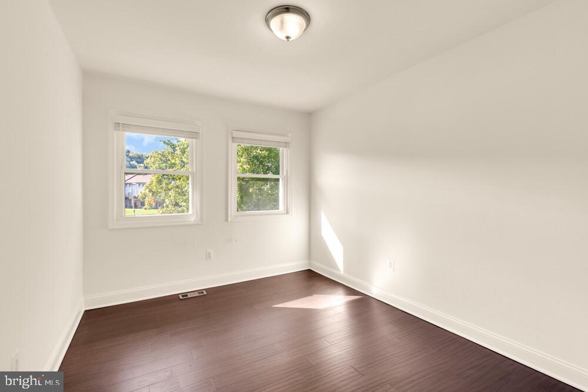
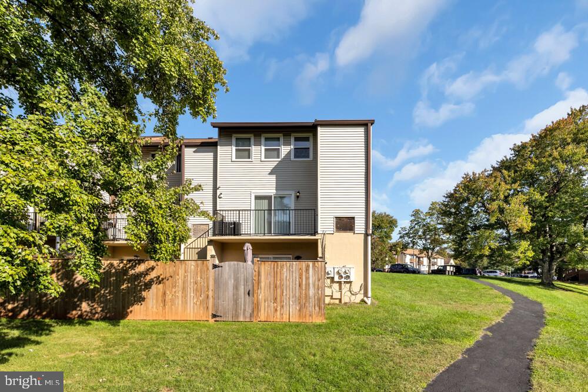
This is the one that feels like home the moment you walk through the door. Tucked into the friendly Applewalk community in Laurel, this sun-filled 3-bedroom, 2.5-bath two-level condo wraps you in warmth from the start, with rich hardwood floors, an open main level made for gathering, and leafy, tree-lined views from nearly every window. Custom-fit plantation blinds throughout let you soften the light or open the whole home to the sunshine.
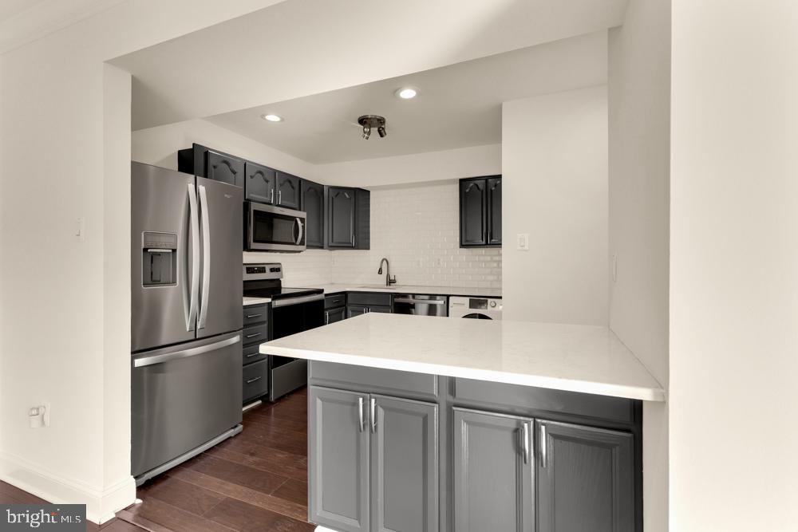
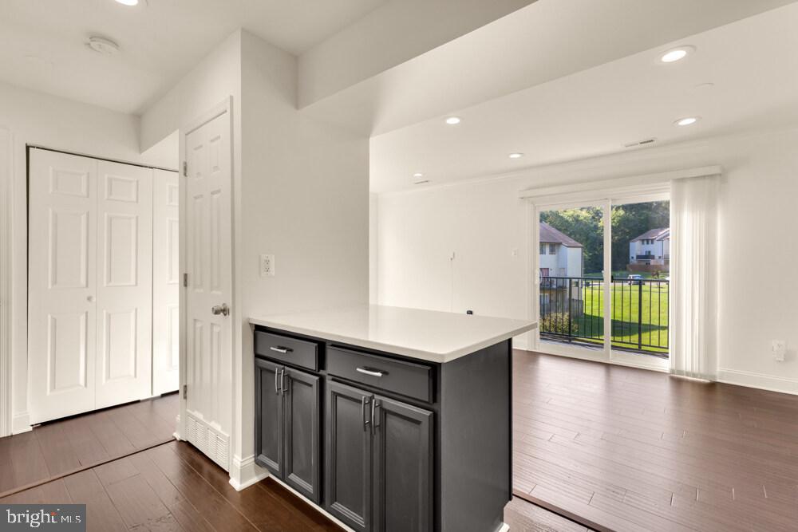
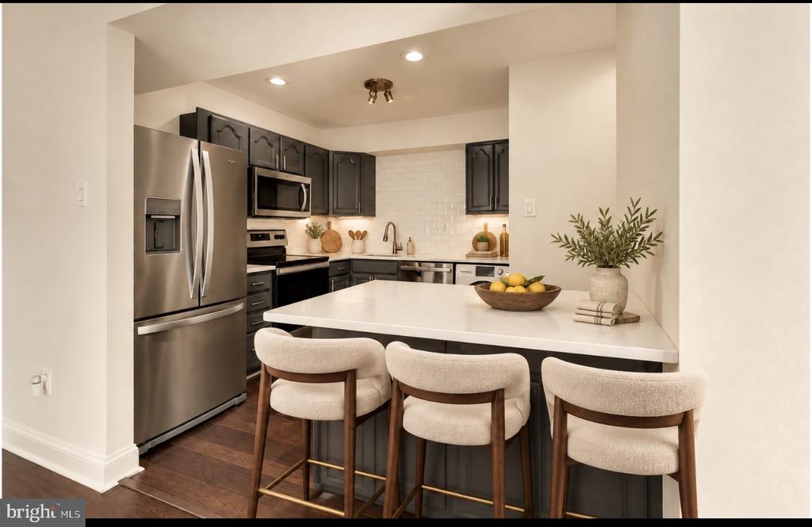
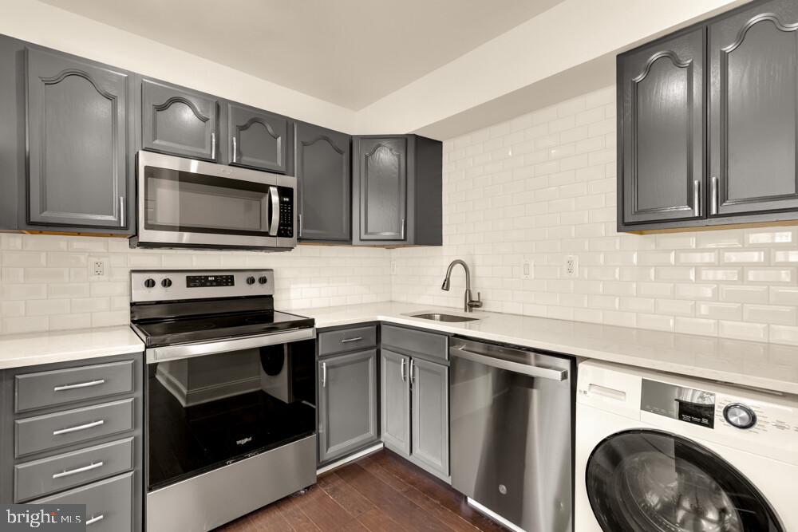
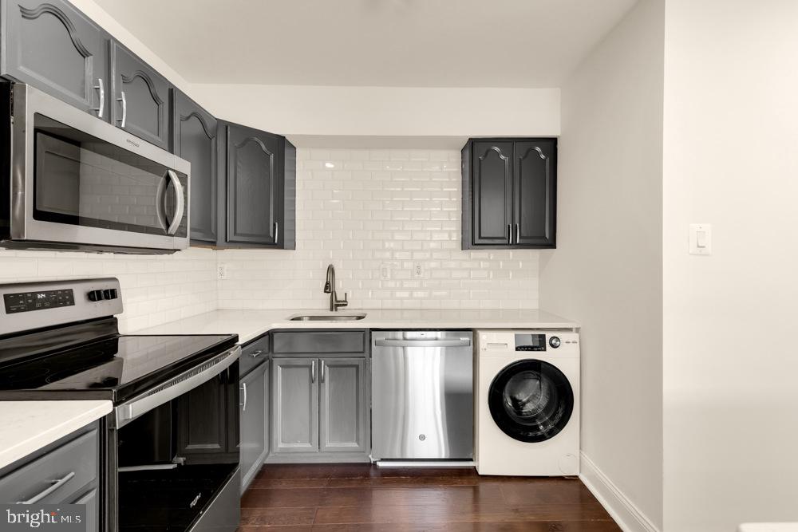
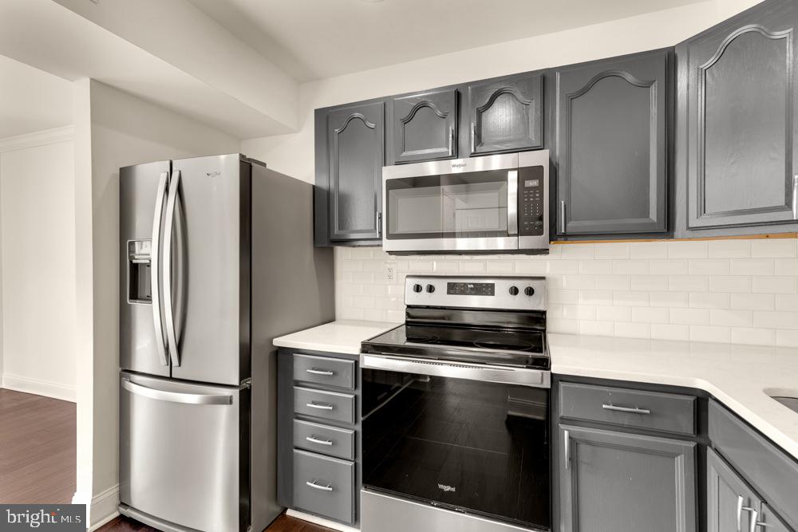
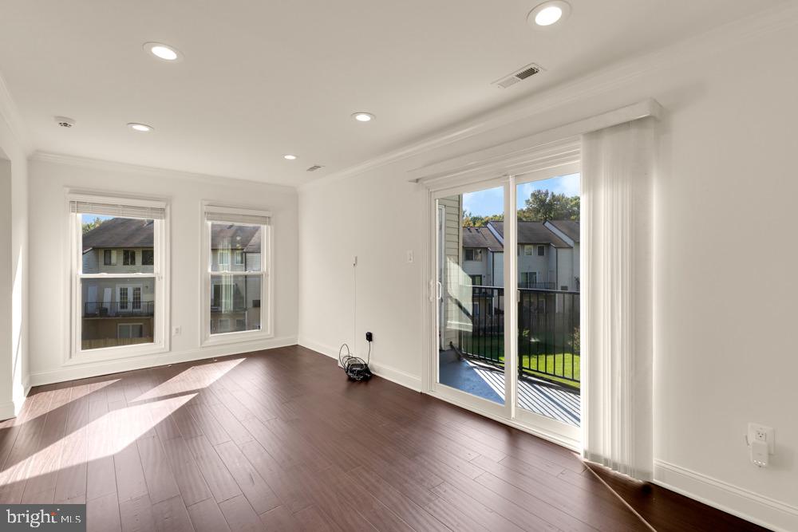
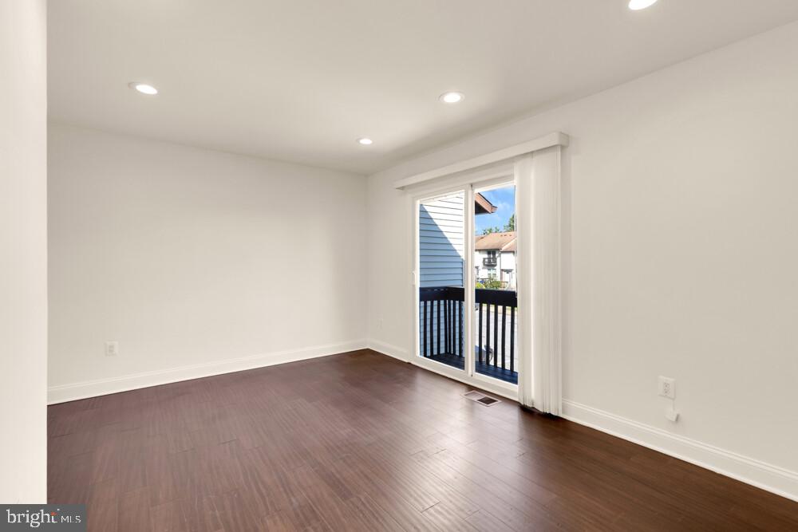
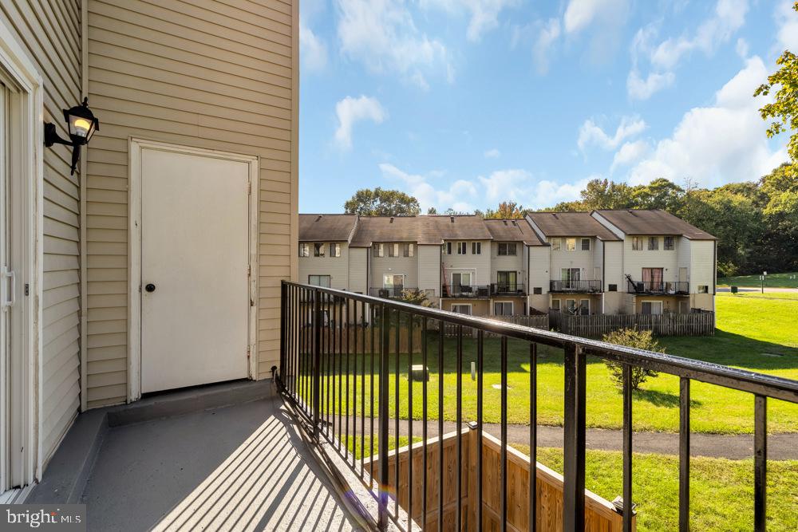
The living room flows right into the dining area and a kitchen that will quickly become everyone's favorite spot -- gather around the center island, cook on beautiful quartz countertops, and linger a little longer over coffee. When the weather is nice, slide open the doors to your private deck and take it outside -- morning coffee, evening breezes, and green views all around.
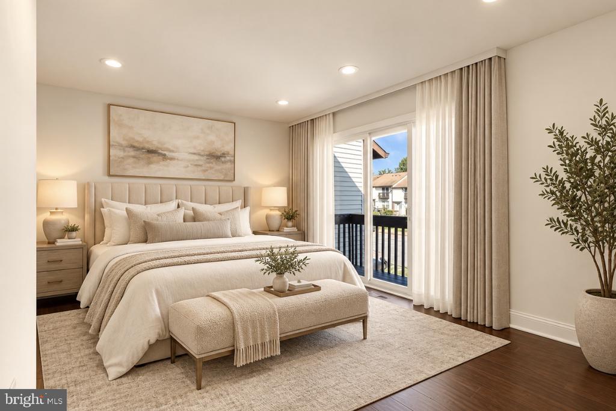
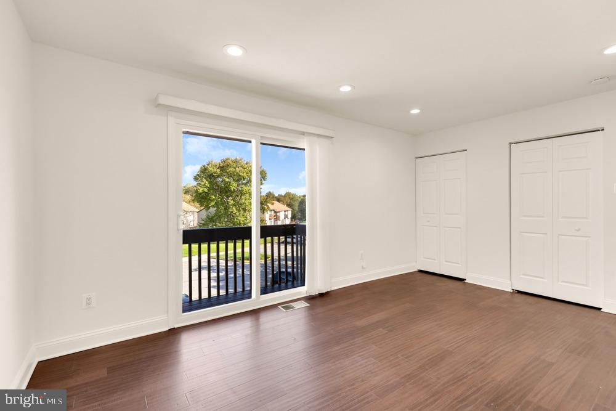
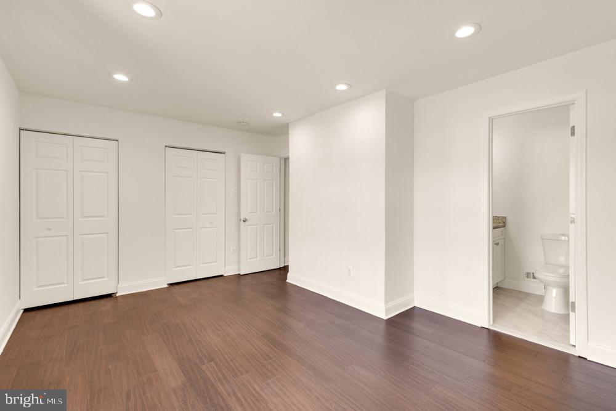
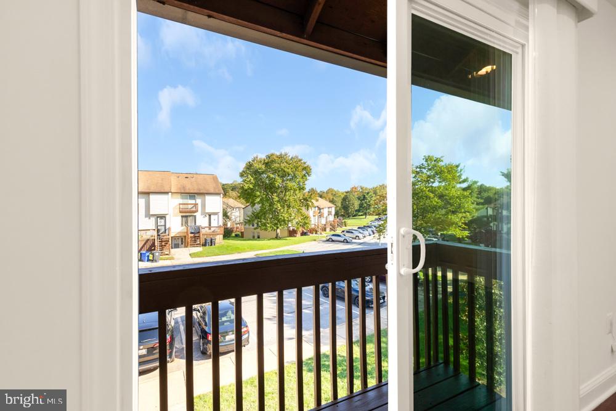
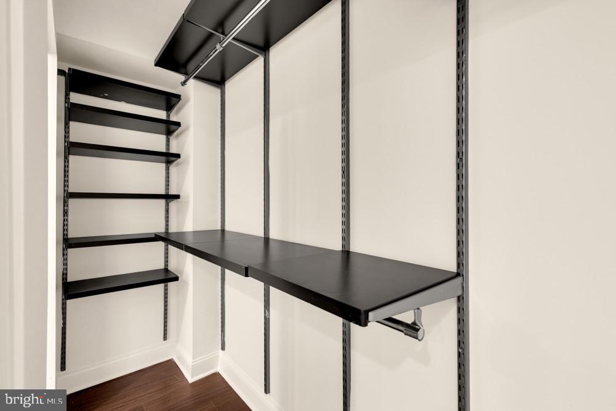
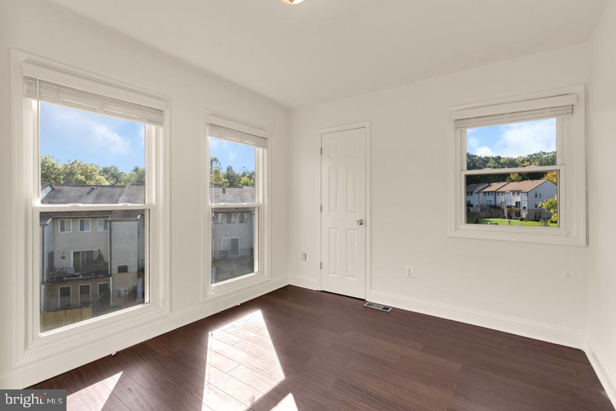
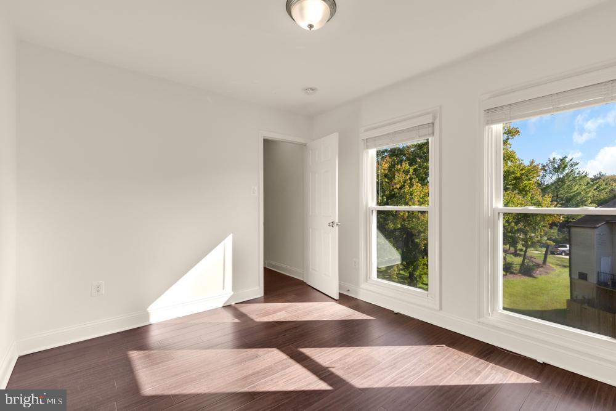
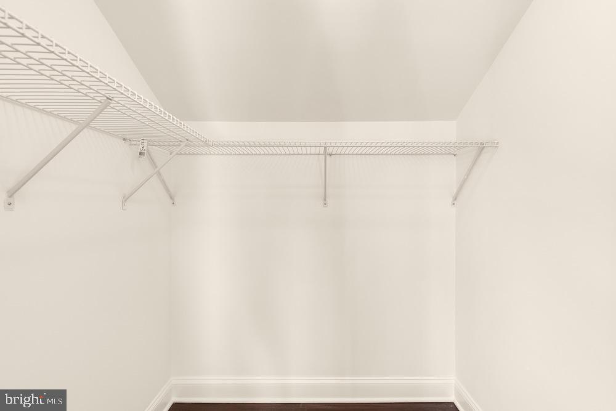
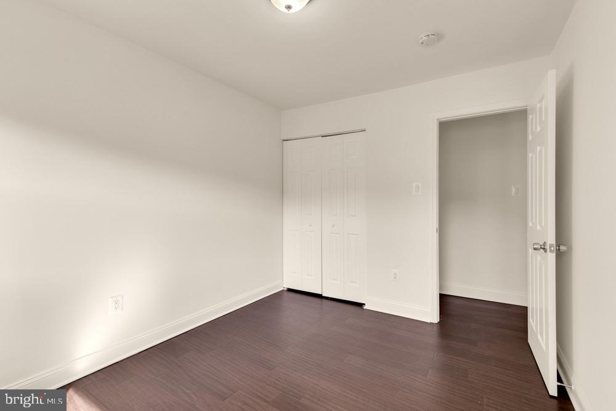
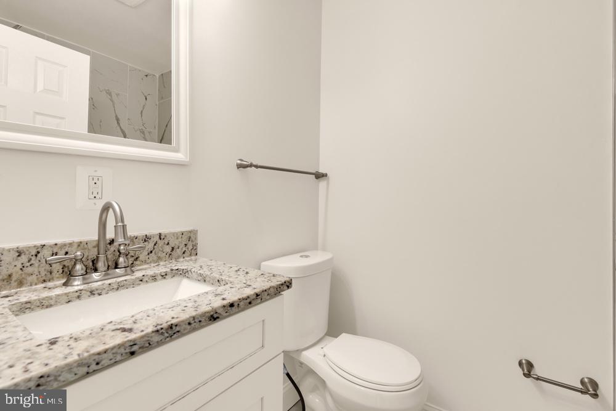
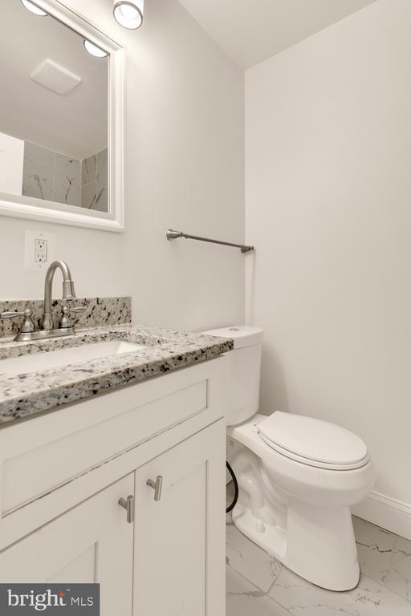
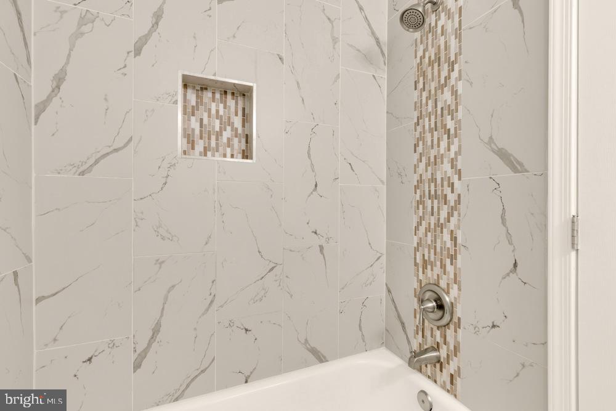
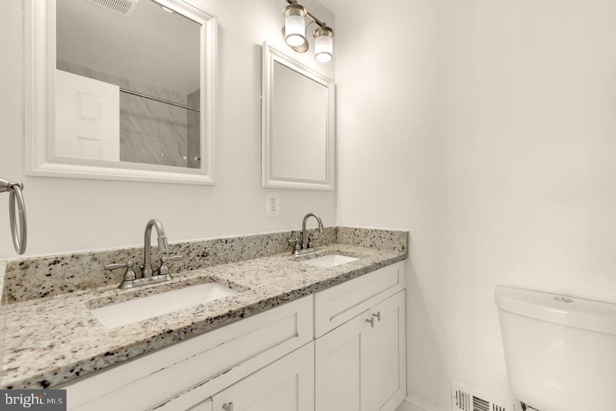
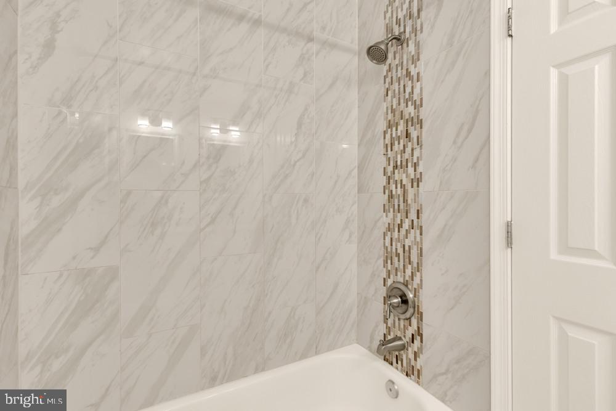
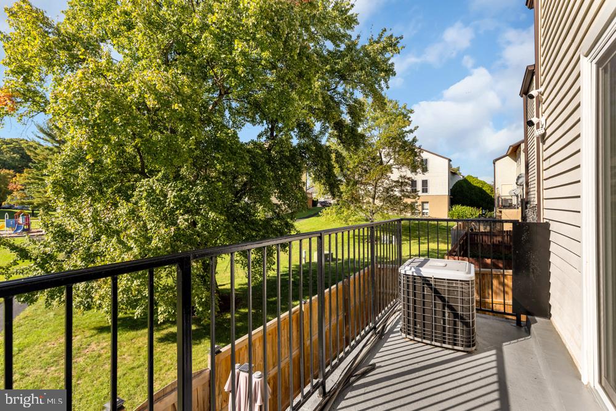
Upstairs is pure comfort. The primary suite is your own private retreat, complete with a balcony for quiet moments and a private en-suite bath. Two more generous bedrooms mean space for everyone -- kids, guests, or that home office you've been wanting -- with a second full bath upstairs, a convenient half bath on the main level, and laundry right in the unit.
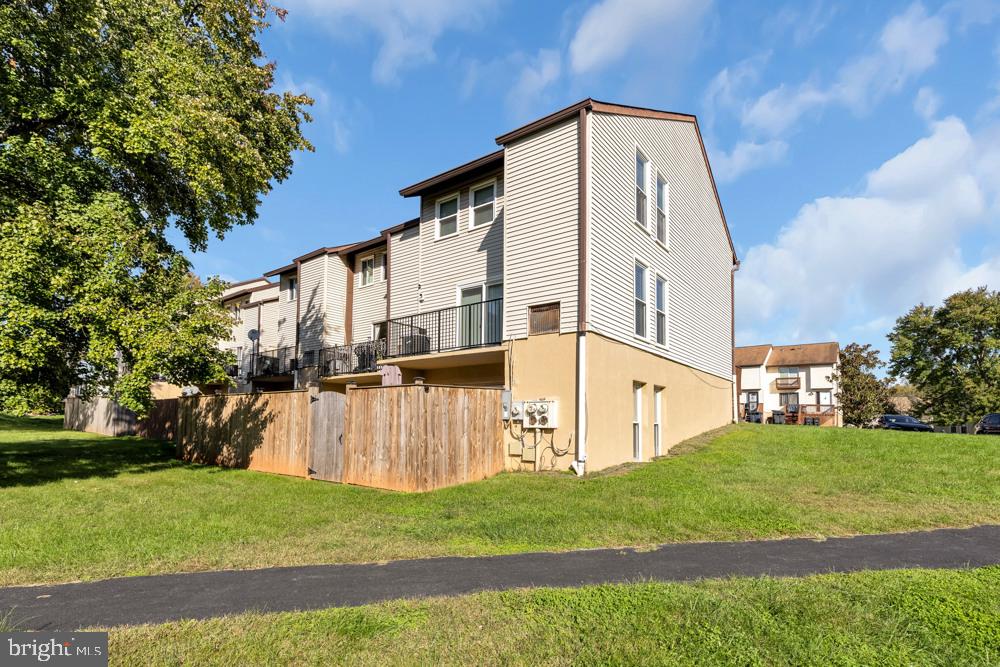
Life at Applewalk is easy: a quiet, well-kept community with tot lots and playgrounds, your pets welcome, and unassigned parking with plenty of spaces. And the location could not be kinder to your commute -- minutes to the BW Parkway, I-95, and Route 1 for DC, Baltimore, Fort Meade, and Columbia, with shopping, dining, and entertainment at Laurel Towne Centre just around the corner.
Offered at $300,000 -- a warm welcome home for first-time buyers, a comfortable next chapter for downsizers, and a smart find for investors. We would love to show you around -- contact us today to schedule your private tour, and come see how good home can feel.
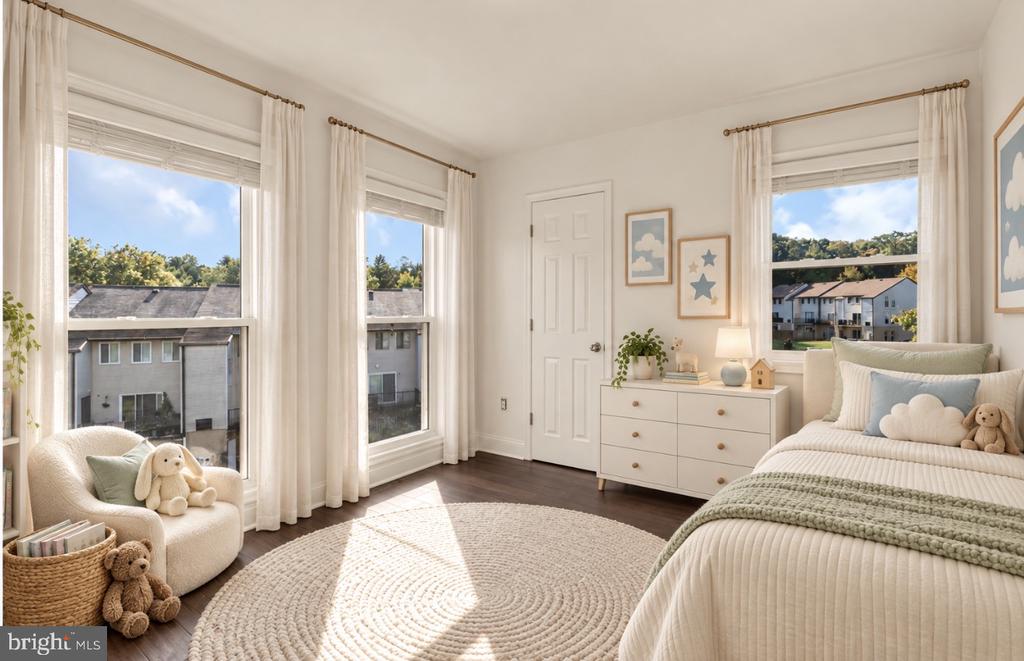
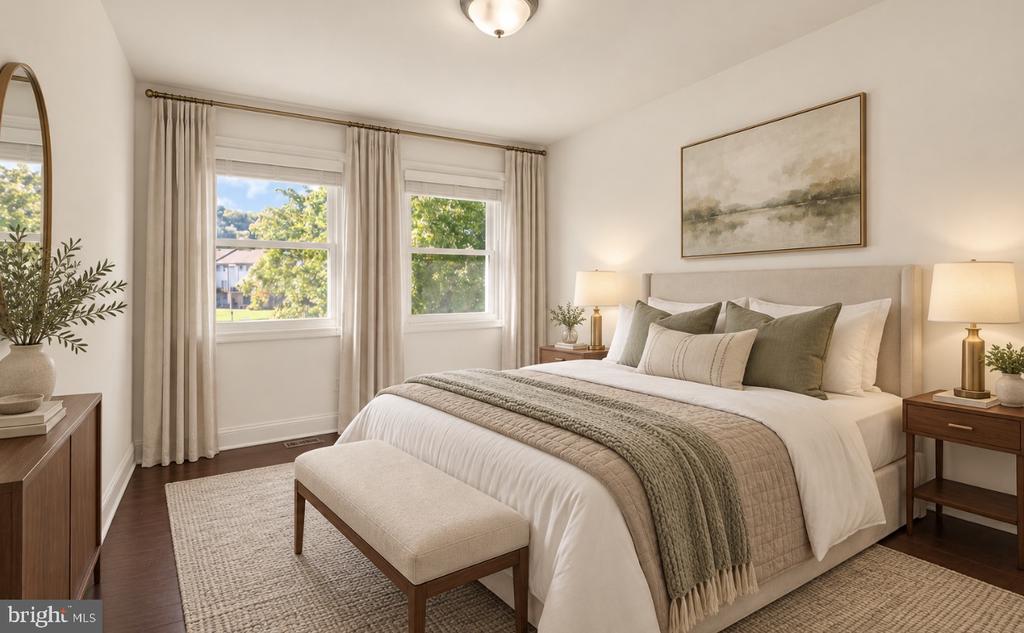
*Some photos have been virtually staged.*
This is the one that feels like home the moment you walk through the door. Tucked into the friendly Applewalk community in Laurel, this sun-filled 3-bedroom, 2.5-bath two-level condo wraps you in warmth from the start, with rich hardwood floors, an open main level made for gathering, and leafy, tree-lined views from nearly every window. Custom-fit plantation blinds throughout let you soften the light or open the whole home to the sunshine.
The living room flows right into the dining area and a kitchen that will quickly become everyone's favorite spot -- gather around the center island, cook on beautiful quartz countertops, and linger a little longer over coffee. When the weather is nice, slide open the doors to your private deck and take it outside -- morning coffee, evening breezes, and green views all around.
Upstairs is pure comfort. The primary suite is your own private retreat, complete with a balcony for quiet moments and a private en-suite bath. Two more generous bedrooms mean space for everyone -- kids, guests, or that home office you've been wanting -- with a second full bath upstairs, a convenient half bath on the main level, and laundry right in the unit.
Life at Applewalk is easy: a quiet, well-kept community with tot lots and playgrounds, your pets welcome, and unassigned parking with plenty of spaces. And the location could not be kinder to your commute -- minutes to the BW Parkway, I-95, and Route 1 for DC, Baltimore, Fort Meade, and Columbia, with shopping, dining, and entertainment at Laurel Towne Centre just around the corner.
Offered at $300,000 -- a warm welcome home for first-time buyers, a comfortable next chapter for downsizers, and a smart find for investors. We would love to show you around -- contact us today to schedule your private tour, and come see how good home can feel.
*Some photos have been virtually staged.*
Overview
Property Type
Townhouse
Location
11361 LAURELWALK DRIVE Unit: 134, LAUREL, MD 20708
Year Built
1973
Zoning
R18
MLS ID
MDPG2215096
Listing Last Updated
Property Features & Amenities
Interior
Total Bedrooms
3
Full Bathrooms
2
Half Bathrooms
1
Laundry Room
Dryer In Unit, Washer In Unit
Appliances
Dishwasher, Disposal, Oven/Range - Electric, Refrigerator, Washer, Dryer
Other Interior Features
Dining Area, Floor Plan - Traditional, Kitchen - Island, Pantry, Primary Bath(s), Recessed Lighting, Window Treatments
Exterior
Stories
2
Water Source
Public
Pool
No Pool
Roof
Architectural Shingle
Parking
Parking Lot
Heat Type
Heat Pump(s)
Air Conditioning
Central A/C
Sewer
Public Sewer
Substructure
Concrete Perimeter, Slab
Disability Features
None
Amenities
Tot Lots/Playground
Details
Total Area
1,315 Sq.Ft.
Architecture Styles
Colonial, Traditional
Financial
Price
$300,000
Real Estate Tax
$3,247/yr
Exclusive Listing Agents