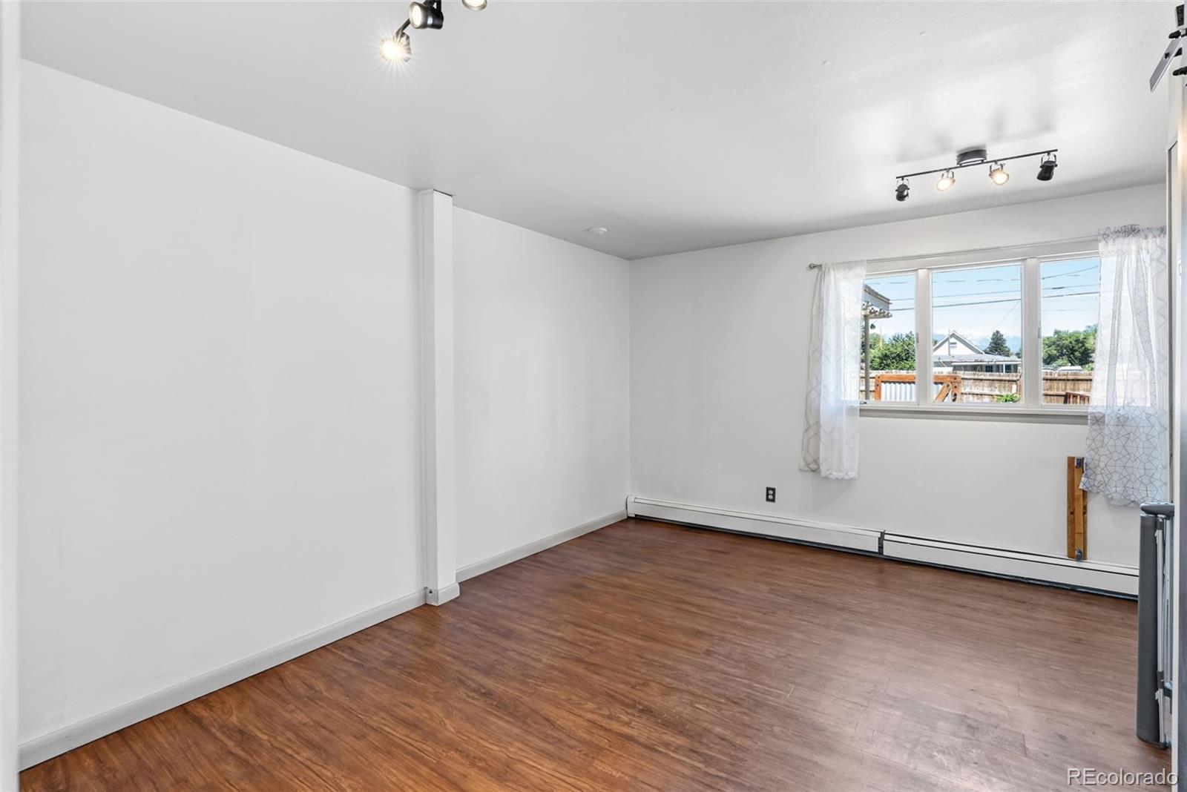
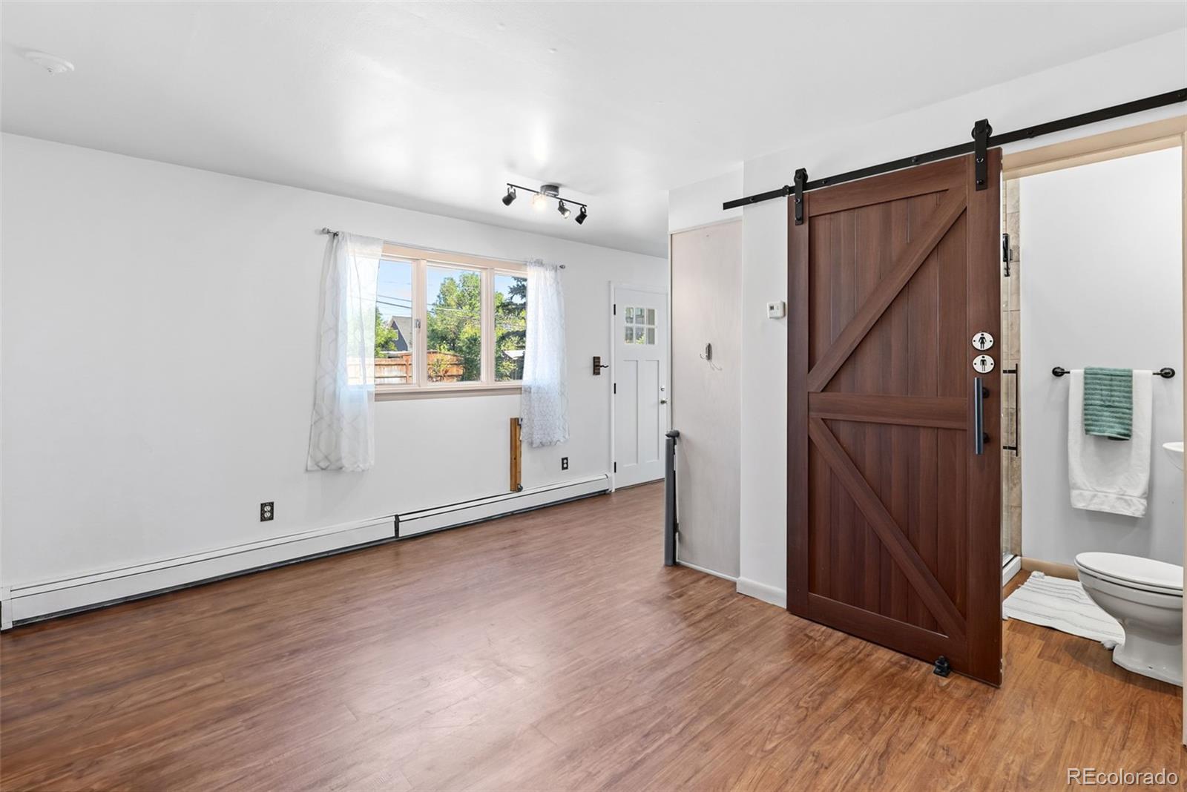
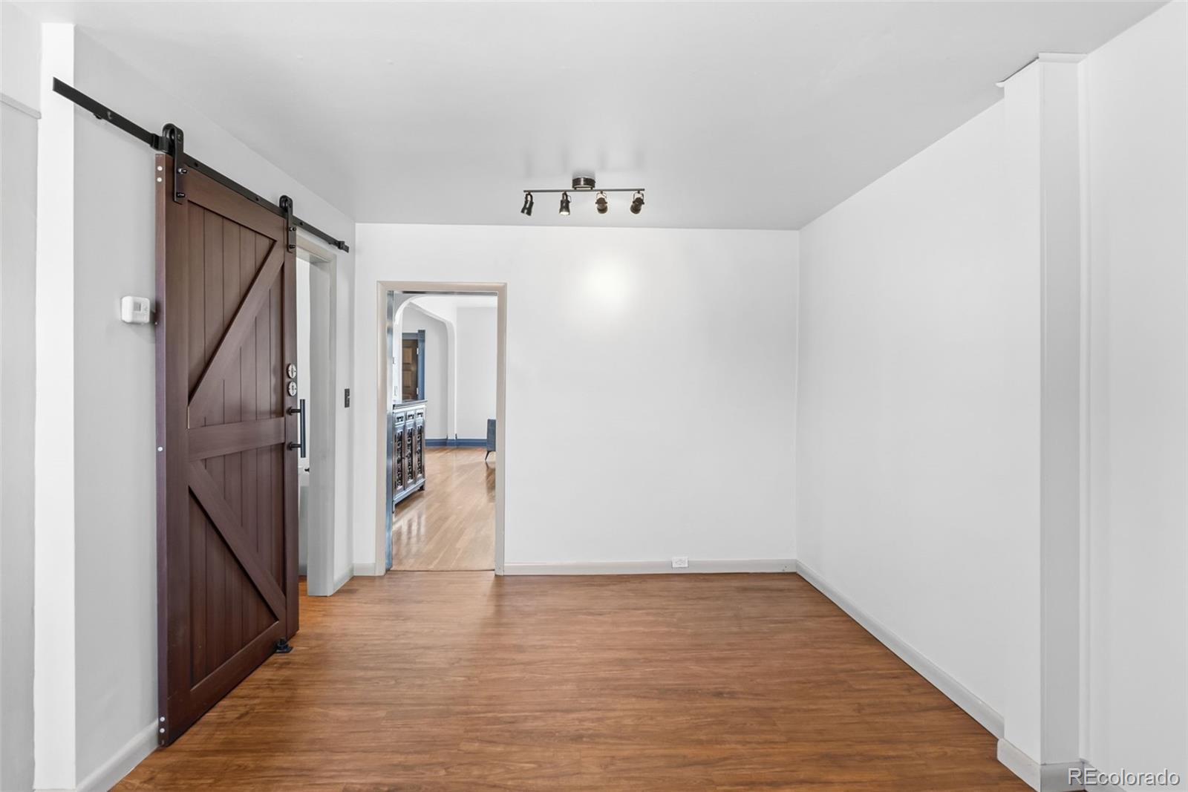
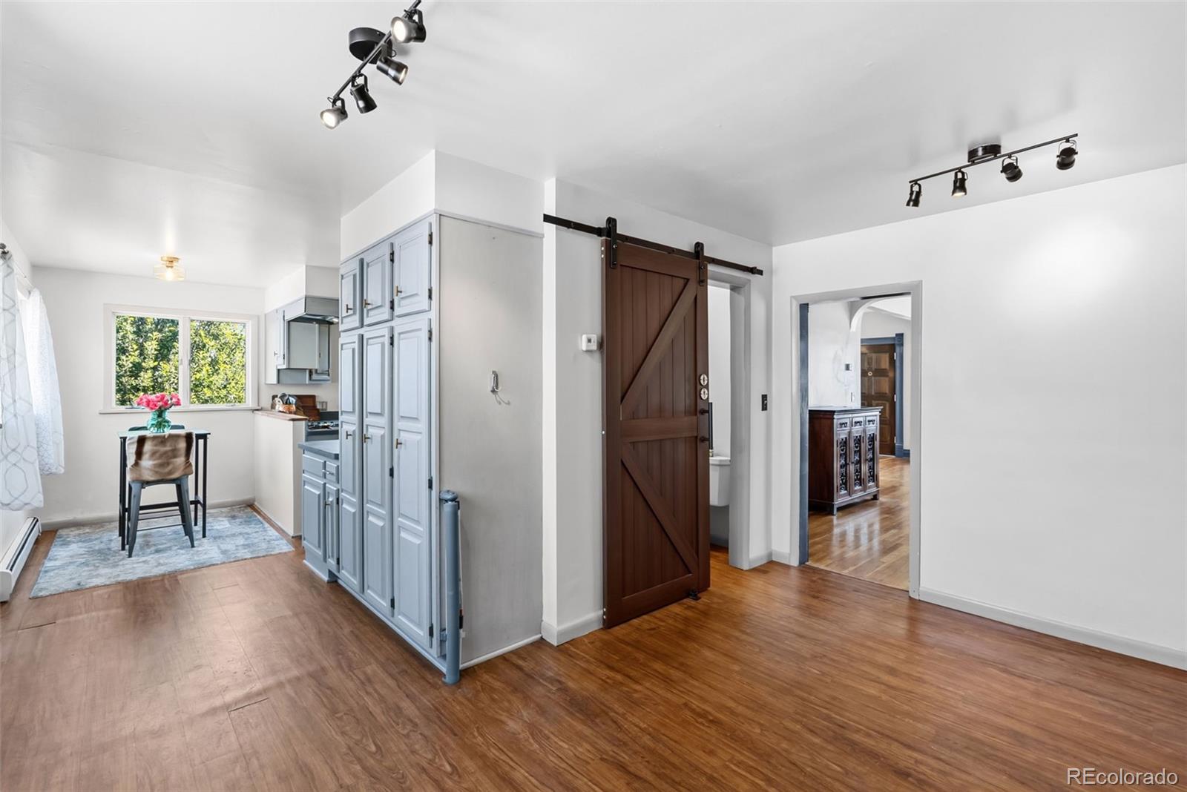
Property Description
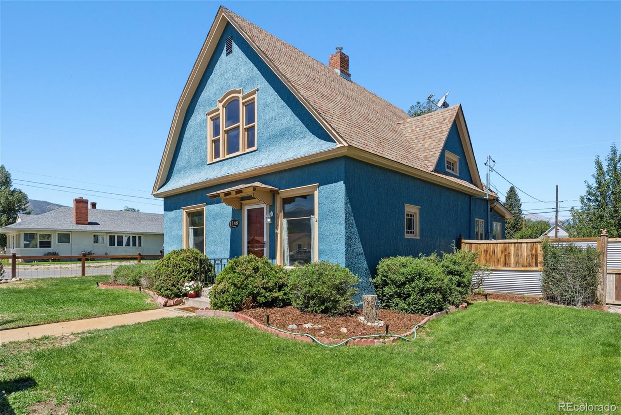
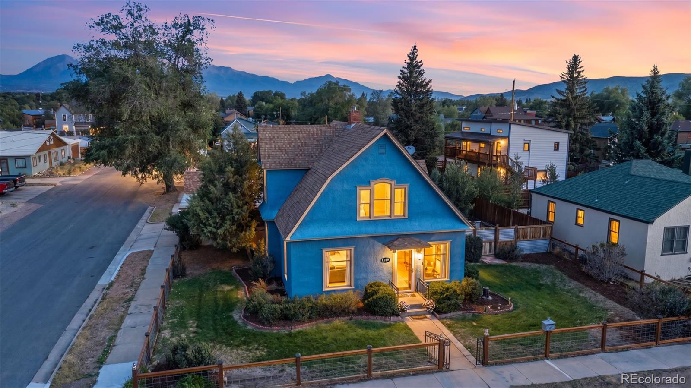
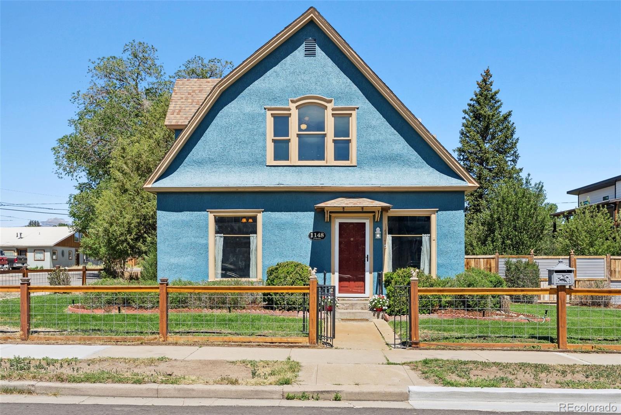
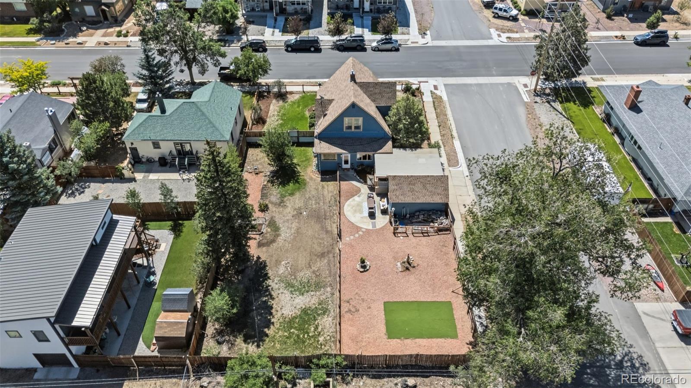
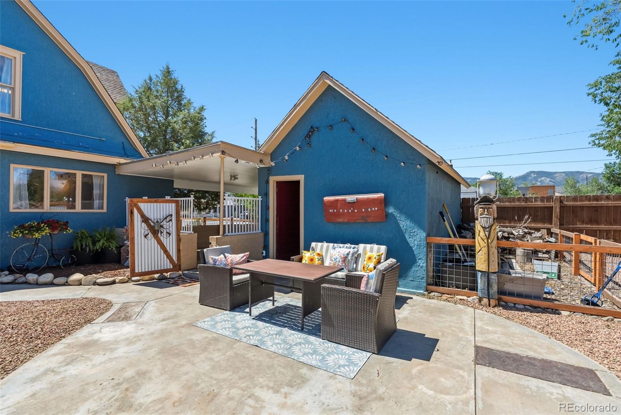
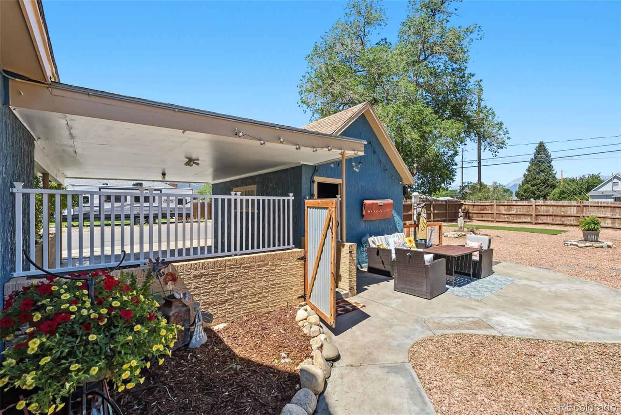
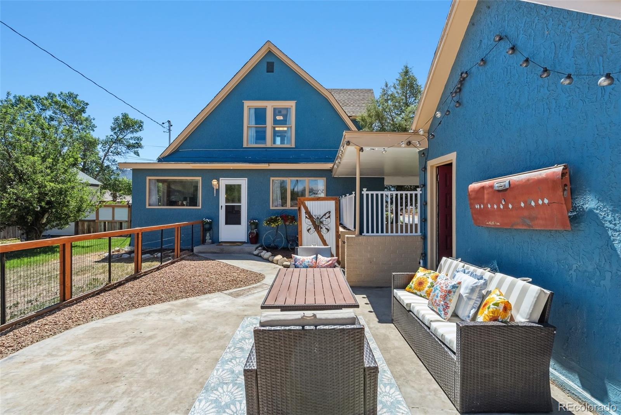
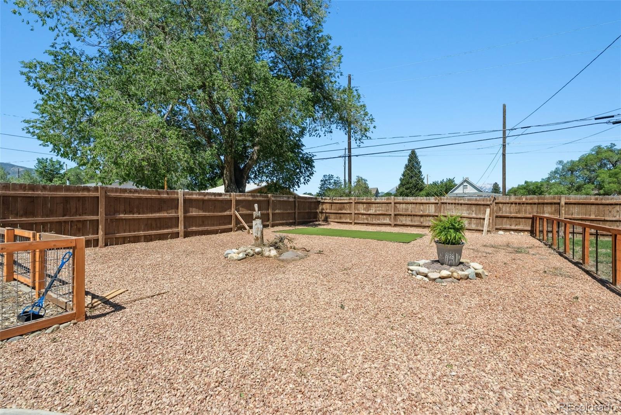
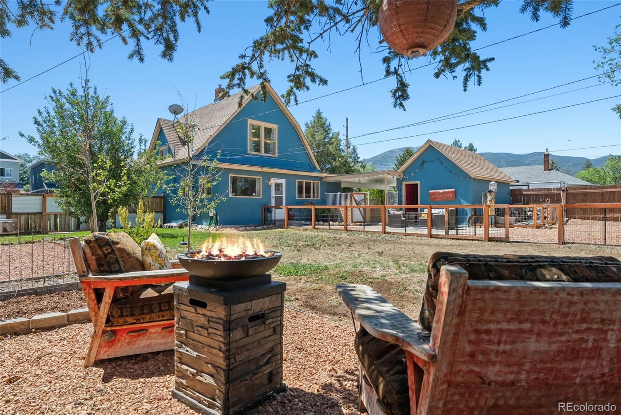
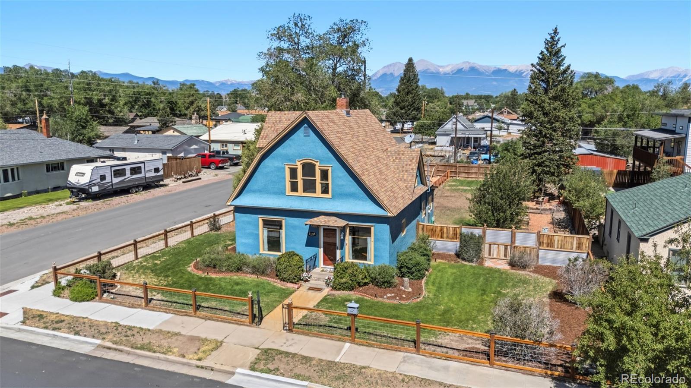
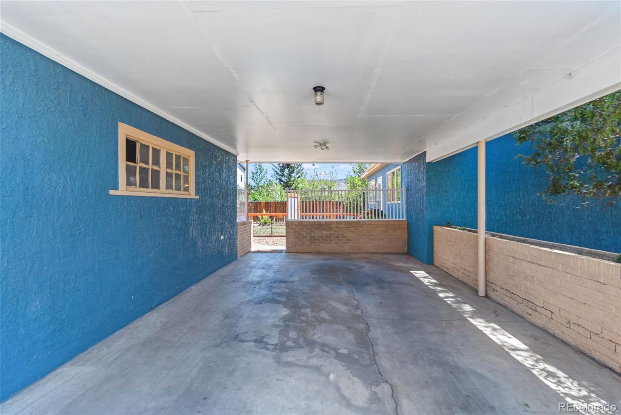
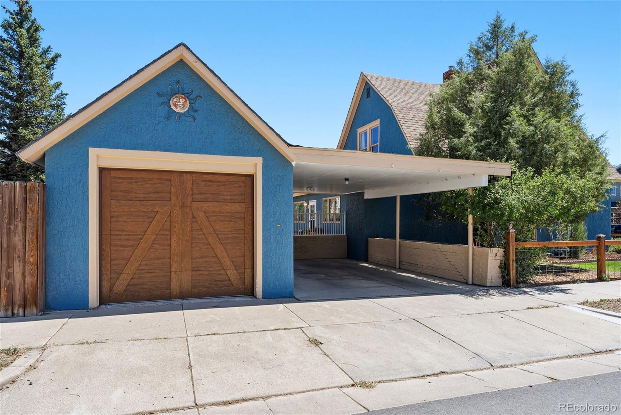
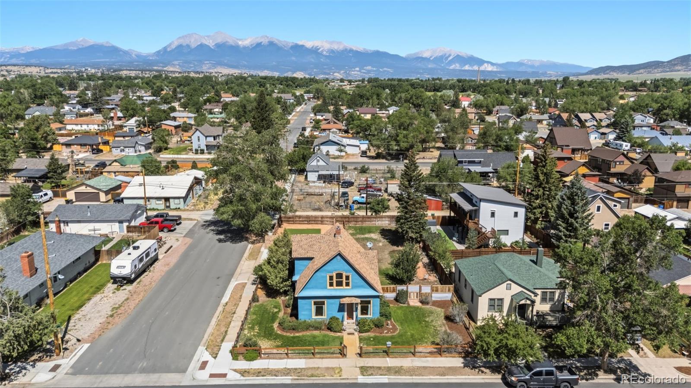
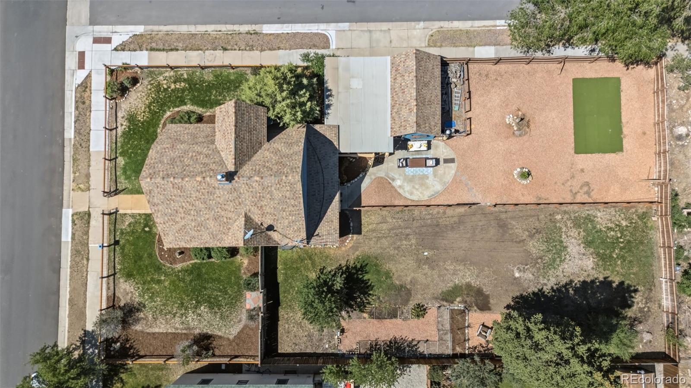
Timeless Victorian charm meets rare opportunity on this three city lot corner parcel along F Street -- just minutes from boutiques, dining, and world-class outdoor adventure that have made Salida one of Colorado's most beloved mountain towns.
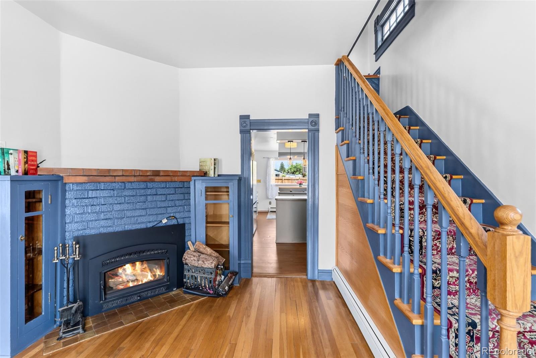
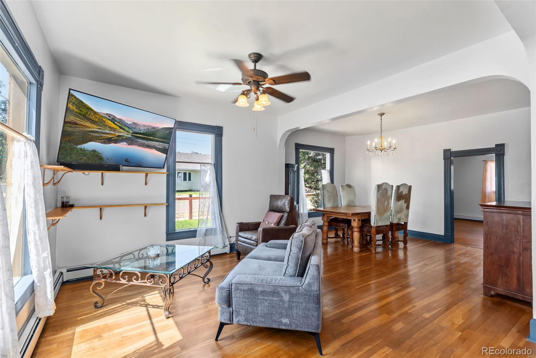
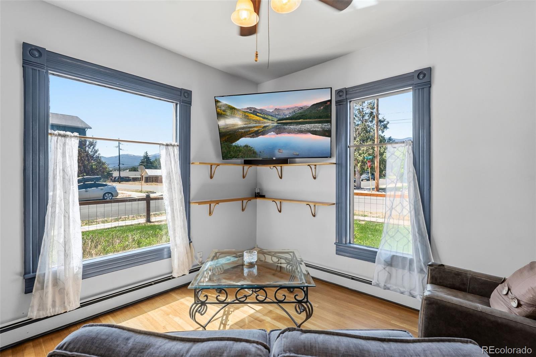
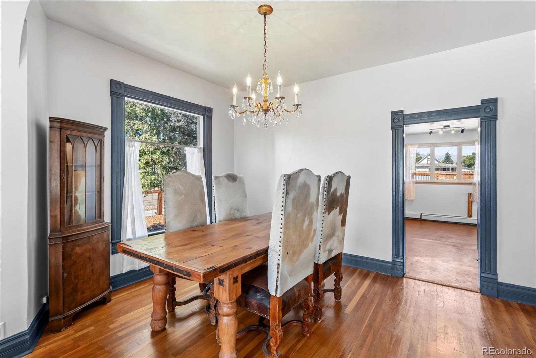
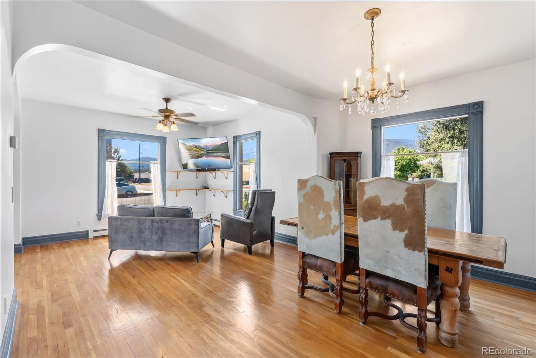
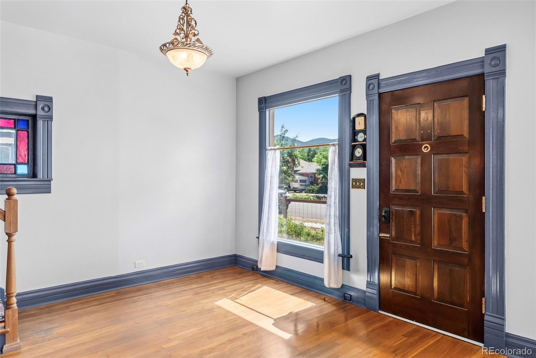
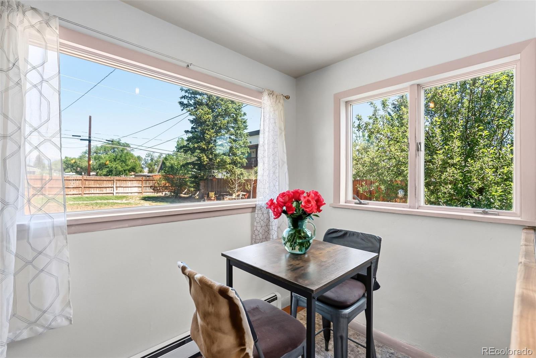
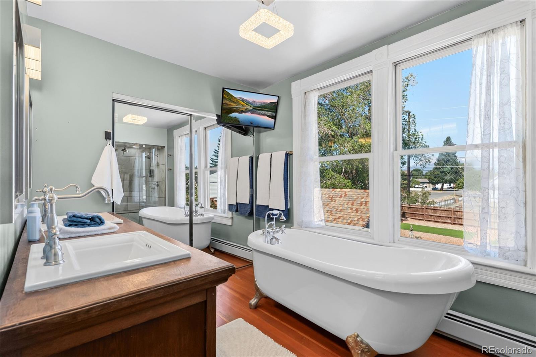
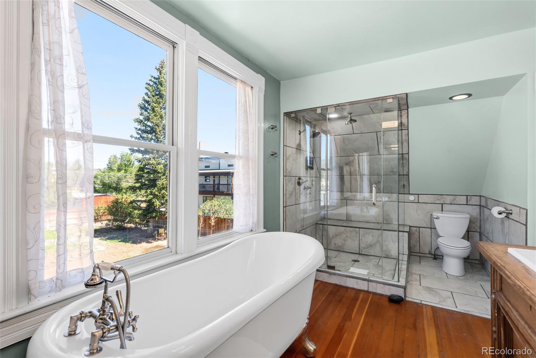
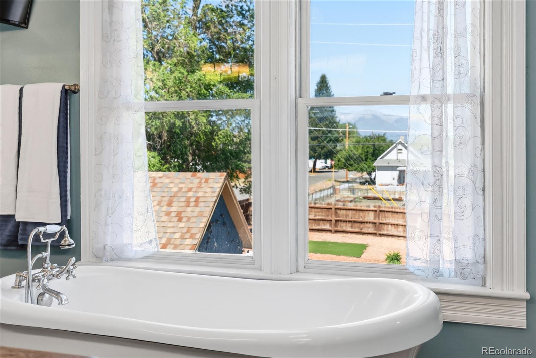
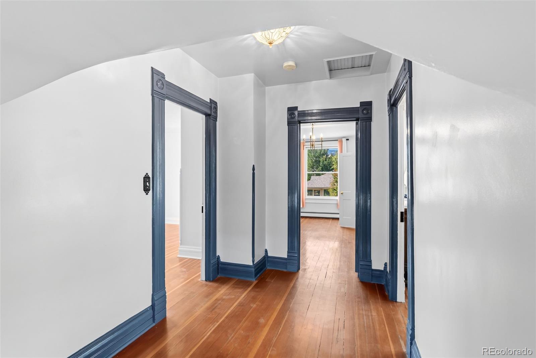
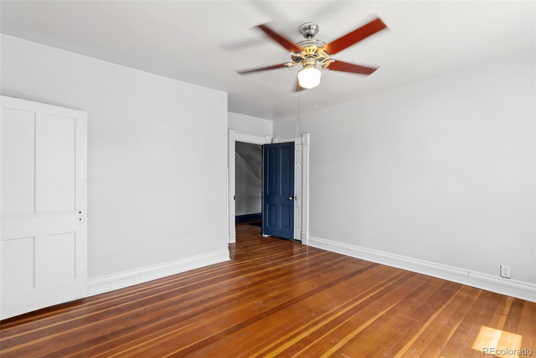
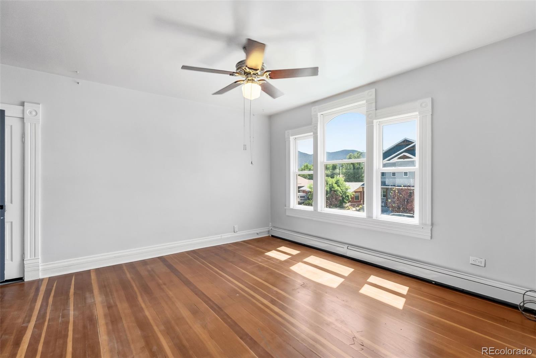
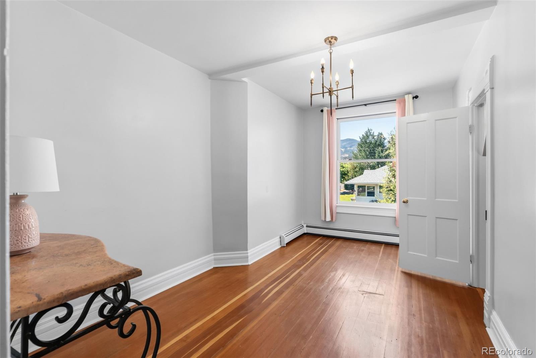
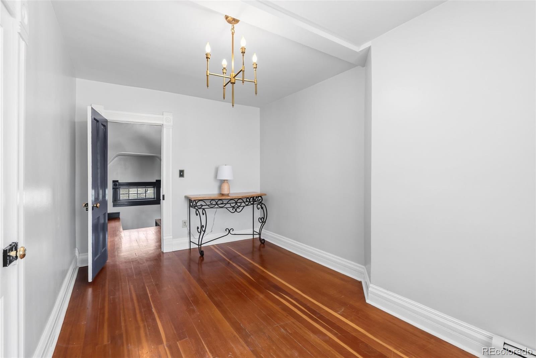
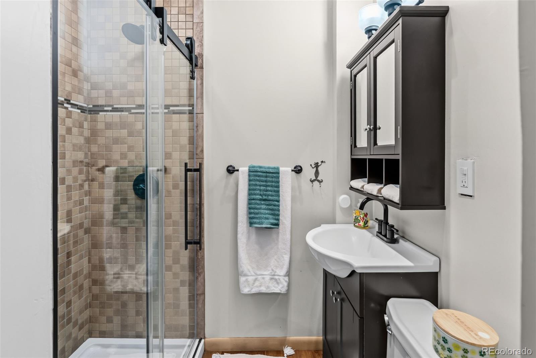
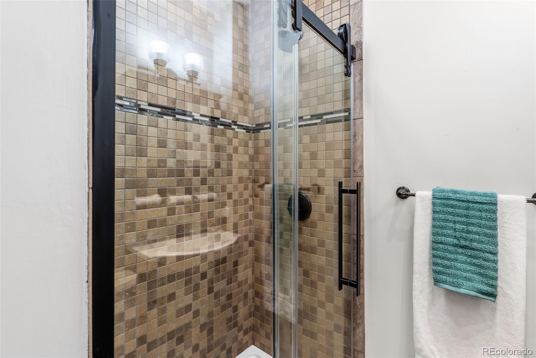
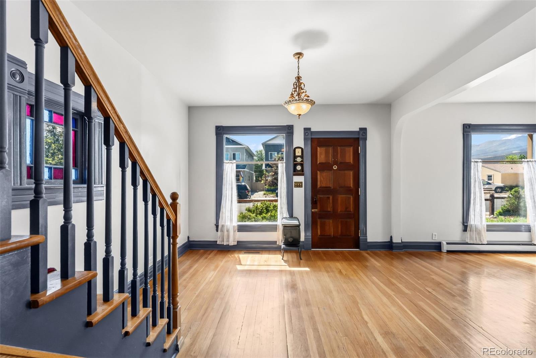
From the moment you arrive, the home's classic Victorian architecture sets the tone for everything inside, intimate living, while breathtaking mountain views remind you exactly where you are. The spa-inspired primary bath is a true retreat, featuring a luxurious clawfoot soaking tub and a large steam shower -- the perfect place to unwind after a day on the Arkansas River, local trails or a day of skiing at Monarch. Cozy up by the wood-burning fireplace on cool mountain evenings. Imagine the possibilities that come with owning three full city lots! This enviable location has undeniable potential, don't miss this rare opportunity to own a piece of Salida's storied past while crafting your own future in one of the Arkansas Valley's most beloved communities.
From the moment you arrive, the home's classic Victorian architecture sets the tone for everything inside, intimate living, while breathtaking mountain views remind you exactly where you are. The spa-inspired primary bath is a true retreat, featuring a luxurious clawfoot soaking tub and a large steam shower -- the perfect place to unwind after a day on the Arkansas River, local trails or a day of skiing at Monarch. Cozy up by the wood-burning fireplace on cool mountain evenings. Imagine the possibilities that come with owning three full city lots! This enviable location has undeniable potential, don't miss this rare opportunity to own a piece of Salida's storied past while crafting your own future in one of the Arkansas Valley's most beloved communities.
Overview
Property Type
Residential
Location
1148 F Street, Salida, CO 81201
Year Built
1905
Zoning
Residential
MLS ID
5036640
Listing Last Updated
Property Features & Amenities
Interior
Total Bedrooms
2
Full Bathrooms
1
Half Bathrooms
1
Flooring
Laminate, Wood
Laundry Room
In Unit
Fireplace
Living Room, Wood Burning
Appliances
Cooktop, Dishwasher, Disposal, Dryer, Microwave, Oven, Refrigerator, Washer
Other Interior Features
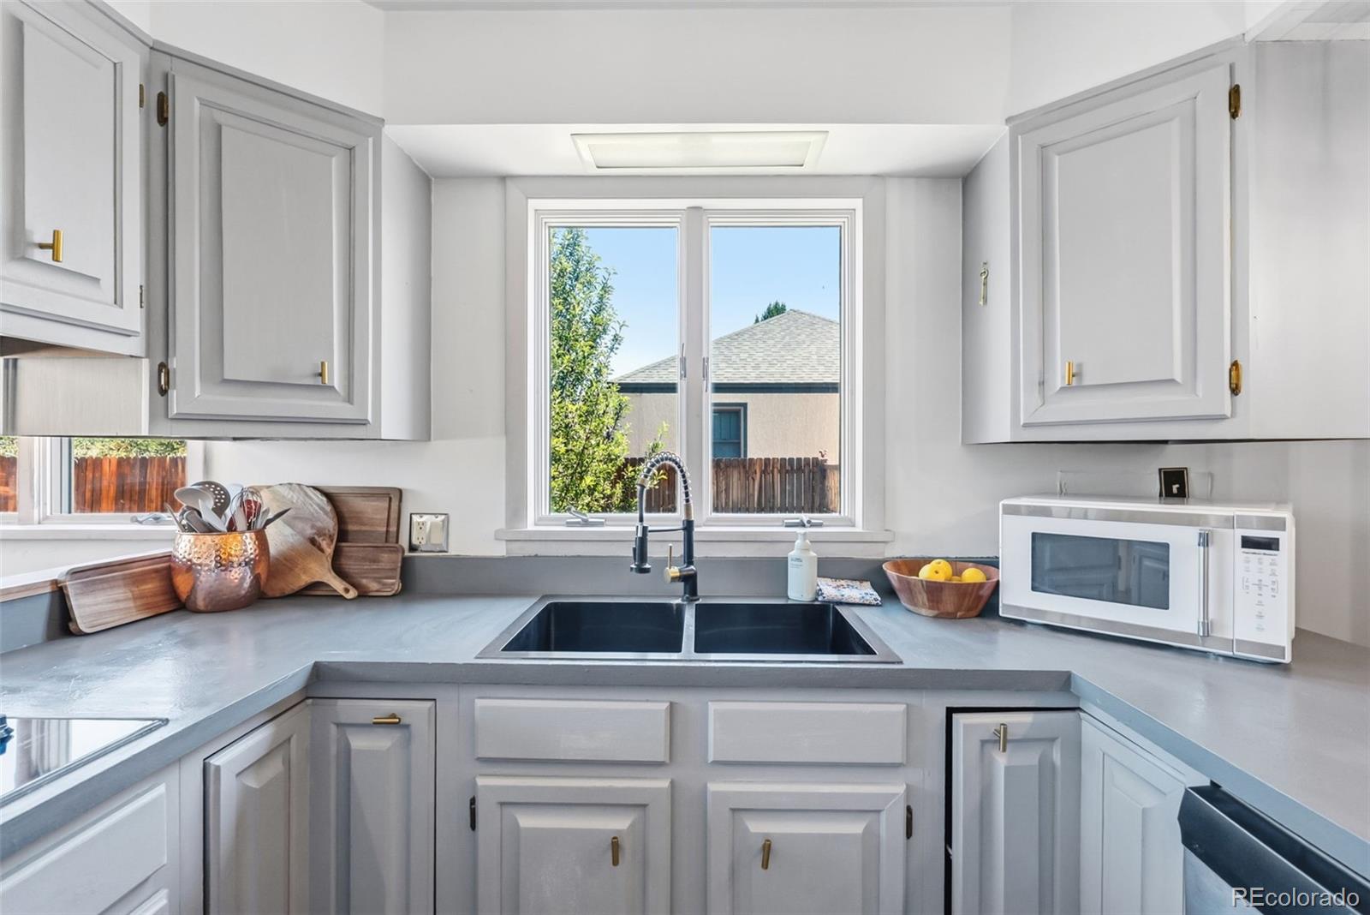
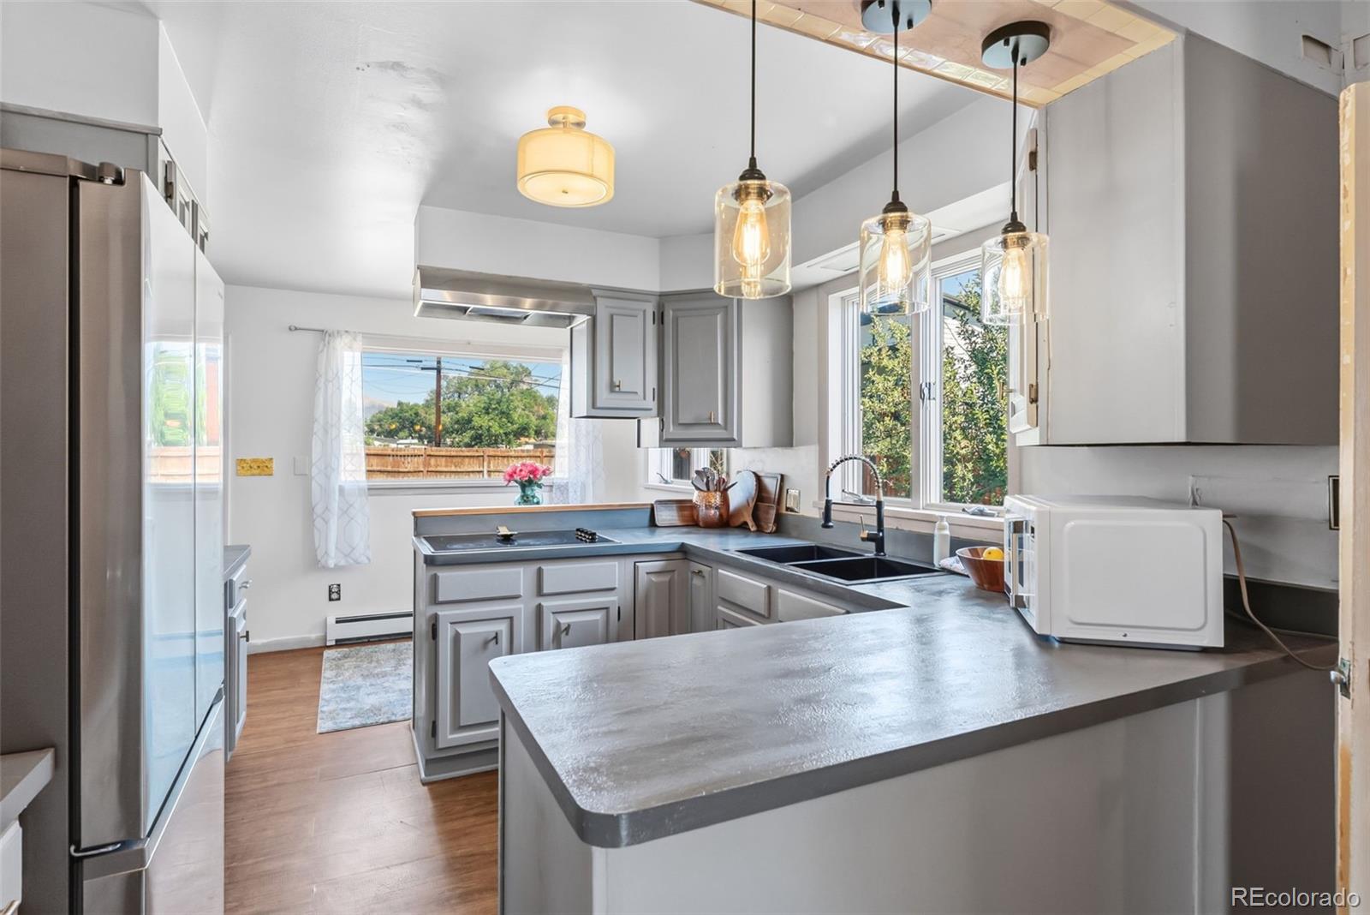
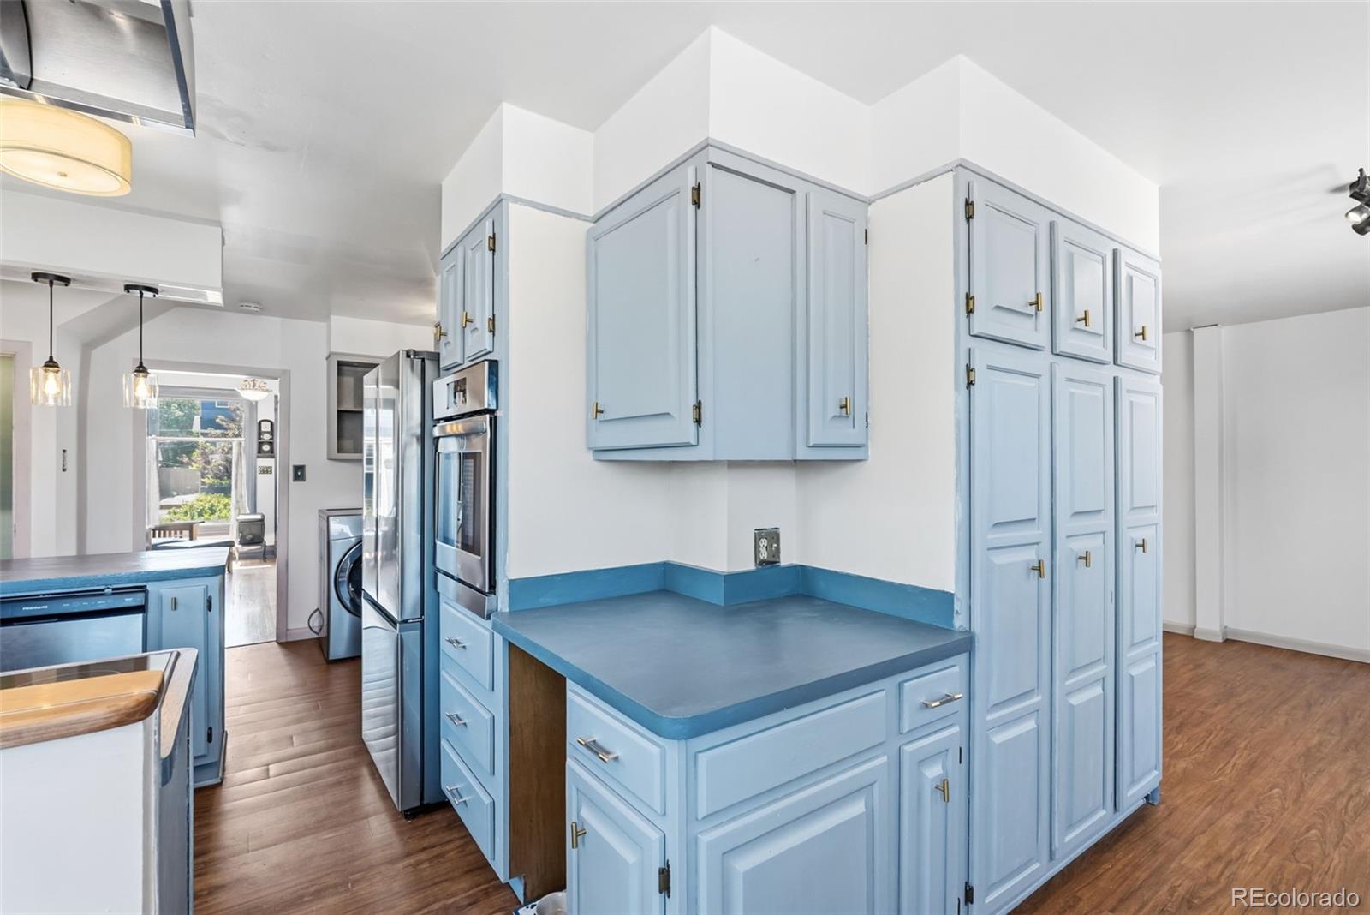
Breakfast Bar, Ceiling Fan(s), Eat-in Kitchen, Entrance Foyer, Five Piece Bath, High Ceilings, Open Floorplan, Pantry, Smoke Free, Walk-In Closet(s)
Exterior
Stories
2
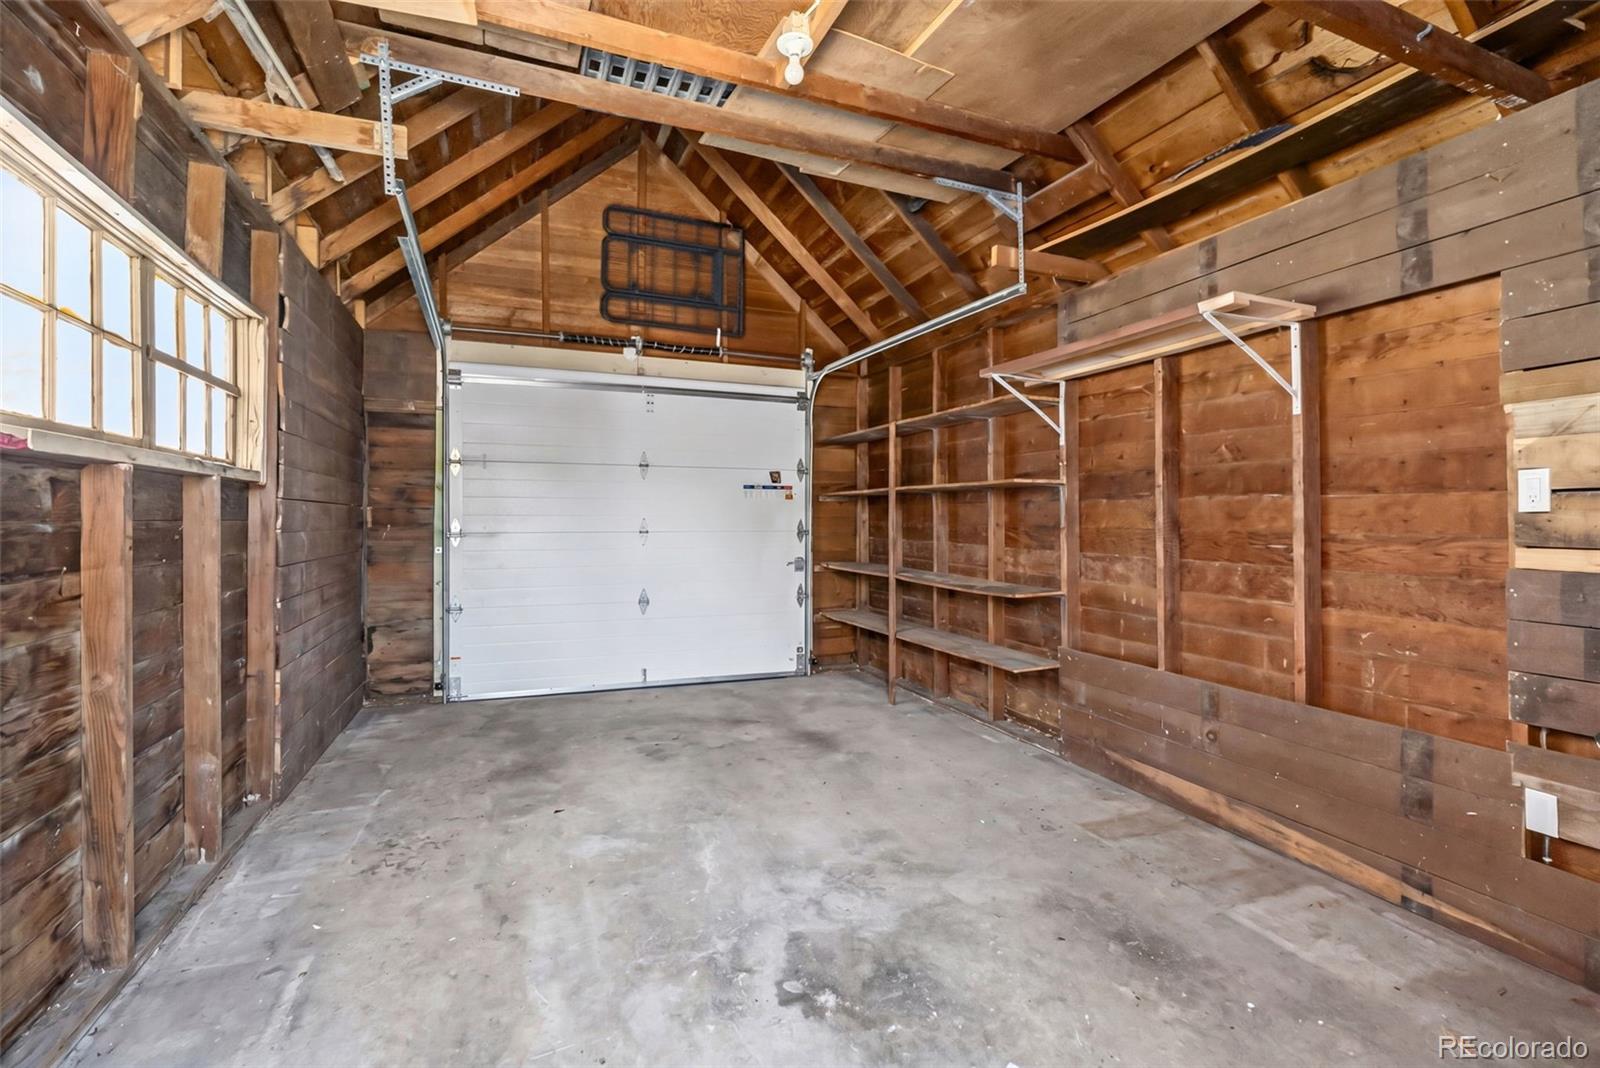
Garage Spaces
1.0
Water Source
Public
Utilities
Cable Available, Electricity Connected, Internet Access (Wired), Natural Gas Connected
Roof
Shingle
Lot Features
Corner Lot, Irrigated, Landscaped, Level, Near Ski Area, Open Space, Sprinklers In Front, Sprinklers In Rear
Heat Type
Forced Air
Air Conditioning
None
Sewer
Public Sewer
Security Features
Carbon Monoxide Detector(s), Smoke Detector(s)
Other Exterior Features
Dog Run, Garden, Lighting, Private Yard
Details
Total Area
2,161 Sq.Ft.
Architecture Styles
Victorian
View Description
Mountain(s)
Financial
Price
$1,025,000
Real Estate Tax
$2,238/yr
Exclusive Listing Agents