

Property Description
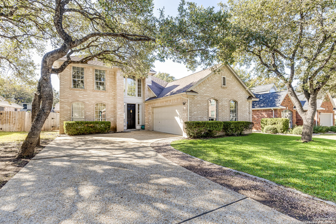
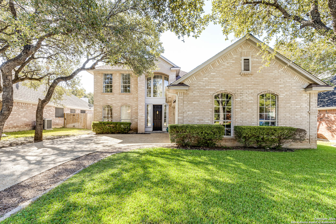
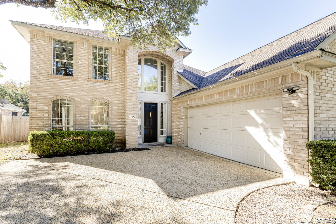
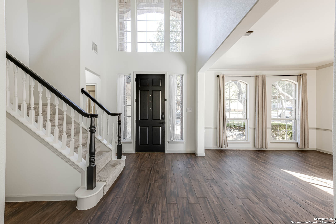
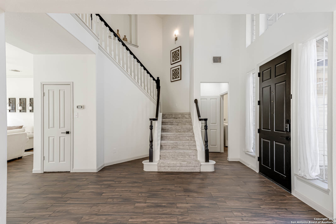
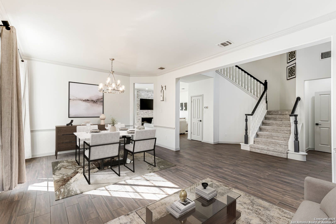
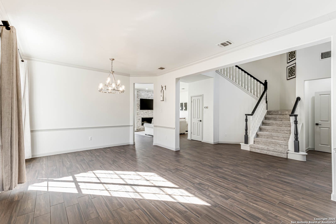
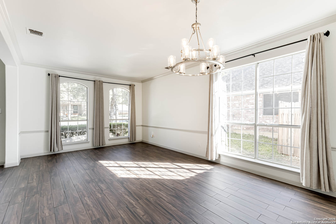
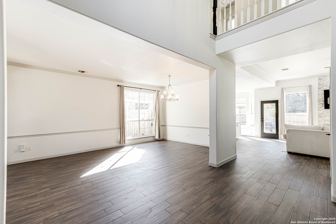
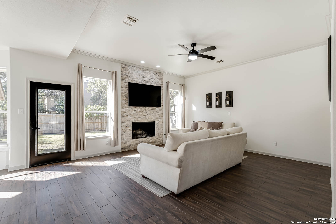
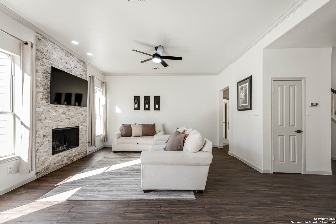
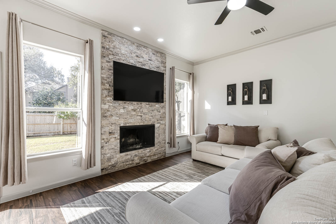
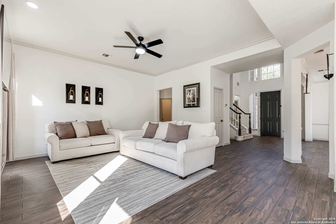
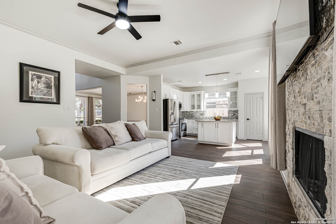
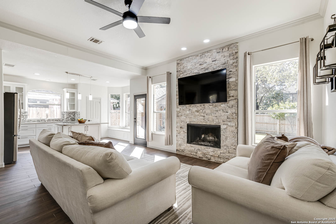
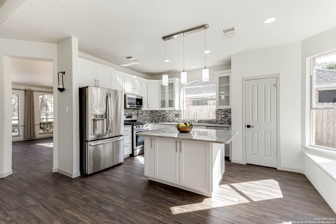
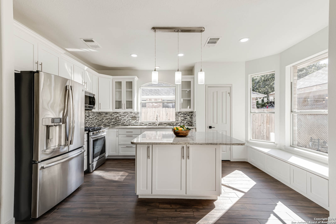
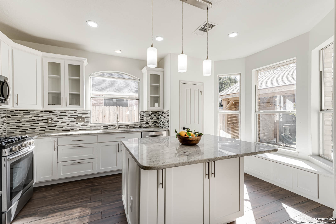
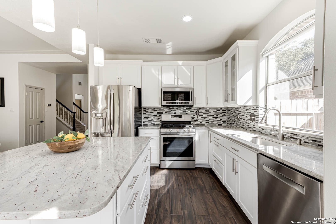
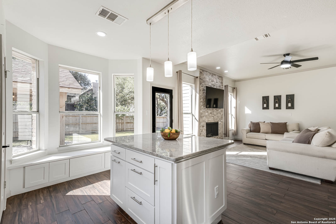
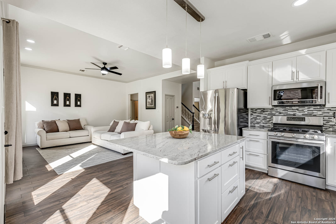
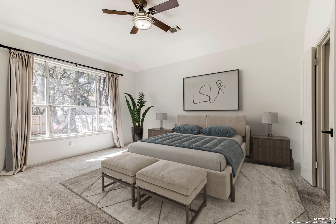
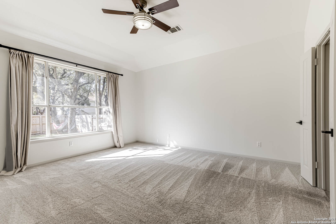
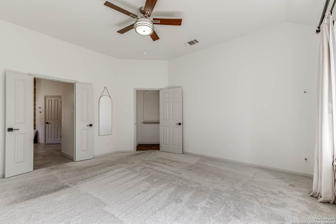
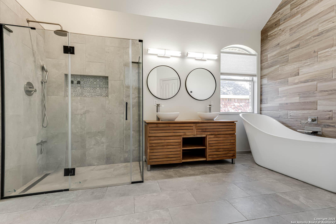
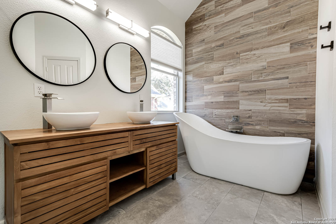
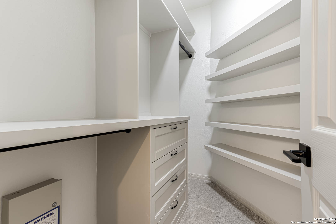
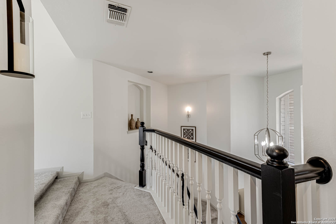
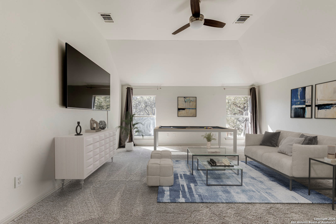
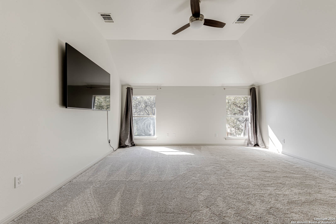
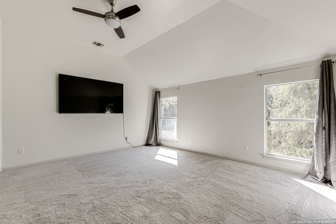
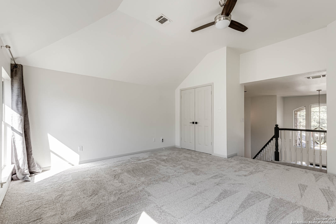
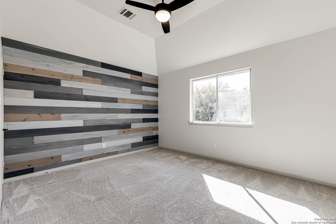
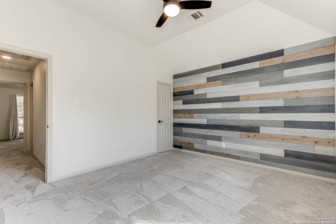
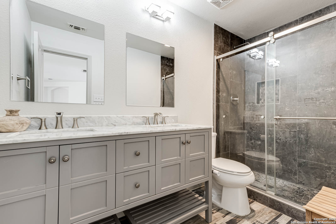
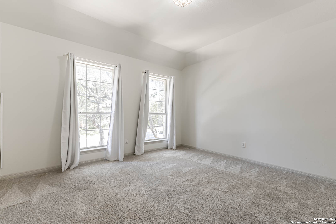
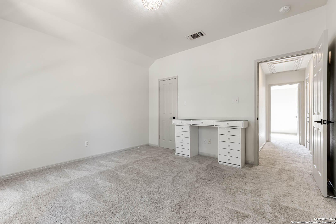
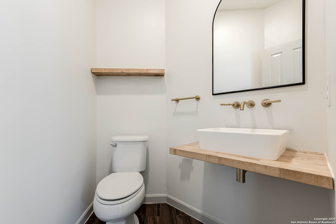
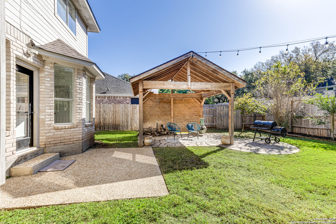
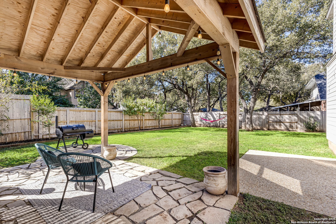
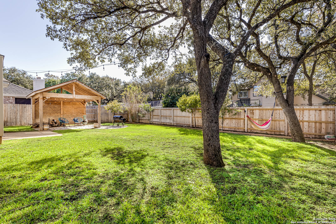
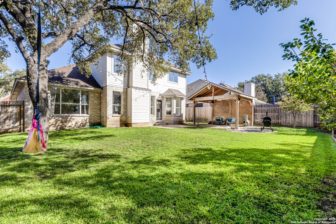
This beautiful two story home is nestled in desirable Blanco Bluff subdivision & will take your breath away. Features inc: Exquisite curb appeal with brick exterior, side entry garage, stunning mature landscape & majestic oak trees. Walk into the open floorplan, tile flooring throughout 1st floor traffic areas, neutral paint, upgraded fixtures throughout, Gourmet remodeled chefs kitchen with upgraded counters and backsplash, stainless steel appliances, tons of cabinets and so much more! The large open family rm adorns tons of windows with natural light flowing through & floor to ceiling rock fireplace. Large open first floor primary bedroom adorns a luxurious remodeled ensuite. Upstairs has 2 bedrooms, 1 full remodeled bathroom & a huge game room. Walk out to your own private back yard paradise with huge covered gazebo & landscape galore, all nestled on a .18 acre lot! Come see it today before it is gone!
Overview
Property Type
Residential
Location
1154 Bluff Forest, SANANTONIO, TX 78248
Year Built
1994
MLS ID
1922839
Listing Last Updated
Property Features & Amenities
Interior
Total Bedrooms
3
Full Bathrooms
2
Half Bathrooms
1
Flooring
CRPT, CTILE
Fireplace
ONE, FAMRM, GAS
Appliances
CLFNS, CHNDL, WSHCN, DRYCN, MCOVN, STVRN, GSCK, REFRI, DISPL, DSHWR, SFOWN, SMKAL, GSWTR, GARDR, PLUMB, SLCNT
Other Interior Features
_2 LVAR, LDCMB, EATIN, _2 ETAR, ISLKT, BKFST, WLKIN, GAMRM, UTINS, _1 FLRL, HGHCL, OPEN, CABLE, INTRN, LDYMAIN, LDYRM, WIC
Exterior
Stories
2
Water Source
WTRSY, SWRSY
Pool
NONE
Roof
COMP
Parking
_2 GAR, ATT
Heat Type
CNTRL
Air Conditioning
_1 CNTR
Sewer
WTRSY, SWRSY
Substructure
SLAB
Disability Features
LVLOT, LVDRV, _1 STBA, _1 STBD
Amenities
CNTRL
Green Feature
PTHRM, CFANS
Other Exterior Features
PTSLB, PVFNC, SPSYS, GAZE, GTTRS, TREES
Details
Total Area
2,392 Sq.Ft.
Architecture Styles
_2 STRY, TRDNL
Financial
Price
Price Upon Request
Real Estate Tax
$10,446/yr
HOA
$231
Exclusive Listing Agents
