


Property Description
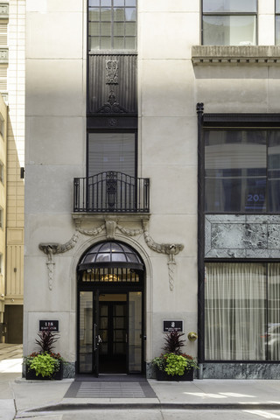
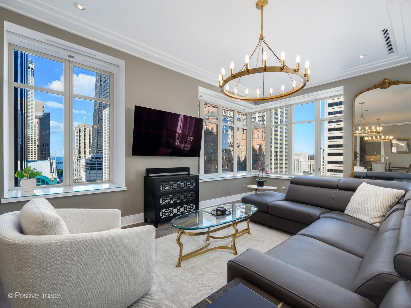
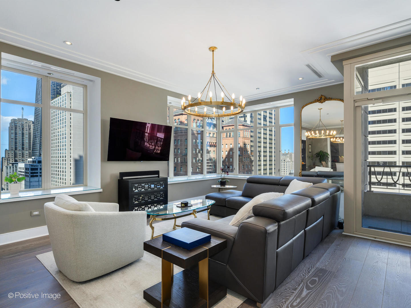
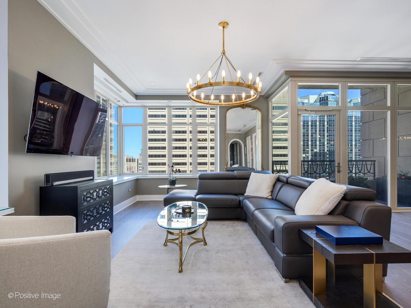
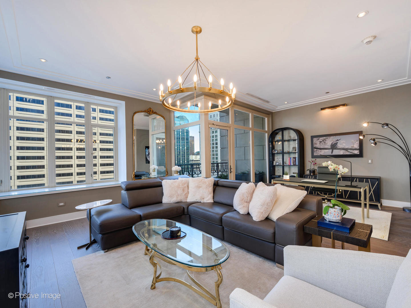
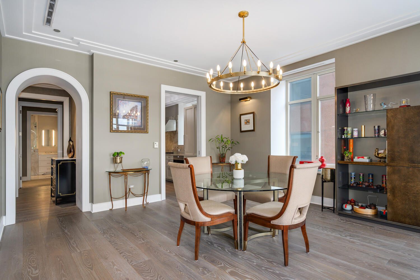
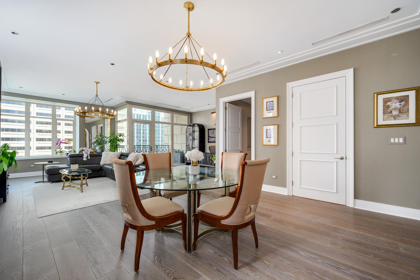
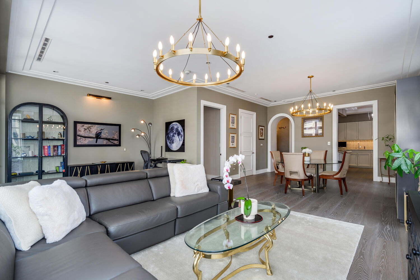
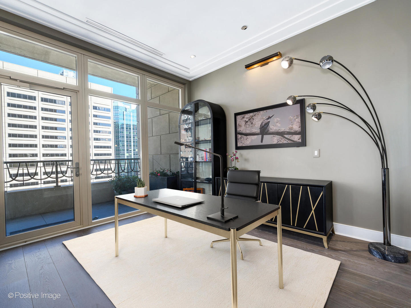
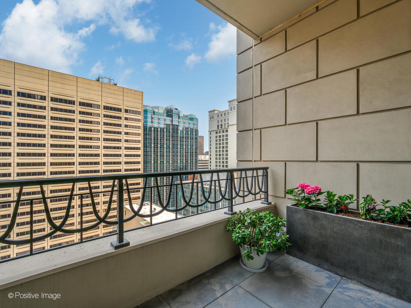
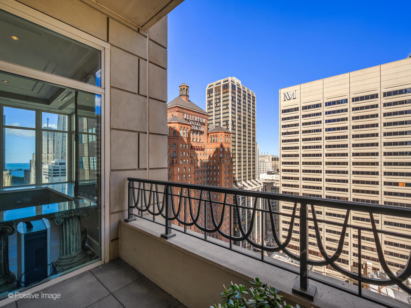
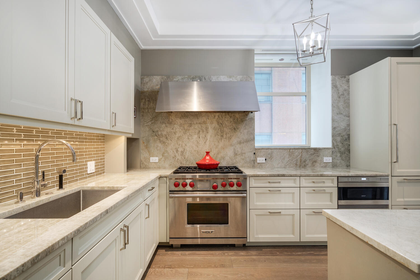
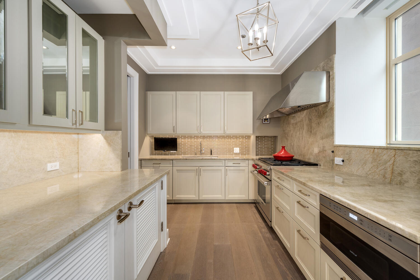
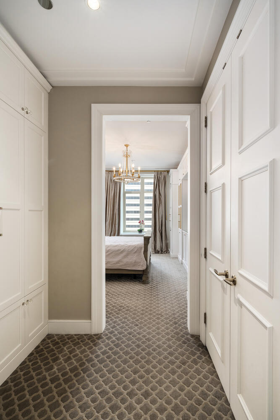
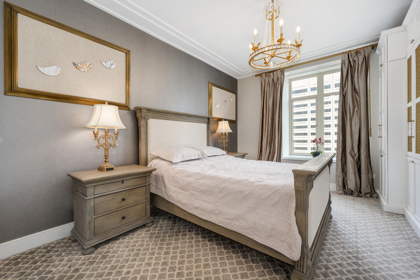
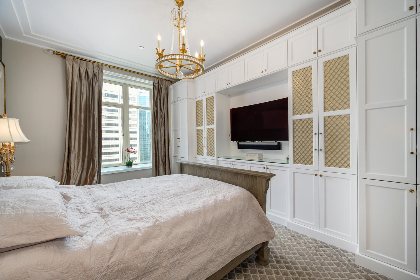
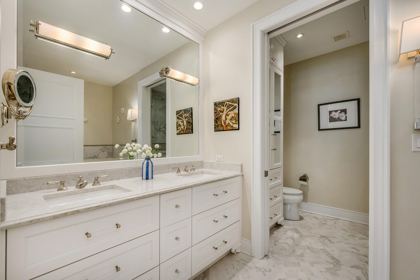
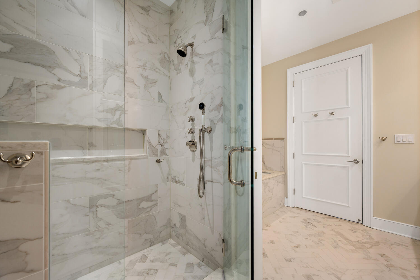
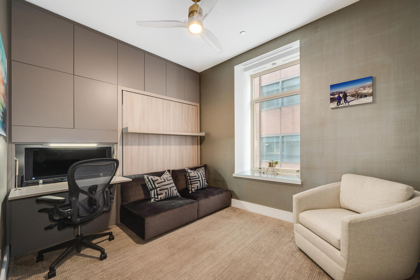
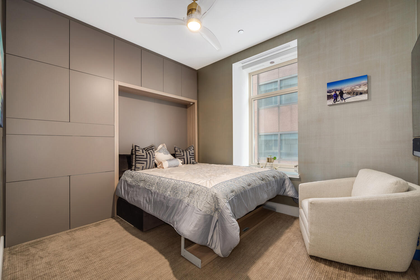
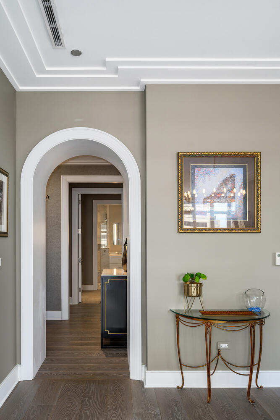
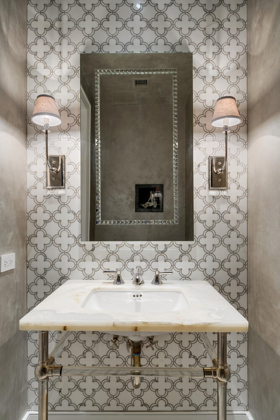
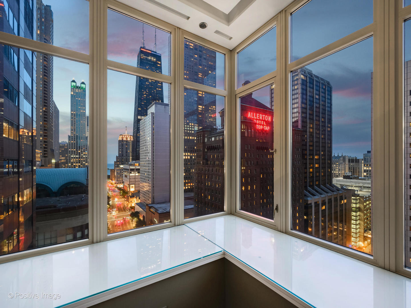
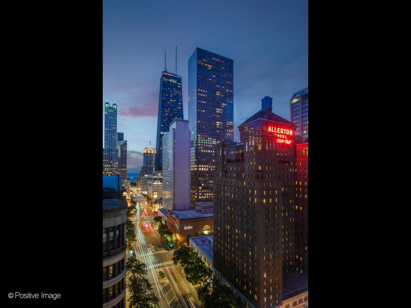
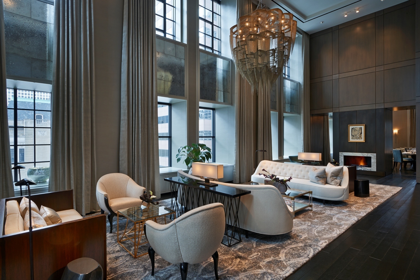
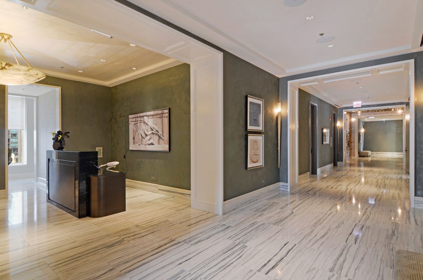
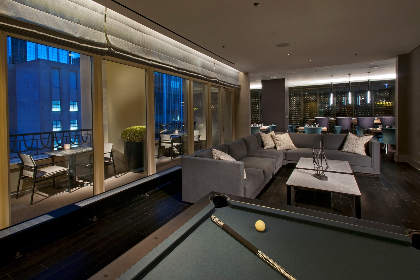
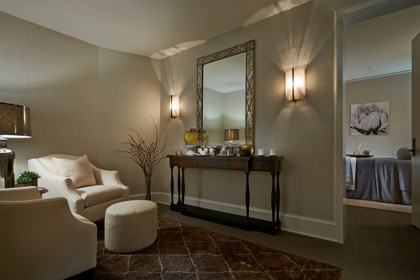
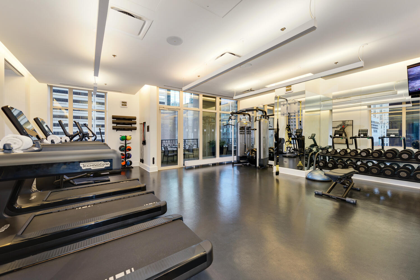
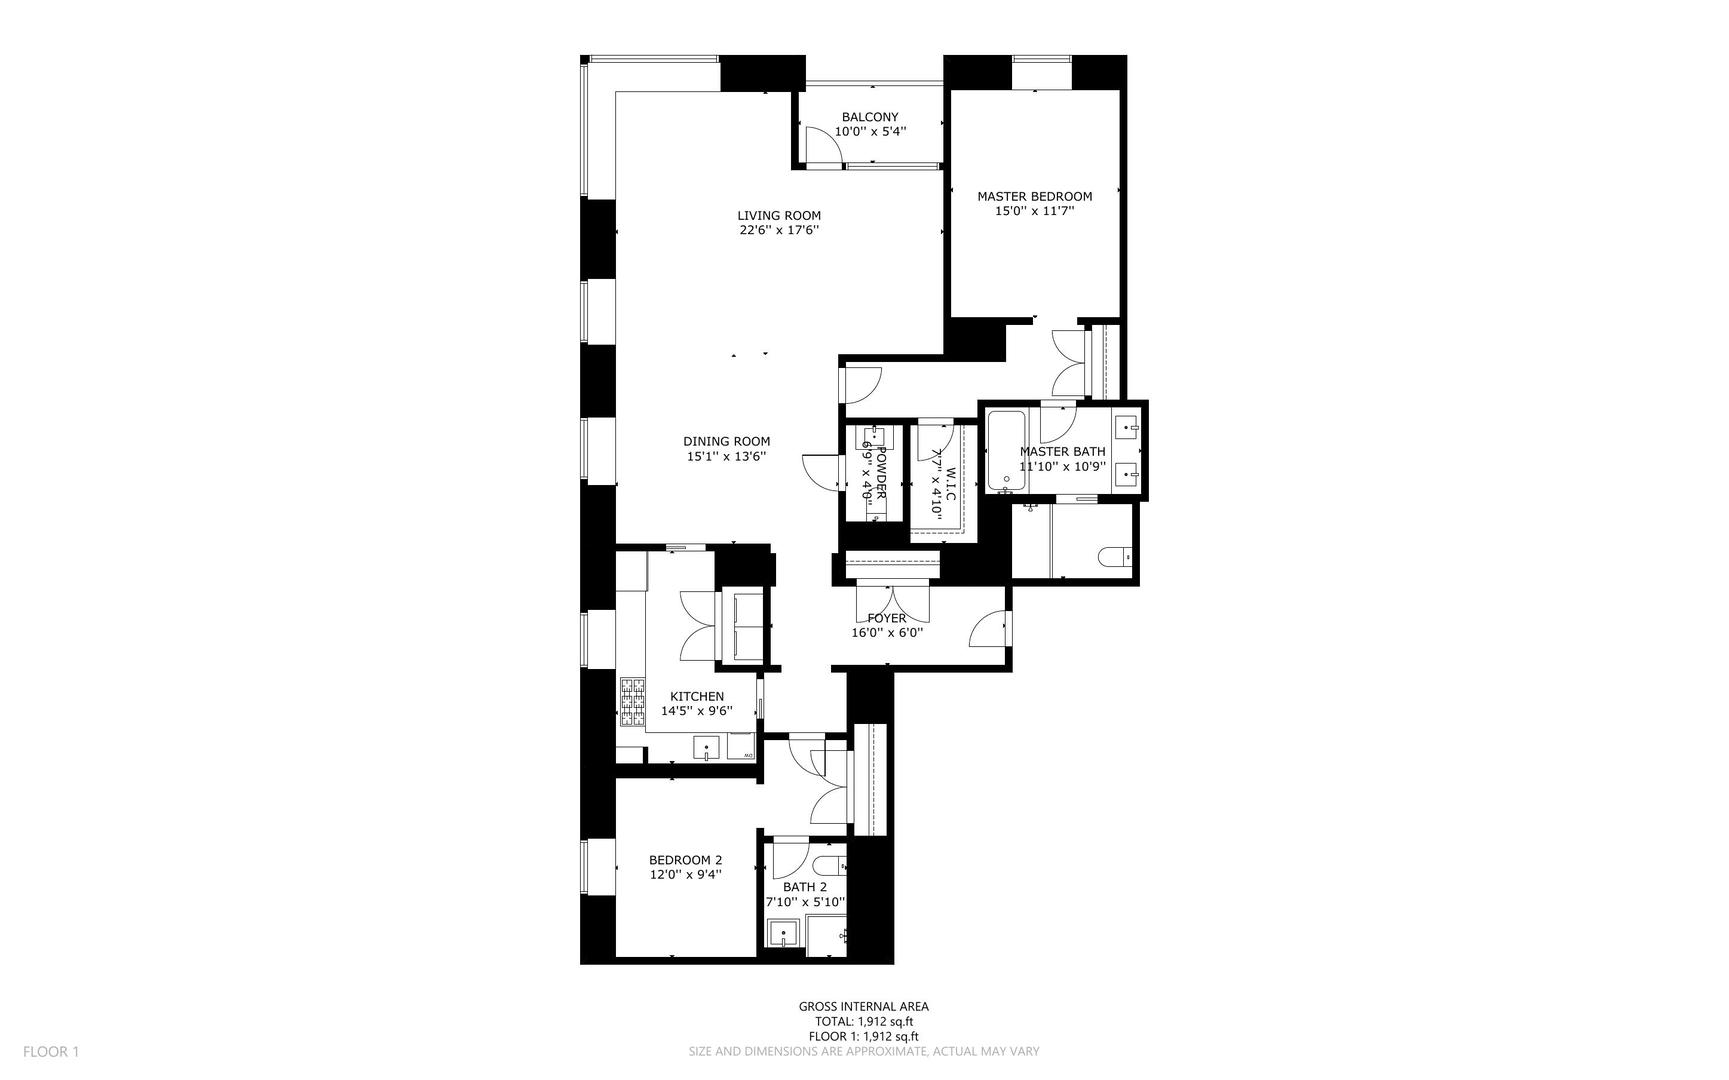
Welcome to an extraordinary opportunity to own a coveted C-Tier residence at the prestigious Ritz-Carlton Residences, Chicago. An exquisitely renovated home featuring over $300,000 in bespoke upgrades across more than 1,900 square feet of refined living space. From the grand foyer framed by signature archways to the wide-plank hardwood floors, curated wall coverings, designer lighting, custom built-ins, and spa-inspired marble baths, every detail has been thoughtfully considered. The timeless DeGiulio kitchen is elevated with Taj Mahal quartzite countertops, blending beauty and function, while the open-concept living and dining areas offer elegant comfort with window seats overlooking Lake Michigan and the iconic skyline. The king-sized primary suite is a tranquil retreat with a custom wall unit and a fully reimagined spa bath featuring herringbone marble tile, a soaking tub, walk-in shower, and built-in linen closet. The second bedroom is equally versatile, offering a custom-built office space with an integrated Murphy bed and updated en-suite bath. Step onto your private terrace, upgraded with stone pavers, for a serene escape above the city. As a resident, enjoy unparalleled amenities including private butler service, full-service concierge, world-class spa and fitness facilities with Peloton and Technogym equipment, private cinema with beverage and popcorn service, and valet parking. This residence offers more than luxury-it delivers a five-star lifestyle, redefined.
Overview
Property Type
Condo
Location
118 E ERIE Street Unit: 21C, Chicago, IL 60611
Year Built
2012
MLS ID
12465729
Listing Last Updated
Property Features & Amenities
Interior
Total Bedrooms
2
Full Bathrooms
2
Half Bathrooms
1
Flooring
Hardwood
Laundry Room
Washer Hookup, In Unit
Appliances
Range, Microwave, Dishwasher, Refrigerator, Freezer, Washer, Dryer, Disposal
Other Interior Features
Storage, Built-in Features, Walk-In Closet(s)
Exterior
Stories
40
Garage Spaces
1.0
Water Source
Lake Michigan, Public
Lot Features
Corner Lot
Parking
Yes, Garage Owned, Attached, Garage
Heat Type
Forced Air, Steam
Air Conditioning
Central Air
Sewer
Public Sewer
Substructure
Concrete Perimeter
Disability Features
Two or More Access Exits, Door Width 32 Inches or More, Hall Width 36 Inches or More, Wheelchair Accessible
Amenities
Door Person, Elevator(s), Exercise Room, Storage, Health Club, On Site Manager/Engineer, Party Room, Receiving Room, Restaurant, Service Elevator(s), Steam Room, Valet/Cleaner, Business Center
Other Exterior Features
Balcony
Details
Financial
Price
$1,080,000
Real Estate Tax
$23,464/yr
HOA
$3,136/mo
Exclusive Listing Agents