Property Description
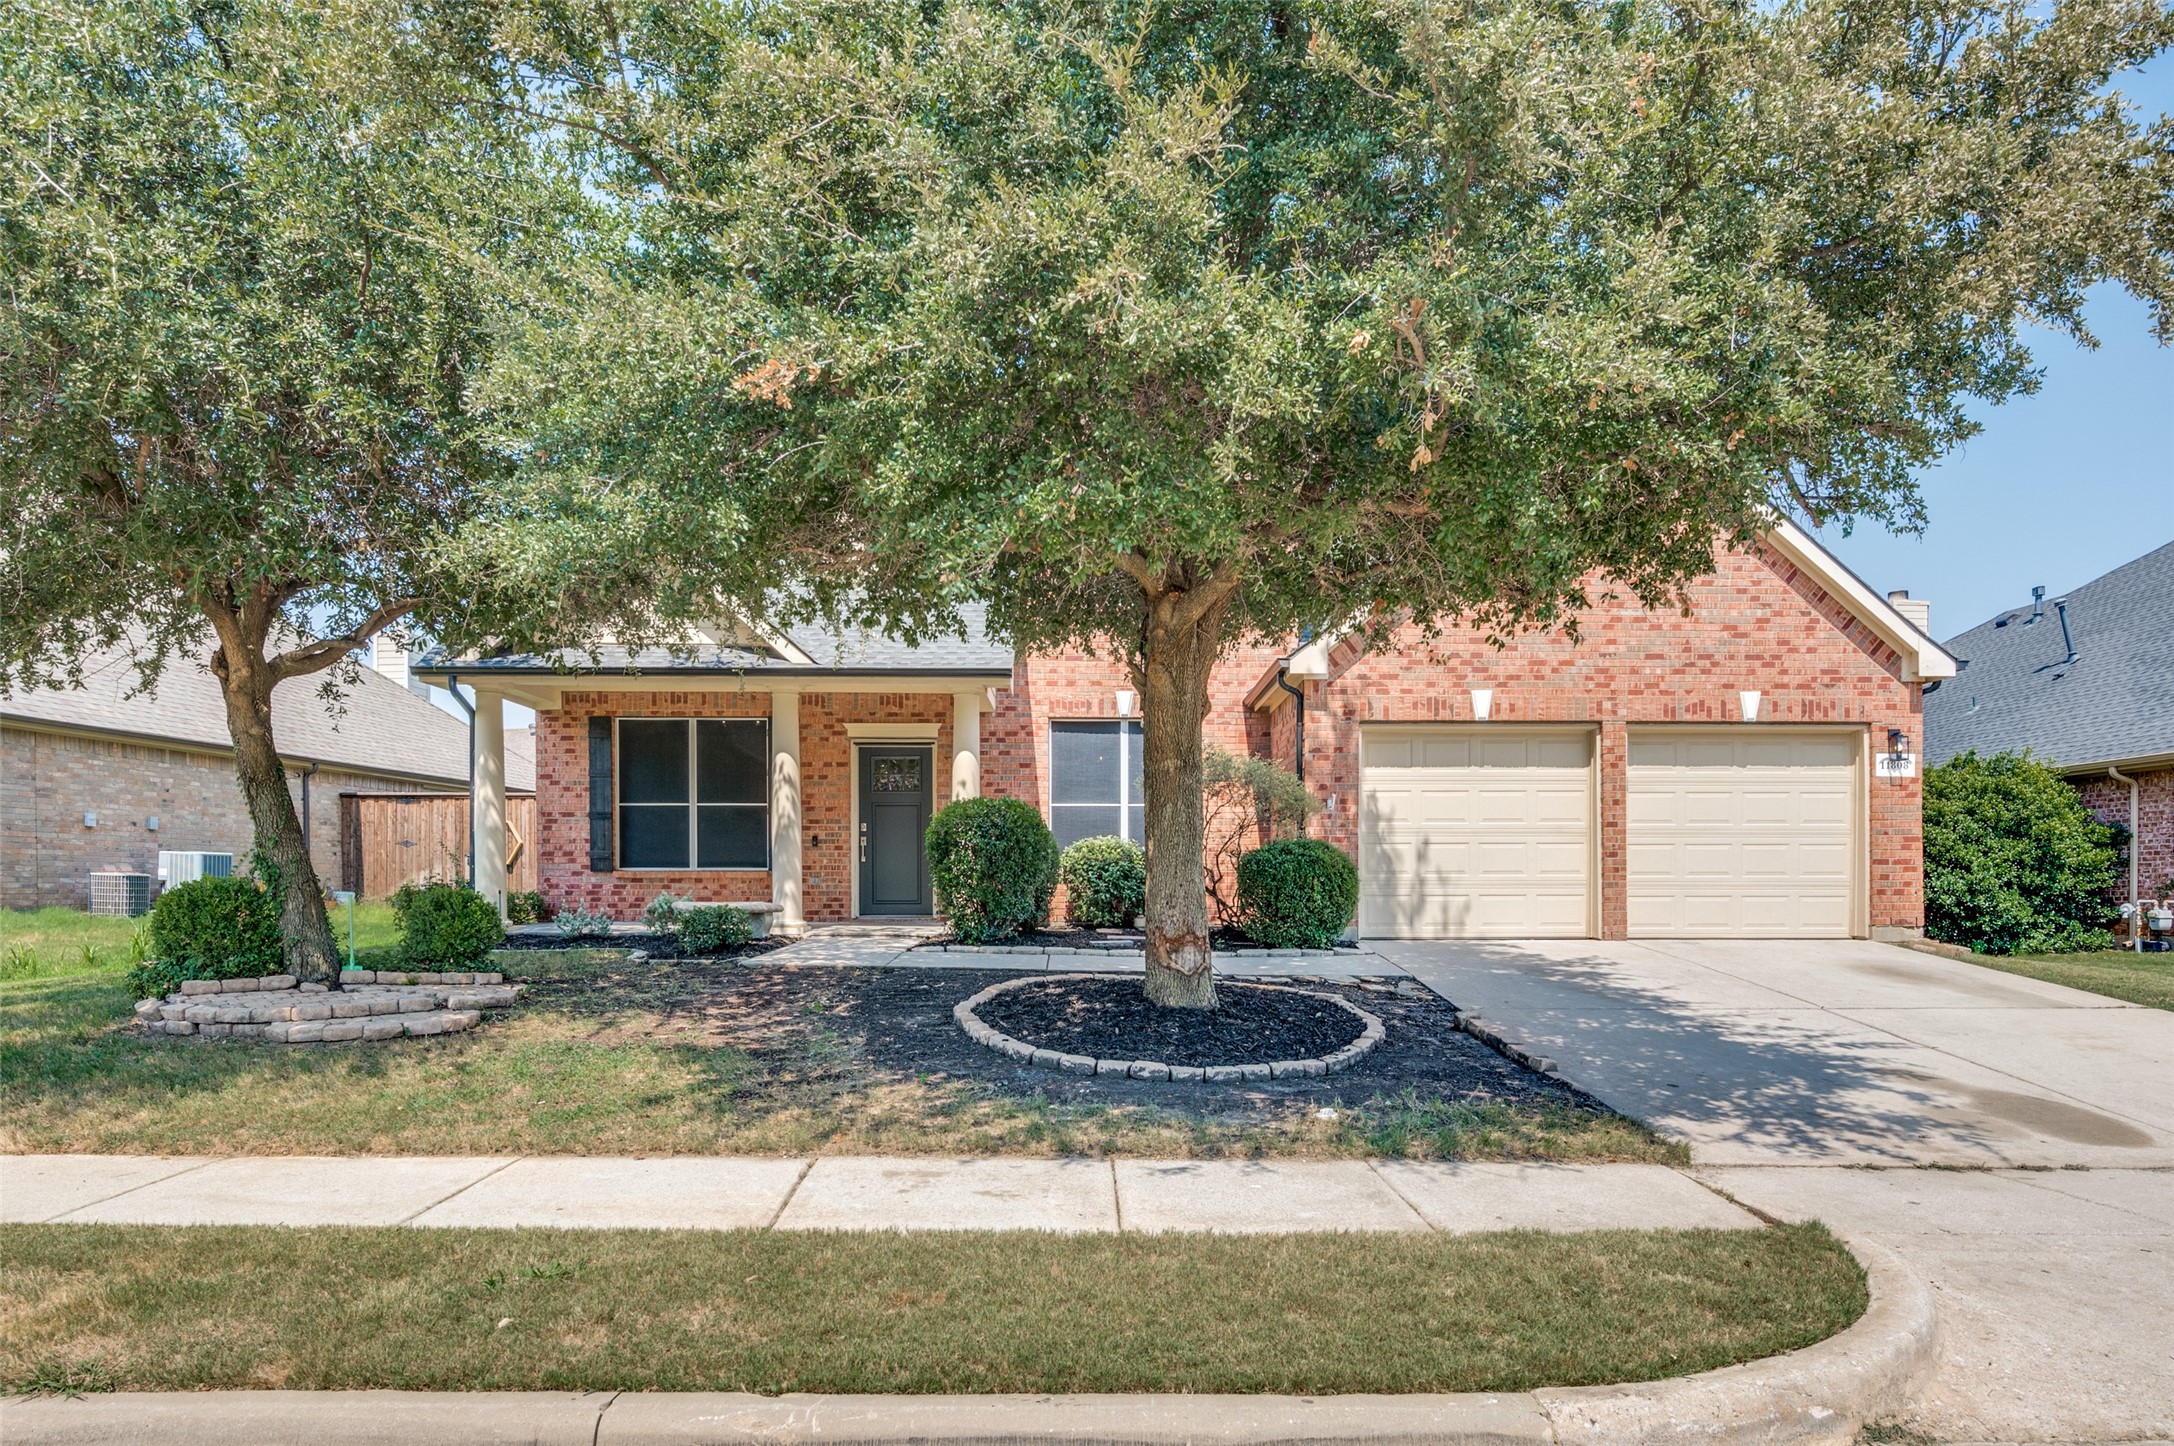
Welcome to your dream home in the highly sought-after Villages of Woodland Springs, one of North Fort Worth's premier master-planned communities. This spacious 5-bedroom, 4.5-bath residence offers a rare layout with two primary suites on the first floor, ideal for multigenerational living or hosting long-term guests. Step inside to find a fully updated home, beautifully renovated in July 2025, featuring modern finishes, luxury flooring, designer lighting, and thoughtful upgrades throughout. The expansive open-concept kitchen is the heart of the home with an oversized island, abundant counter space, and a custom breakfast nook that comfortably seats nine adults perfect for family gatherings and entertaining. Multiple living areas, a dedicated home office, a sunroom that doubles as a game room, and a large media station provide versatile spaces for today's lifestyle. Upstairs, three additional bedrooms with vaulted ceilings offer privacy, comfort, and ample storage with built-ins, under-stair nooks, and access to multiple attic spaces. Outdoors, enjoy your private backyard oasis complete with lush landscaping, outdoor TV, fire pit, and hot tub designed for relaxation and entertaining year-round. Beyond the home, the community lifestyle is unmatched. Residents enjoy six resort-style pools, tennis, basketball, and volleyball courts, multiple parks, scenic trails, and catch-and-release ponds all just steps from your door. Location is everything, and this home delivers. Perfectly positioned off 170, 35, and 114, you'll have quick access to Downtown Roanoke, Trophy Club, and the shopping, dining, and entertainment hub of Alliance Town Center (including Costco, retail, and restaurants). The property is also minutes from Charles Schwab headquarters, Fidelity, and other major employers, making it a prime spot for professionals. Zoned to Keller ISD and just a short walk to the neighborhood elementary school, this home blends convenience, community, & comfort into one package.
Overview
Property Type
Residential
Location
11808 Warbler Lane, Fort Worth, TX 76244
Year Built
2004
MLS ID
21043184
Listing Last Updated
Property Features & Amenities
Interior
Total Bedrooms
5
Full Bathrooms
4
Half Bathrooms
1
Fireplace
Gas, Gas Log, Gas Starter
Appliances
Built-In Gas Range, Dishwasher, Gas Cooktop, Disposal, Gas Oven, Gas Range, Gas Water Heater, Refrigerator
Other Interior Features
Cable TV, Vaulted Ceiling(s)
Exterior
Stories
2
Garage Spaces
2.0
Water Source
Public
Utilities
Sewer Available, Water Available, Cable Available
Pool
None
Roof
Composition
Parking
Door-Multi
Heat Type
Central, Electric
Air Conditioning
Central Air, Electric
Sewer
Public Sewer
Substructure
Slab
Details
Architecture Styles
Detached
Financial
Price
Price Upon Request
Real Estate Tax
$10,513/yr
HOA
$428
Exclusive Listing Agents