Property Description
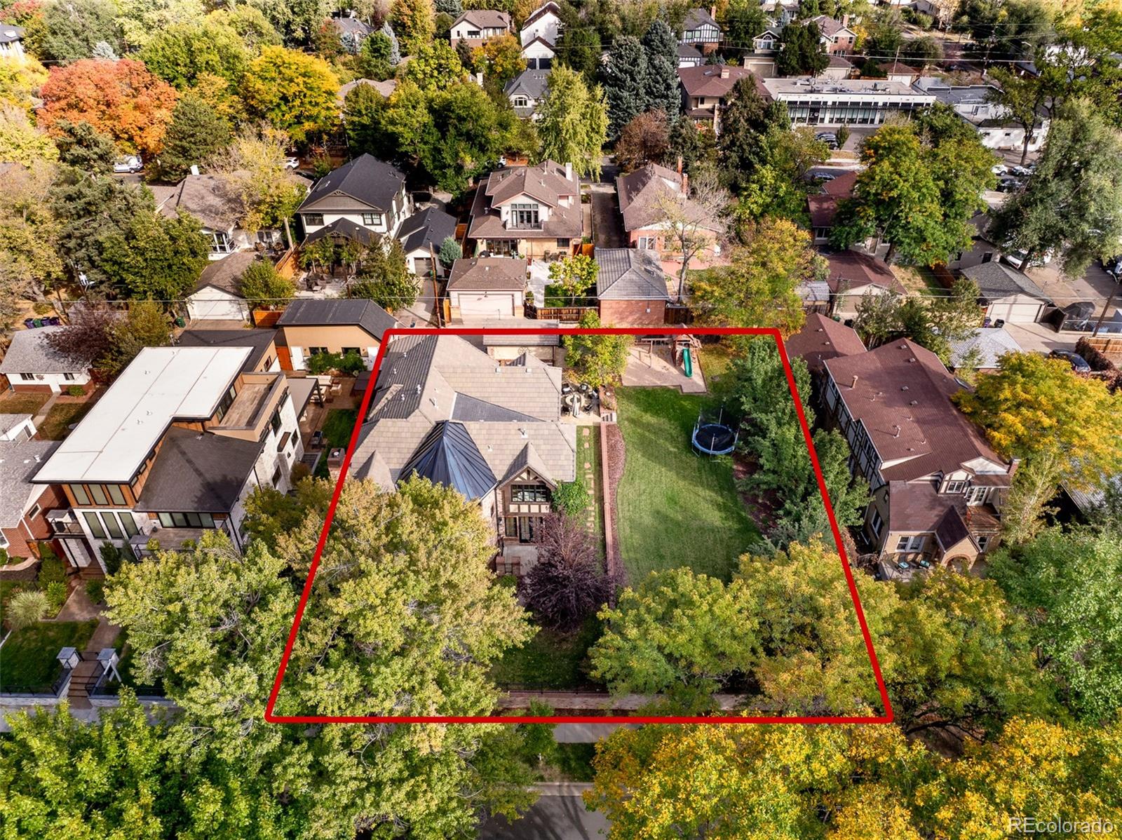
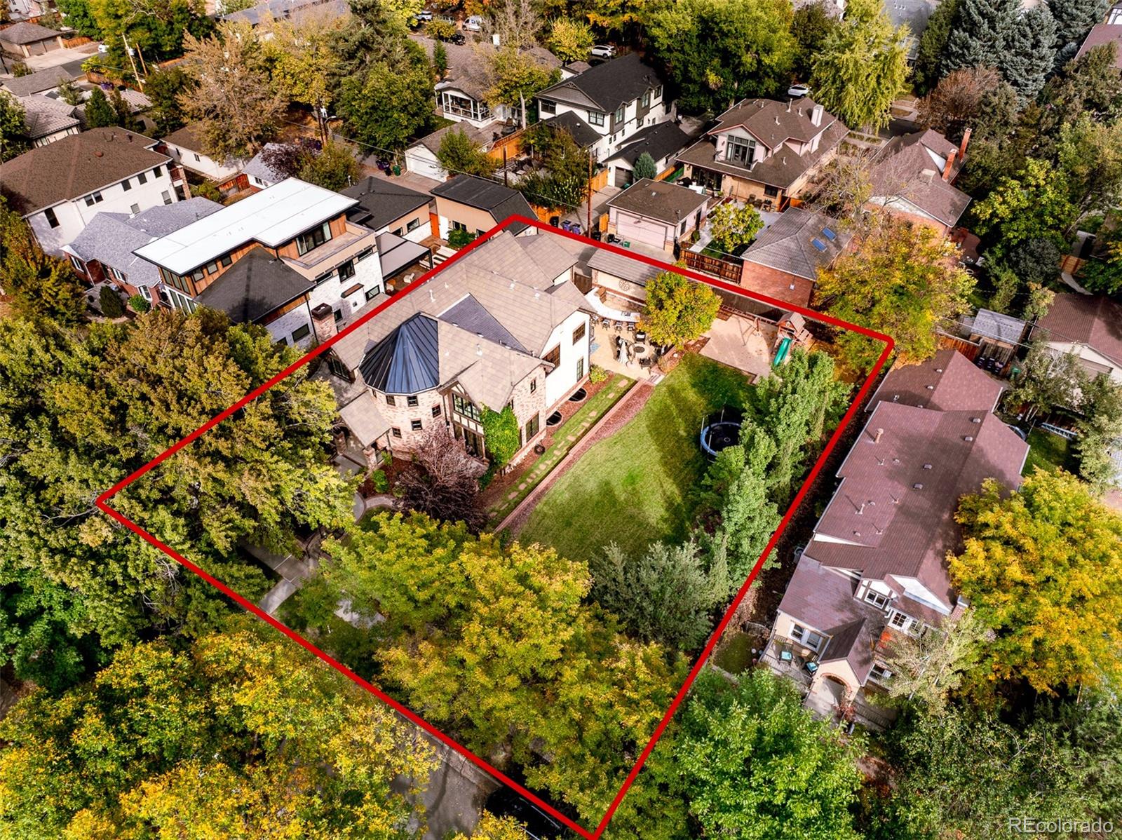
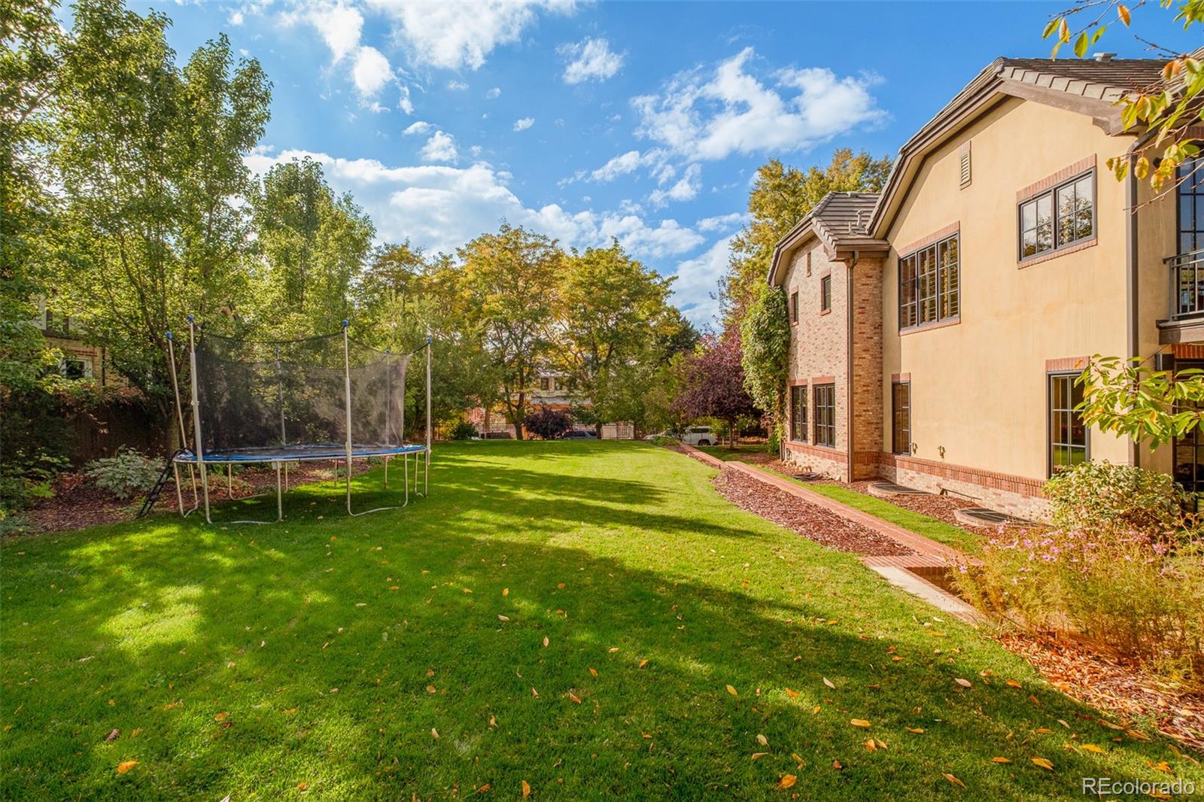
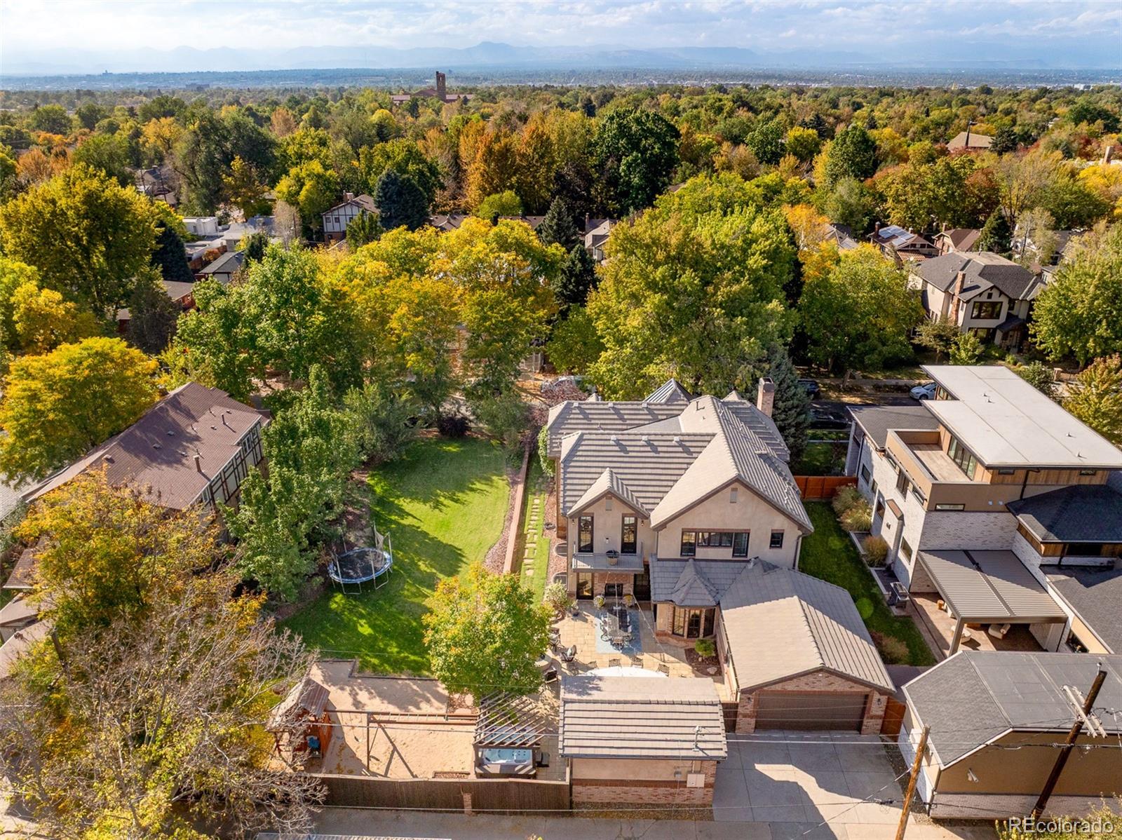
Set in Denver's coveted Cory-Merrill neighborhood, this exceptional custom residence offers something almost unheard of in Denver proper: more than 14,000 square feet of combined land. The sale includes a single-family home on a 7,813-square-foot lot, plus the adjacent 6,250-square-foot lot next door, creating a private urban estate and a unique lifestyle opportunity for a private pickle-ball or sport court right at home. Both parcels convey together. Just minutes from Washington Park, Cherry Creek and DU, it is a truly distinctive offering in the heart of Denver.
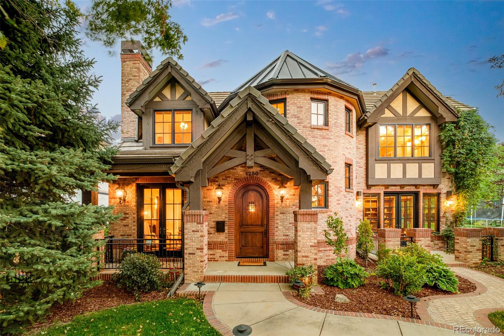
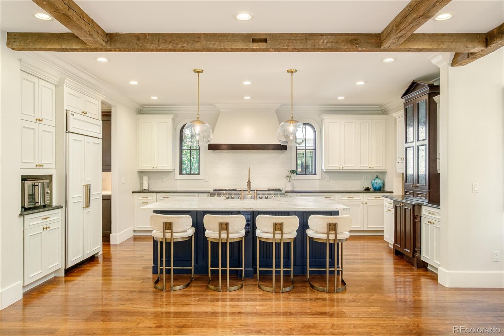
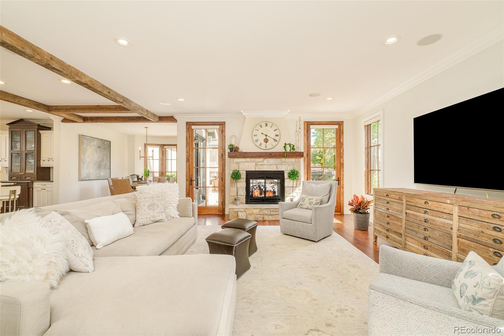
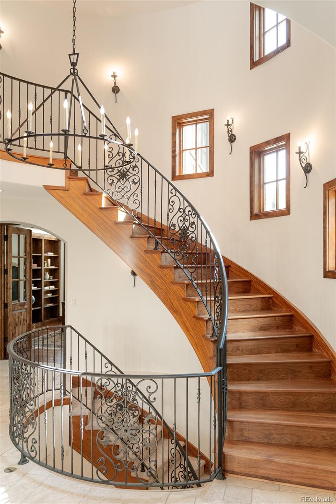
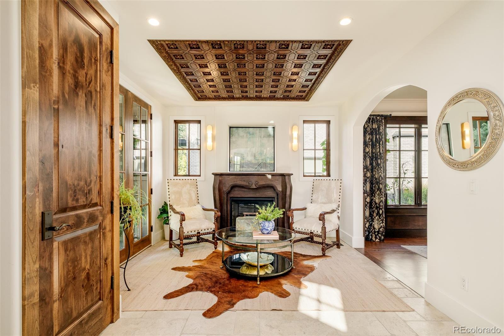
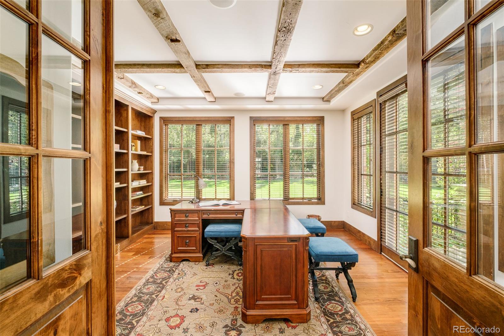
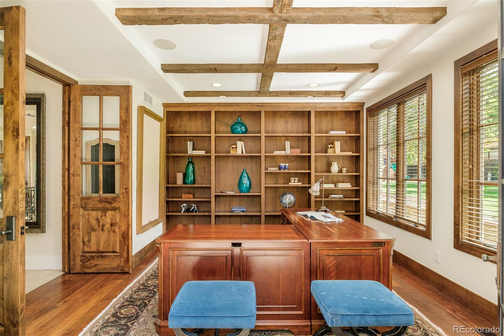
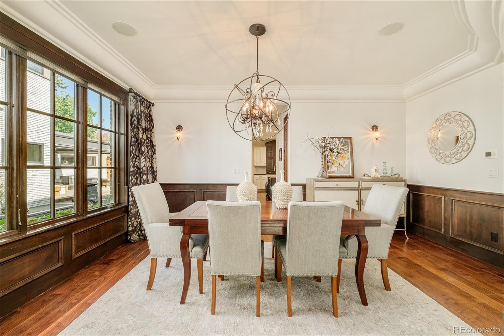
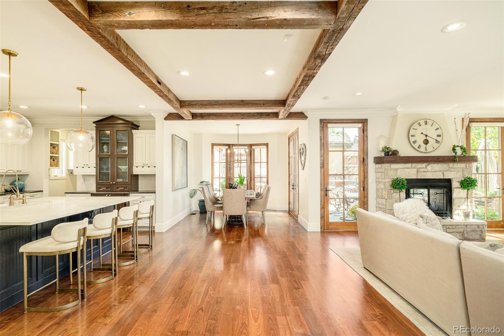
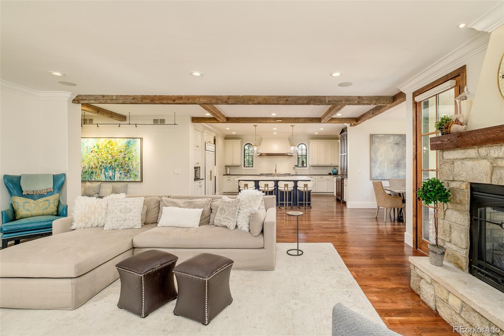
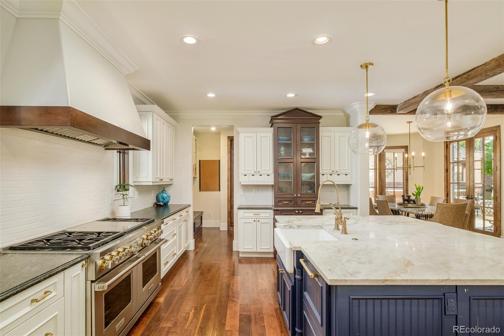
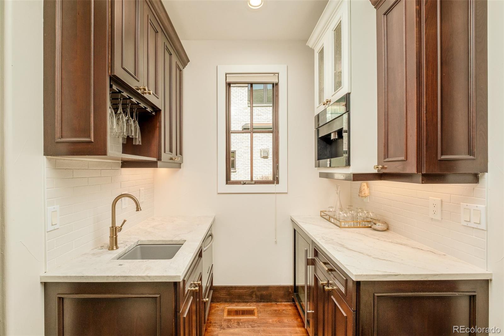
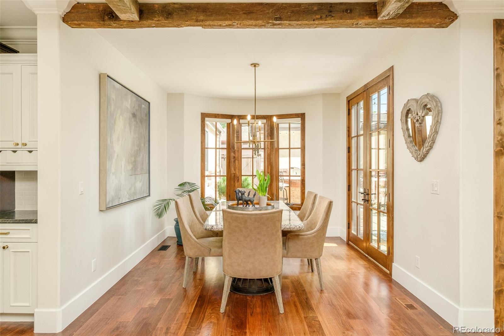
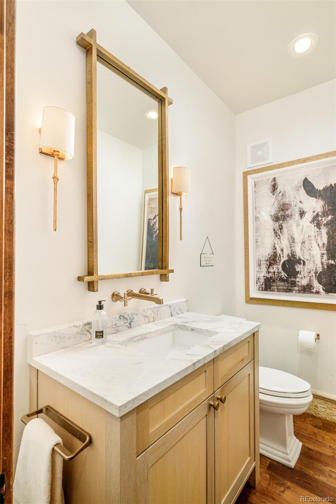
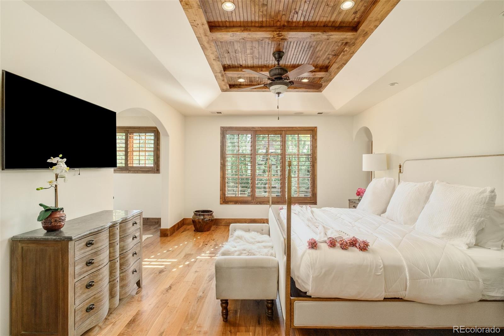
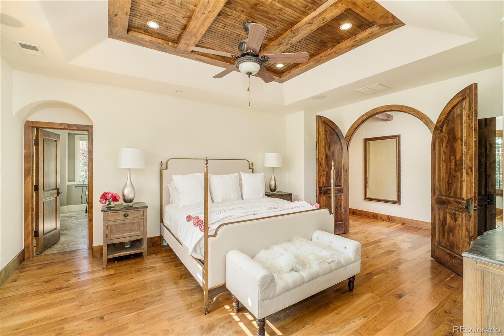
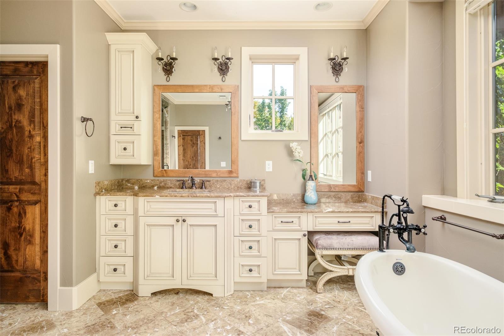
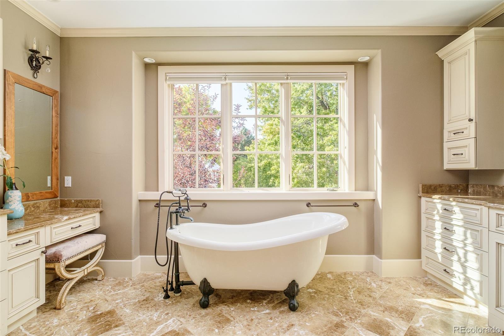
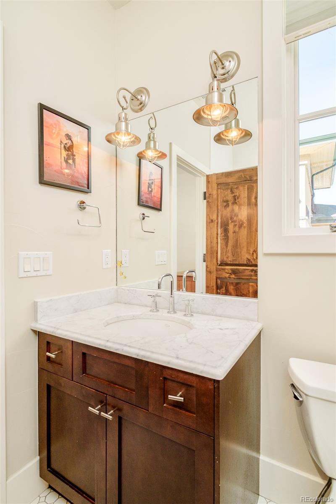
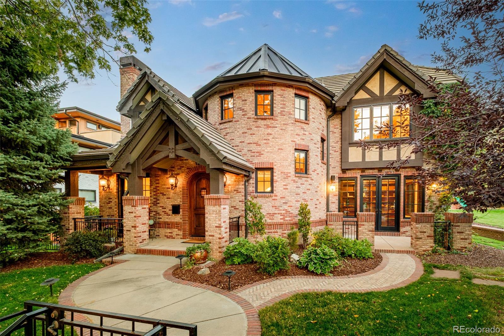
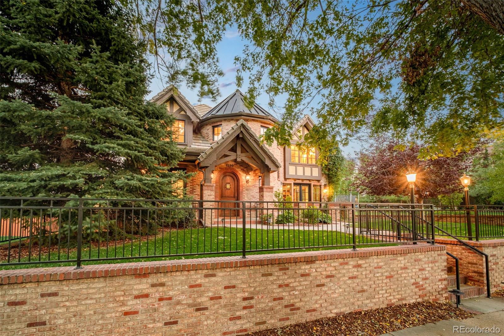
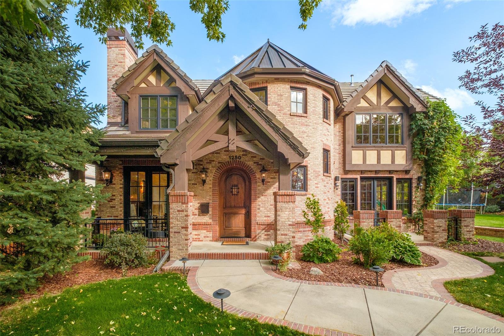
Timeless architecture, meticulous craftsmanship and uncompromising quality define every detail. From the imported wood-inlay ceiling and 5-inch solid walnut plank flooring to solid knotty alder doors, authentic brick, stucco, concrete tile and copper roofing, and premium metal-clad windows, this home was built to an exceptional standard. A chef-inspired kitchen anchors the main level, while three independent HVAC systems provide zoned comfort throughout.
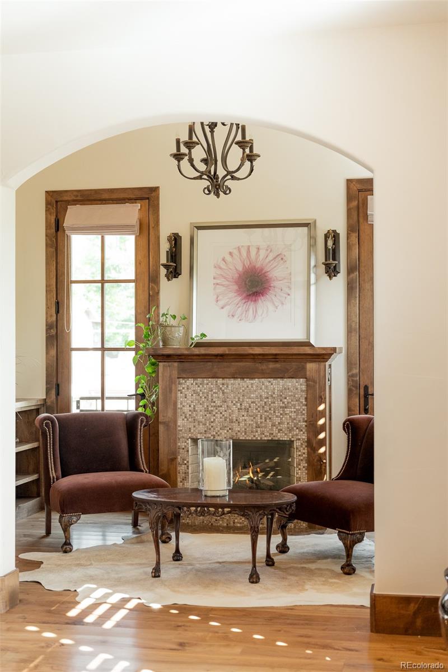
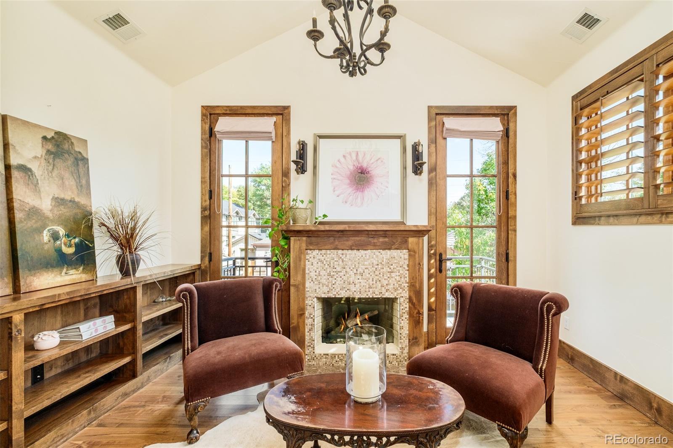
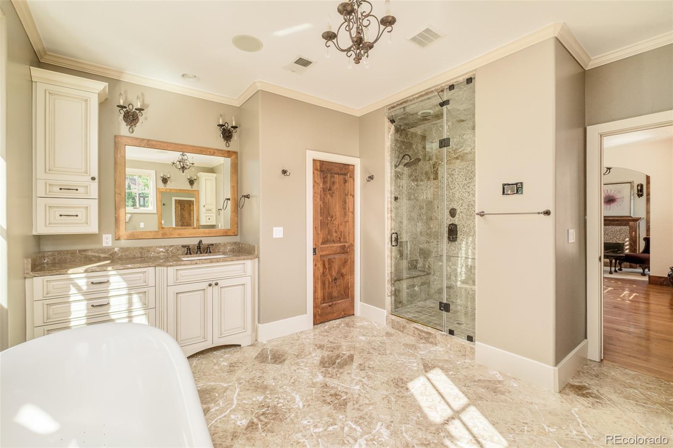
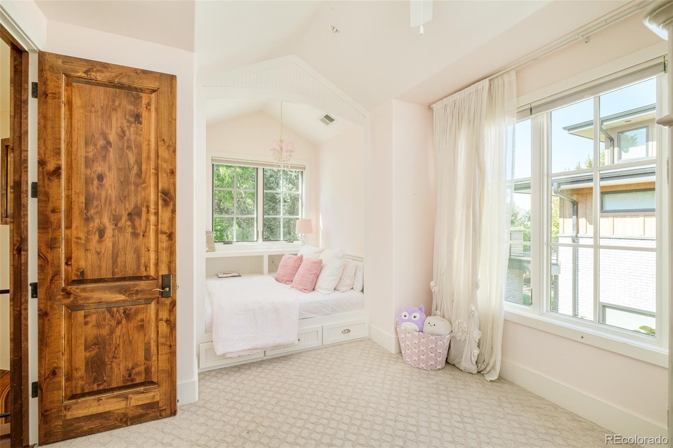
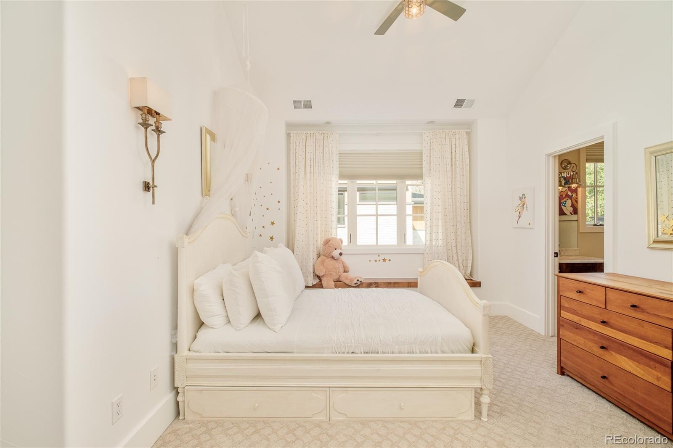
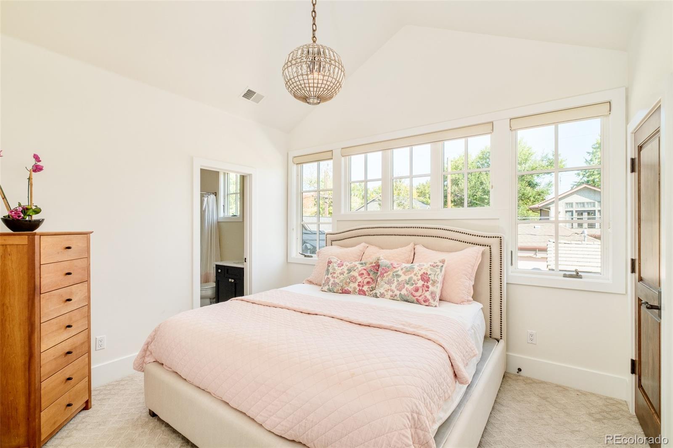
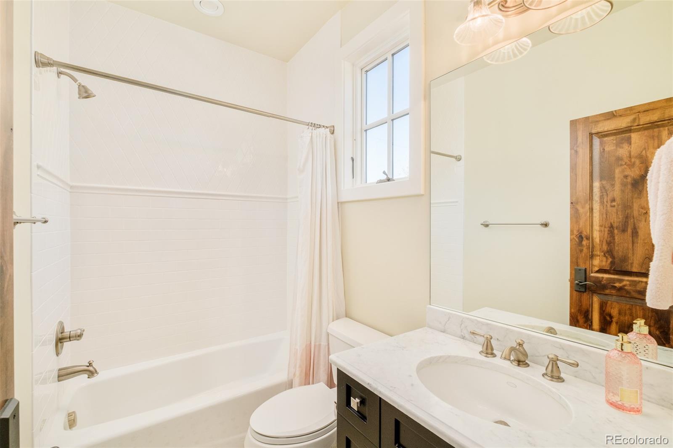
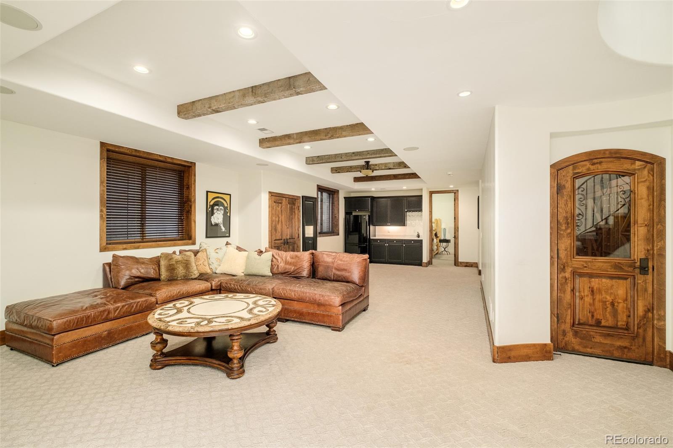
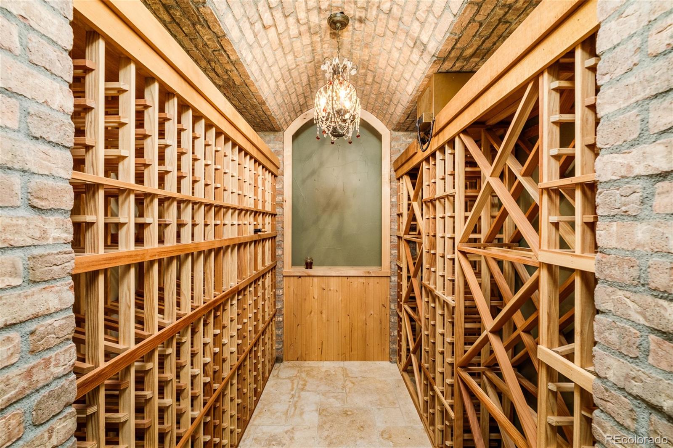
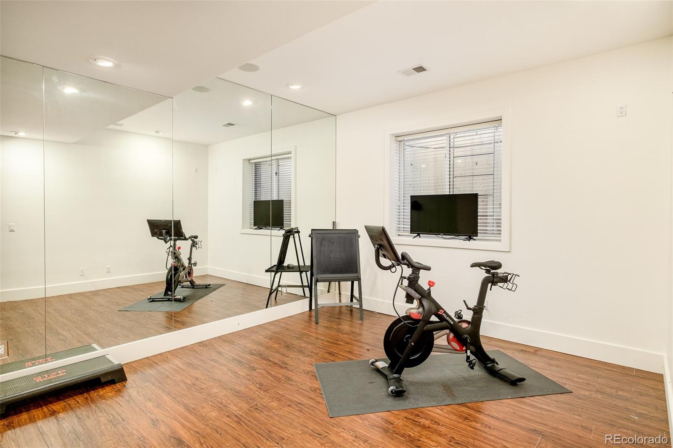
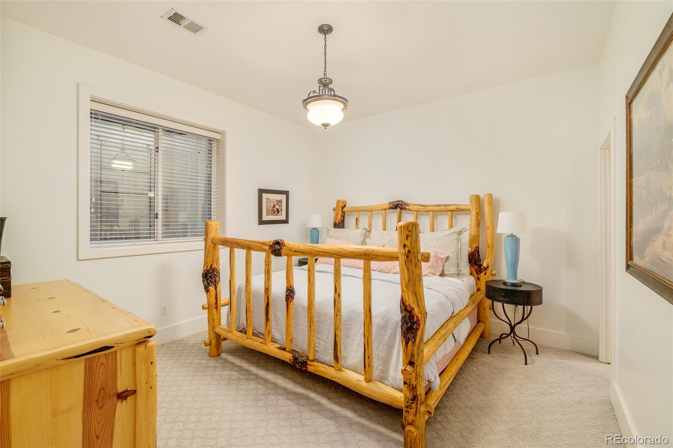
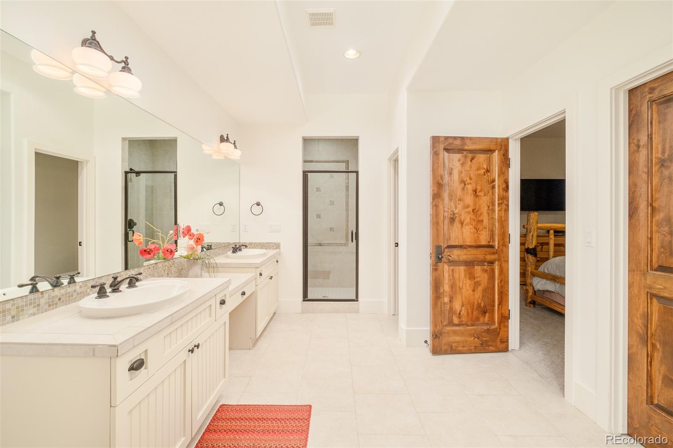
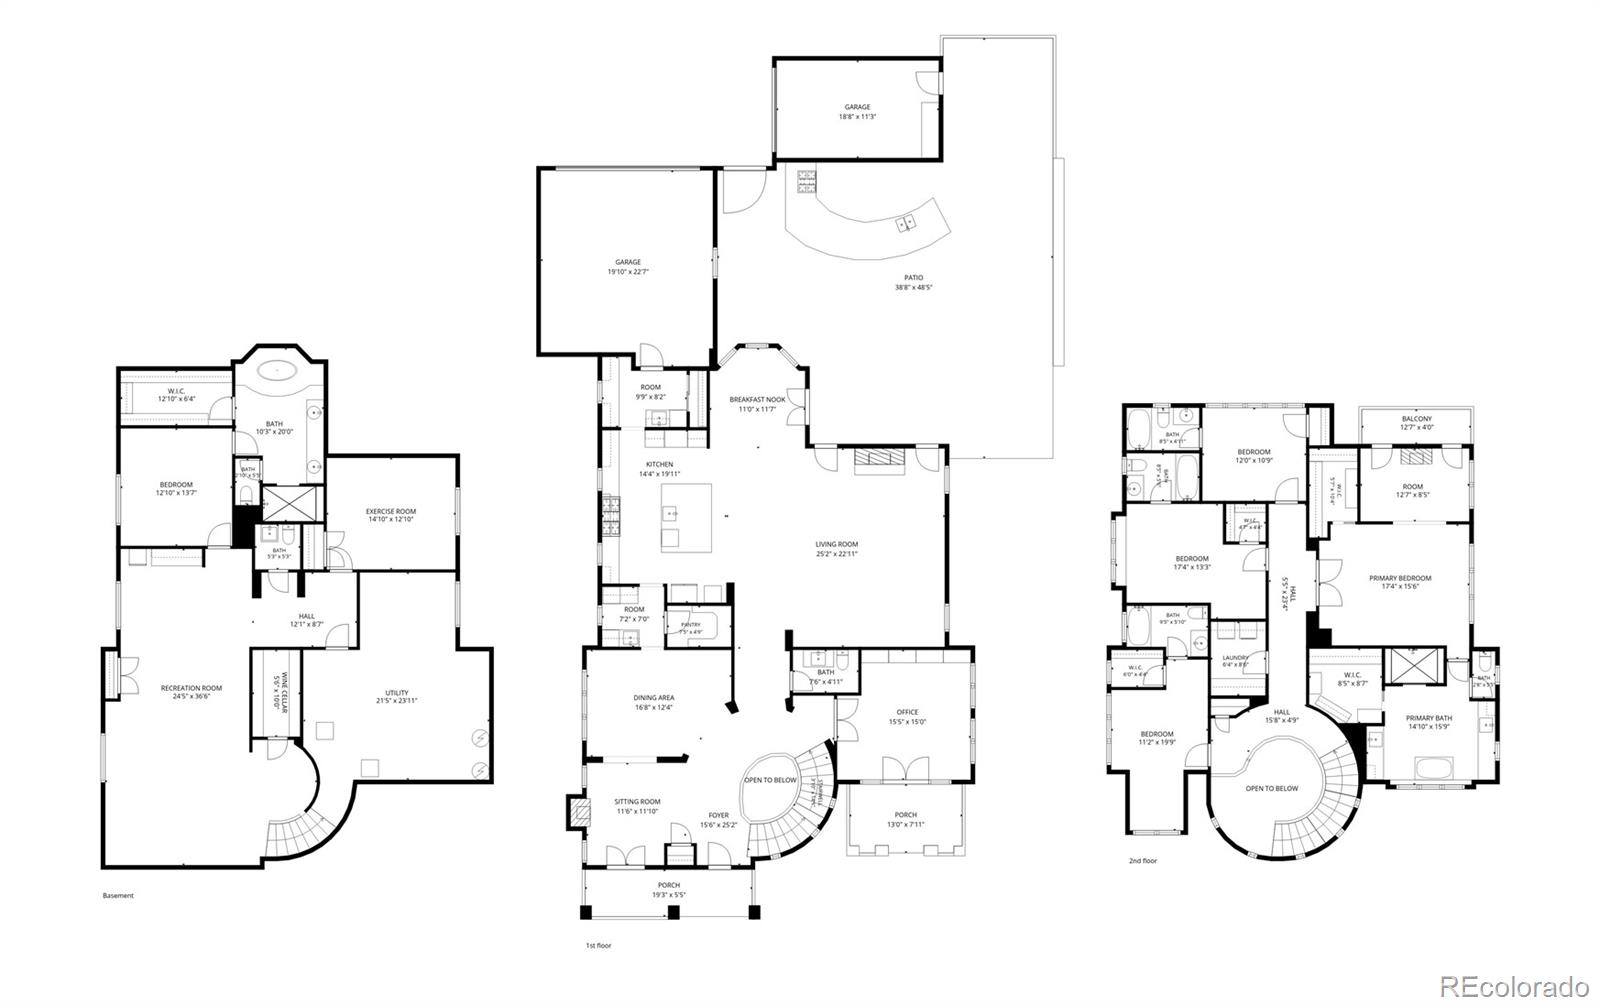
Upstairs, four spacious bedroom suites offer privacy and luxury, including an impressive primary retreat with a private sitting room, fireplace and balcony. The fully finished lower level is designed for entertaining and versatility, featuring an expansive game room, dedicated fitness studio, brick-lined wine cellar and secondary living quarters.
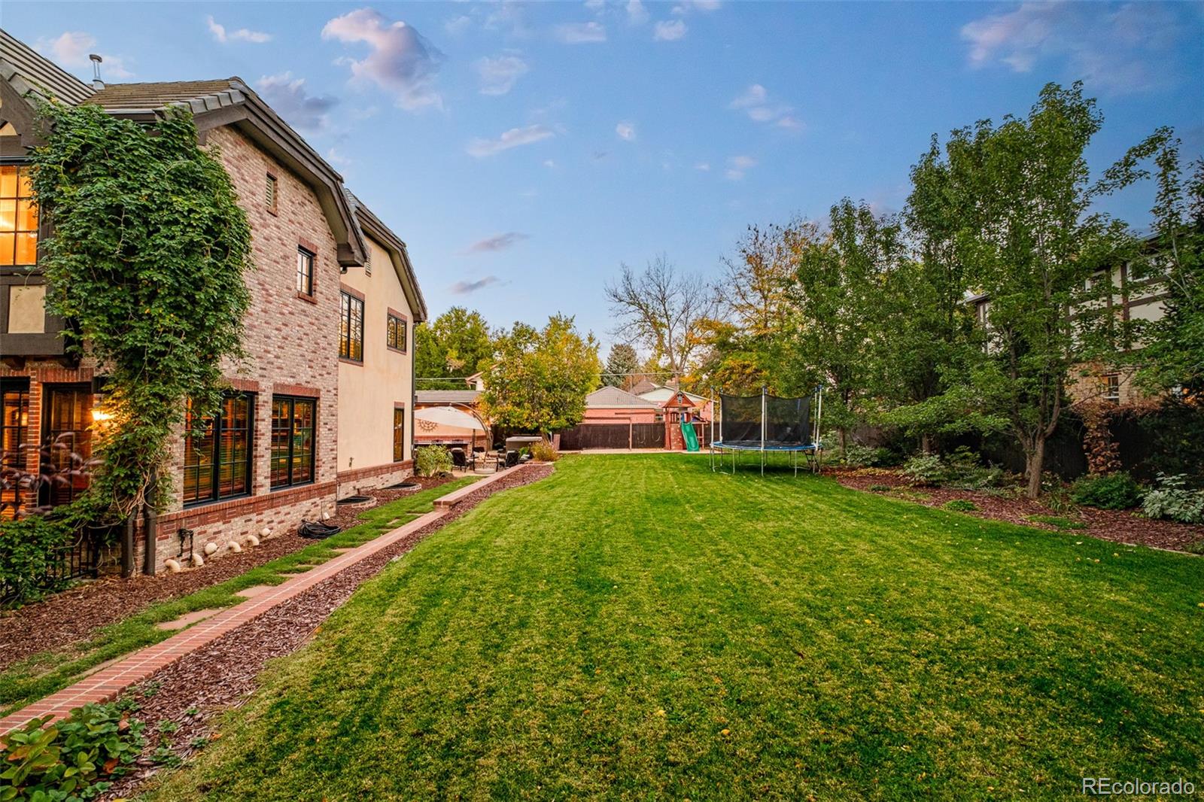
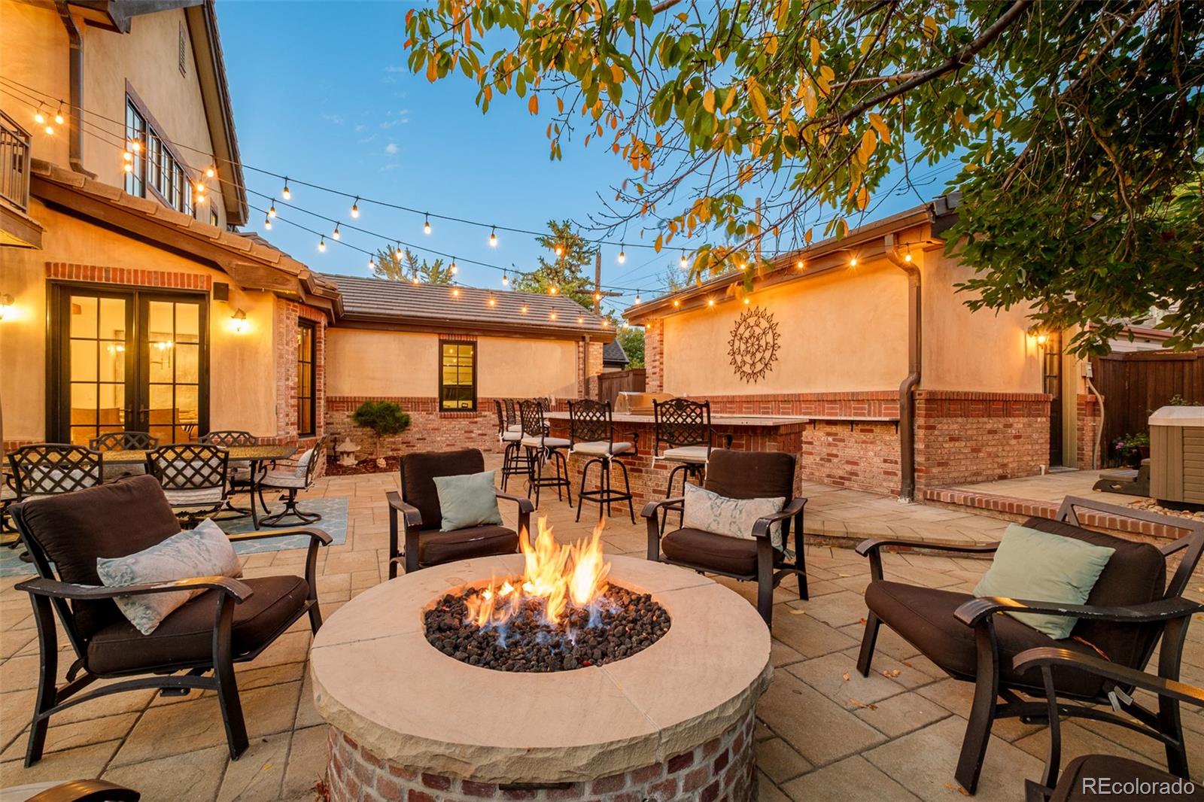
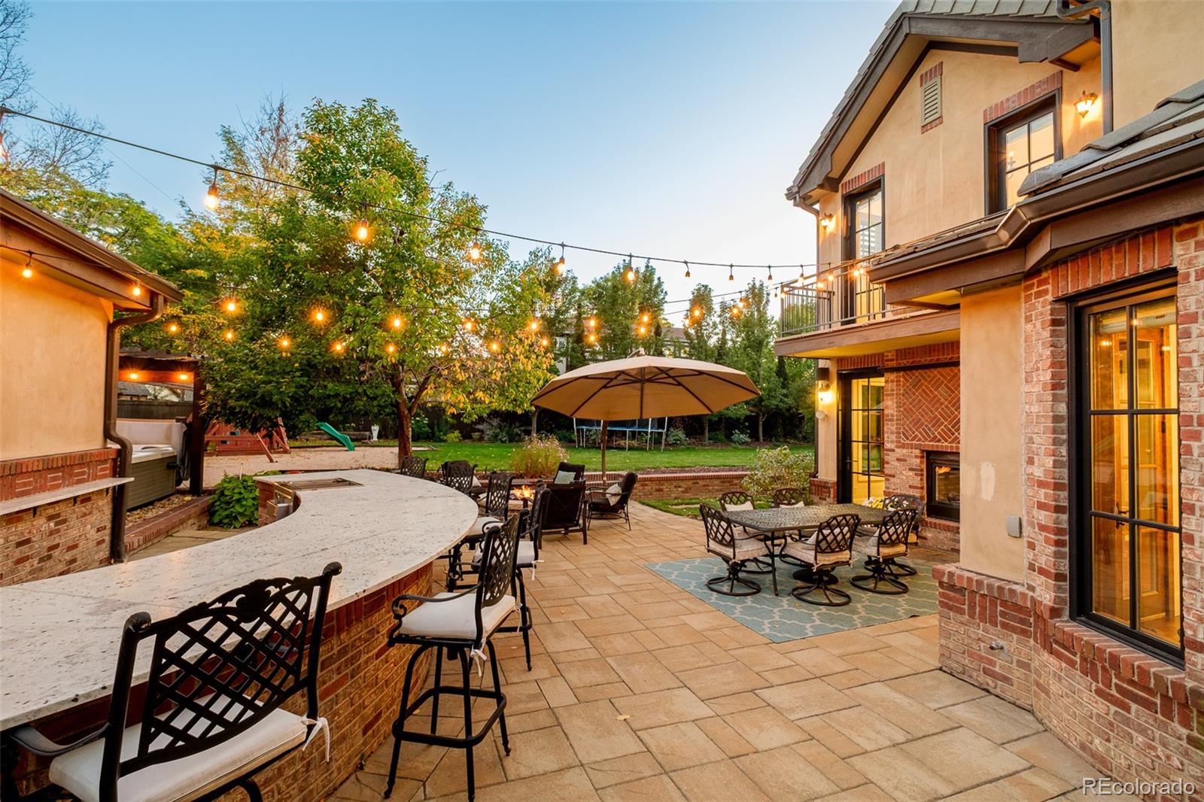
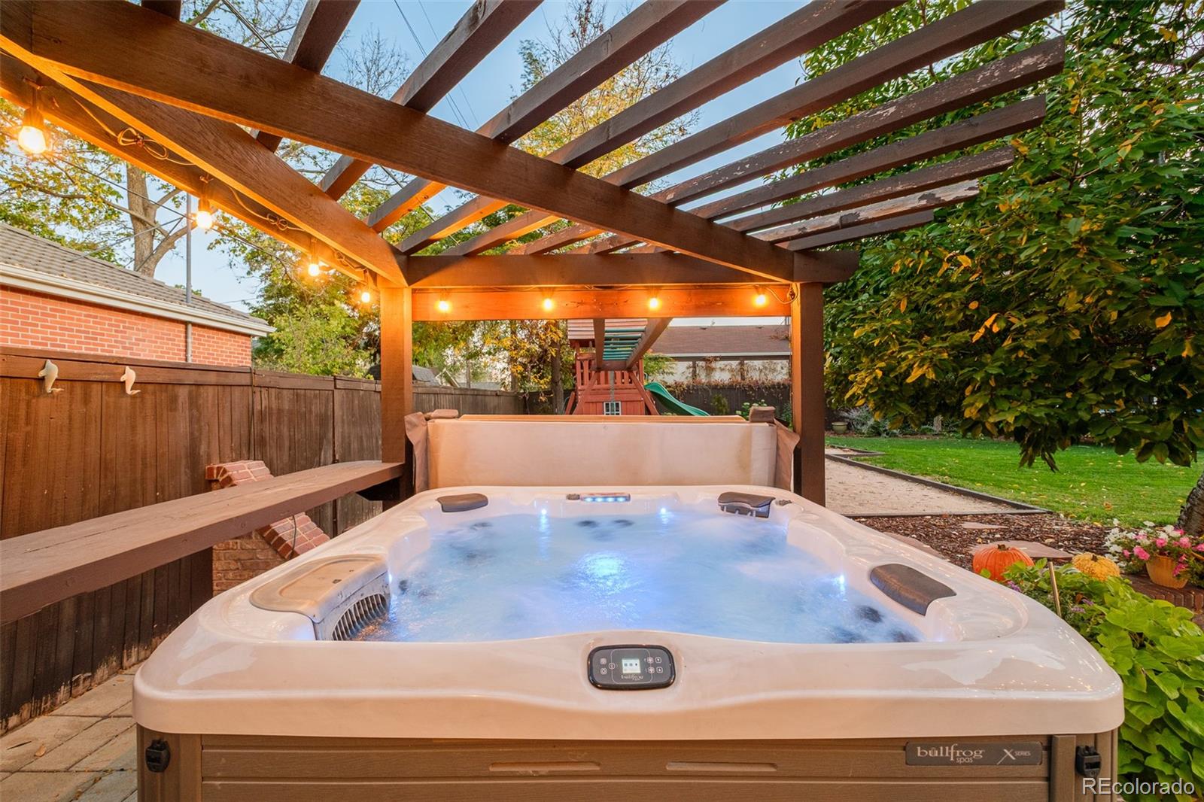
Outside, resort-inspired amenities elevate everyday living. An expansive stone patio features a curved bar with seating for six, a built-in fire pit and a pergola-covered hot tub, all opening to a sprawling private lawn. The adjoining lot greatly expands the sense of space and privacy, a rare find in the city and an opportunity that is hard to replicate. Come see the possibilities.
Check out the property website https://www.1250selizabethst.com/
Timeless architecture, meticulous craftsmanship and uncompromising quality define every detail. From the imported wood-inlay ceiling and 5-inch solid walnut plank flooring to solid knotty alder doors, authentic brick, stucco, concrete tile and copper roofing, and premium metal-clad windows, this home was built to an exceptional standard. A chef-inspired kitchen anchors the main level, while three independent HVAC systems provide zoned comfort throughout.
Upstairs, four spacious bedroom suites offer privacy and luxury, including an impressive primary retreat with a private sitting room, fireplace and balcony. The fully finished lower level is designed for entertaining and versatility, featuring an expansive game room, dedicated fitness studio, brick-lined wine cellar and secondary living quarters.
Outside, resort-inspired amenities elevate everyday living. An expansive stone patio features a curved bar with seating for six, a built-in fire pit and a pergola-covered hot tub, all opening to a sprawling private lawn. The adjoining lot greatly expands the sense of space and privacy, a rare find in the city and an opportunity that is hard to replicate. Come see the possibilities.
Check out the property website https://www.1250selizabethst.com/
Overview
Property Type
Residential
Location
1250 S Elizabeth Street, Denver, CO 80210
Year Built
2006
Zoning
E-SU-DX
MLS ID
7342645
Listing Last Updated
Property Features & Amenities
Interior
Total Bedrooms
6
Full Bathrooms
5
Half Bathrooms
2
Flooring
Carpet, Stone, Wood
Fireplace
Bedroom, Family Room, Gas, Living Room, Outside
Appliances
Bar Fridge, Cooktop, Dishwasher, Disposal, Double Oven, Dryer, Gas Water Heater, Range, Range Hood, Refrigerator, Washer
Other Interior Features
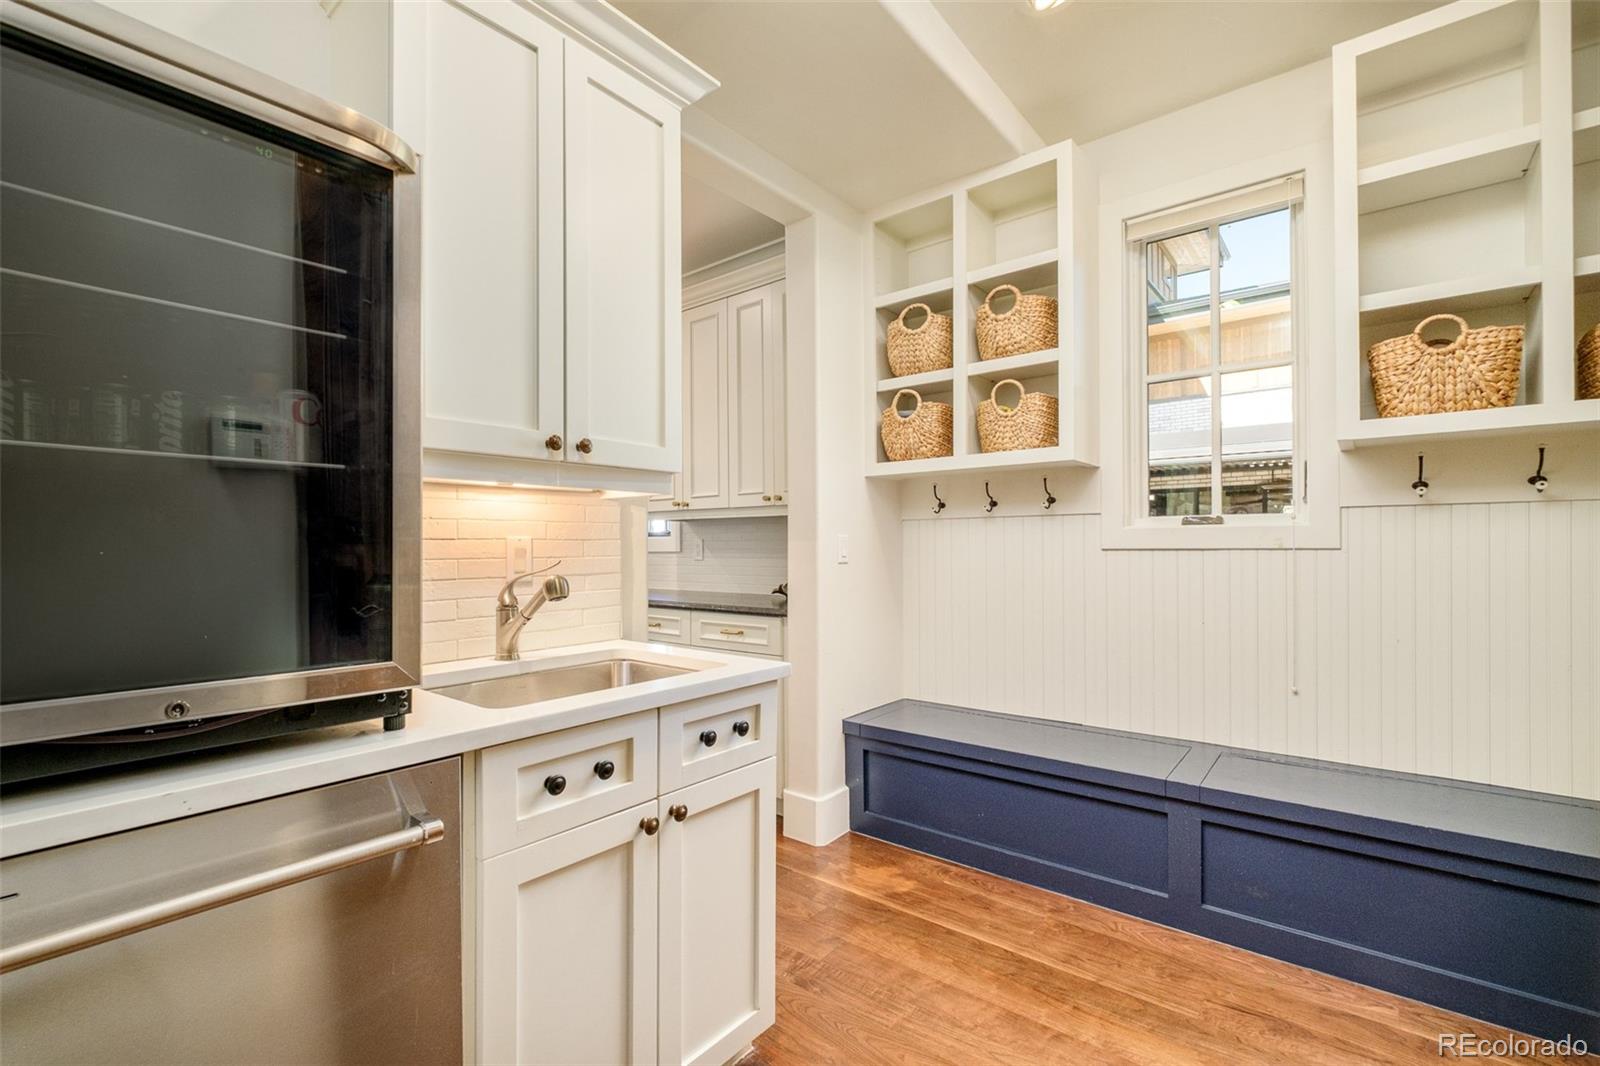
Breakfast Nook, Built-in Features, Entrance Foyer, Five Piece Bath, High Ceilings, Kitchen Island, Pantry, Primary Suite, Spa/Hot Tub, Walk-In Closet(s), Wet Bar
Exterior
Stories
2
Garage Spaces
3.0
Roof
Shake
Lot Features
Level
Heat Type
Forced Air
Air Conditioning
Central Air
Sewer
Public Sewer
Other Exterior Features
Balcony, Barbecue, Fire Pit, Gas Grill, Gas Valve, Lighting, Private Yard, Rain Gutters, Smart Irrigation, Spa/Hot Tub
Details
Neighborhood
Cory - Merrill
Architecture Styles
Chalet
Financial
Price
$4,200,000
Real Estate Tax
$11,553/yr
Exclusive Listing Agents