Property Description
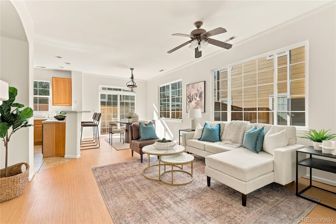
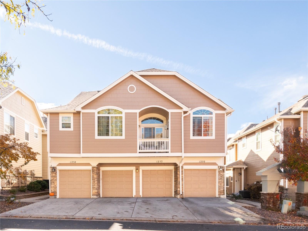
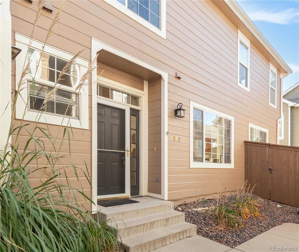
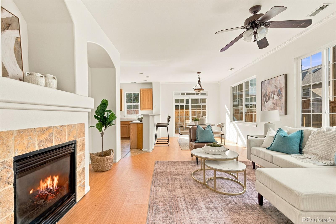
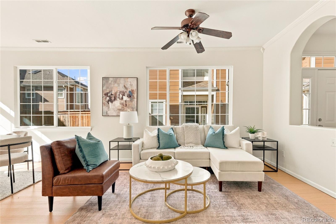
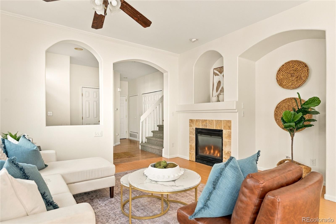
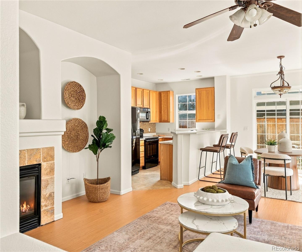
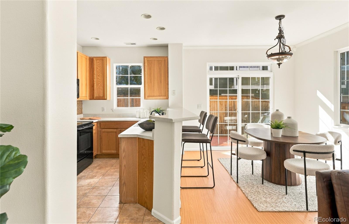
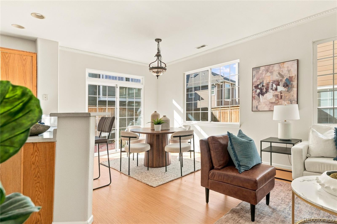
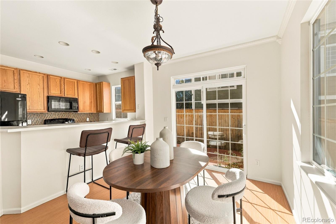
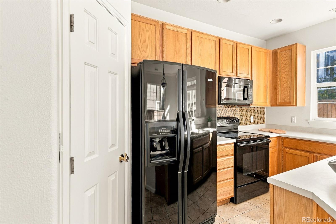
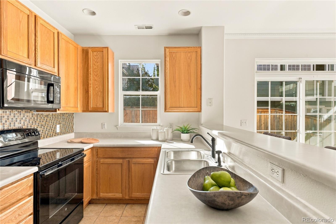
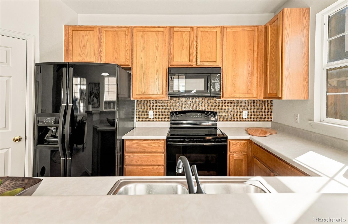
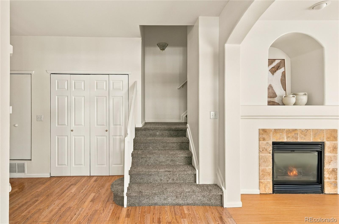
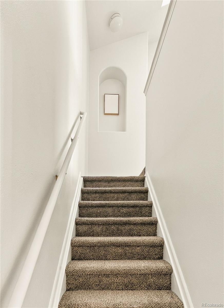
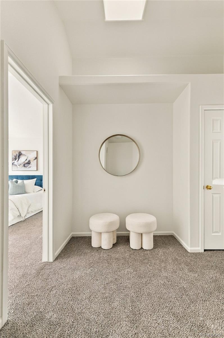
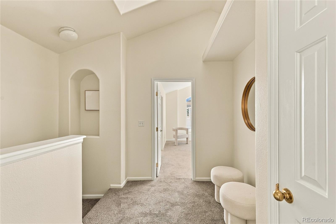
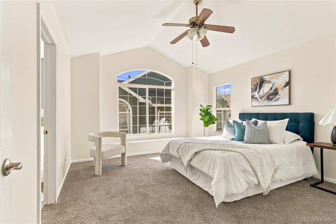
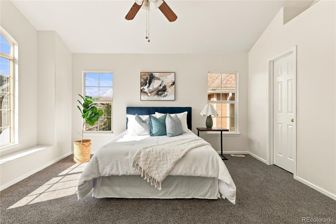
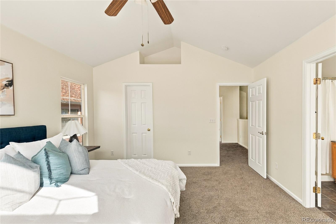
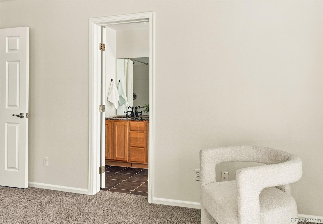
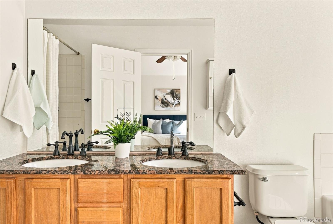
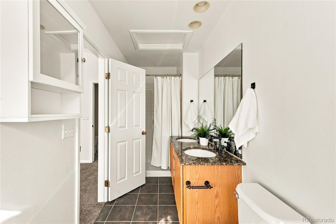
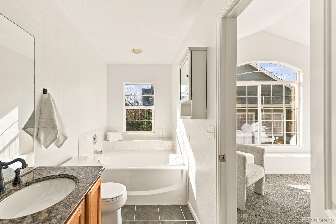
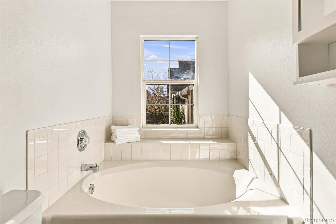
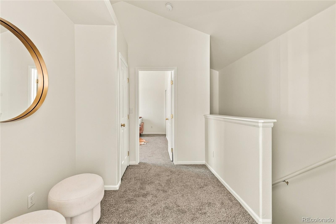
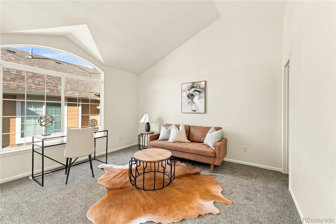
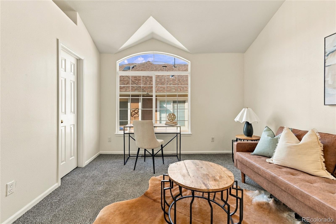
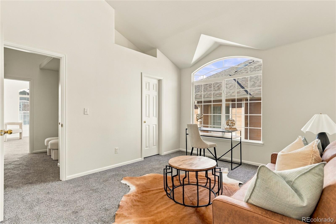
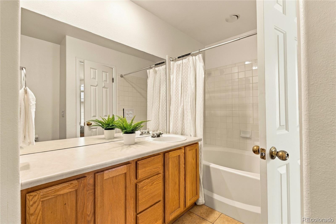
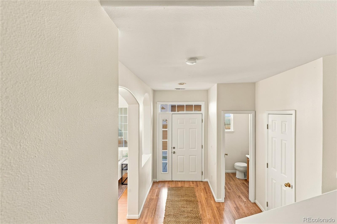
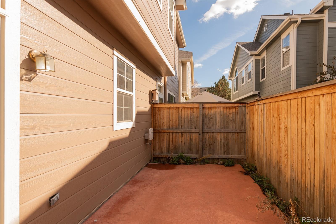
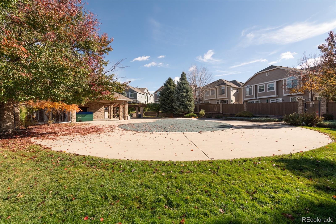
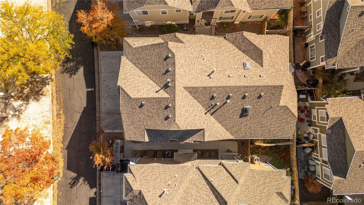
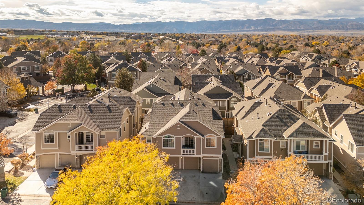
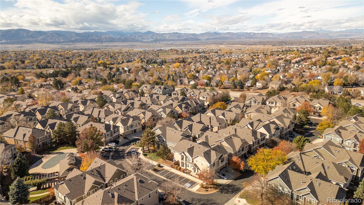
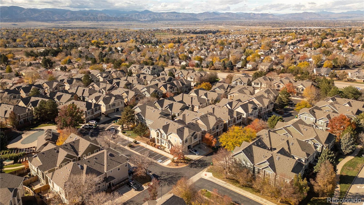
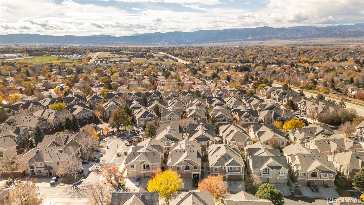
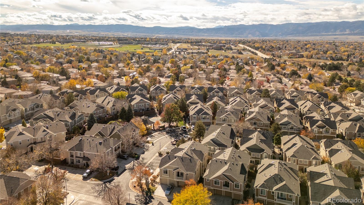
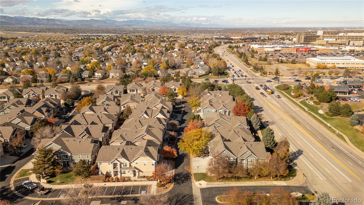
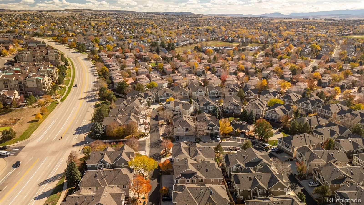
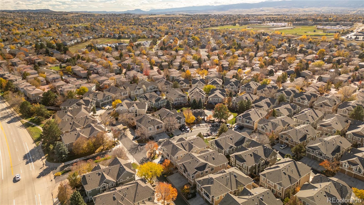
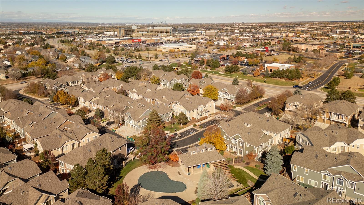
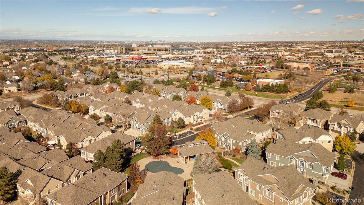
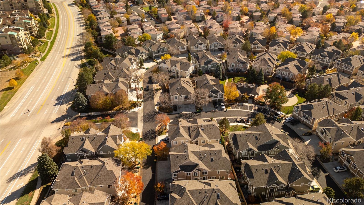
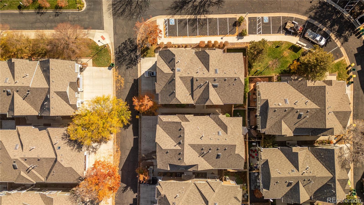
Welcome to Carlyle Park, where natural light, thoughtful design, and an exceptional Highlands Ranch location come together. Beautifully refreshed with professional interior painting, crisp white trim, and new carpet, this inviting end-unit townhome offers a bright, welcoming atmosphere and a floor plan designed for comfortable everyday living. The spacious main level seamlessly connects the living room, dining area, and kitchen, with a cozy gas fireplace adding warmth and character. The kitchen offers generous cabinetry, an exceptionally large walk-in pantry, and convenient access to the outdoor space. Upstairs, two generously sized bedroom suites each feature a private en-suite bathroom and walk-in closet, offering an ideal combination of comfort and privacy. The primary suite includes a five-piece bathroom with dual vanities, a soaking tub, and separate shower. A flexible loft between the bedrooms provides additional space for a home office, reading retreat, or sitting area. An attached one-car garage, abundant natural light, and the desirable end-unit setting complete this thoughtfully designed home. Experience the convenience of Carlyle Park, with Highlands Ranch Town Center just across the street and an impressive selection of nearby shopping, dining, parks, trails, pools, and recreation centers. Easy access to C-470 connects you to Chatfield Reservoir, the foothills, and destinations throughout the Denver metro area, while UCHealth Highlands Ranch Hospital and Children's Hospital Colorado are also nearby. Freshly painted, beautifully presented, and ideally located, this Carlyle Park townhome is ready for its next chapter.
Overview
Open House
Property Type
Townhouse
Location
1252 Carlyle Park Circle, Highlands Ranch, CO 80129
Year Built
1999
Zoning
PDU
MLS ID
2639054
Listing Last Updated
Property Features & Amenities
Interior
Total Bedrooms
2
Full Bathrooms
2
Half Bathrooms
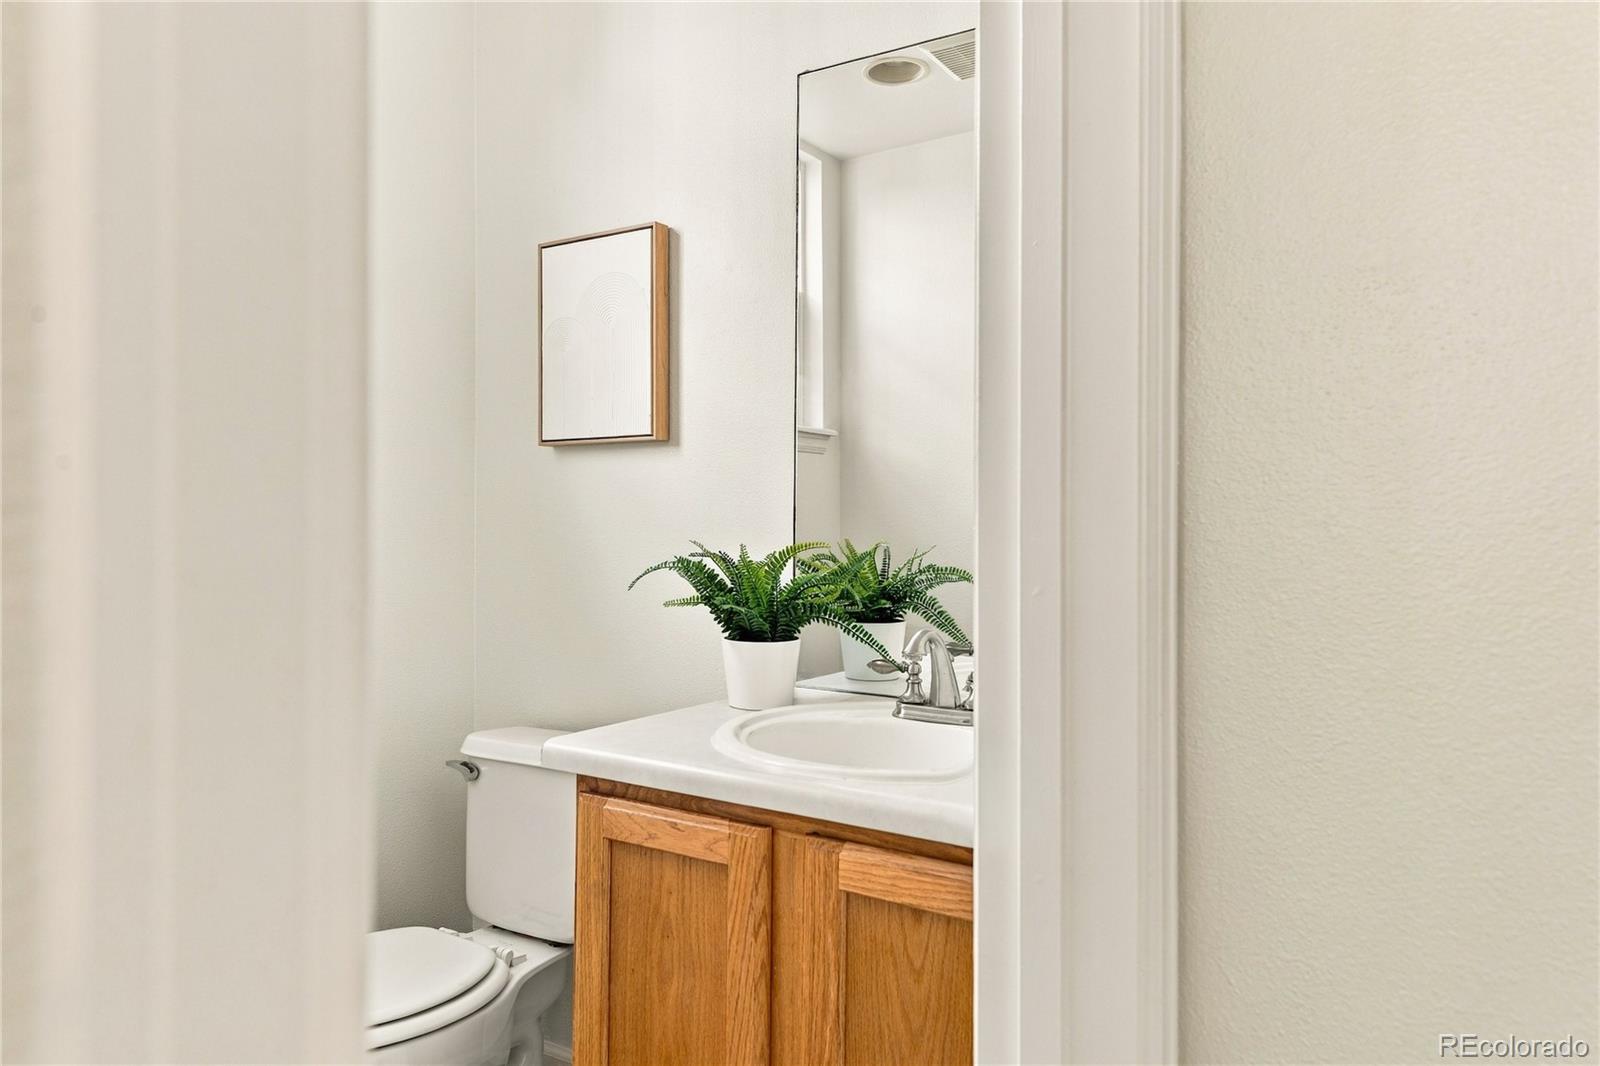
1
Flooring
Carpet, Laminate, Tile
Laundry Room
In Unit
Fireplace
Living Room
Appliances
Cooktop, Dishwasher, Disposal, Dryer, Microwave, Oven, Refrigerator, Washer
Other Interior Features
Ceiling Fan(s), Five Piece Bath, High Ceilings, Laminate Counters, Open Floorplan, Pantry, Primary Suite, Smoke Free, Walk-In Closet(s)
Exterior
Stories
2
Garage Spaces
1.0
Water Source
Public
Utilities
Cable Available, Electricity Connected, Internet Access (Wired), Natural Gas Connected
Roof
Composition
Parking
Concrete, Finished
Heat Type
Forced Air, Natural Gas
Air Conditioning
Central Air
Sewer
Public Sewer
Amenities
Clubhouse, Fitness Center, Park, Playground, Pool, Tennis Court(s), Trail(s)
Other Exterior Features
Private Yard, Rain Gutters
Details
Financial
Price
$400,000
Real Estate Tax
$2,990/yr
HOA
$360/mo
Exclusive Listing Agents