Property Description
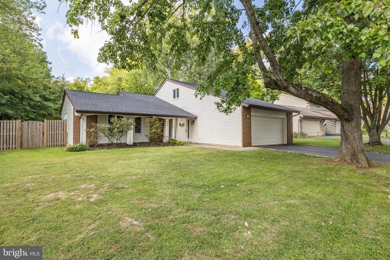
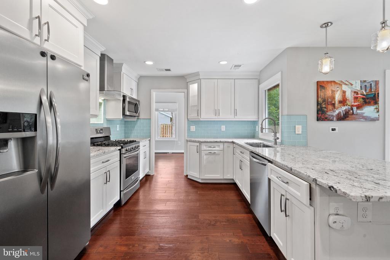
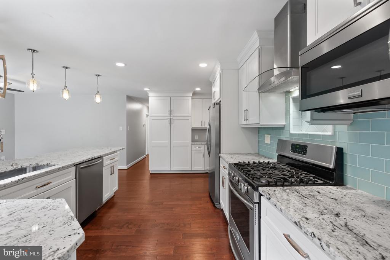
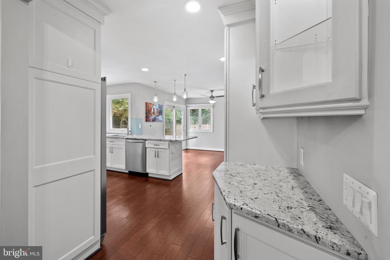
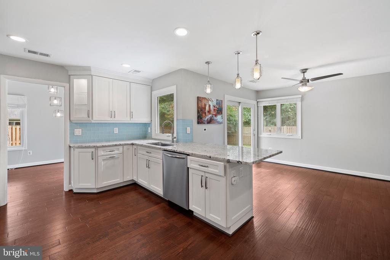
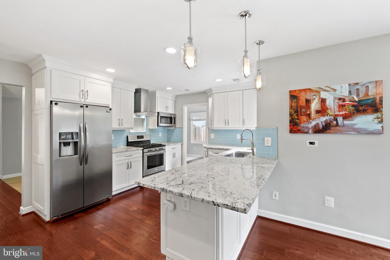
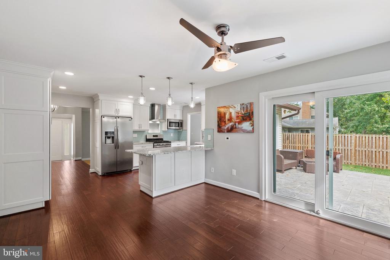
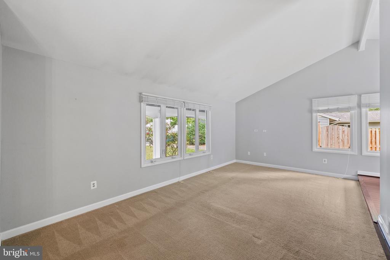
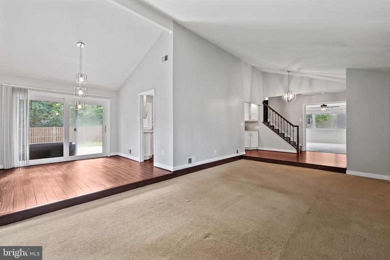
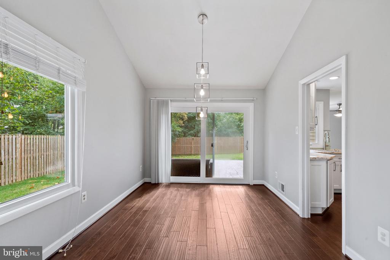
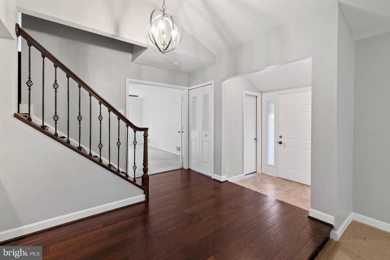
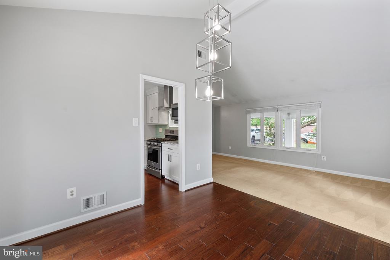
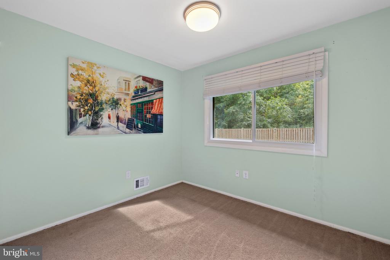
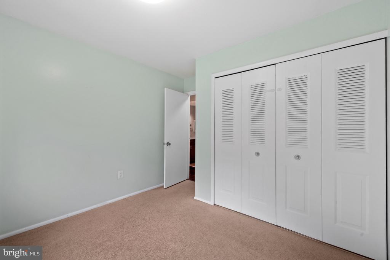
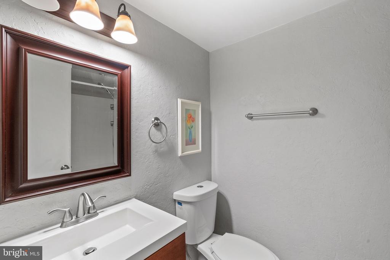
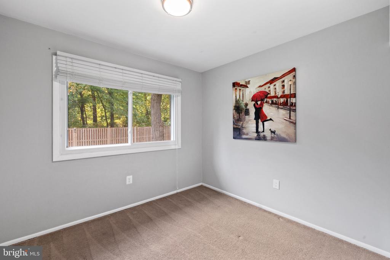
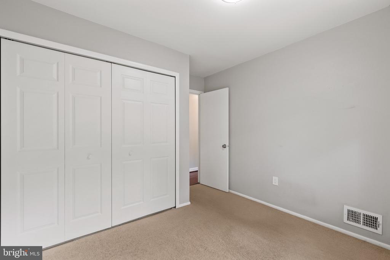
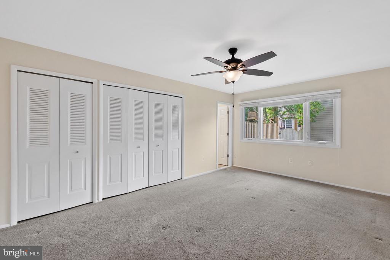
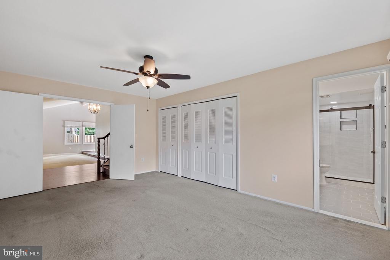
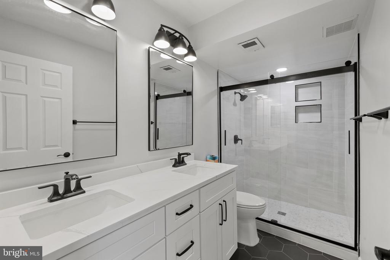
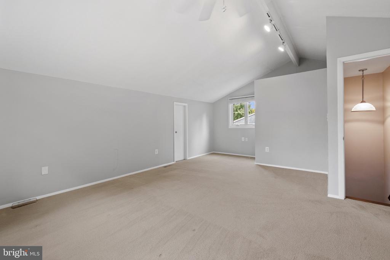
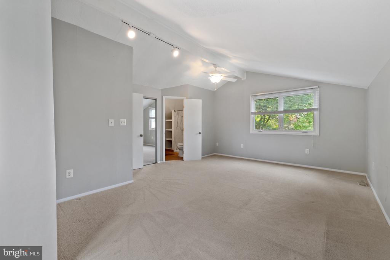
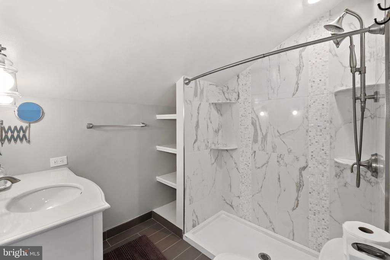
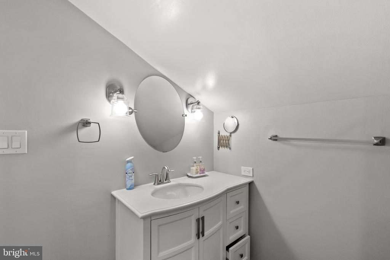
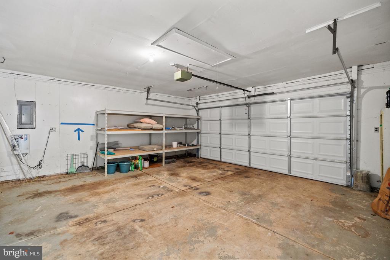
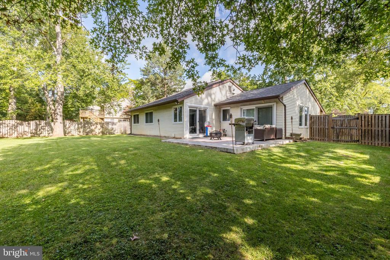
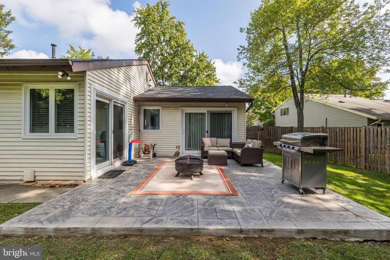
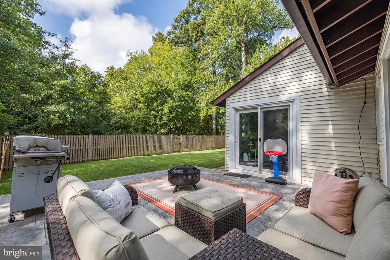
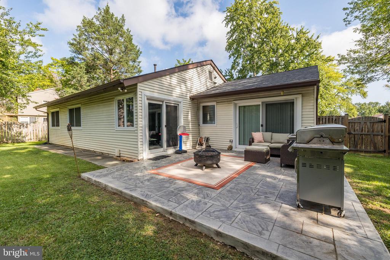
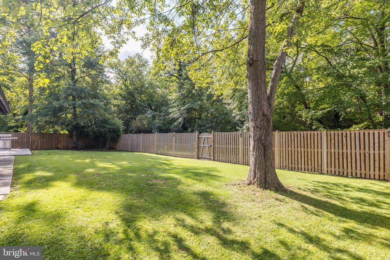
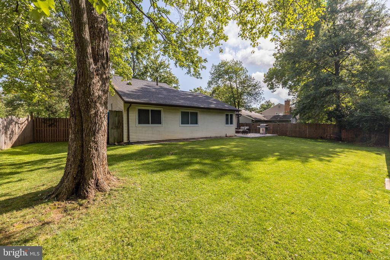
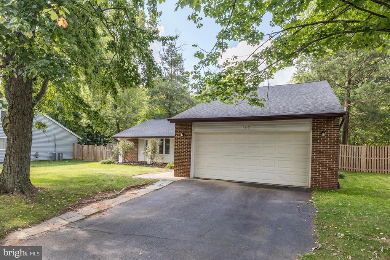
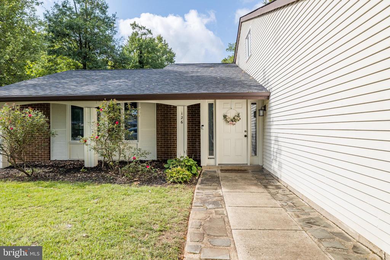
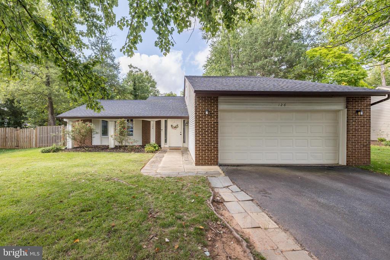
Beautifully renovated 4-bedroom, 3-full bath single-family home situated on a cul-de-sac backing to trees. The popular Laguna model boasts an open floor plan with vaulted ceilings, dual primary suites, and modern updates throughout. The heart of the home is the updated kitchen, featuring extra cabinetry, granite countertops, a breakfast bar, and gas cooking. The kitchen flows into a cozy den, ideal for an office or homeschool space, while wide plank hardwood floors extend throughout the main living areas. The expanded front entryway offers convenient access to the 2-car garage. Upstairs, retreat to the private second primary suite with a fully renovated bath and large walk-in closet. The spacious rear patio and flat backyard are perfect for entertaining or relaxing. This home offers a fantastic commuter location and all the nearby conveniences!
Overview
Property Type
Residential
Location
126 HOPELAND LANE, STERLING, VA 20164
Year Built
1972
Zoning
PDH3
MLS ID
VALO2126166
Listing Last Updated
Property Features & Amenities
Interior
Total Bedrooms
4
Full Bathrooms
3
Flooring
Carpet, Hardwood, Ceramic Tile
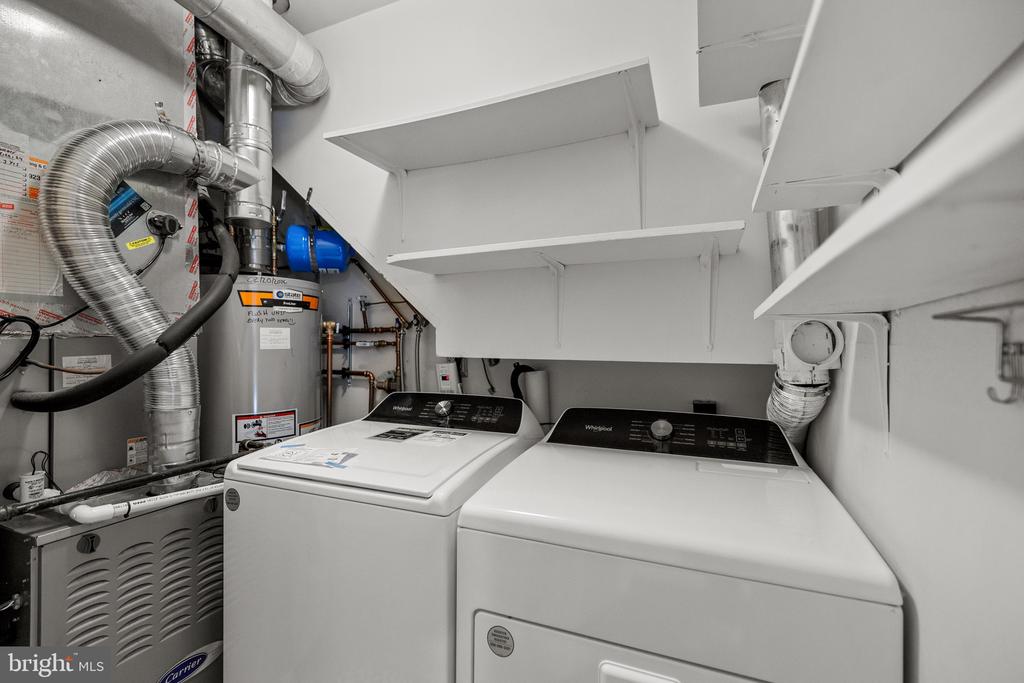
Laundry Room
Main Floor, Dryer In Unit, Washer In Unit
Appliances
Built-In Microwave, Dishwasher, Disposal, Dryer, Range Hood, Refrigerator, Stainless Steel Appliances, Washer, Water Heater, Icemaker, Oven/Range - Gas
Other Interior Features
Attic, Breakfast Area, Carpet, Ceiling Fan(s), Combination Dining/Living, Entry Level Bedroom, Formal/Separate Dining Room, Pantry, Primary Bath(s), Recessed Lighting, Bathroom - Tub Shower, Upgraded Countertops, Walk-in Closet(s), Window Treatments, Wood Floors, Floor Plan - Open
Exterior
Stories
2
Garage Spaces
2.0
Water Source
Public
Utilities
Electric Available, Natural Gas Available
Pool
Yes - Community
Roof
Architectural Shingle
Parking
Attached Garage, Driveway, On Street
Heat Type
Forced Air
Air Conditioning
Central A/C
Sewer
Public Sewer
Substructure
Other
Disability Features
None
Details
Total Area
1,921 Sq.Ft.
Architecture Styles
Contemporary
View Description
Trees/Woods
Financial
Price
$3,700/mo
Exclusive Listing Agents