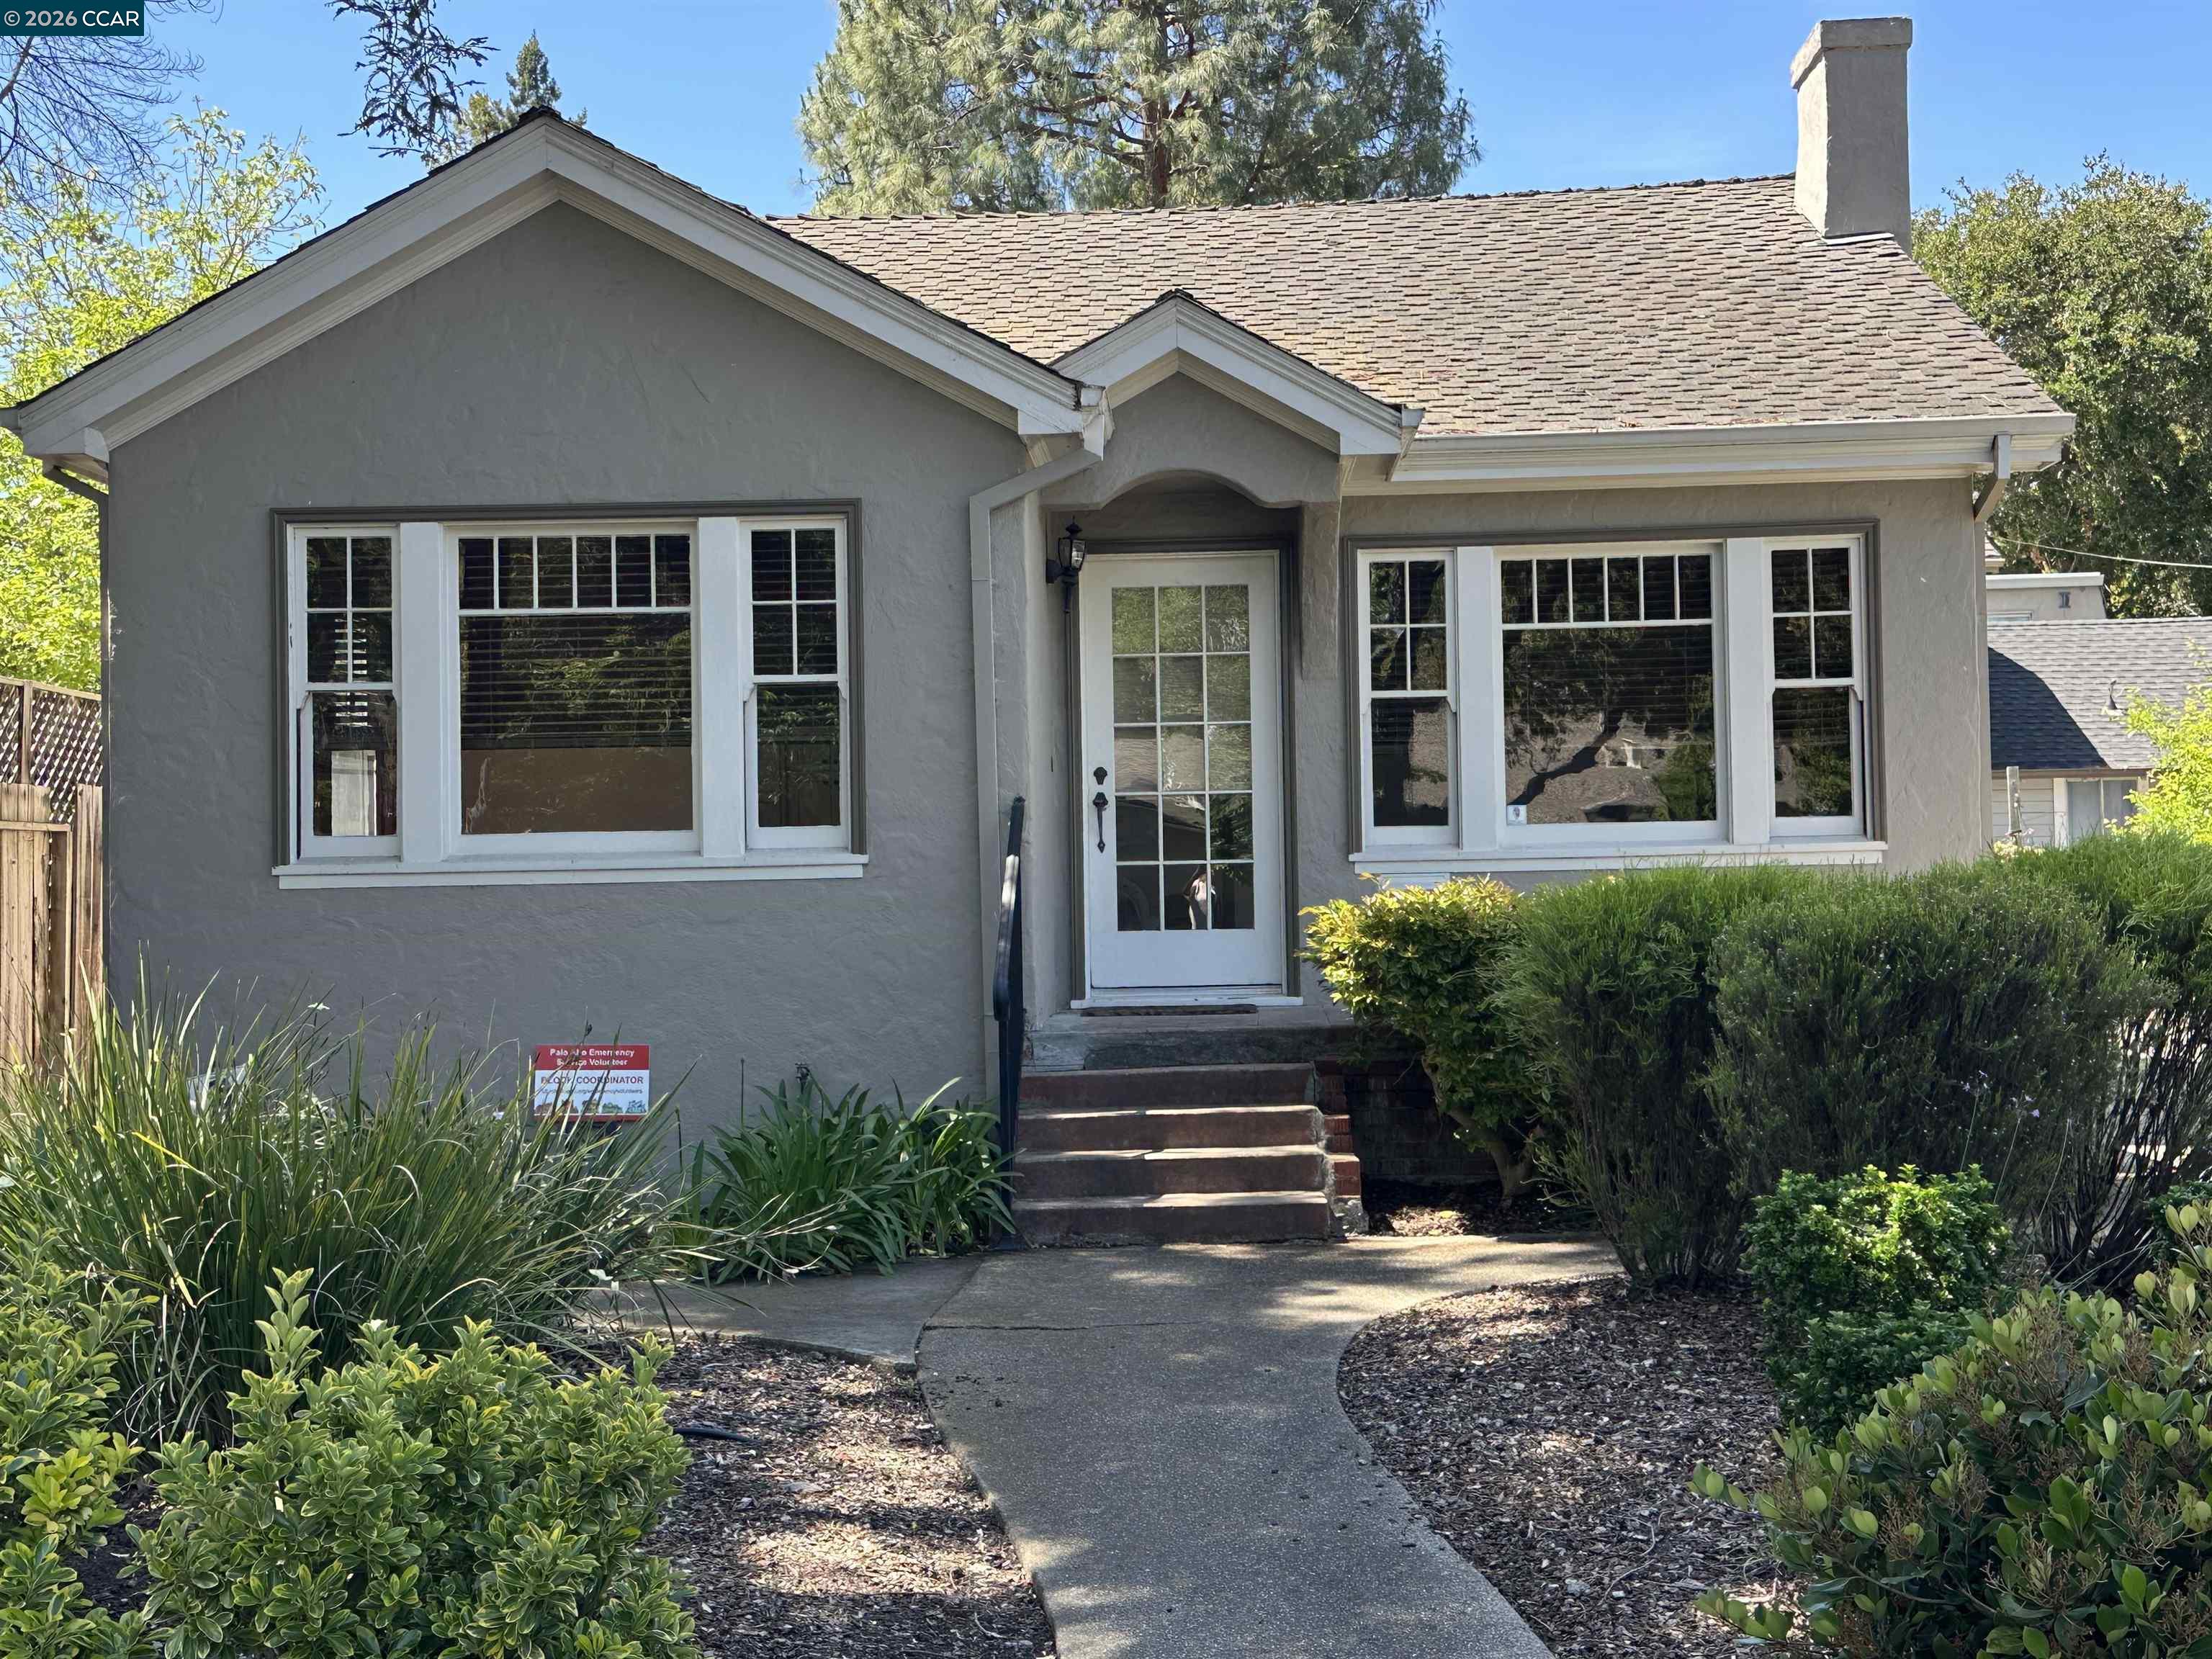
Property Description
Charming Palo Alto opportunity in an exceptional location near Stanford University.This inviting 2-bedroom, 1-bath home offers 948+- sq/ft of thoughtfully designed living space filled with character and warmth. Inside, rich hardwood floors, beautiful original built-ins, abundant natural light, and a classic fireplace create a timeless ambiance, while the updated kitchen blends style and function with quality cabinetry, stone counters, and garden views. The detached garage is complemented by a versatile studio ADU space above ideal for guests, a private home office, creative studio, rental income potential, or multigenerational living. *Tax Records show 5760 sq/ft lot* Outdoors, the spacious lot offers room to relax, entertain, garden, or explore future possibilities. A rare chance to own a home that combines charm, flexibility, and an outstanding location in one of the Peninsula's most sought-after communities. 1258 Pine and 1272 Pine in Palo Alto offer a rare opportunity to create multi-generational living in one of the city's most desirable neighborhoods. These adjacent properties are within proximity to highly rated schools like Walter Hays Elementary, Greene Middle, and Palo Alto High, making them especially attractive. The location is just steps from local parks, Palo Alto Community Garden, Community Center, Rinconada Community Pool, Jr. Museum, the Art Center, and the Children's Library, enhancing everyday lifestyle. acquiring both creates flexibility for expansion, rental income, or a custom redevelopment project. Situated near downtown shopping, dining, and major business hubs in Silicon Valley, this dual-property investment opportunity blends convenience, prestige, and strong future appreciation potential. Sold AS IS.
Overview
Property Type
Residential
Location
1272 Pine St, Palo Alto, CA 94301
Year Built
1930
MLS ID
41132740
Listing Last Updated
Property Features & Amenities
Interior
Total Bedrooms
2
Full Bathrooms
1
Flooring
Hardwood
Laundry Room
Dryer, Washer, In Kitchen
Fireplace
Living Room
Appliances
Gas Range, Refrigerator, Dryer, Washer
Other Interior Features
Formal Dining Room
Exterior
Stories
1
Garage Spaces
2.0
Water Source
Public
Pool
None
Roof
Composition Shingles
Lot Features
Level, Premium Lot, Back Yard
Parking
Workshop in Garage, Enclosed
Heat Type
Central
Air Conditioning
Ceiling Fan(s)
Sewer
Public Sewer
Other Exterior Features
Back Yard, Front Yard, Sprinklers Automatic, Storage, Landscape Front
Details
Architecture Styles
Cottage, Craftsman
Financial
Price
$2,100,000
Exclusive Listing Agents