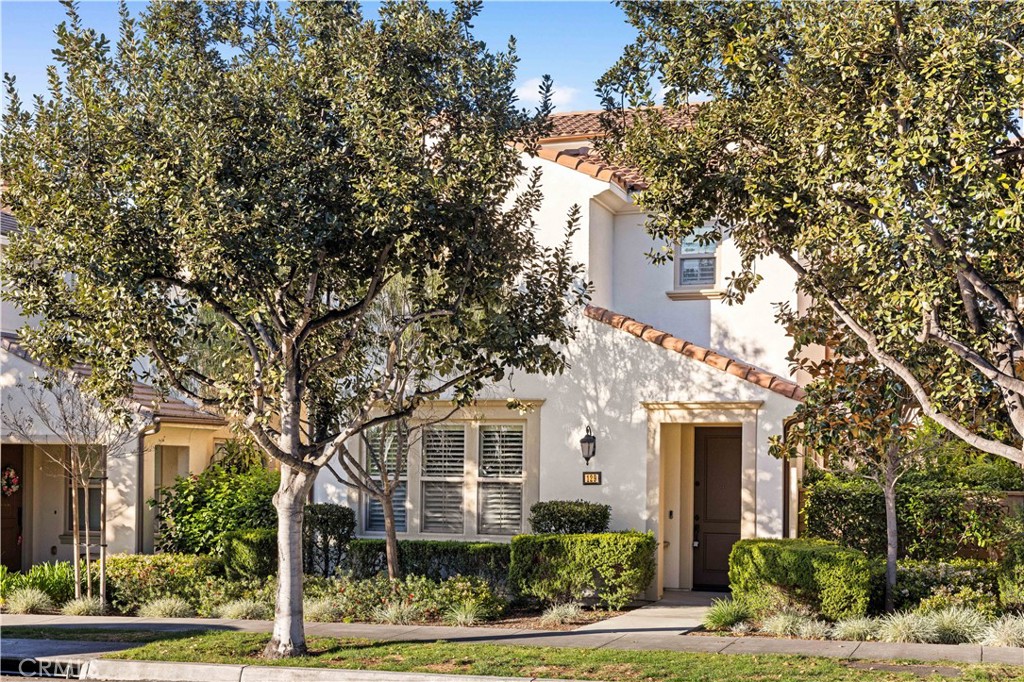
Property Description
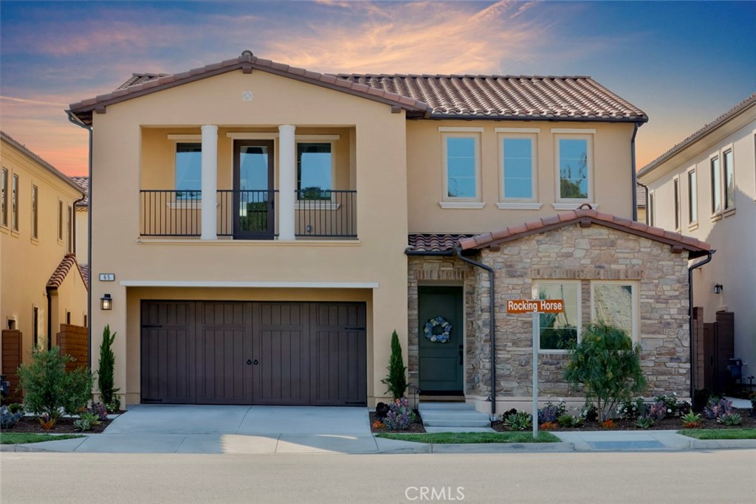
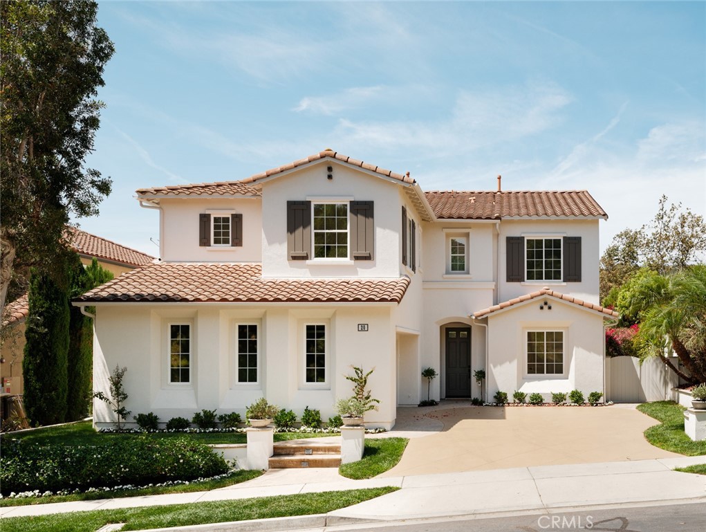
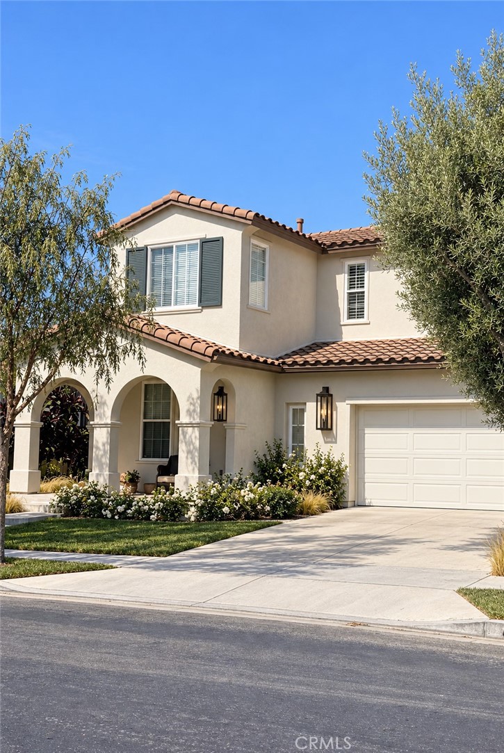
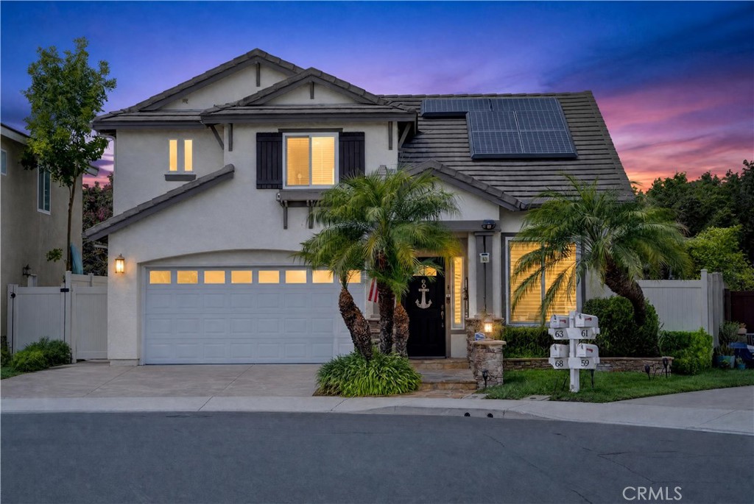
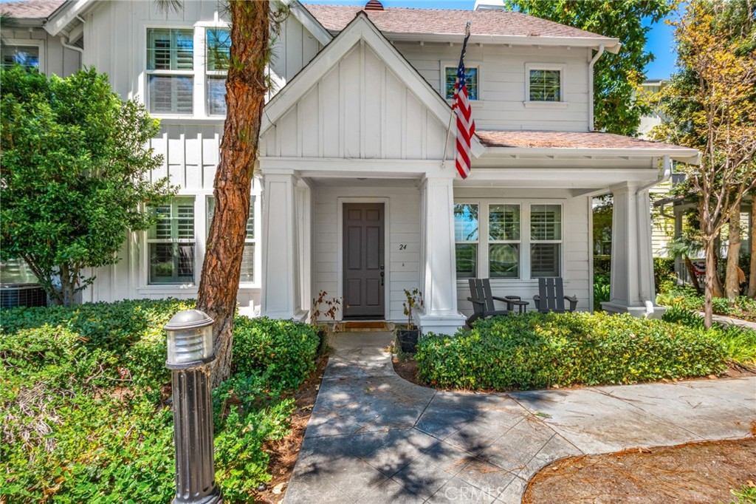
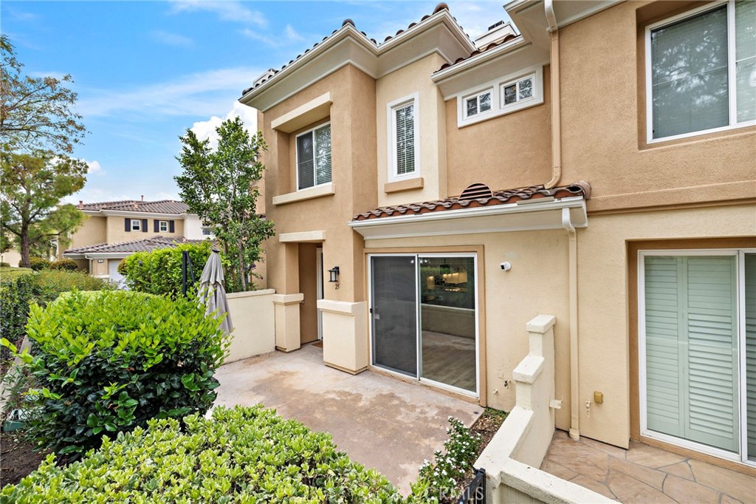
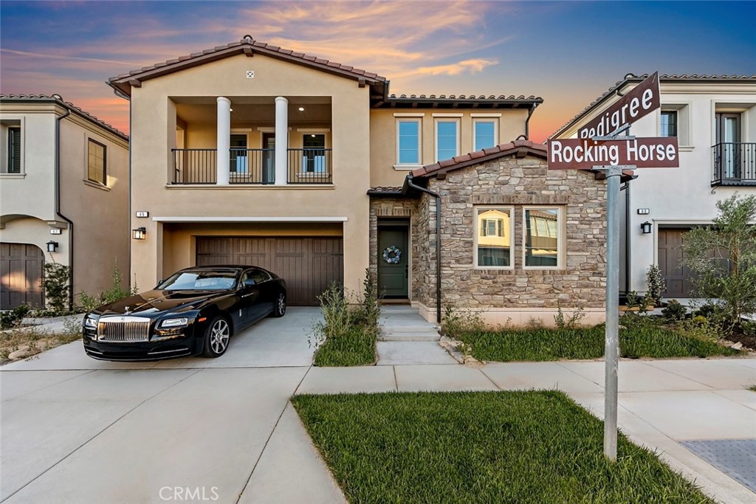
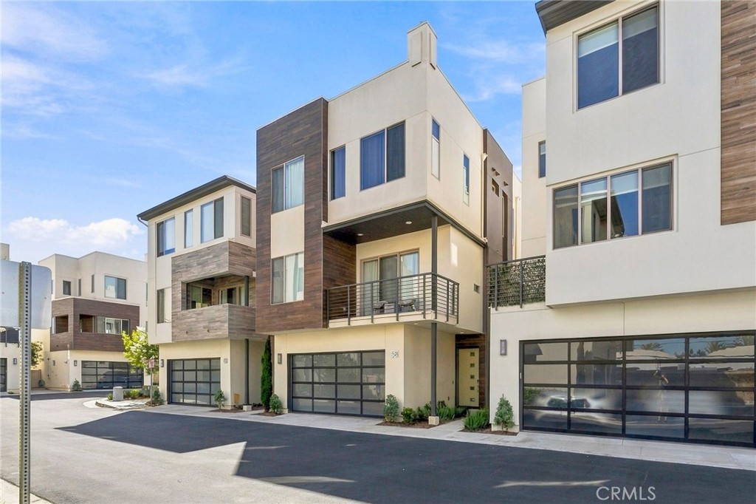
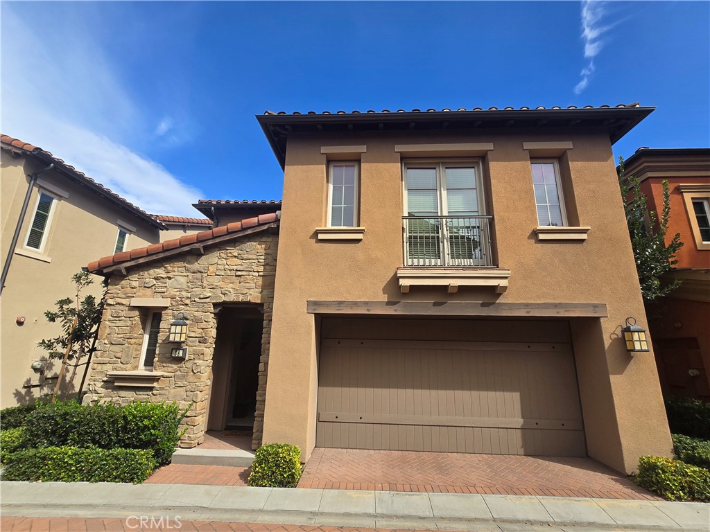
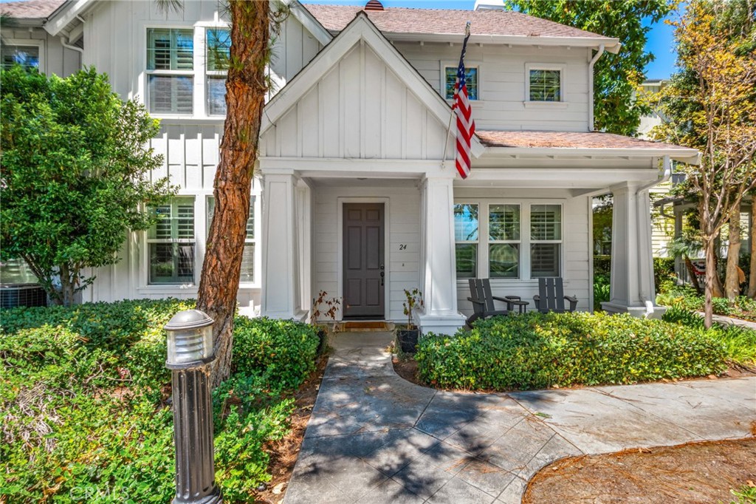
Perfectly positioned in the highly sought-after Portola Springs community of Irvine, this impeccably maintained detached contemporary home with a main-level bedroom offers the privacy of a standalone residence with exceptional convenience -- just a 5-minute walk to Portola Elementary School, one minute to the neighborhood park across the street, and about five minutes to Silverado Park with tennis courts, a swimming pool, and expansive recreational space.
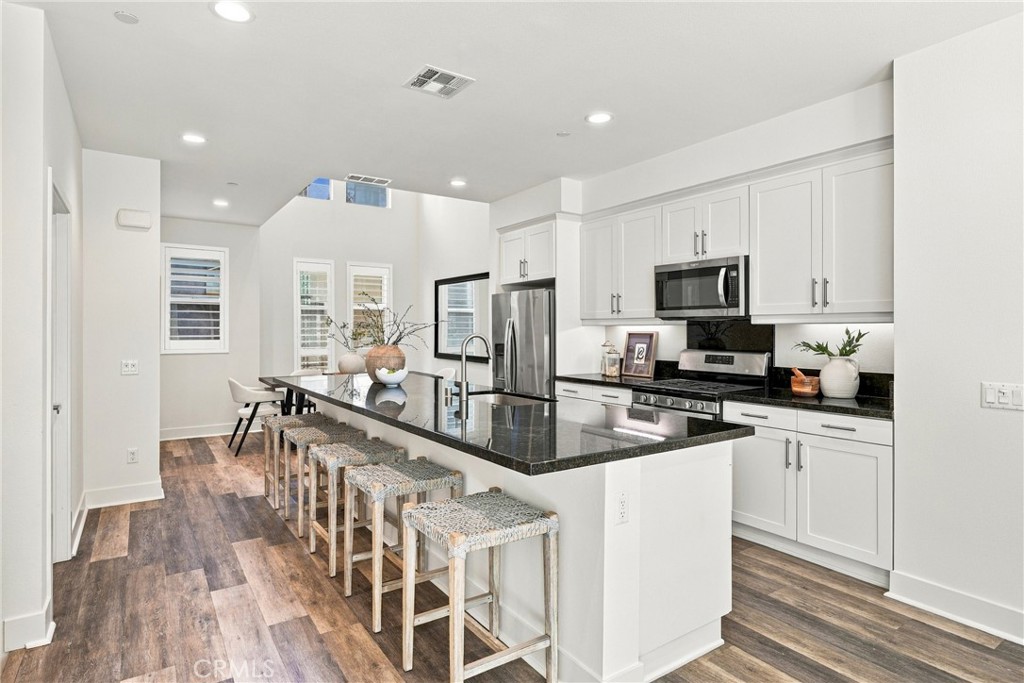
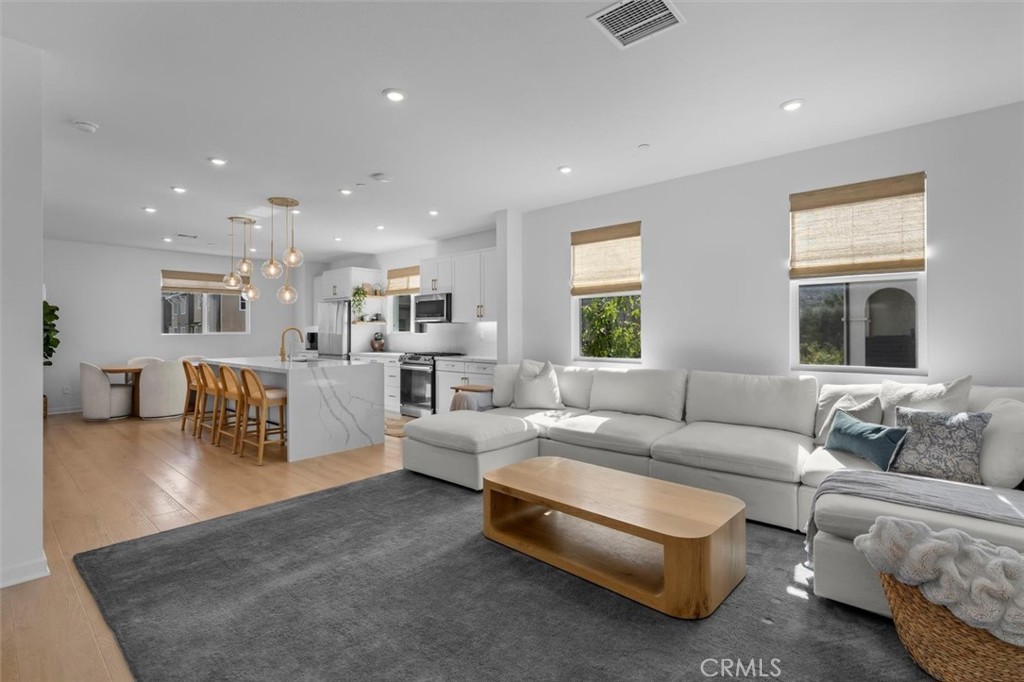
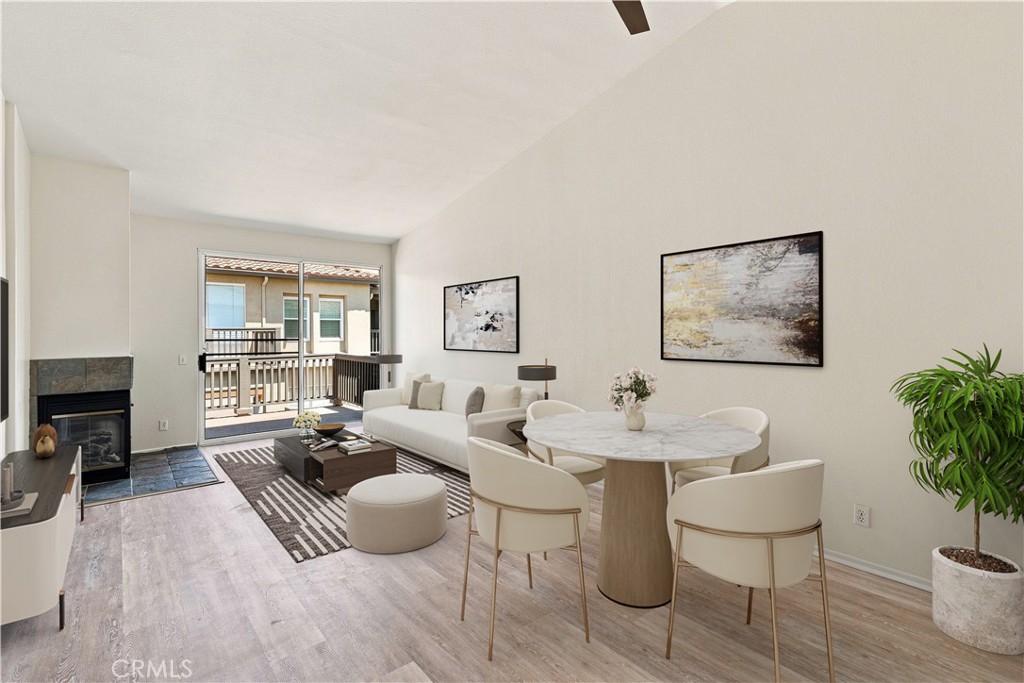
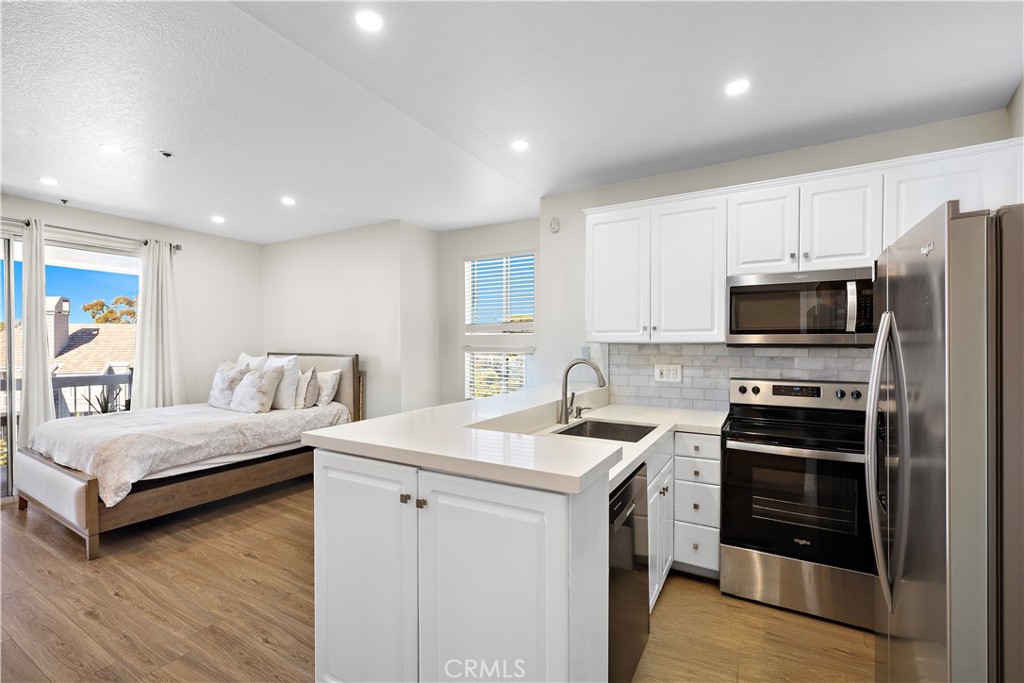
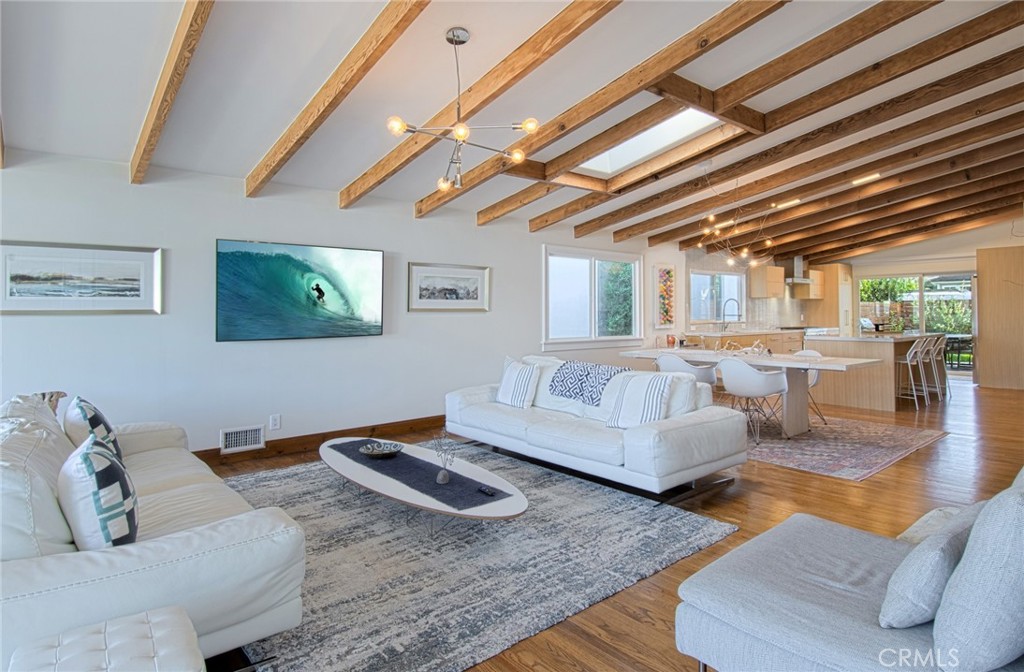
A welcoming foyer opens into a bright living area anchored by a sleek fireplace, creating warmth and modern character. The kitchen features quartz countertops, stainless steel appliances, and a full wall of built-in cabinetry for excellent storage. Generous counter space and large glass doors facing the private side yard provide abundant natural light and seamless indoor-outdoor flow. The desirable main-floor bedroom is ideal for guests or multi-generational living.
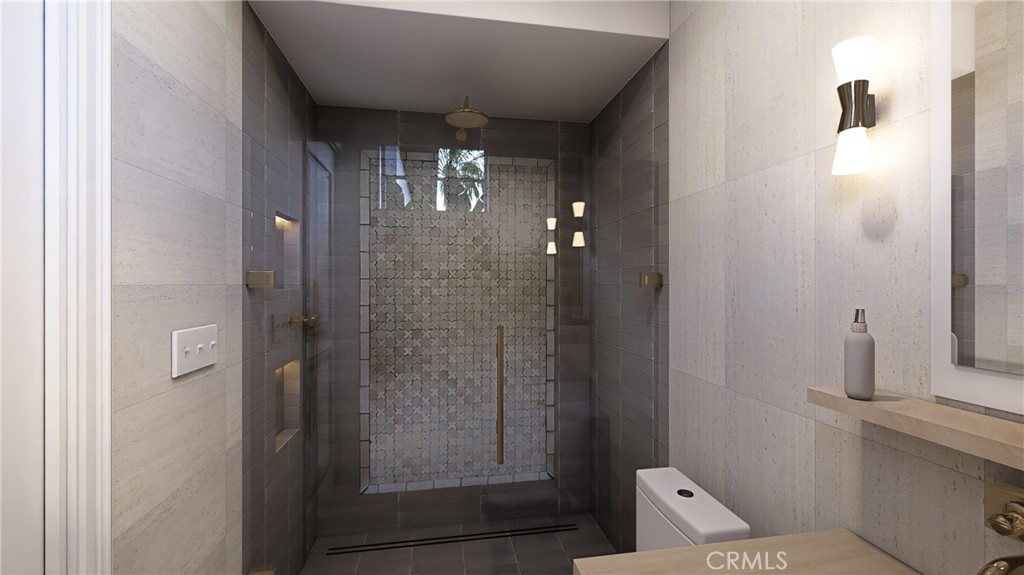
On the second floor, three bedrooms include a spacious primary suite with a custom walk-in closet and built-in organizers. The en-suite bath offers a separate soaking tub and walk-in shower with elegant small-format tile detailing. Secondary bedrooms are well-sized and share beautifully finished bathrooms with modern cabinetry, quartz surfaces, and cohesive tilework.
The third-floor loft, complete with a built-in wine fridge, serves as a versatile space ideal for a lounge, media room, home office, or entertaining area -- adding flexibility and lifestyle appeal to this thoughtfully designed detached residence.
Residents enjoy access to Portola Springs' resort-style pools, parks, sports courts, playgrounds, and scenic trails. Combining contemporary finishes, thoughtful upgrades, the privacy of a fully detached structure, and a prime location, this home represents an exceptional opportunity in one of Irvine's most desirable communities.
A welcoming foyer opens into a bright living area anchored by a sleek fireplace, creating warmth and modern character. The kitchen features quartz countertops, stainless steel appliances, and a full wall of built-in cabinetry for excellent storage. Generous counter space and large glass doors facing the private side yard provide abundant natural light and seamless indoor-outdoor flow. The desirable main-floor bedroom is ideal for guests or multi-generational living.
On the second floor, three bedrooms include a spacious primary suite with a custom walk-in closet and built-in organizers. The en-suite bath offers a separate soaking tub and walk-in shower with elegant small-format tile detailing. Secondary bedrooms are well-sized and share beautifully finished bathrooms with modern cabinetry, quartz surfaces, and cohesive tilework.
The third-floor loft, complete with a built-in wine fridge, serves as a versatile space ideal for a lounge, media room, home office, or entertaining area -- adding flexibility and lifestyle appeal to this thoughtfully designed detached residence.
Residents enjoy access to Portola Springs' resort-style pools, parks, sports courts, playgrounds, and scenic trails. Combining contemporary finishes, thoughtful upgrades, the privacy of a fully detached structure, and a prime location, this home represents an exceptional opportunity in one of Irvine's most desirable communities.
Overview
Property Type
Condo
Location
129 Pathway, Irvine, CA 92618
Year Built
2011
MLS ID
OC26036747
Listing Last Updated
Property Features & Amenities
Interior
Total Bedrooms
4
Full Bathrooms
3
Flooring
Laminate
Laundry Room
Inside, Laundry Room, Upper Level
Fireplace
Family Room
Appliances
Built-In Range, Dishwasher, Gas Cooktop, Disposal, Gas Range, Microwave, Refrigerator
Other Interior Features
Breakfast Bar, Open Floorplan, Recessed Lighting, Bedroom on Main Level, Loft, Primary Suite, Walk-In Closet(s)
Exterior
Stories
2
Garage Spaces
2.0
Water Source
Public
Pool
Association
Lot Features
Back Yard
Heat Type
Central
Air Conditioning
Central Air
Sewer
Public Sewer
Amenities
Clubhouse, Sport Court, Management, Outdoor Cooking Area, Barbecue, Picnic Area, Playground, Pool, Spa/Hot Tub, Tennis Court(s)
Details
Neighborhood
Orange County
View Description
None
Financial
Price
$1,710,000
HOA
$190/mo
Exclusive Listing Agents