

Property Description
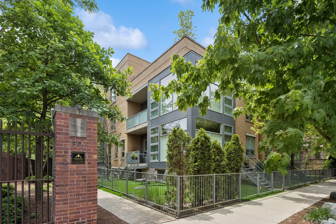
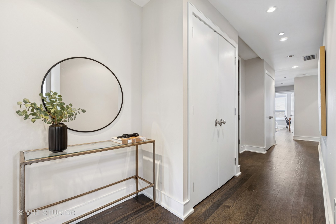
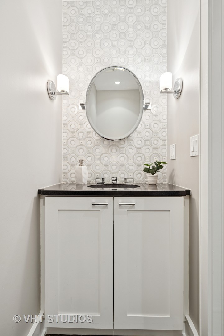
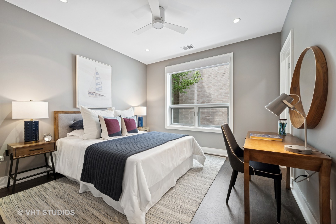
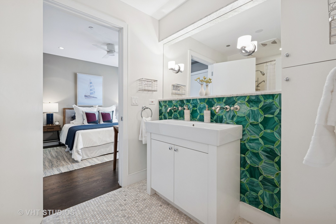
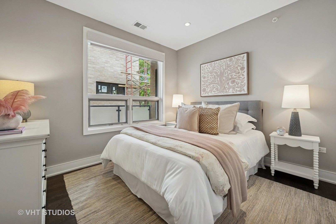
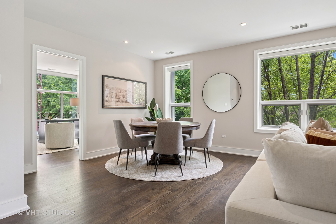
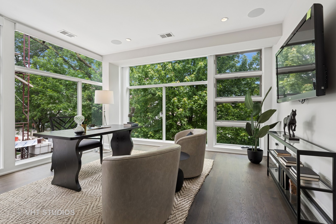
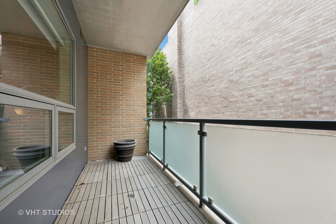
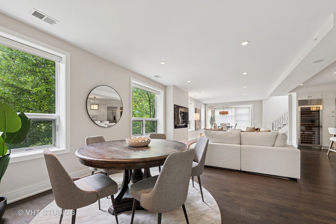
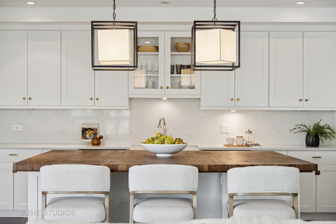
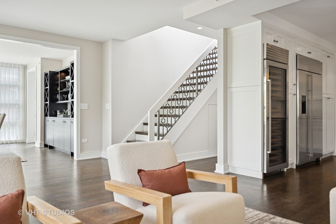
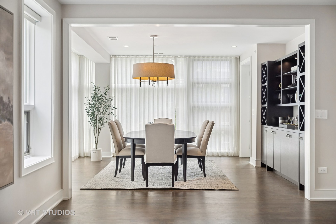
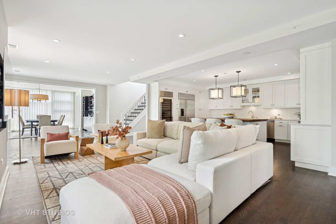
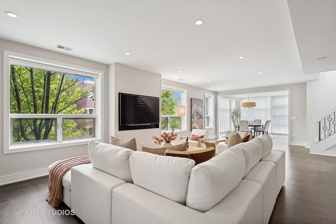
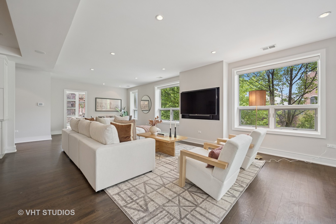
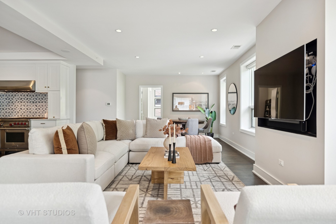
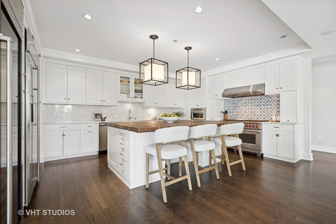
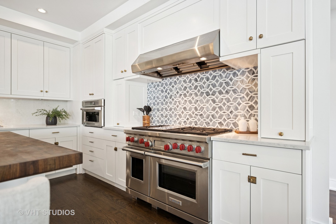
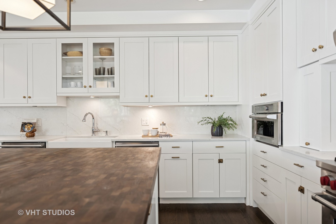
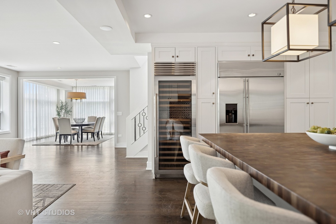
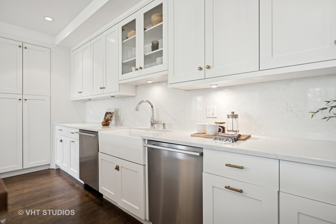
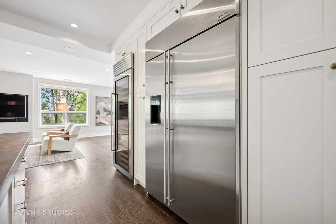
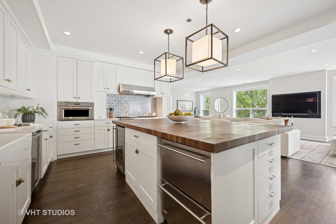
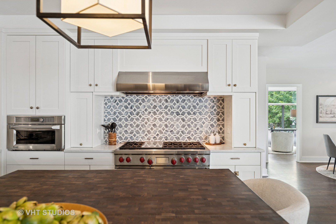
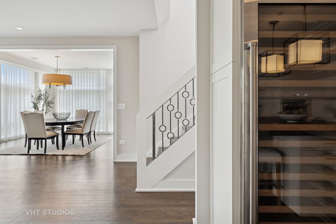
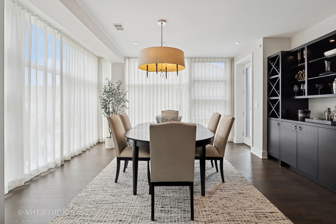
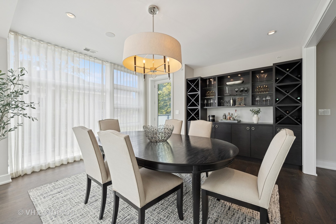
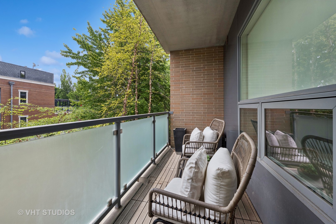
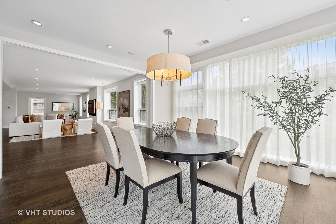
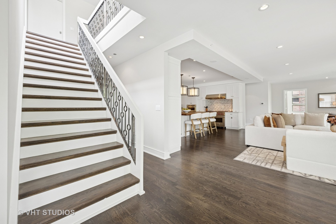
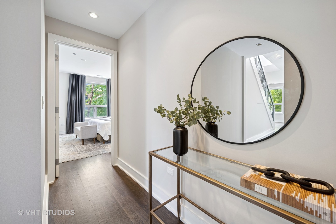
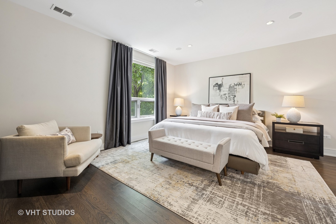
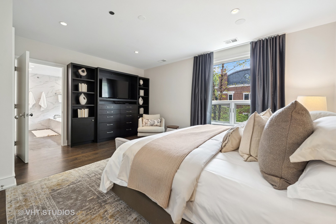
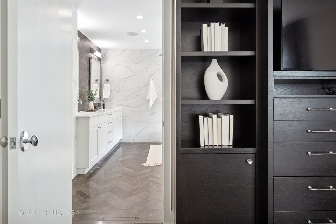
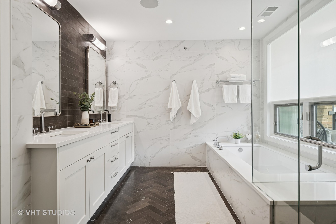
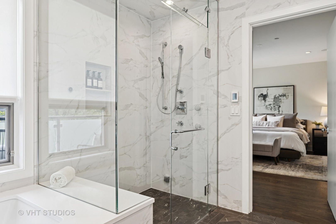
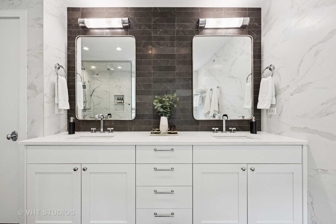
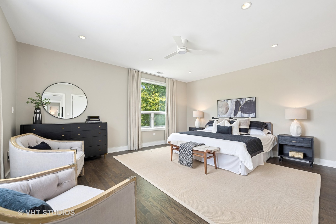
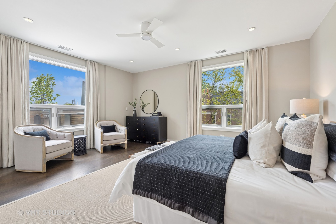
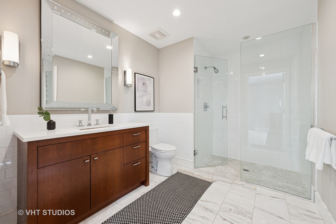
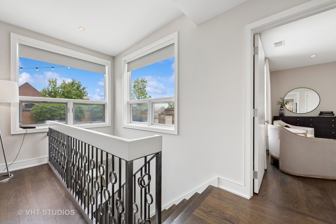
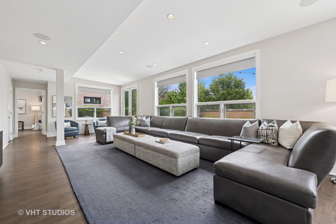
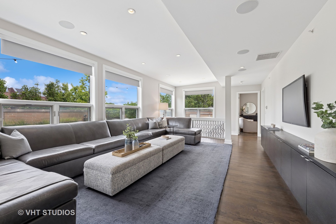
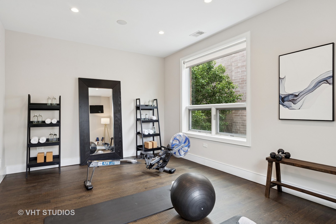
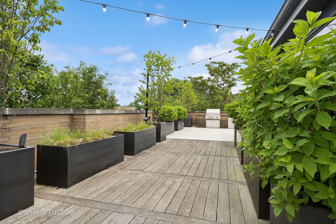
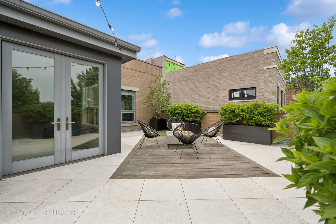
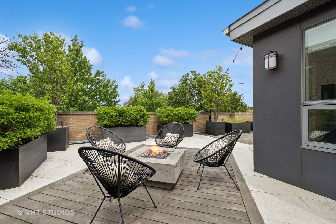
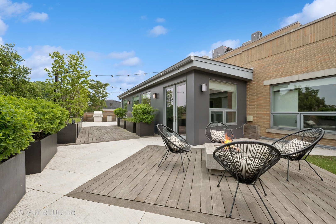
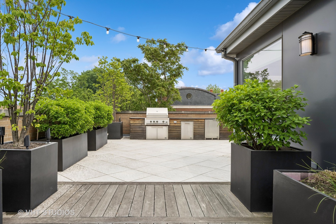
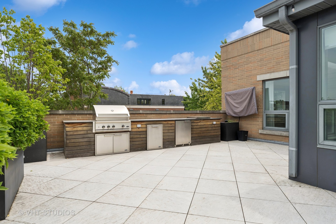
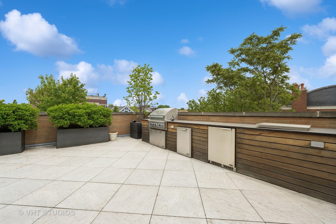
Prepare to be wowed by this absolutely spectacular Lincoln park penthouse duplex that truly lives like a single-family home with 3 Fantastic private outdoor spaces including 2000 sqft Private Roof Deck in an ELEVATOR building with attached 3 car garage included! Boasting 5 spacious bedrooms plus a den, a massive recreation room, an exercise room, and 3.1 luxurious baths this one-of-a-kind residence is defined by its open-concept layout, soaring ceilings, and walls of windows that flood the space with natural light. The chef's dream kitchen is fully upgraded with exquisite custom cabinetry and designer tile, dramatic quartz and butcher block countertops, a large island, built-in full sized wine refrigerator, beverage drawers, and top-tier stainless steel appliances including Wolf and Sub-Zero. The elegant formal dining room has custom built-in cascading into huge open living space, rich hardwood floors, smarthome features and custom window treatments throughout. The sprawling king-size primary suite features custom built-in with TV, a spa-inspired bath with a steam shower, separate soaking tub, double vanity, and gorgeous custom tile and stone finishes. Walk-in closets are professionally designed with custom storage. Step outside to your incredible private 2000 sqft rooftop outdoor oasis, complete with porcelain pavers, cafe lights, fully outfitted outdoor kitchen, TV, fire pit, and beautifully landscaped mature urban garden with custom planters and trees! Nestled in a boutique elevator building with 3 deeded attached heated garage spaces included! Located in lush neighborhood walker's paradise in the well-managed Wrightwood Crossing HOA, this extraordinary home offers an unmatched lifestyle without the upkeep of a traditional house.
Overview
Property Type
Condo
Location
1307 W WRIGHTWOOD Avenue Unit: 201, Chicago, IL 60614
Year Built
2011
MLS ID
12382097
Listing Last Updated
Property Features & Amenities
Interior
Total Bedrooms
5
Full Bathrooms
3
Half Bathrooms
1
Laundry Room
In Unit
Appliances
Range, Microwave, Dishwasher, Refrigerator, Bar Fridge, Washer, Dryer, Disposal, Wine Refrigerator, Range Hood, Gas Oven, Humidifier
Other Interior Features
Elevator
Exterior
Stories
4
Garage Spaces
3.0
Water Source
Public
Roof
Asphalt
Parking
Off Alley, Garage Door Opener, On Site, Garage Owned, Attached, Garage
Heat Type
Natural Gas, Forced Air
Air Conditioning
Central Air
Sewer
Public Sewer
Amenities
Security Door Lock(s), Elevator(s)
Other Exterior Features
Balcony
Details
Financial
Price
$2,295,000
Real Estate Tax
$24,618/yr
HOA
$1,087/mo
Exclusive Listing Agents

Jennifer Mills Klatt
Founding Broker Home Discovery Team I SERHANT.Chicago
(773) 914-4422 [email protected]