





Property Description
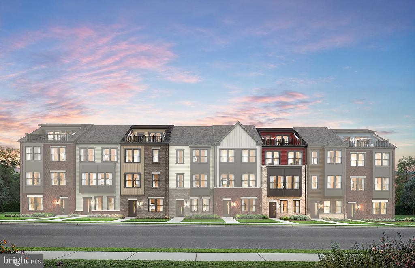
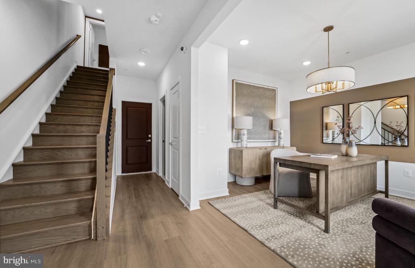
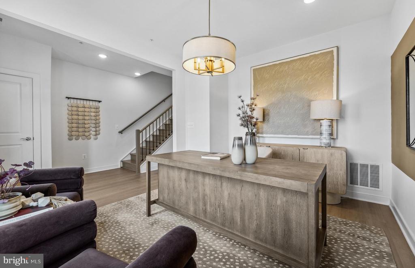
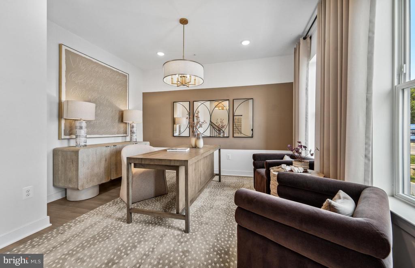
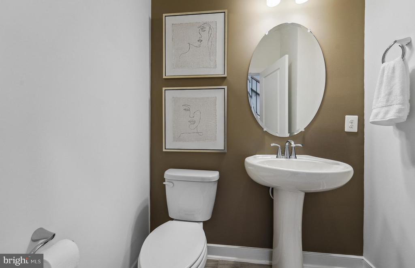
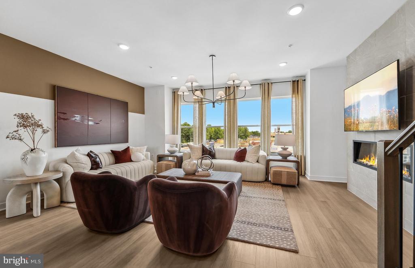
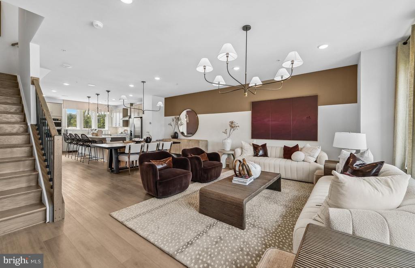
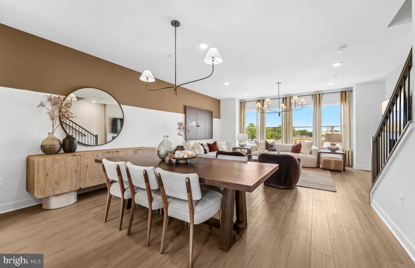
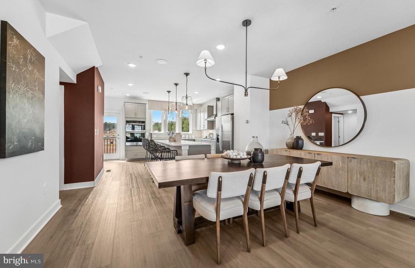
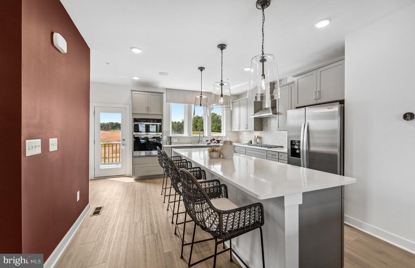

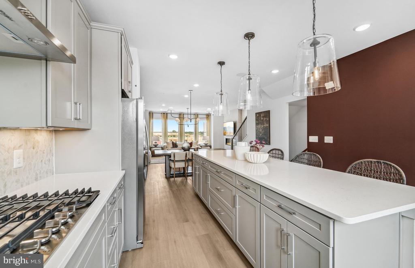
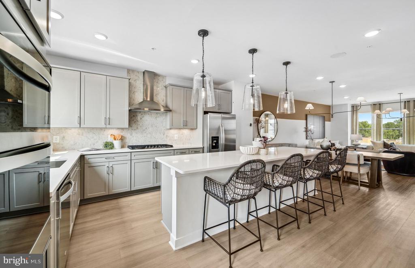
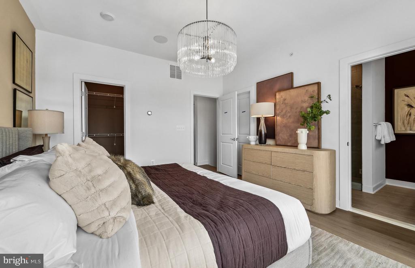
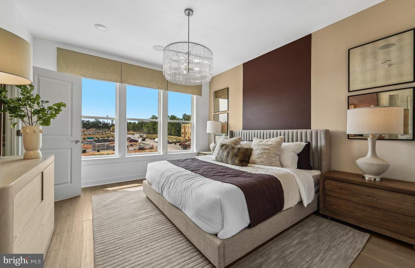
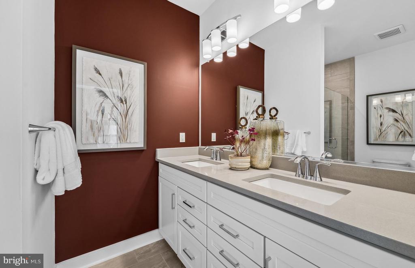
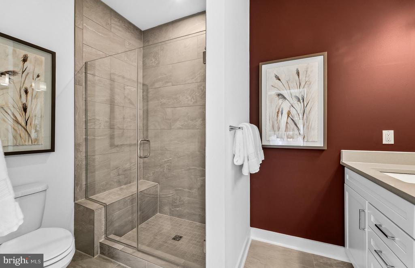
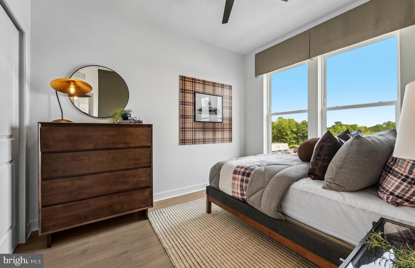
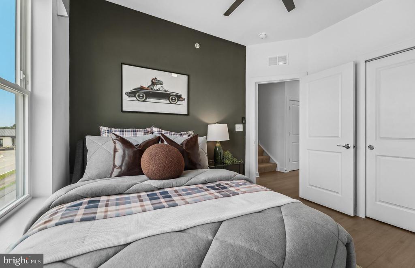
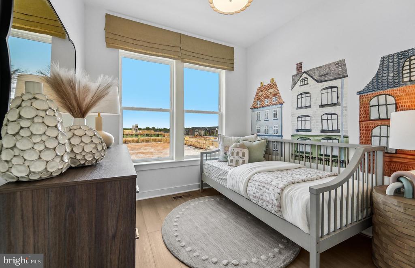
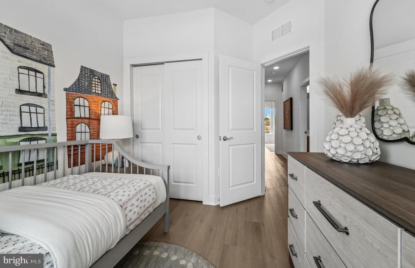
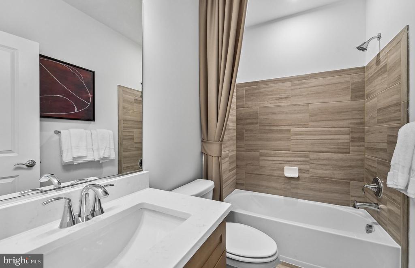
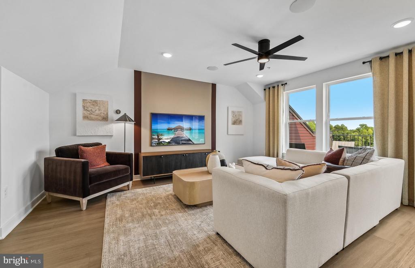
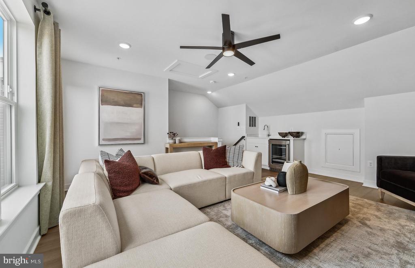
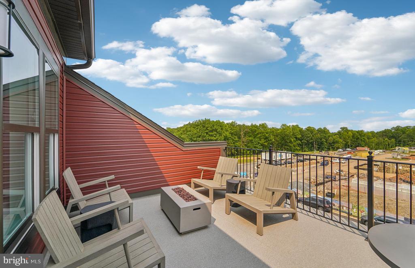

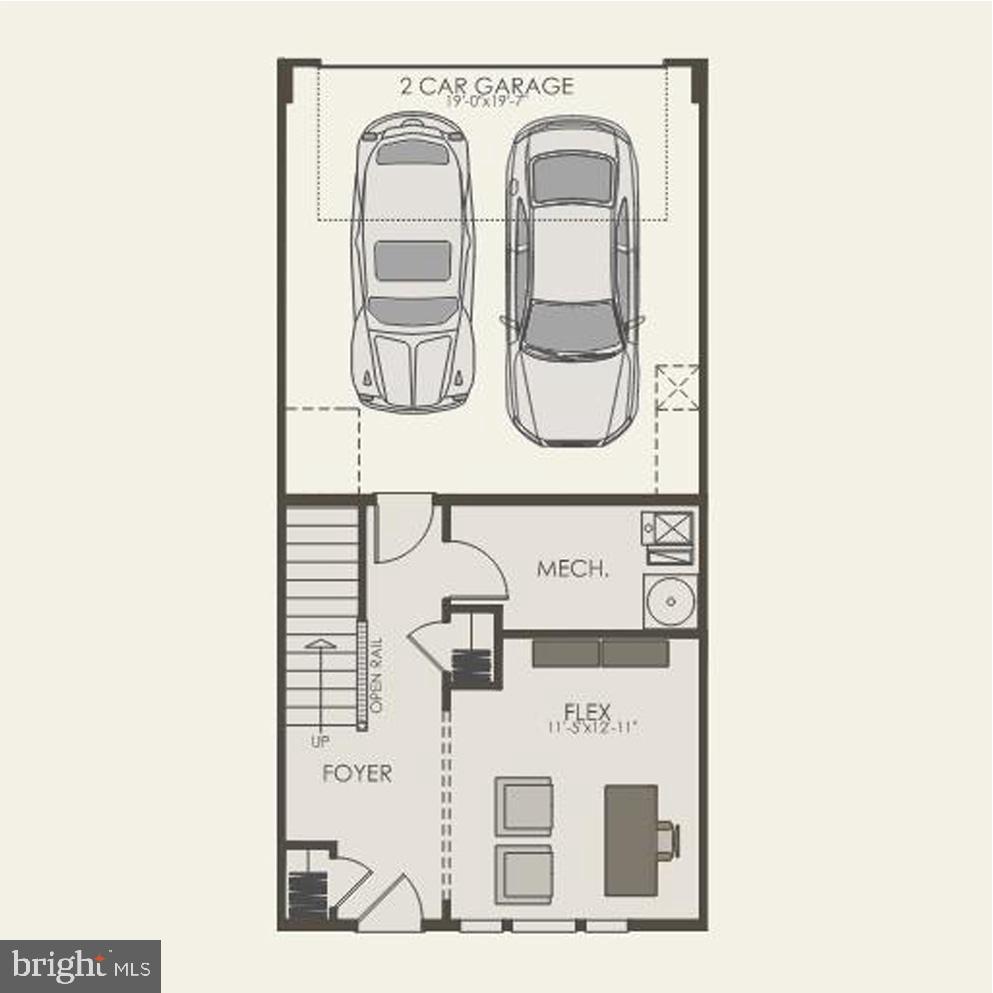
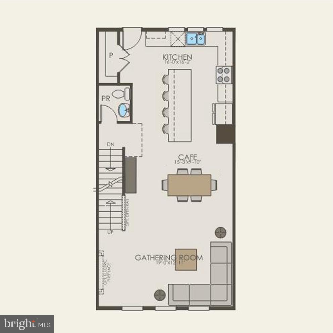
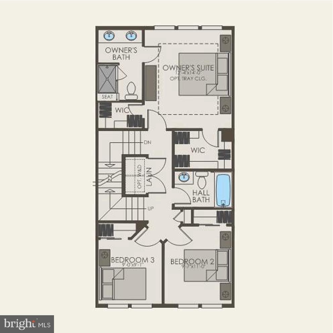
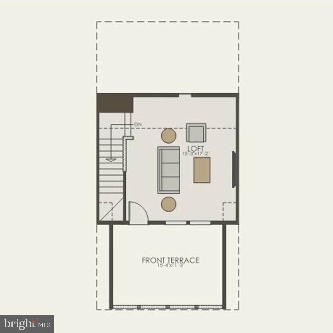
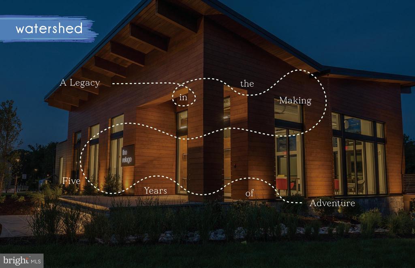
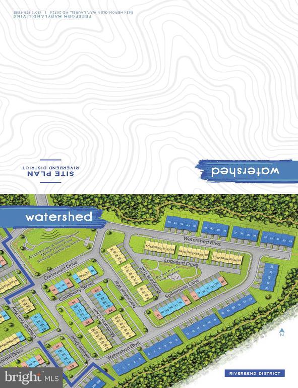
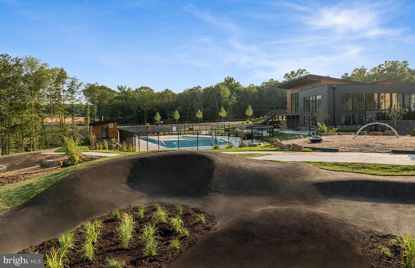
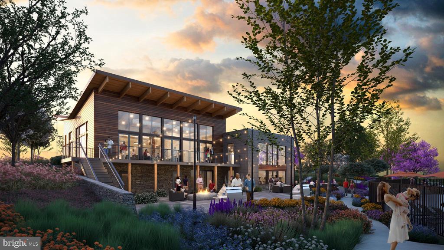
The Frankton with Loft townhome at Watershed is 2,302 square feet of living space. The Frankton features 3 bedrooms, 2 Full Baths and a Powder Room. Enjoy the Frankton's spacious living area & open cafe as well as the large island perfect for gathering in the rear kitchen area. The owner's suite features his-&-her walk-in closets. Enjoy an optional deck located off of the kitchen. The Frankton also has a convenient 2-car garage, perfect for your car & storage space. Watershed is an amenity rich community close to Fort Meade, BW Pkwy, Rt 32, Rt 198, and commuter trains.
Overview
Property Type
Residential
Location
1314 BRACKEN LANE, LAUREL, MD 20724
Zoning
N/A
MLS ID
MDAA2120708
Listing Last Updated
Property Features & Amenities
Interior
Total Bedrooms
3
Full Bathrooms
2
Half Bathrooms
3
Flooring
Carpet, Ceramic Tile, Luxury Vinyl Plank
Appliances
Refrigerator, Freezer, Dishwasher, Disposal, Microwave, Oven - Wall
Other Interior Features
Carpet, Combination Kitchen/Dining, Combination Dining/Living, Floor Plan - Open, Pantry, Walk-in Closet(s), Bathroom - Tub Shower
Exterior
Stories
4
Garage Spaces
2.0
Water Source
Public
Utilities
Cable TV Available, Electric Available, Natural Gas Available, Phone Available, Sewer Available, Under Ground, Water Available
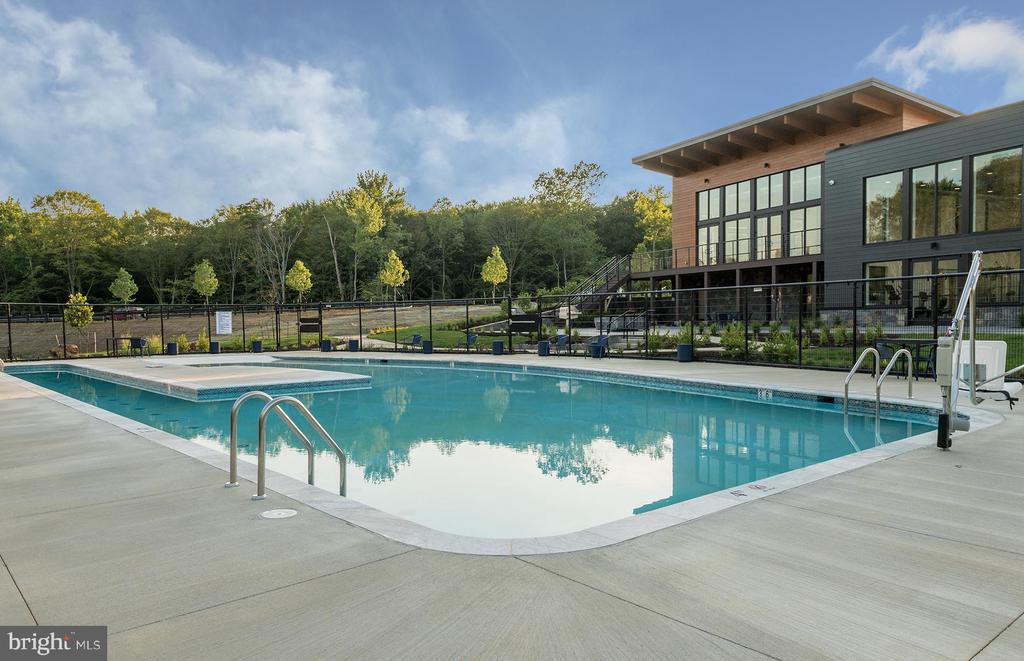
Pool
Yes - Community
Roof
Architectural Shingle, Pitched, Wood
Parking
Attached Garage, Driveway
Heat Type
Forced Air, Heat Pump(s), 90 Forced Air, Programmable Thermostat
Air Conditioning
Central A/C, Heat Pump(s)
Sewer
Public Sewer
Substructure
Slab
Disability Features
Other
Amenities
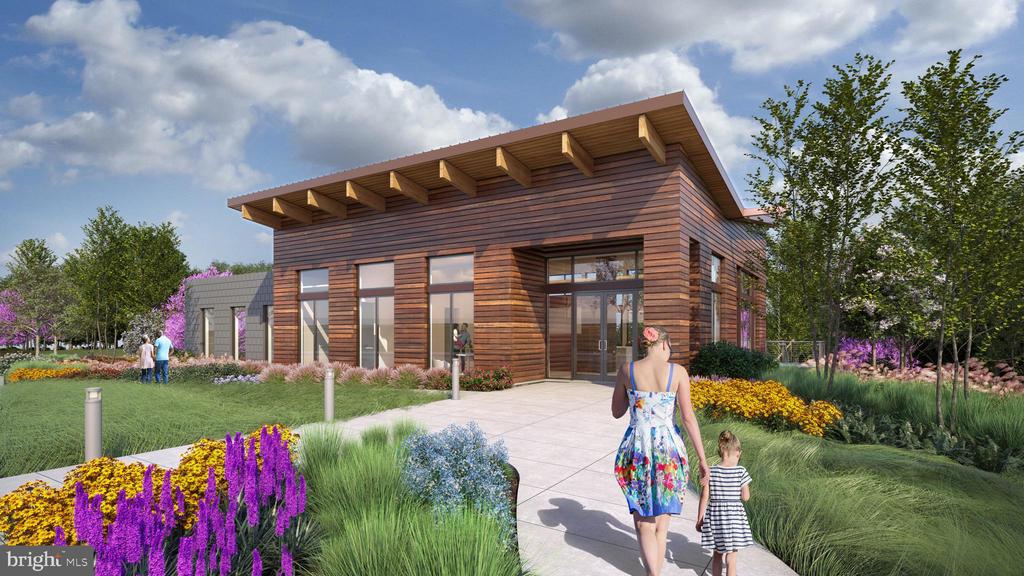
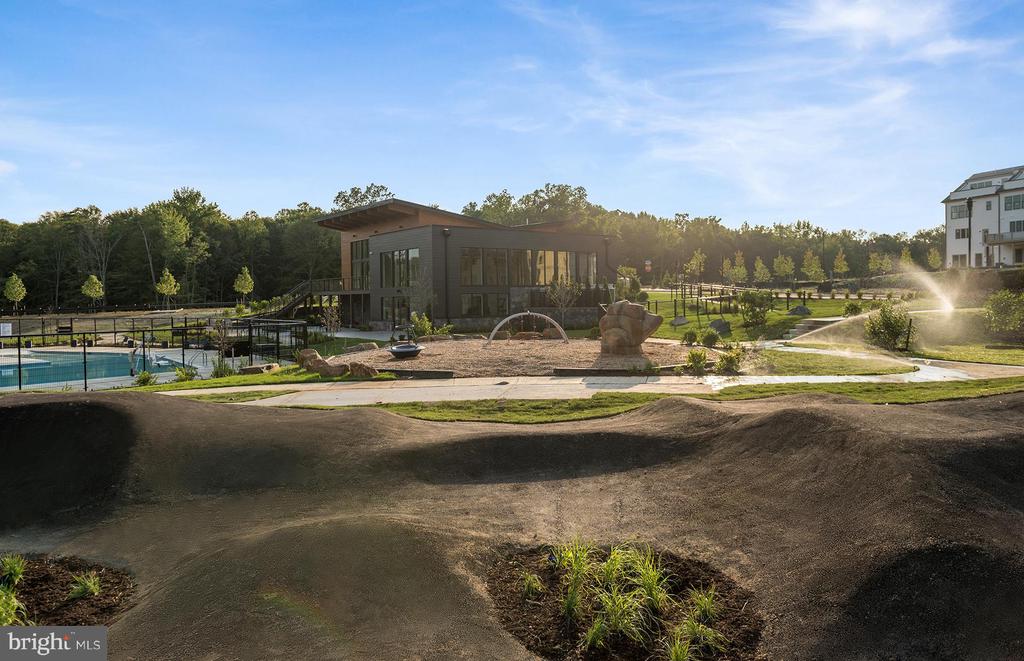
Club House, Pool - Outdoor, Jog/Walk Path, Tot Lots/Playground
Security Features
Carbon Monoxide Detectors, Smoke Detector, Sprinkler System - Indoor
Other Exterior Features
Exterior Lighting, Gutter System, Sidewalks, Street Lights
Details
Total Area
2,302 Sq.Ft.
Architecture Styles
Transitional
Financial
Price
$611,149
Real Estate Tax
$5,469/yr
HOA
$114/mo
Exclusive Listing Agents