
Property Description
A RARE OPPORTUNITY IN SOUGHT-AFTER 16TH STREET HEIGHTS
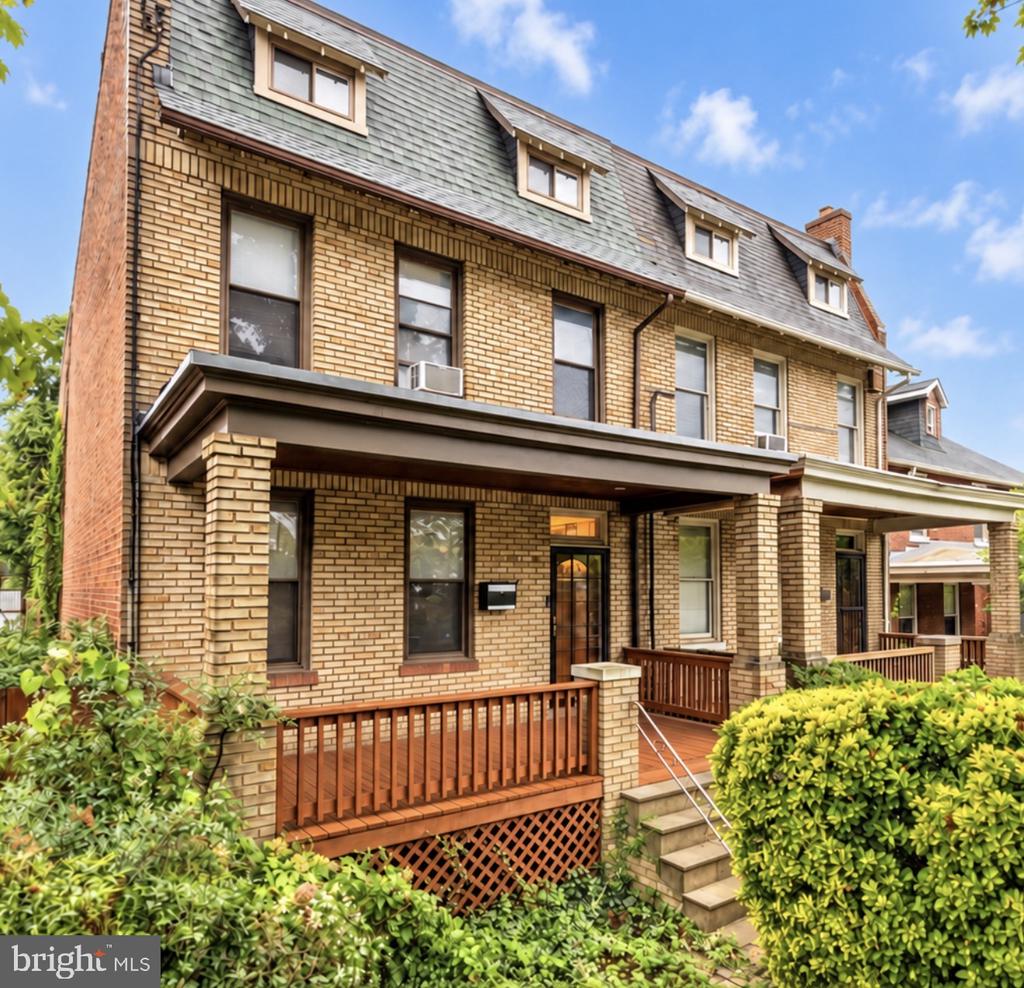
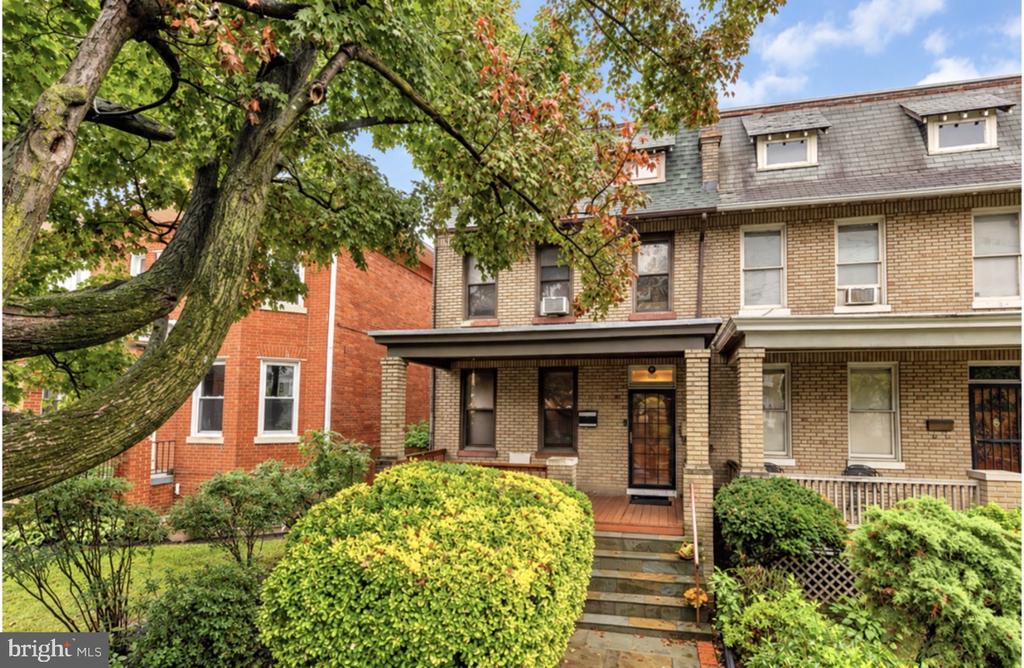
Welcome to 1316 Madison St NW, where buyers will find something increasingly hard to come by in Northwest DC--a substantial home with five bedrooms, multiple levels of living space, a sunroom, full-length basement, ample outdoor space, and endless potential.
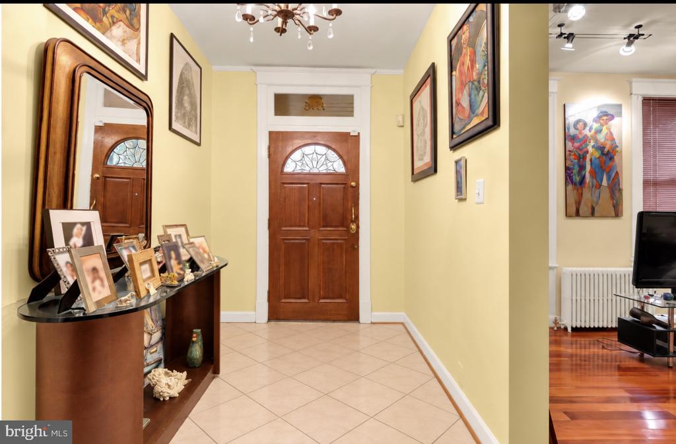
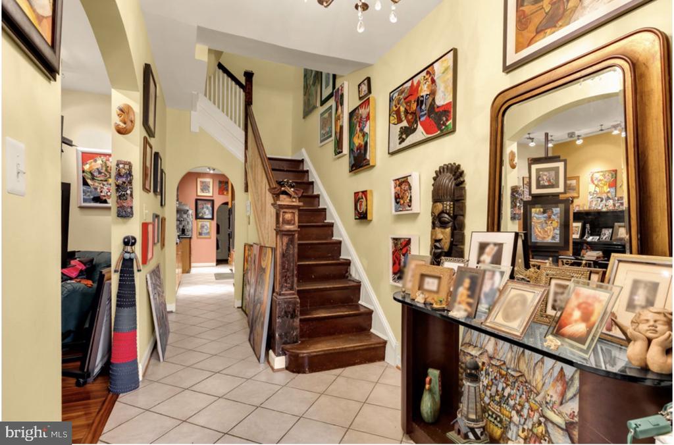
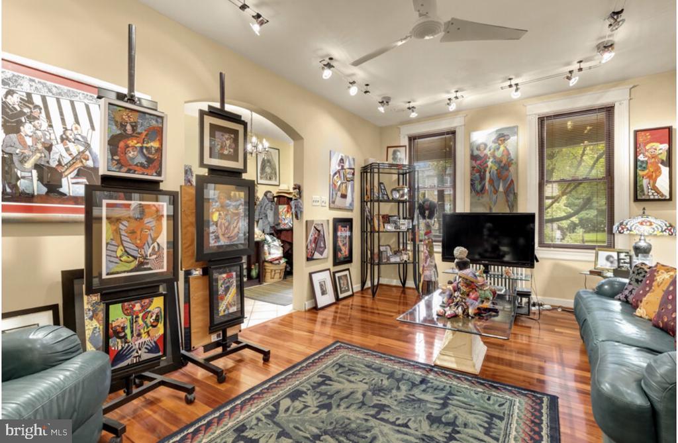
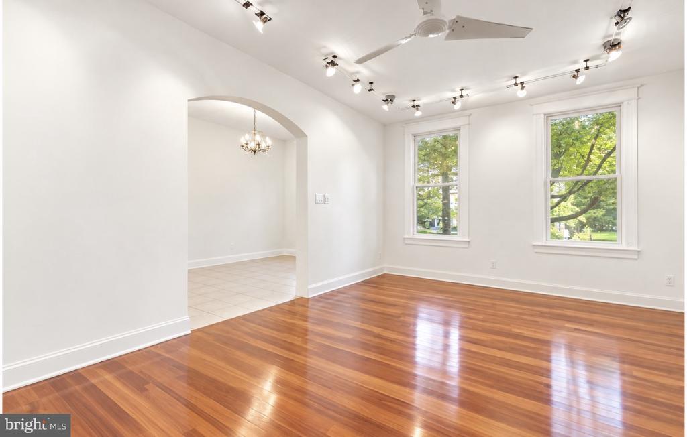
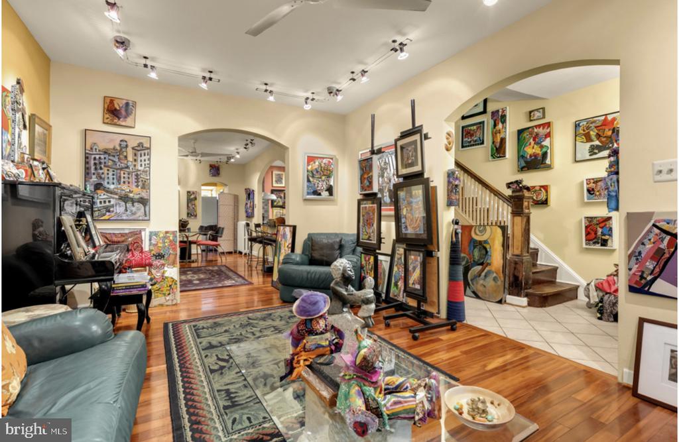
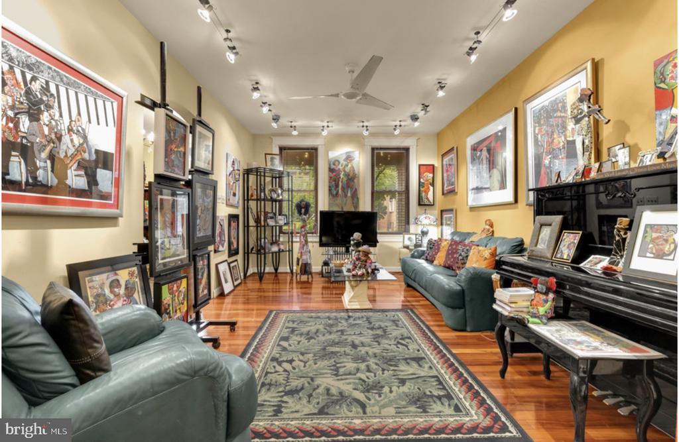
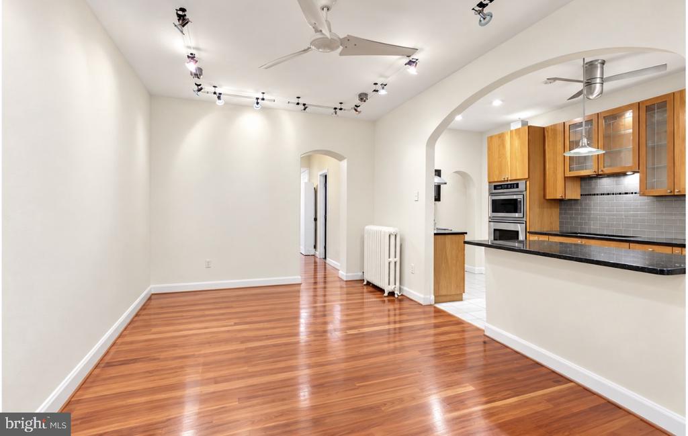
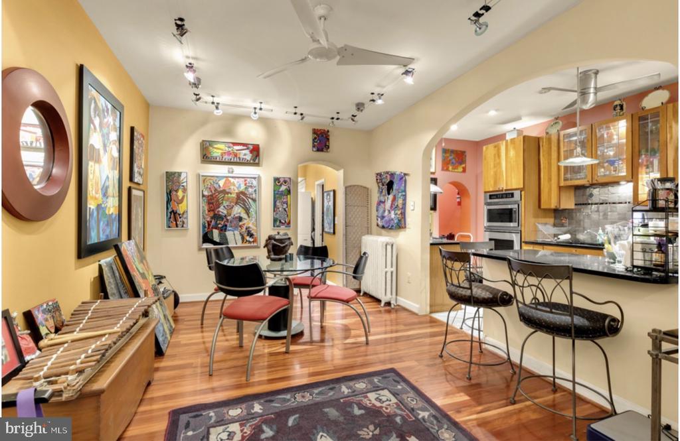
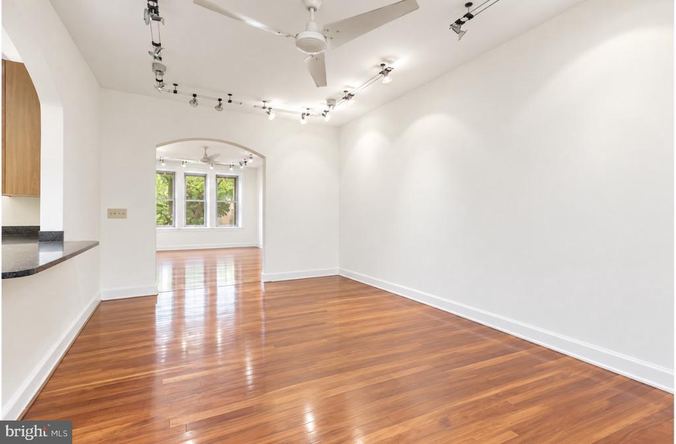
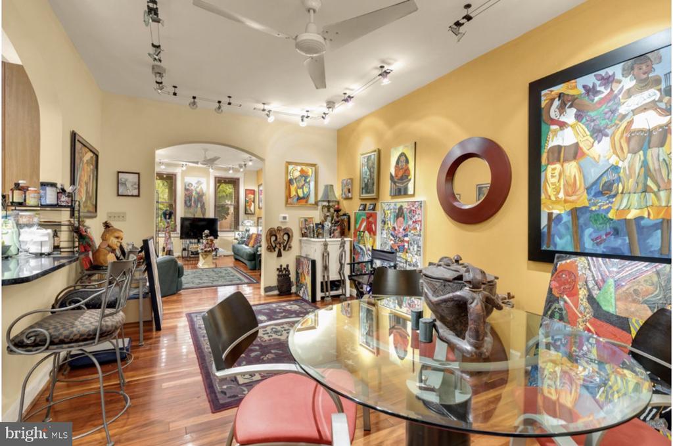
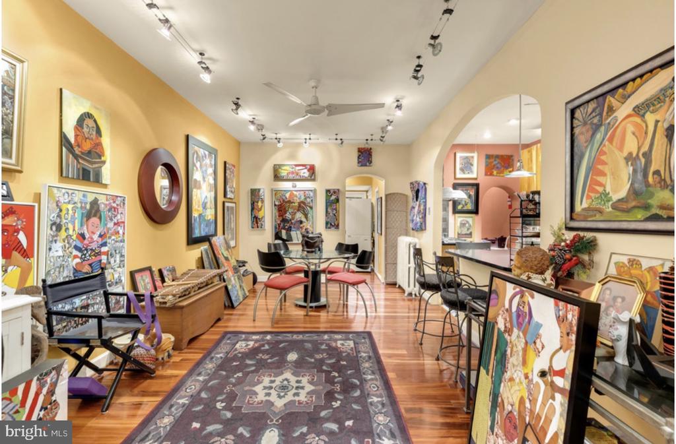
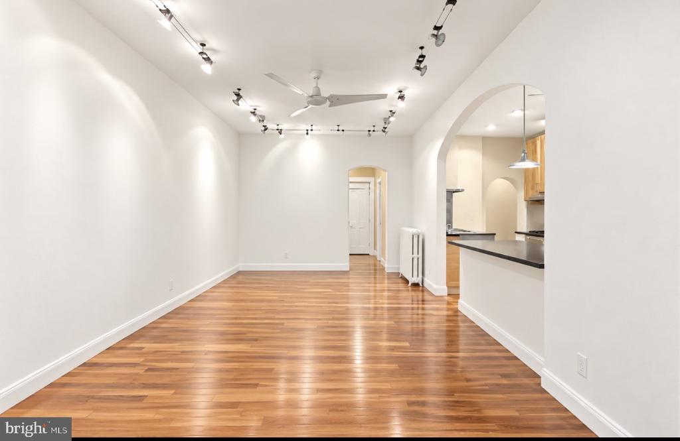
From the moment you enter, the home reveals its personality and character, with hardwood floors, original architectural details, and generously proportioned rooms. The main level provides comfortable living and dining spaces with plenty of flexibility for everyday living and entertaining.
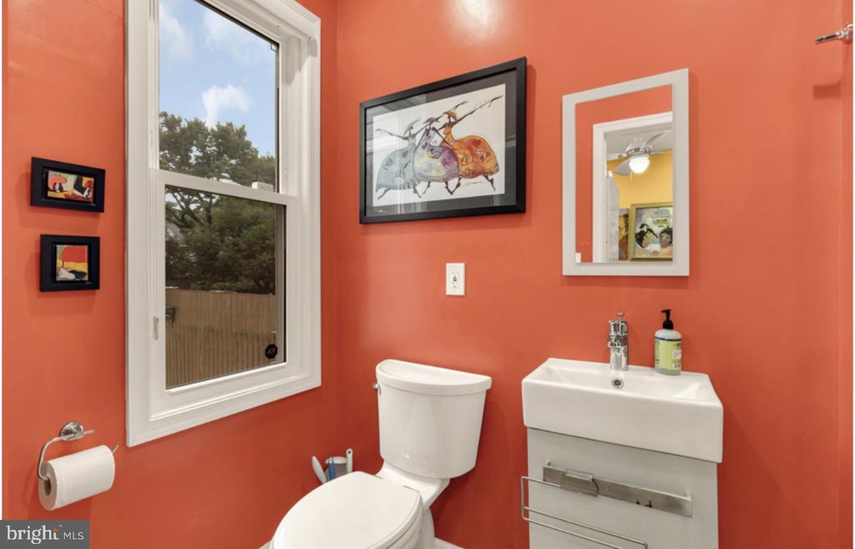
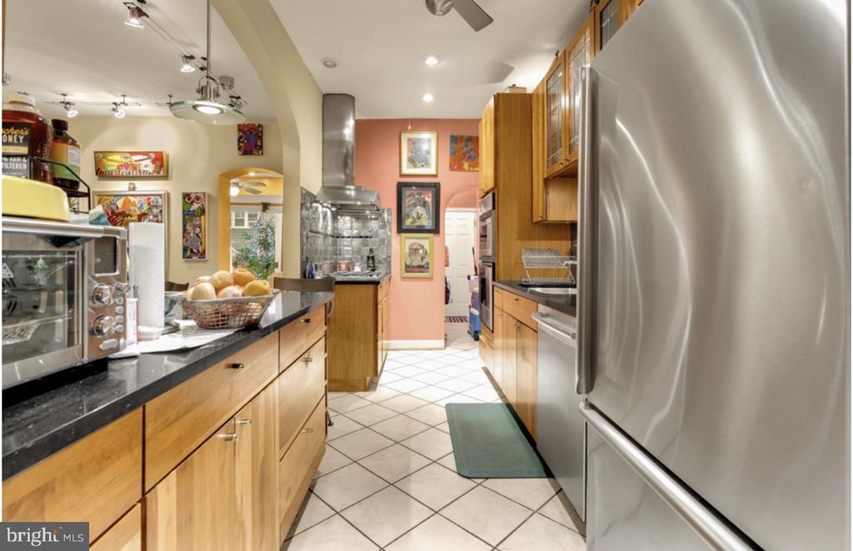
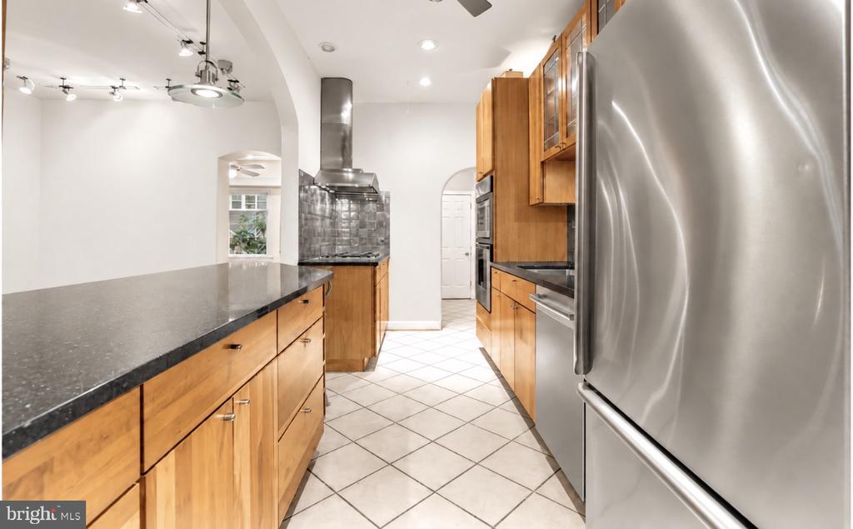
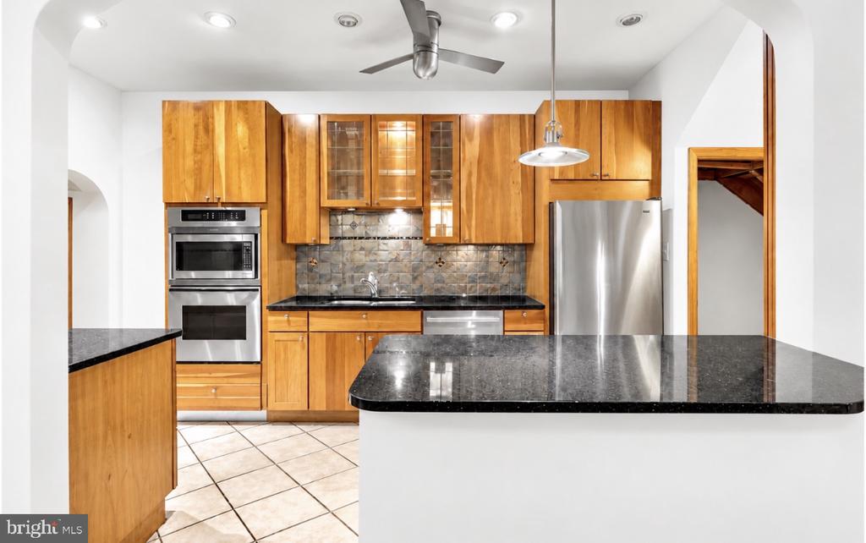
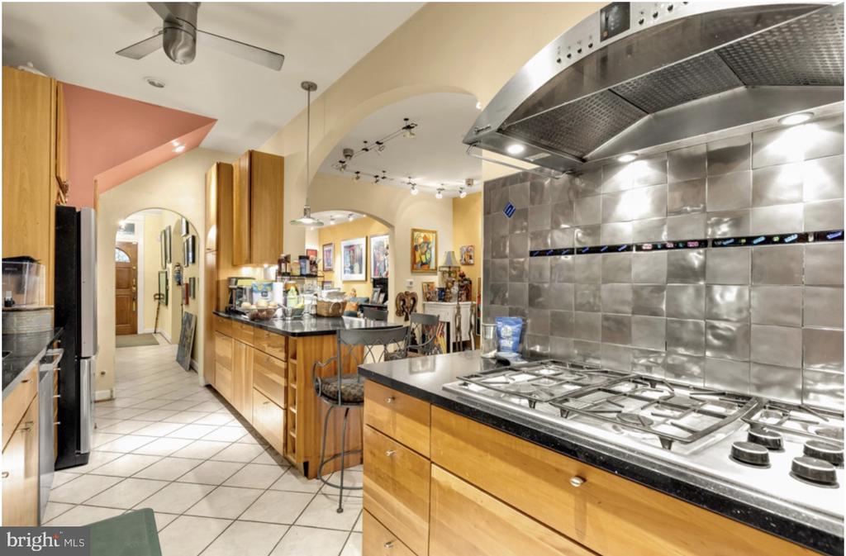
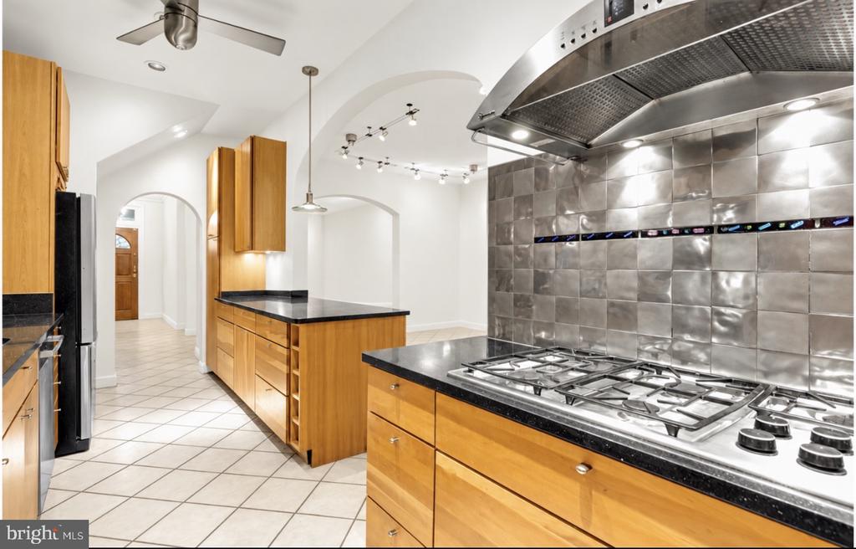
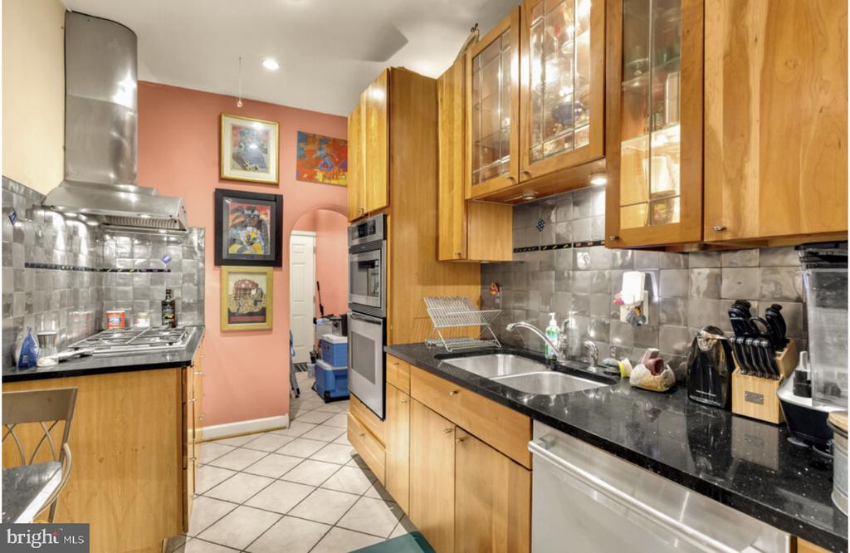
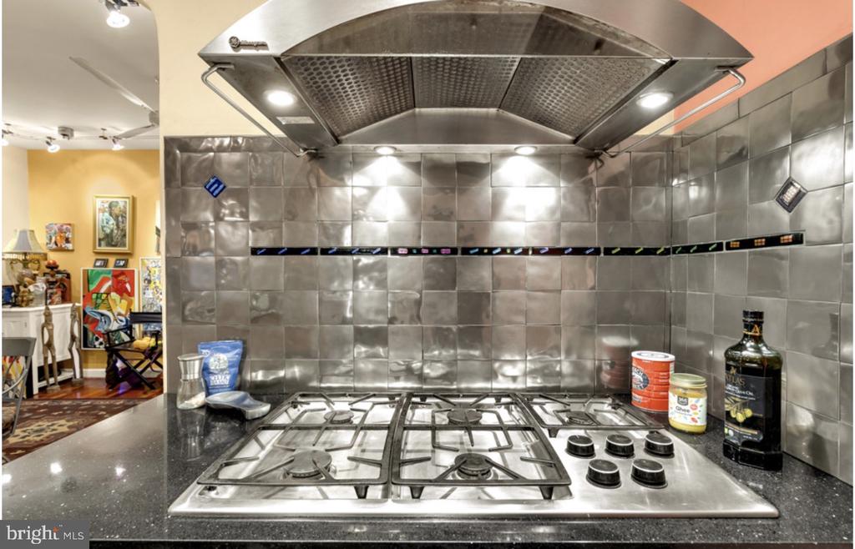
The kitchen offers far more than you might expect: extensive wood cabinetry, black granite countertops, stainless-steel appliances, a built-in island, and a five-burner gas stove crowned with a huge commercial-style hood--an appealing setup for buyers who love to cook. A main-level powder room adds everyday convenience.
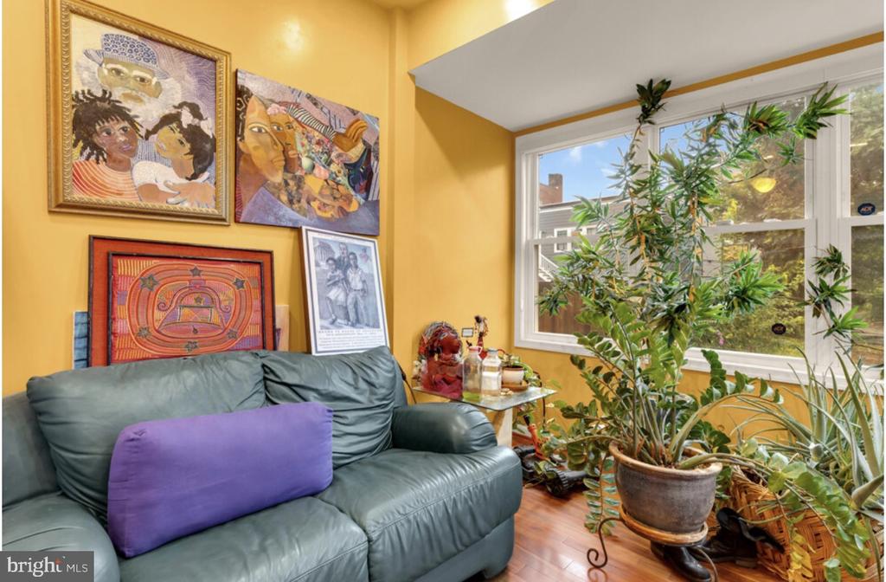
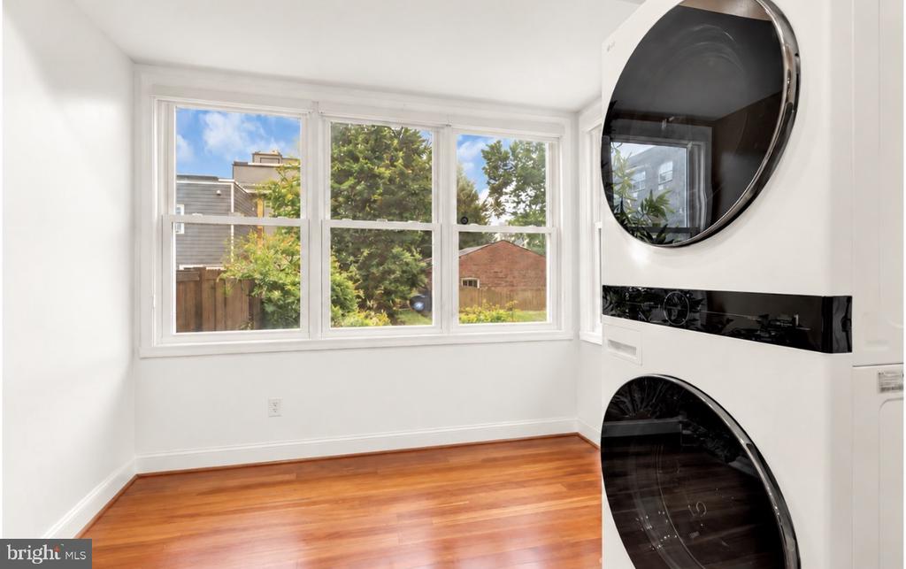
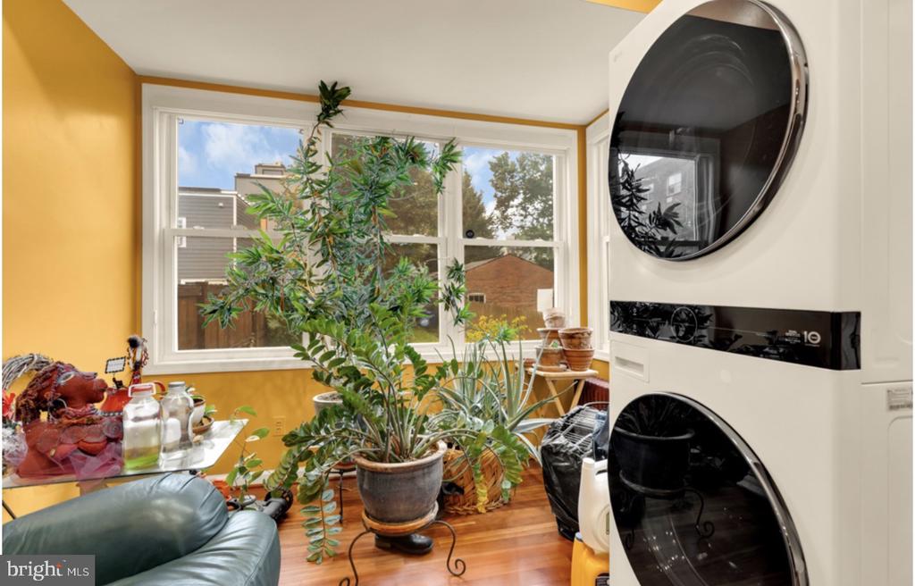
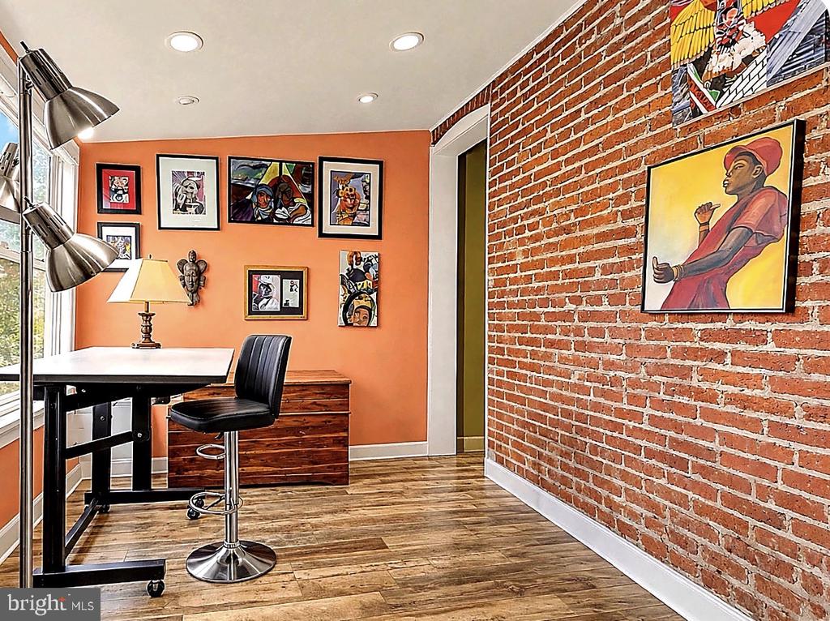
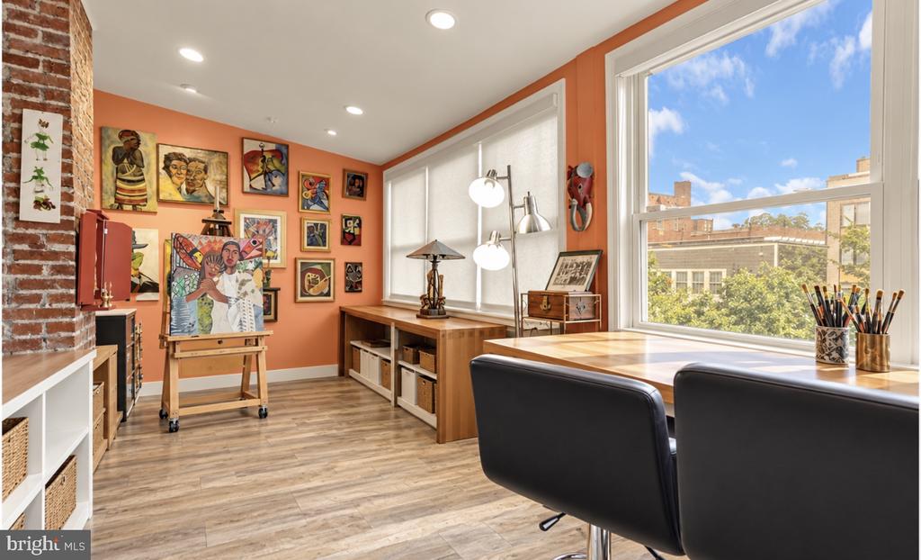
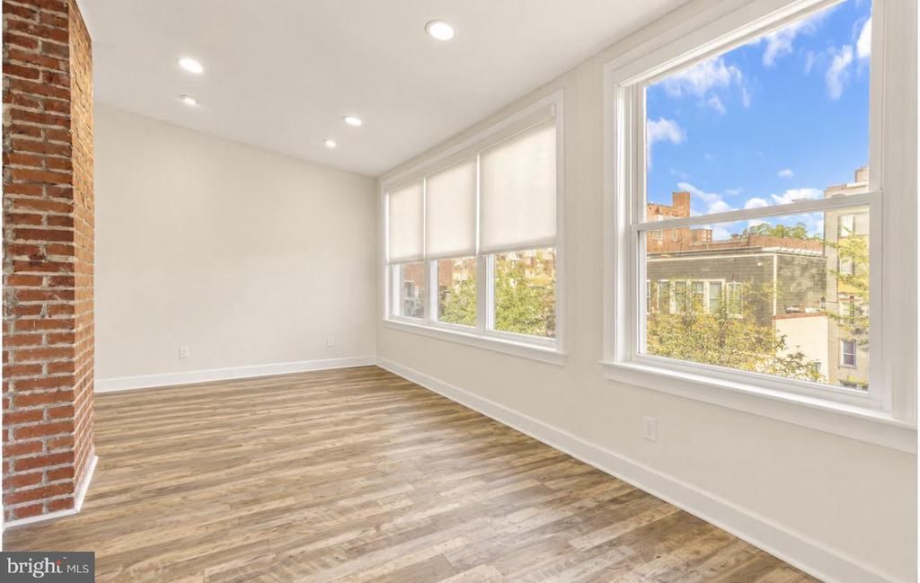
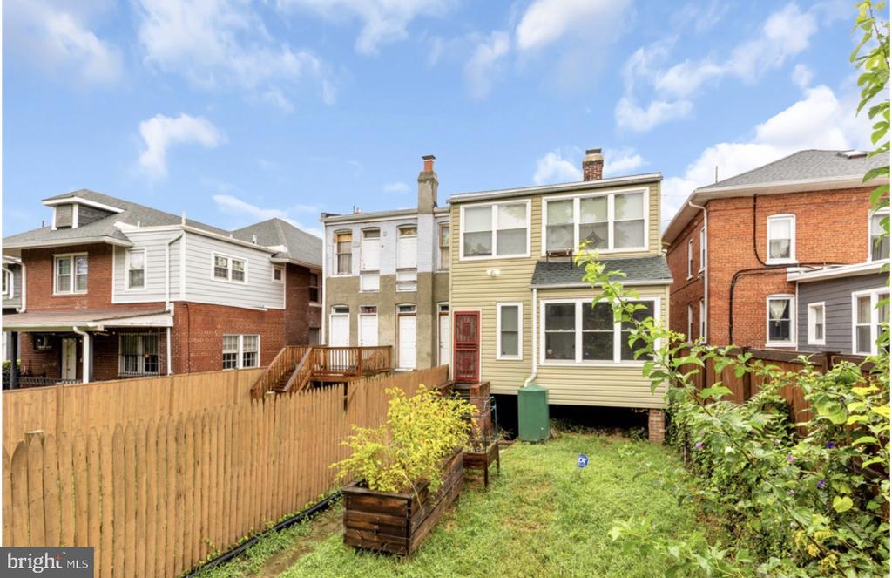
One of the home's special features is the sunroom, where large windows bring in abundant natural light and views of the backyard--imagine it as a morning room, home office, reading retreat, or art studio.
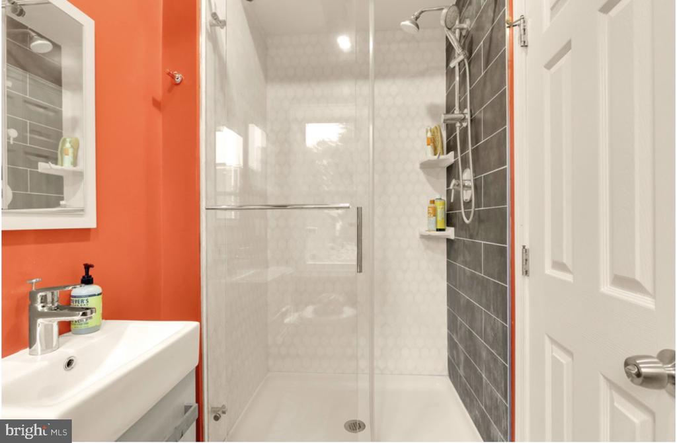
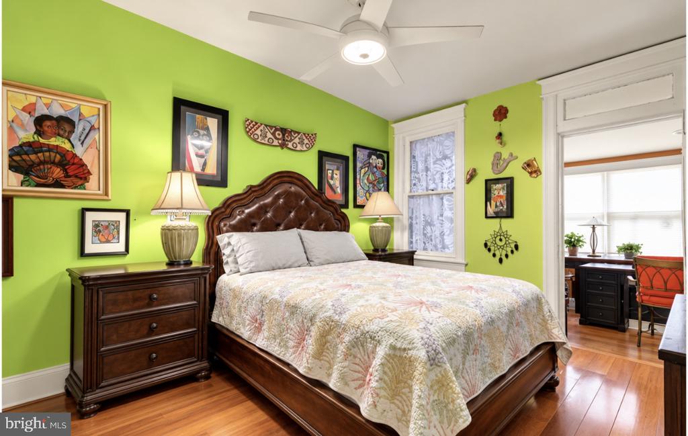
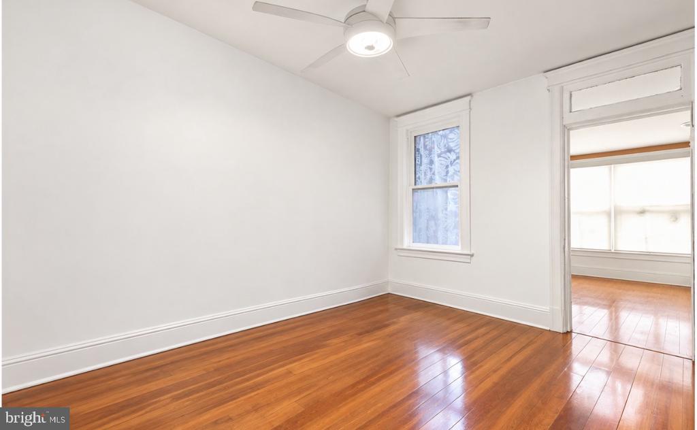
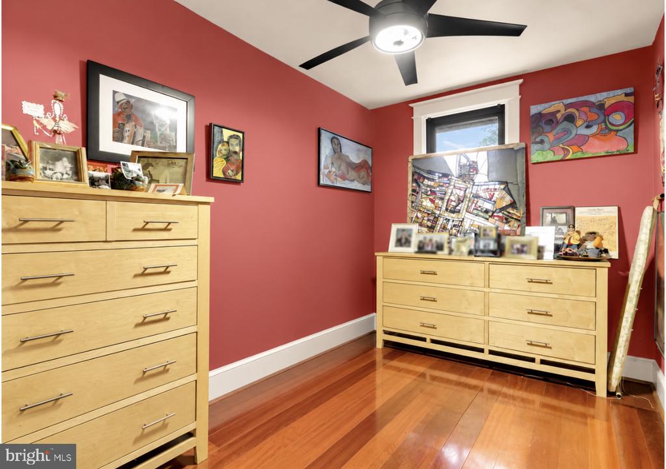
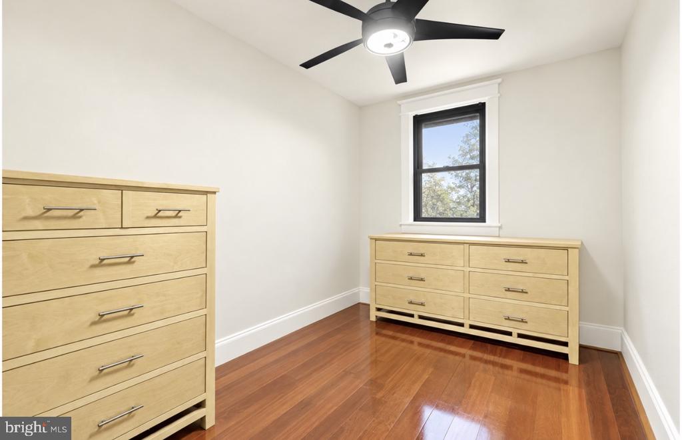
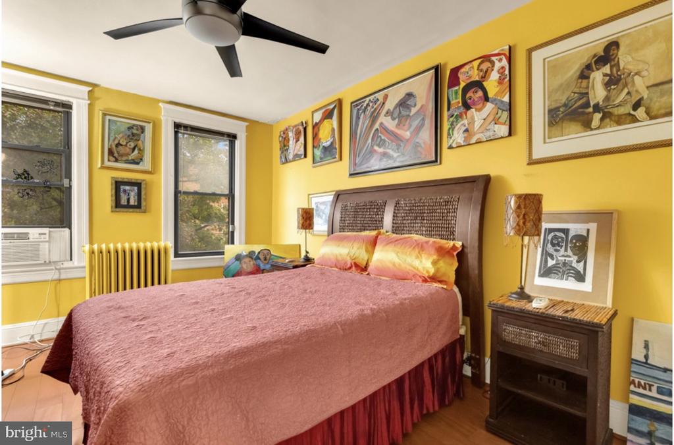
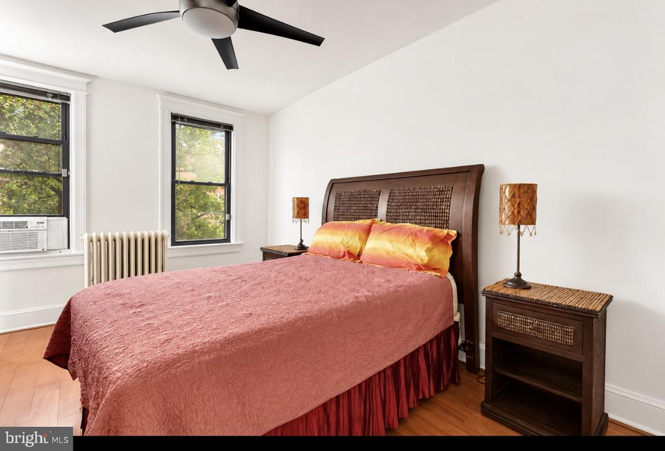
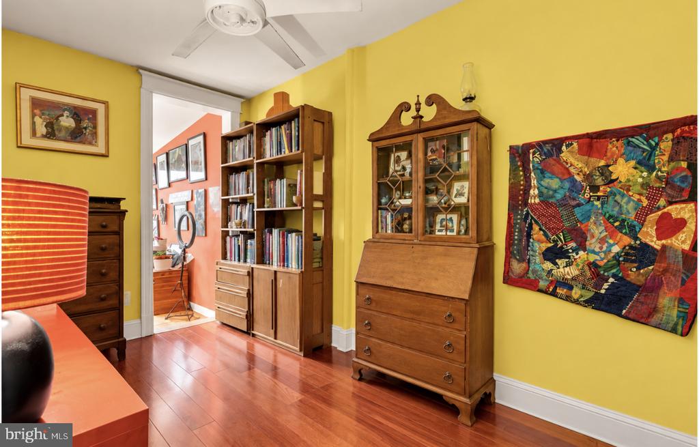
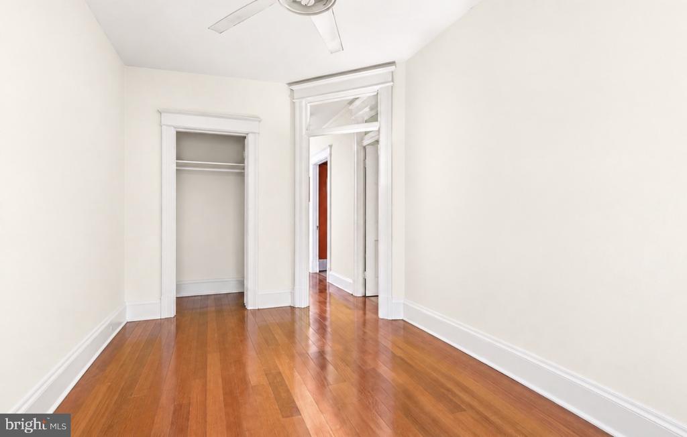
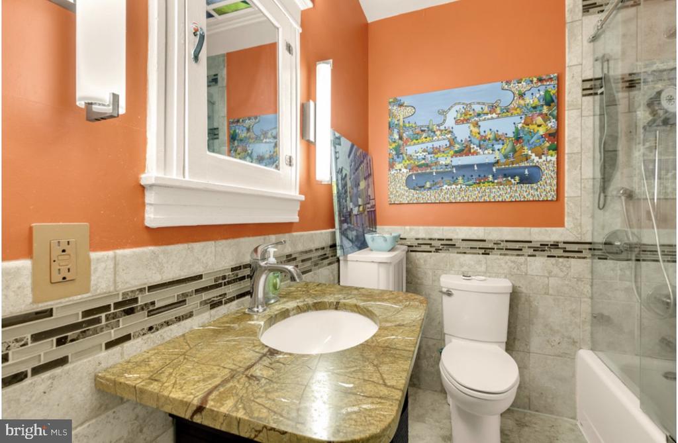
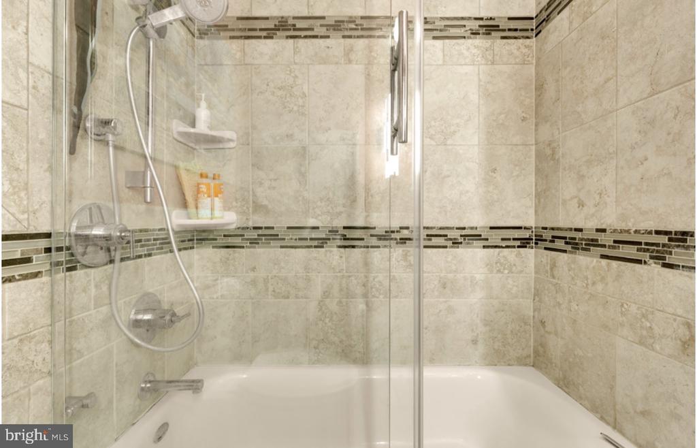
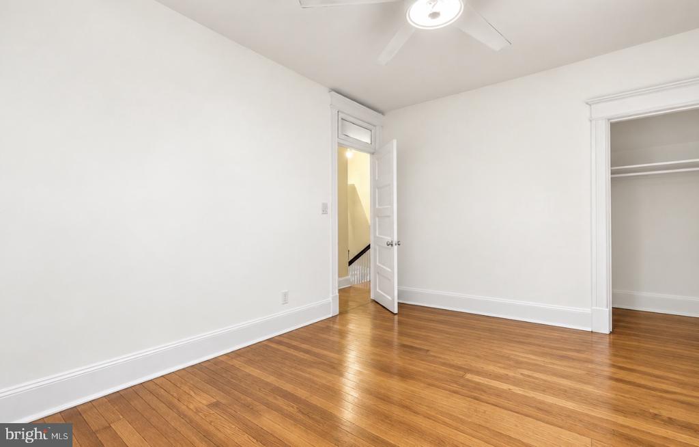
Upstairs, five bedrooms create options well beyond sleeping space--home offices, guest rooms, dressing rooms, or studios. The full bath features updated finishes, while the partially finished attic area presents additional loft-style possibilities.
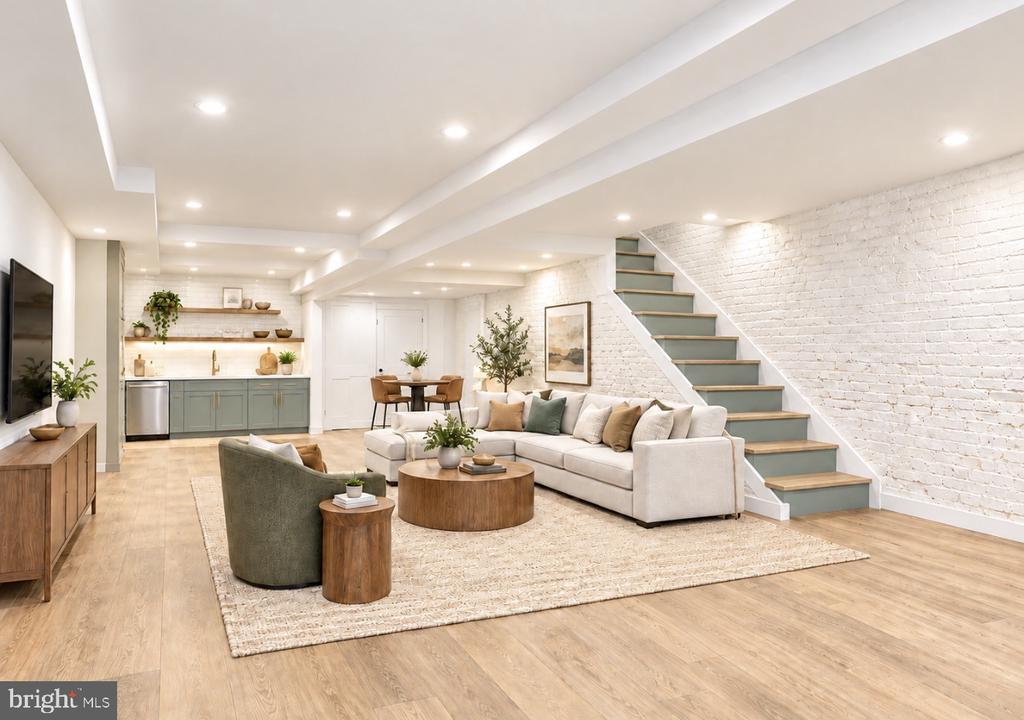
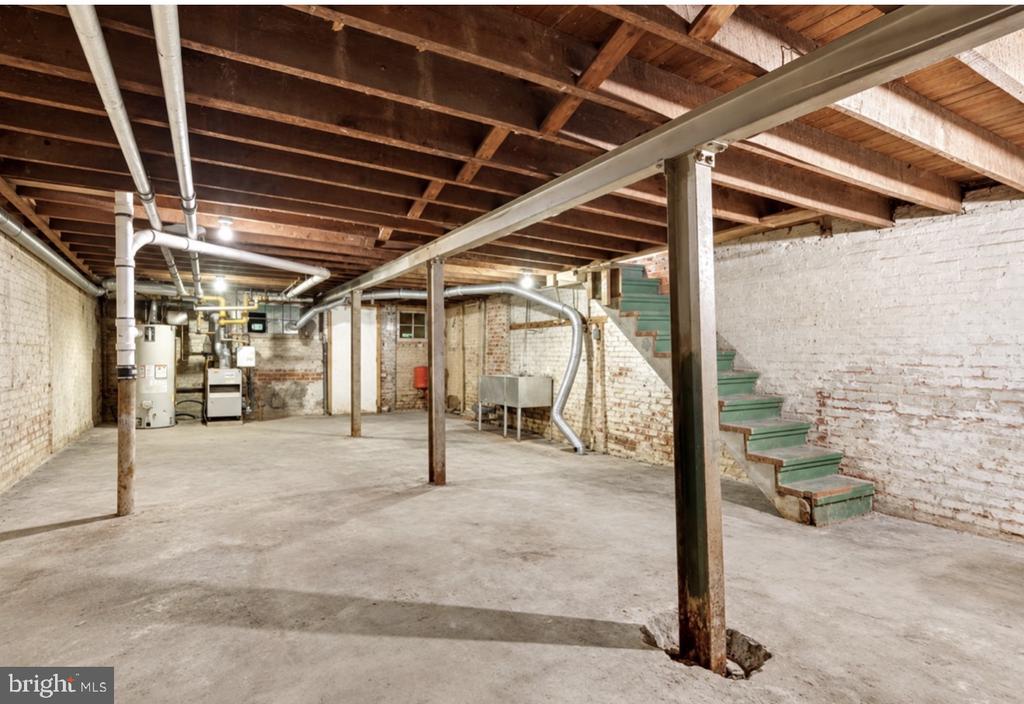
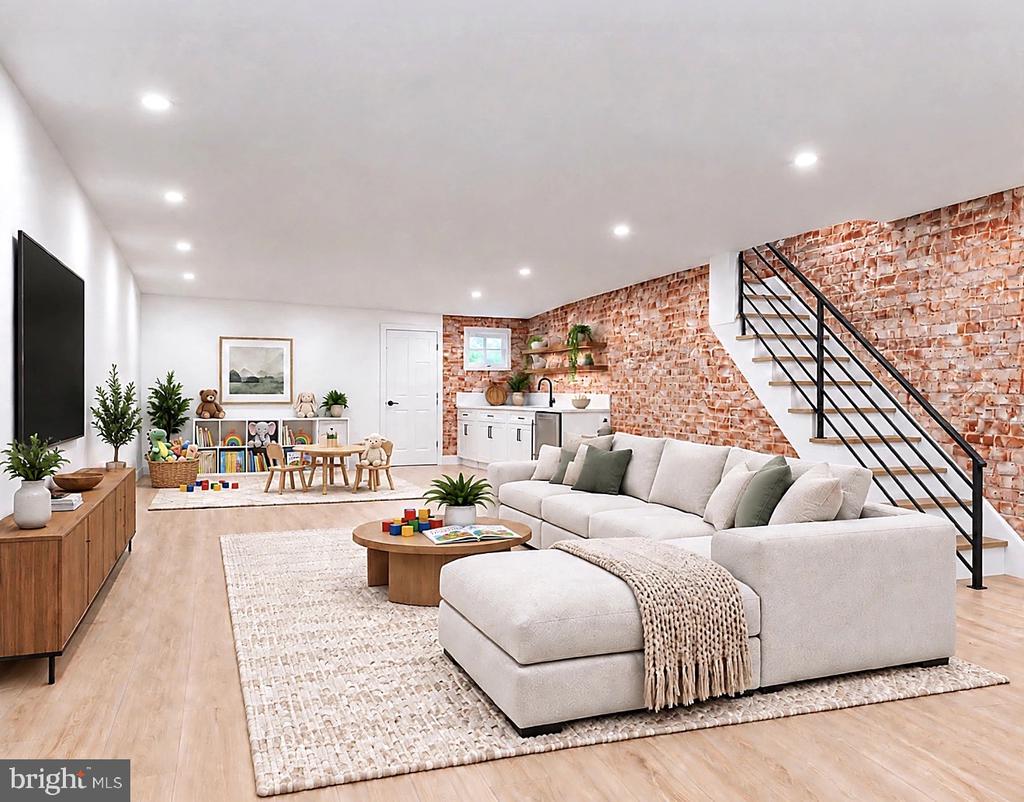
The full-length unfinished basement spans much of the home's footprint and includes a separate rear entrance, offering significant untapped potential for a recreation room, gym, workshop, office, future rental unit, or additional flexible living space (buyer to verify all zoning, permit, and code requirements).
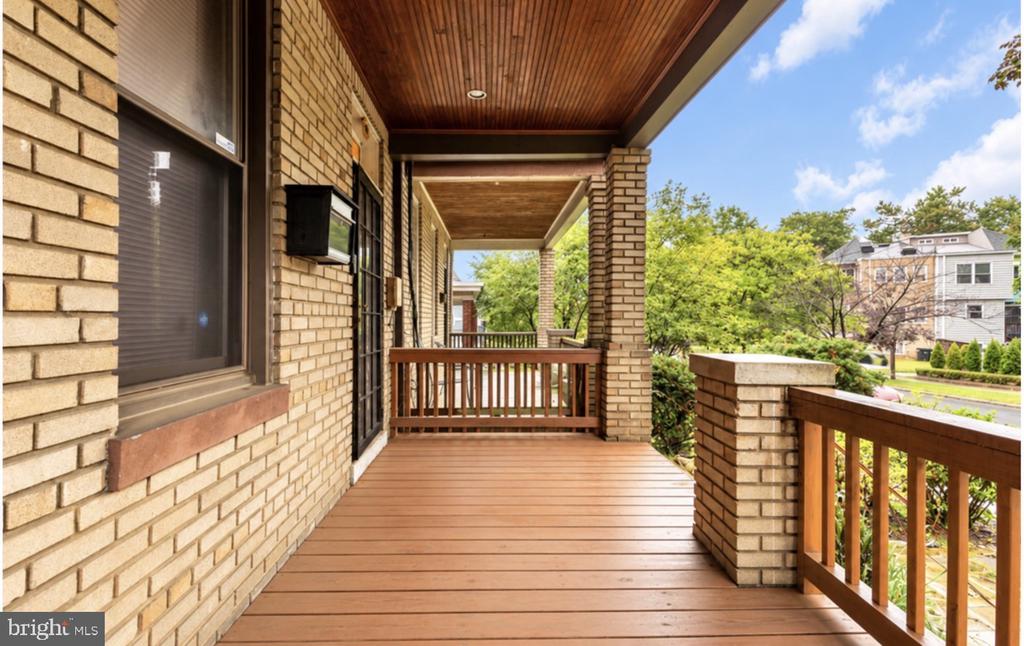
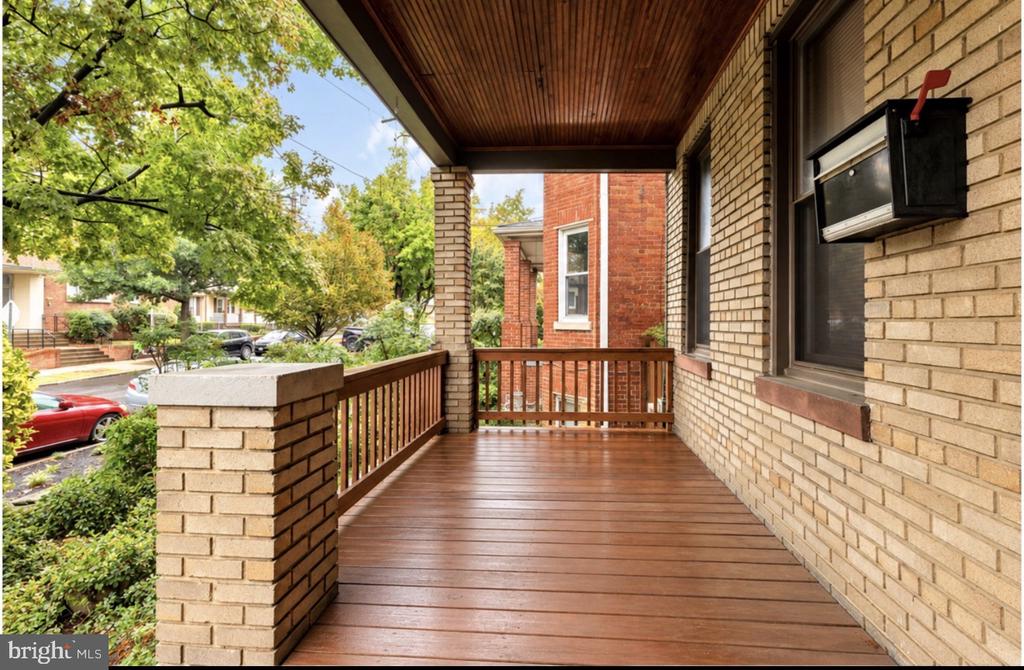
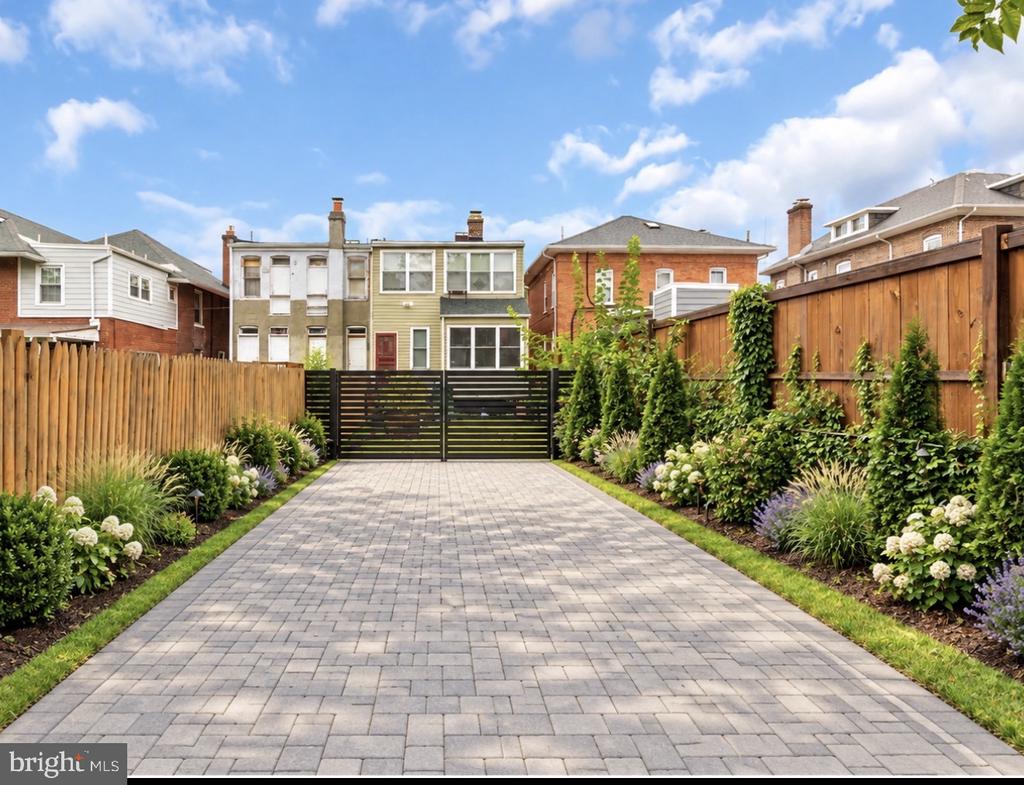
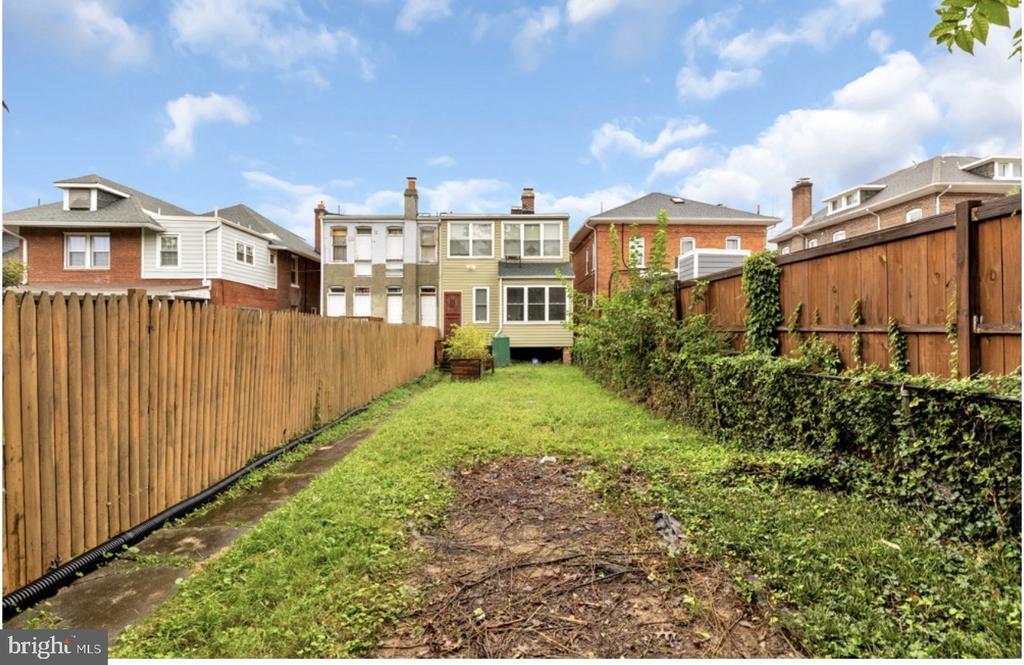
Outside, enjoy the large covered front porch and spacious backyard--space for gardening, entertaining, relaxing, or creating your own private retreat. The rear yard also features a parking pad with exciting potential to expand parking.
Families will appreciate nearby John Lewis Elementary School, with MacFarland Middle School and Roosevelt High School also serving the area. Buyers should verify school boundaries and enrollment options.
The location completes the package: 16th Street Heights with convenient access to Rock Creek Park, the Tennis Center, Carter Barron Amphitheatre, neighborhood restaurants, and everyday shopping--Whole Foods, Safeway, Giant, and ALDI within easy reach. Bus routes along Georgia Ave, 14th and 16th Streets, plus Takoma and Georgia Ave-Petworth Metro stations nearby.
Property sold AS-IS. This isn't simply a home to purchase--it's a home with room to make your own. Bring your vision and discover everything 1316 Madison St NW has to offer!
Welcome to 1316 Madison St NW, where buyers will find something increasingly hard to come by in Northwest DC--a substantial home with five bedrooms, multiple levels of living space, a sunroom, full-length basement, ample outdoor space, and endless potential.
From the moment you enter, the home reveals its personality and character, with hardwood floors, original architectural details, and generously proportioned rooms. The main level provides comfortable living and dining spaces with plenty of flexibility for everyday living and entertaining.
The kitchen offers far more than you might expect: extensive wood cabinetry, black granite countertops, stainless-steel appliances, a built-in island, and a five-burner gas stove crowned with a huge commercial-style hood--an appealing setup for buyers who love to cook. A main-level powder room adds everyday convenience.
One of the home's special features is the sunroom, where large windows bring in abundant natural light and views of the backyard--imagine it as a morning room, home office, reading retreat, or art studio.
Upstairs, five bedrooms create options well beyond sleeping space--home offices, guest rooms, dressing rooms, or studios. The full bath features updated finishes, while the partially finished attic area presents additional loft-style possibilities.
The full-length unfinished basement spans much of the home's footprint and includes a separate rear entrance, offering significant untapped potential for a recreation room, gym, workshop, office, future rental unit, or additional flexible living space (buyer to verify all zoning, permit, and code requirements).
Outside, enjoy the large covered front porch and spacious backyard--space for gardening, entertaining, relaxing, or creating your own private retreat. The rear yard also features a parking pad with exciting potential to expand parking.
Families will appreciate nearby John Lewis Elementary School, with MacFarland Middle School and Roosevelt High School also serving the area. Buyers should verify school boundaries and enrollment options.
The location completes the package: 16th Street Heights with convenient access to Rock Creek Park, the Tennis Center, Carter Barron Amphitheatre, neighborhood restaurants, and everyday shopping--Whole Foods, Safeway, Giant, and ALDI within easy reach. Bus routes along Georgia Ave, 14th and 16th Streets, plus Takoma and Georgia Ave-Petworth Metro stations nearby.
Property sold AS-IS. This isn't simply a home to purchase--it's a home with room to make your own. Bring your vision and discover everything 1316 Madison St NW has to offer!
Overview
Property Type
Townhouse
Location
1316 MADISON STREET NW, WASHINGTON, DC 20011
Year Built
1923
Zoning
R
MLS ID
DCDC2281034
Listing Last Updated
Property Features & Amenities
Interior
Total Bedrooms
5
Full Bathrooms
2
Flooring
Hardwood
Laundry Room
Dryer In Unit, Washer In Unit, Main Floor
Appliances
Stainless Steel Appliances, Refrigerator, Microwave, Dishwasher, Dryer, Washer, Cooktop, Oven - Wall, Built-In Microwave, Oven/Range - Gas
Other Interior Features
Dining Area, Wood Floors, Bathroom - Walk-In Shower, Bathroom - Tub Shower, Floor Plan - Traditional, Kitchen - Island, Kitchen - Galley, Combination Dining/Living, Attic
Exterior
Stories
3
Water Source
Public
Pool
No Pool
Roof
Architectural Shingle
Parking
Off Street, Alley
Heat Type
Radiant
Air Conditioning
Window Unit(s)
Sewer
Public Sewer
Substructure
Slab
Disability Features
None
Details
Total Area
2,666 Sq.Ft.
Architecture Styles
Traditional
Financial
Price
$995,500
Real Estate Tax
$1,951/yr
Exclusive Listing Agents