Property Description
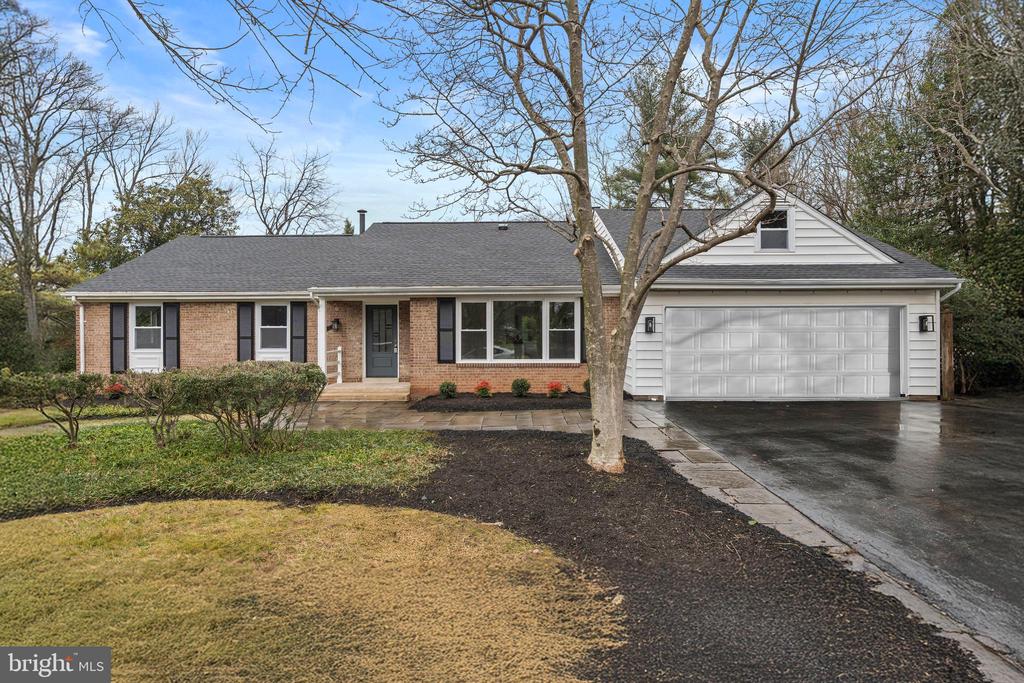
Nestled in the heart of the highly sought-after Sherwood Forest community, this exceptional, beautifully renovated colonial offers the perfect blend of comfort, style, and convenience. Set on a lush 0.41-acre lot with over 3,200 square feet of finished living space, this sun-filled home is truly move-in ready, with every detail thoughtfully designed for modern living.
Ideally located just minutes from Brookside Gardens, Wheaton Regional Park, Glenmont Metro, shopping, dining, and major commuter routes including New Hampshire Avenue and Route 200, this home offers unbeatable accessibility. Outdoor enthusiasts will enjoy nearby access to the NW Anacostia Trail, while the Robin Hood Swim Club adds to the neighborhood's appeal.
The main level showcases new hardwood floors and a bright, open floor plan filled with natural light. This level features a welcoming living room, a stunning gourmet kitchen and four bedrooms with two fully renovated bathrooms. The kitchen is a showstopper, offering quartz countertops, custom cabinetry, stainless steel appliances, a filtered-water sink, a beverage center with wine refrigerator, and a sunlit dining area with a large picture window. A highly desirable mudroom and laundry room connect the kitchen to the two-car garage for added convenience.
The main-level primary suite is a rare find, featuring hardwood floors and a luxurious private bath with walking shower. Three additional bedrooms share a beautifully updated full bath. Step outside to the private rear patio--ideal for morning coffee or evening relaxation.
The lower level provides a spacious daylight family room with a wet bar, offering excellent flow for entertaining. One additional bedroom and a full bath make this level perfect for guests, extended family, or flexible living needs.
The backyard is a gardener's paradise, ideal for a vegetable garden, and includes a lovely patio perfect for outdoor entertaining. A large driveway and walkway provide ample off-street parking.
A rare opportunity to own a spectacular, thoughtfully updated home in one of the area's most desirable neighborhoods--this is one you won't want to miss.
Ideally located just minutes from Brookside Gardens, Wheaton Regional Park, Glenmont Metro, shopping, dining, and major commuter routes including New Hampshire Avenue and Route 200, this home offers unbeatable accessibility. Outdoor enthusiasts will enjoy nearby access to the NW Anacostia Trail, while the Robin Hood Swim Club adds to the neighborhood's appeal.
The main level showcases new hardwood floors and a bright, open floor plan filled with natural light. This level features a welcoming living room, a stunning gourmet kitchen and four bedrooms with two fully renovated bathrooms. The kitchen is a showstopper, offering quartz countertops, custom cabinetry, stainless steel appliances, a filtered-water sink, a beverage center with wine refrigerator, and a sunlit dining area with a large picture window. A highly desirable mudroom and laundry room connect the kitchen to the two-car garage for added convenience.
The main-level primary suite is a rare find, featuring hardwood floors and a luxurious private bath with walking shower. Three additional bedrooms share a beautifully updated full bath. Step outside to the private rear patio--ideal for morning coffee or evening relaxation.
The lower level provides a spacious daylight family room with a wet bar, offering excellent flow for entertaining. One additional bedroom and a full bath make this level perfect for guests, extended family, or flexible living needs.
The backyard is a gardener's paradise, ideal for a vegetable garden, and includes a lovely patio perfect for outdoor entertaining. A large driveway and walkway provide ample off-street parking.
A rare opportunity to own a spectacular, thoughtfully updated home in one of the area's most desirable neighborhoods--this is one you won't want to miss.
Overview
Property Type
Residential
Location
13217 LOCKSLEY LANE, SILVER SPRING, MD 20904
Year Built
1964
Zoning
R200
MLS ID
MDMC2211550
Listing Last Updated
Property Features & Amenities
Interior
Total Bedrooms
5
Full Bathrooms
3
Flooring
Wood
Laundry Room
Dryer In Unit, Has Laundry, Main Floor, Washer In Unit
Appliances
Built-In Microwave, Dishwasher, Disposal, Dryer, Energy Efficient Appliances, Refrigerator, Stainless Steel Appliances, Stove, Washer
Other Interior Features
Bar, Bathroom - Tub Shower, Bathroom - Walk-In Shower, Built-Ins, Crown Moldings, Efficiency, Entry Level Bedroom, Primary Bath(s), Recessed Lighting, Walk-in Closet(s), Wet/Dry Bar, Wood Floors
Exterior
Stories
2
Garage Spaces
2.0
Water Source
Public
Pool
No Pool
Parking
Attached Garage, Driveway
Heat Type
Central
Air Conditioning
Other
Sewer
Public Sewer
Substructure
Other
Disability Features
Other
Details
Total Area
3,286 Sq.Ft.
Architecture Styles
Raised Ranch/Rambler
Financial
Price
$820,000
Real Estate Tax
$7,048/yr
Exclusive Listing Agents