Property Description
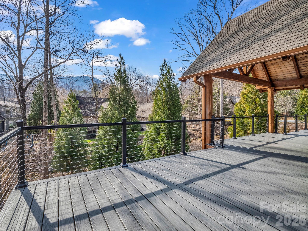
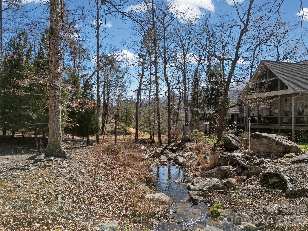
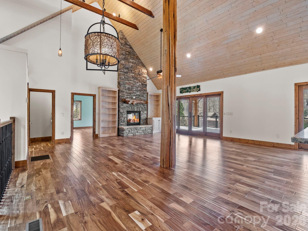
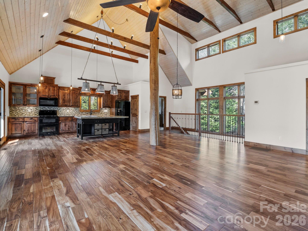
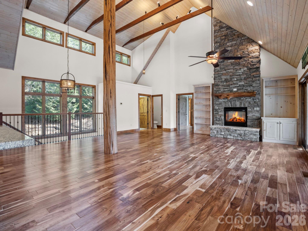
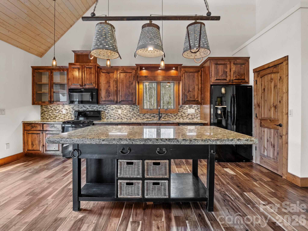
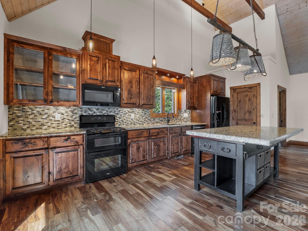
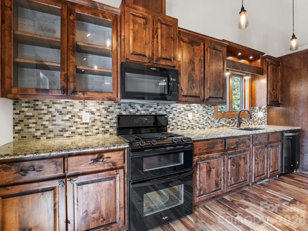
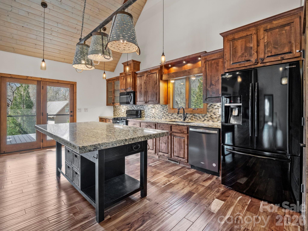
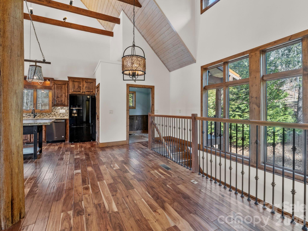
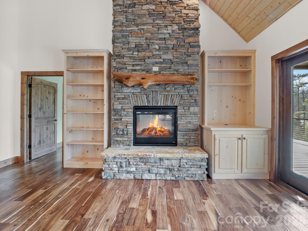
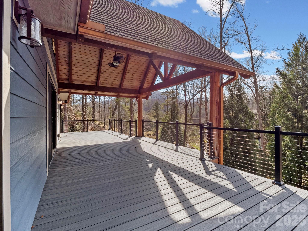
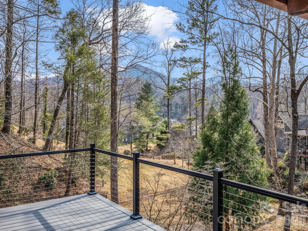
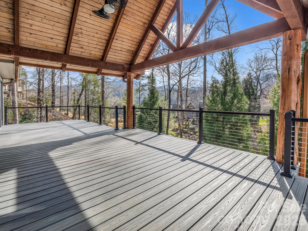
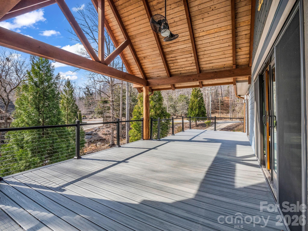
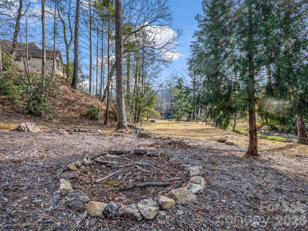
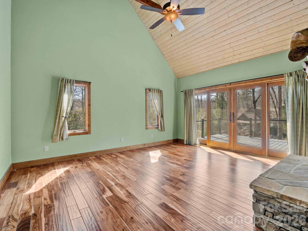
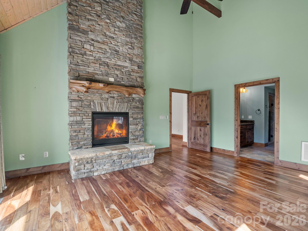
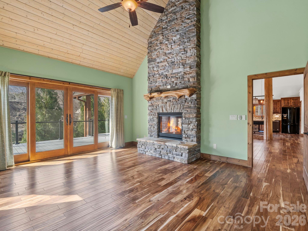
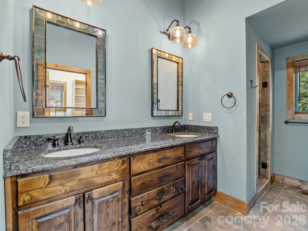
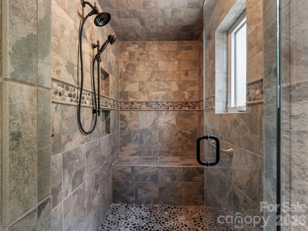
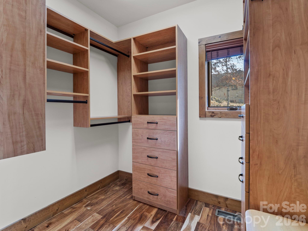
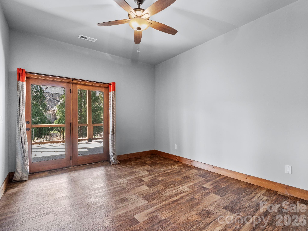
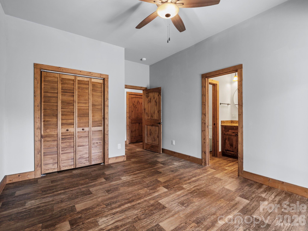
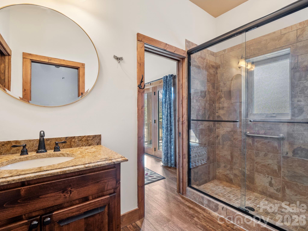
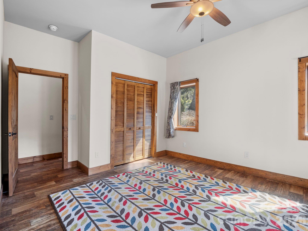
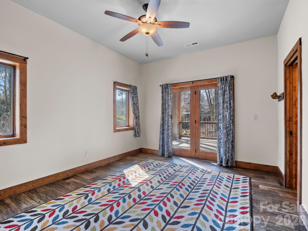
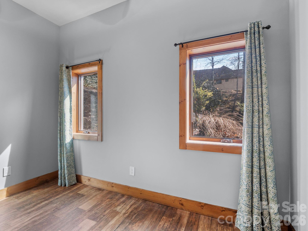
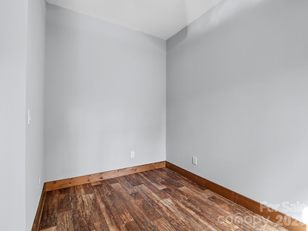
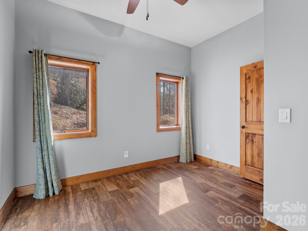
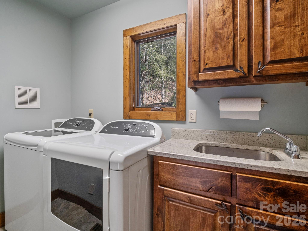
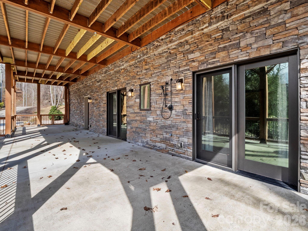
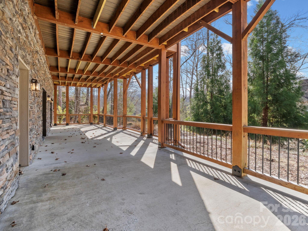
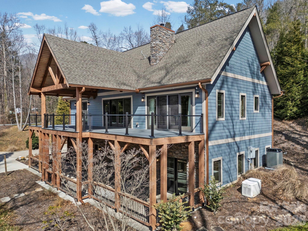
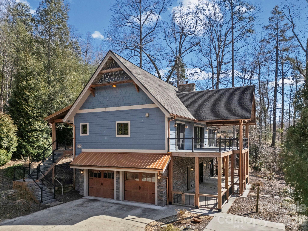
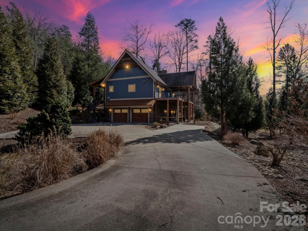
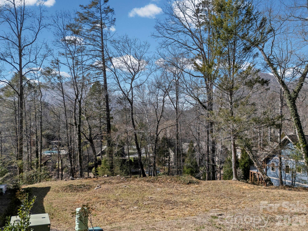
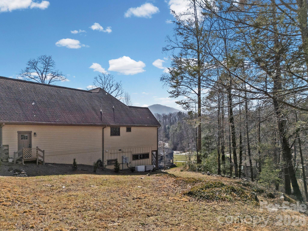
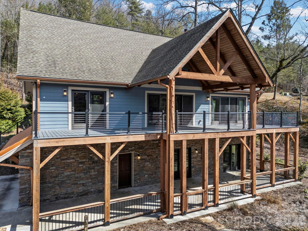
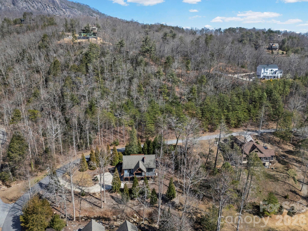
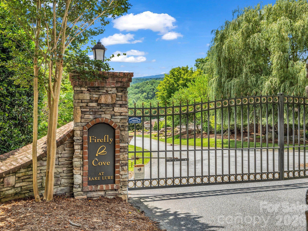
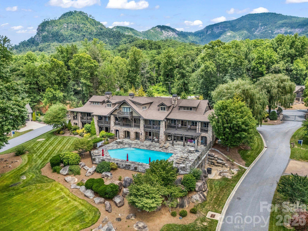
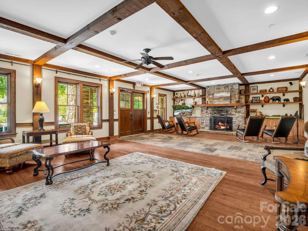
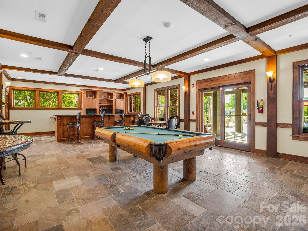
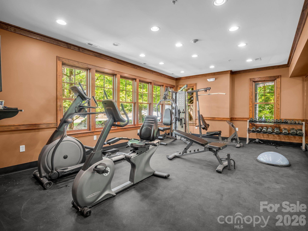
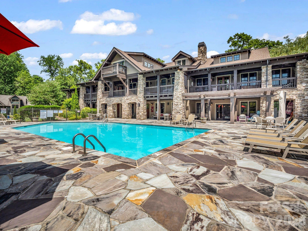
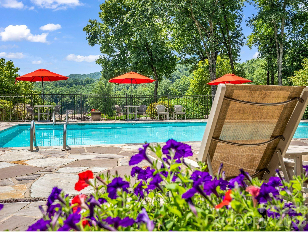
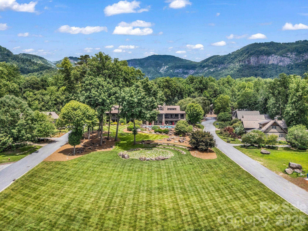
Tucked into a serene setting alongside a gently flowing creek, this stunning craftsman-style retreat seamlessly blends rustic charm with modern luxury. Elevated to capture peaceful views of the surrounding landscape, the home is designed for those who value exceptional outdoor living and sophisticated interior design. The heart of the home is an expansive, open-concept living area where soaring vaulted ceilings clad in natural wood meet rich hardwood floors. The great room is anchored by a commanding floor-to-ceiling stone gas fireplace, beautifully framed by custom built-ins that serve as the home's warm, central focal point. The gourmet kitchen flows effortlessly from the living space, featuring rich wood cabinetry contrasted by sleek black appliances and a massive, freestanding black island topped with granite countertops throughout. A functional walk-in pantry and a dedicated laundry room with sink add to the home's thoughtful layout. The primary suite is a private sanctuary, echoing the main living area with its stone fireplace and an en-suite bath that emphasizes earthy materials through a massive custom tile shower and dual sinks. Nearby, large sliding glass doors bathe the home in natural light and open to an updated deck. This outdoor oasis, complete with a large portico and exposed timber trusses, provides a sheltered vantage point to enjoy sights and sounds of nature year-round. The lower level is equally impressive, offering spacious guest bedrooms, full bath and a private office with walk-out access to the lower patio. The outdoor experience is further enhanced by a refreshing outdoor shower ideal for pets or a quick rinse after a day on the lake and a stone fire pit, ideal for crisp evenings by the creek. Completing the home's functional design is a spacious two-car garage, featuring extensive storage solutions to keep your retreat organized and clutter-free. Beyond the property, the community offers a resort lifestyle with a stunning clubhouse, a fully equipped gym, a heated outdoor saltwater pool and lake access. Whether you're seeking a full-time residence or a peaceful getaway, this home offers timeless craftsmanship, scenic beauty and exceptional livability. Home features a whole-house generator, new decks and railing, and new HVAC in 2024. Adjacent lot included for extra privacy or investment opportunity!
Overview
Property Type
Residential
Location
134 Chapel Point Road, Lake Lure, NC 28746
Year Built
2013
MLS ID
4351757
Listing Last Updated
Property Features & Amenities
Interior
Total Bedrooms
3
Full Bathrooms
2
Half Bathrooms
1
Flooring
Tile, Vinyl, Wood
Laundry Room
Laundry Room, Main Level
Fireplace
Gas, Living Room, Primary Bedroom, See Through
Appliances
Dishwasher, Gas Range, Microwave, Refrigerator, Tankless Water Heater, Washer/Dryer
Other Interior Features
Breakfast Bar, Entrance Foyer, Kitchen Island, Open Floorplan, Pantry, Walk-In Closet(s)
Exterior
Stories
1
Garage Spaces
2.0
Water Source
City
Utilities
Propane, Underground Power Lines
Roof
Architectural Shingle
Lot Features
Creek Front, Views
Parking
Driveway, Attached Garage
Heat Type
Heat Pump
Air Conditioning
Central Air
Sewer
Public Sewer
Substructure
Basement
Other Exterior Features
Outdoor Shower
Details
Architecture Styles
Arts and Crafts
Water Frontage
Boat Slip (Lease/License), Covered structure, Boat Slip Community
View Description
Mountain(s)
Financial
Price
$990,000
HOA
$1,300/3 mos
Exclusive Listing Agents