Property Description
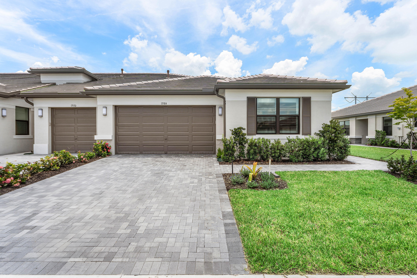
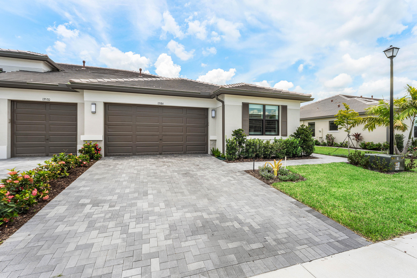
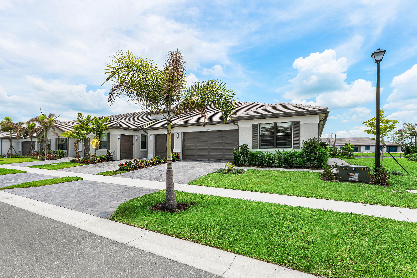
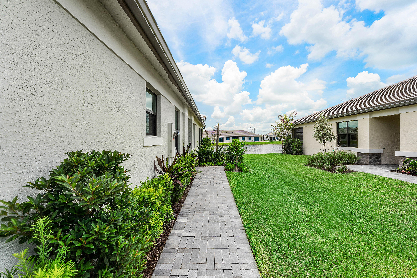
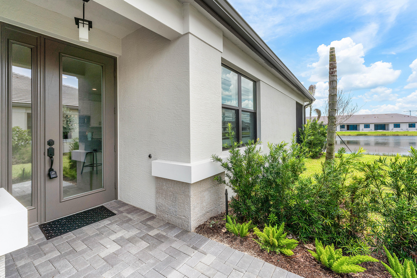
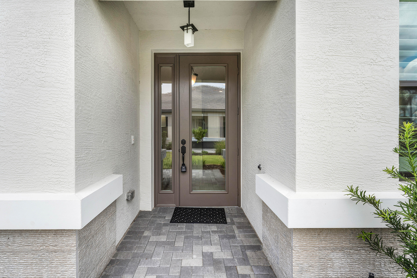
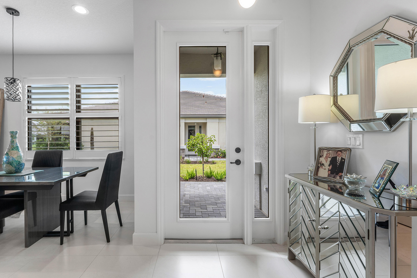
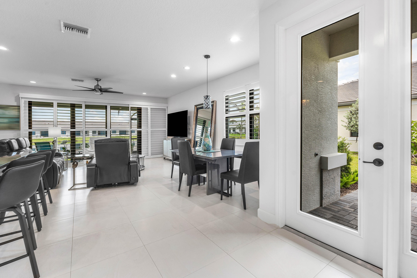
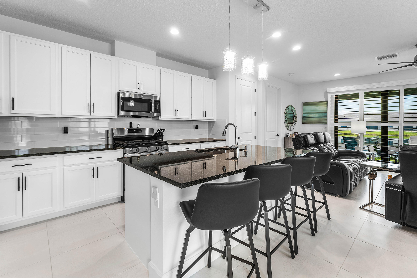
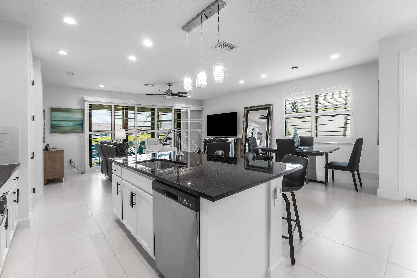
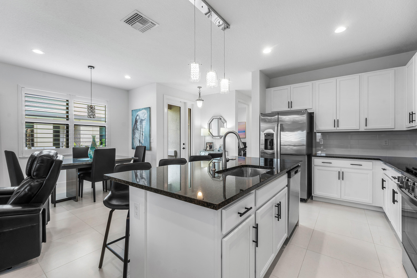
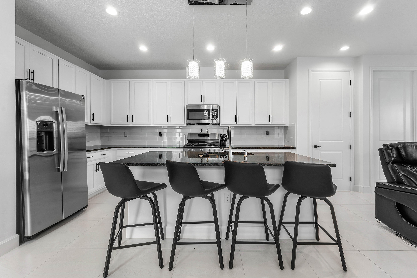
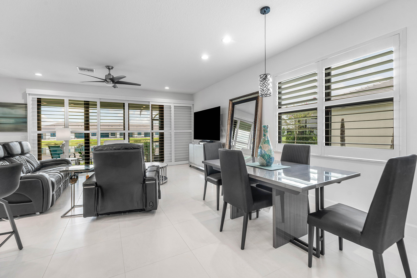
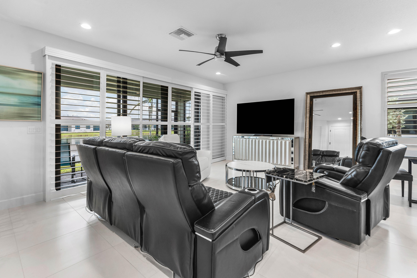
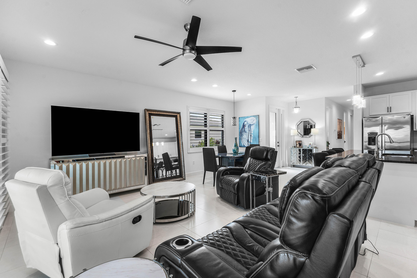
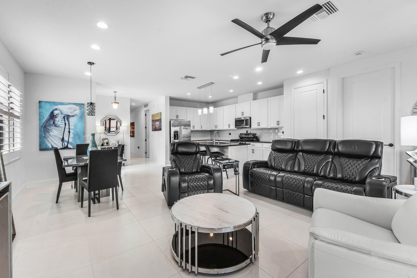
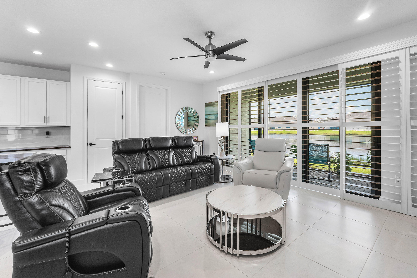
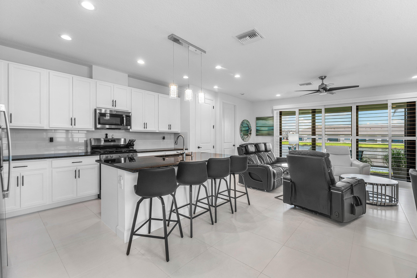
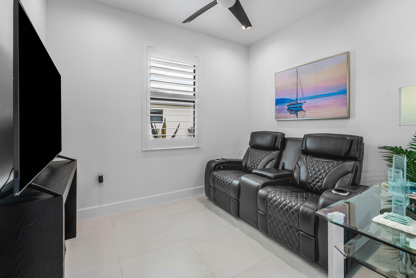
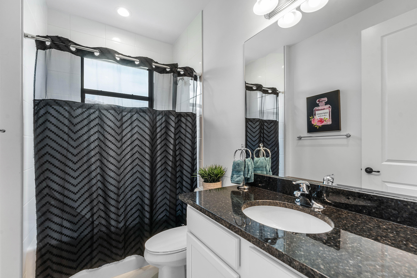
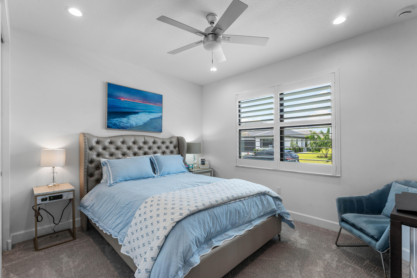
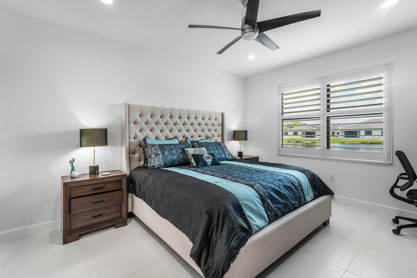
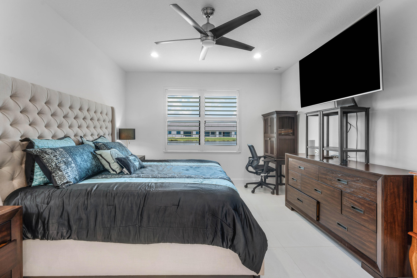
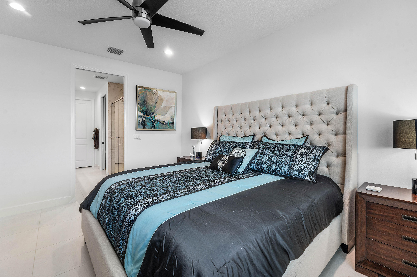
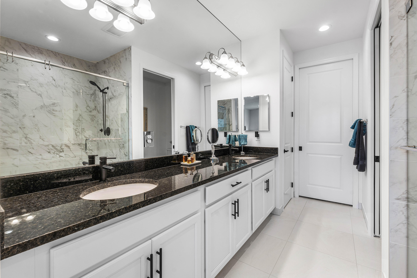
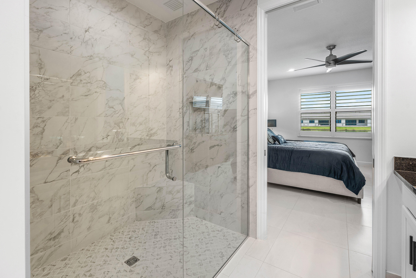
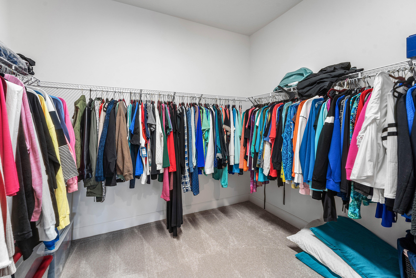
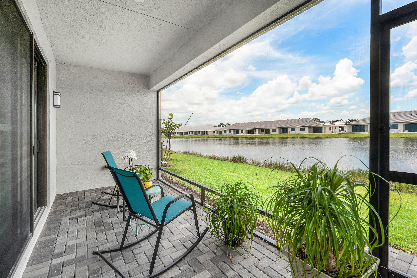
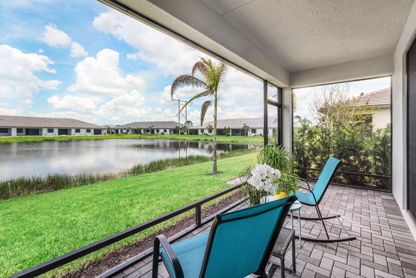
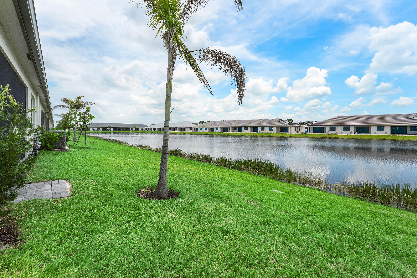
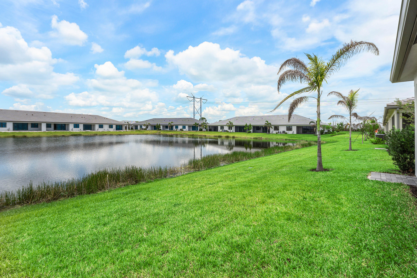
Welcome to one of the most desirable 55+ residences in Valencia Parc at Riverland. This exceptional Bismarck model offers one of the community's most sought-after layouts, perfectly positioned as a premium waterfront end unit with an oversized 30-foot homesite--providing additional privacy, outdoor space, and expansive water views rarely available. Designed with both comfort and sophistication in mind, this thoughtfully upgraded residence features 2 bedrooms, 2 bathrooms, and a versatile hobby room ideal as a home office, den, or creative space. The open-concept floor plan is filled with natural light thanks to the additional windows exclusive to end units, creating an airy and inviting atmosphere throughout. The designer kitchen is beautifully appointed with granite countertops, stainless steel appliances, upgraded cabinetry, soft-close drawers, and an oversized island that seamlessly connects to the spacious great room--perfect for entertaining or everyday living. Plantation shutters throughout add timeless elegance while enhancing both privacy and style. The private primary suite serves as a relaxing retreat, complete with a spacious walk-in closet and spa-inspired bath featuring dual vanities and a glass-enclosed shower. Step outside to your covered lanai and enjoy peaceful waterfront views, the perfect backdrop for morning coffee or evening sunsets. With its premium location and expanded lot, this home offers an exceptional outdoor setting that is difficult to replicate. Located within the award-winning Valencia Parc at Riverland, residents enjoy a resort-inspired lifestyle featuring world-class amenities, including multiple pools, state-of-the-art fitness centers, tennis and pickleball courts, scenic walking trails, on-site dining, and an extensive calendar of social events and activities. Offering one of the community's most desirable floor plans, a premium waterfront homesite, valuable builder upgrades, and move-in-ready convenience, this is a rare opportunity to own a truly exceptional home without the wait of new construction.
Overview
Property Type
Residential
Location
13584 SW Starkissed Lane, Port St. Lucie, Port St Lucie, FL 34987
Zoning
RS-2 PSL
MLS ID
B26050008
Listing Last Updated
Property Features & Amenities
Interior
Total Bedrooms
2
Full Bathrooms
2
Flooring
Carpet, Tile
Appliances
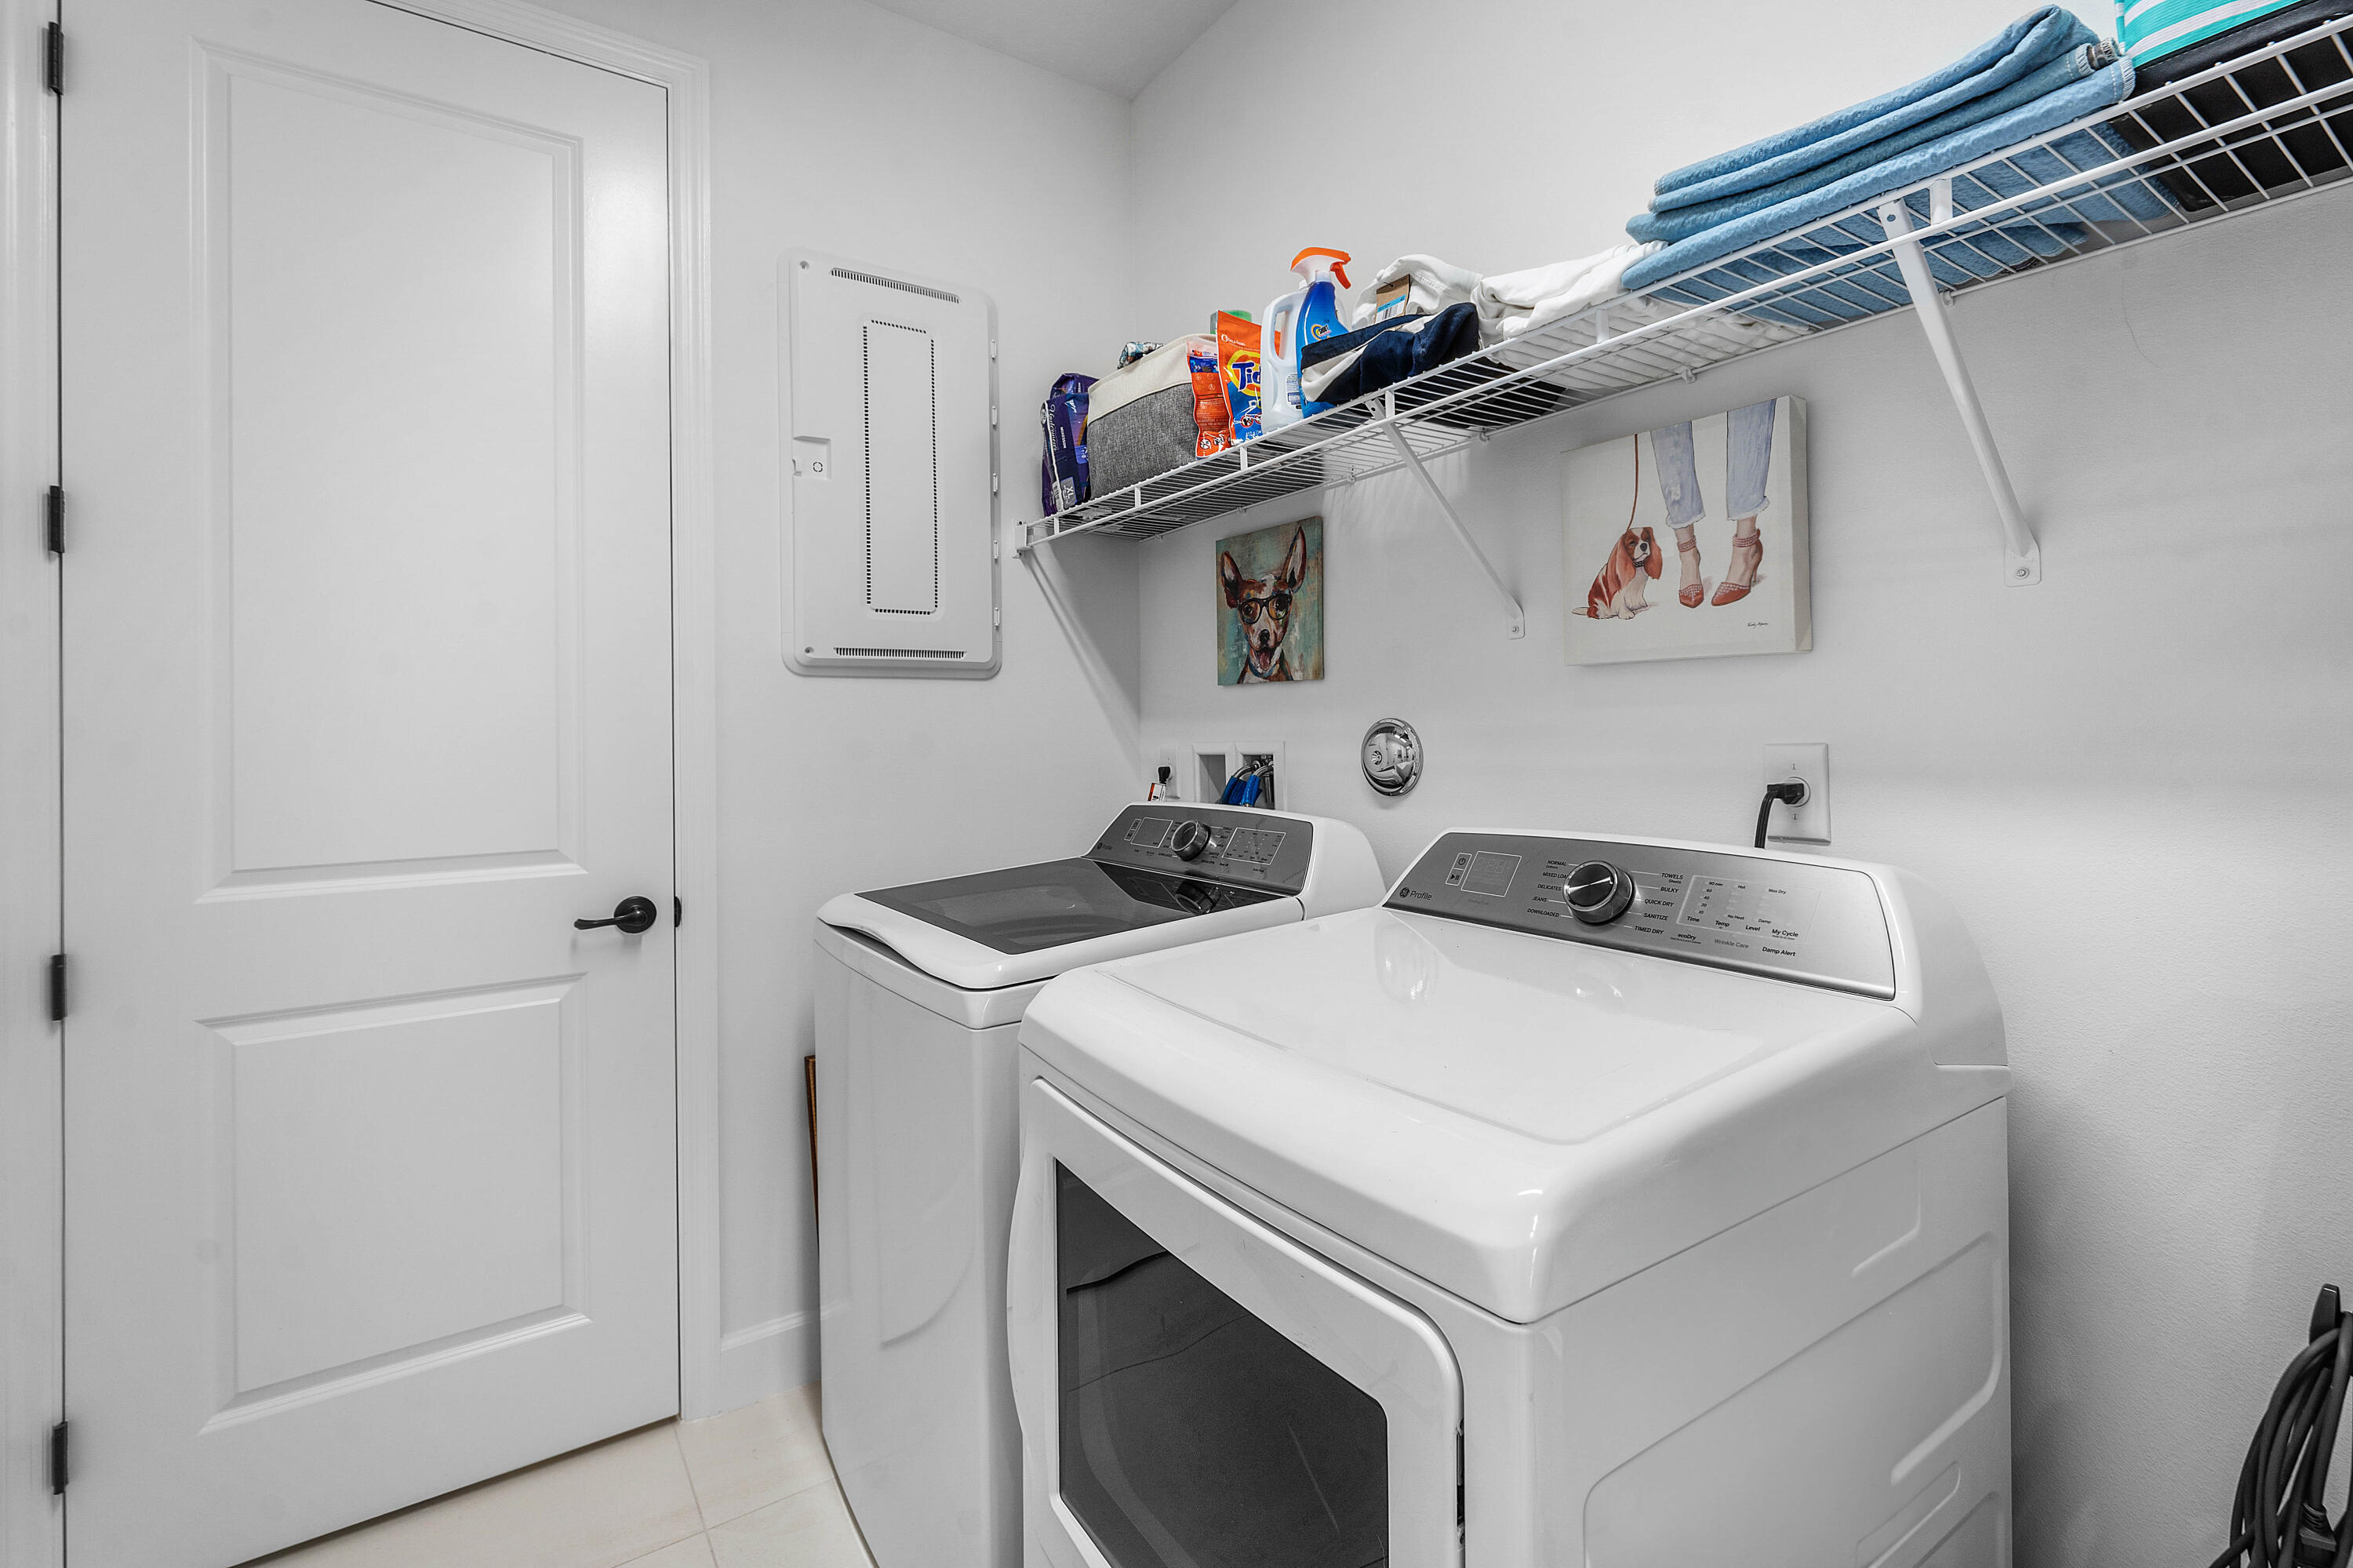
Dryer, Dishwasher, Gas Range, Gas Water Heater, Ice Maker, Microwave, Oven, Range, Refrigerator, Water Heater, Washer
Other Interior Features
Bedroom on Main Level, Kitchen Island, Storage, Walk-In Closet(s)
Exterior
Stories
1
Garage Spaces
2.0
Water Source
Public
Utilities
Cable Connected, Electricity Connected, Natural Gas Connected
Pool
Association
Roof
Tile
Lot Features
Corner Lot, 1/4 Acre
Parking
Attached, Driveway, Garage, Garage Door Opener
Heat Type
Electric
Air Conditioning
Electric
Sewer
Public Sewer
Disability Features
None
Amenities
Bocce Court, Bike Storage, Clubhouse, Fitness Center, Gated, Hobby Room, Library, Maintenance, Pickleball, Pool, Parking, Restaurant, Shuffleboard Court, Spa/Hot Tub, Security, Tennis Court(s)
Security Features
Gated Community, Smoke Detector(s)
Details
Total Area
2,133 Sq.Ft.
Architecture Styles
Ranch
Water Frontage
Lake Front
View Description
Water
Financial
Price
$435,000
Real Estate Tax
$858/yr
HOA
$1,599/3 mos
Exclusive Listing Agents