Property Description
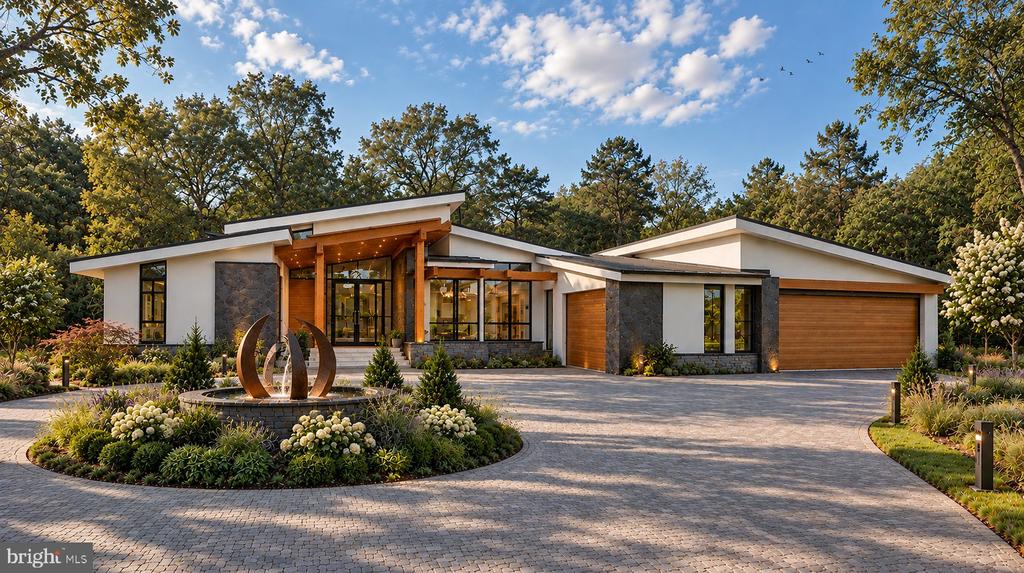
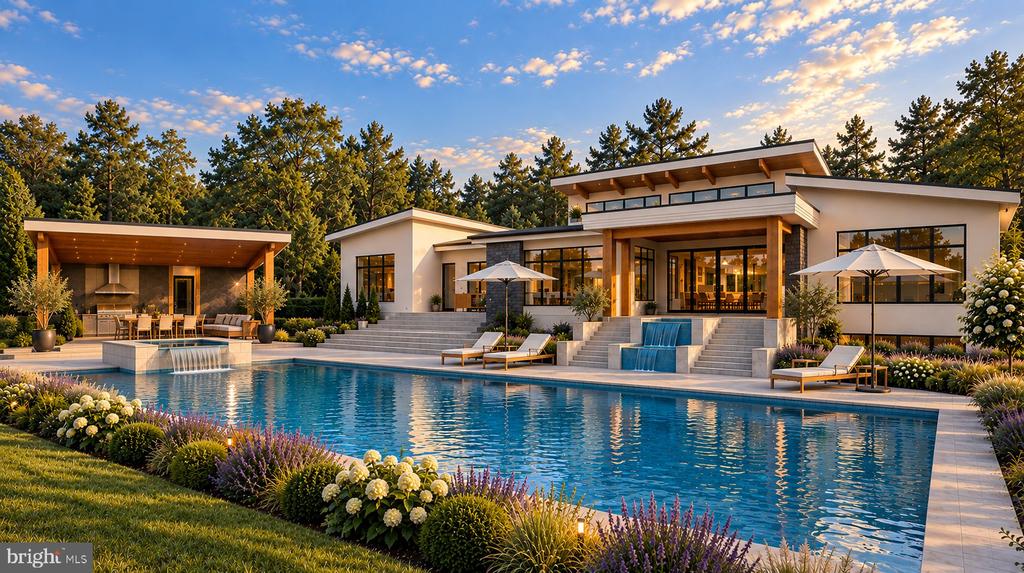
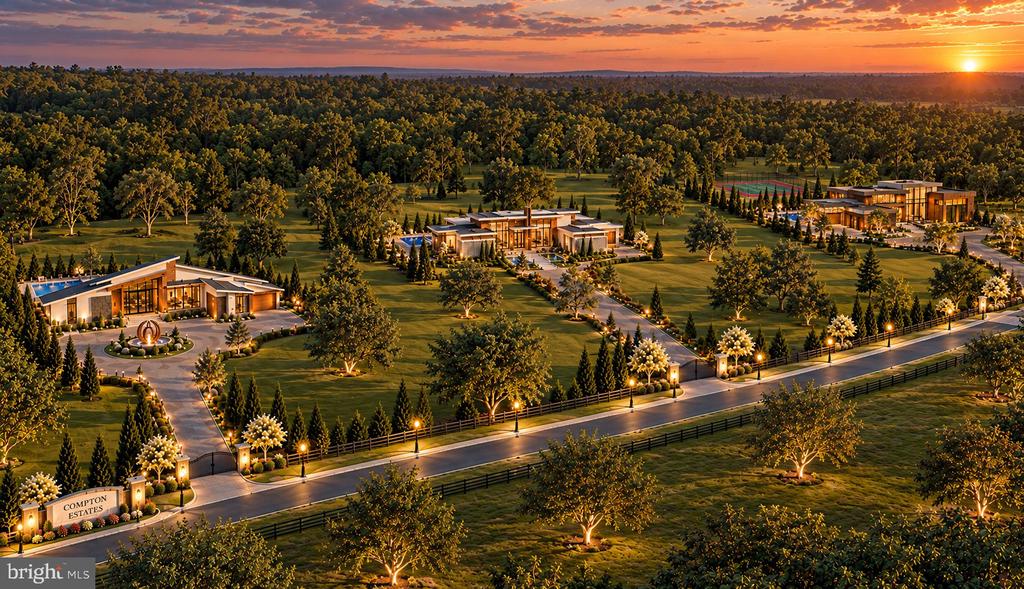
Welcome to Clifton Reserve, an exclusive collection of three bespoke estates in Clifton created around privacy, wellness, recreation and elevated everyday living. Set on five private acres, 13600 Compton Rd is the first expression of that vision: a fully custom-curated estate offering more than 10,000 square feet, six bedrooms, seven baths and an oversized climate-controlled three-car garage. Bold mid-century modern architecture combines natural stone, warm wood detailing and premium Marvin windows, while dramatic ceiling heights ranging from approximately 10 to 18 feet and abundant natural light create interiors that feel refined, expansive and deeply connected to the landscape. Designed for effortless main-level living, the home places the primary suite, main living spaces, private study and additional bedroom accommodations on one level. Wellness is built directly into the architecture, with hydronic radiant heat throughout the residence and hydronic ceiling and floor cooling in the primary suite for an exceptional level of year-round comfort. The kitchen is a sculptural centerpiece with a 10-foot ribbed Pietra Grigio marble hood, full-height stone backsplash and counters, contrasting Statuary marble double-waterfall islands, integrated LED lighting, custom European white oak cabinetry and premium Miele appliances. A separate catering kitchen supports both everyday living and large-scale entertaining. The primary suite is conceived as a true private sanctuary with a stone fireplace, plaster walls, custom wood paneling and wall coverings. The spa-inspired bath features full-height Viola marble shower walls, marble flooring and custom casework. Dual dressing rooms are fully tailored with glass-front cabinetry, revolving shoe towers, custom wood and leather detailing, extensive hanging space, center island and private laundry. Every guest room includes custom wood closets with integrated LED lighting, while an additional en-suite bedroom is designed as a secluded in-law suite. The dedicated gym features custom wood-paneled walls and ceiling with integrated LED lighting. The approximately 5,000-square-foot walkout lower level lives like a second lifestyle floor, with two en-suite bedroom accommodations, spa, sauna, fitness center, home theater and/or golf simulator, and a hidden speakeasy-style lounge with a 12-foot television, wet bar, gaming space, seating area, wine wall and integrated custom finishes. Outside, the resort experience continues with a heated saltwater pool and spa with waterfall features, extensive stonework and a screened outdoor loggia designed to extend indoor-outdoor living throughout the year. A covered pavilion offers another destination for entertaining, with a full outdoor kitchen, generous island seating, full bath and private outdoor shower. Technology and performance are equally considered. Loxone Smart Home Automation integrates lighting, climate, shading, security and additional home systems through one sophisticated platform. A 600-amp electrical service, EV infrastructure, solar power with battery backup and advanced mechanical systems support both modern luxury living and long-term resilience. The three-car garage is fully climate controlled, offering year-round comfort for vehicles, storage or workspace use. More than a custom residence, 13600 Compton Road represents the vision behind Clifton Reserve: a private estate community where architecture, technology, wellness, recreation and privacy are considered together to create a distinctly elevated lifestyle. Disclaimer: Do not walk the lot. Home is under construction and specifications are subject to change. Renderings, floor plans, site plans, photos, finishes, features and other marketing materials are conceptual and for illustrative purposes only. Final construction may vary based on availability, site conditions, approvals and builder discretion. Buyer should verify current plans, specifications and selections directly with the builder.
Overview
Property Type
Residential
Location
13600 COMPTON ROAD, CLIFTON, VA 20124
Year Built
2027
Zoning
030
MLS ID
VAFX2345624
Listing Last Updated
Property Features & Amenities
Interior
Total Bedrooms
6
Full Bathrooms
7
Half Bathrooms
2
Laundry Room
Main Floor
Other Interior Features
2nd Kitchen, Bar, Built-Ins, Entry Level Bedroom, Recessed Lighting, Sound System, Walk-in Closet(s), Water Treat System, Wood Floors
Exterior
Stories
2
Garage Spaces
3.0
Water Source
Well
Pool
Yes - Personal
Parking
Attached Garage
Heat Type
Radiant
Air Conditioning
Other
Sewer
Septic of BR
Substructure
Permanent
Disability Features
None
Other Exterior Features
BBQ Grill, Outside Shower, Water Falls
Details
Total Area
10,154 Sq.Ft.
Architecture Styles
Contemporary, Mid-Century Modern
Financial
Price
$4,700,000
Real Estate Tax
$11,328/yr
Exclusive Listing Agents