Image Modal
Sold
14030 Bastille Street, Palm Beach Gardens, FL 33412
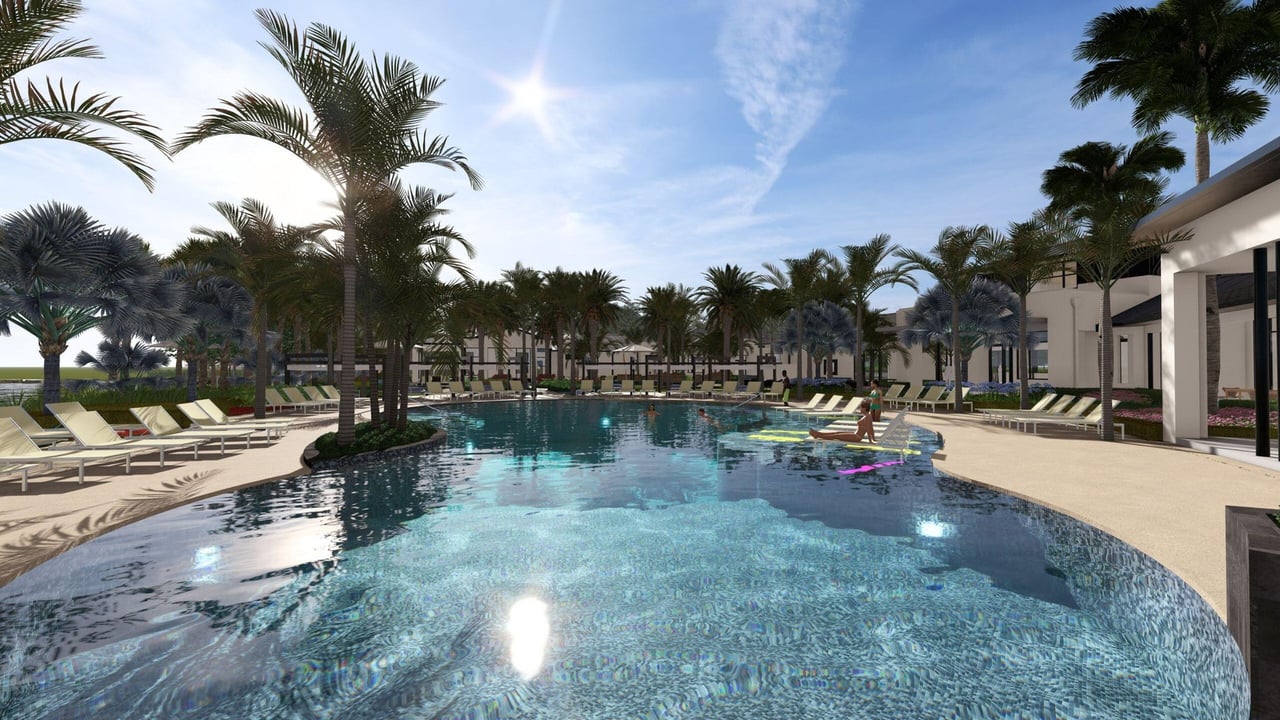
Artist's rendering of the planned resort-style pool at the Esprit at Avenir clubhouse
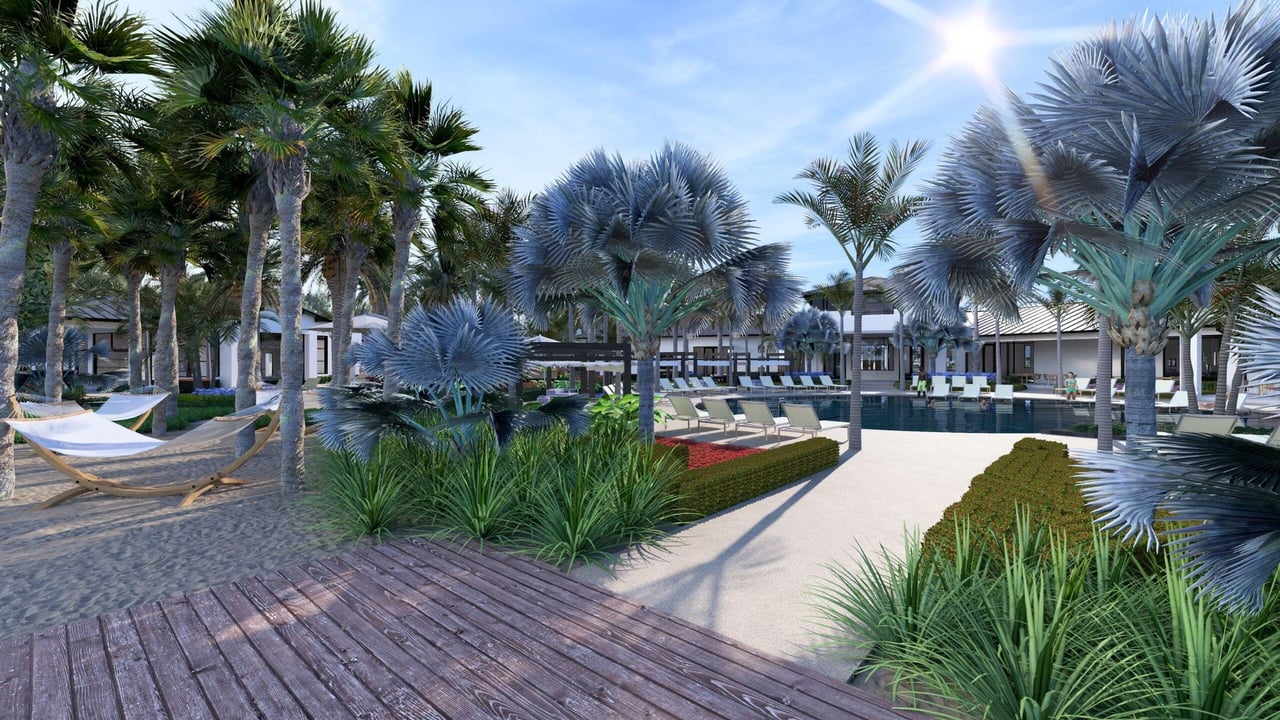
Artist's rendering of the planned pool deck and beach area at the Esprit at Avenir clubhouse
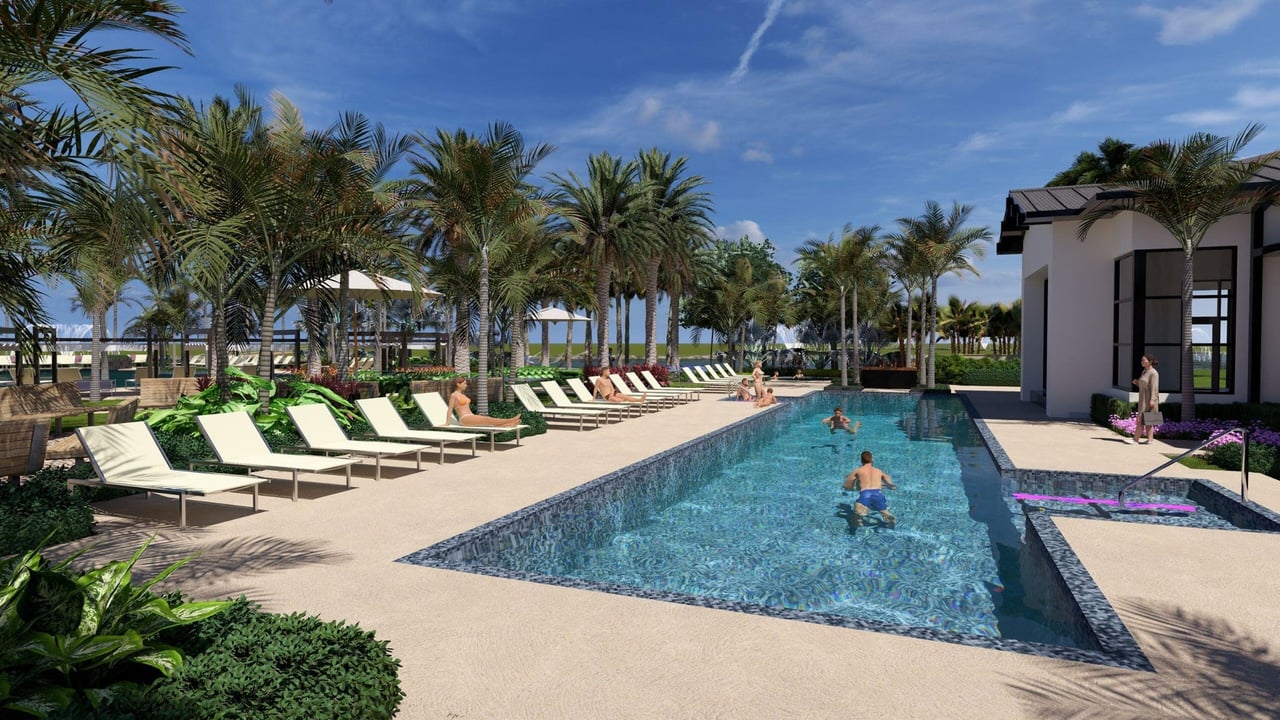
Artist's rendering of the planned lap pool at the Esprit at Avenir clubhouse
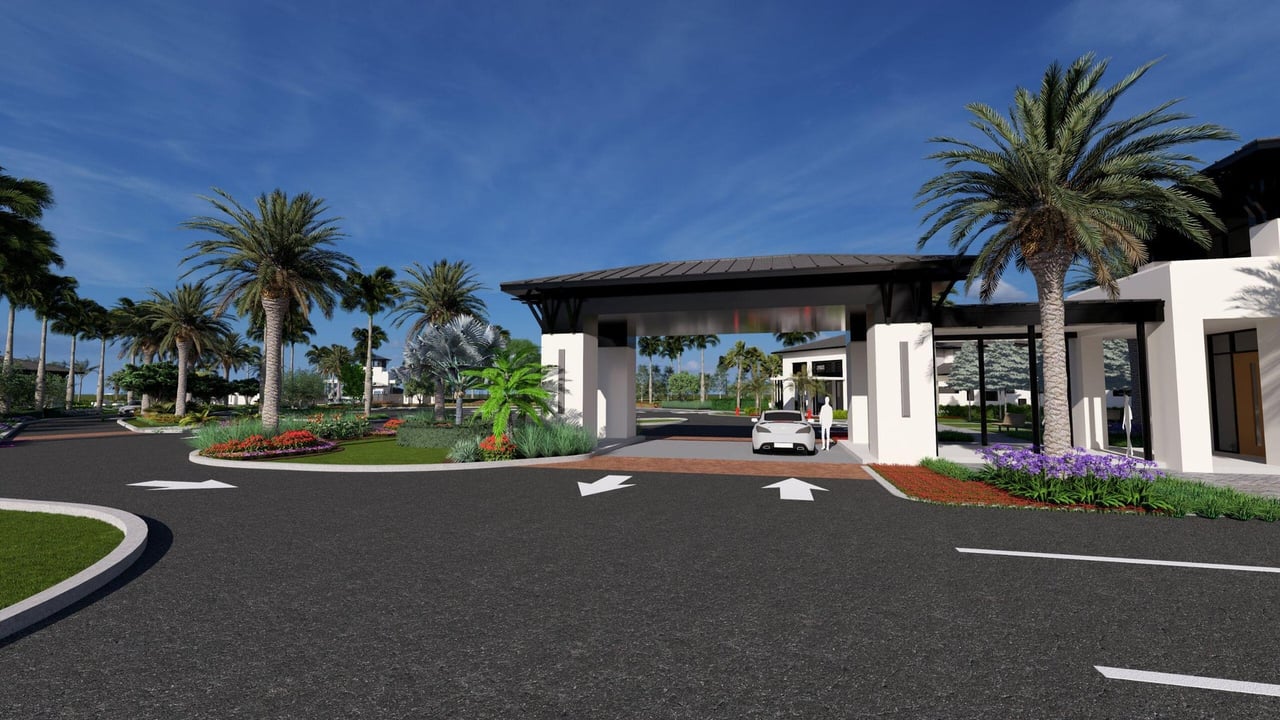
Artist's rendering of the planned Esprit at Avenir clubhouse entry
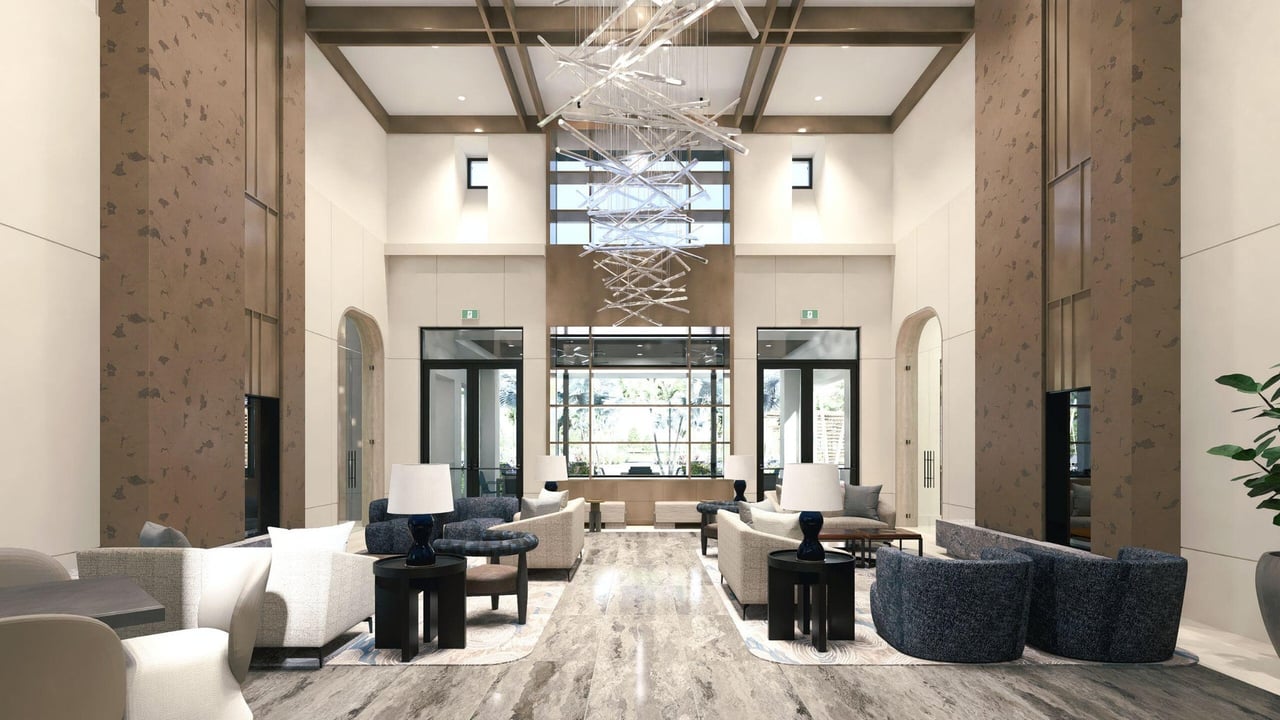
Artist's rendering of the planned grand lobby at the Esprit at Avenir clubhouse
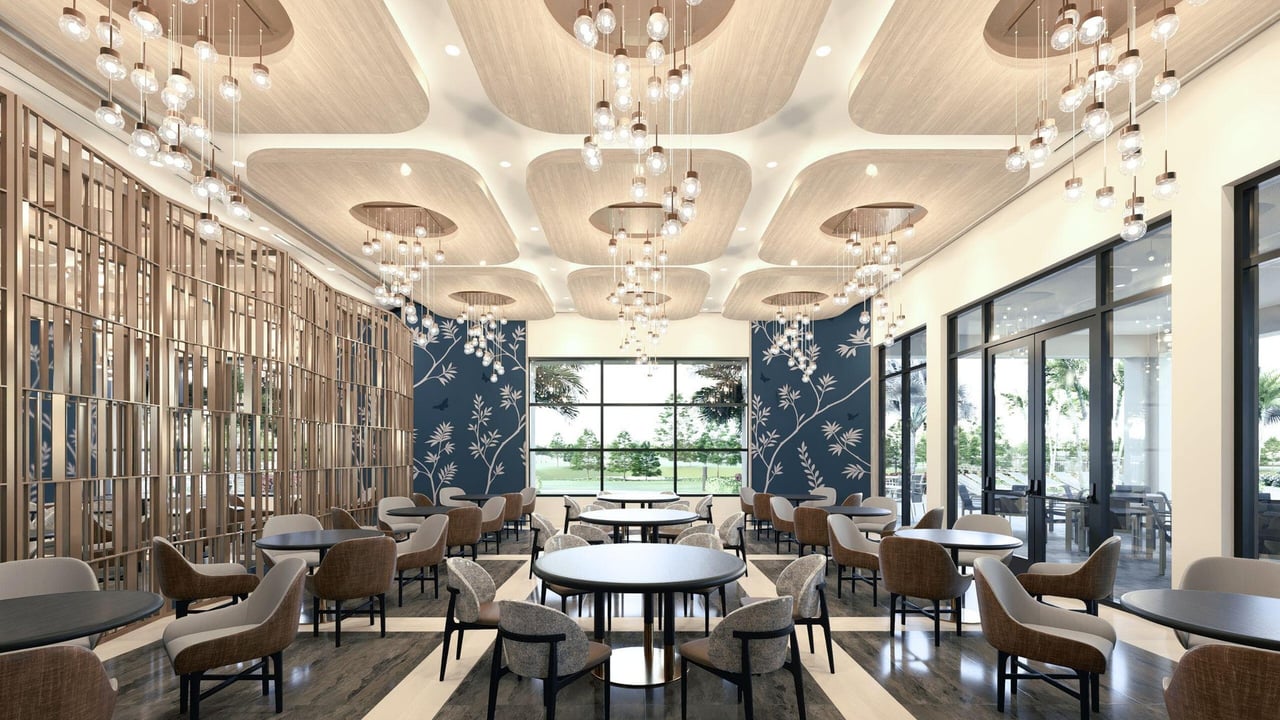
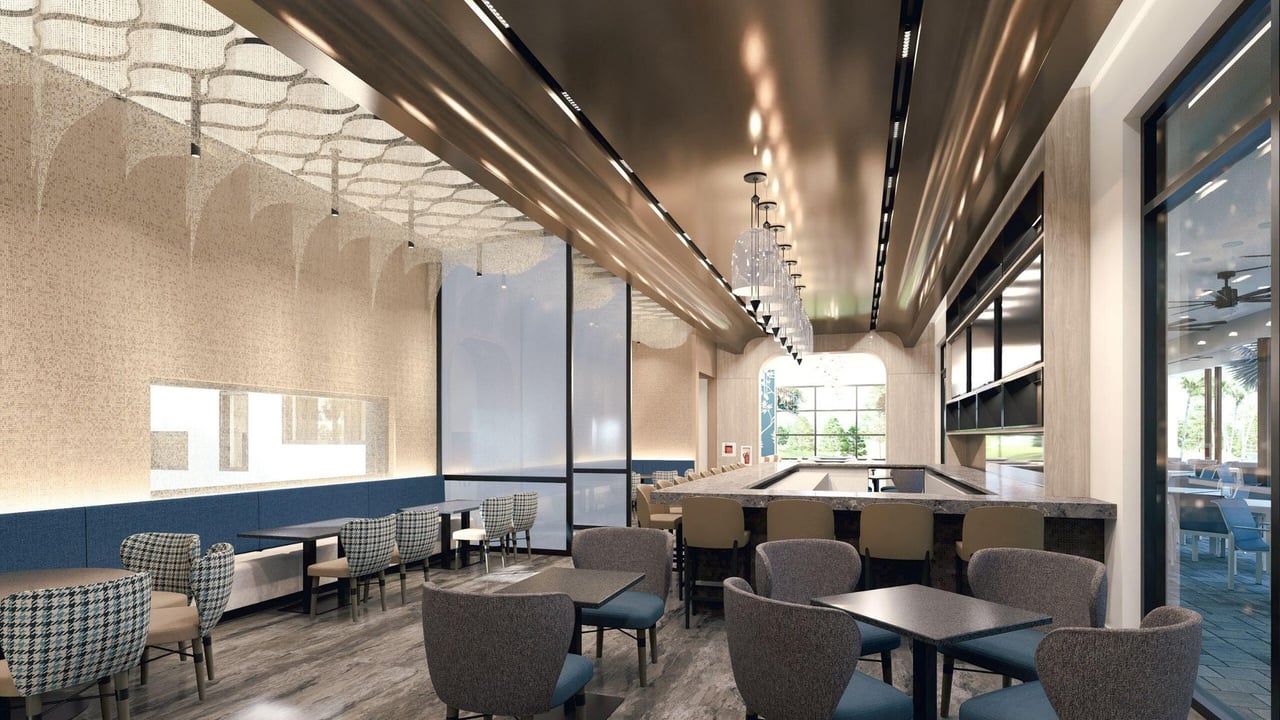
Artist's rendering of the planned restaurant at the Esprit at Avenir clubhouse
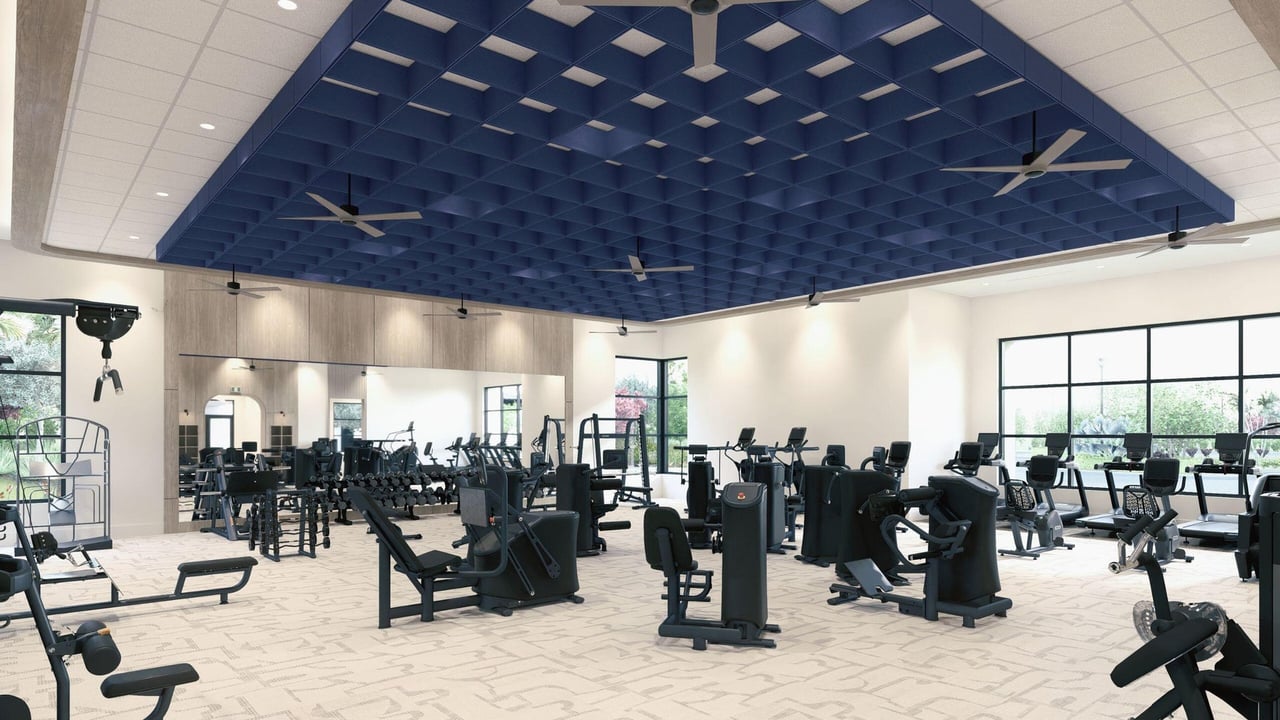
Artist's rendering of the planned fitness center at the Esprit at Avenir clubhouse
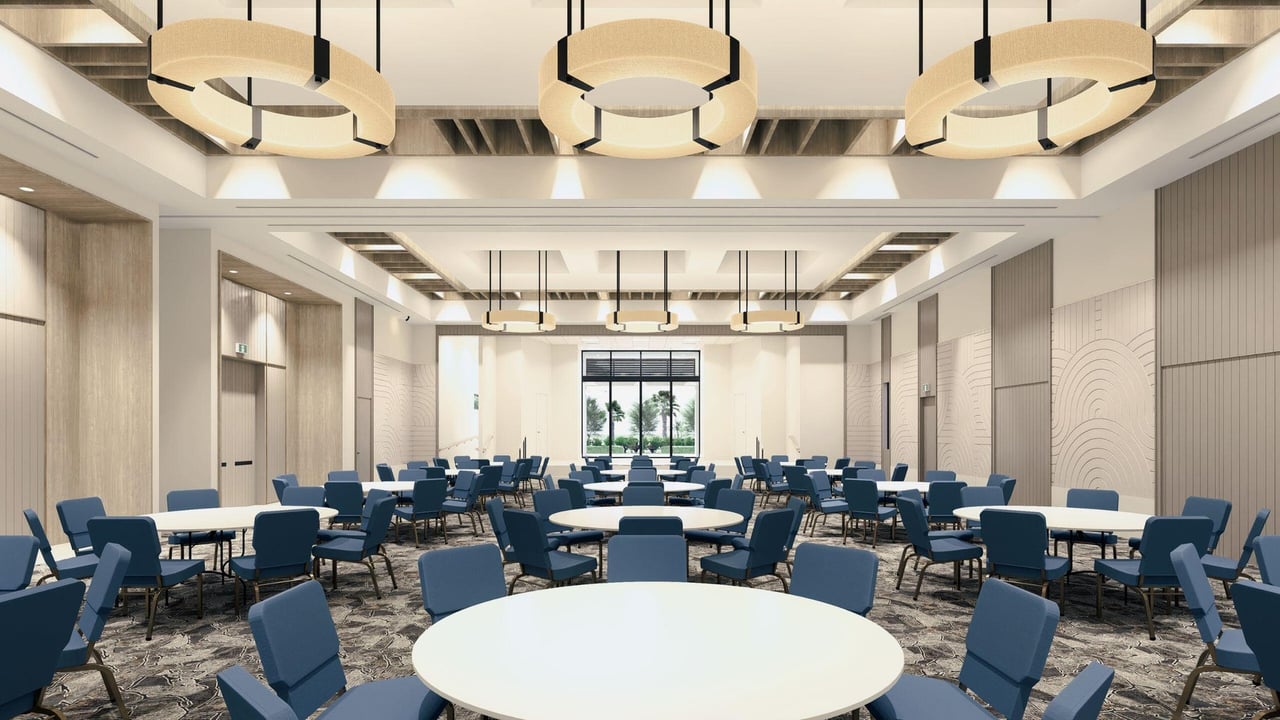
Artist's rendering of the planned ballroom at the Esprit at Avenir clubhouse
Artist's rendering of the planned lounge at the Esprit at Avenir clubhouse

14030 Bastille Street, Palm Beach Gardens, FL 33412

14030 Bastille Street, Palm Beach Gardens, FL 33412

Price Upon Request

  • 3 BEDS
  • 4 FULL BATHS
  • 1 HALF BATH
  • 3,274 Sq.Ft.

Property Description

Why Build When It's Already Built?

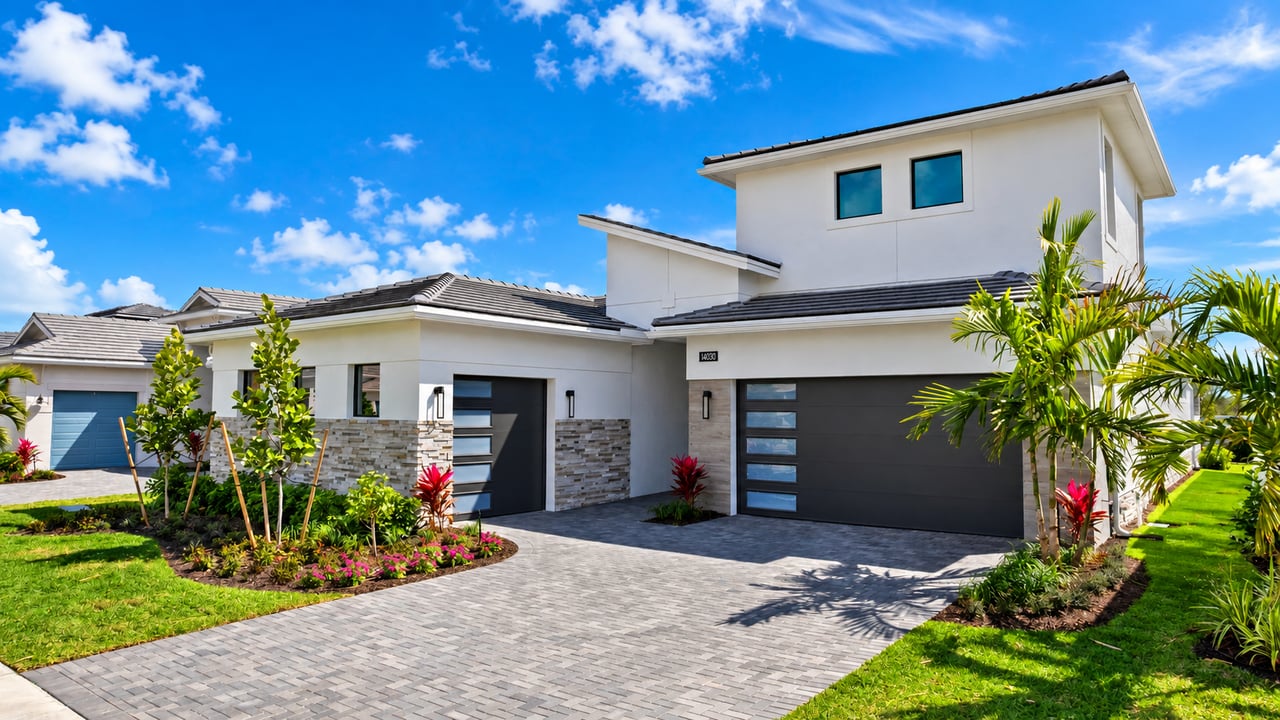
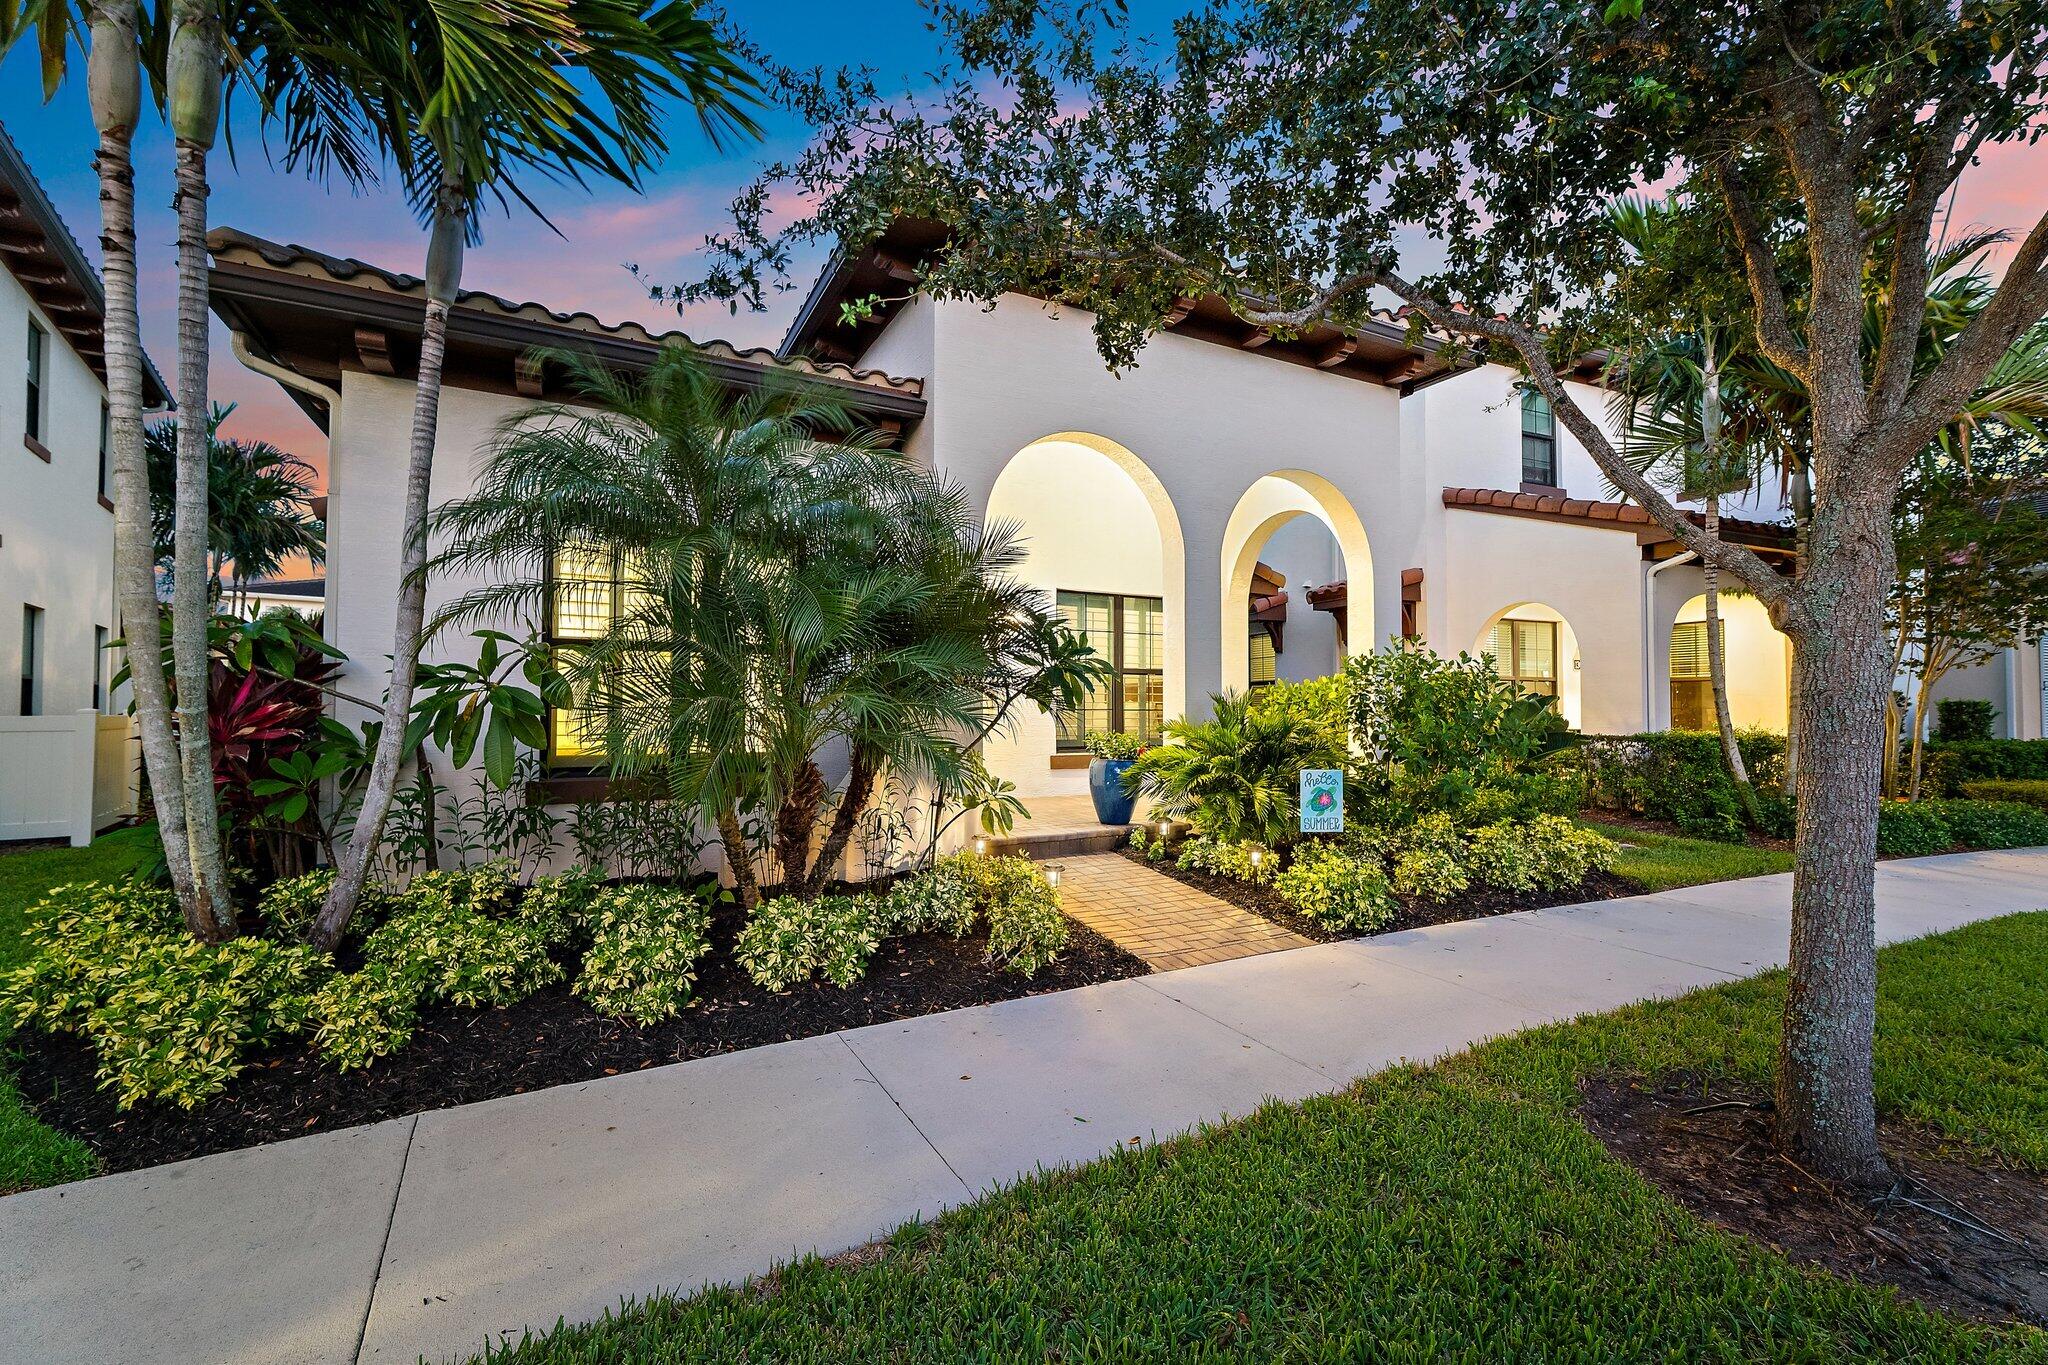
A move-in-ready Sophia residence at Esprit at Avenir, Palm Beach Gardens' newest 55+ community by Kolter Homes.

This is the Sophia, Kolter's largest floorplan at Esprit, and it's finished and ready for move-in.

3 bedrooms · 4 full baths + 1 half bath · den with double doors · upstairs bonus suite · 3-car garage with epoxy floors · 3,274 sq ft living

The design selections are made, the upgrades are in, and there's no construction timeline to wait out.

The Kitchen

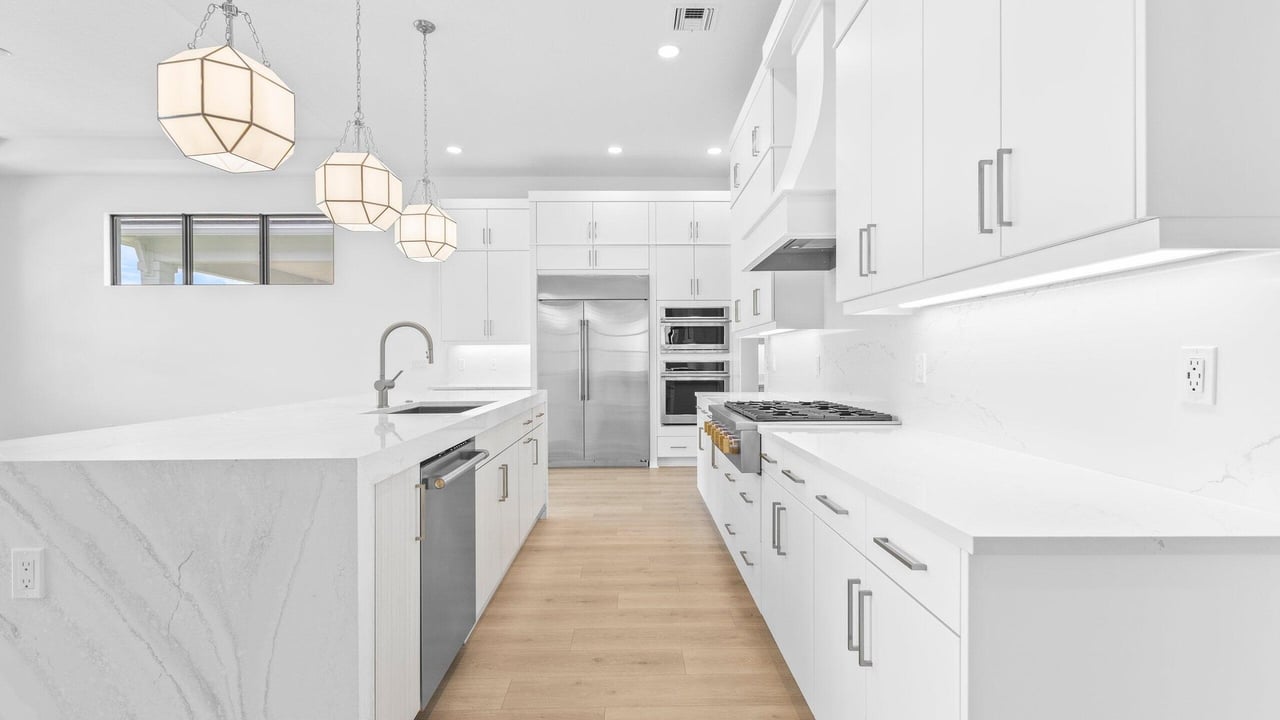
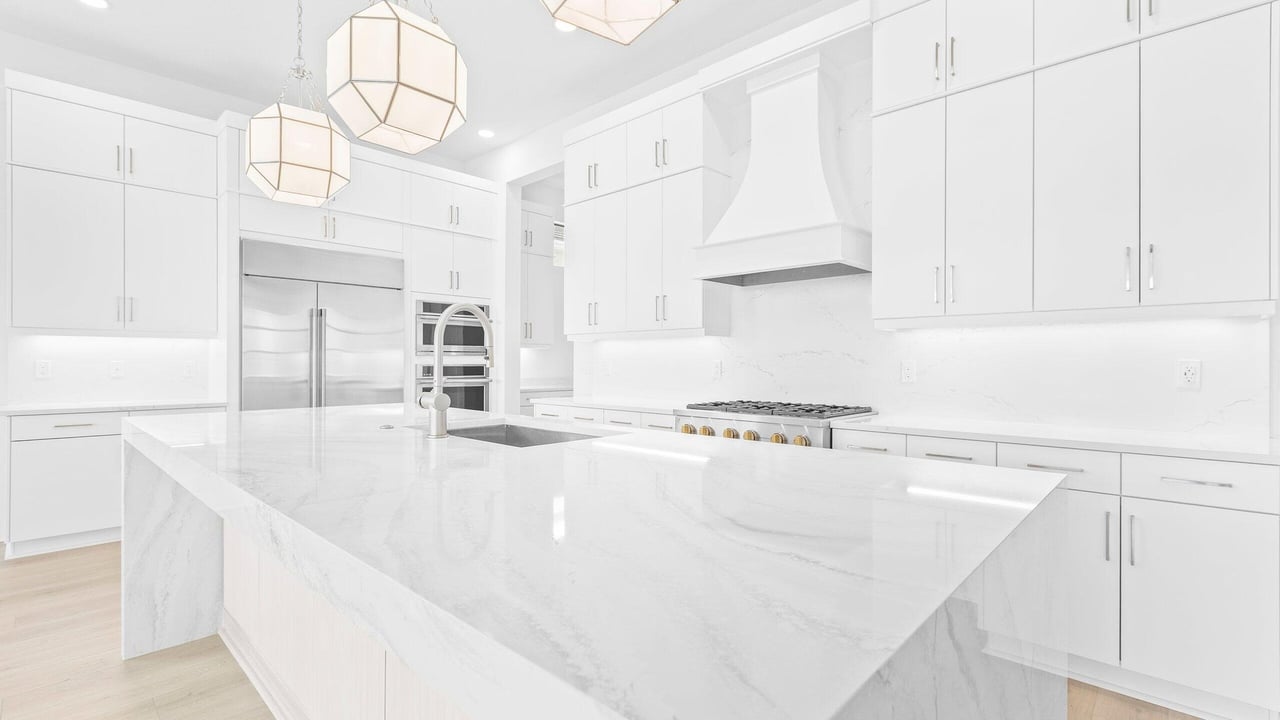
The kitchen centers on a Cambria Inverness Everleigh waterfall island with a 3-inch edge. Two-tone Whitecap and Driftwood cabinetry pairs with Cambria Inverness Frost quartz countertops and a full-height quartz backsplash.

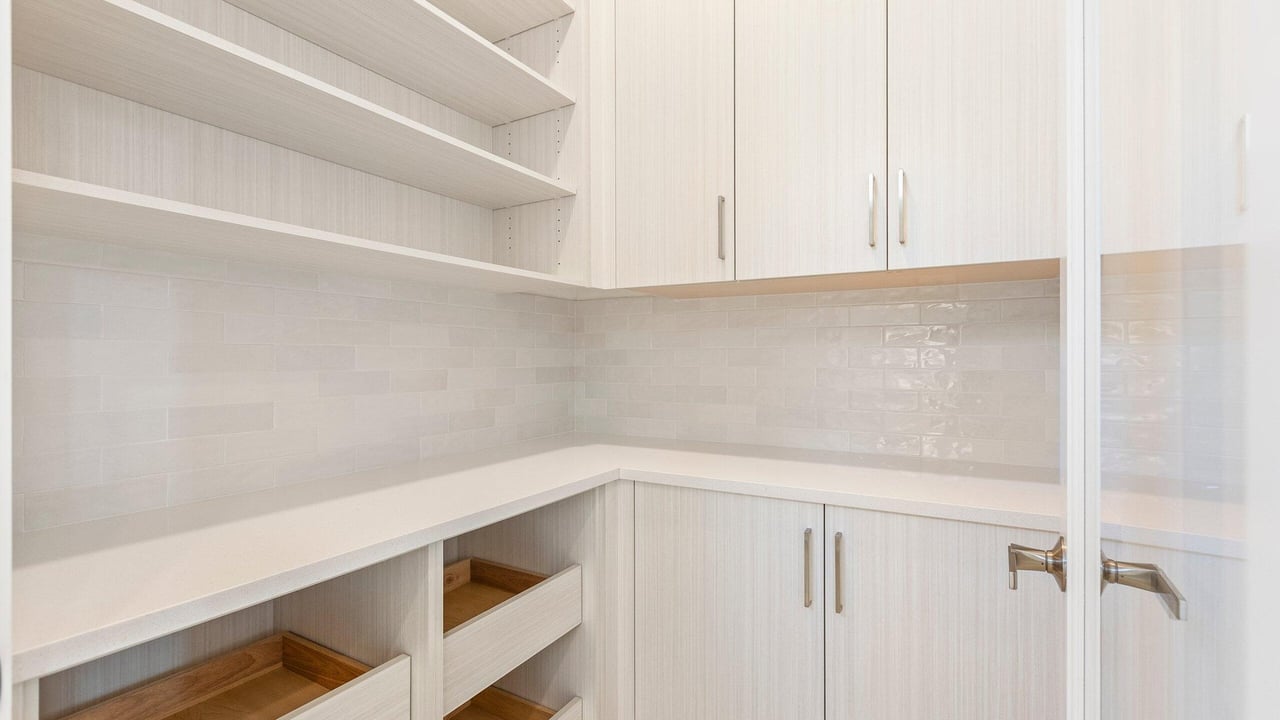
The appliances are Monogram, including a six-burner gas rangetop and a 48-inch built-in refrigerator, under a custom artisan wood range hood. Satin nickel hardware finishes the cabinetry. For storage and staging, there is a built-in pantry plus a separate butler's pantry, so prep and serving stay out of sight when you entertain.

The Great Room and Lanai

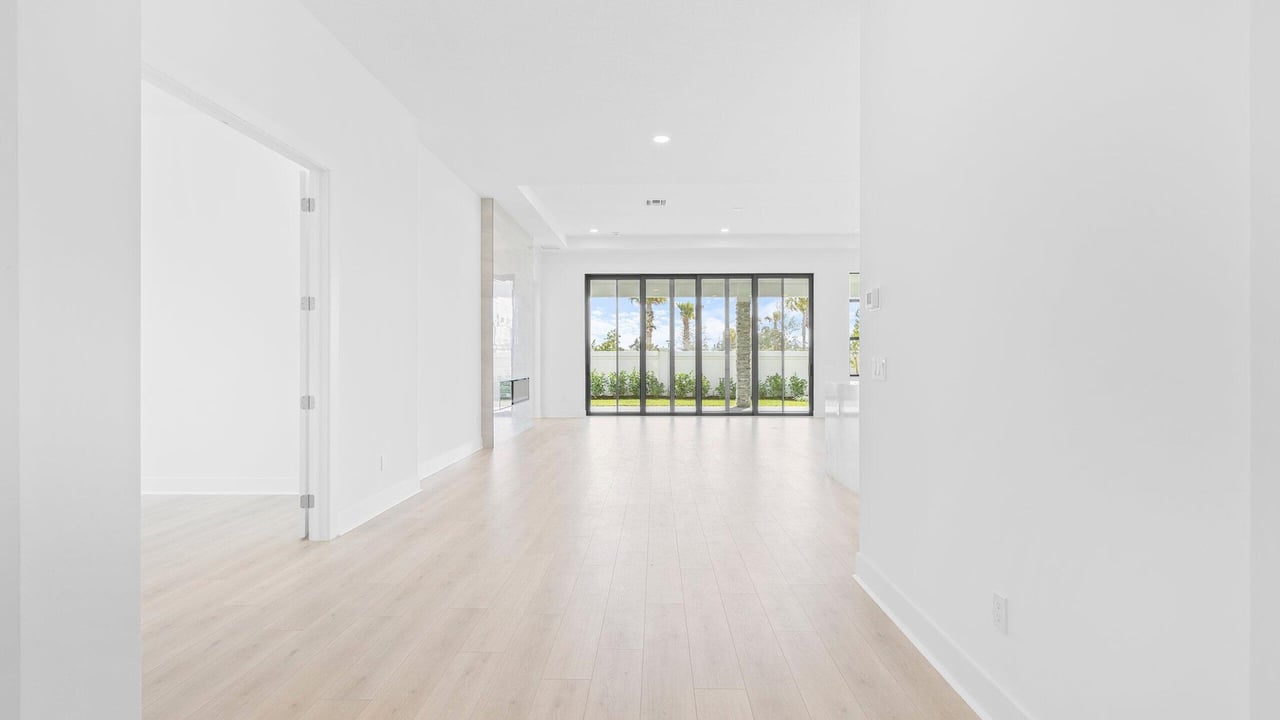
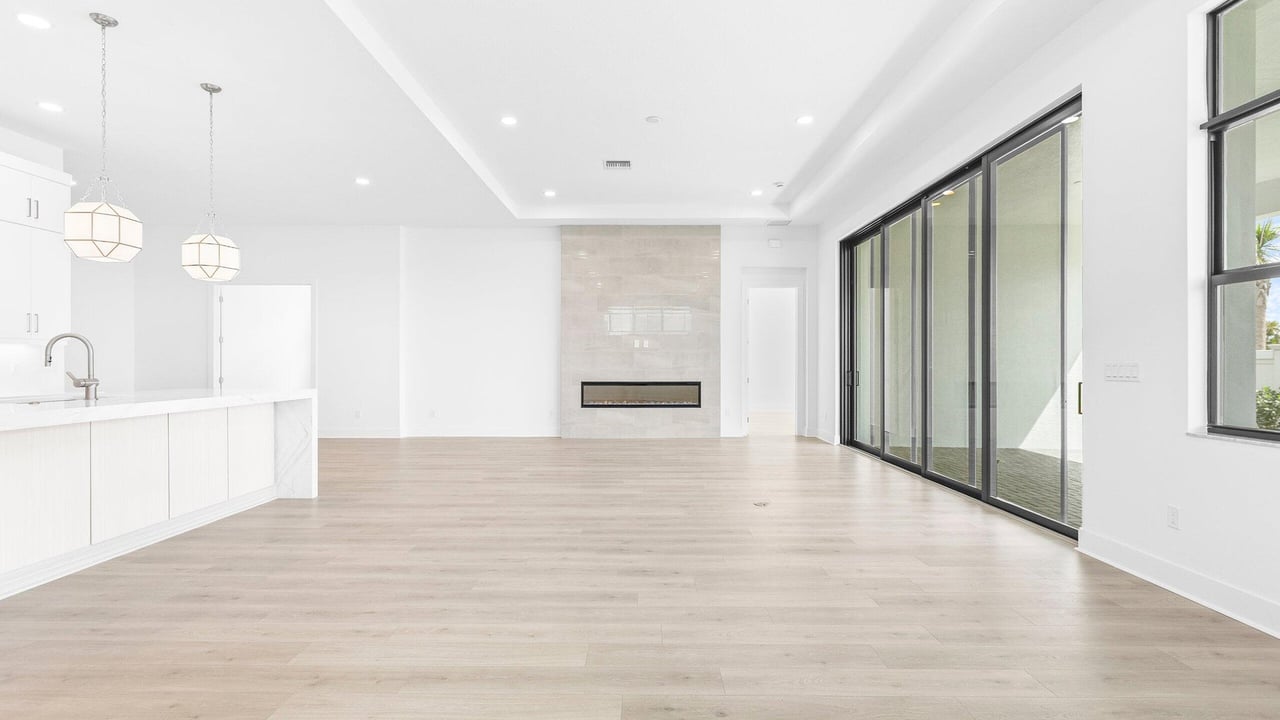
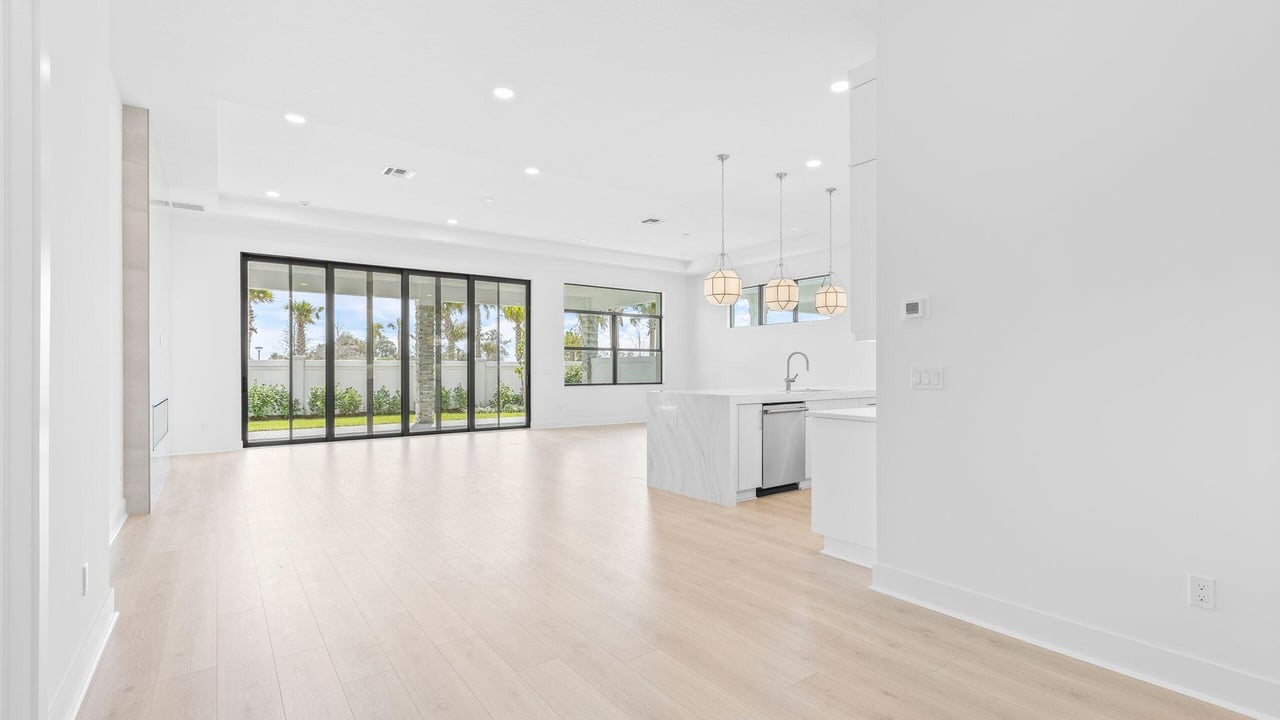
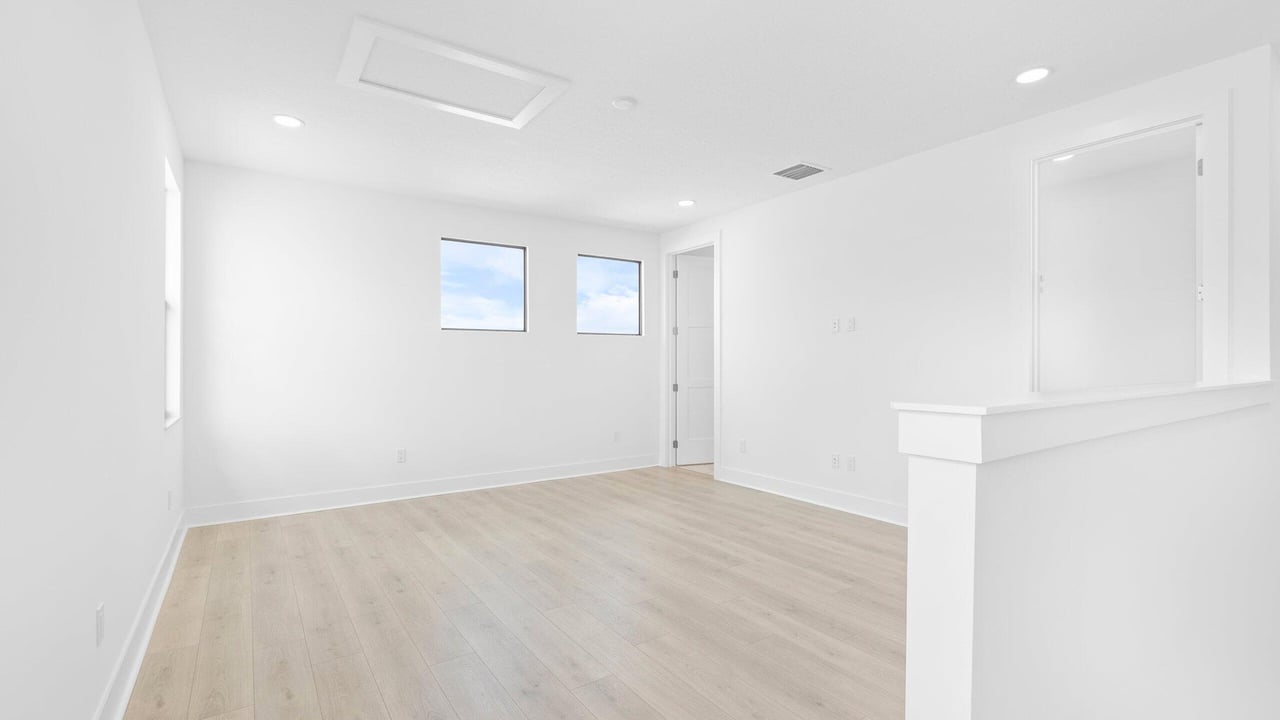
The kitchen, dining, and living areas open into one another. Bleached Linen wood-look flooring runs through the main living spaces, bedrooms, den, and the upstairs bonus room.

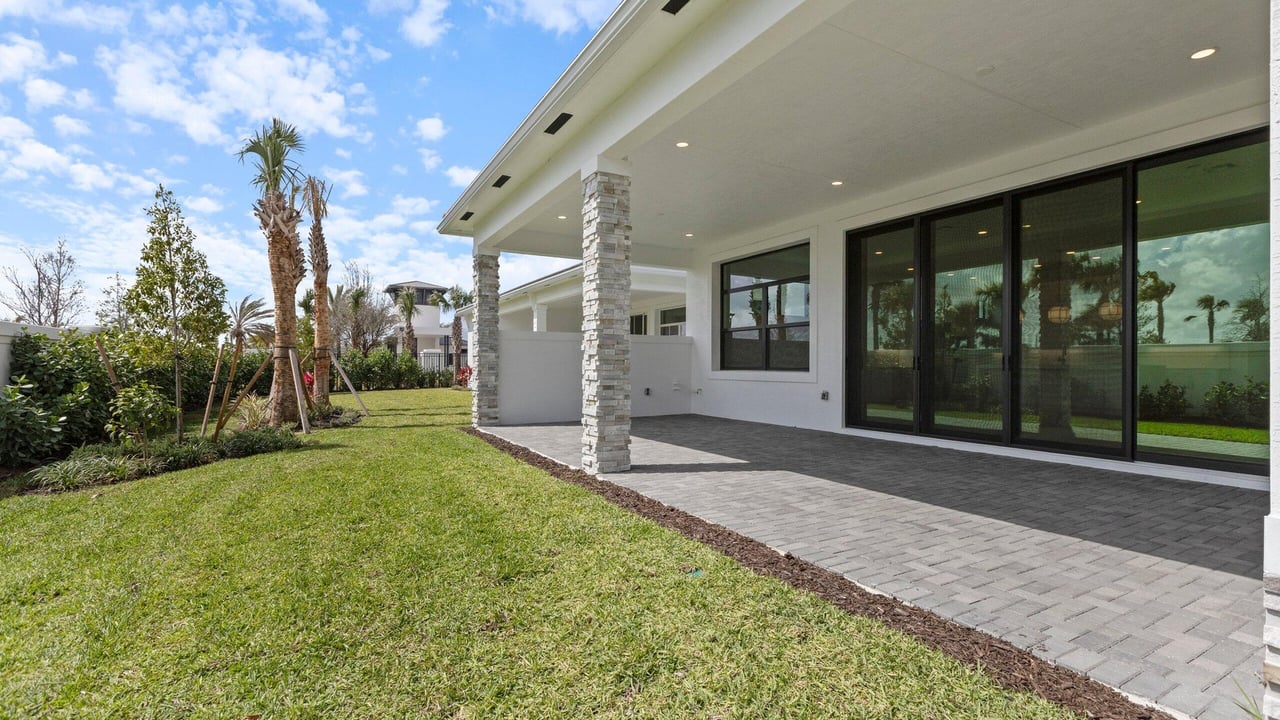
A 74-inch linear electric fireplace with a designer tile surround anchors the Great Room. A 16-foot sliding glass door opens it to the extended covered lanai.

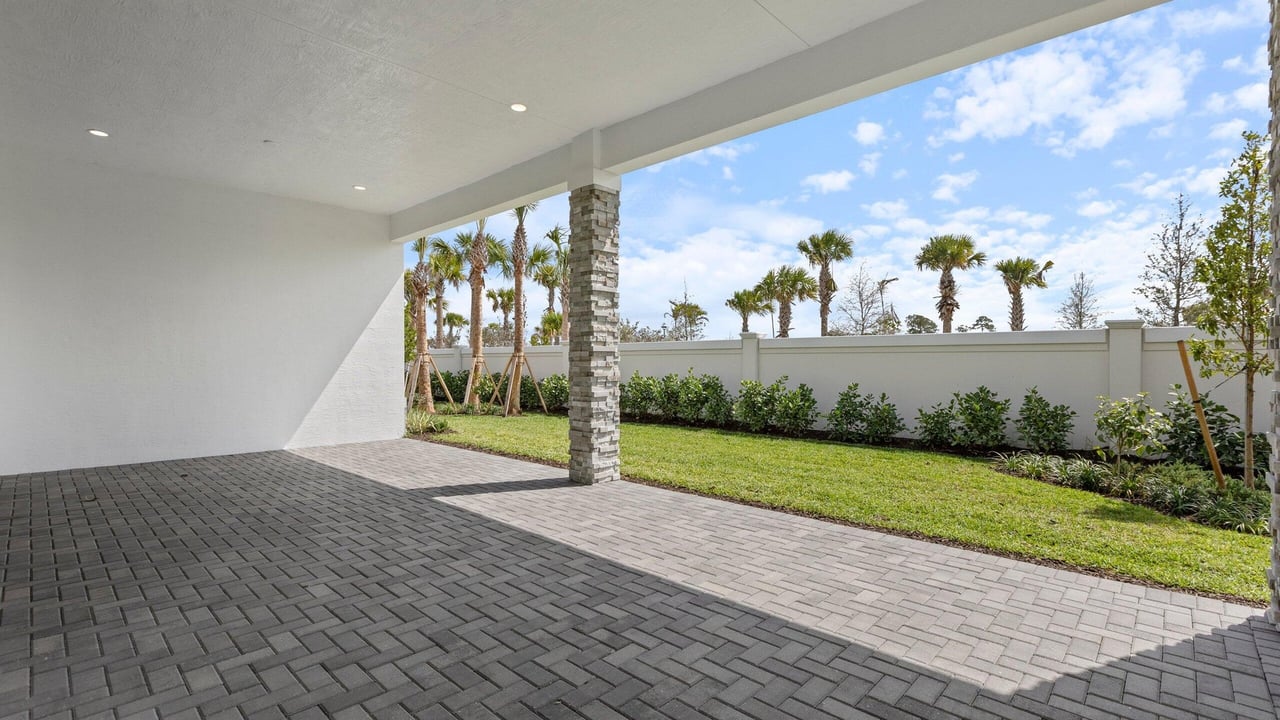
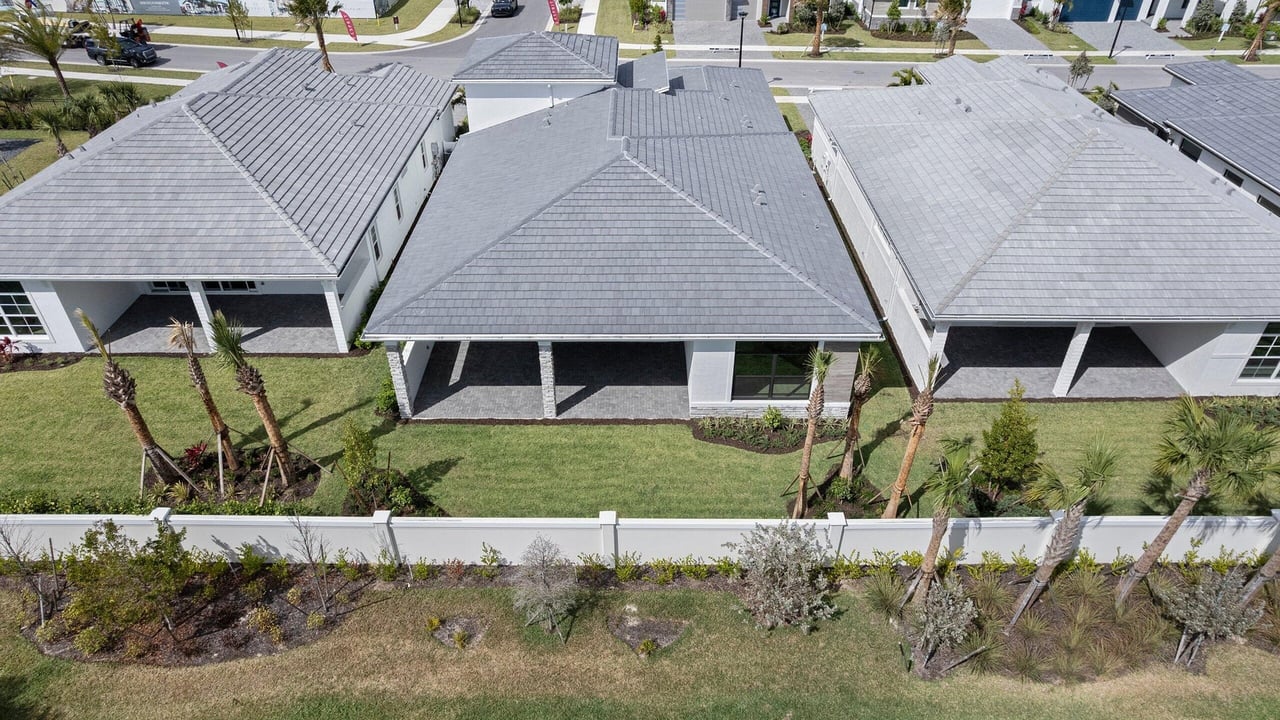
The lanai has a 5-foot privacy wall, lighting, and pre-plumbing for a future summer kitchen. It works for morning coffee and evening dinners alike.

The Owner's Suite

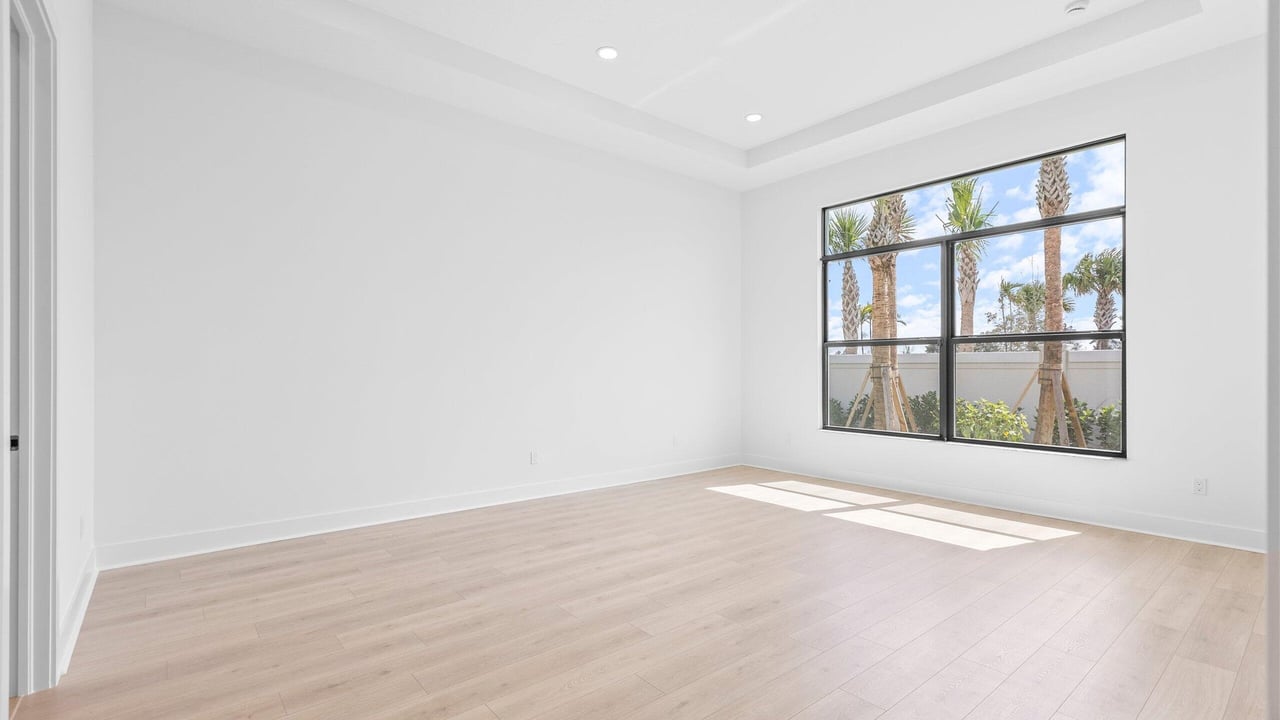
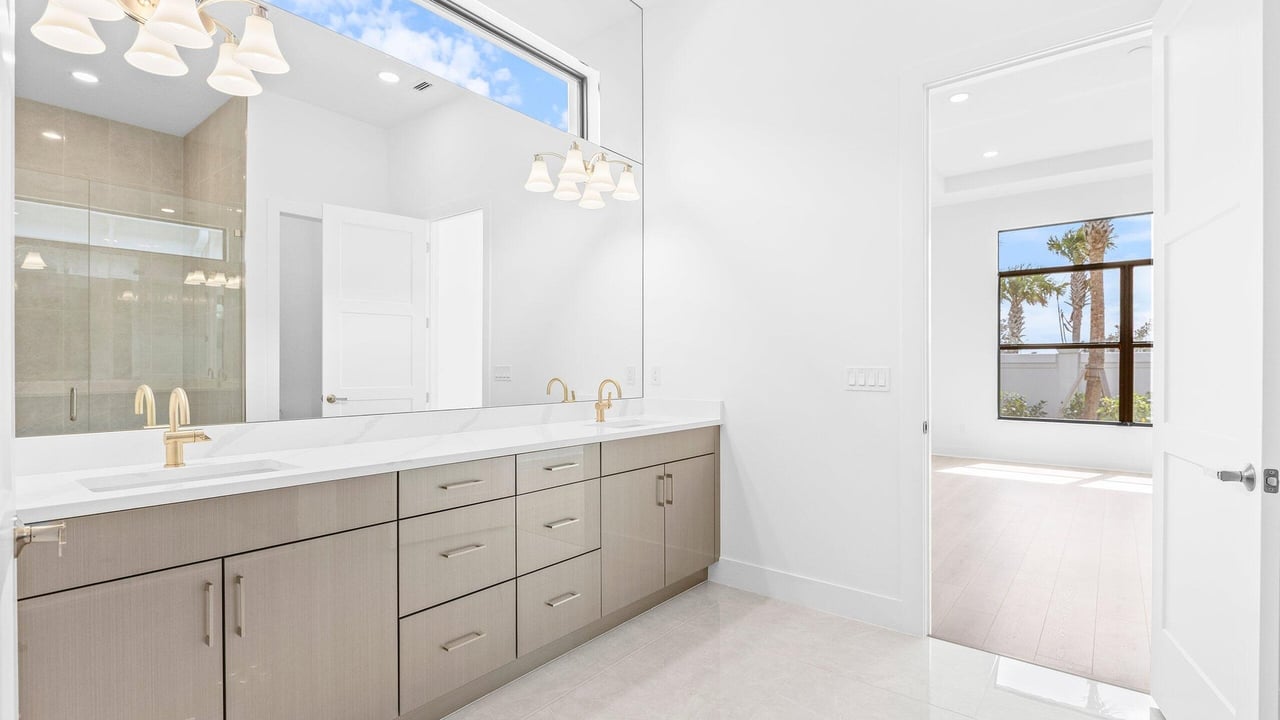
The owner's suite is extended beyond the standard Sophia footprint. The bath has Wired Mercury cabinetry, quartz countertops, brushed nickel fixtures, and a large frameless glass shower with decorative tile.

Room to Live Your Way

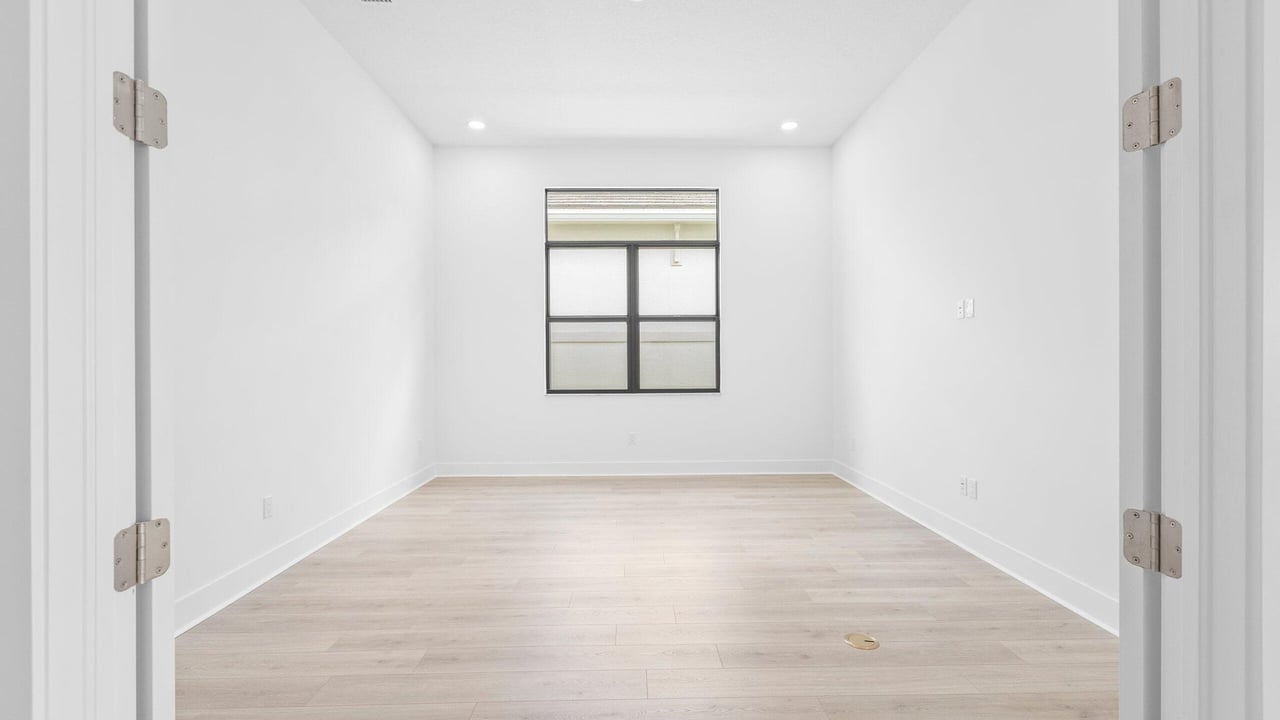
A den with double entry doors works as a home office, library, or quiet retreat. The fitness center is at the clubhouse.

Upstairs, the bonus suite has its own full bath and closet. Use it as a guest suite for visiting family, a media room, or a studio. It gives guests privacy and gives you flexibility.

The Details

  • Contemporary frosted-glass front entry with touchscreen lock
  • Custom cabinetry at the owner's entry
  • Solid-core interior doors and enhanced lighting
  • Tankless gas water heater and spray-foam insulation
  • Laundry room with cabinetry, quartz countertops, tile backsplash, and GE appliances
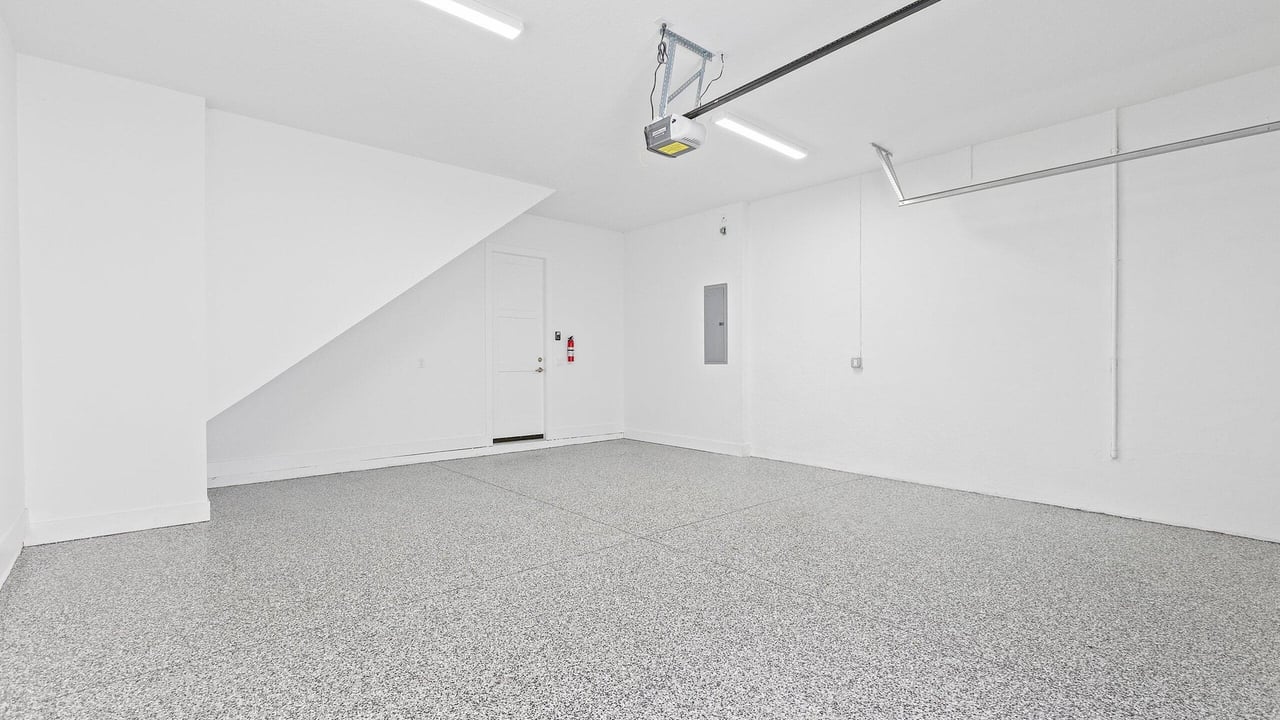
  • 3-car garage (2-car + 1-car split) with epoxy flooring

The Esprit Lifestyle

Kolter describes Esprit as offering more private amenities than any other 55+ community in Avenir. The clubhouse plan covers dining, wellness, recreation, and a social calendar.

Planned Clubhouse Highlights

  • Full-service restaurant and bar. Chef-prepared meals, craft cocktails, and wine, without leaving the neighborhood.
  • Fitness and wellness. A fitness center with EGYM circuit training, a group fitness studio, and a cold plunge.
  • Pools and outdoor spaces. A resort-style pool with sun deck, a lap pool, a beach area, and landscaped walking paths.
  • Championship pickleball courts. For casual or competitive play.
  • Indoor and outdoor lounges, a ballroom, and a billiards room. Places to host friends or meet neighbors.
  • A dedicated Lifestyle Director plans the community calendar, so the activities are organized for you.

Renderings are artist's concepts. Amenities are planned and subject to change per Kolter Homes.

Why Avenir. Why Palm Beach Gardens.

Palm Beach Gardens sits between Palm Beach and Jupiter, with golf, shopping, dining, and the beaches close by. Avenir is the city's master-planned community, and Esprit is the 55+ neighborhood within it, all new construction.

I'm Lynn Dachisen with SERHANT., and I live in Esprit, on Bastille Street. I made the move to Florida myself, so I can walk you through the community as a neighbor, not just as an agent.

The Home Is Built. The Next Chapter Starts Now.

Schedule a Private Showing or Community Tour

Lynn Dachisen | REALTOR®
SERHANT.
561-916-8586
[email protected]
www.SoldPalmBeach.com

Floorplans, specifications, pricing, and amenities are subject to change. Renderings are artist's concepts. Information is deemed reliable but not guaranteed. Equal Housing Opportunity.

Overview

Open House
Property Type
Residential
Space Type
New construction
Location
14030 Bastille Street, Palm Beach Gardens, FL 33412
Listing Last Updated

Property Features & Amenities

Interior

Total Bedrooms
3
Full Bathrooms
4
Half Bathrooms
1

Exterior

Stories
2
Garage Spaces
3

Details

Neighborhood
Palm Beach Gardens

Financial

Price
Price Upon Request

Request a Tour

Schedule a Tour

Enter a valid email

Thank you for your interest!

Your request for a tour of 14030 Bastille Street, Palm Beach Gardens, FL 33412 has been received and an agent will reach out shortly

Done

Exclusive Listing Agents

Lynn Dachisen

REALTOR® | Moving to Palm Beach Florida | SERHANT.| Avenir | Palm Beach Gardens | West Palm Beach Specialist

561-916-8586
14030 Bastille Street, Palm Beach Gardens, FL 33412

Play the video

SERHANT. Lifestyle Index

Amplifying our listings by providing geo-targeted data insights that matter most.

    The Neighborhood

    Palm Beach Gardens

    Get In Touch

    Lynn Dachisen
    Lynn Dachisen
    REALTOR® | Moving to Palm Beach Florida | SERHANT.| Avenir | Palm Beach Gardens | West Palm Beach Specialist
    Please enter a valid email.

    More Properties

    Discover our expertly curated collection of properties for sale. With a focus on quality and value, we offer some of the best properties on the market.

    For Sale
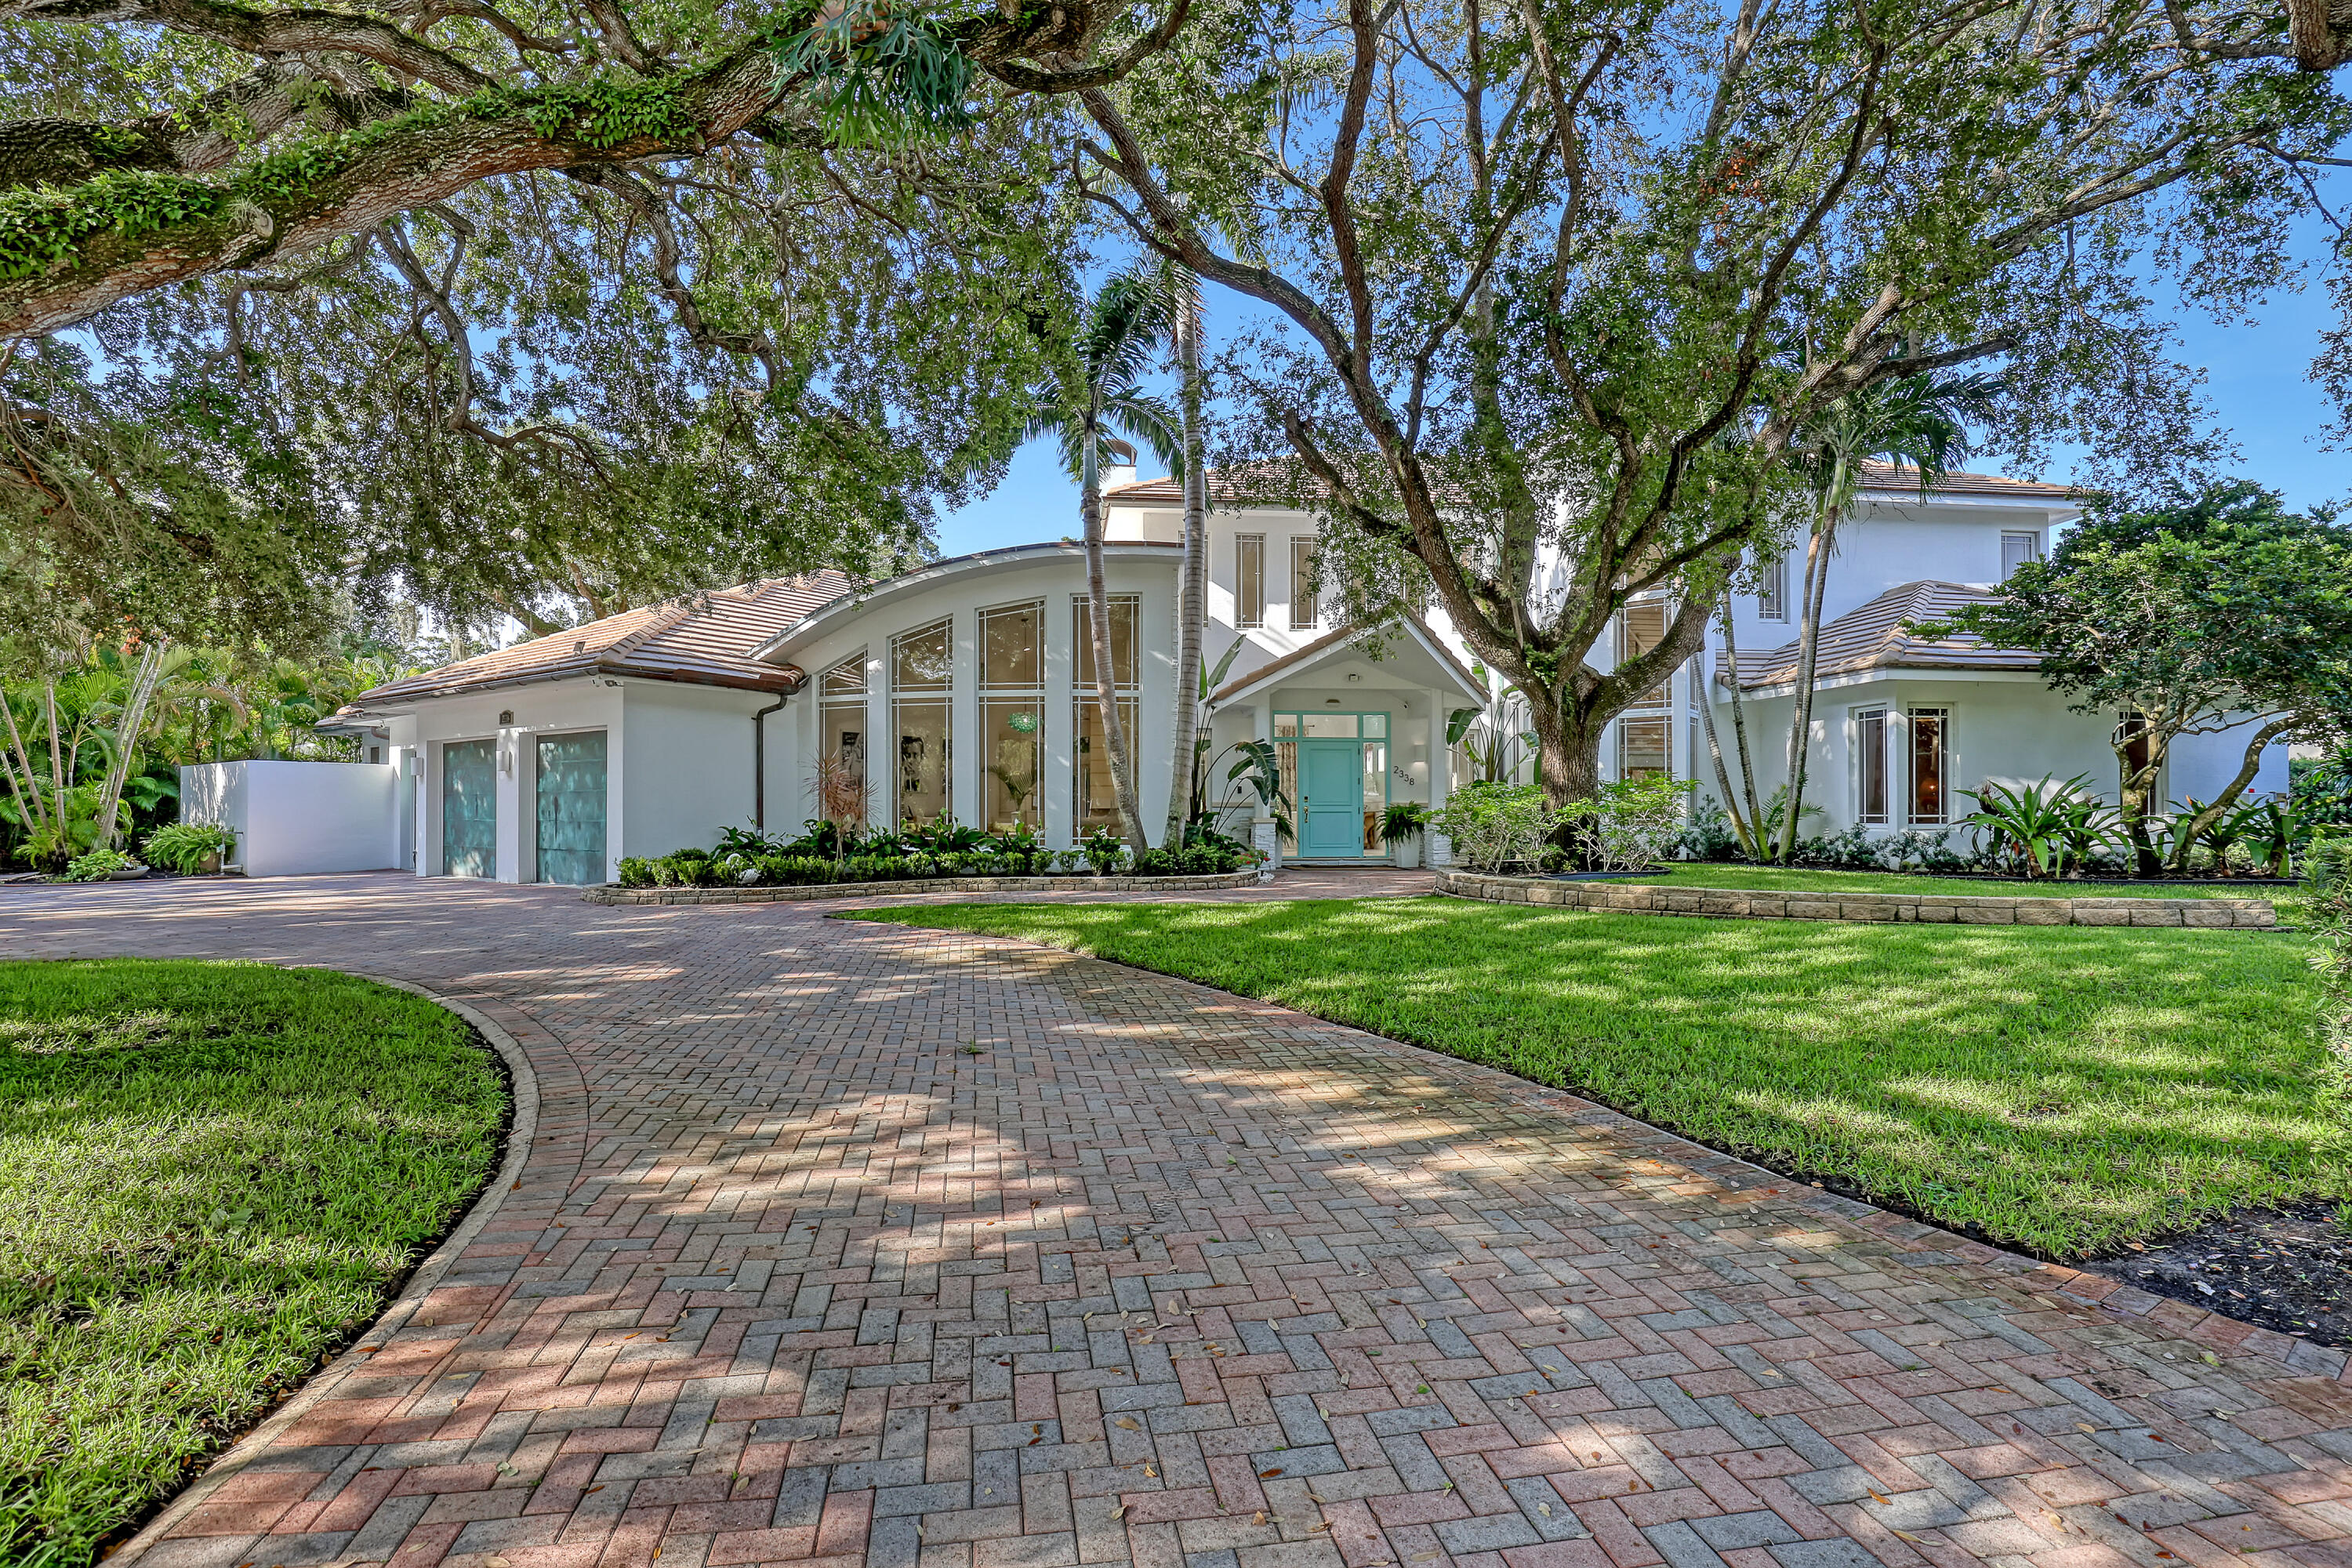
    2338 Flamingo Road
    $7,995,000
    2338 Flamingo Road
  • 5 BEDS
  • 5 FULL BATHS
  • 1 HALF BATH
  • 5,710 Sq.Ft.
  • For Sale
    5664 High Flyer Road S
    $4,695,000
    5664 High Flyer Road S
  • 7 BEDS
  • 5 FULL BATHS
  • 1 HALF BATH
  • 4,616 Sq.Ft.
  • For Sale
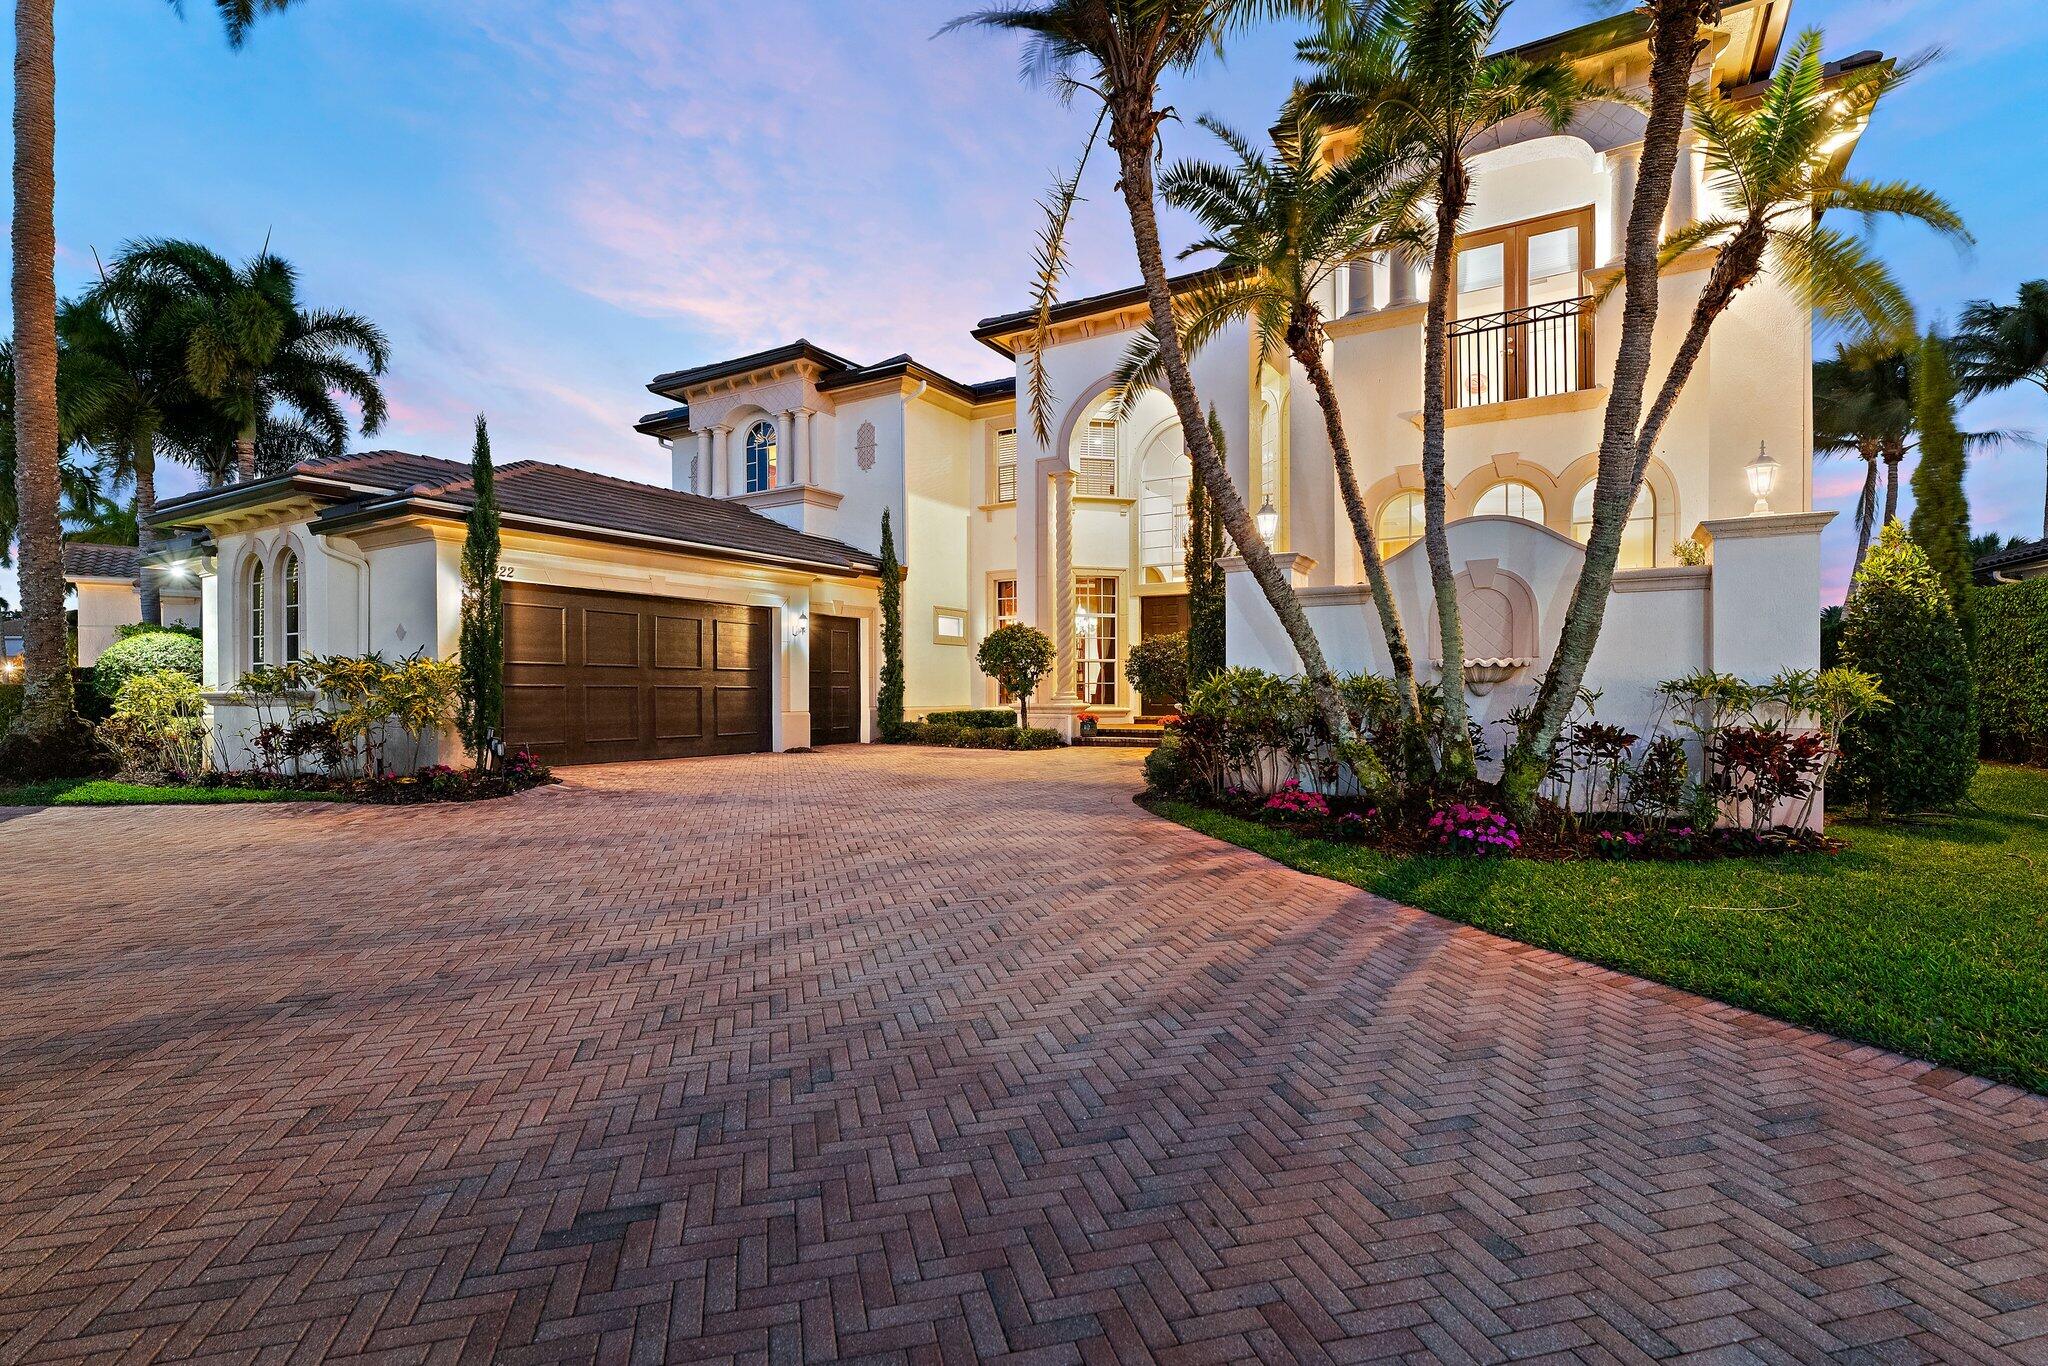
    422 Savoie Drive
    $4,395,000
    422 Savoie Drive
  • 5 BEDS
  • 5 FULL BATHS
  • 2 HALF BATHS
  • 5,546 Sq.Ft.
  • Coming Soon
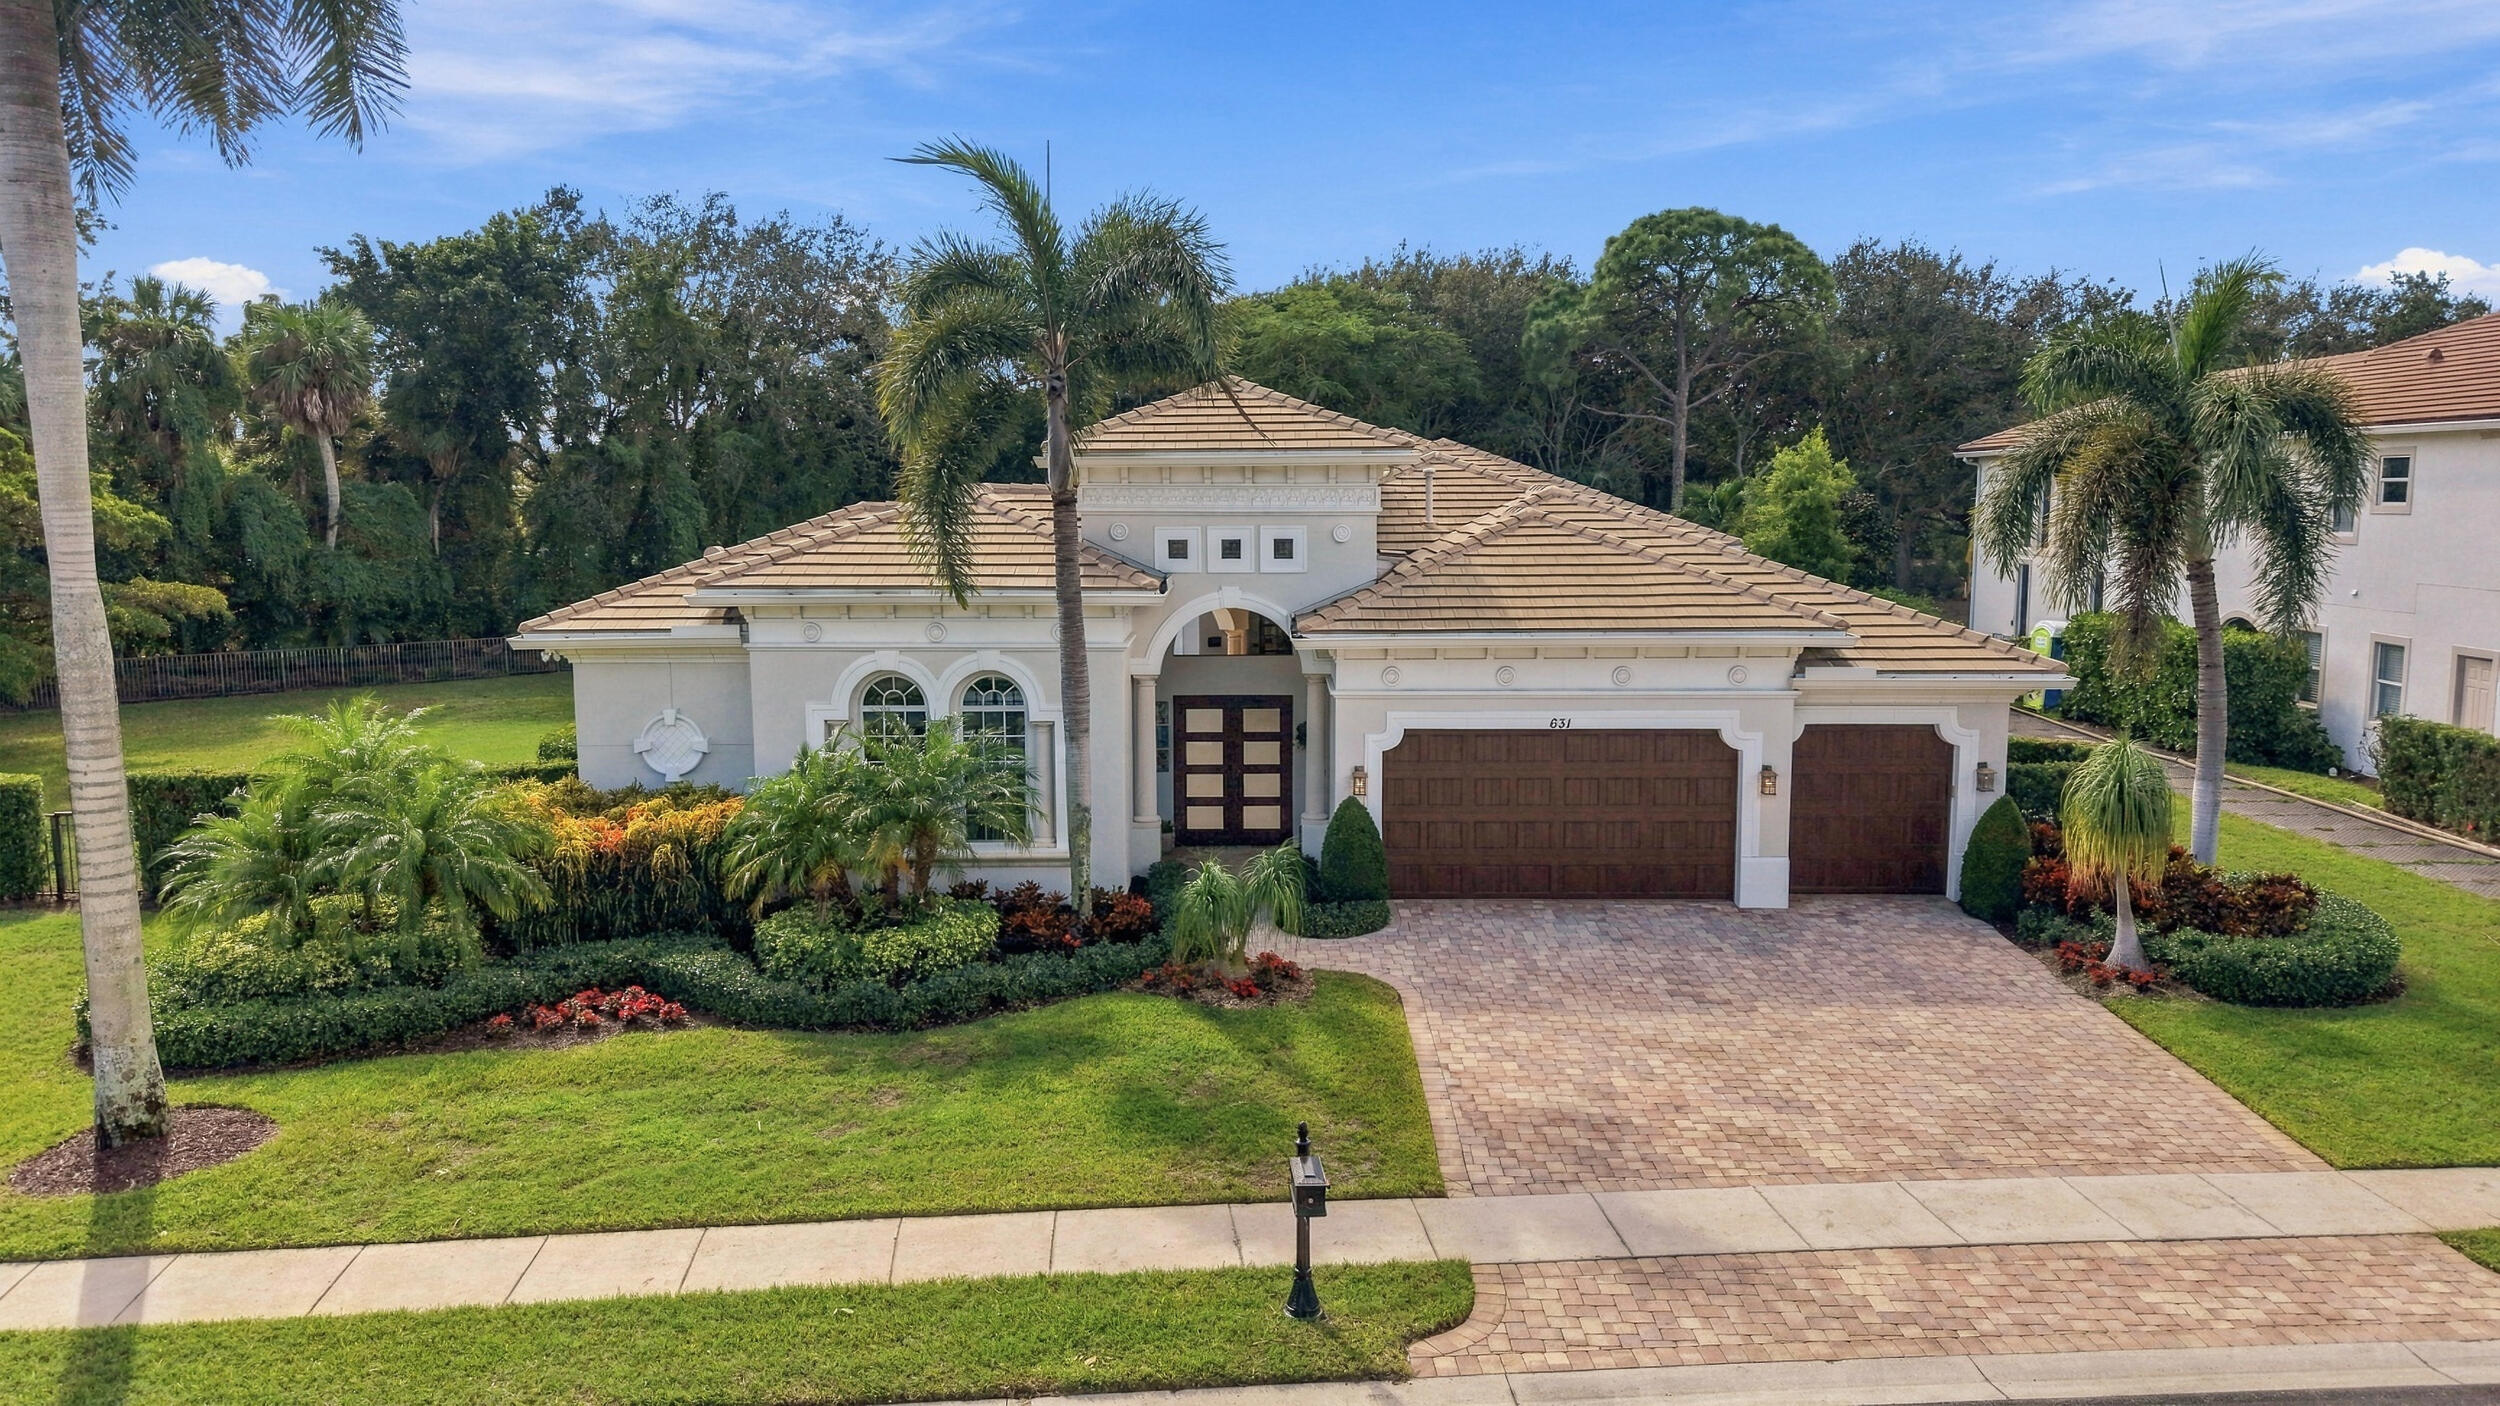
    631 Hermitage Circle
    $4,395,000
    631 Hermitage Circle
  • 4 BEDS
  • 3 FULL BATHS
  • 1 HALF BATH
  • 4,102 Sq.Ft.
  • Coming Soon
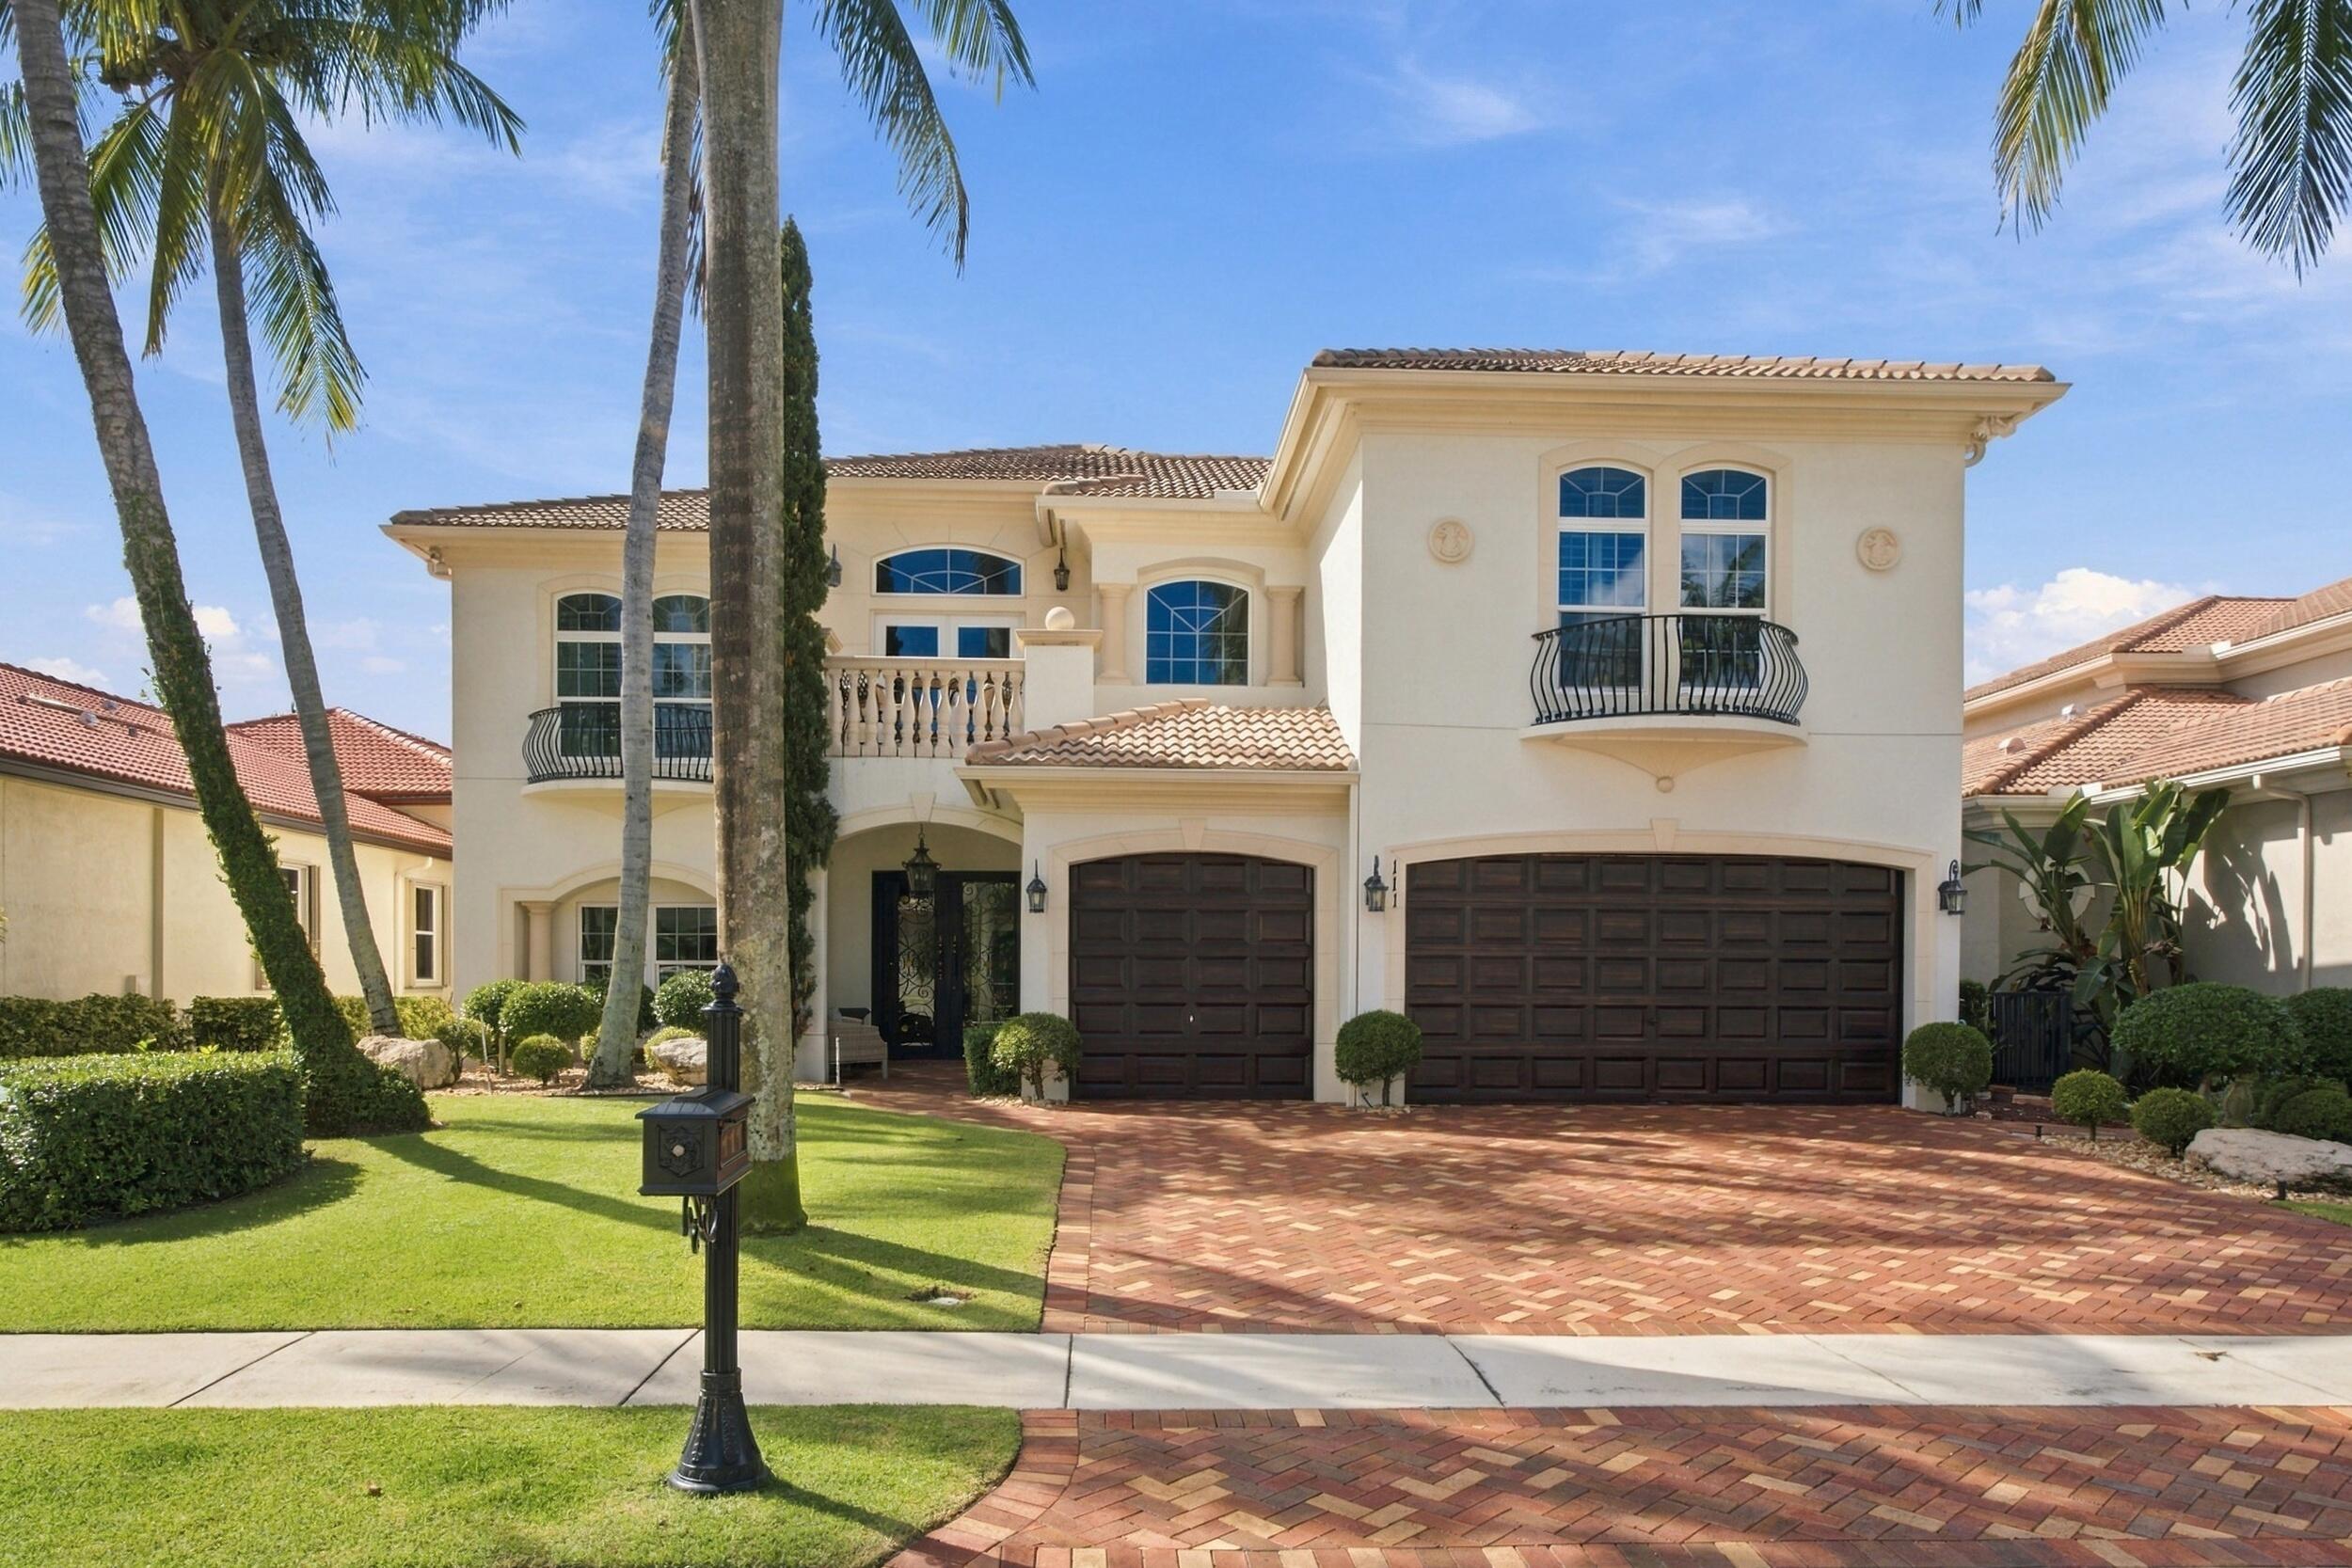
    111 Abondance Drive
    $3,597,000
    111 Abondance Drive
  • 5 BEDS
  • 5 FULL BATHS
  • 1 HALF BATH
  • 4,465 Sq.Ft.
  • Coming Soon
    9215 CORAL ISLES Circle
    $3,595,000
    9215 CORAL ISLES Circle
  • 5 BEDS
  • 5 FULL BATHS
  • 1 HALF BATH
  • 5,342 Sq.Ft.
  • For Sale
    12143 Waterstone Circle
    $2,025,000
    12143 Waterstone Circle
  • 5 BEDS
  • 4 FULL BATHS
  • 1 HALF BATH
  • 4,210 Sq.Ft.
  • For Sale
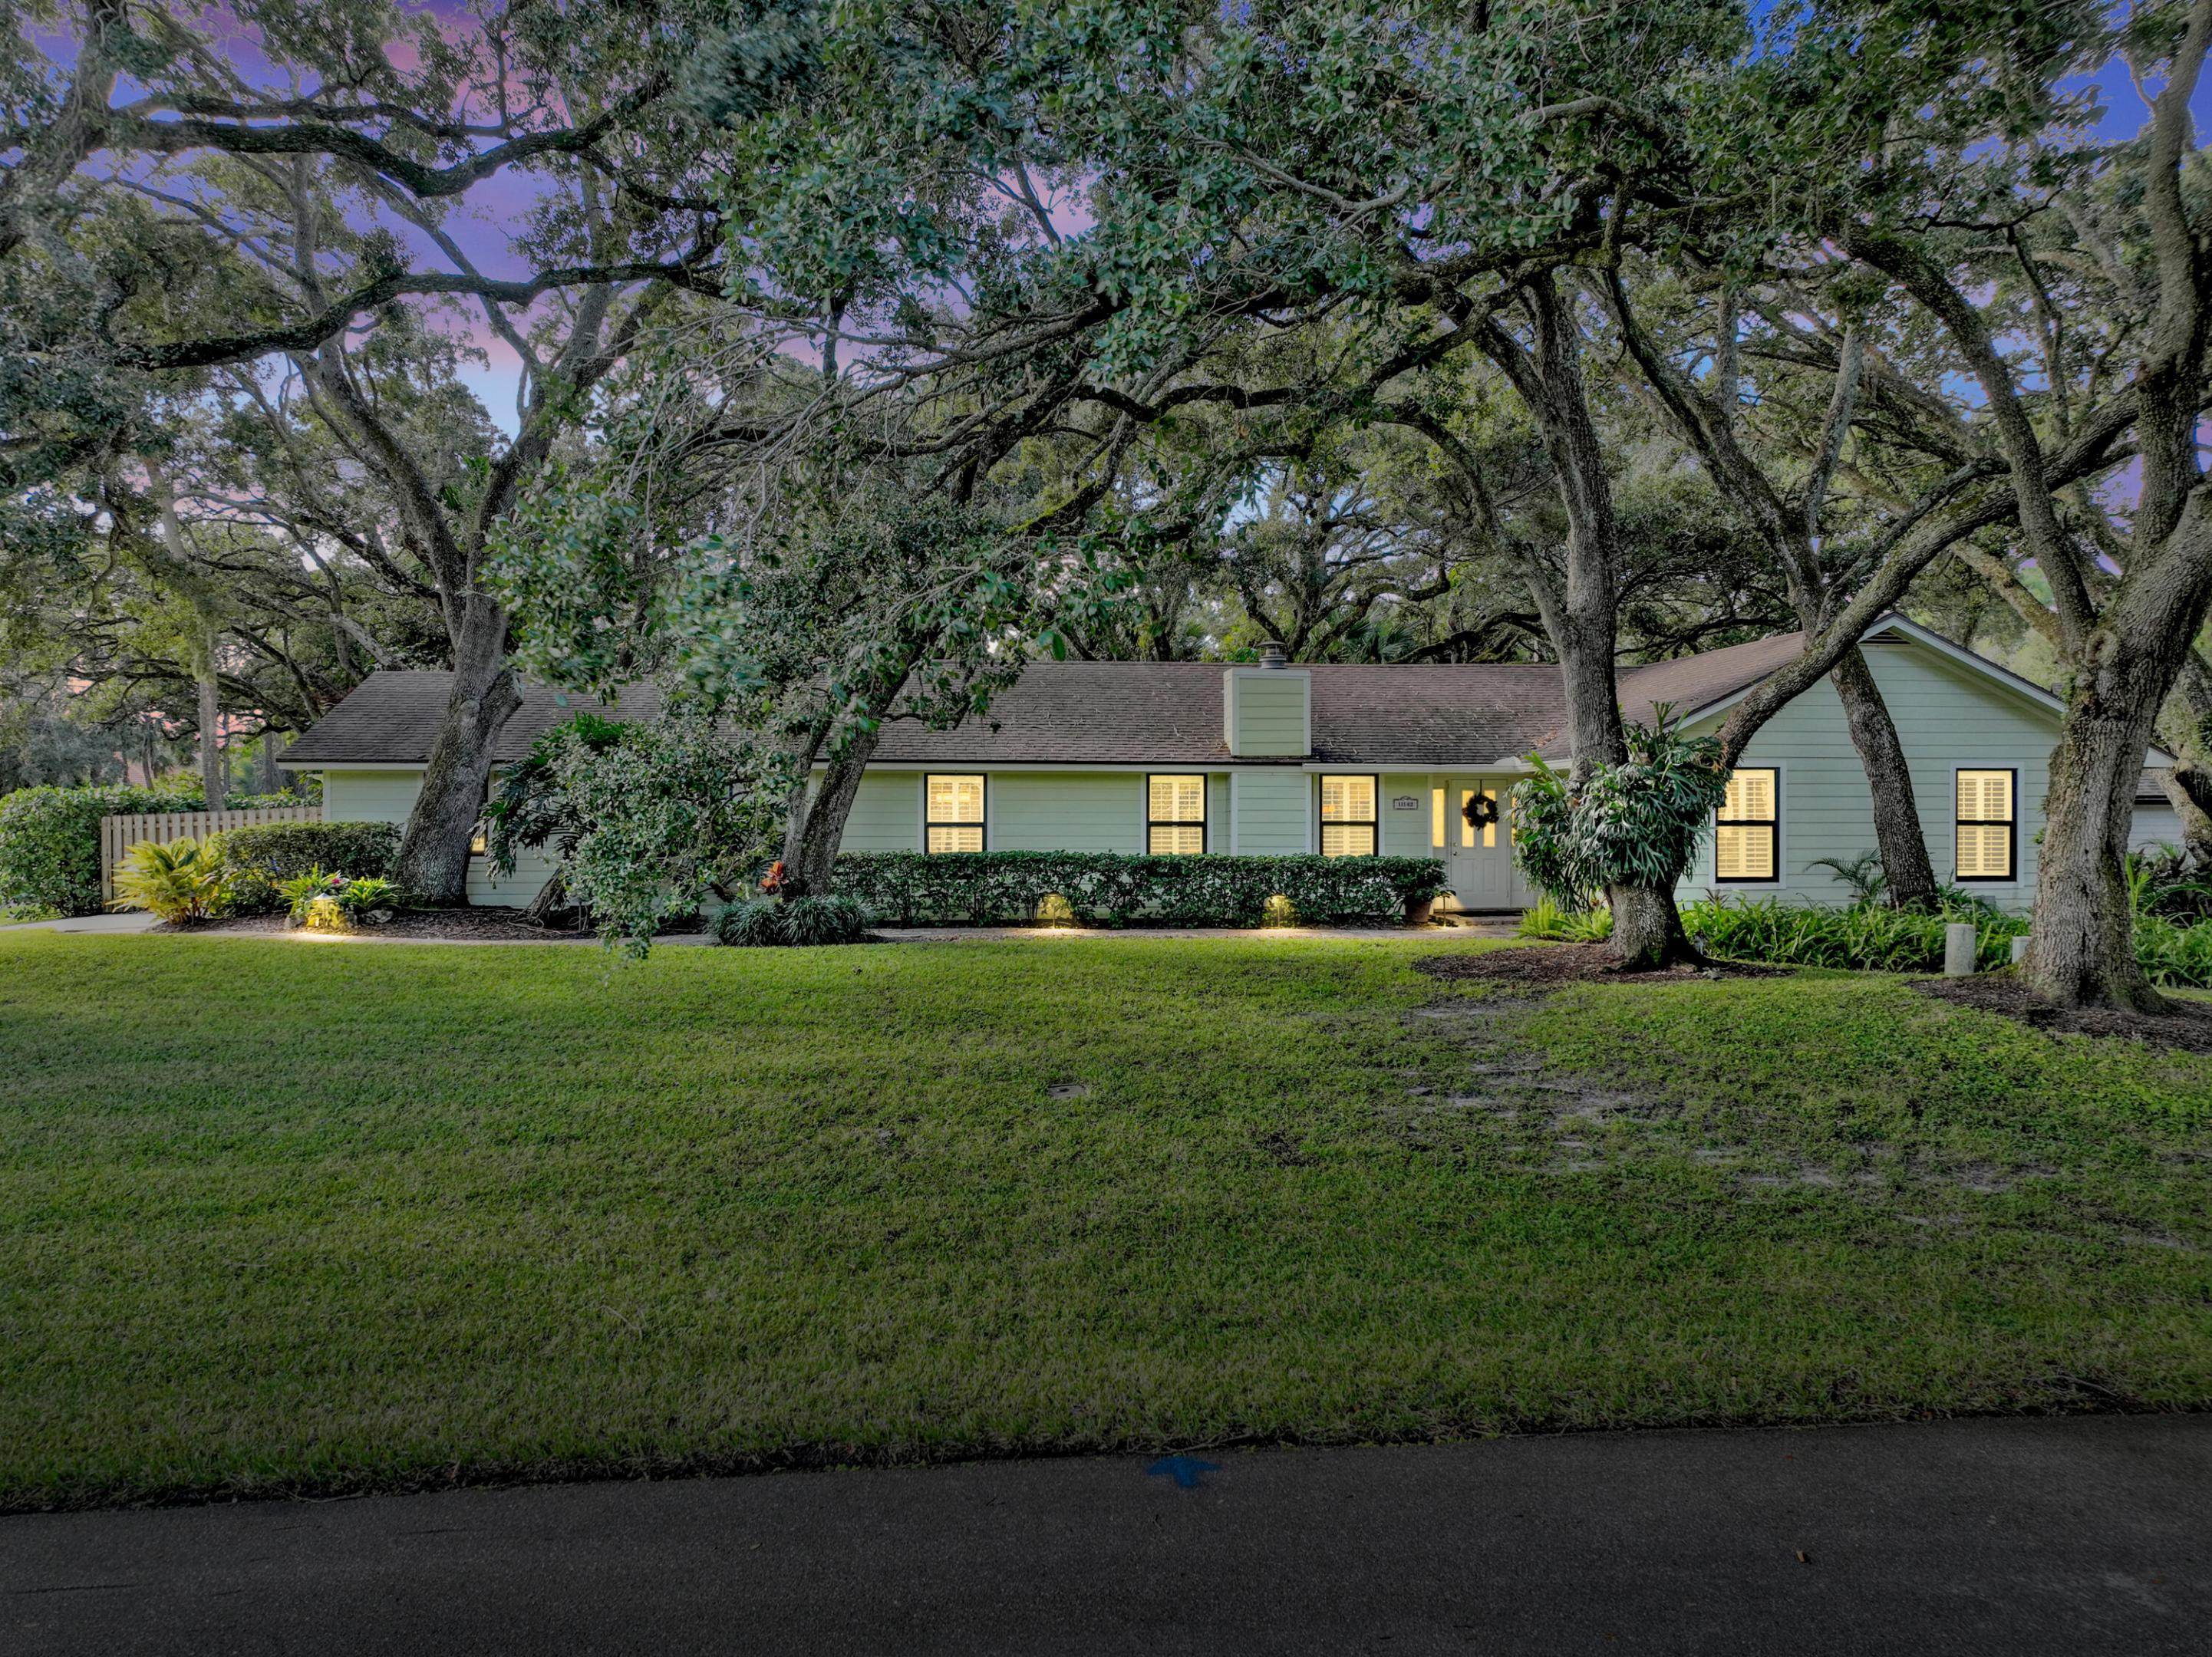
    11142 OAK WAY Circle
    $1,395,000
    11142 OAK WAY Circle
  • 3 BEDS
  • 2 FULL BATHS
  • 1 HALF BATH
  • 2,432 Sq.Ft.
  • For Sale
    13640 Dumont Road
    $1,350,000
    13640 Dumont Road
  • 3 BEDS
  • 3 FULL BATHS
  • 2 HALF BATHS
  • 2,759 Sq.Ft.
  • For Sale
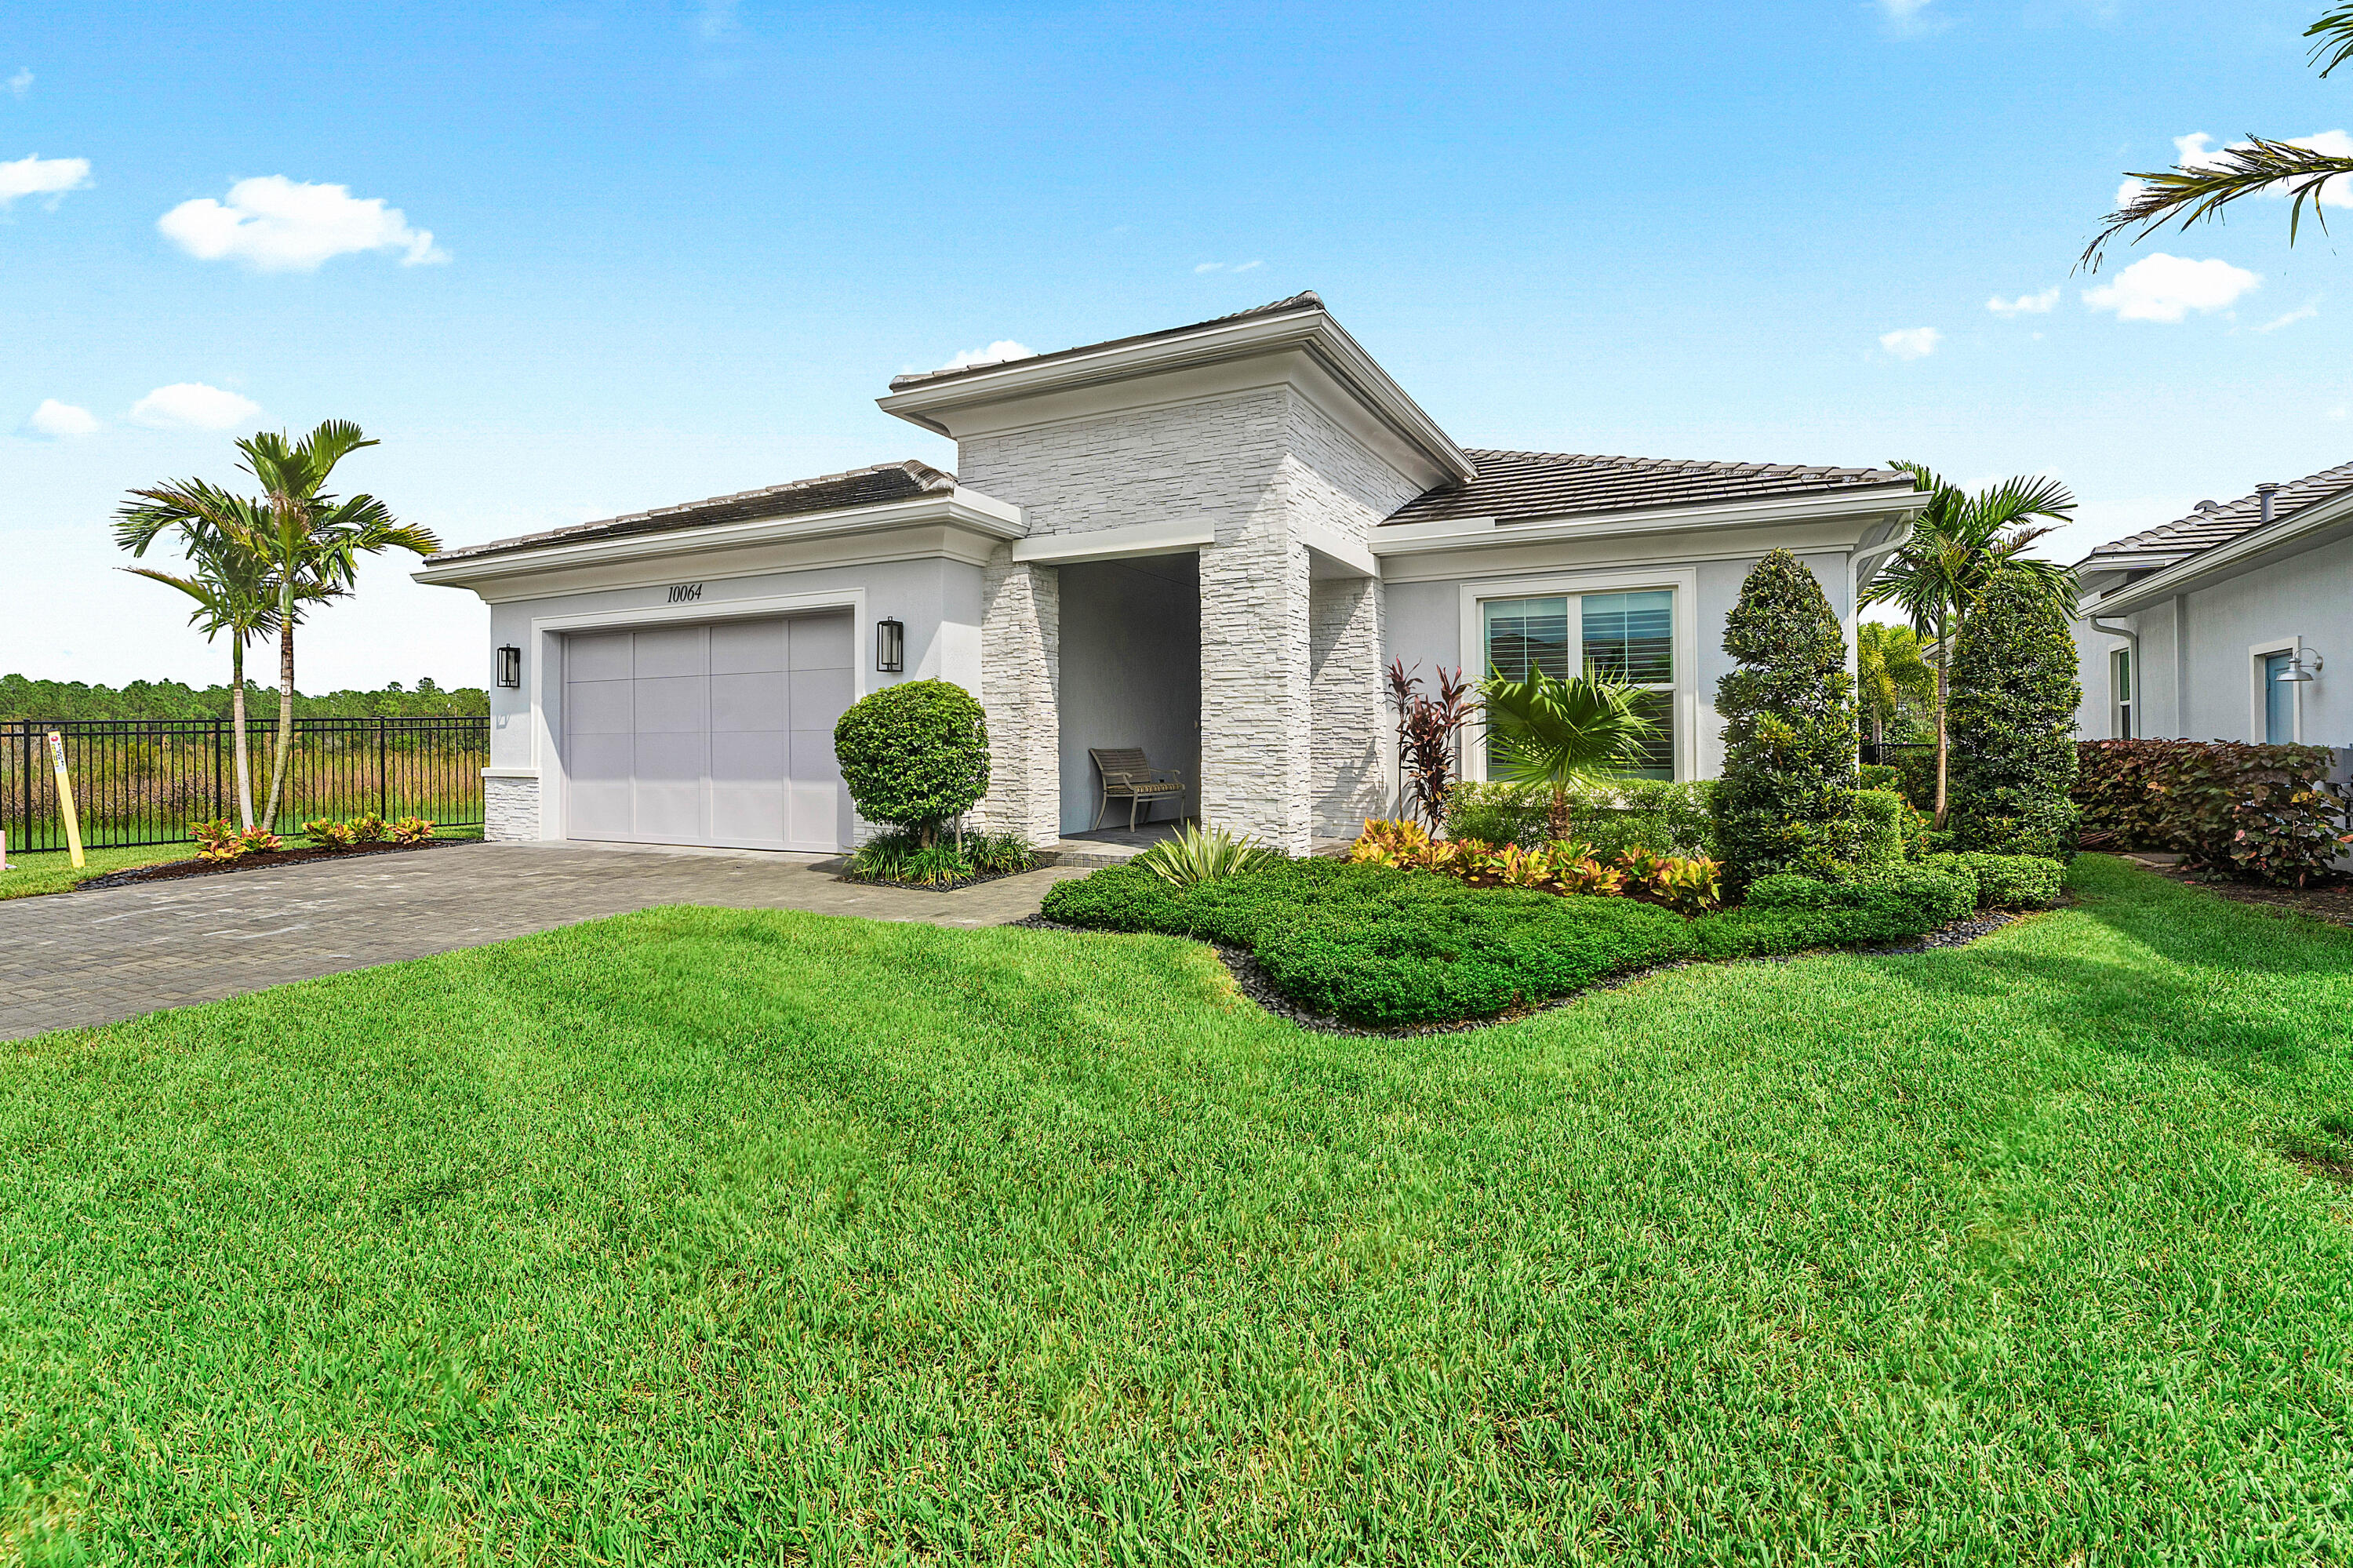
    10064 Timber Crk Way
    $1,198,000
    10064 Timber Crk Way
  • 3 BEDS
  • 2 FULL BATHS
  • 1 HALF BATH
  • 2,922 Sq.Ft.
  • For Sale
    4837 Holly Drive
    $1,075,000
    4837 Holly Drive
  • 4 BEDS
  • 3 FULL BATHS
  • 2,390 Sq.Ft.
  • For Sale
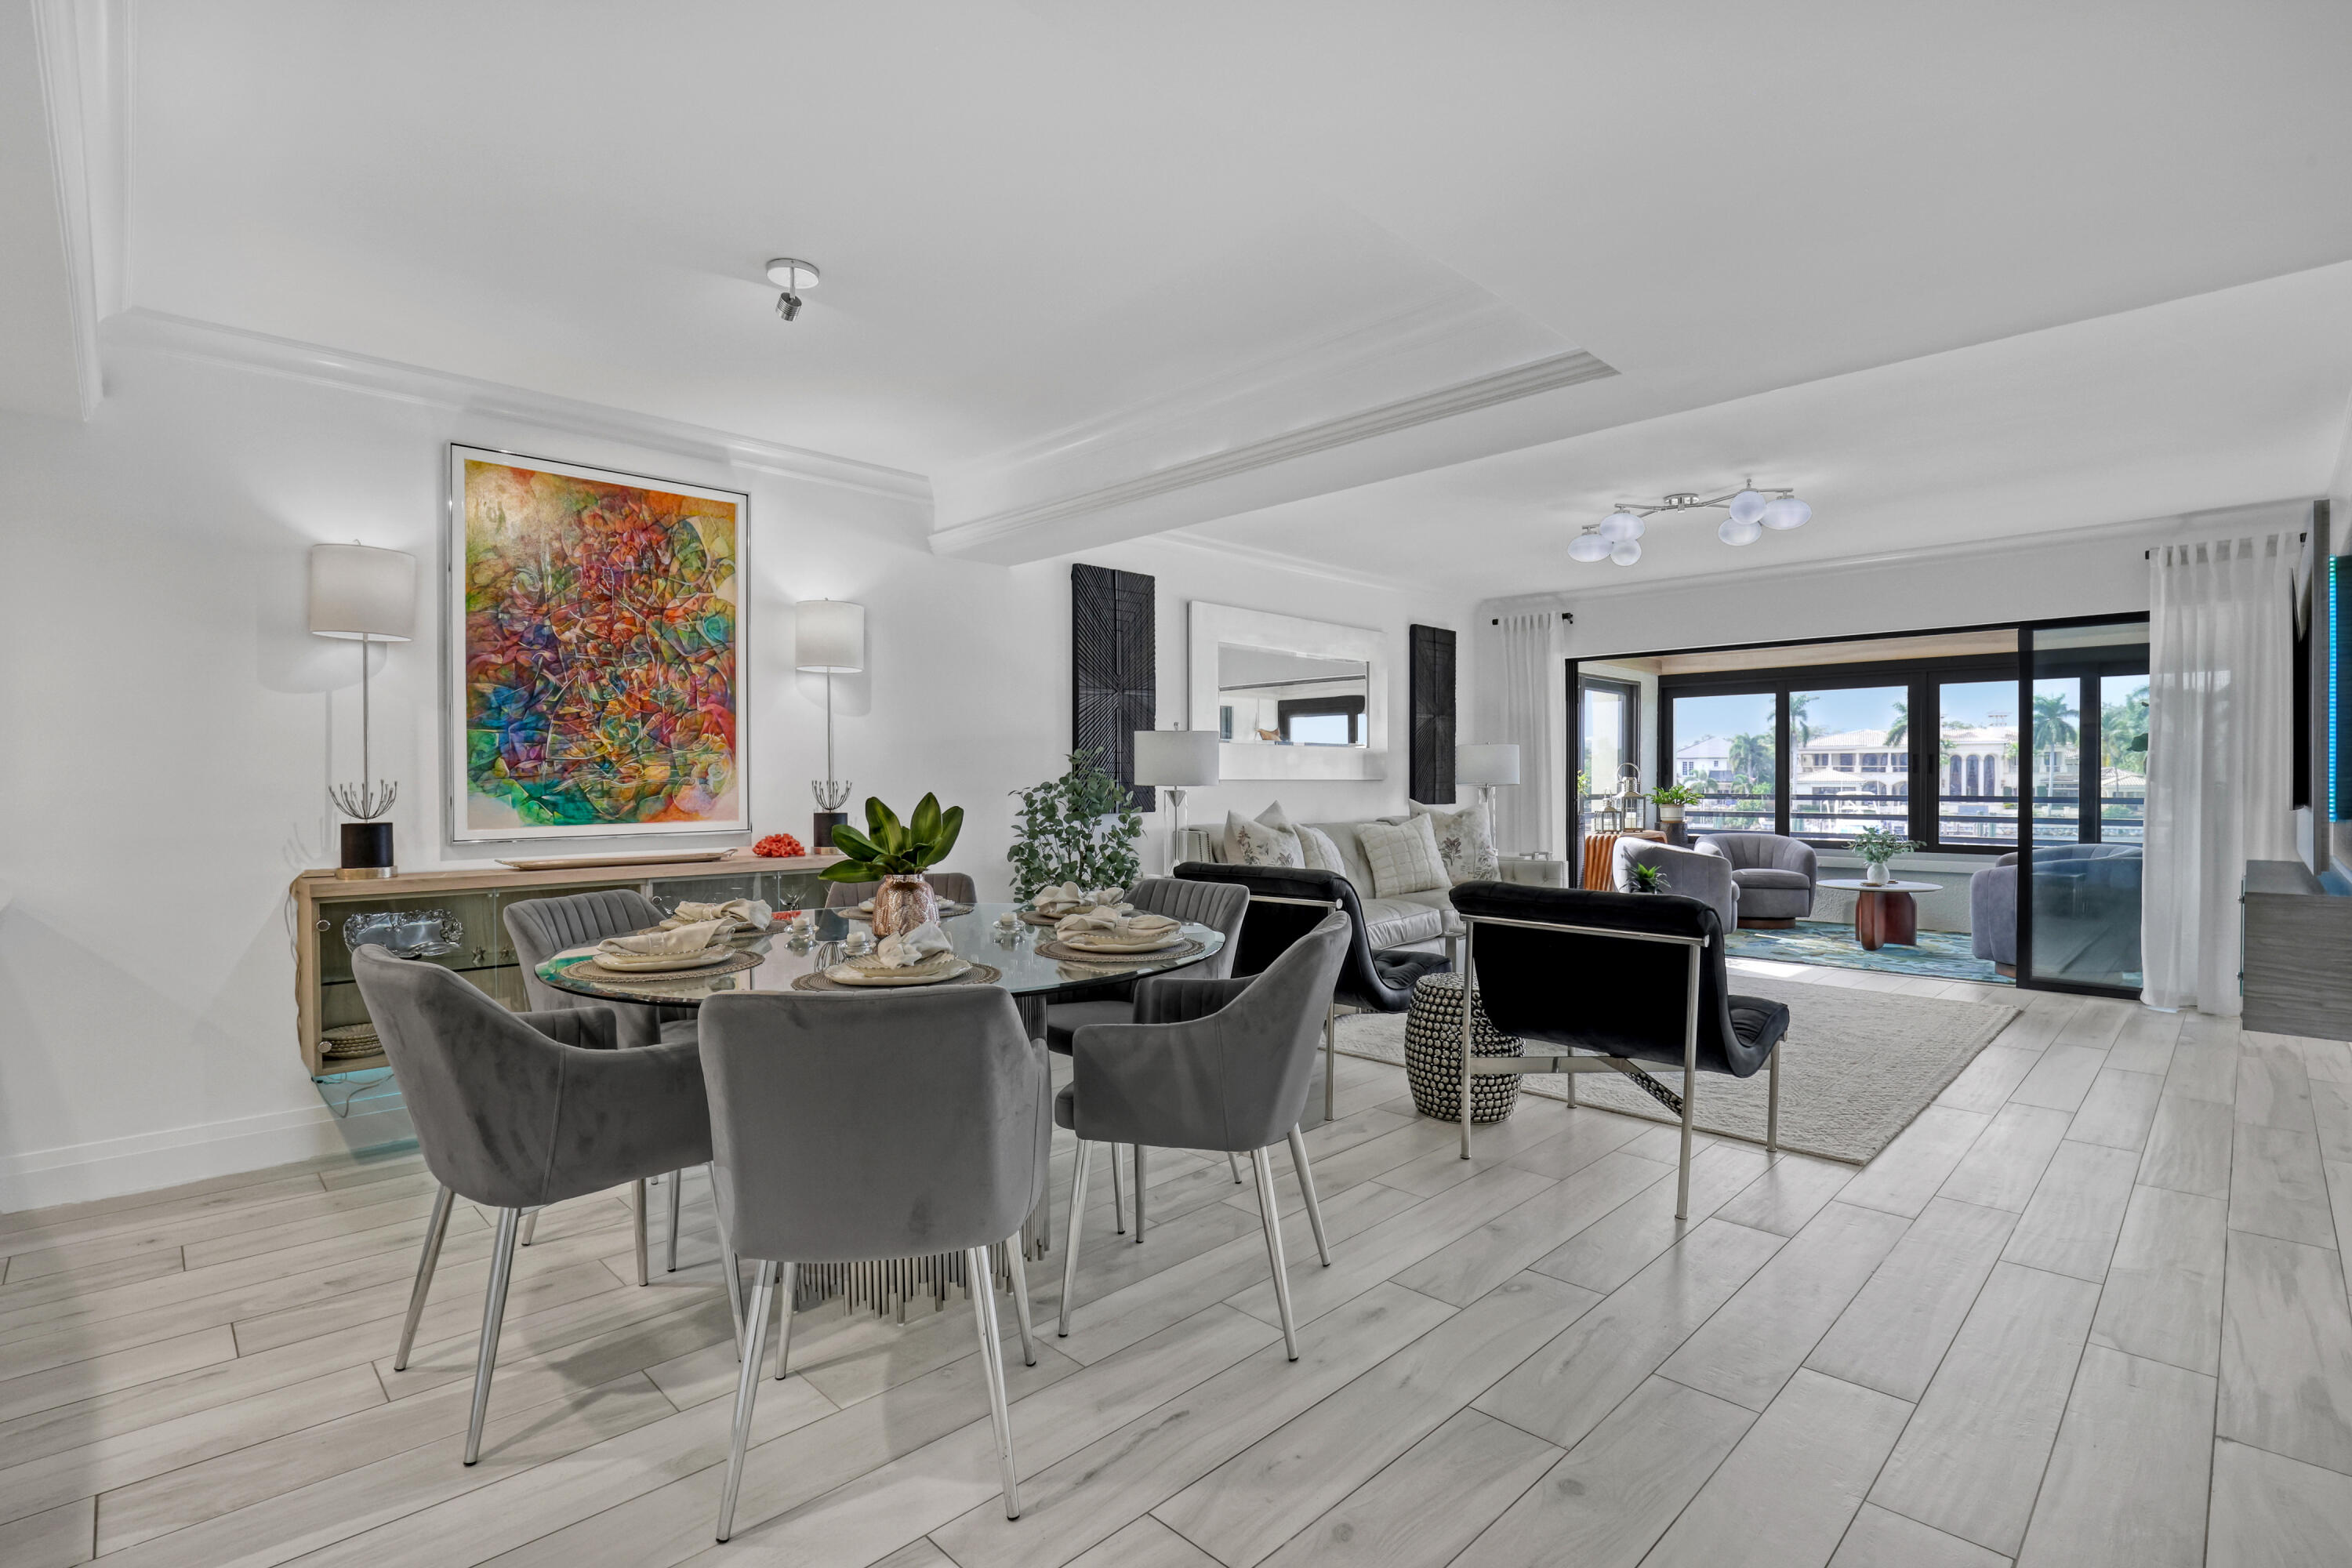
    524 OAK HARBOUR Drive 524
    $925,000
    524 OAK HARBOUR Drive 524
  • 2 BEDS
  • 2 FULL BATHS
  • 1,301 Sq.Ft.
  • For Sale
    9055 Cypress Hollow Drive
    $849,500
    9055 Cypress Hollow Drive
  • 4 BEDS
  • 3 FULL BATHS
  • 2,287 Sq.Ft.
  • For Sale
    437 Pumpkin Drive
    $819,000
    437 Pumpkin Drive
  • 3 BEDS
  • 3 FULL BATHS
  • 2,390 Sq.Ft.
  • For Sale
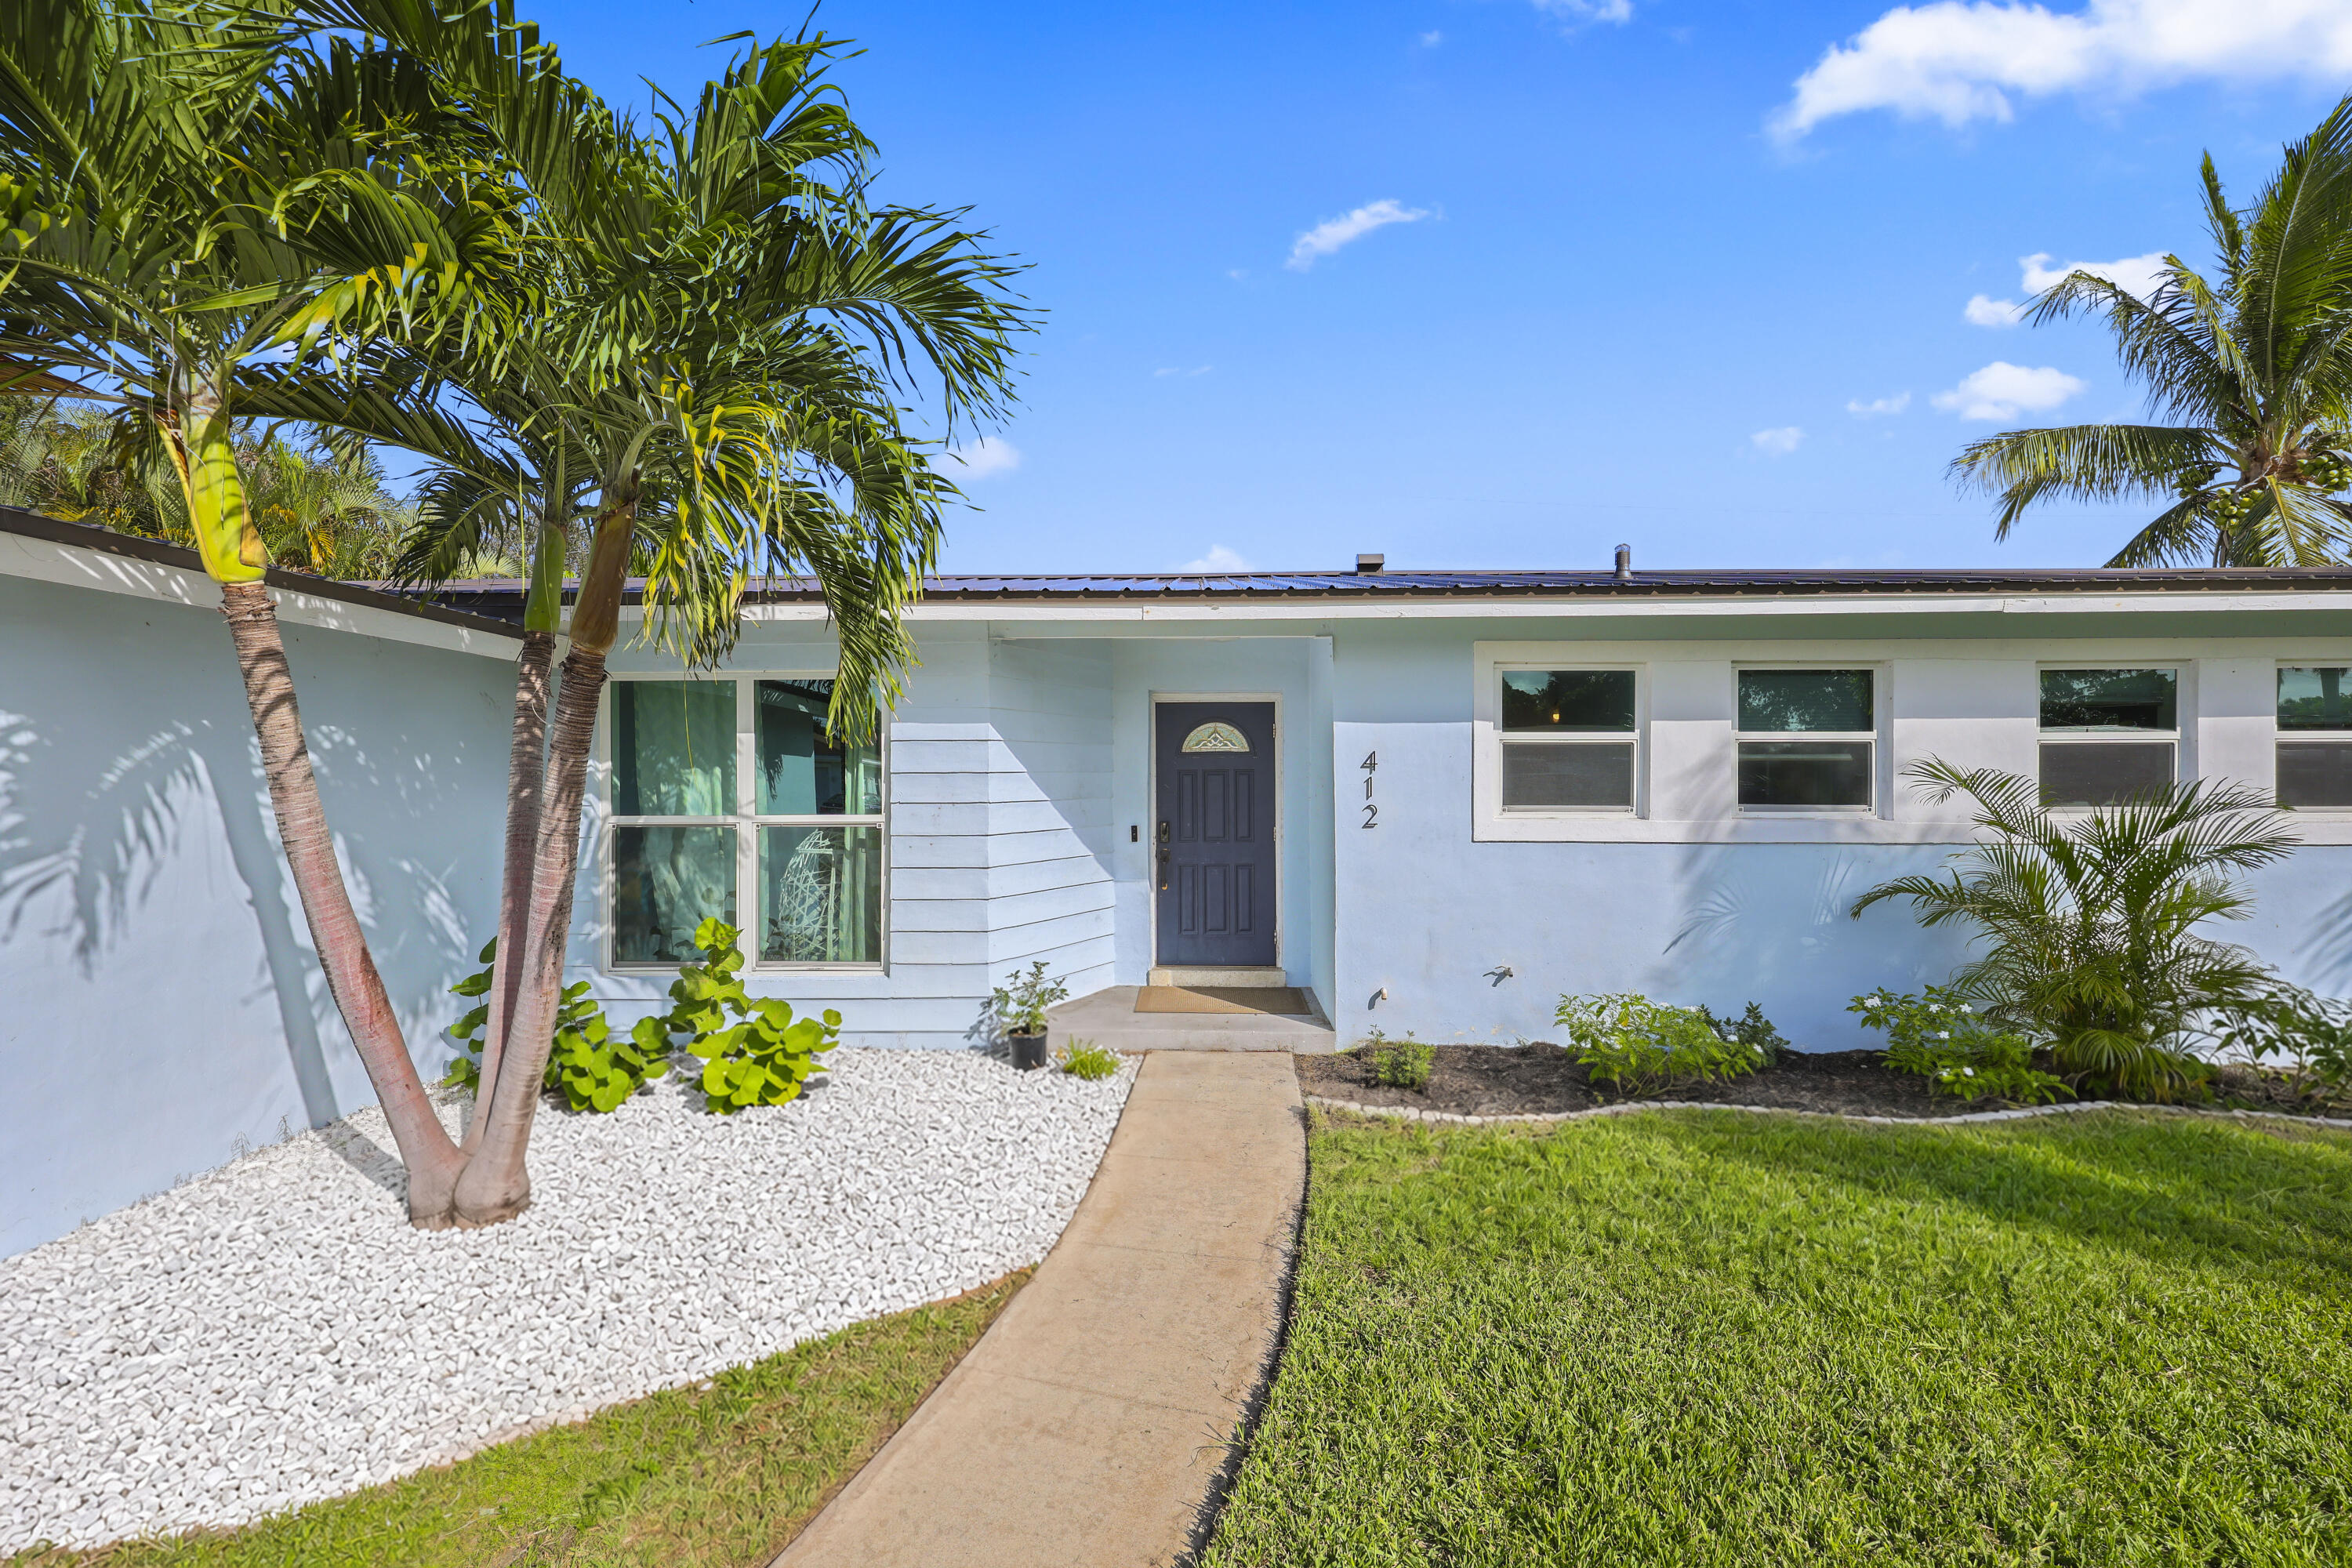
    412 Westwind Drive
    $699,900
    412 Westwind Drive
  • 3 BEDS
  • 2 FULL BATHS
  • 1,375 Sq.Ft.
  • For Sale
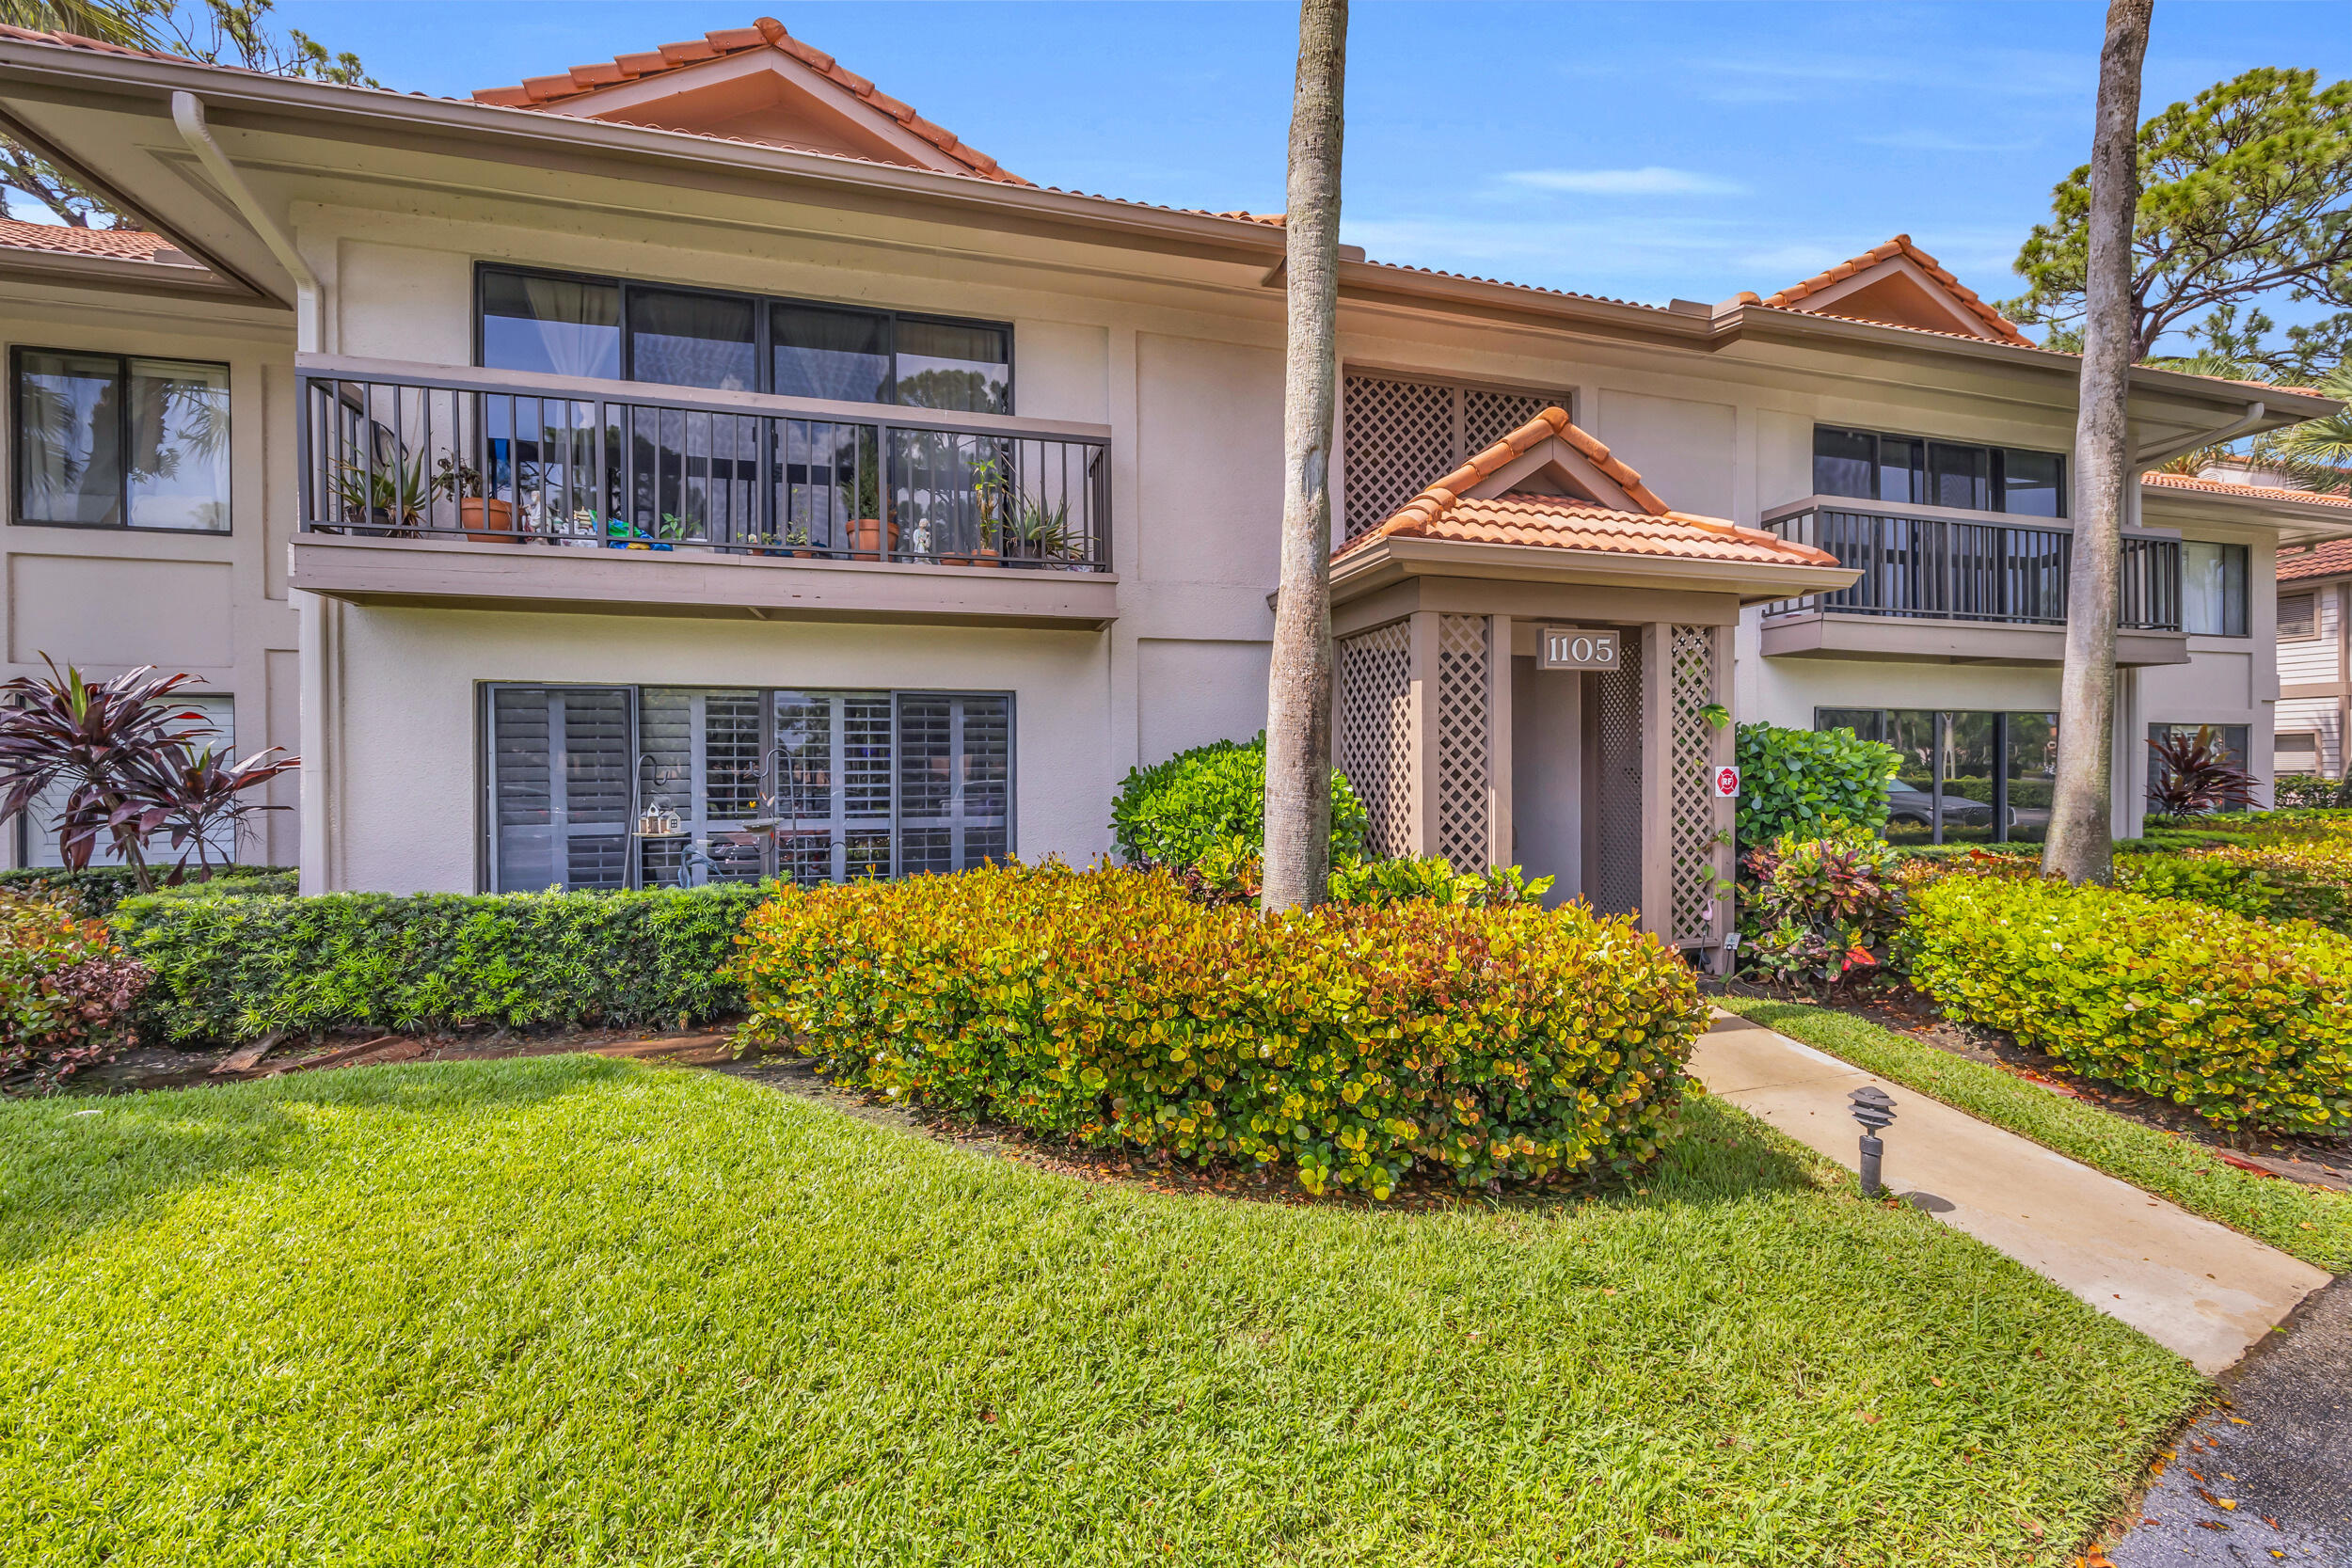
    1105 Duncan Circle 104
    $399,000
    1105 Duncan Circle 104
  • 2 BEDS
  • 2 FULL BATHS
  • 1,268 Sq.Ft.
  • For Sale
    1107 Duncan Circle 102
    $375,000
    1107 Duncan Circle 102
  • 3 BEDS
  • 2 FULL BATHS
  • 1,268 Sq.Ft.
  • For Lease
    3 Old Fence Road
    $13,000/mo
    3 Old Fence Road
  • 3 BEDS
  • 2 FULL BATHS
  • 1 HALF BATH
  • 2,068 Sq.Ft.
  • For Lease
    39 Dorchester Circle
    $9,500/mo
    39 Dorchester Circle
  • 3 BEDS
  • 2 FULL BATHS
  • 1,571 Sq.Ft.
  • For Lease
    1107 Duncan Circle 102
    $3,400/mo
    1107 Duncan Circle 102
  • 3 BEDS
  • 2 FULL BATHS
  • 1,268 Sq.Ft.
  • For Lease
    8201 Myrtlewood Circle W 201
    $2,900/mo
    8201 Myrtlewood Circle W 201
  • 3 BEDS
  • 2 FULL BATHS
  • 1,244 Sq.Ft.