Property Description
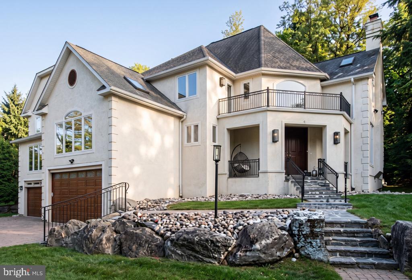
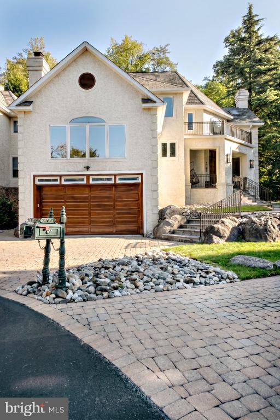
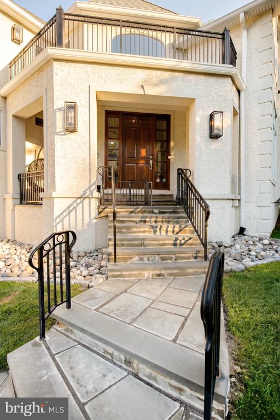
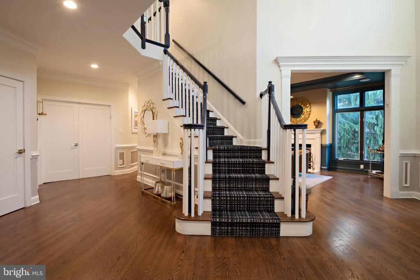
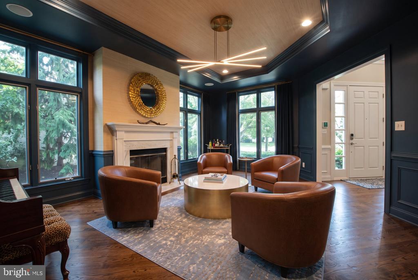
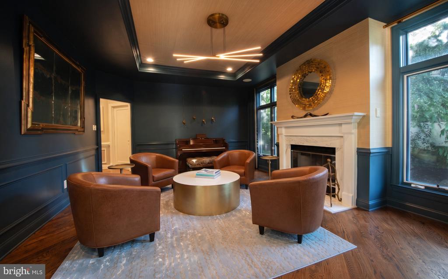
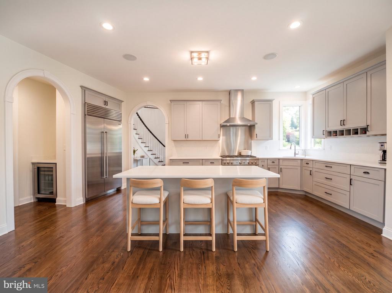
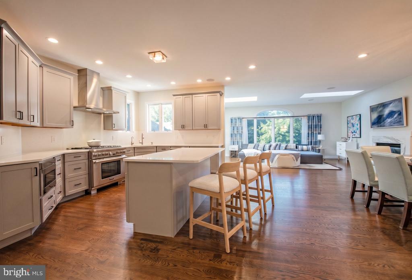
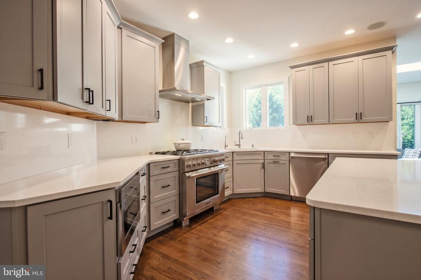
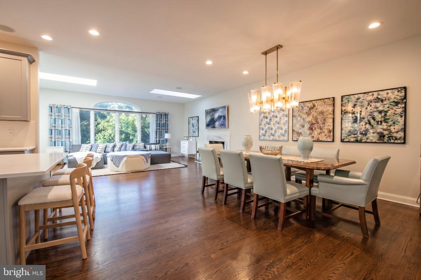
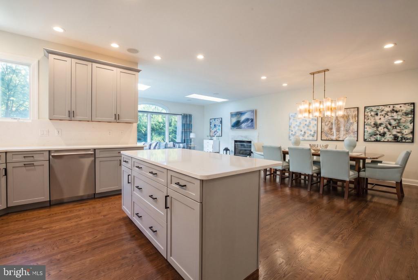
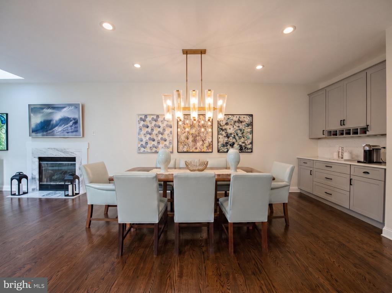
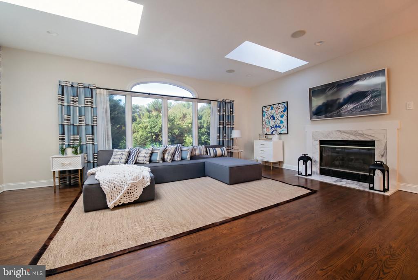
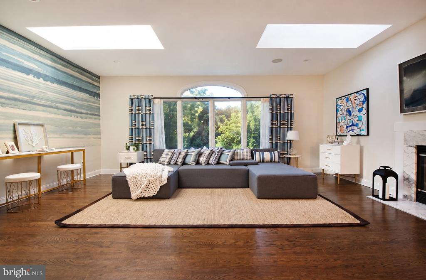
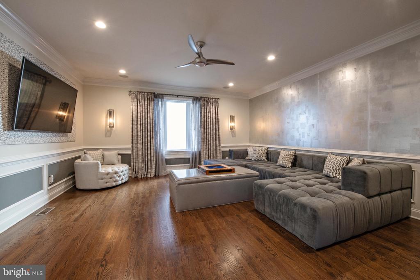
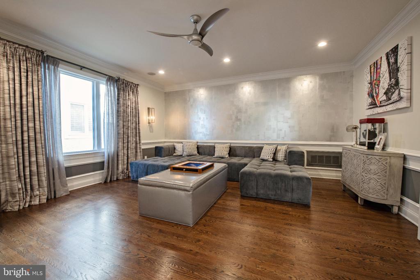
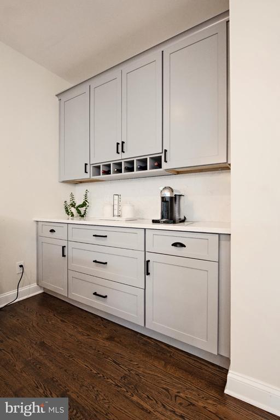
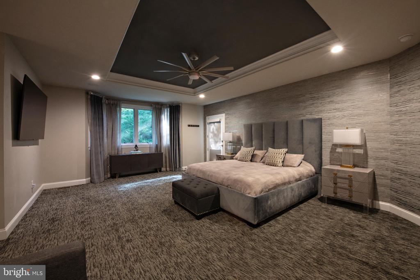
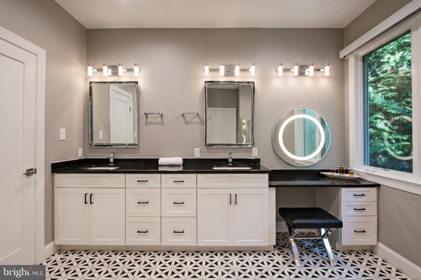
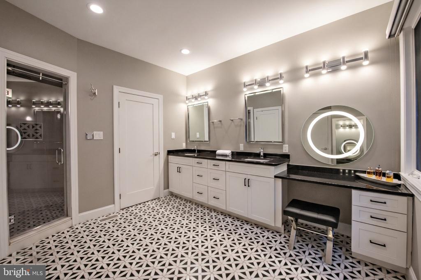
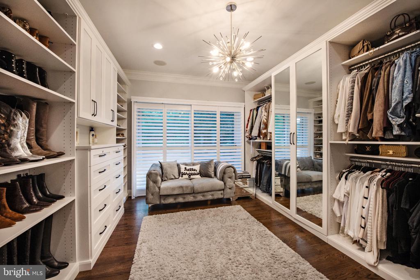
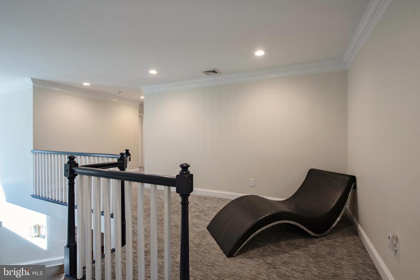
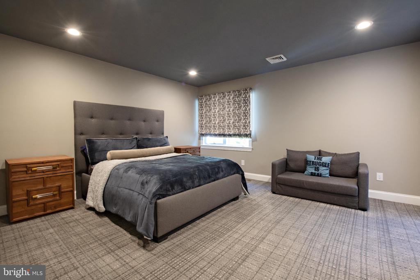
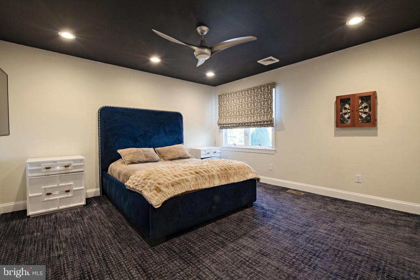
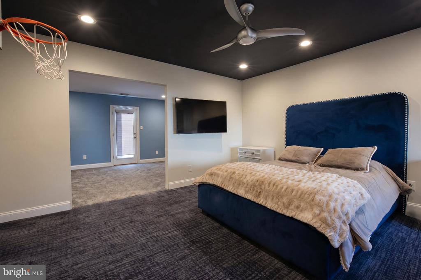
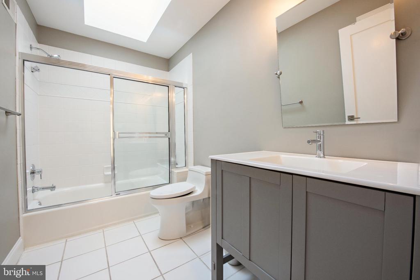
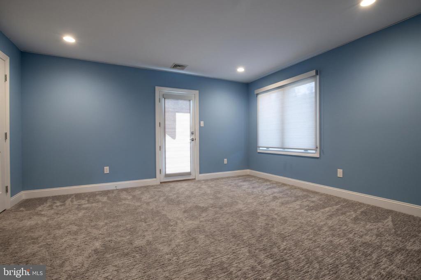
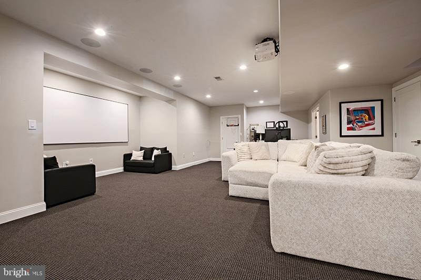
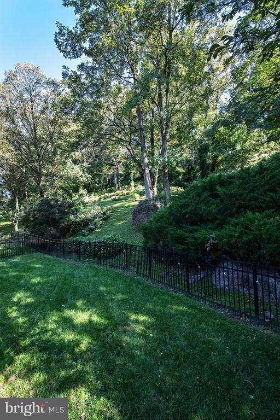
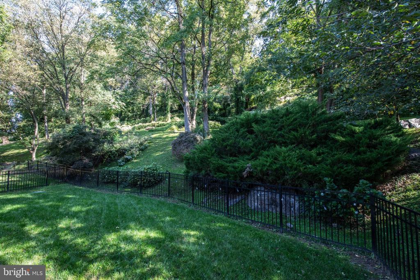
Nestled in the prestigious Northwoods subdivision of Gladwyne, this exquisite Colonial-style residence offers a harmonious blend of luxury and comfort, perfect for those seeking an elevated lifestyle. Built in 1999 and recently renovated, this pristine home reflects meticulous attention to detail with timeless finishes. Step inside to discover an expansive open floor plan that seamlessly connects the gourmet kitchen, dining, and living areas, creating an inviting atmosphere for both entertaining and everyday living. The kitchen is a chef's dream, featuring upgraded countertops, island seating, a commercial range, complemented by a butler's pantry for added convenience. The family room, conveniently located off the kitchen, is perfect for cozy gatherings, enhanced by the warmth of the wood-burning fireplace. The first floor primary suite is a true escape, complete with three walk-in closets and a spa-like bathroom featuring a walk-in shower. Upstairs you'll find three to four generously sized bedrooms and two renovated bathrooms, this home ensures ample space for relaxation and privacy.The fully finished basement with an additional full bathroom provides versatile space for recreation or relaxation, with direct access to the attached oversized garage, accommodating up to four vehicles. The property is equipped with a state-of-the-art security system, ensuring peace of mind. Outside, the exterior features are equally impressive. Enjoy evenings under the stars in your private hot tub, surrounded by the serene beauty of mature trees that provide a tranquil backdrop. This property is not just a home; it's a lifestyle choice that embodies luxury, comfort, and convenience. Experience the perfect blend of modern amenities and natural beauty in this exceptional residence. Don't miss the opportunity to make this dream home your reality!
Overview
Property Type
Residential
Location
1409 WESLEYS RUN, GLADWYNE, PA 19035
Year Built
1999
Zoning
R1
MLS ID
PAMC2197350
Listing Last Updated
Property Features & Amenities
Interior
Total Bedrooms
5
Full Bathrooms
4
Half Bathrooms
1
Flooring
Hardwood, Carpet
Laundry Room
Basement
Fireplace
Wood
Appliances
Commercial Range
Other Interior Features
Bathroom - Walk-In Shower, Butlers Pantry, Combination Kitchen/Dining, Combination Kitchen/Living, Combination Dining/Living, Entry Level Bedroom, Family Room Off Kitchen, Floor Plan - Open, Kitchen - Gourmet, Kitchen - Island, Upgraded Countertops, Walk-in Closet(s), Wet/Dry Bar, Wood Floors
Exterior
Stories
2
Garage Spaces
4.0
Water Source
Public
Pool
No Pool
Roof
Architectural Shingle
Lot Features
Backs to Trees
Parking
Attached Garage
Heat Type
Central
Air Conditioning
Central A/C
Sewer
Public Sewer
Substructure
Concrete Perimeter
Disability Features
36 wide Halls
Amenities
Common Grounds
Security Features
Security System
Other Exterior Features
Exterior Lighting, Hot Tub
Details
Total Area
5,633 Sq.Ft.
Neighborhood
Gladwyne
Architecture Styles
Colonial
View Description
Trees/Woods
Financial
Price
$1,699,000
Real Estate Tax
$24,061/yr
HOA
$3,550/yr
Exclusive Listing Agents

Andrea Desy Edrei
Operating Partner, SERHANT. PA | FOUNDER SOCIETE SELECT
(917) 968-7848 [email protected]