Property Description
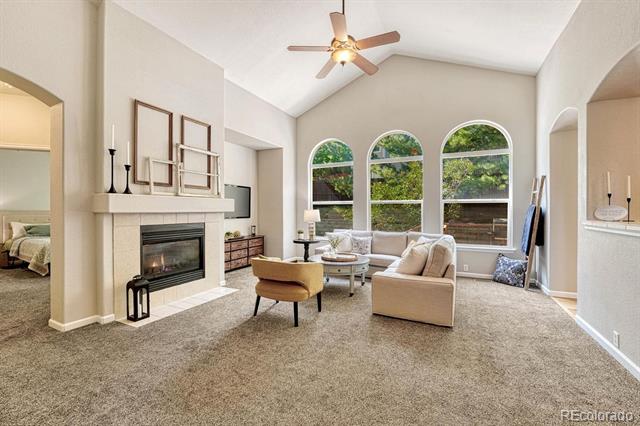
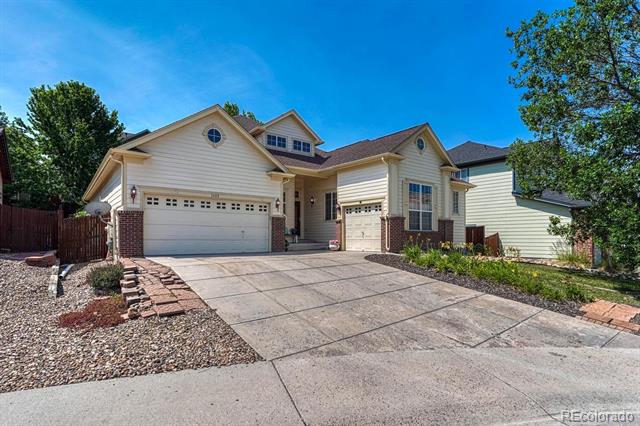
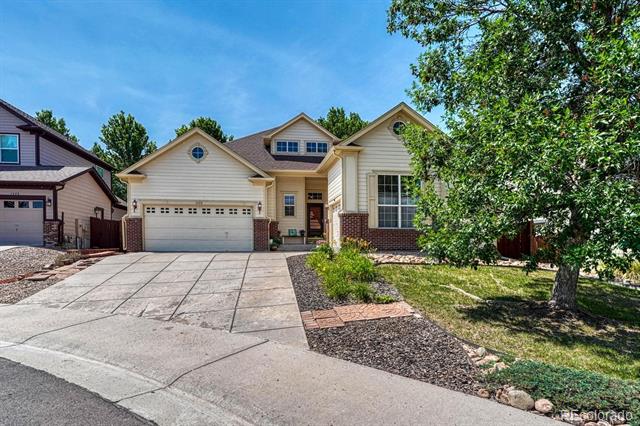
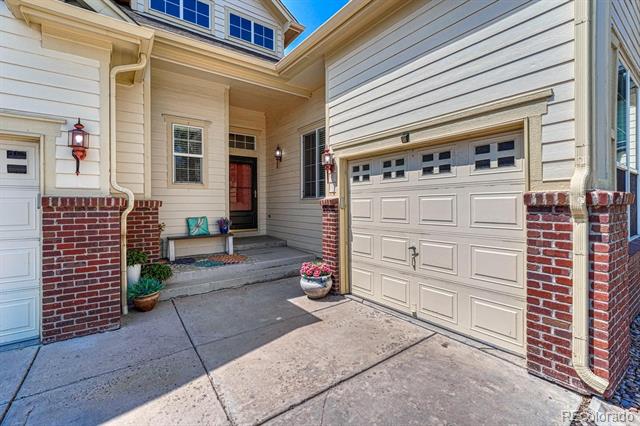
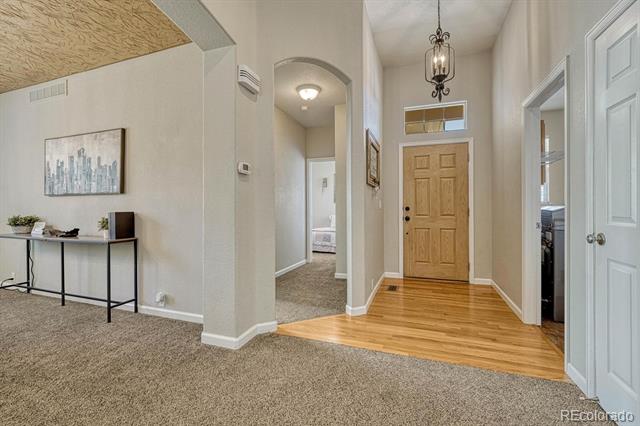
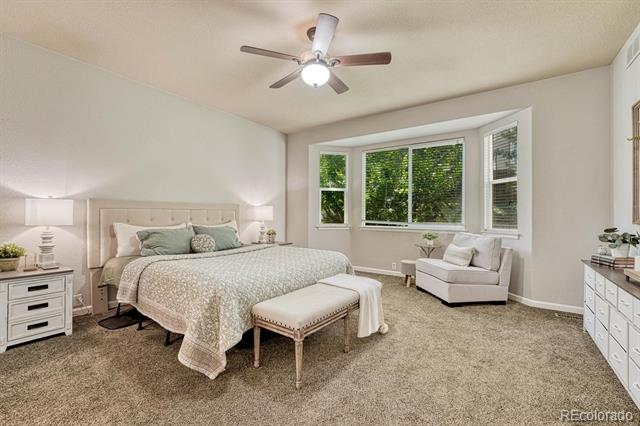
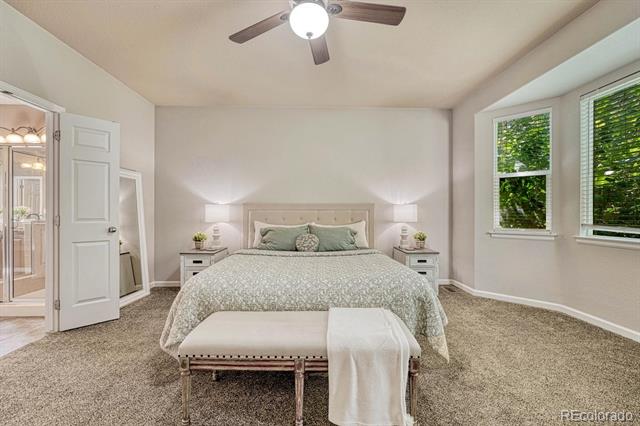
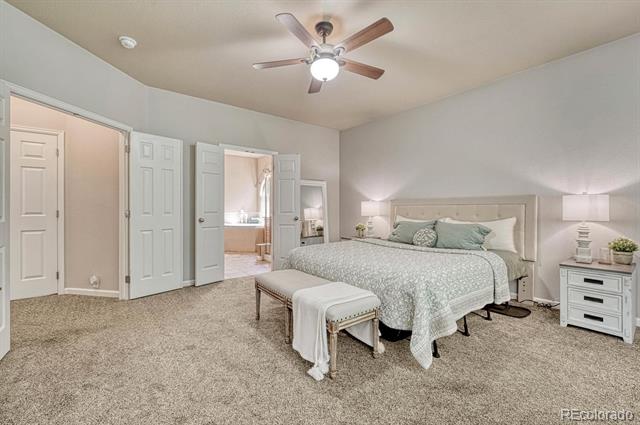
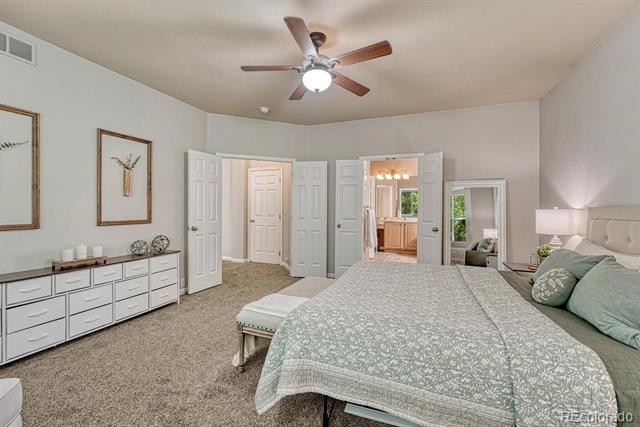
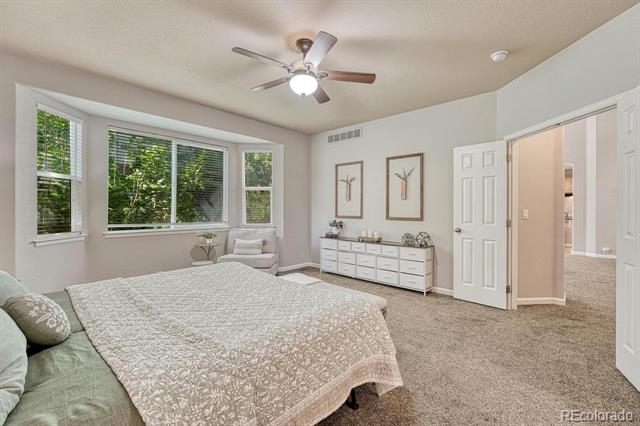
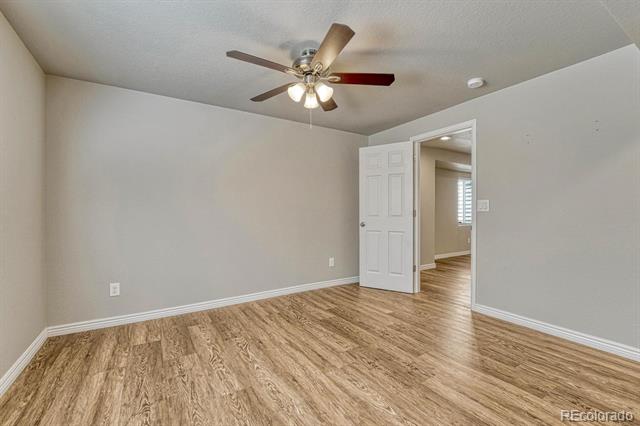
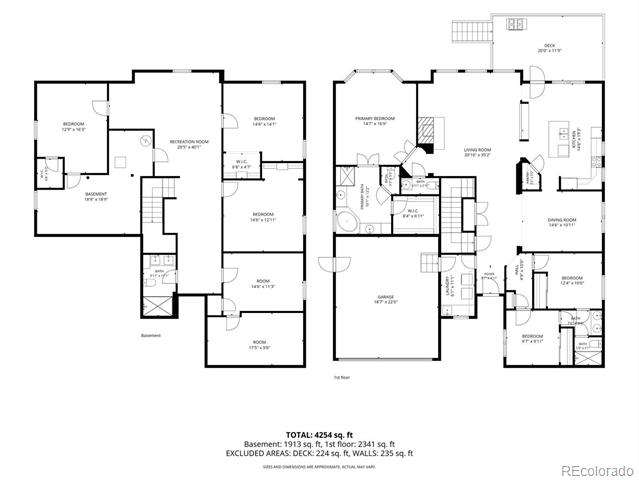
Welcome Home!! A rare blend of scale, comfort, and open design, this 7-bedroom, 3.5-bath home offers exceptional livability in one of Castle Rock's most convenient cul-de-sac locations. The main level welcomes you with vaulted ceilings in both the primary suite and family room, creating an airy, light-filled atmosphere that feels instantly inviting.
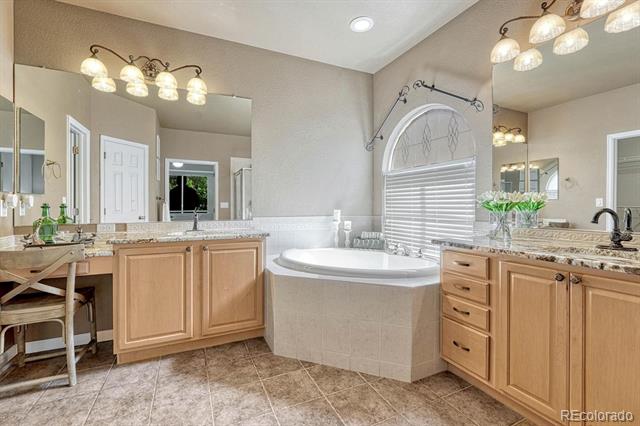
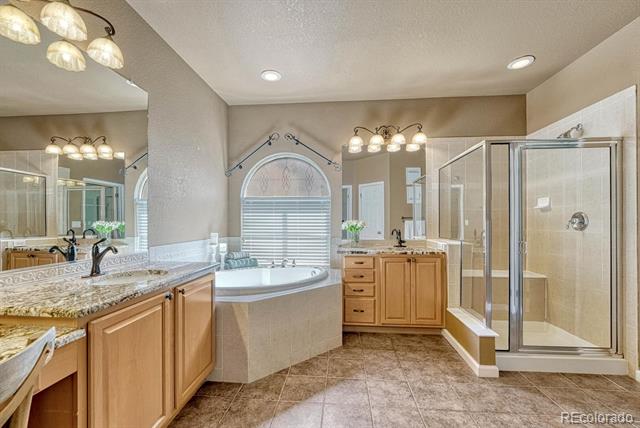
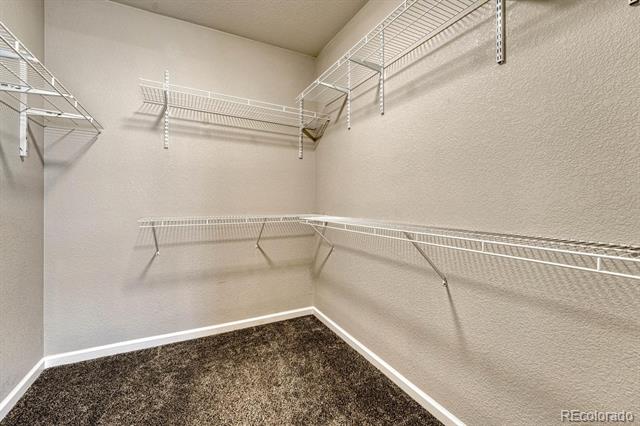
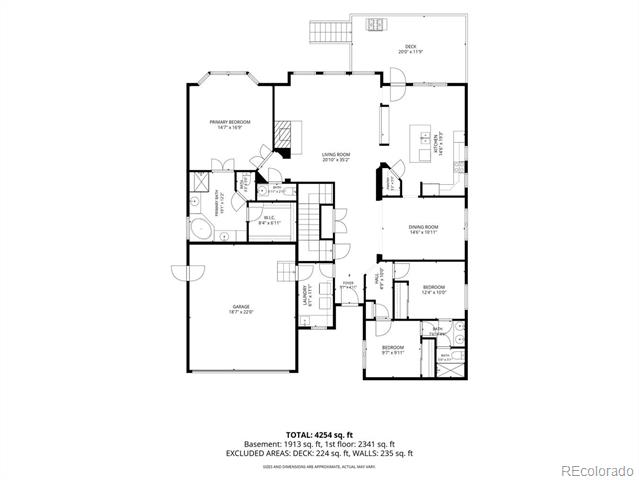
The primary suite is impressively sized--its own private retreat--featuring a spa-inspired 5-piece bath, a generous walk-in closet, and a discreet water closet that enhances both comfort and privacy.
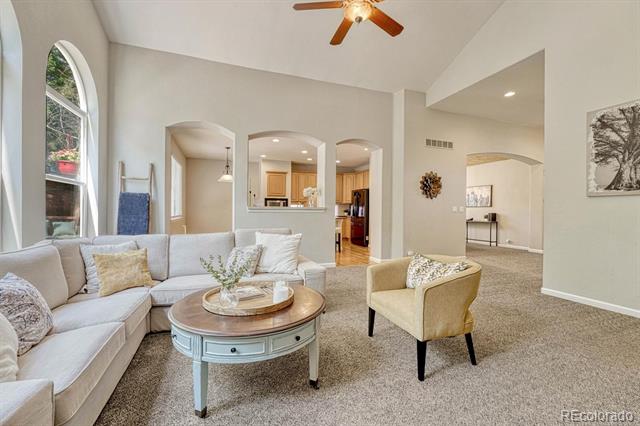
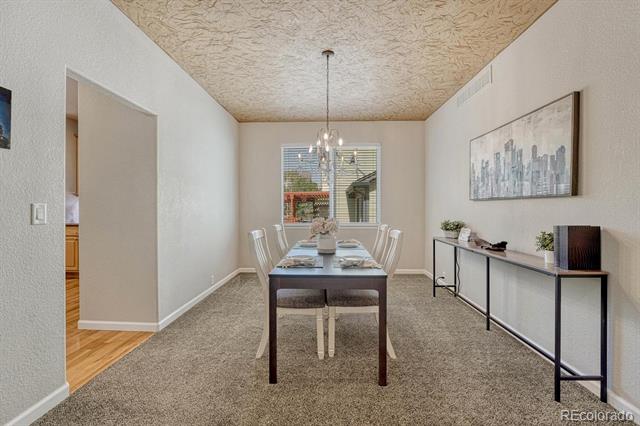
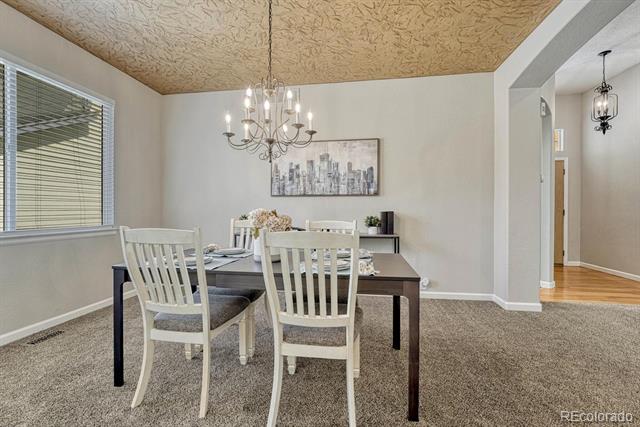
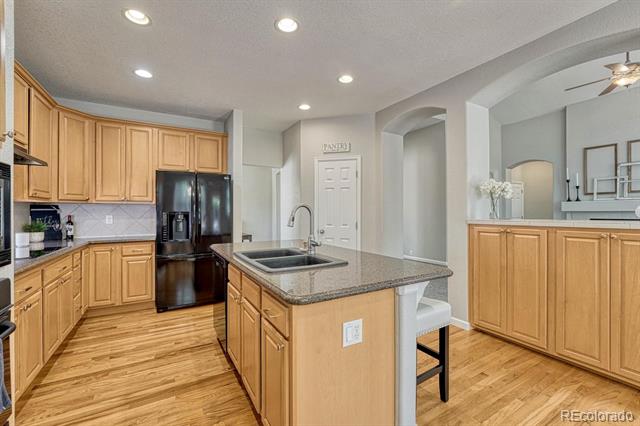
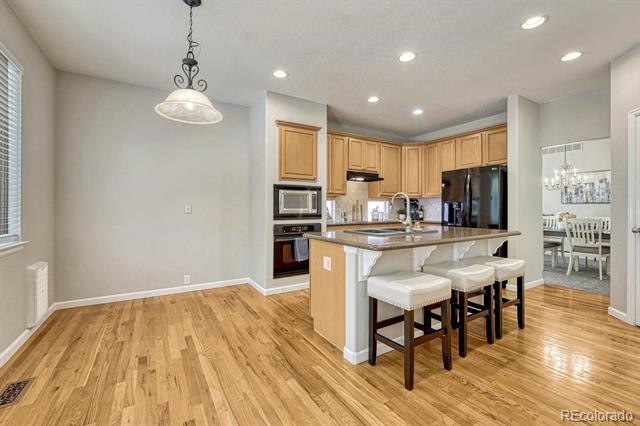
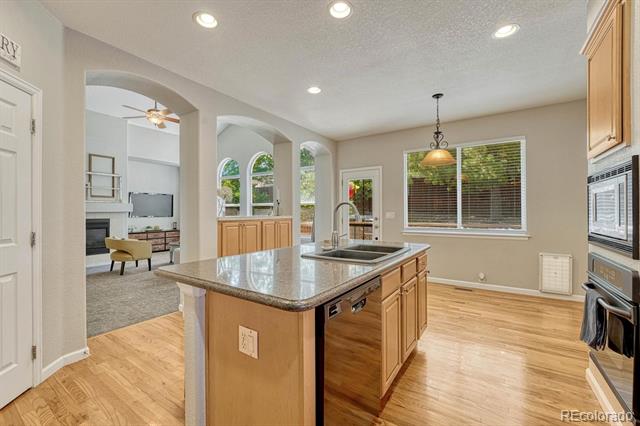
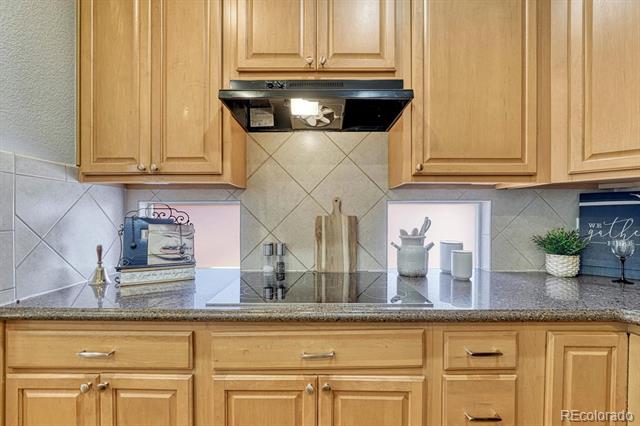
The heart of the home is the open-concept family room, anchored by a fireplace and includes expansive windows that bring in beautiful natural light. It flows seamlessly into the kitchen, making everyday living and entertaining effortless. Nearby, the formal dining room offers remarkable scale, easily accommodating a table for 12+ and room for a buffet, ideal for dinner parties, holiday gatherings and memorable celebrations.
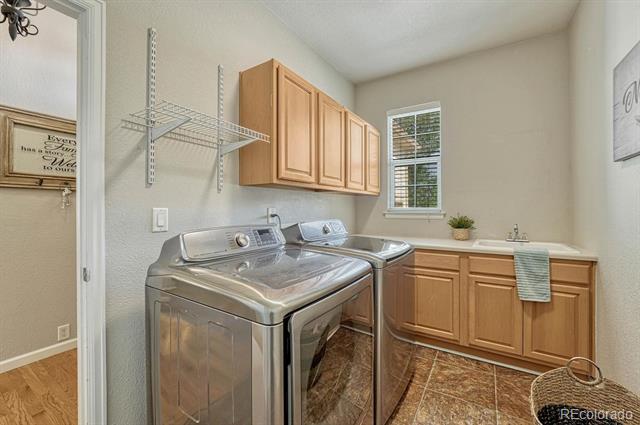
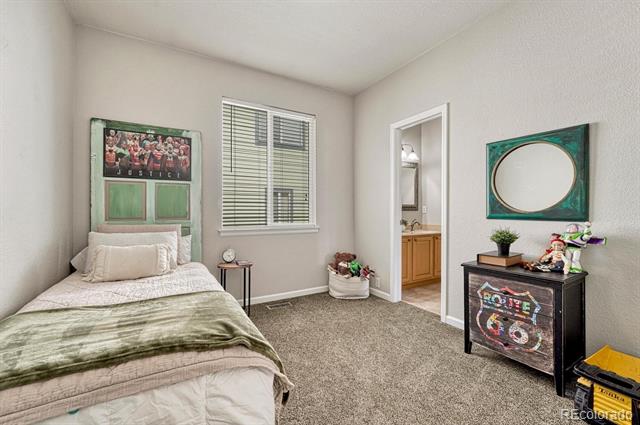
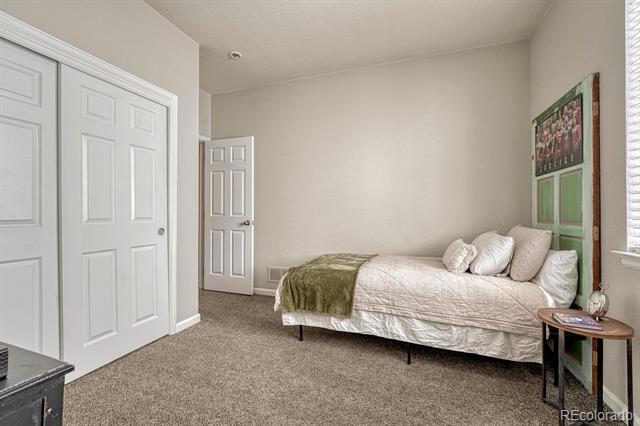
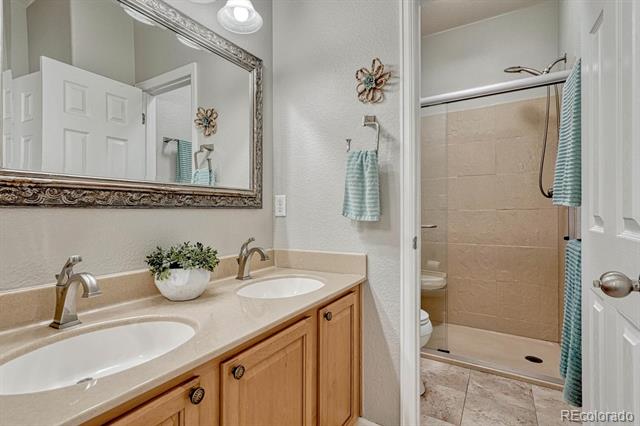
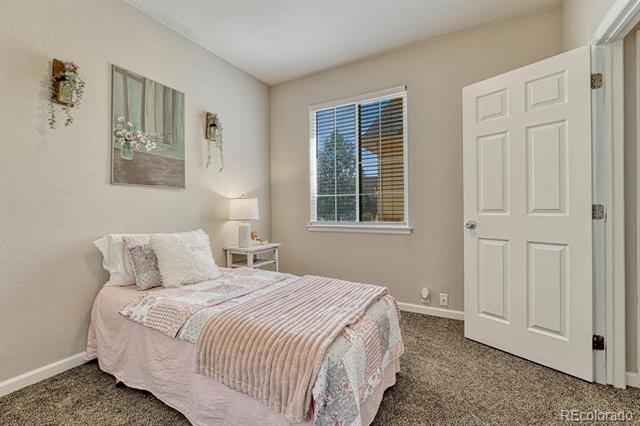
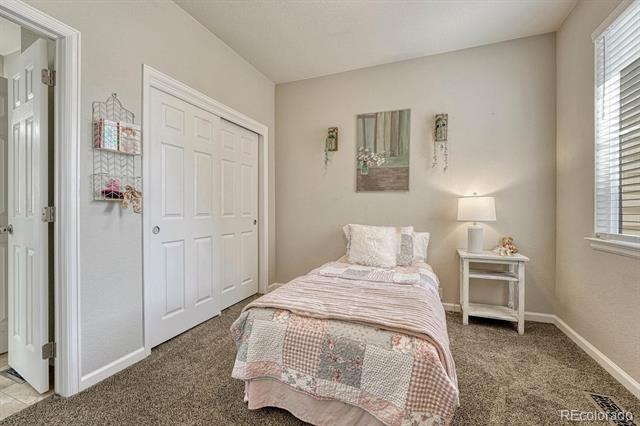
Two main level bedrooms share a Jack-and-Jill bath, while the main-level laundry room adds convenience with a utility sink, window, and included washer and dryer.
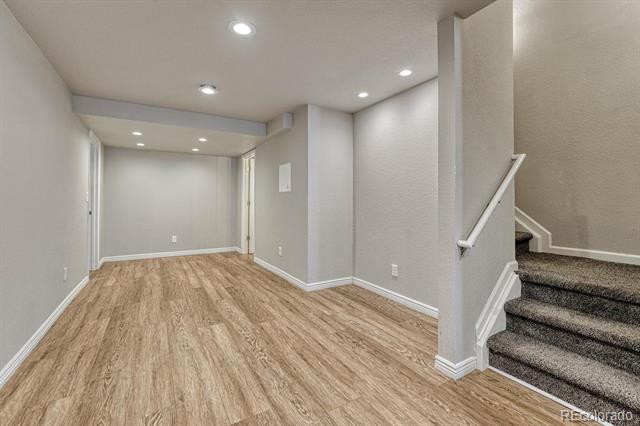
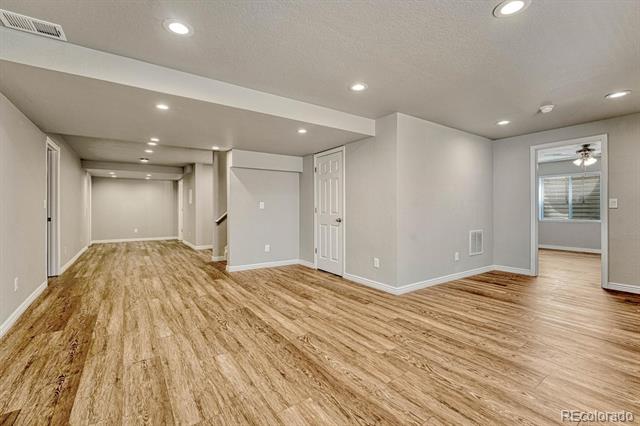
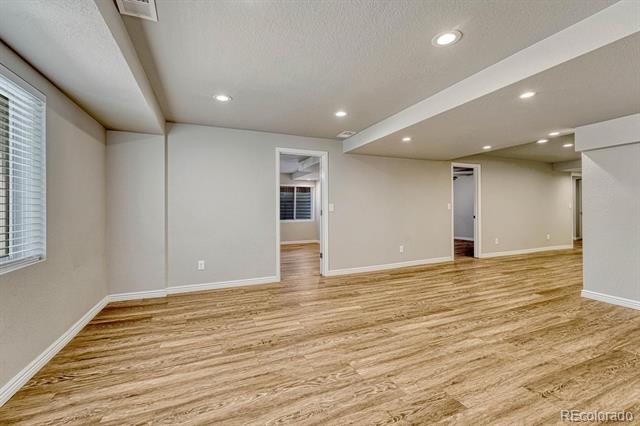
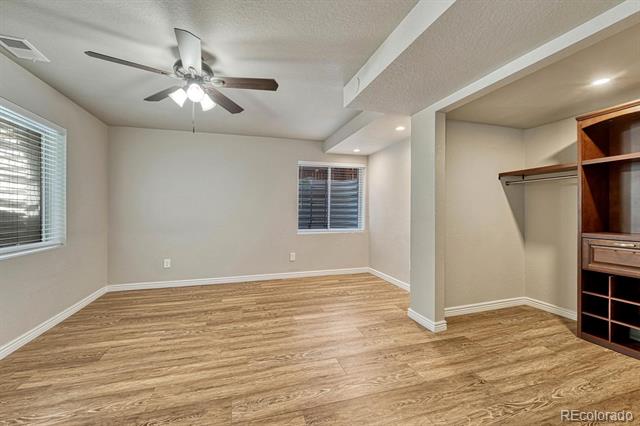
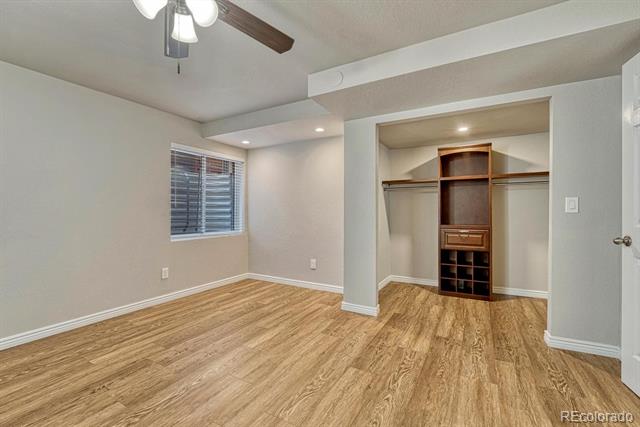
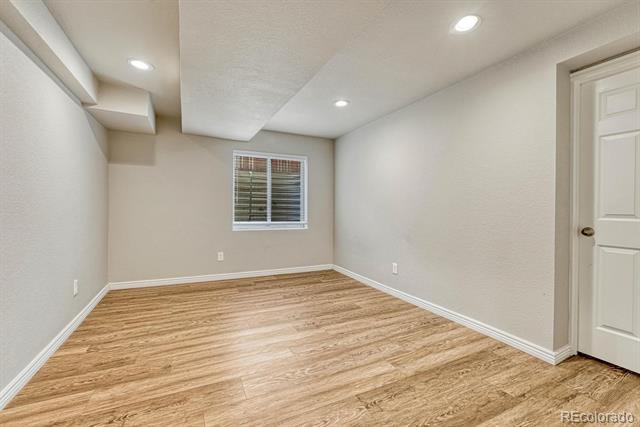
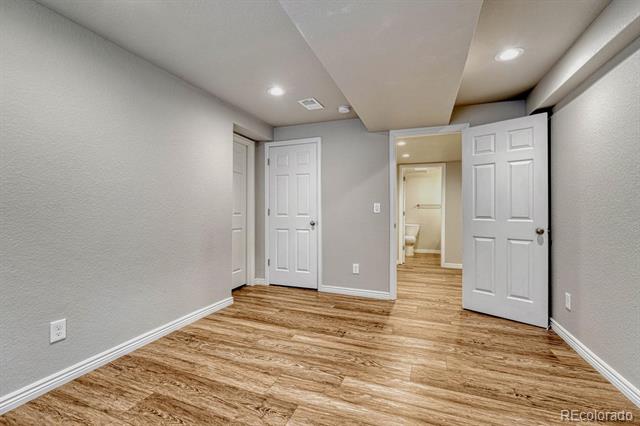
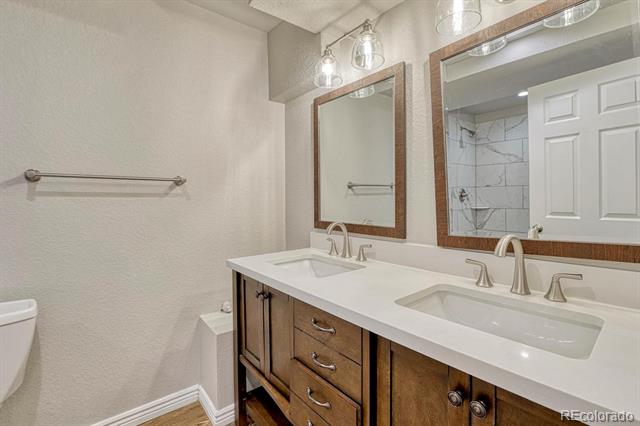
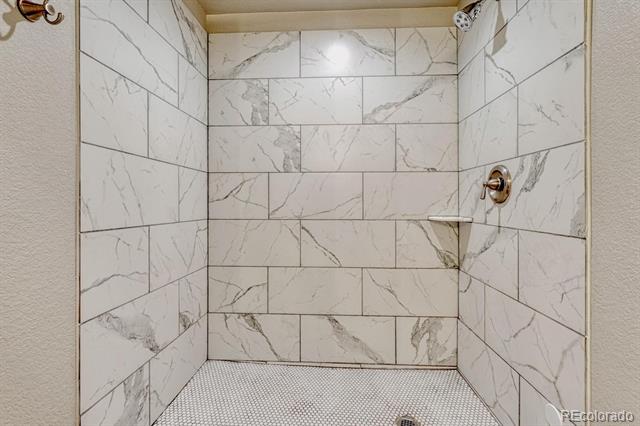
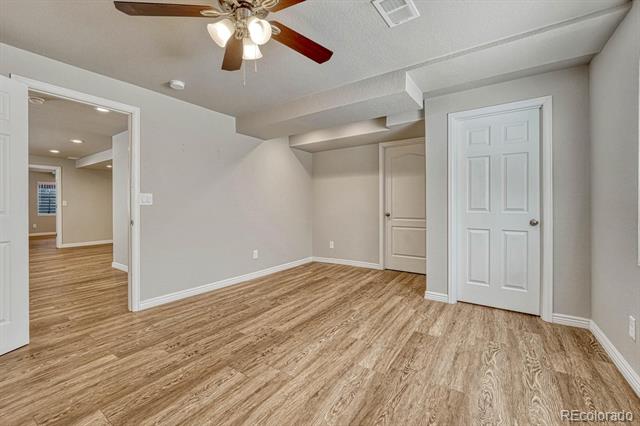
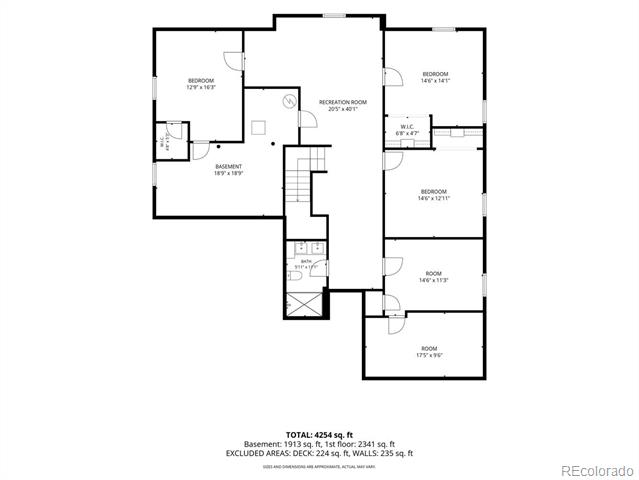
Downstairs, the finished basement extends the home's versatility with four additional bedrooms, an updated three-quarter bath featuring a walk-in shower and double sinks, and a large open flex area perfect for an office, playroom, gym, classroom, media lounge, or game space. Two unfinished storage rooms provide valuable room for expansion or organized storage.
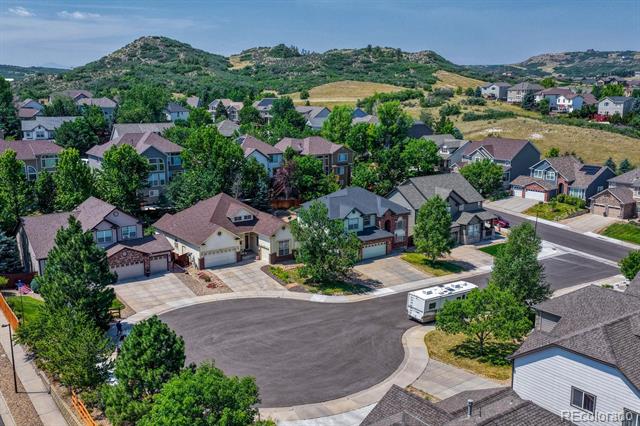
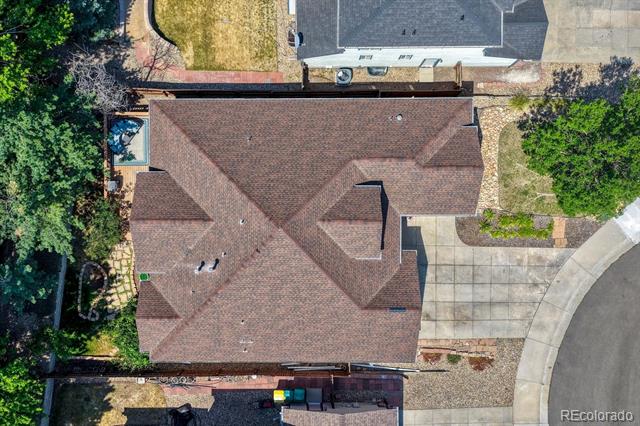
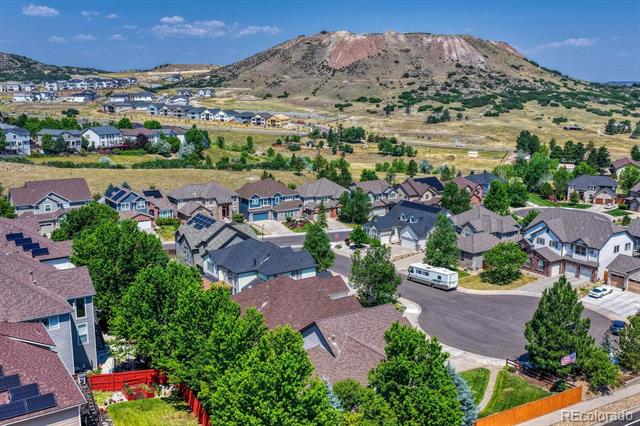
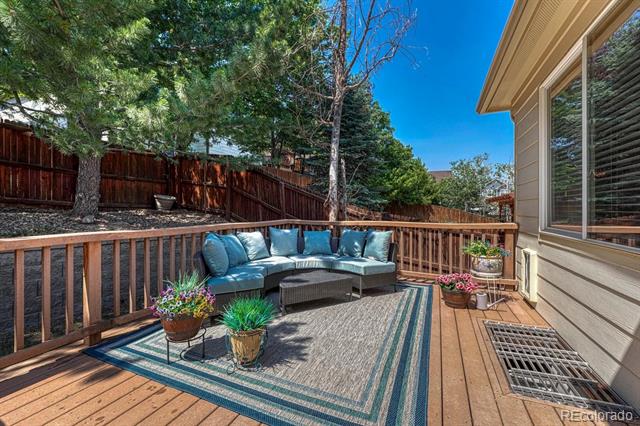
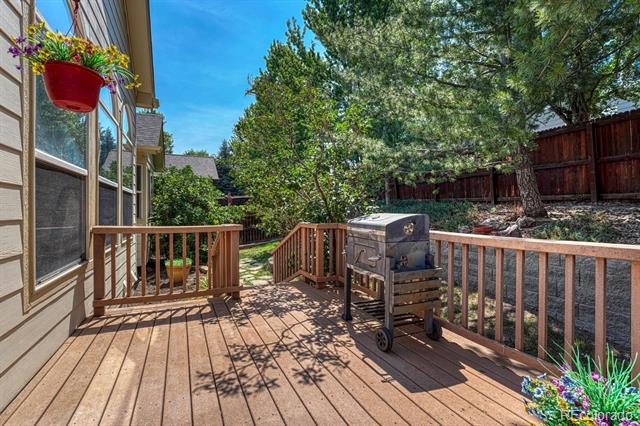
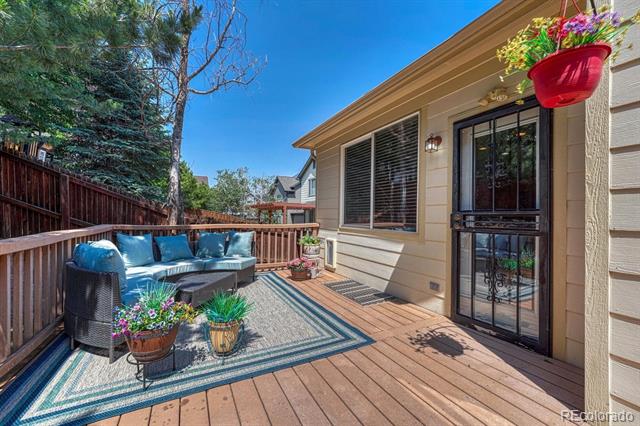
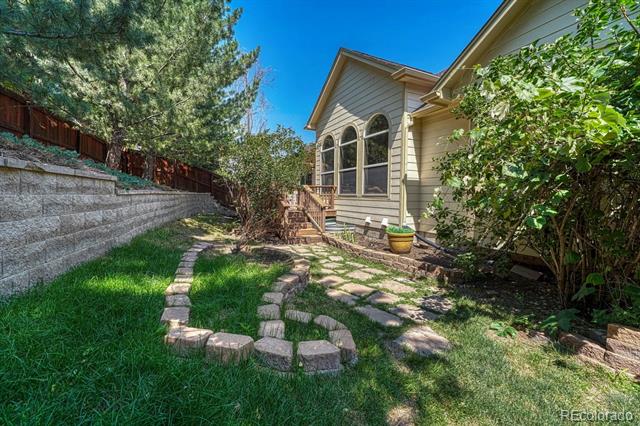
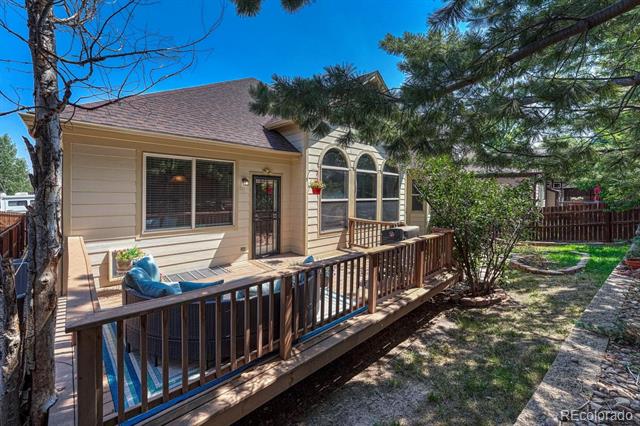
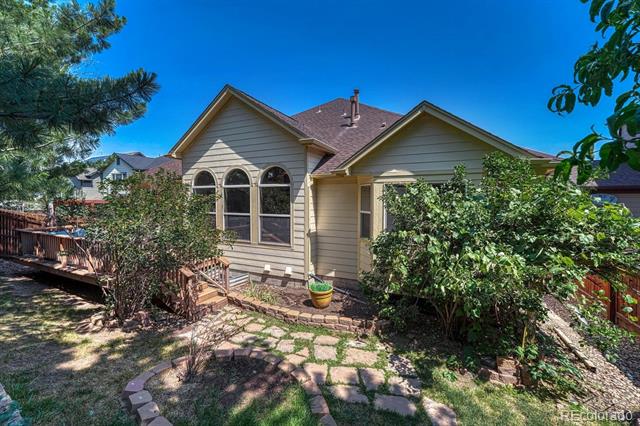
Outdoor living shines with a spacious deck designed for entertaining--ample room for lounge seating, grilling, and a full outdoor dining setup. The property sits in a quiet cul-de-sac with low HOA dues, no metro district, and unbeatable proximity to downtown Castle Rock, shopping, conveniences, and scenic local trails without the downtown residence price tag!
New Furnace, coil and AC August 2023
The primary suite is impressively sized--its own private retreat--featuring a spa-inspired 5-piece bath, a generous walk-in closet, and a discreet water closet that enhances both comfort and privacy.
The heart of the home is the open-concept family room, anchored by a fireplace and includes expansive windows that bring in beautiful natural light. It flows seamlessly into the kitchen, making everyday living and entertaining effortless. Nearby, the formal dining room offers remarkable scale, easily accommodating a table for 12+ and room for a buffet, ideal for dinner parties, holiday gatherings and memorable celebrations.
Two main level bedrooms share a Jack-and-Jill bath, while the main-level laundry room adds convenience with a utility sink, window, and included washer and dryer.
Downstairs, the finished basement extends the home's versatility with four additional bedrooms, an updated three-quarter bath featuring a walk-in shower and double sinks, and a large open flex area perfect for an office, playroom, gym, classroom, media lounge, or game space. Two unfinished storage rooms provide valuable room for expansion or organized storage.
Outdoor living shines with a spacious deck designed for entertaining--ample room for lounge seating, grilling, and a full outdoor dining setup. The property sits in a quiet cul-de-sac with low HOA dues, no metro district, and unbeatable proximity to downtown Castle Rock, shopping, conveniences, and scenic local trails without the downtown residence price tag!
New Furnace, coil and AC August 2023
Overview
Property Type
Residential
Location
1422 Colebrook Court, Castle Rock, CO 80109
Year Built
2003
MLS ID
9225280
Listing Last Updated
Property Features & Amenities
Interior
Total Bedrooms
7
Full Bathrooms
2
Three-Quarter Bathrooms
1
Half Bathrooms
1
Flooring
Carpet, Laminate, Tile, Wood
Fireplace
Family Room, Gas
Appliances
Cooktop, Dishwasher, Disposal, Dryer, Gas Water Heater, Microwave, Oven, Range Hood, Refrigerator, Sump Pump, Washer
Other Interior Features
Breakfast Nook, Ceiling Fan(s), Eat-in Kitchen, Entrance Foyer, Five Piece Bath, Granite Counters, High Ceilings, Jack Jill Bath, Kitchen Island, Open Floorplan, Pantry, Primary Suite, Radon Mitigation System, Smoke Free, Utility Sink, Vaulted Ceiling(s), Walk-In Closet(s)
Exterior
Stories
1
Garage Spaces
3.0
Water Source
Public
Utilities
Electricity Connected, Natural Gas Connected
Roof
Composition
Lot Features
Cul-De-Sac, Landscaped, Sprinklers In Front, Sprinklers In Rear
Parking
Dry Walled, Exterior Access Door
Heat Type
Forced Air
Air Conditioning
Central Air
Sewer
Public Sewer
Substructure
Concrete Perimeter
Other Exterior Features
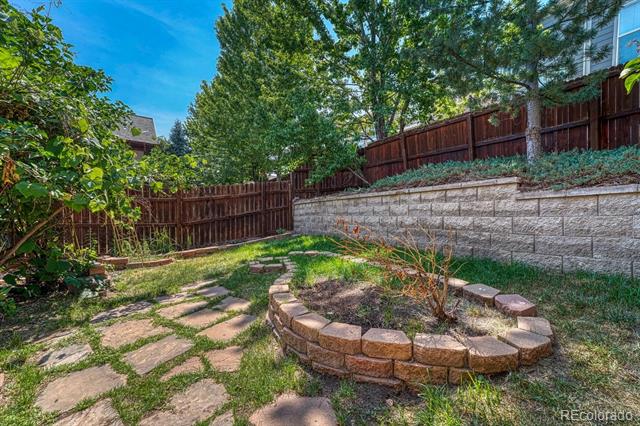
Private Yard, Rain Gutters
Details
Financial
Price
$635,000
Real Estate Tax
$3,337/yr
HOA
$61/mo
Exclusive Listing Agents