Property Description
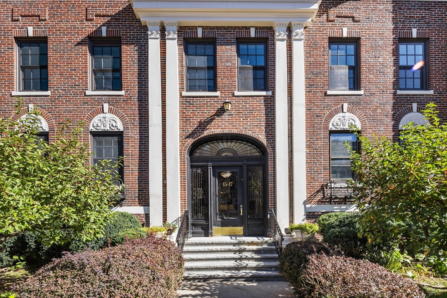
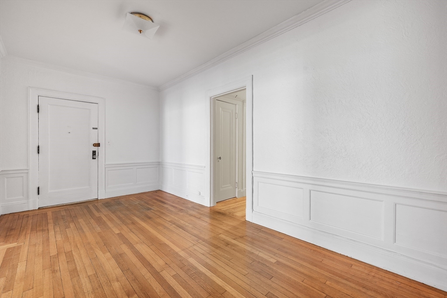
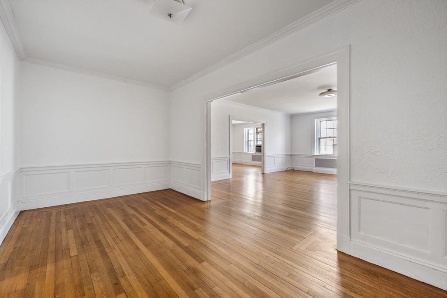
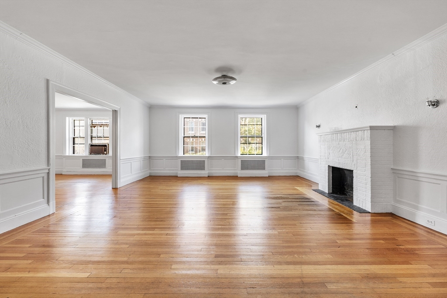
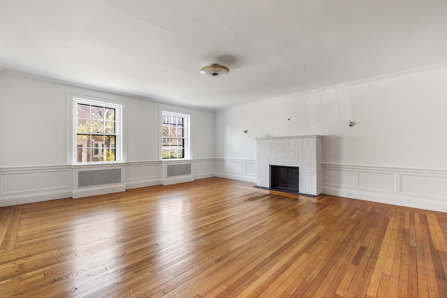
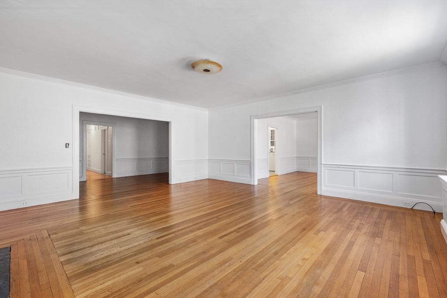
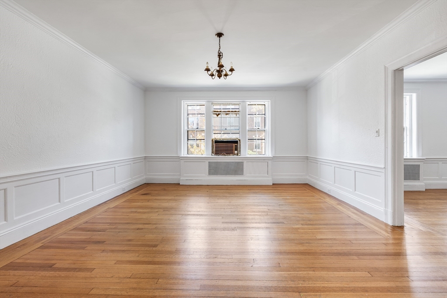
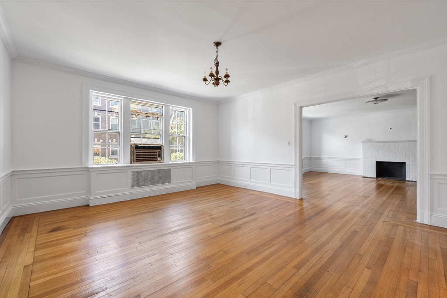
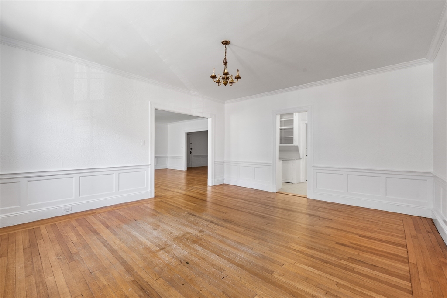
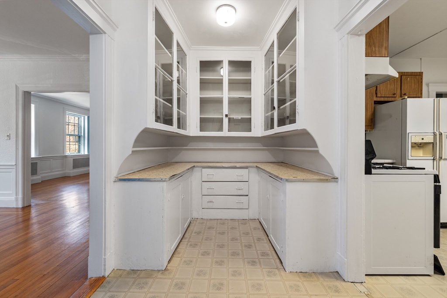
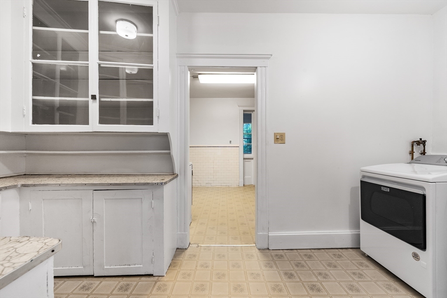
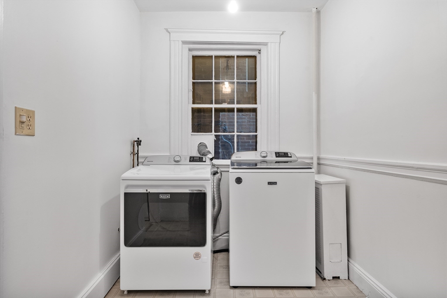
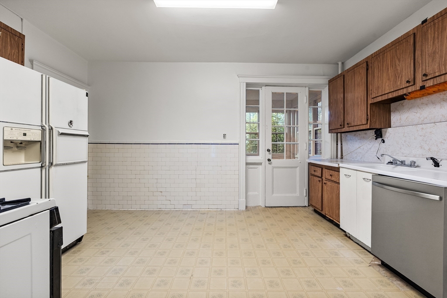
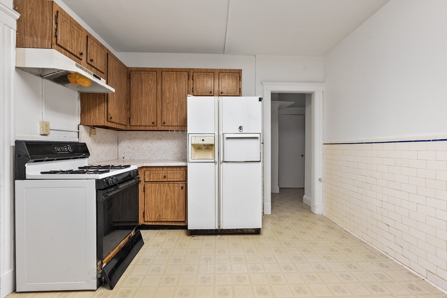
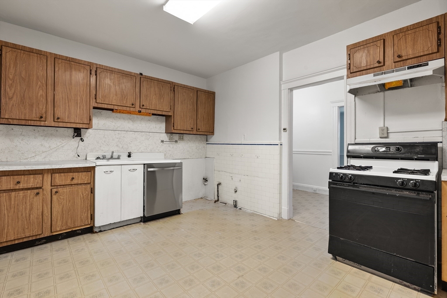
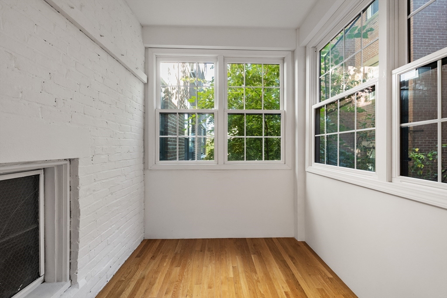
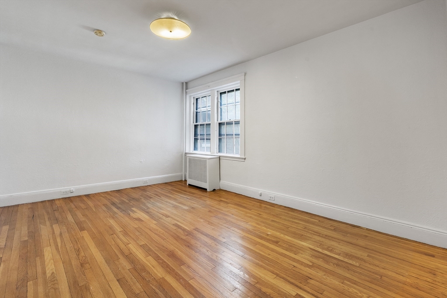
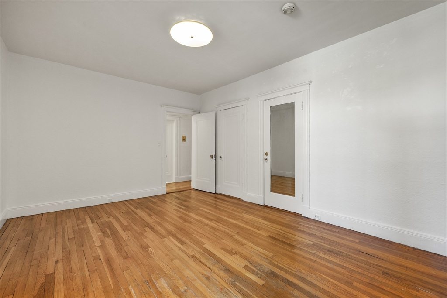
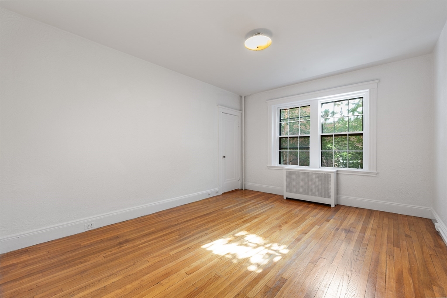
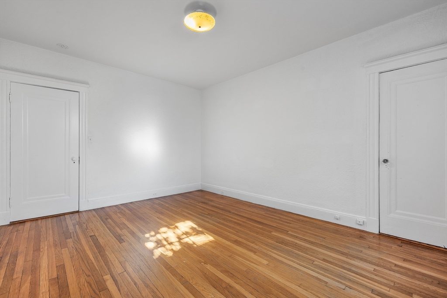
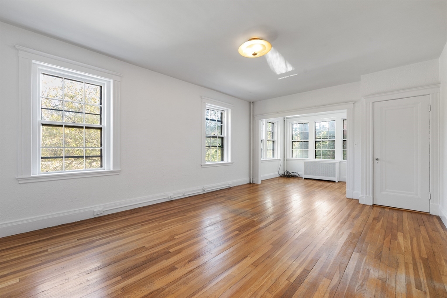
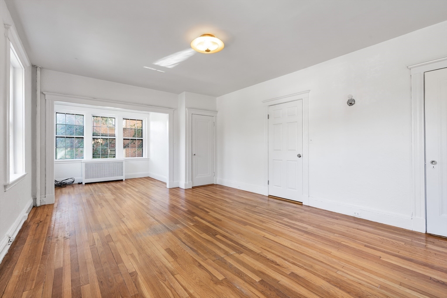
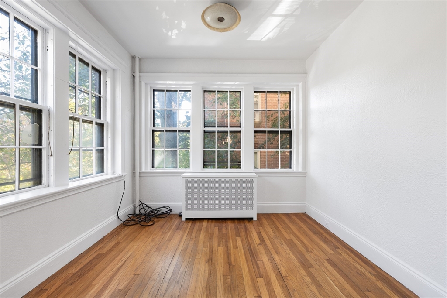
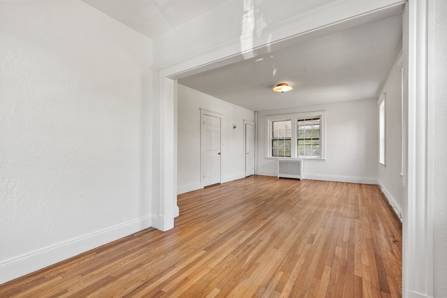
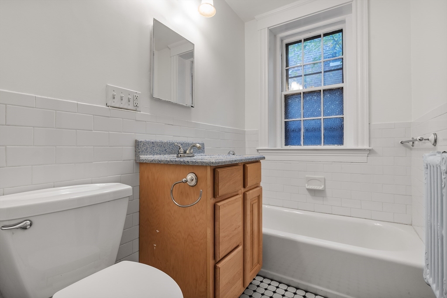
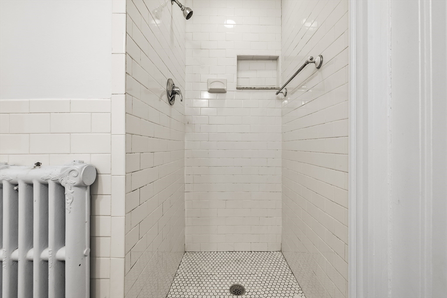
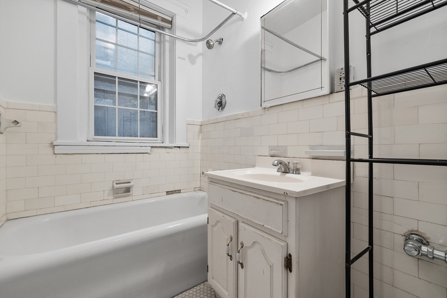
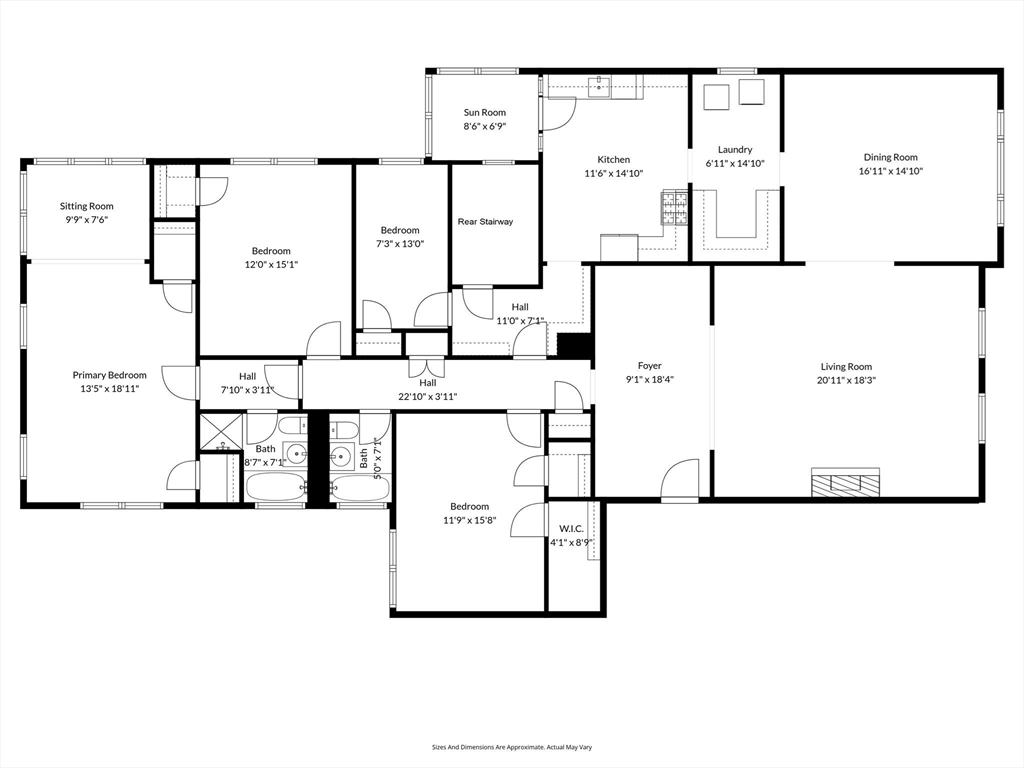
Rare opportunity in the heart of Coolidge Corner! This one-level, 4 bed, 2 bath condo spans over 2,300 sq ft and offers incredible flexibility to create your ideal layout in one of Brookline's most sought after locations. Situated on the first floor, the home features an inviting foyer that opens to a sunny formal living room overlooking a quiet, tree-lined street. The dining room flows into a walk-in pantry with in unit laundry and connects to a sizable kitchen with an adjacent sitting area--perfect for future customization or an open-concept design. With three oversized bedrooms plus an additional bedroom or flex space, and two full baths, you'll have plenty of room to tailor the space to your needs. The unit also includes one assigned parking space and an exclusive use storage space. Just blocks from Coolidge Corner's shops, restaurants, the C & D Green Lines, and the Longwood Medical Area, this location has it all. Bring your vision to life at 15-17 James St U2. PRICED TO SELL!
Overview
Property Type
Condo
Location
15-17 James St # 2, Brookline, MA 02446
Year Built
1930
Zoning
102
MLS ID
73449182
Listing Last Updated
Property Features & Amenities
Interior
Total Bedrooms
4
Full Bathrooms
2
Flooring
Flooring - Hardwood
Laundry Room
Flooring - Hardwood, First Floor, In Unit
Appliances
Range, Dishwasher, Refrigerator, Washer, Dryer
Other Interior Features
Sun Room, Foyer
Exterior
Stories
1
Water Source
Public
Utilities
for Gas Range
Roof
Rubber
Parking
Assigned
Heat Type
Steam, Natural Gas
Air Conditioning
Window Unit(s)
Sewer
Public Sewer
Amenities
Hot Water, Storage, Garden Area
Security Features
Intercom
Details
Total Area
2,310 Sq.Ft.
Financial
Price
$1,501,000
Real Estate Tax
$14,538/yr
HOA
$1,002/mo
Exclusive Listing Agents