Property Description
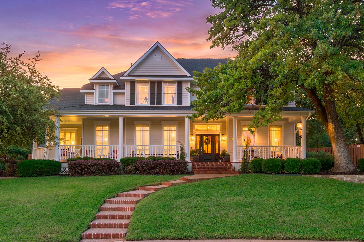
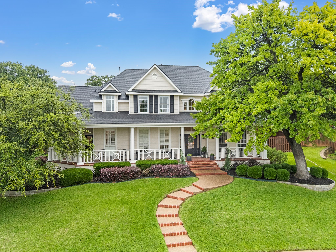
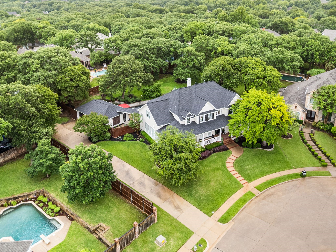
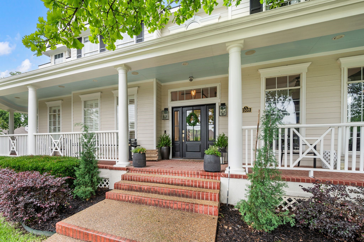
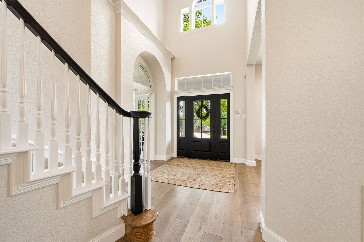
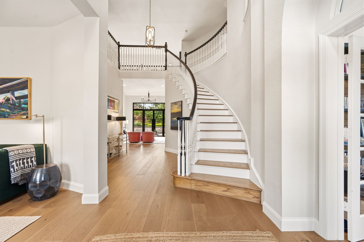
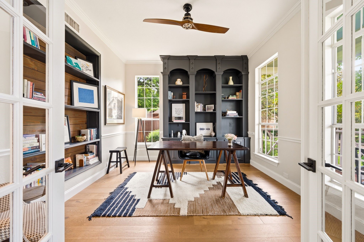
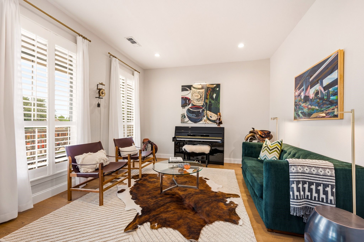
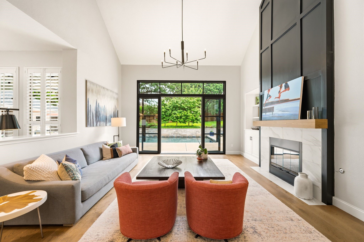
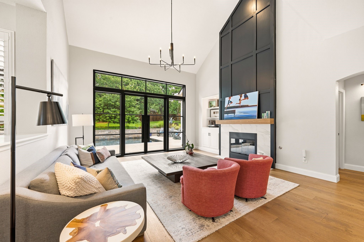
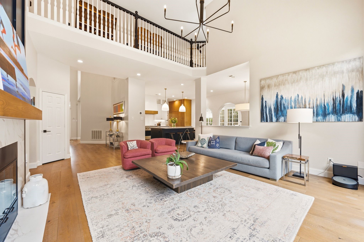
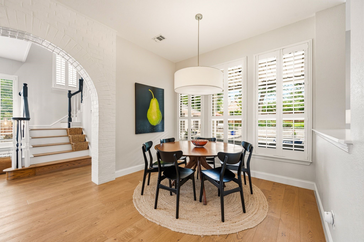
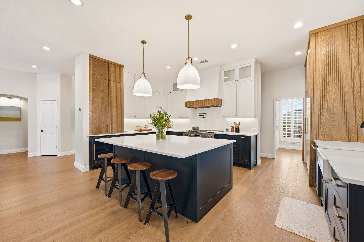
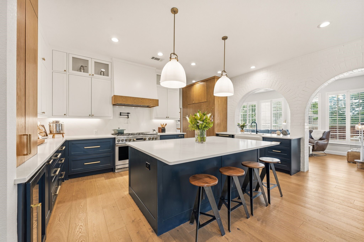
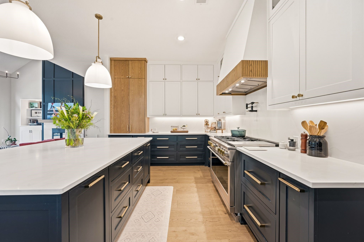
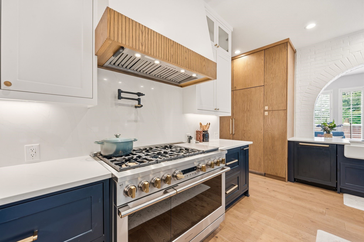
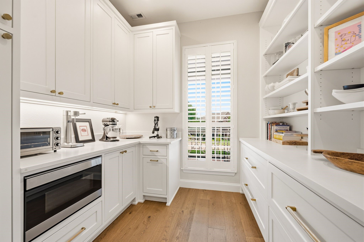
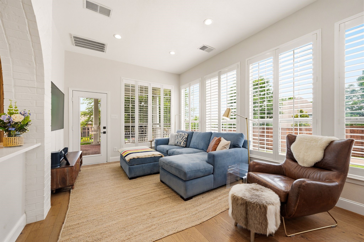
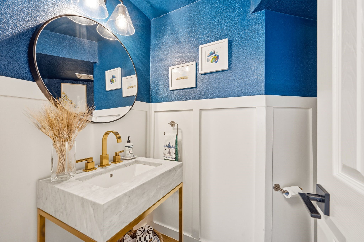
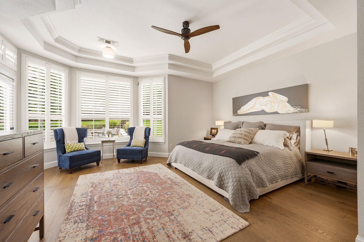
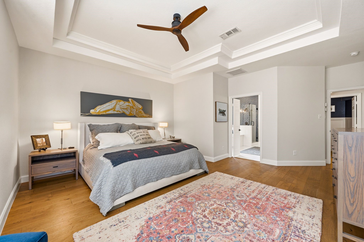
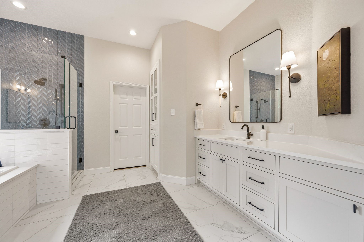
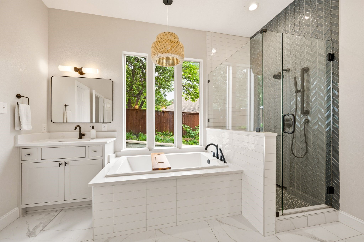
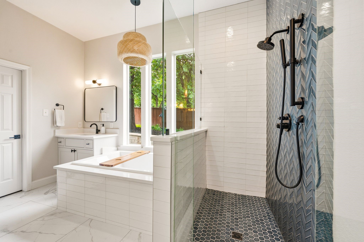
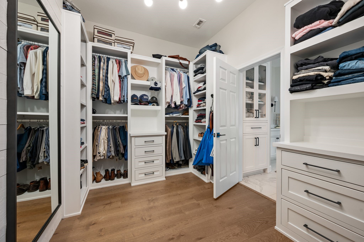
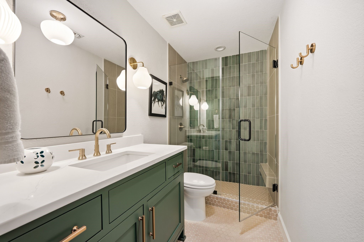
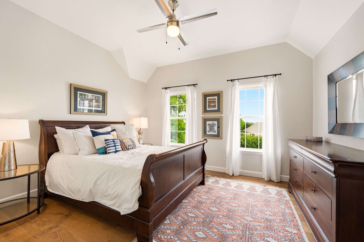
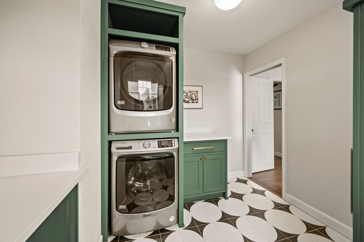
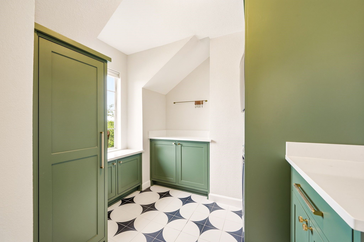
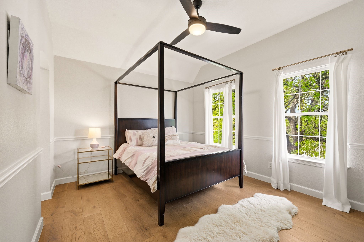
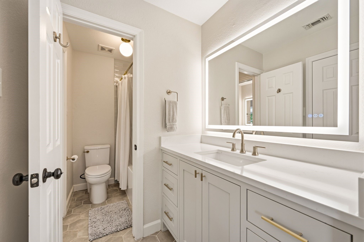
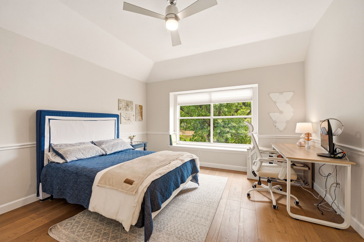
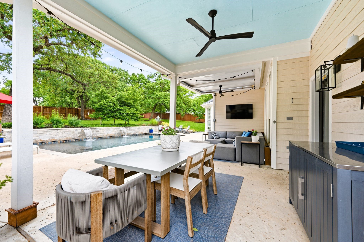
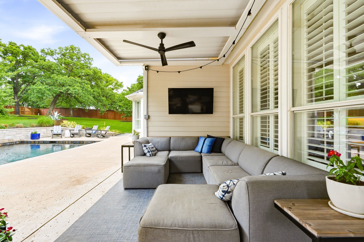
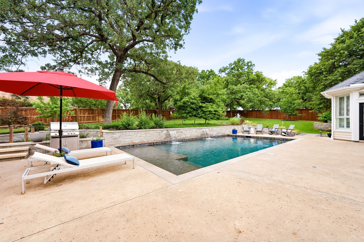
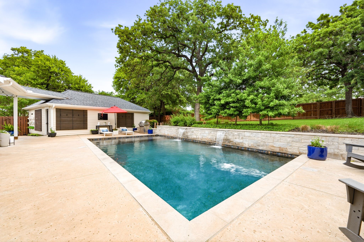
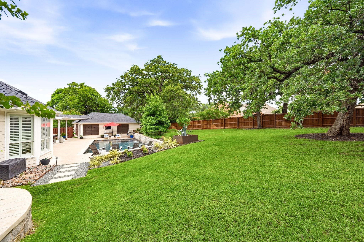
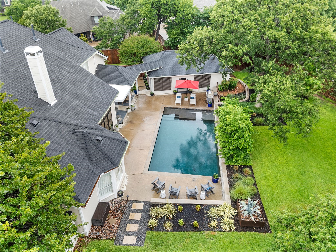
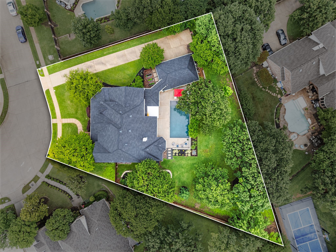
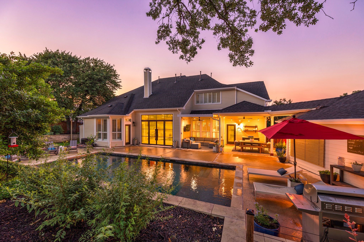
Nestled on a rare, park-like .54-acre lot within the prestigious Hudnall Farm enclave, this masterfully reimagined estate offers a seamless fusion of timeless character and contemporary luxury. Framed by a canopy of majestic mature oaks, the residence welcomes you with a stately front porch and a sophisticated executive study anchored by custom built-in shelving. The heart of the home is a chef's dream, featuring a thoughtfully redesigned culinary center adorned with stunning Calcutta Grey quartz countertops, custom cabinetry, professional-grade double ovens, and a new Bosch dishwasher. Engineered hardwoods flow through an airy, open-concept floor plan where a custom-redesigned fireplace and designer millwork serve as striking focal points. The primary sanctuary is a study in wellness, boasting a lavishly renovated spa-inspired bath and a boutique-style walk-in closet. Beyond the custom glass-wall doors lies a private resort experience: a sparkling Claffey pool, professional landscaping, and expansive green space designed for grand-scale entertaining or quiet seclusion. This meticulously maintained property provides total peace of mind with extensive system upgrades, including a new roof, a new 5-ton 2-stage AC unit, and a high-capacity hot water heater. Every detail has been curated for the discerning buyer, from the custom-designed laundry room and plantation shutters to the rare three-car garage and designer lighting that illuminates the home's interior and exterior. Combining the serenity of a private park with the luxury of modern high-end finishes, this Hudnall Farm gem represents a unique opportunity for sophisticated living in one of the area's most sought-after neighborhoods. Experience an elevated lifestyle where architectural intention meets unparalleled functionality in a home that is truly move-in ready.
Overview
Property Type
Residential
Location
1508 Hudnall Farm Road, Keller, TX 76248
Year Built
1999
MLS ID
21260884
Listing Last Updated
Property Features & Amenities
Interior
Total Bedrooms
5
Full Bathrooms
3
Half Bathrooms
1
Flooring
Engineered Hardwood
Laundry Room
Washer Hookup, Dryer Hookup, Laundry in Utility Room, Stacked
Fireplace
Gas Log, Gas Starter, Living Room
Appliances
Some Gas Appliances, Built-In Gas Range, Built-In Refrigerator, Dishwasher, Disposal, Gas Water Heater, Microwave, Plumbed For Gas, Wine Cooler
Other Interior Features
Chandelier, Decorative/Designer Lighting Fixtures, Double Vanity, High Speed Internet, Kitchen Island, Open Floorplan, Pantry, Paneling/Wainscoting, Cable TV, Walk-In Closet(s)
Exterior
Stories
2
Garage Spaces
3.0
Water Source
Public
Utilities
Sewer Available, Water Available, Cable Available
Pool
Gunite, Heated, Pool, Pool Sweep, Water Feature
Roof
Composition
Lot Features
Back Yard, Interior Lot, Lawn, Landscaped, Rolling Slope, Many Trees, Subdivision, Sprinkler System
Parking
Garage, Garage Door Opener, Garage Faces Side
Heat Type
Central, Natural Gas
Air Conditioning
Central Air, Ceiling Fan(s), Electric
Sewer
Public Sewer
Substructure
Slab
Security Features
Smoke Detector(s)
Other Exterior Features
Outdoor Living Area, Rain Gutters, Storage
Details
Architecture Styles
Victorian, Detached
Financial
Price
Price Upon Request
Real Estate Tax
$12,226/yr
HOA
$600/yr
Exclusive Listing Agents

Elizabeth Bell | Dallas Fort Worth Metro
Real Estate Advisor | Team Lead
(817) 501-7770 [email protected]