Property Description
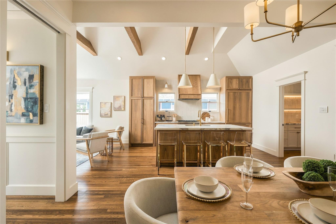
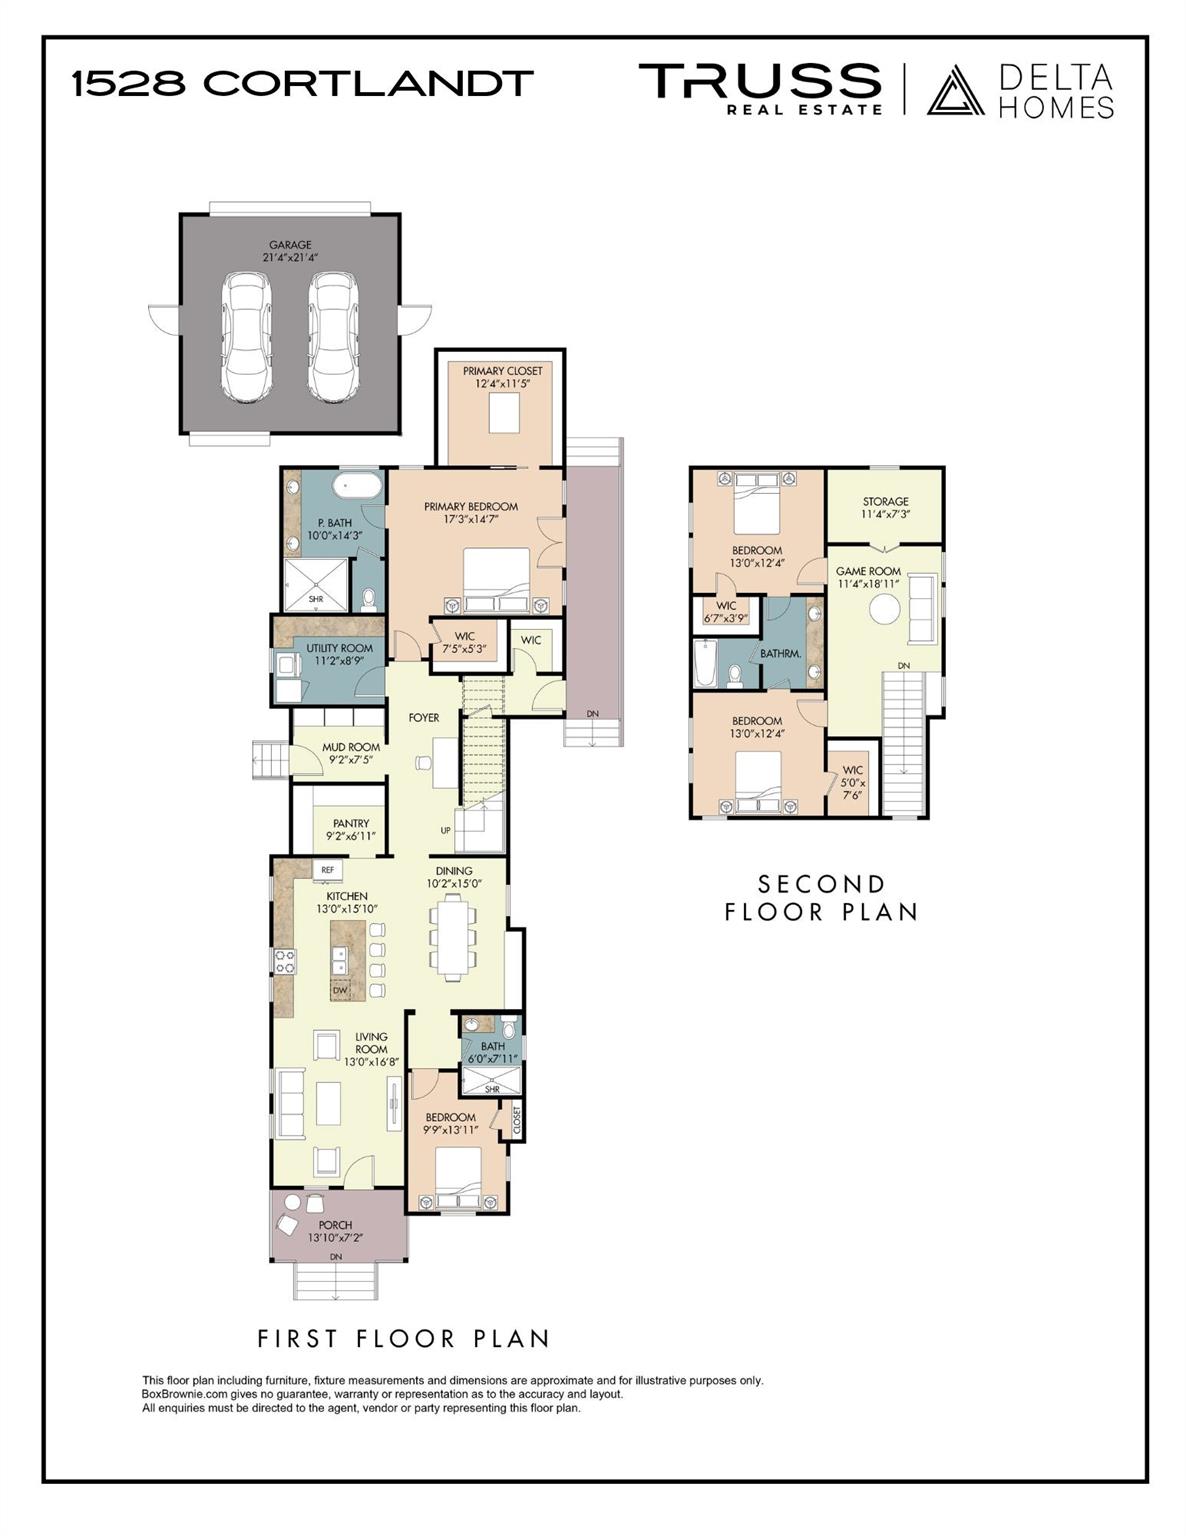
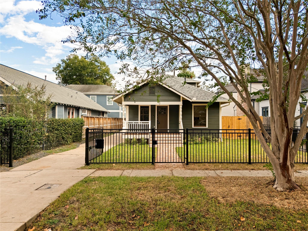
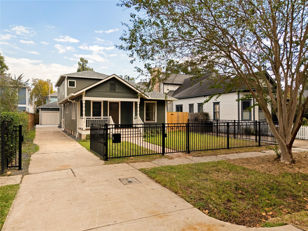
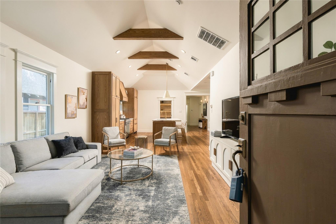
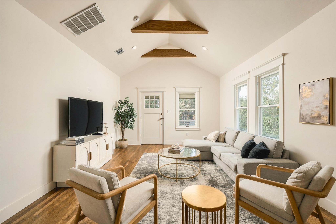
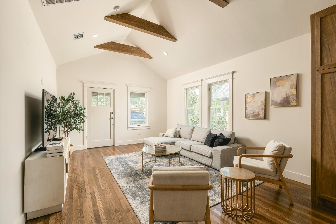
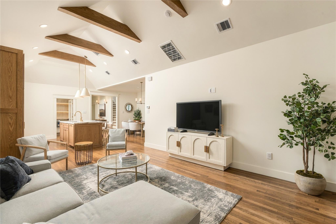
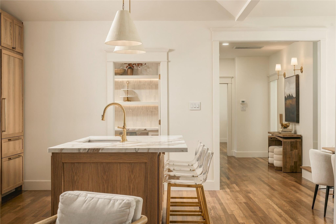
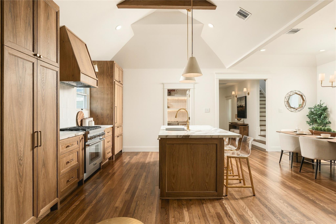
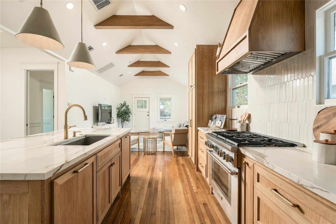
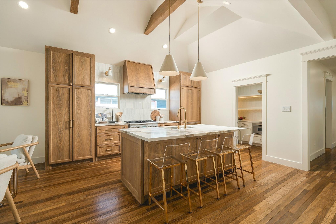
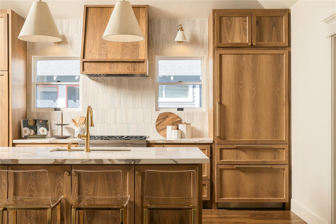
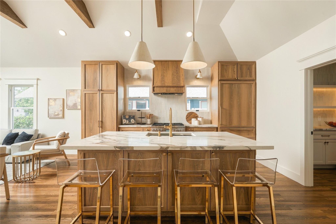
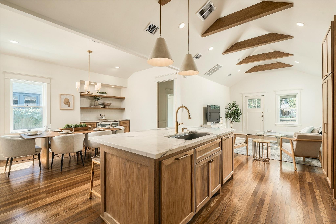
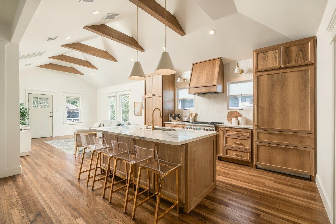
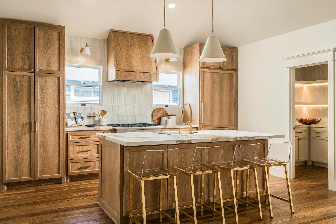
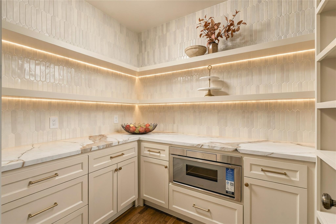
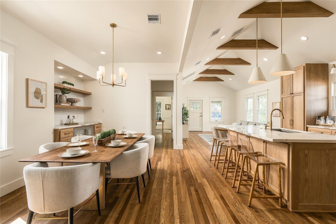
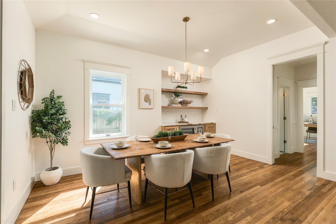
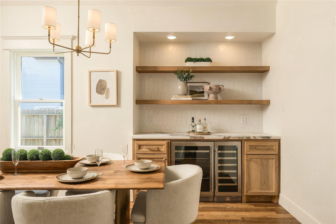
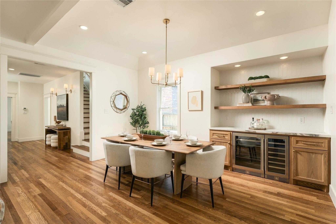
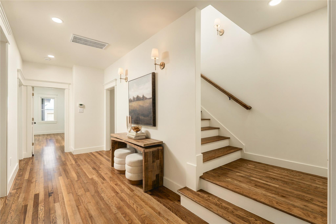
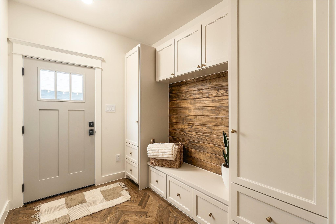
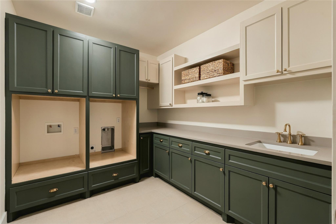
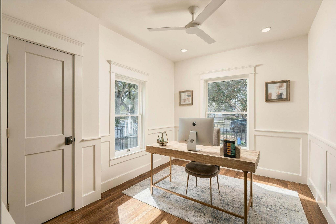
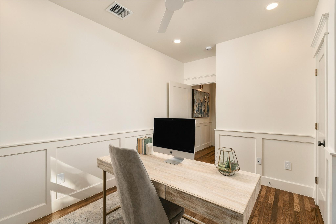
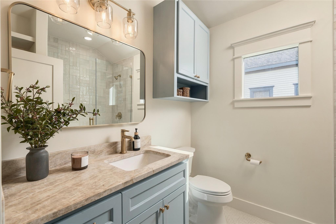
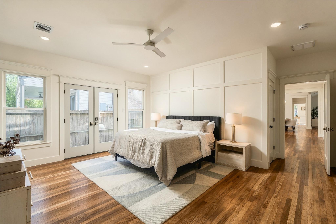
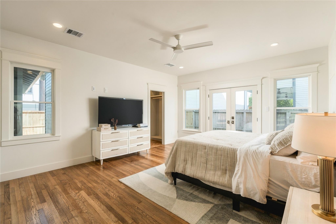
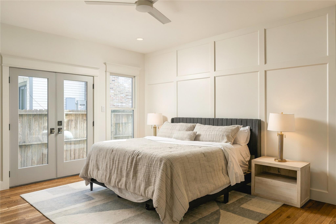
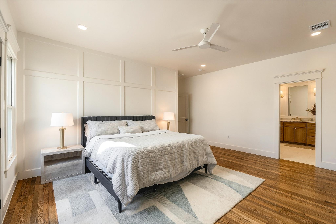
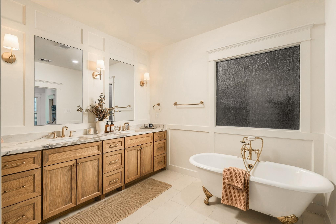
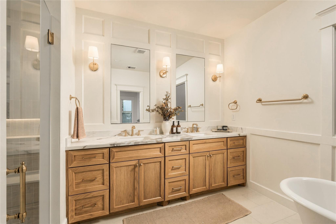
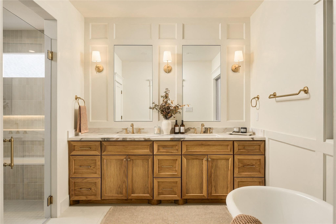
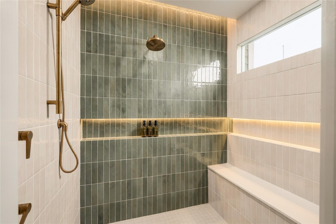
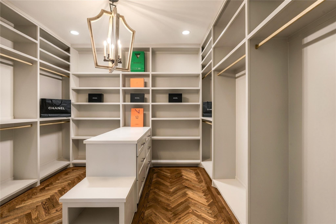
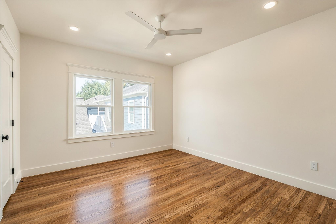
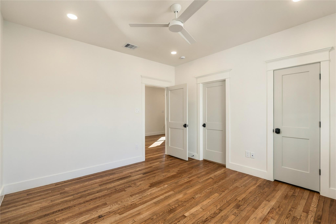
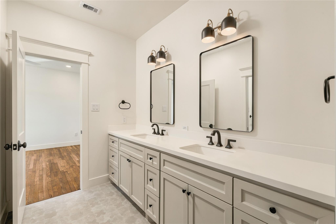
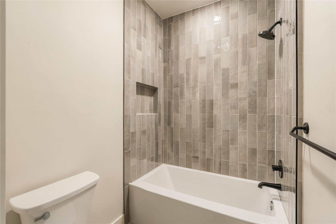
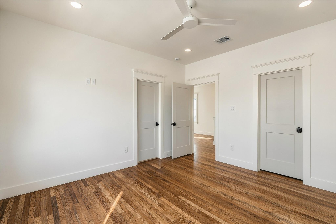
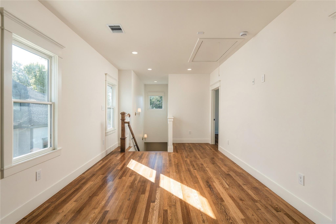
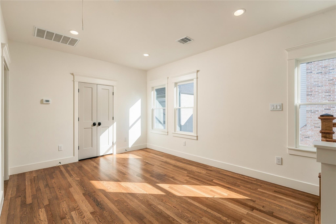
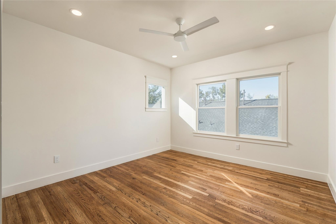
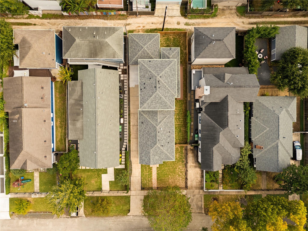
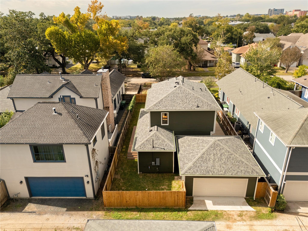
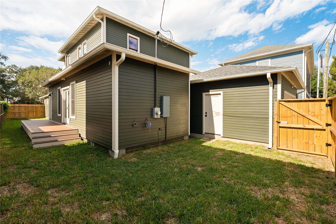
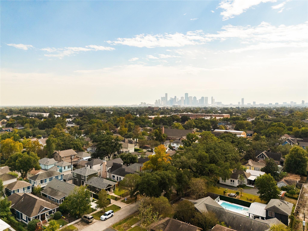
1920 Historic Houston Heights Craftsman RESTORED FROM THE STUDS OUT and expanded by Delta Homes on a 6,600 SF lot just off Heights Blvd! Rare find with 4 bedrooms/3 full baths, 2,893 SF, first-floor primary suite plus a flexible front bedroom/office, and a detached 2-car pass-through garage with alley access. Reclaimed white oak floors/restored historic windows/cathedral ceilings with white oak beams over the open living, kitchen and dining. Chef's kitchen boasts Thermador appliances, white oak cabinetry, quartz island, and walk-in butler's pantry with countertop-to-ceiling tile. Custom wine bar with Zephyr wine & beverage coolers. Primary retreat with paneled feature wall, French doors to TREX deck, spa-like bath with clawfoot tub, curbless shower, double vanity, and oversized custom closet with island. 2nd floor boasts a game room, storage room and 2 bedrooms with Jack-and-Jill bath. All new MEP, two Trane HVAC systems, tankless water heater, foundation raised 36". Welcome Home!
Overview
Property Type
Residential
Location
1528 Cortlandt Street, Houston, TX 77008
Year Built
1920
MLS ID
52913843
Listing Last Updated
Property Features & Amenities
Interior
Total Bedrooms
4
Full Bathrooms
3
Flooring
Tile, Wood
Laundry Room
Electric Dryer Hookup, Gas Dryer Hookup, Washer Hookup
Appliances
Disposal, Wine Refrigerator, Gas Oven, Microwave, Gas Range, Dishwasher, Exhaust Fan
Other Interior Features
Crown Molding, Dry Bar, High Ceilings, Vaulted Ceiling, 2 Bedrooms Down, 2 Bedrooms Up, En-Suite Bath, Primary Bed - 1st Floor, Walk-In Closet(s)
Exterior
Stories
2
Garage Spaces
2.0
Water Source
Public
Roof
Composition
Lot Features
Back Yard, Subdivided, 0 Up To 1/4 Acre
Parking
Detached, Alley Access, Garage Door Opener, Driveway Gate, Drive Through
Heat Type
Natural Gas
Air Conditioning
Electric
Sewer
Public Sewer
Substructure
Pillar/Post/Pier
Other Exterior Features
Side Yard
Details
Total Area
2,795 Sq.Ft.
Financial
Price
$1,549,000
Real Estate Tax
$19,131/yr
Exclusive Listing Agents