Property Description
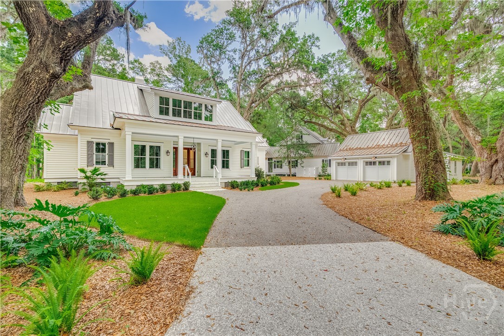
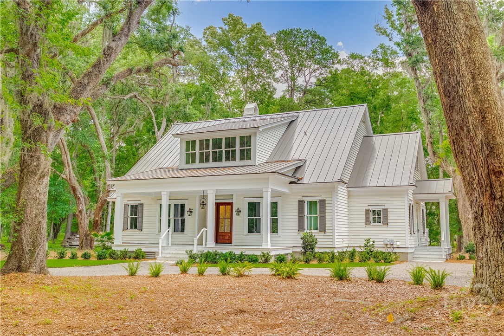
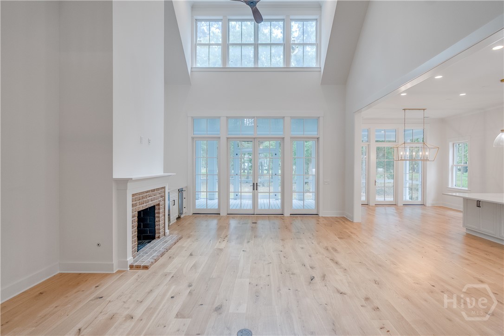
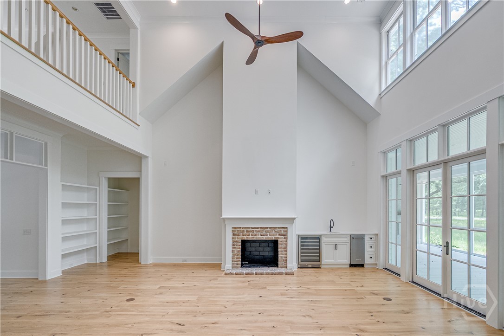
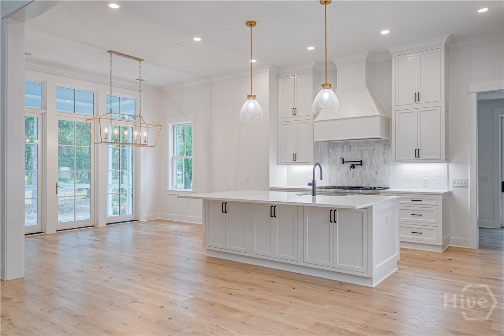
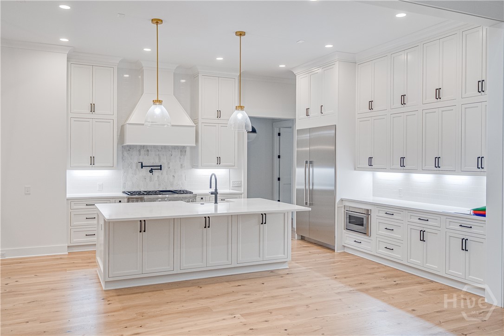
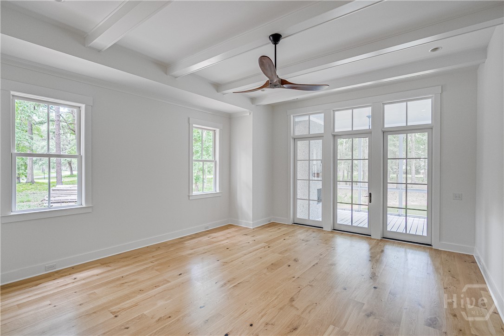
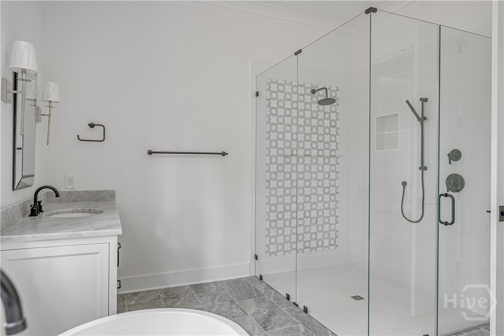
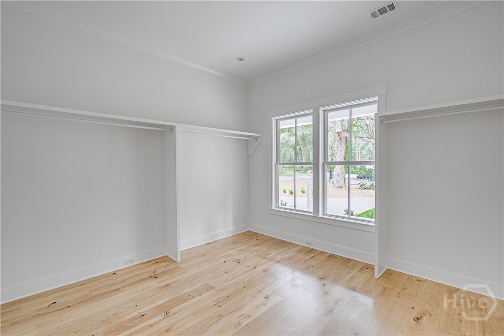
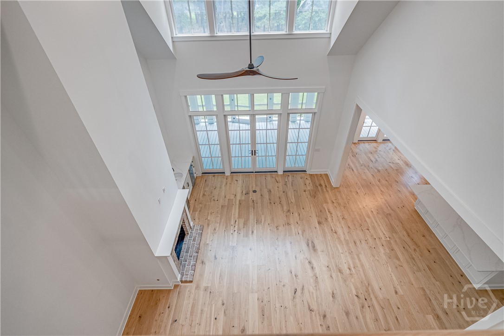
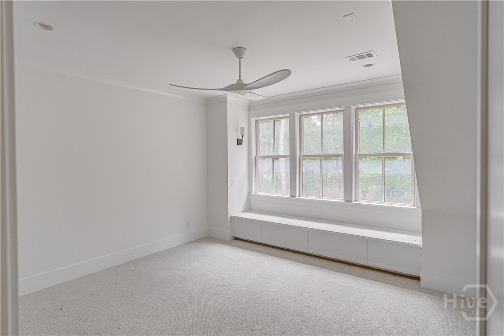
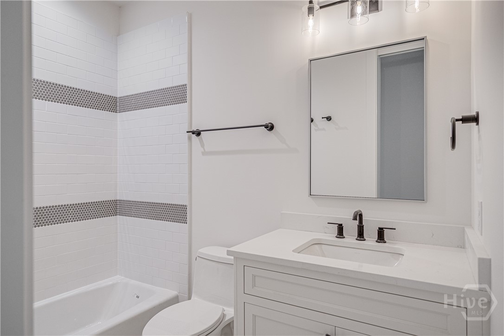
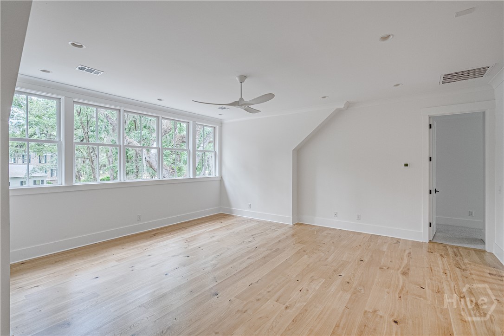
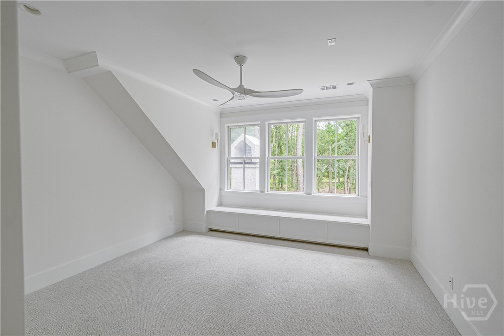
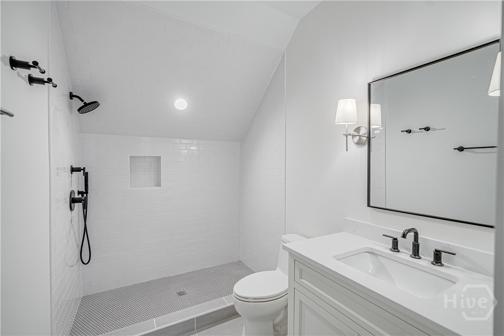
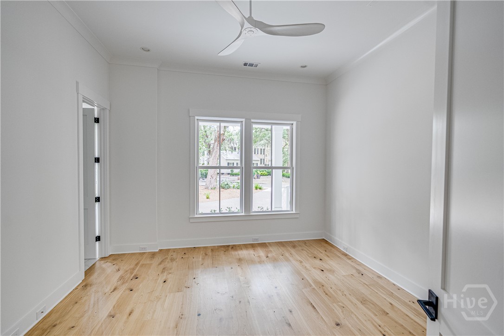
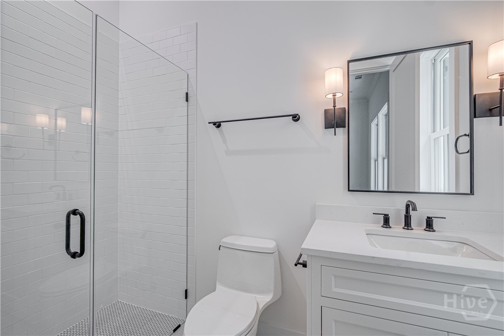
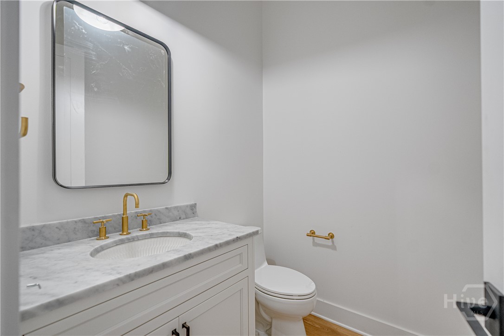
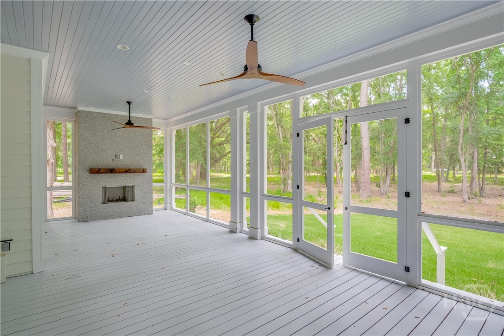
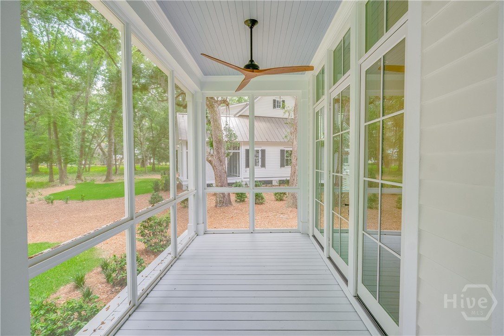
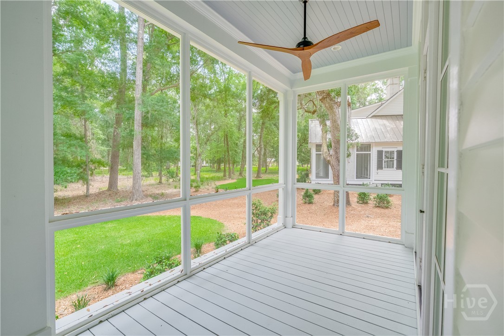
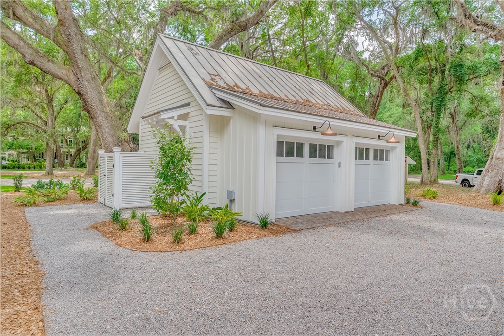
This beautiful and professionally appointed low-country cottage located in The Ford Field and River Club's newest enclave, Silk Hope, is now being offered for sale! This heavily wooded lot features old growth oak trees and backs up to a wooded common park area and offers tons of privacy. The main house floor plans offer 4 beds/4.5 baths w/ over 3800 SF of heated and cooled living space plus 995 SF of front and back porch space with a cozy outdoor fireplace. Each room on the back of the home offers access to the large screened-in back porch. The property also offers a detached 723 SF 2-car garage with attached golf cart barn. This large new home has a total of 5,536 SF of built area. Take this opportunity to own and be a part of all that The Ford Field and River Club and its amenities offer. The Ford Field and River Club initiation fee and yearly dues are not included in the price of the lot.
Overview
Property Type
Residential
Location
153 Indigo Lane, Richmond Hill, GA 31324
Year Built
2024
Zoning
CITY
MLS ID
SA331765
Listing Last Updated
Property Features & Amenities
Interior
Total Bedrooms
4
Full Bathrooms
4
Half Bathrooms
1
Laundry Room
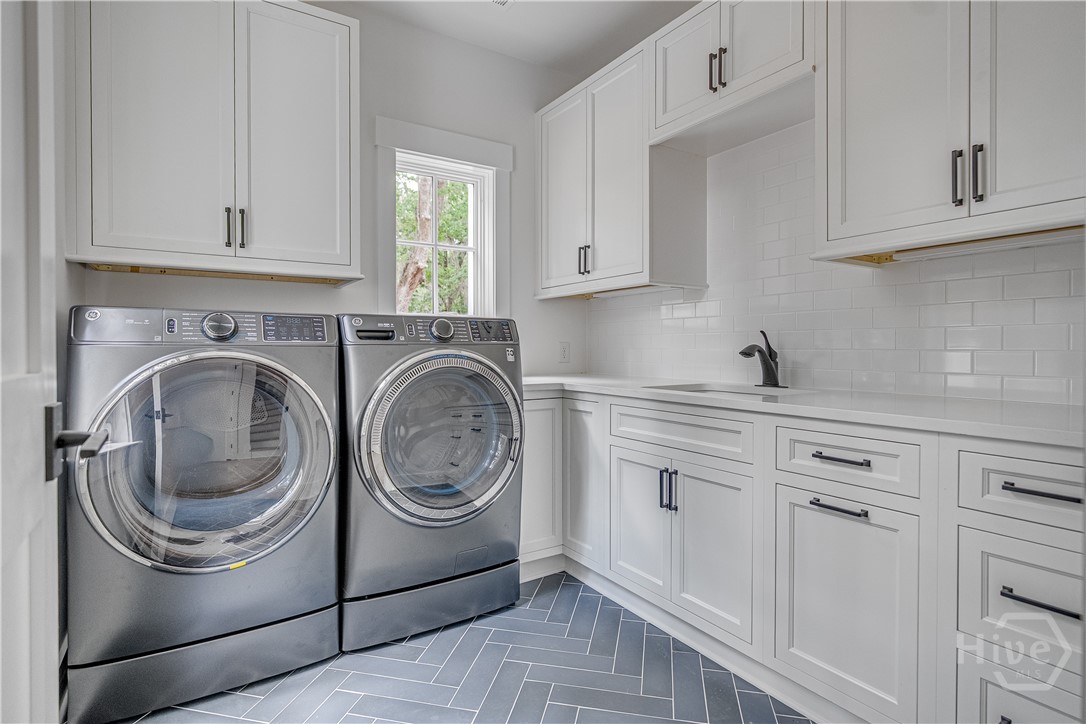
Washer Hookup, Dryer Hookup, Laundry Room
Fireplace
Gas, Great Room, Other
Appliances
Some Gas Appliances, Dishwasher, Electric Water Heater, Disposal, Microwave, Range, Refrigerator, Range Hood, Some Commercial Grade, Dryer, Washer
Other Interior Features
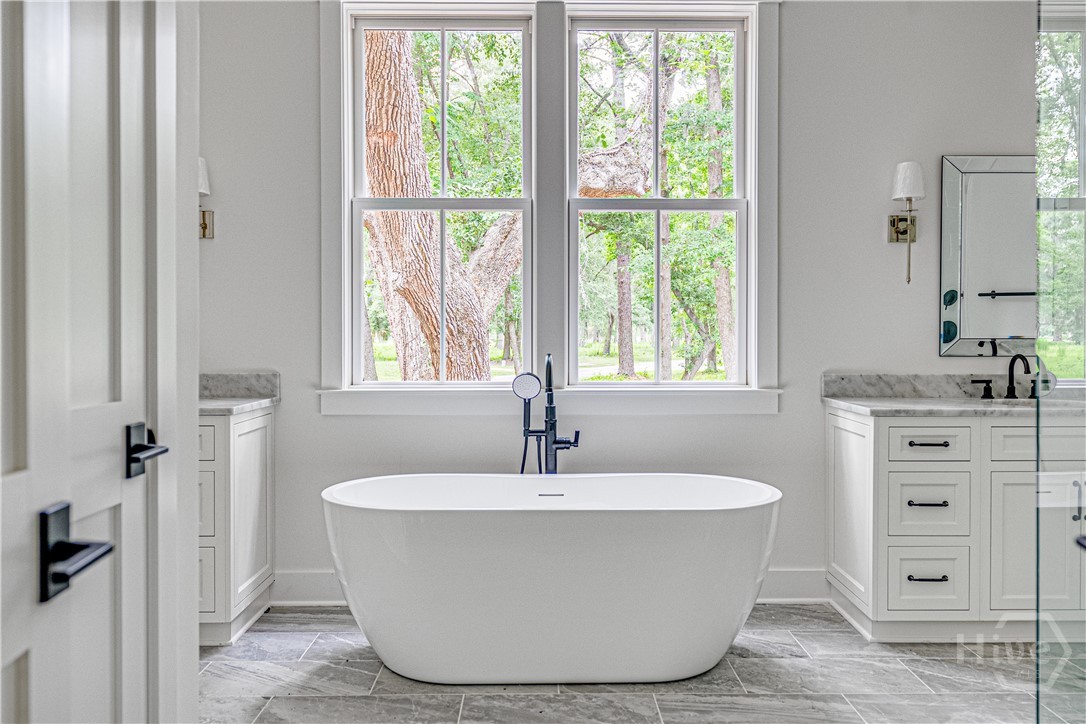
Breakfast Bar, Breakfast Area, Ceiling Fan(s), Double Vanity, Gourmet Kitchen, Garden Tub/Roman Tub, High Ceilings, Kitchen Island, Main Level Primary, Primary Suite, Pantry, Split Bedrooms, Separate Shower
Exterior
Stories
2
Garage Spaces
2.0
Water Source
Public
Utilities
Underground Utilities
Pool
Community
Roof
Metal
Lot Features
Corner Lot, Sprinkler System, Wooded
Parking
Detached, Golf Cart Garage, Garage Door Opener, RV Access/Parking
Heat Type
Electric, Heat Pump
Air Conditioning
Central Air, Electric
Sewer
Public Sewer
Substructure
Block
Security Features
Security Service
Details
View Description
Trees/Woods, Panoramic
Financial
Price
$2,300,000
HOA
$55,560/yr
Exclusive Listing Agents