Property Description
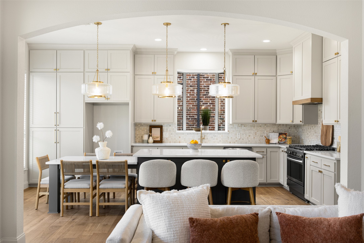
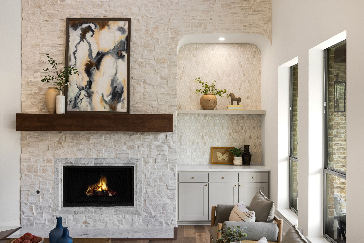
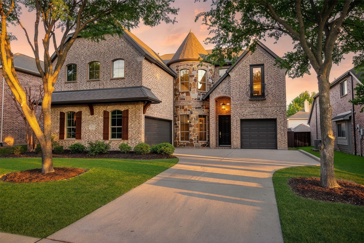
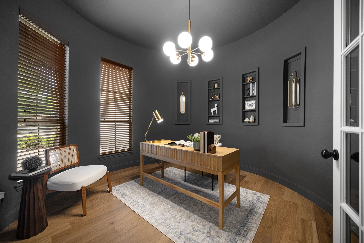
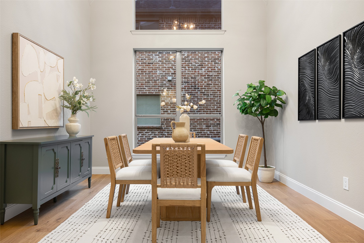
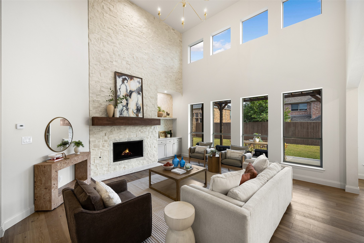
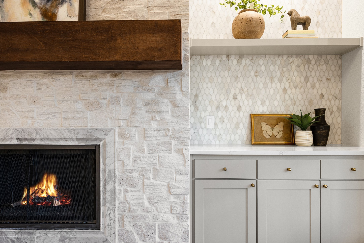
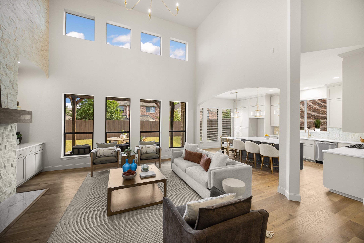
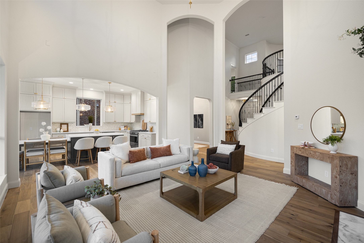
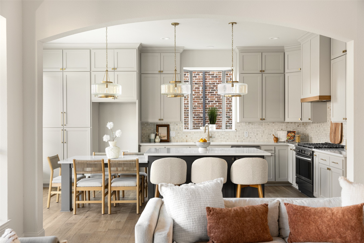
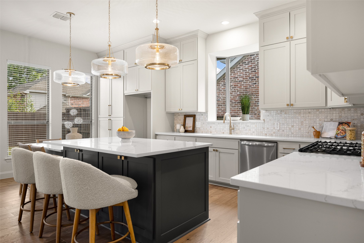
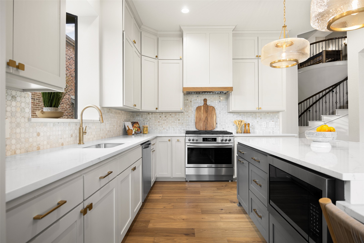
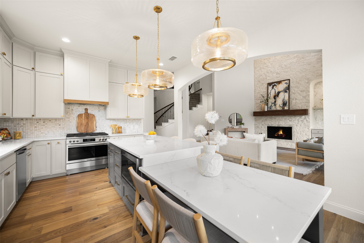
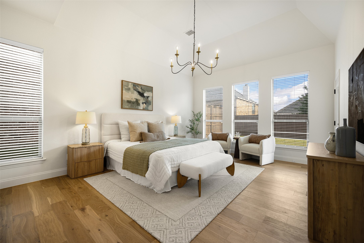
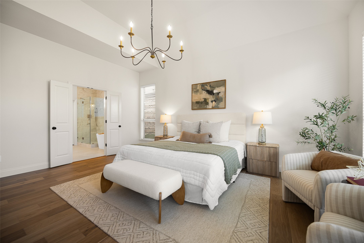
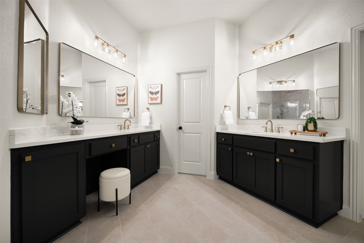
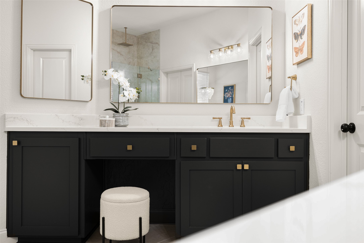
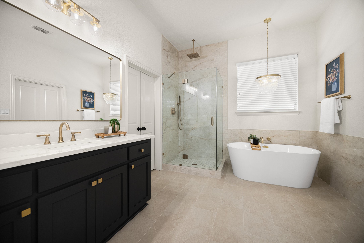
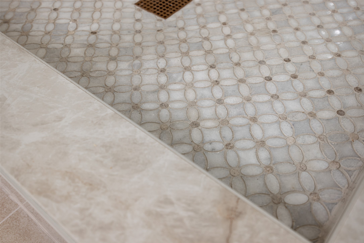
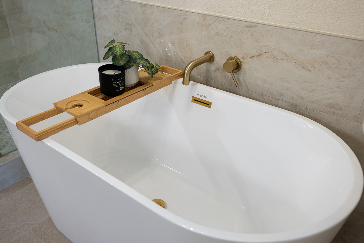
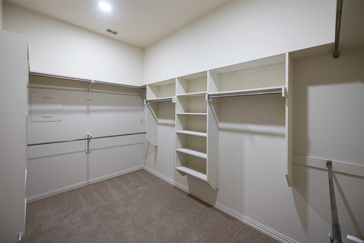
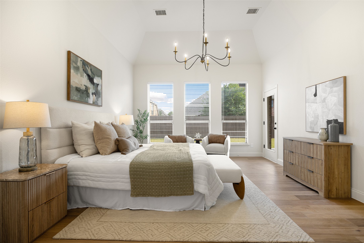
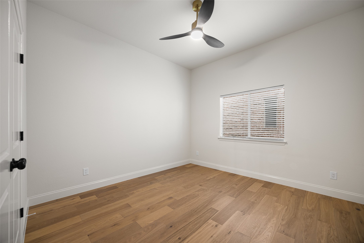
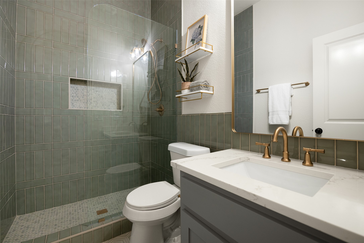
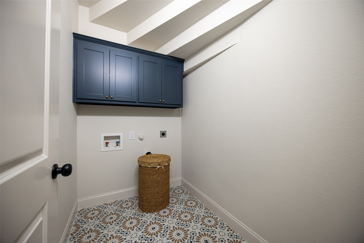
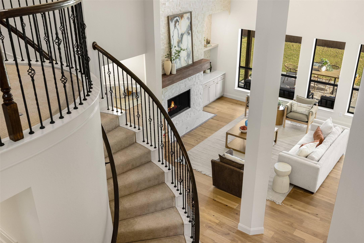
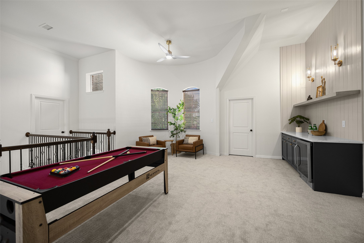
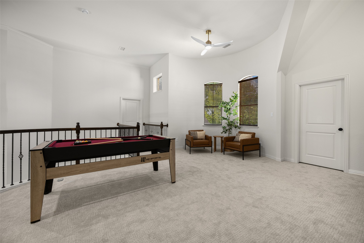
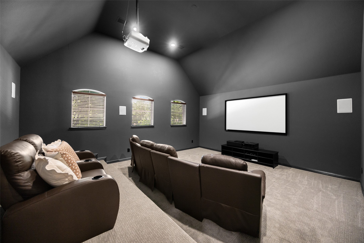
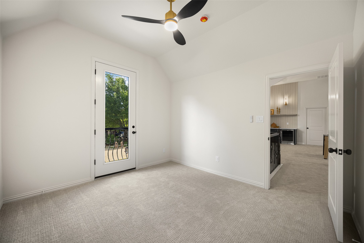
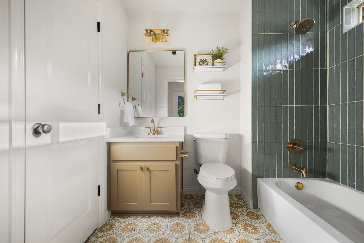
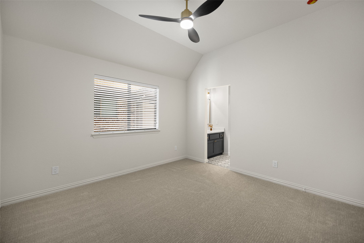
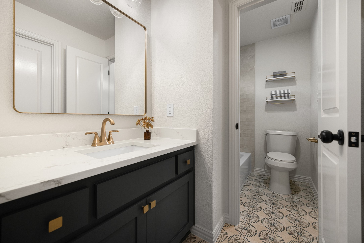
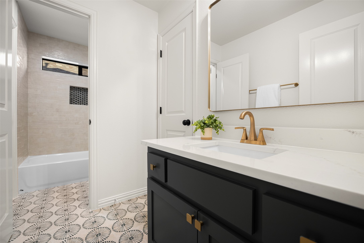
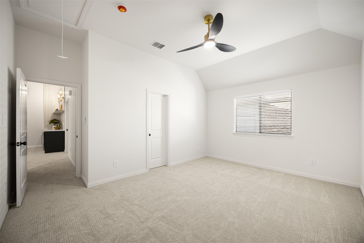
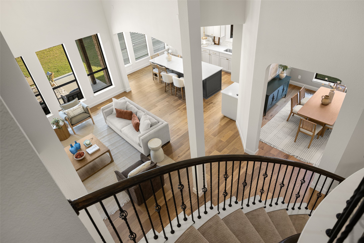
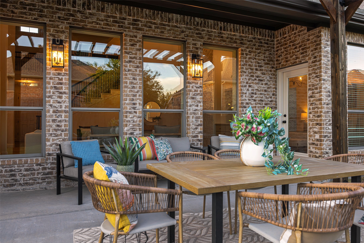
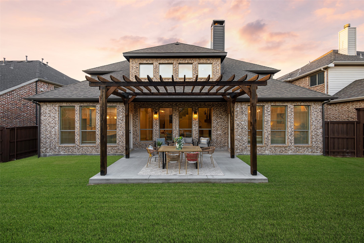
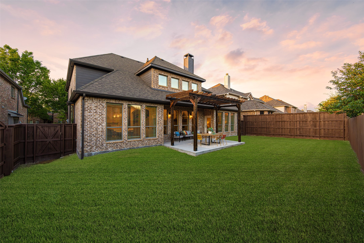
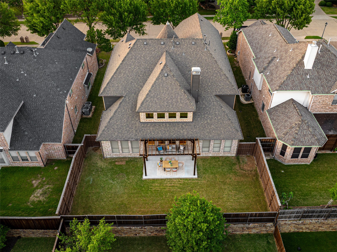
Buyer incentives available! Before you commit to new construction, check out this fully renovated Shaddock home that lives like new in the established neighborhood of Stonelake Estates! You won't find anything else like this. Over $200k in updated improvements makes this one of, if not, the best values in the area! Thoughtfully redesigned, renovated by a high-end designer. A truly move-in ready home offers a rare multigenerational floor plan with 5 bedrooms, 4 full baths, including 2 bedrooms and 2 full baths downstairs, plus a game room, media room, and multiple spaces purposed for today's lifestyle. Modern elegance blends with warmth and comfort in an open-concept layout filled with abundant natural light, enhancing both beauty and livability. The spacious family room features a floor-to-ceiling stone fireplace with cedar mantel and marble accents. Custom kitchen showcases handcrafted wood cabinetry, quartz countertops, premium ss appliances, large island with unique drop-down breakfast table creating an inviting eat-in kitchen, with formal dining room perfect for hosting. Private primary suite offers spa-inspired bath with freestanding soaking tub, walk-in shower, dual vanities, makeup station, and oversized walk-in closet. Upstairs large game room with feature bar and media room offer opportunities for play and entertainment, plus 3 additional bedrooms supported by two full bathrooms, makes morning and evening routines a breeze. Enjoy seamless indoor-outdoor living on the partially covered extended patio, cedar pergola, and large backyard - a perfect setting for beautiful sunrises and sunsets. Walk or take a golf cart to the elementary school, greenbelt, park, and playground. Conveniently located near Whole Foods, H-E-B, Costco, Trader Joe's, Sprouts, Target, Walmart, PGA, Universal Kids Resort. Access major commutable highways including DNT, SH 121, US 75, and US 380. Why buy cookie cutter that everyone else has when you can have a custom high end renovation?
Overview
Property Type
Residential
Location
15653 Crown Cove Lane, Frisco, TX 75035
Year Built
2005
MLS ID
21401060
Listing Last Updated
Property Features & Amenities
Interior
Total Bedrooms
5
Full Bathrooms
4
Flooring
Combination, Engineered Hardwood, Tile
Fireplace
Gas, Gas Log, Living Room, Masonry, Stone
Appliances
Some Gas Appliances, Dishwasher, Disposal, Gas Range, Gas Water Heater, Microwave, Plumbed For Gas
Other Interior Features
Built-in Features, Chandelier, Dry Bar, Decorative/Designer Lighting Fixtures, Double Vanity, Eat-in Kitchen, High Speed Internet, In-Law Floorplan, Kitchen Island, Open Floorplan, Pantry, Cable TV, Vaulted Ceiling(s), Natural Woodwork, Walk-In Closet(s), Wired for Sound
Exterior
Stories
2
Garage Spaces
3.0
Water Source
Public
Utilities
Electricity Available, Natural Gas Available, Sewer Available, Separate Meters, Water Available, Cable Available
Pool
None
Roof
Composition, Shingle
Lot Features
Back Yard, Interior Lot, Lawn, Landscaped, Level, Subdivision, Sprinkler System, Few Trees
Parking
Concrete, Driveway, Enclosed, Garage, Inside Entrance, Kitchen Level, Lighted
Heat Type
Central, Fireplace(s), Natural Gas
Air Conditioning
Central Air, Ceiling Fan(s), Electric
Sewer
Public Sewer
Substructure
Slab
Security Features
Carbon Monoxide Detector(s), Smoke Detector(s)
Other Exterior Features
Lighting, Outdoor Living Area, Other, Private Yard, Rain Gutters
Details
Architecture Styles
Detached
Financial
Price
$895,000
Real Estate Tax
$12,175/yr
HOA
$865/yr
Exclusive Listing Agents