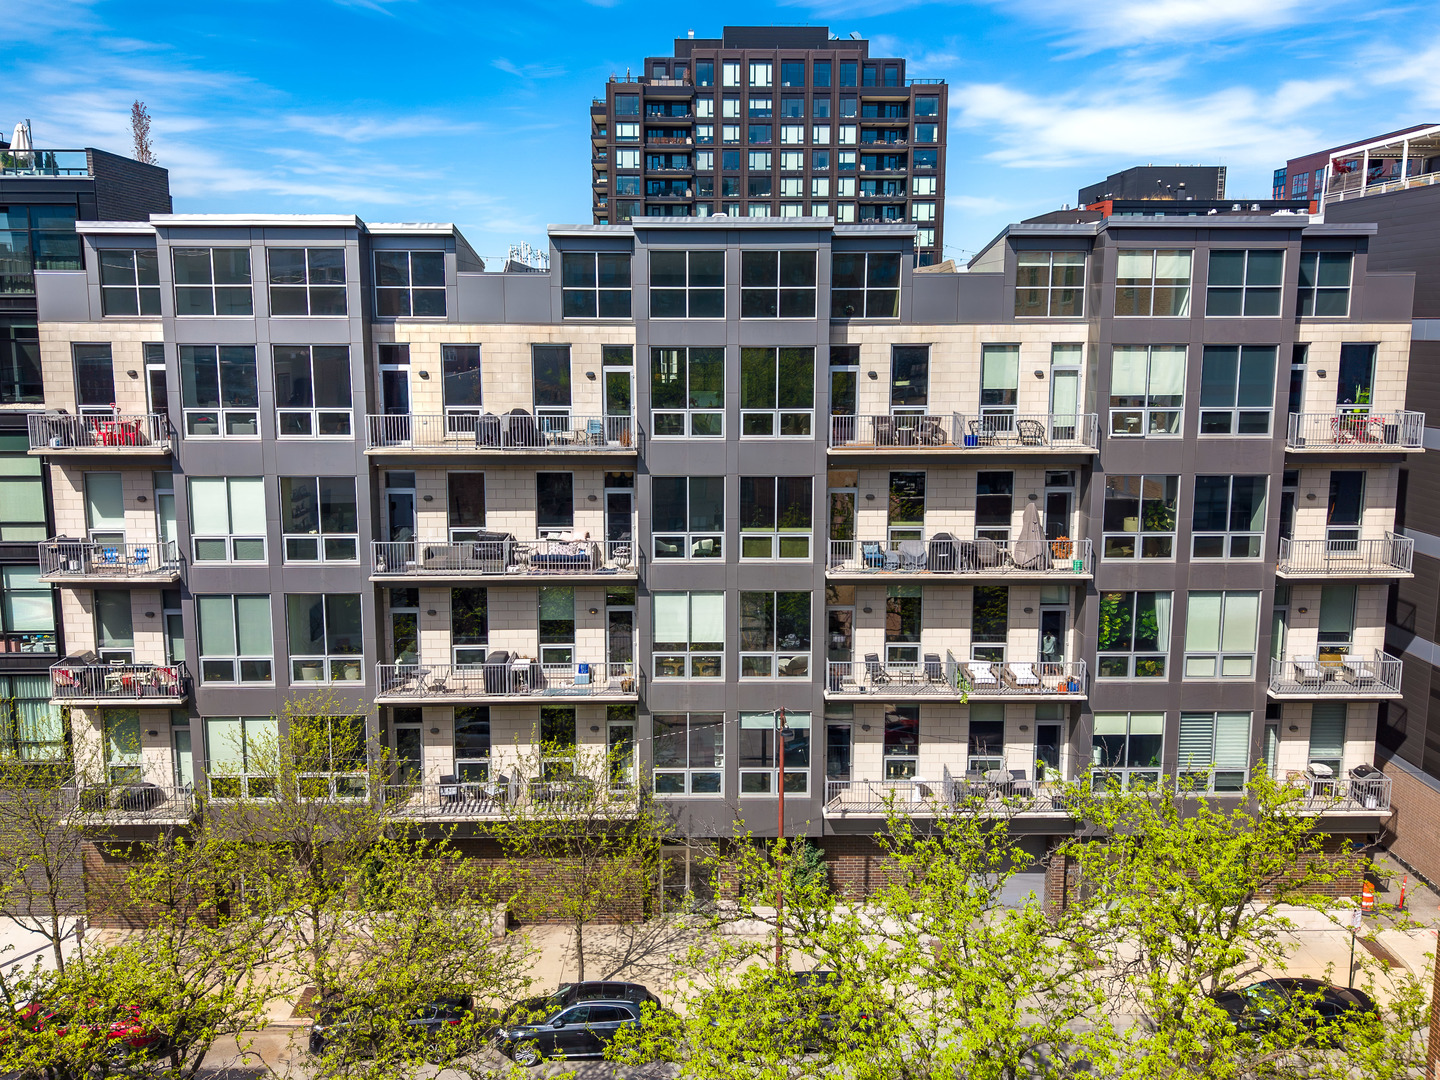
Property Description
Penthouse in the West Loop featuring a private rooftop deck and two additional balconies. This beautiful 3-bedroom, 3-bath residence is offered fully furnished, with flexibility to remove select pieces if desired. Private elevator access opens directly into a light-filled, open-concept living and dining space highlighted by two-story ceilings, a floor-to-ceiling fireplace, and expansive windows throughout. A front-facing balcony off the living area captures the East skyline and welcomes in abundant morning light. The kitchen flows seamlessly into the main living space and is designed for both everyday living and entertaining, with modern cabinetry, concrete countertops, premium stainless steel appliances, a built-in wine fridge, microwave, dual dishwashers, and an oversized sink. The primary suite offers a private balcony, a spacious walk-in closet, and en-suite bath featuring a double vanity, heated floors, and a walk-in shower. The second and third bedrooms are comfortably sized and thoughtfully designed, each offering its own private bathroom and well-organized closet space. The private rooftop deck is a true extension of the home, complete with an outdoor kitchen/grill, irrigation system, and generous space for dining and lounging-ideal for both everyday use and hosting. Additional highlights include in-unit laundry and a convenient hallway office nook. Unbeatable West Loop location-just steps from Randolph Street dining, Fulton Market, Whole Foods, Soho House, Nobu Hotel, Equinox, neighborhood parks, and multiple public transit options. Tandem two-car parking included.
Overview
Property Type
Condo
Location
16 N Carpenter Street Unit: PH-N, Chicago, IL 60607
Year Built
2012
MLS ID
12631940
Listing Last Updated
Property Features & Amenities
Interior
Total Bedrooms
3
Full Bathrooms
3
Laundry Room
Washer Hookup, In Unit
Appliances
Range, Microwave, Dishwasher, Refrigerator, High End Refrigerator, Washer, Dryer, Disposal, Stainless Steel Appliance(s), Wine Refrigerator
Other Interior Features
Cathedral Ceiling(s), Elevator, Storage, Open Floorplan
Exterior
Stories
5
Garage Spaces
2.0
Water Source
Public
Parking
Garage Door Opener, Tandem, Yes, Other, Attached, Garage
Heat Type
Natural Gas, Forced Air
Air Conditioning
Central Air
Sewer
Public Sewer
Disability Features
Wheelchair Accessible
Other Exterior Features
Balcony, Roof Deck
Details
Financial
Price
$9,000/mo
Exclusive Listing Agents