
Property Description
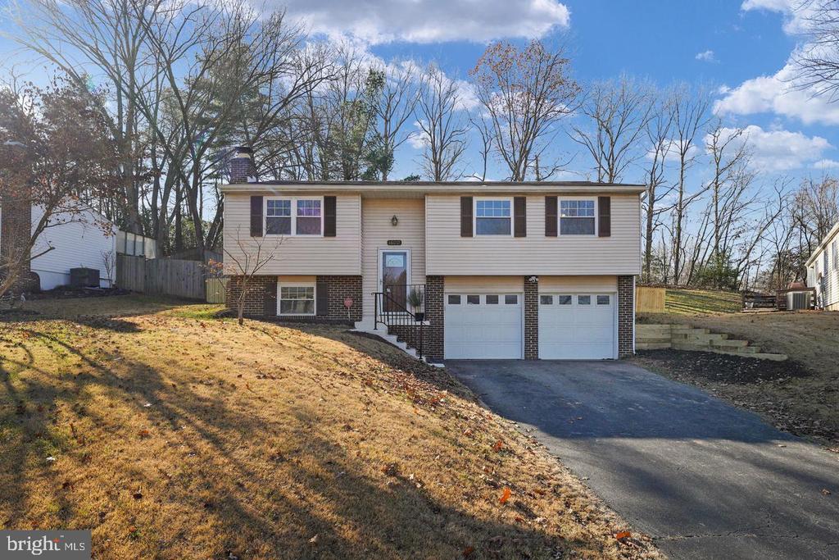
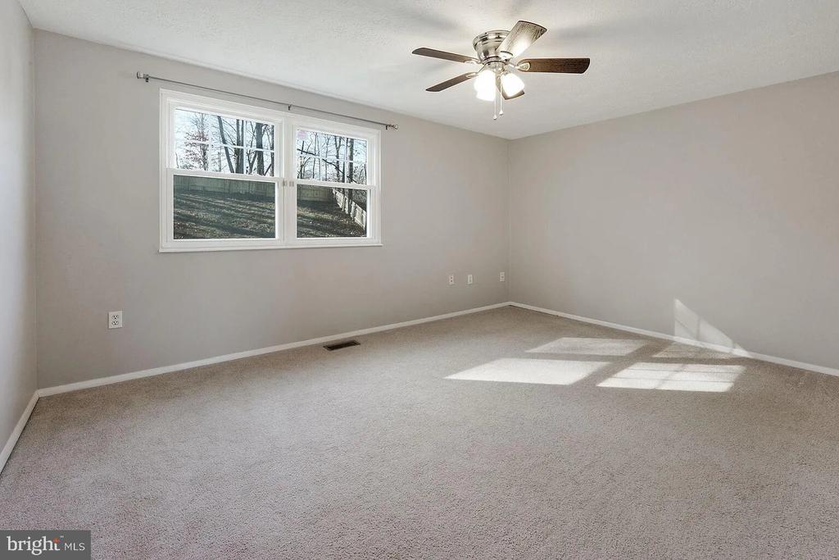
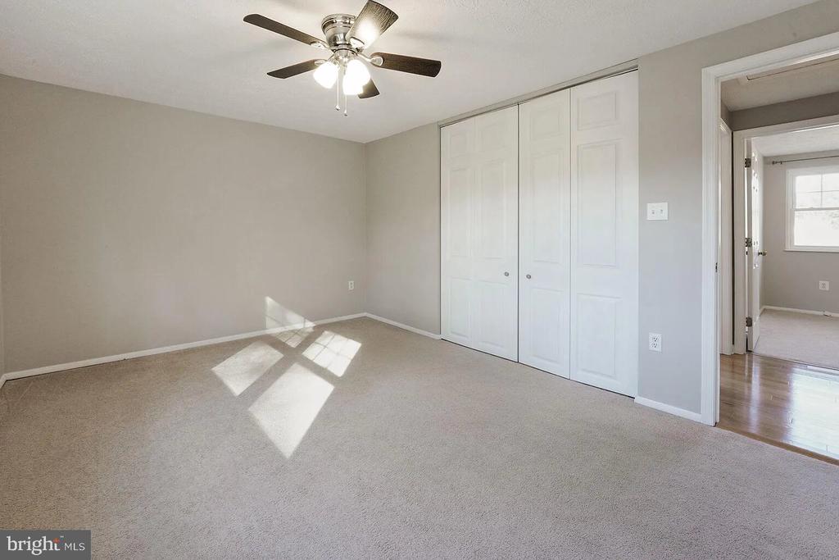
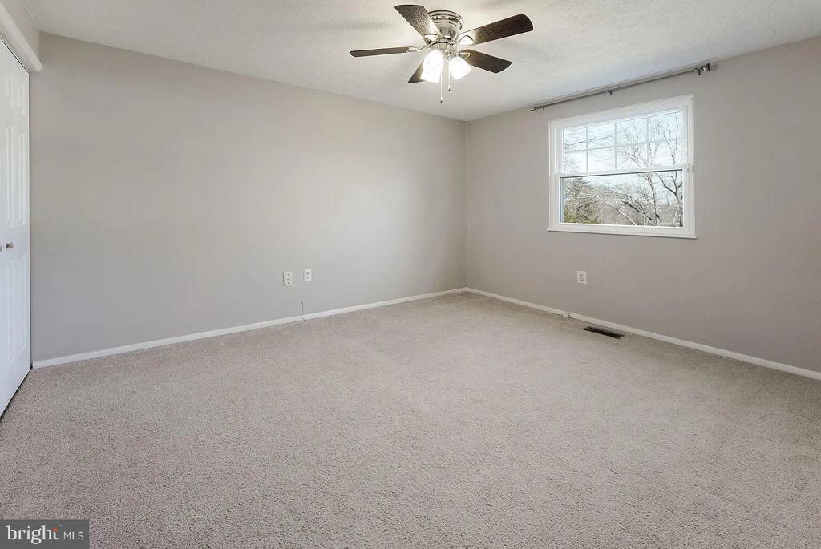
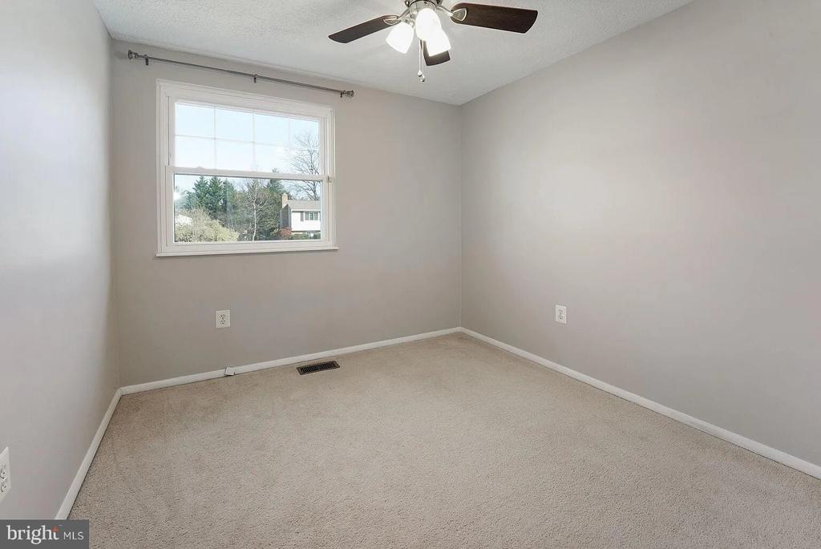
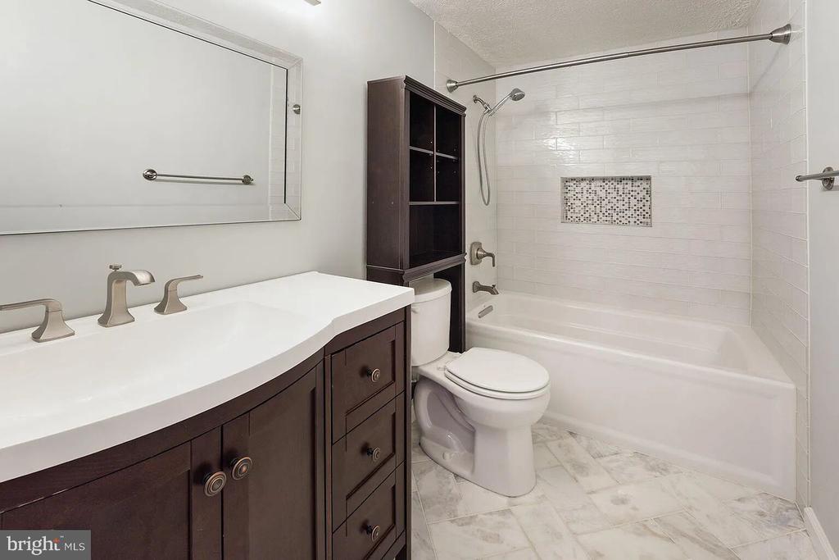
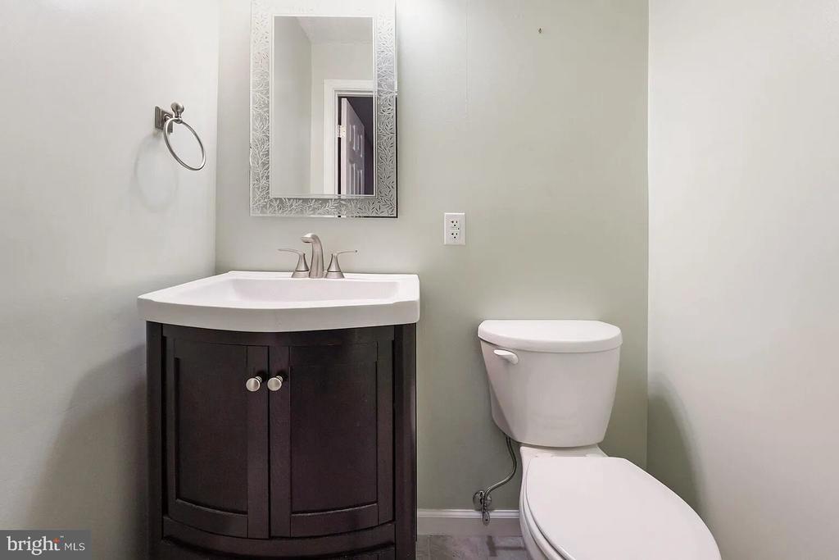
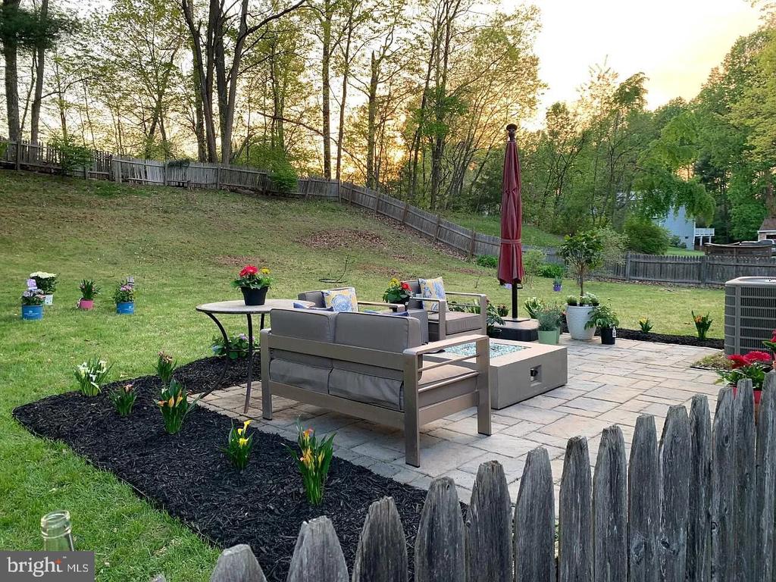
Welcome to 16012 Normandy Ct! This charming 3-bedroom, 1.5-bath single-family home is the perfect starter home, offering a wonderful blend of comfort, style, and modern updates.
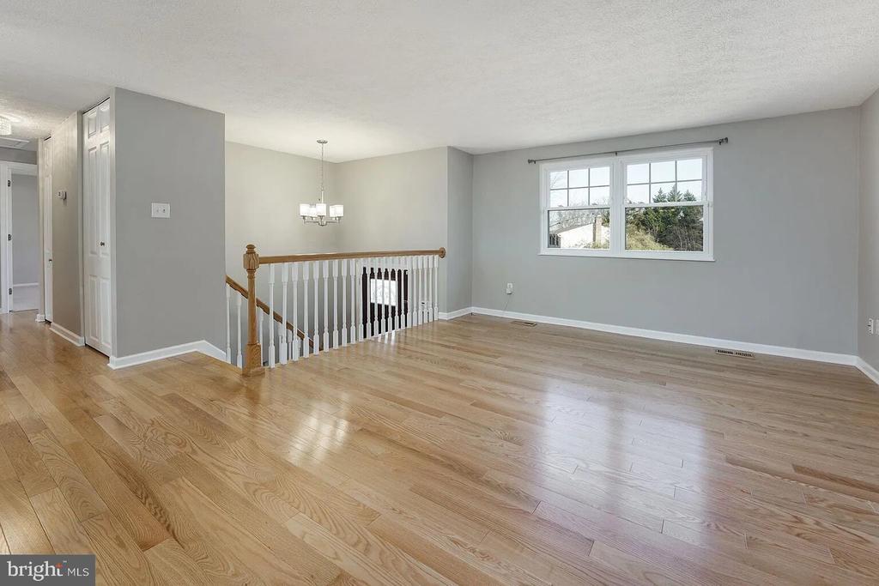
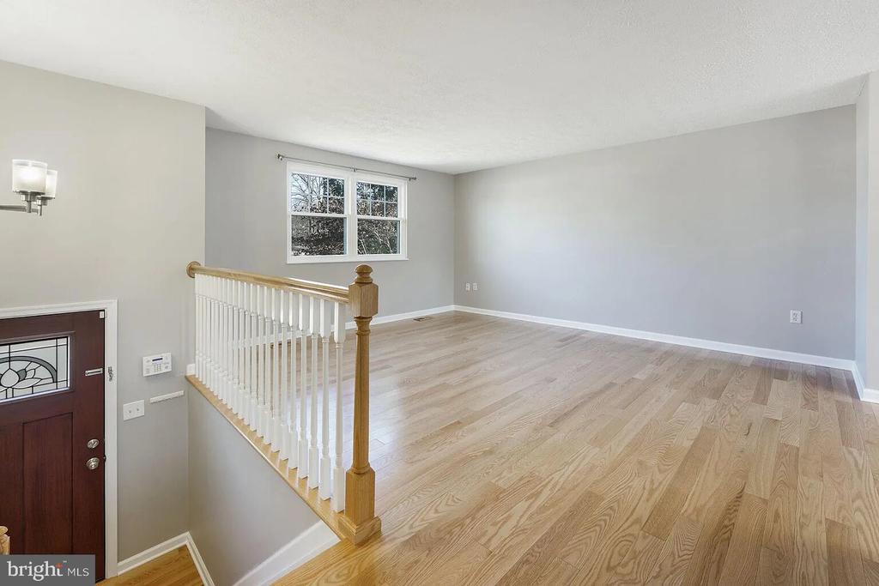
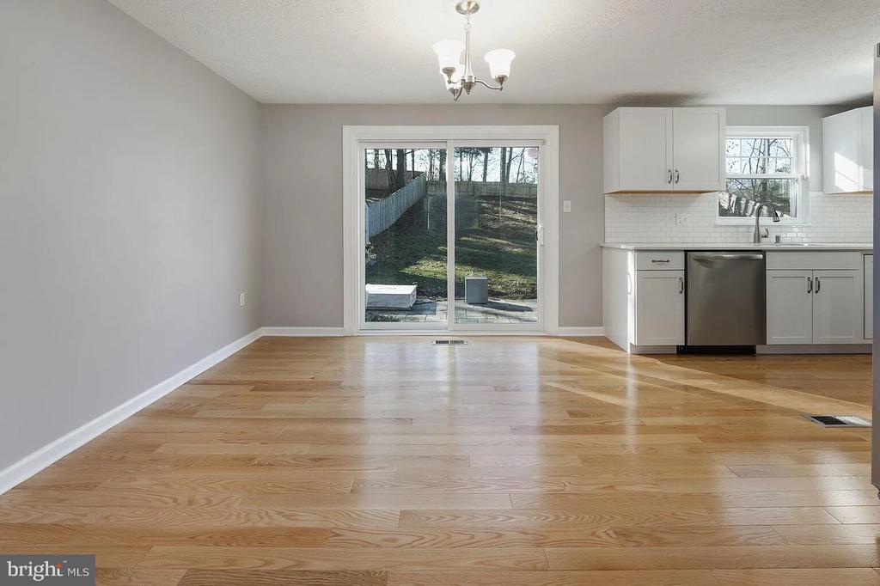
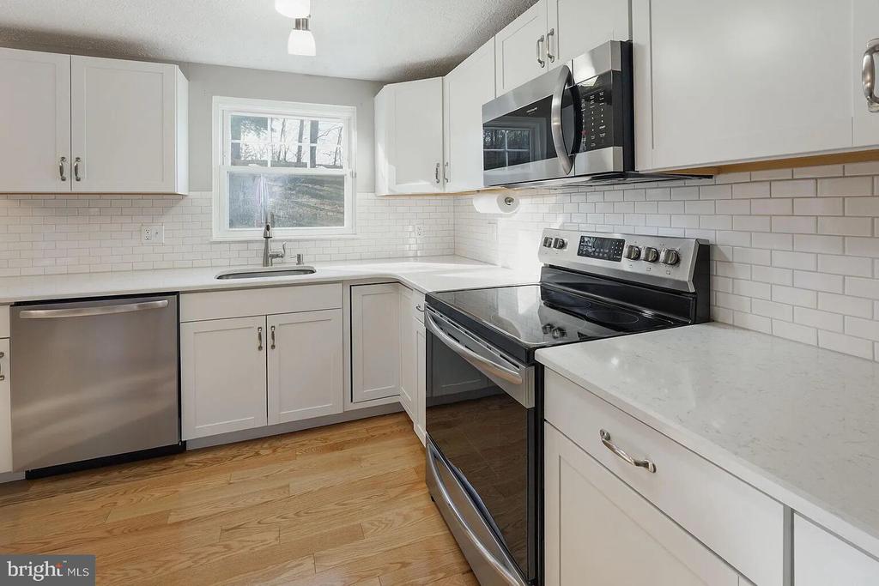
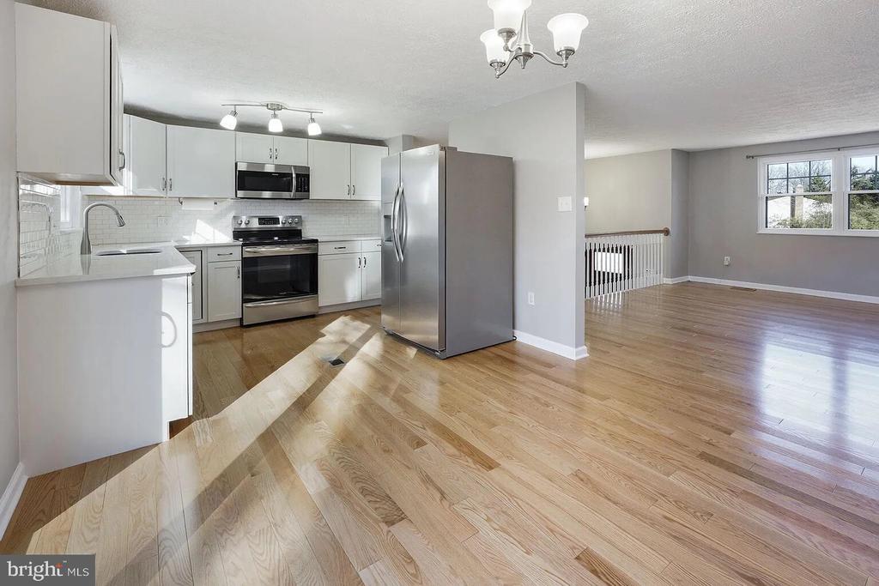
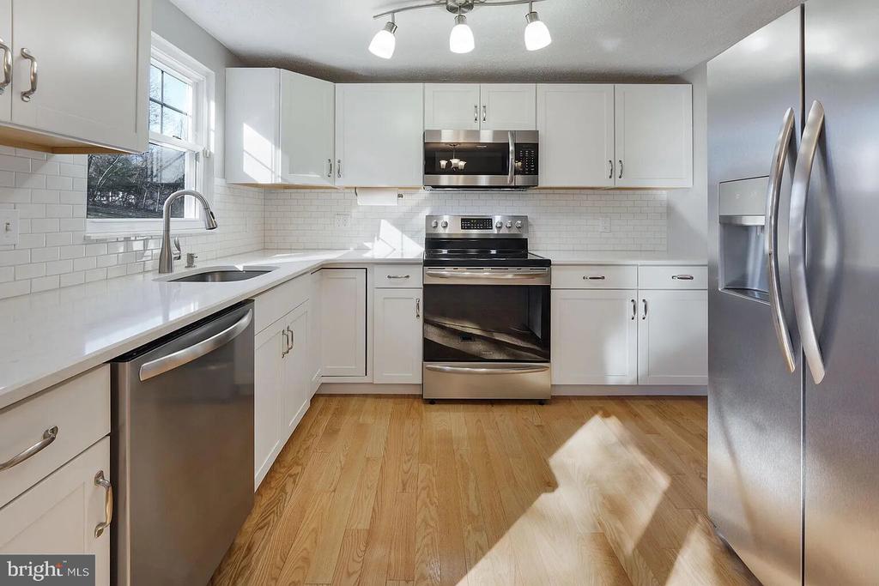
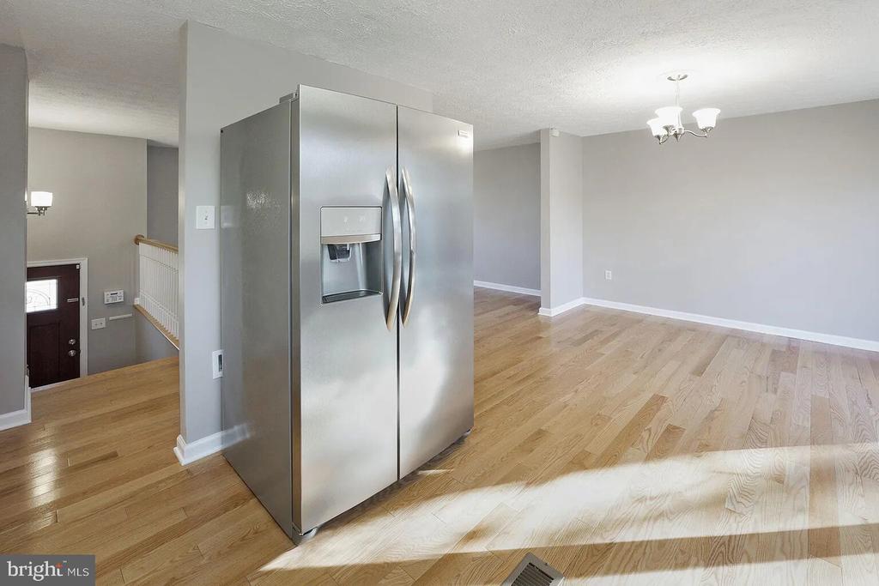
Step inside to a warm and inviting living space featuring beautiful oak hardwood floors. The thoughtfully renovated kitchen is sure to impress, showcasing quartz countertops, brand-new stainless-steel appliances, and a classic subway tile backsplash. Modern updates throughout the home are complemented by the convenience of a spacious two-car garage, providing plenty of room for parking and storage.
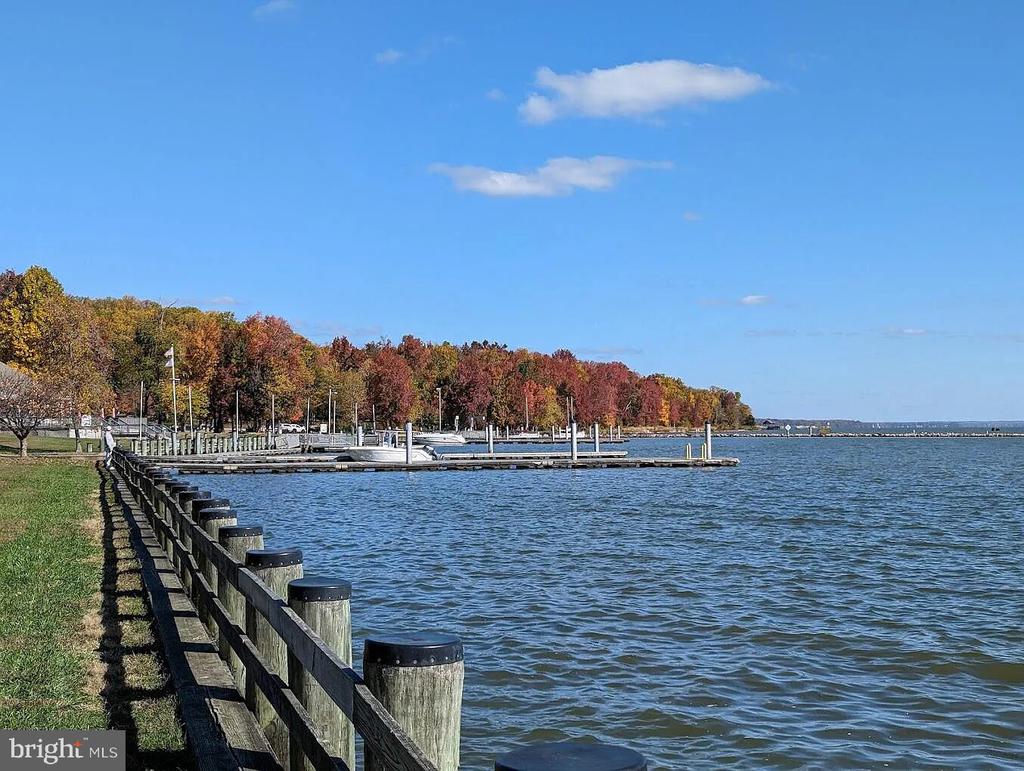
Ideally located in the heart of booming Prince William County, this home puts you just minutes from Leesylvania State Park, I-95, Stonebridge at Potomac Town Center, shopping, dining, and everyday conveniences.
Move-in ready, beautifully updated, and ideally located 16012 Normandy Ct checks all the boxes for your next home!
Qualified Buyers can qualify for an assumable VA rate of 5.1%!!
Step inside to a warm and inviting living space featuring beautiful oak hardwood floors. The thoughtfully renovated kitchen is sure to impress, showcasing quartz countertops, brand-new stainless-steel appliances, and a classic subway tile backsplash. Modern updates throughout the home are complemented by the convenience of a spacious two-car garage, providing plenty of room for parking and storage.
Ideally located in the heart of booming Prince William County, this home puts you just minutes from Leesylvania State Park, I-95, Stonebridge at Potomac Town Center, shopping, dining, and everyday conveniences.
Move-in ready, beautifully updated, and ideally located 16012 Normandy Ct checks all the boxes for your next home!
Qualified Buyers can qualify for an assumable VA rate of 5.1%!!
Overview
Property Type
Residential
Location
16012 NORMANDY COURT, WOODBRIDGE, VA 22191
Year Built
1977
Zoning
R4
MLS ID
VAPW2128966
Listing Last Updated
Property Features & Amenities
Interior
Total Bedrooms
3
Full Bathrooms
1
Half Bathrooms
1
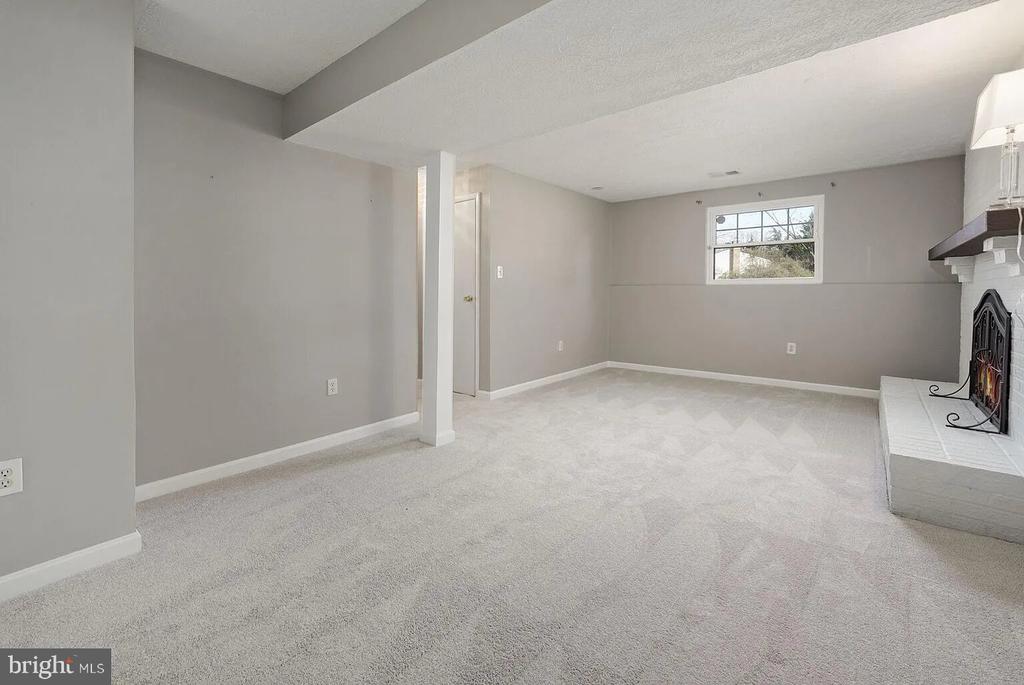
Flooring
Carpet, Hardwood
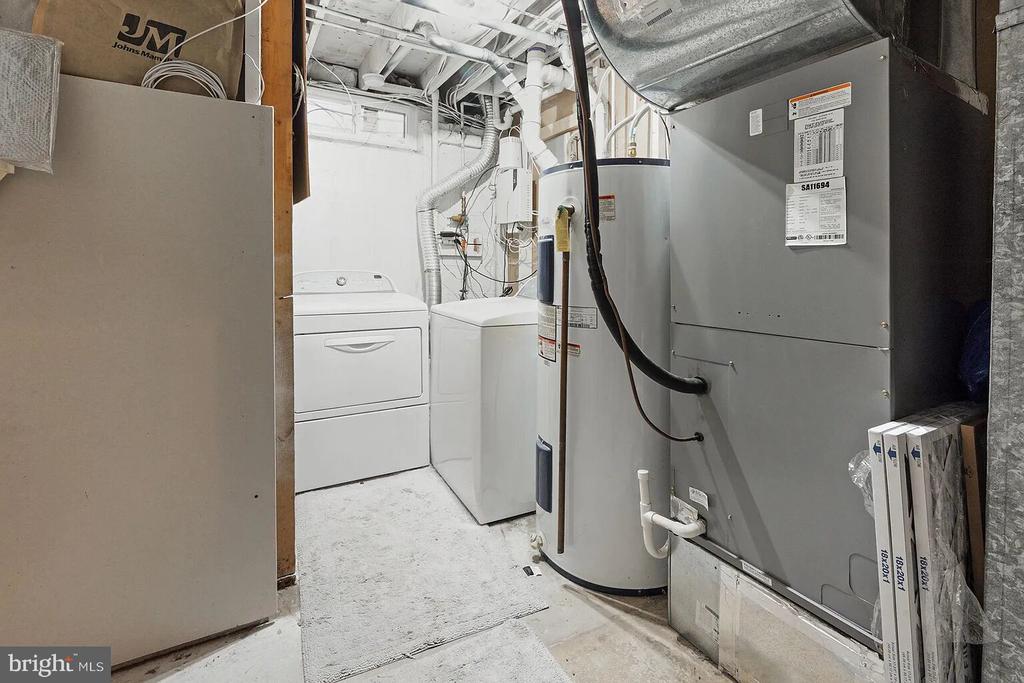
Laundry Room
Basement, Lower Floor
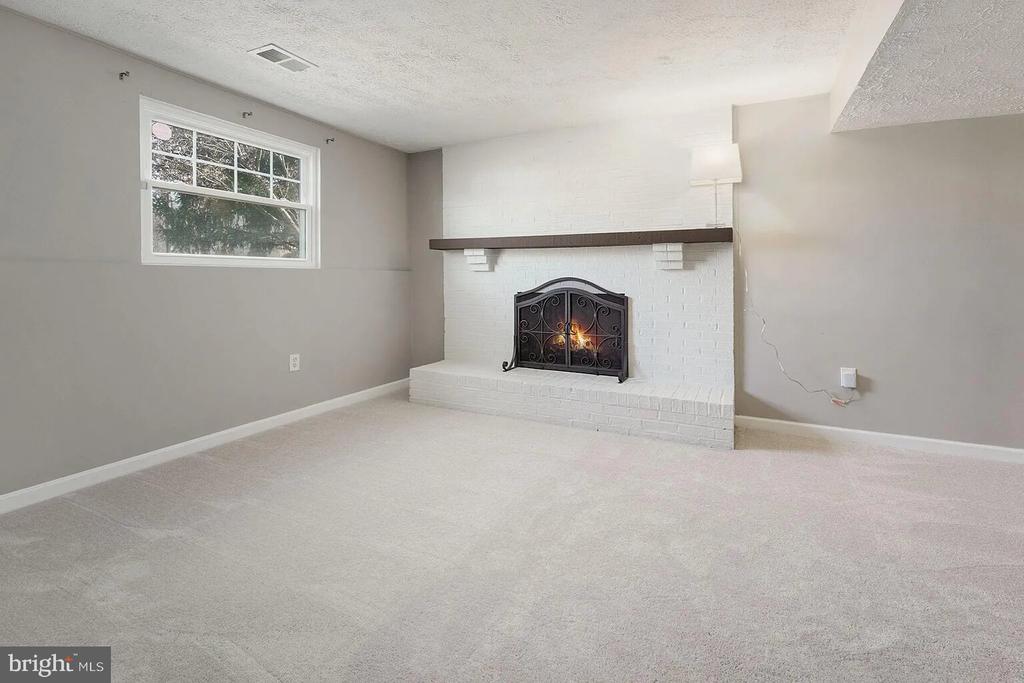
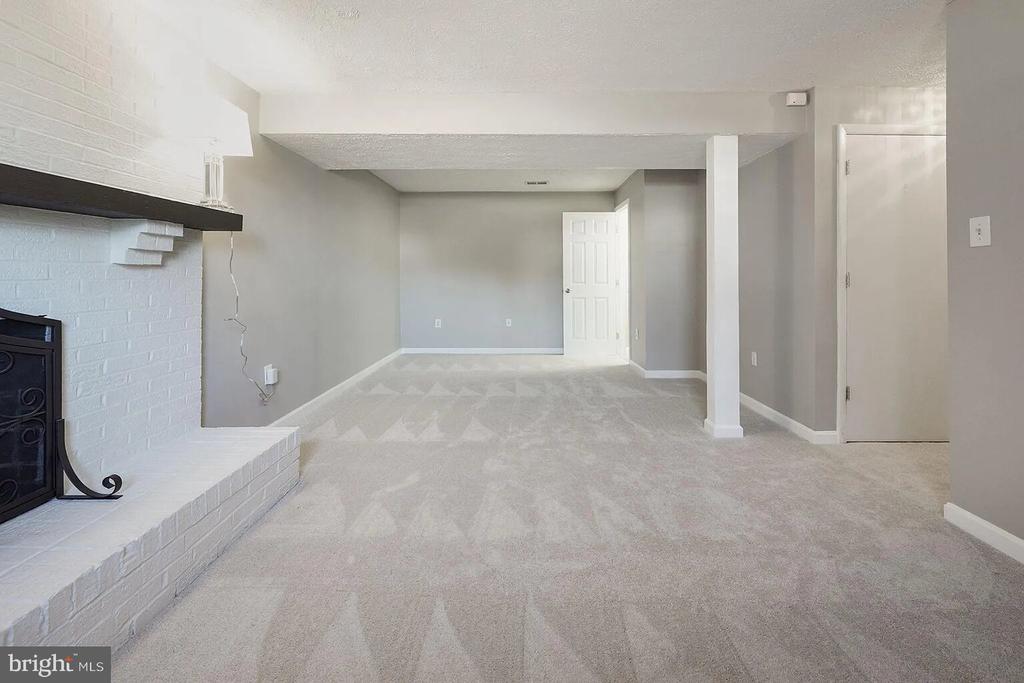
Fireplace
Wood
Appliances
Built-In Microwave, Dishwasher, Disposal, Dryer, Oven/Range - Electric, Washer
Other Interior Features
Breakfast Area, Ceiling Fan(s), Floor Plan - Open, Wood Floors
Exterior
Stories
2
Garage Spaces
2.0
Water Source
Public
Pool
No Pool
Roof
Asphalt
Lot Features
Cleared
Parking
Attached Garage, Driveway
Heat Type
Heat Pump(s)
Air Conditioning
Central A/C
Sewer
Public Sewer
Substructure
Slab
Disability Features
None
Security Features
Electric Alarm
Details
Total Area
1,988 Sq.Ft.
Architecture Styles
Split Foyer
Financial
Price
$490,000
Real Estate Tax
$4,417/yr
HOA
$150/yr
Exclusive Listing Agents