
Property Description
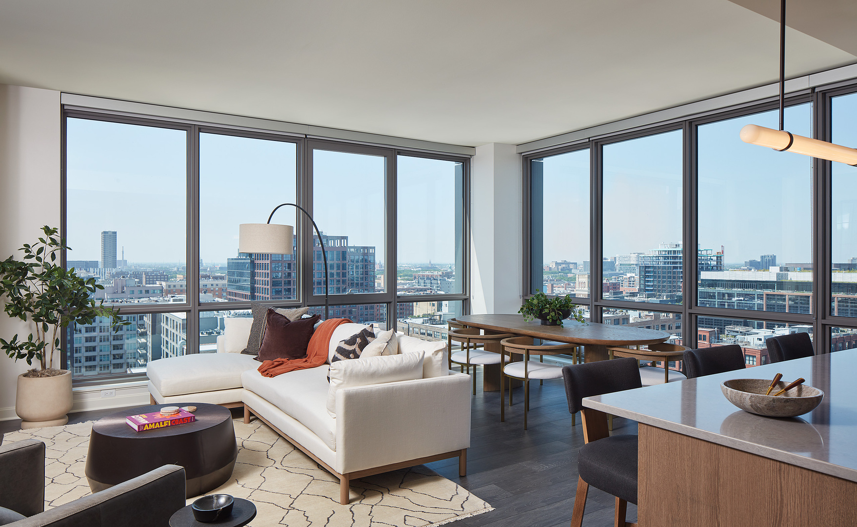
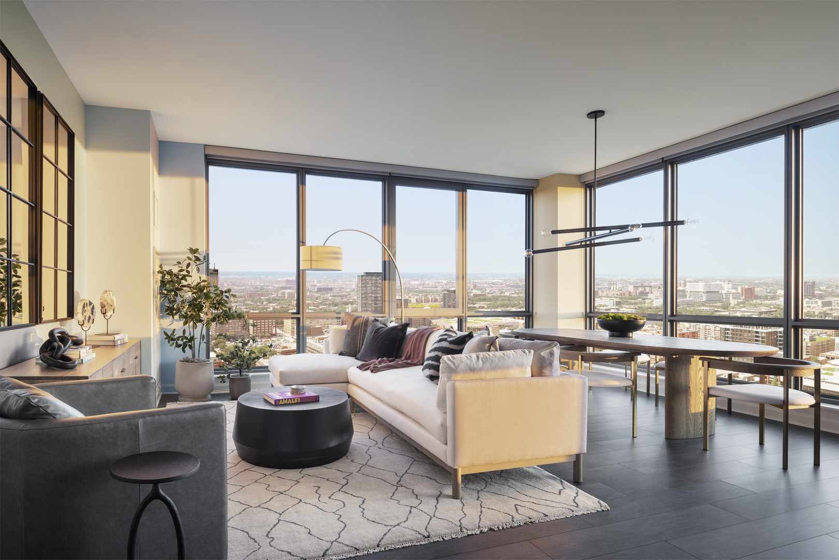
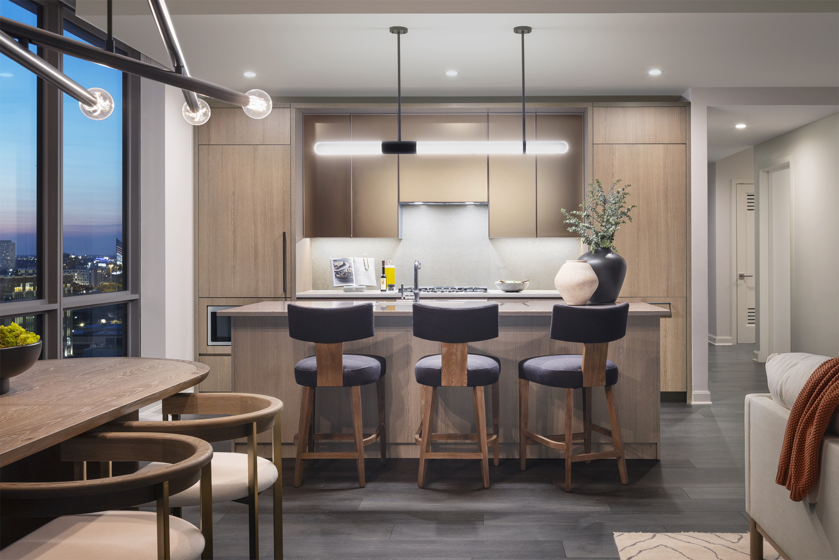
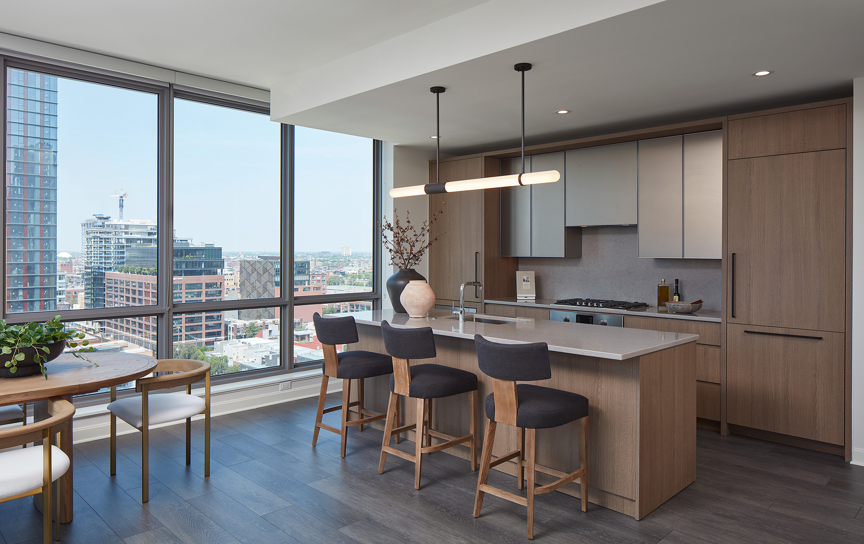
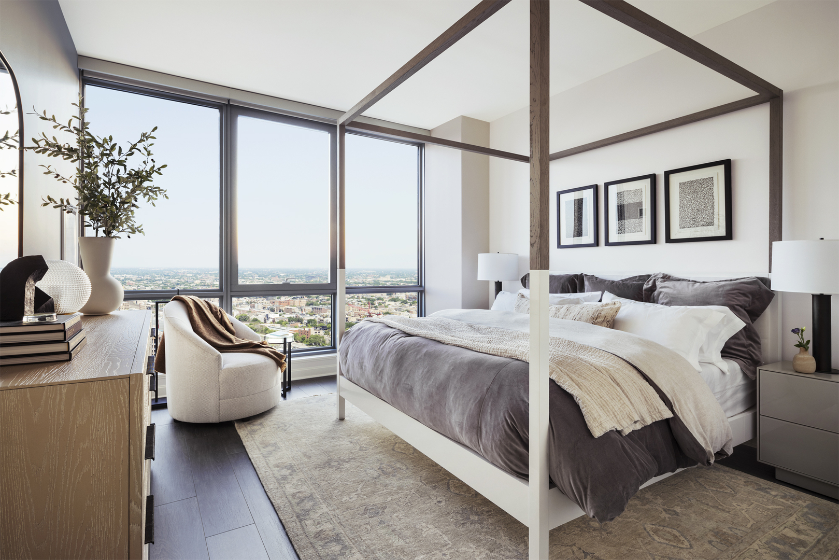
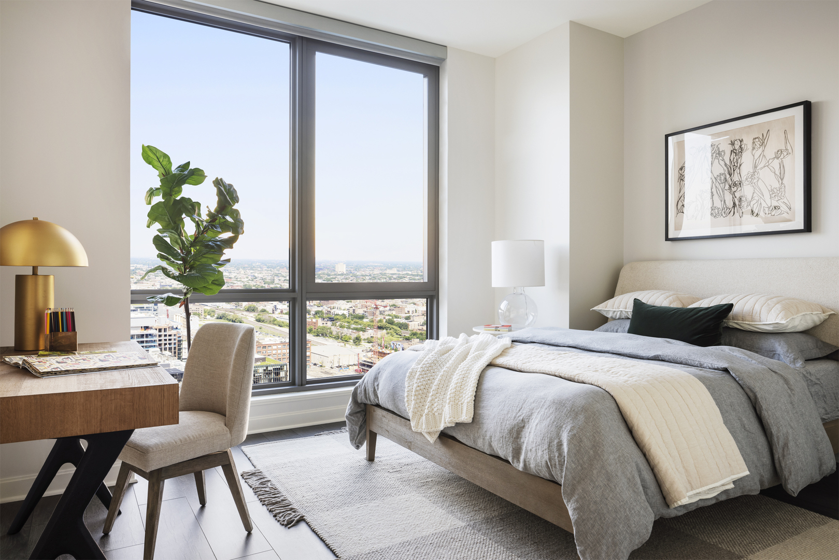
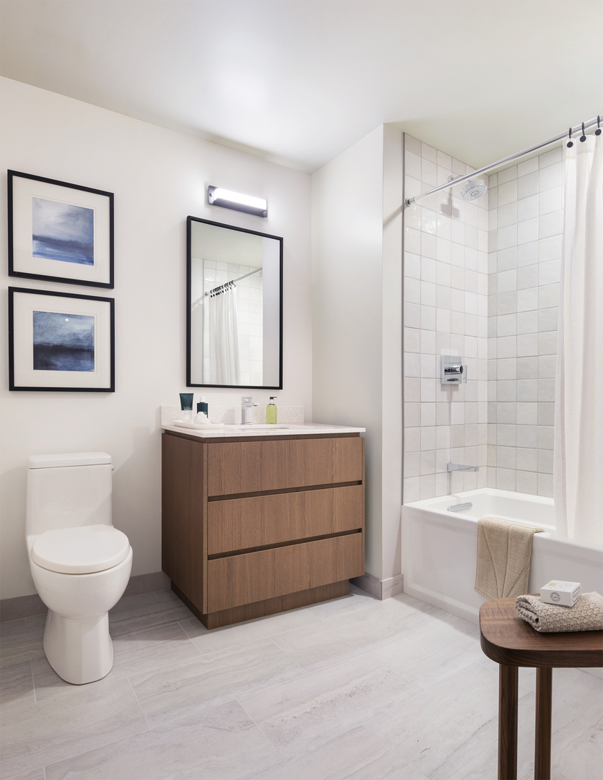
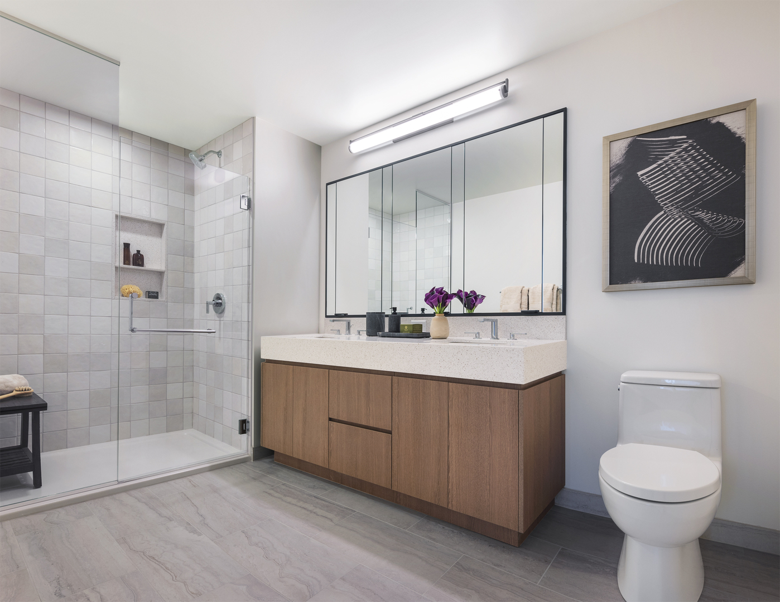
Welcome to The Row Fulton Market. This luxurious corner 2-bedroom, 2-bath residence is available August 1st. Lease at $6,150/month, for short term until Nov 4th or stay a full year for slightly more. Ideally located in the heart of Fulton Market/West Loop, just steps from top restaurants, shopping, parks, and transit. Developed by Related Midwest with architecture by Morris Adjmi and interiors by March & White, this home features wide-plank flooring, quartz countertops, premium Bosch and Fisher & Paykel appliances, Kohler fixtures, high ceilings, and floor-to-ceiling windows with west and south exposures. The layout includes a welcoming foyer, open living/dining space, modern kitchen with breakfast bar, spacious primary suite with spa-like bath, second bedroom, full bath, and in-unit laundry. Full-amenity building with outdoor pool, saunas, fitness center, co-working spaces, entertainment suite, 24-hour concierge, and more. Pet friendly, parking available.
Overview
Property Type
Condo
Location
164 N Peoria Street Unit: 908, Chicago, IL 60607
Year Built
2023
MLS ID
12702364
Listing Last Updated
Property Features & Amenities
Interior
Total Bedrooms
2
Full Bathrooms
2
Laundry Room
Washer Hookup, In Unit
Exterior
Stories
43
Garage Spaces
1.0
Water Source
Lake Michigan
Parking
Yes, Attached, Garage
Heat Type
Natural Gas
Air Conditioning
Central Air
Sewer
Public Sewer
Disability Features
Two or More Access Exits, Door Width 32 Inches or More, Hall Width 36 Inches or More, Lever Door Handles, Entry Slope less than 1 foot, Wheelchair Accessible, Common Area
Amenities
Bike Room/Bike Trails, Door Person, Elevator in Residence, Exercise Room, Storage, Health Club, On Site Manager/Engineer, Party Room, Sundeck, Pool, Receiving Room, Sauna, Security Door Lock(s), Service Elevator(s), Valet/Cleaner, Business Center
Details
Financial
Price
$6,150/mo
Exclusive Listing Agents