Property Description
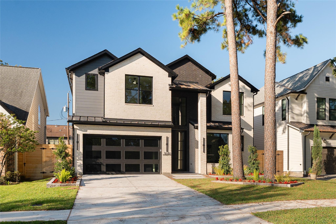
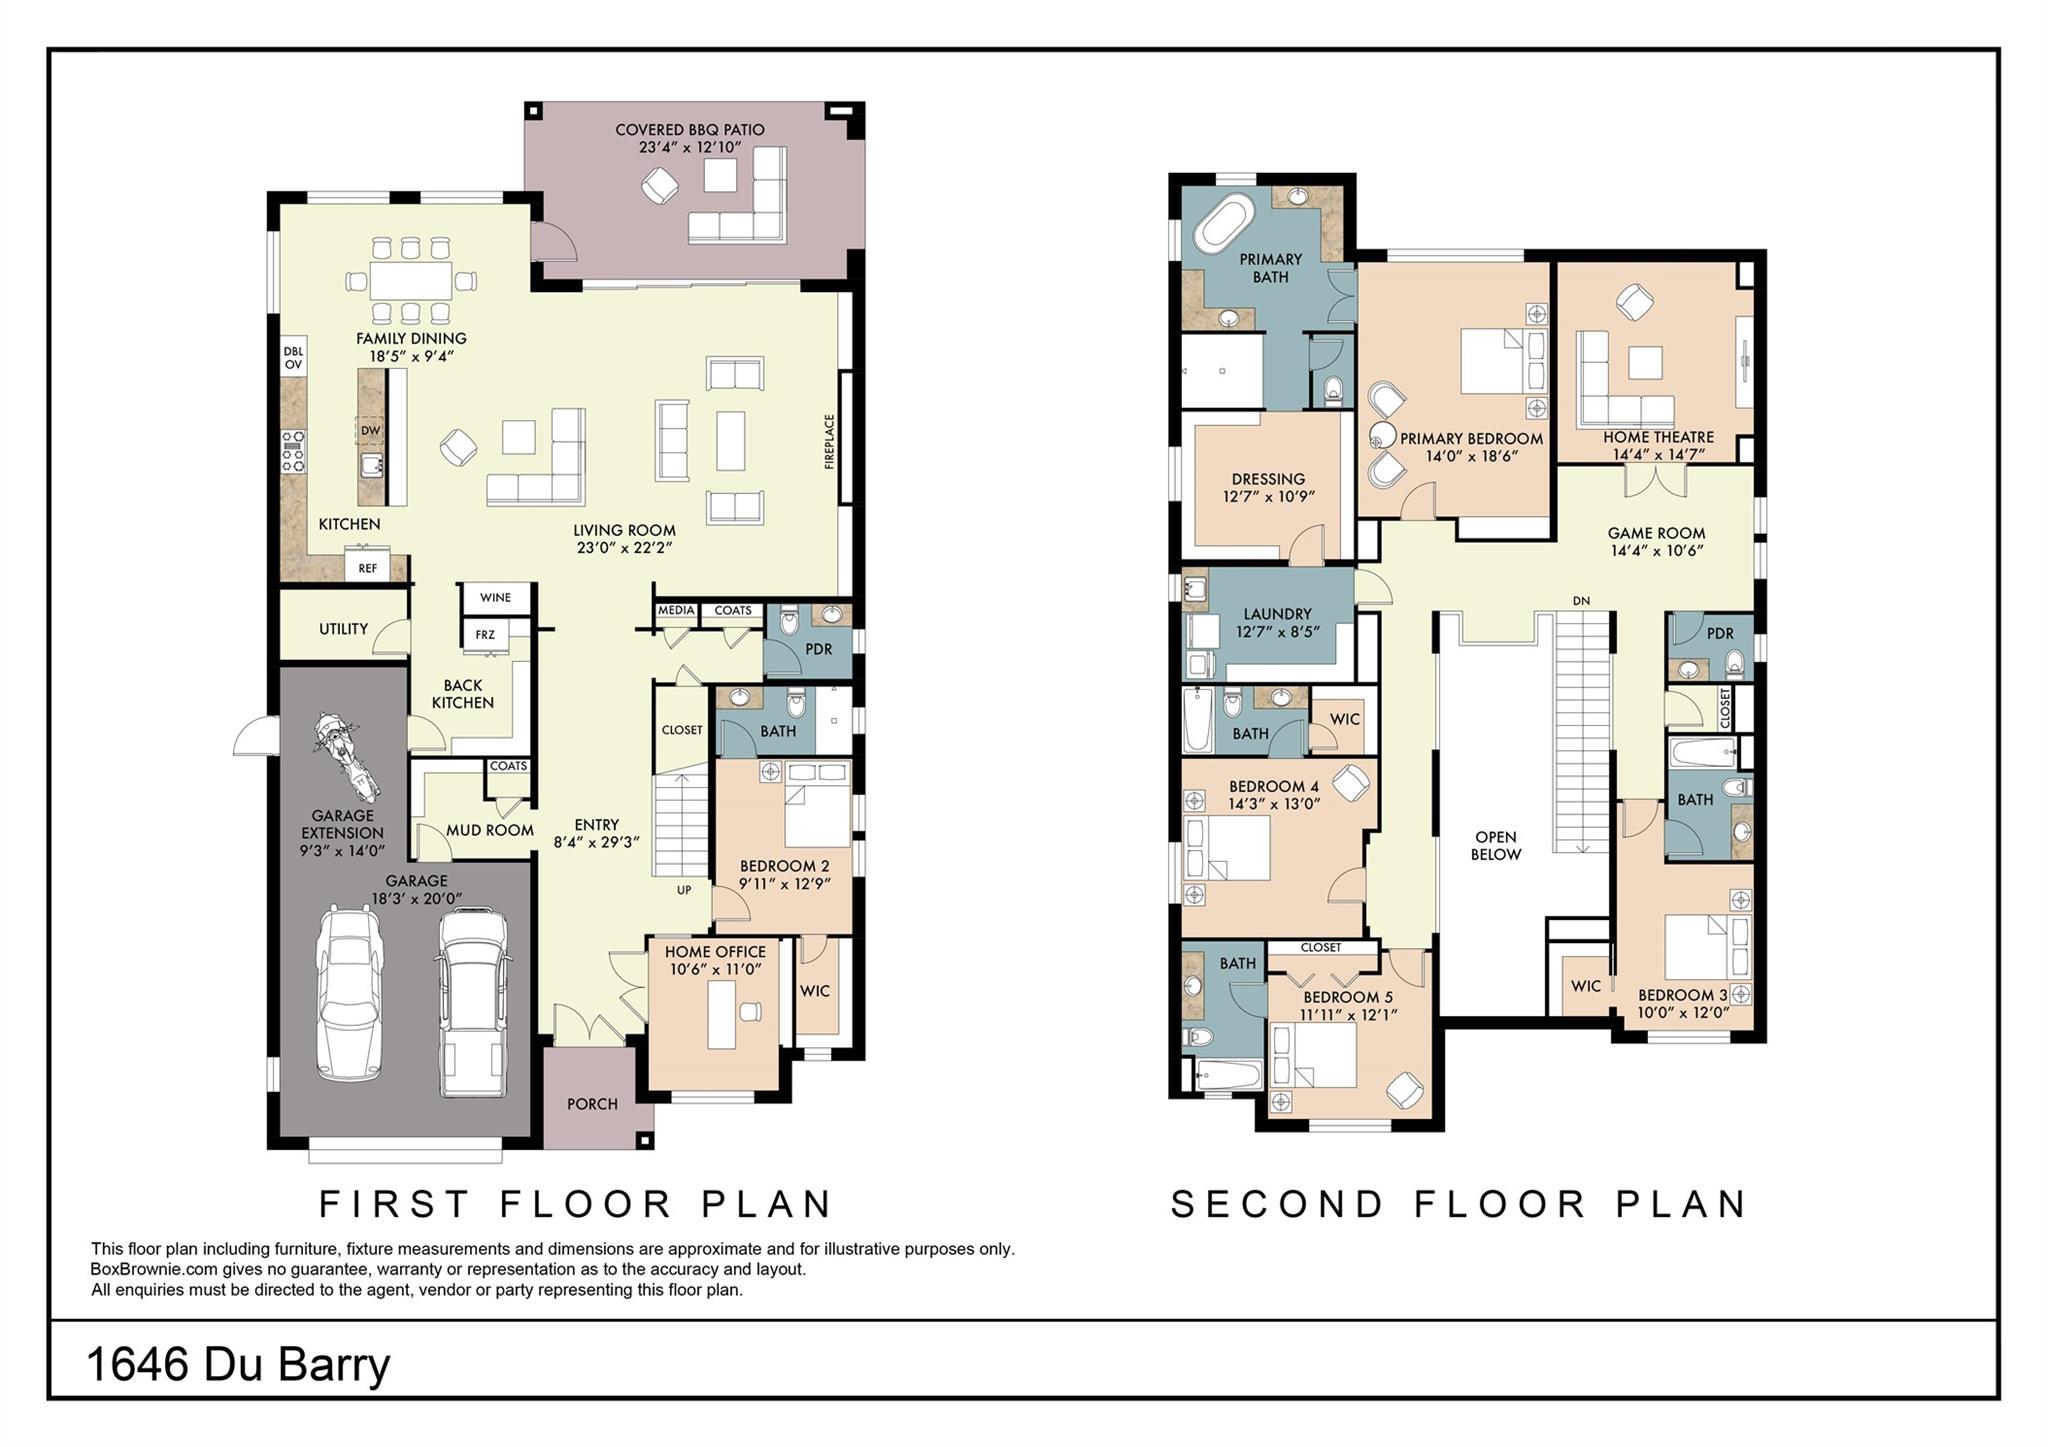
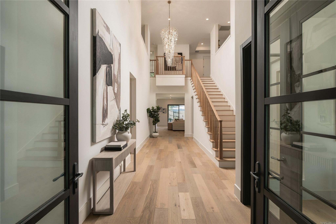
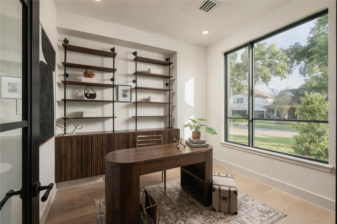
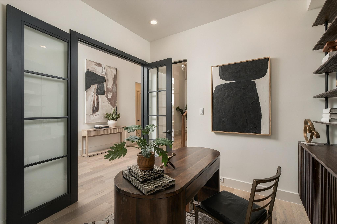
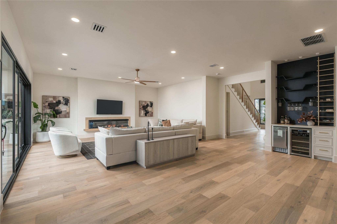
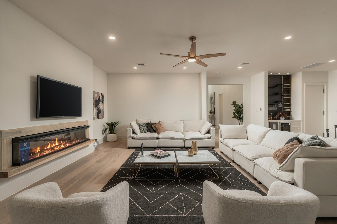
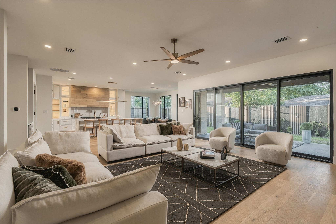
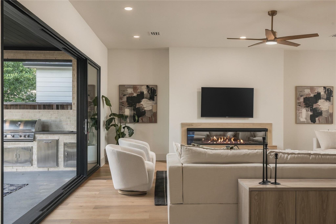
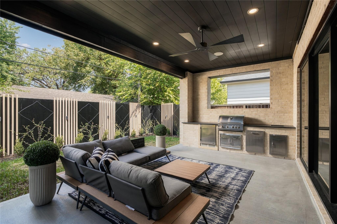
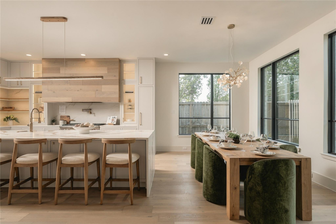
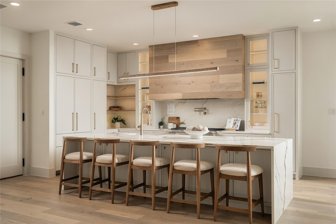
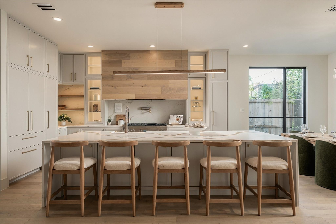
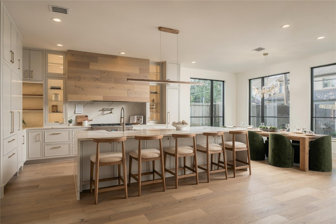
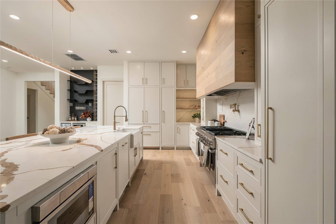
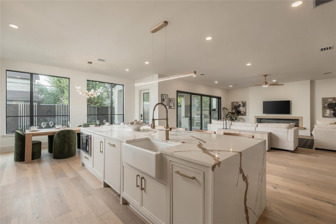
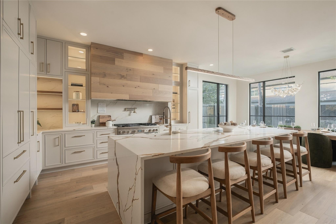
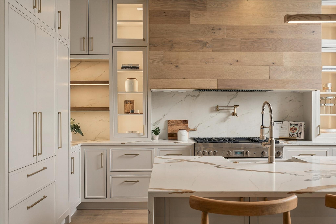
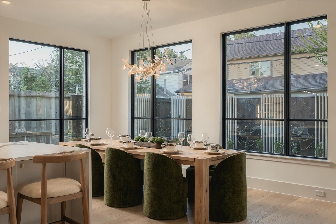
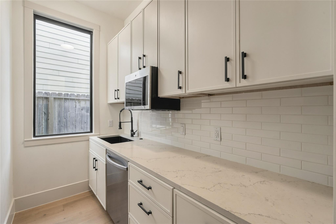
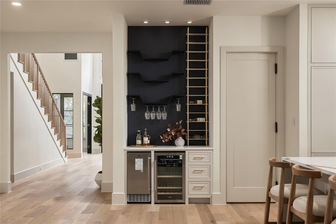
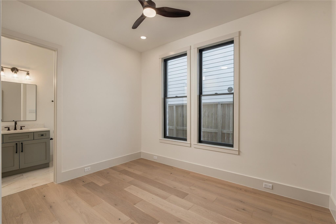
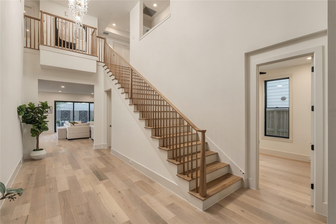
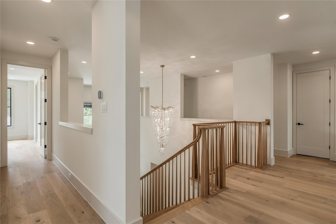
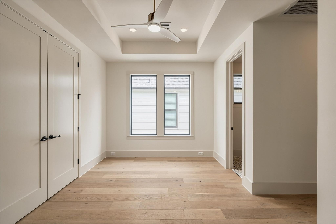
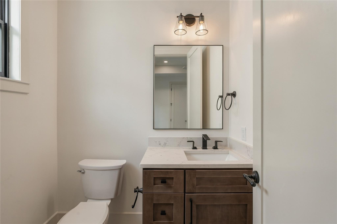
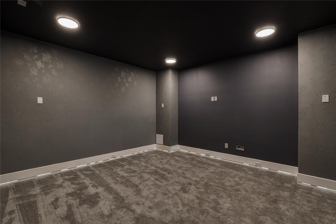
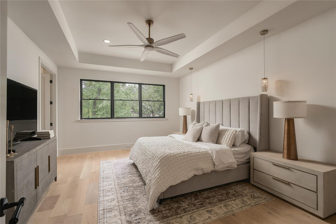
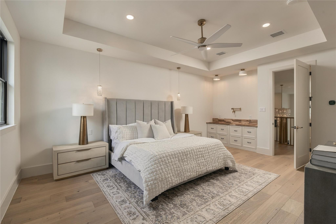
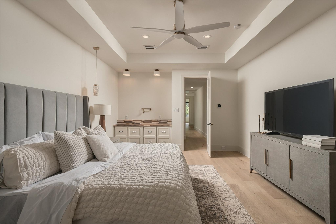
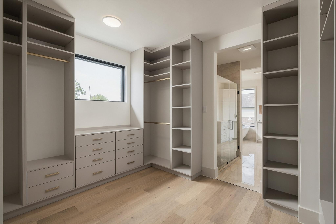
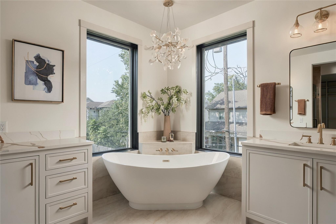
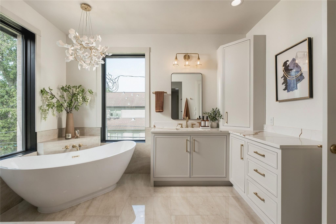
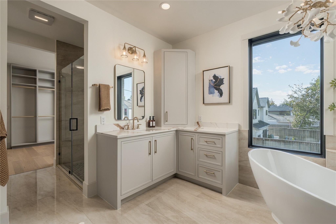
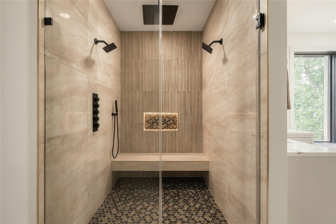
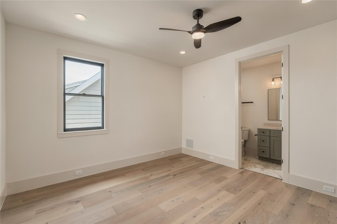
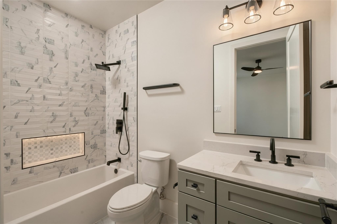
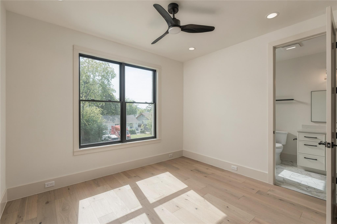
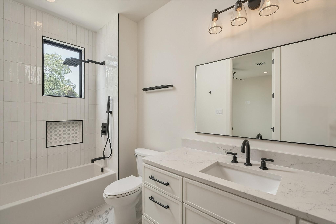
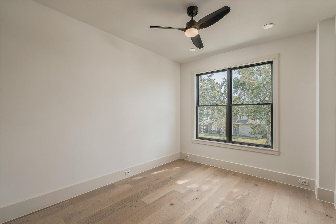
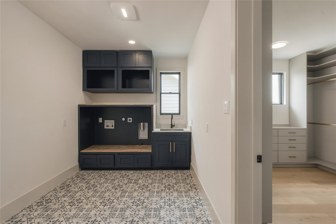
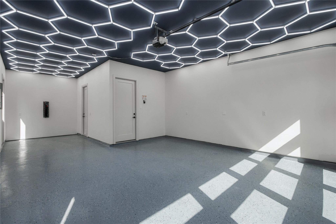
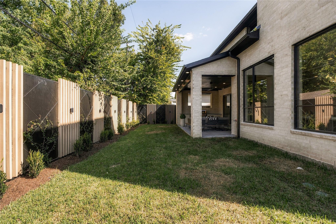
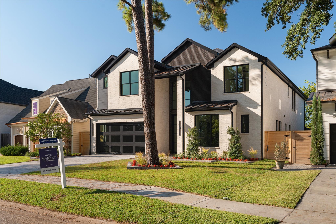
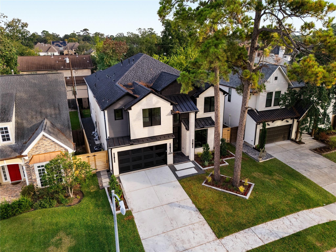
Experience refined living in Oak Forest with this new-construction 5 bedroom residence, masterfully built and designed by Saba Group. First-floor mother-in-law suite with ensuite & walk-in closet, private home office, mud room, and 2-car garage plus extension. Pella 10-ft 8-lite wood front door/29-ft entry/118-inch crystal chandelier/LED-lit staircase. Chef's kitchen boasts a Thermador suite with 48" Pro Harmony range and griddle, 42" panel-ready built-in fridge, panel-ready dishwasher & MicroDrawer, plus Calacatta quartz island, fireclay farmhouse sink, champagne bronze fittings and full back kitchen. Living room showcases an 84" panoramic fireplace and wide plank white oak floors, with a lit wine wall, dual-zone wine fridge & ice maker. Upstairs, the primary suite offers a spa-like bath with freestanding soaking tub and dressing room, alongside a home theatre, game room, 3 bedrooms and laundry. Pella multi-slide door opens to a covered BBQ patio with summer kitchen. Welcome Home!
Overview
Property Type
Residential
Location
1646 Du Barry Lane, Houston, TX 77018
Year Built
2026
MLS ID
80418339
Listing Last Updated
Property Features & Amenities
Interior
Total Bedrooms
5
Full Bathrooms
5
Half Bathrooms
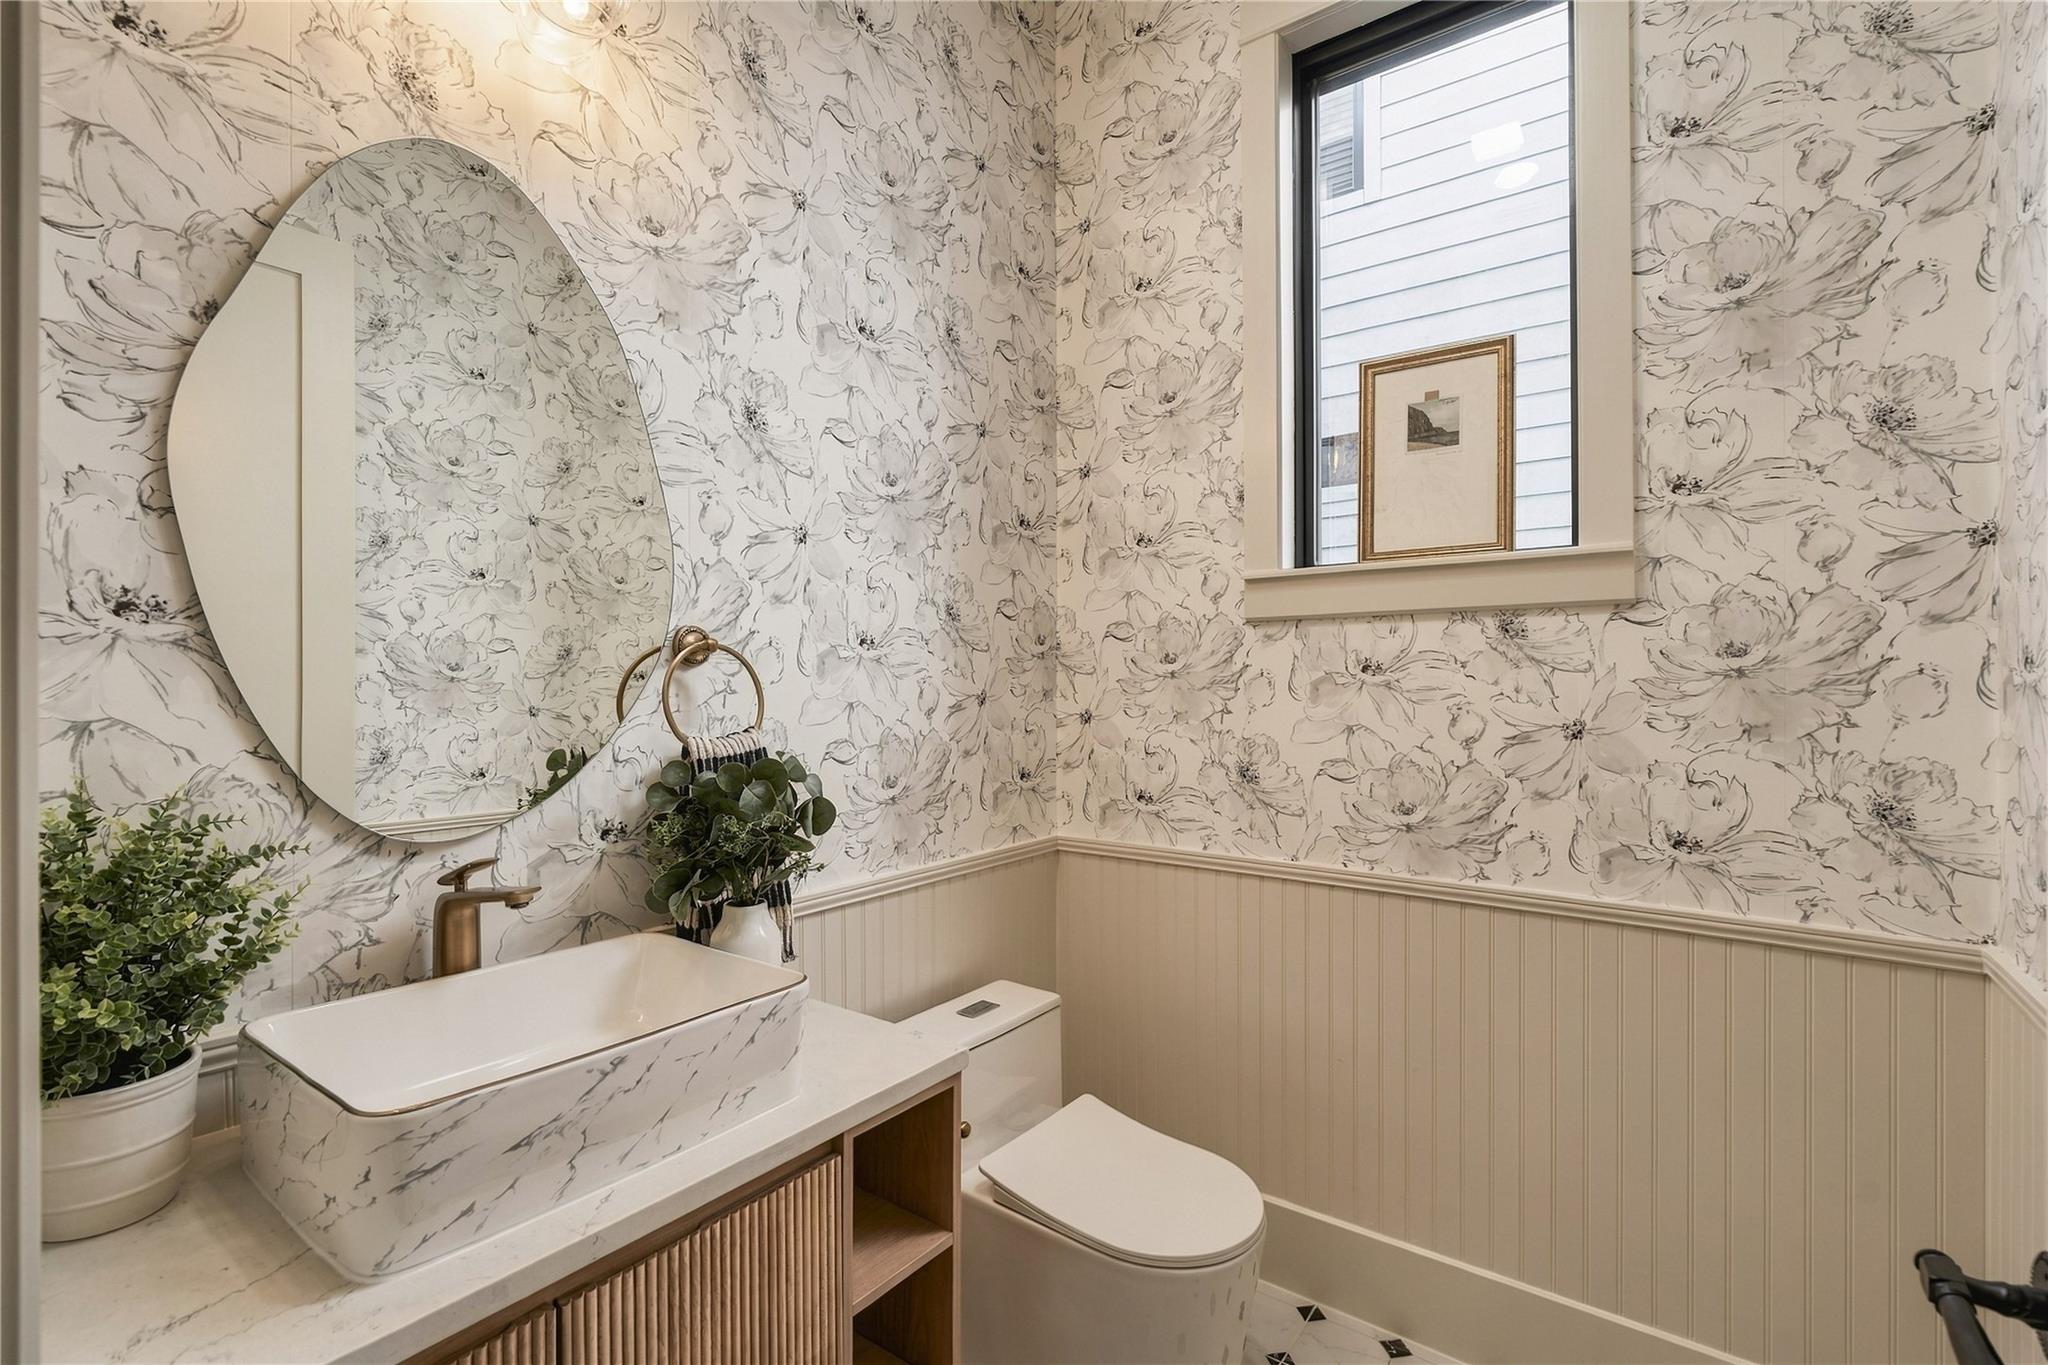
2
Flooring
Engineered Wood, Marble, Tile
Fireplace
Electric
Appliances
Disposal, Ice Maker, Refrigerator Included, Wine Refrigerator, Convection Oven, Gas Oven, Microwave, Gas Range, Dishwasher
Other Interior Features
Dry Bar, Formal Entry/Foyer, 1 Bedroom Down - Not Primary BR, Primary Bed - 2nd Floor, Walk-In Closet(s)
Exterior
Stories
2
Garage Spaces
2.0
Water Source
Public
Roof
Composition
Lot Features
Back Yard, Subdivided, 0 Up To 1/4 Acre
Parking
Attached
Heat Type
Natural Gas, Zoned
Air Conditioning
Ceiling Fan(s), Electric, Zoned
Sewer
Public Sewer
Substructure
Slab
Other Exterior Features
Outdoor Kitchen
Details
Total Area
4,309 Sq.Ft.
Architecture Styles
Contemporary/Modern
Financial
Price
$1,649,000
Real Estate Tax
$7,866/yr
Exclusive Listing Agents