Property Description
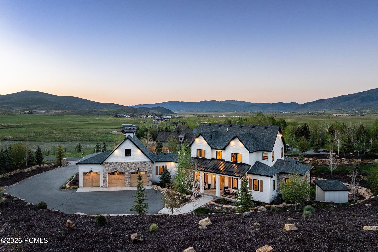
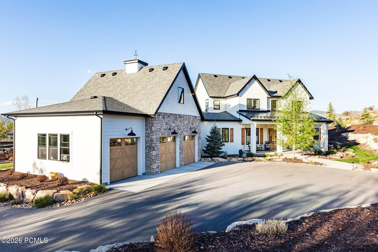
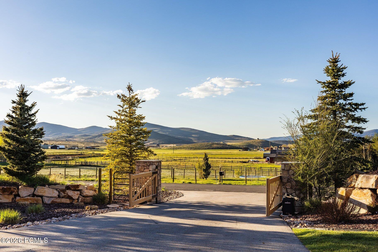
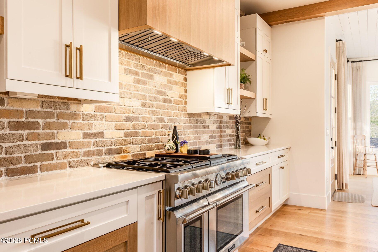
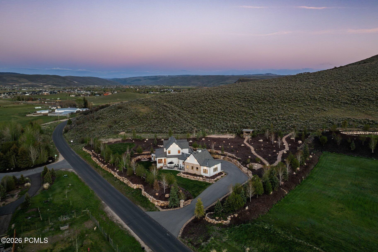
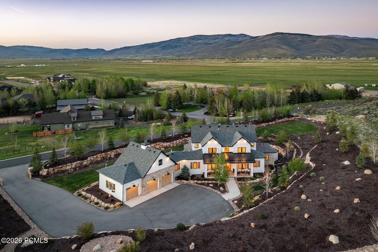
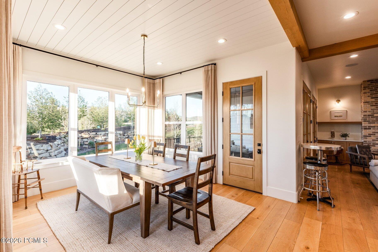
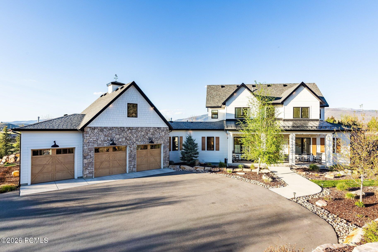
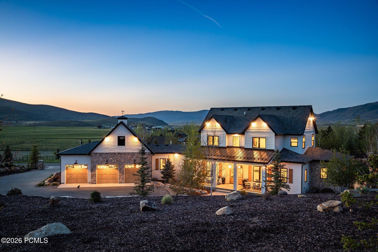
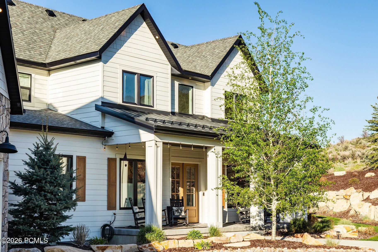
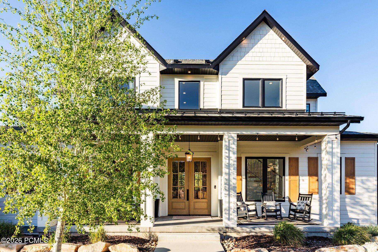
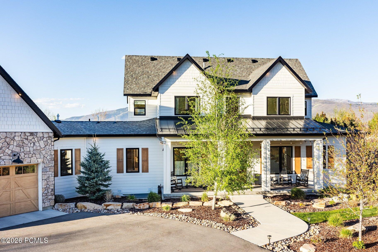
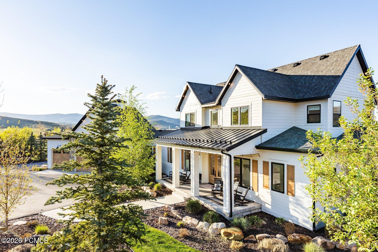
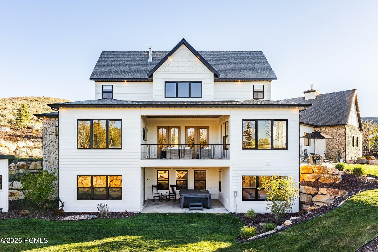
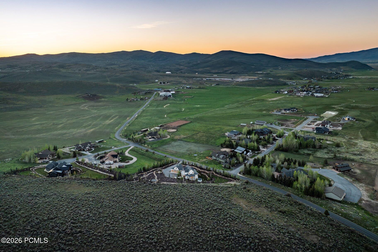
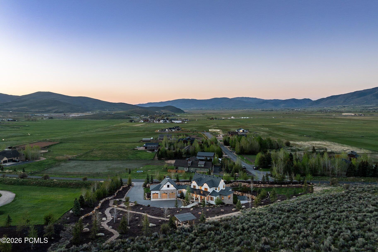
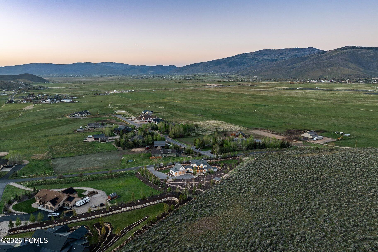
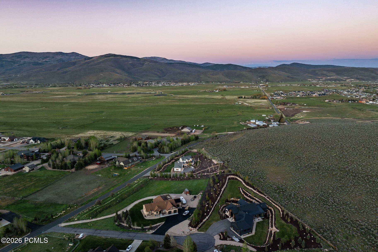
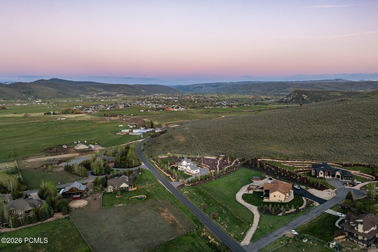
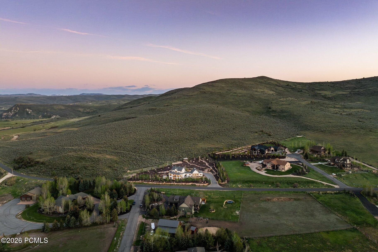
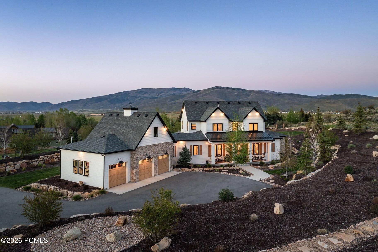
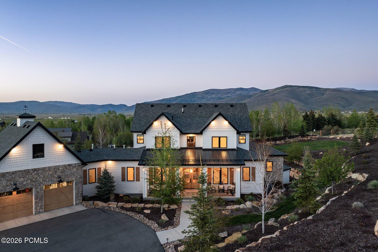
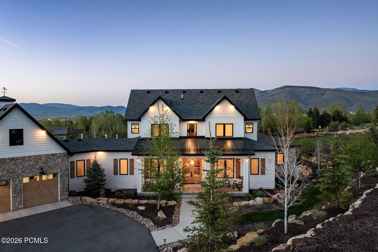
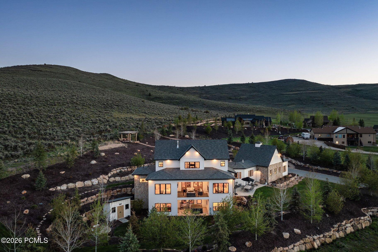
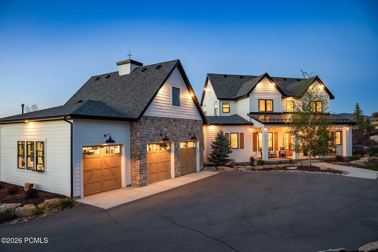
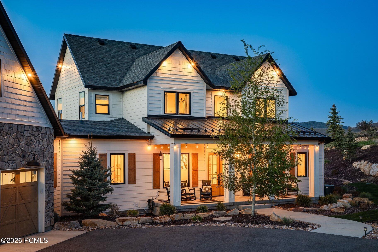
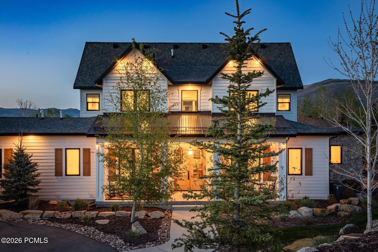
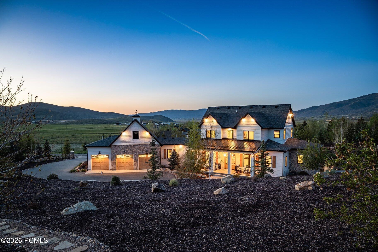
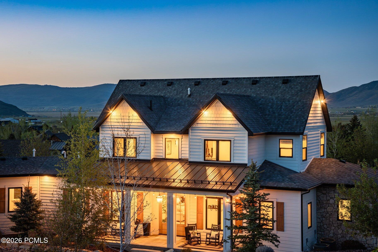
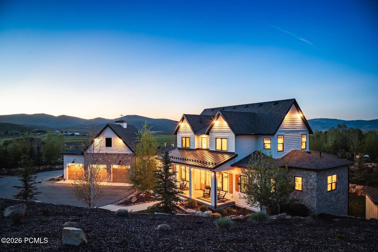
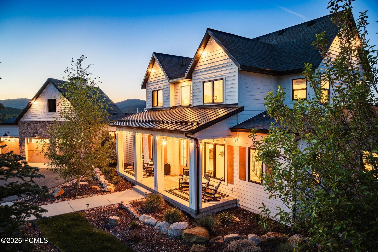
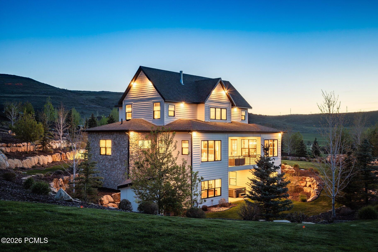
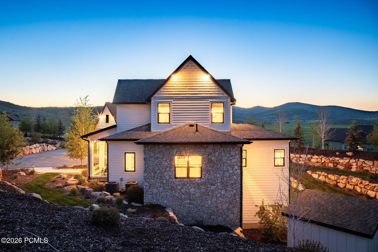
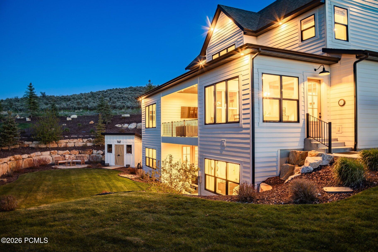
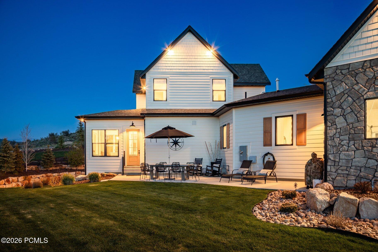
This custom modern farmhouse, featured in the Park City Showcase of Homes, is situated adjacent to Ure Ranch, an 835-acre preserved agricultural heritage ranch offering forever protected views, open space, and abundant wildlife habitat. Located at the entrance of Kamas Valley near Ballerina Farm and just 15 minutes from downtown Park City, the privately gated property combines quiet country serenity with convenient access to skiing, golf, hiking, biking, fishing, dining, and year-round recreation right outside your door. Offered furnished and exceptionally well cared for, the home blends timeless farmhouse character with polished modern design through a warm palette of wood, brick, stone, and steel.
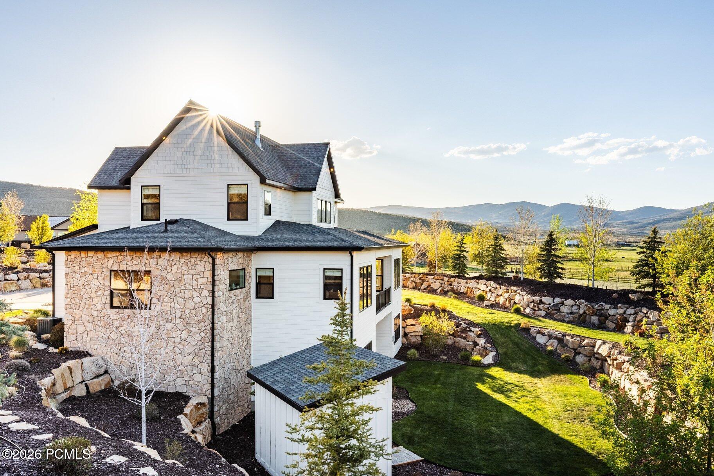
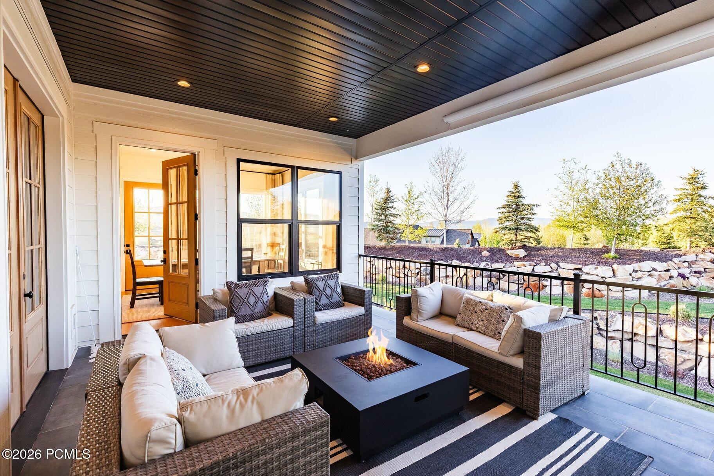
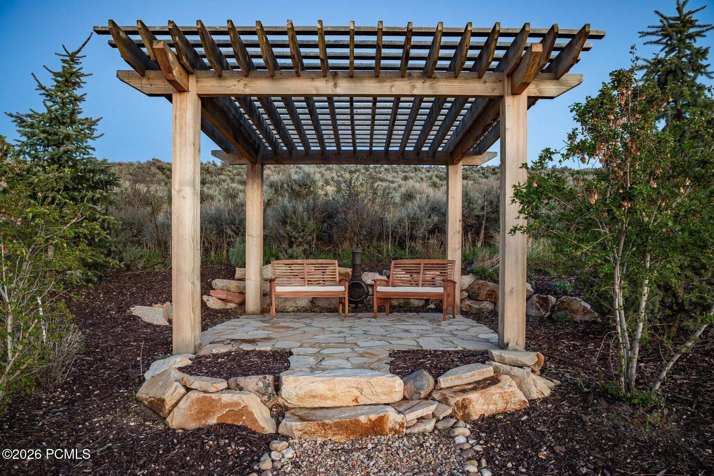
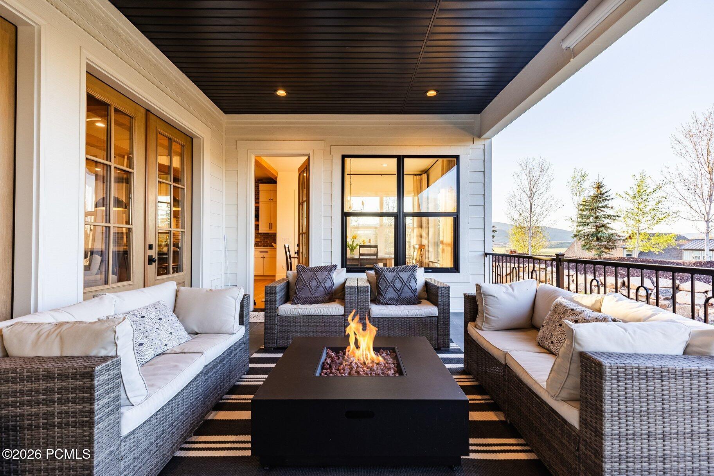
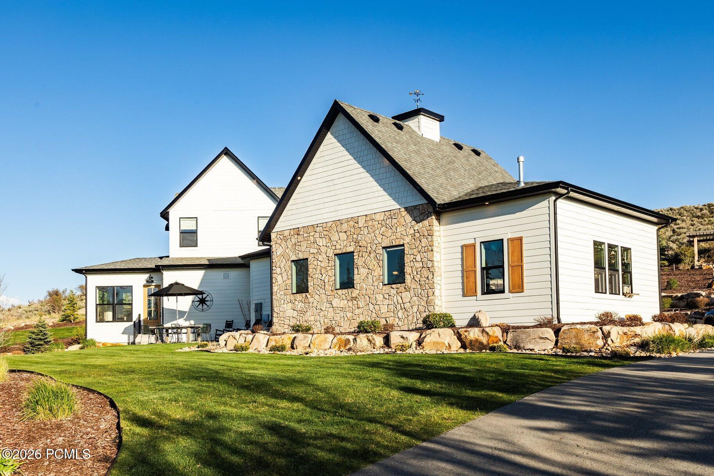
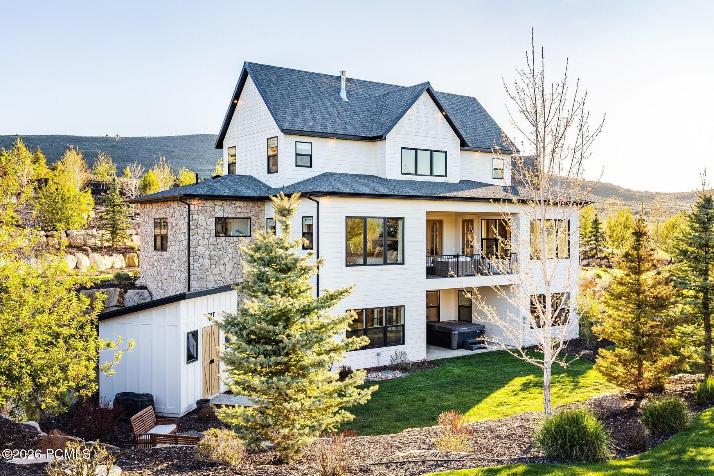
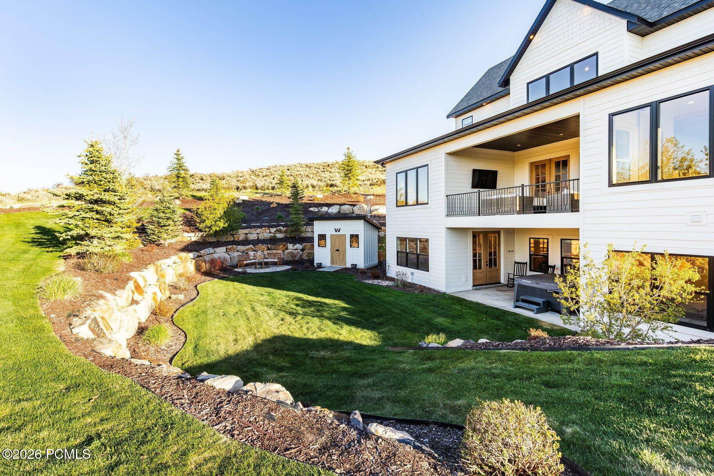
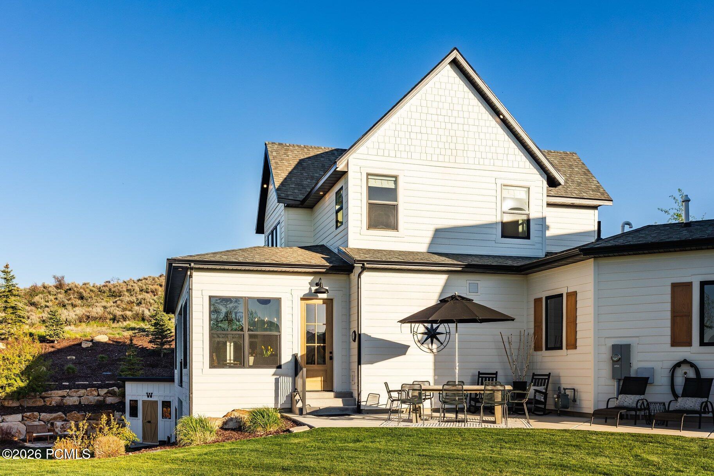
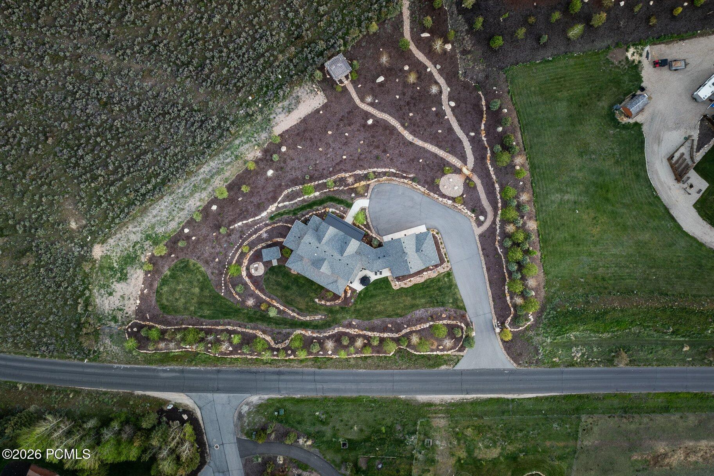
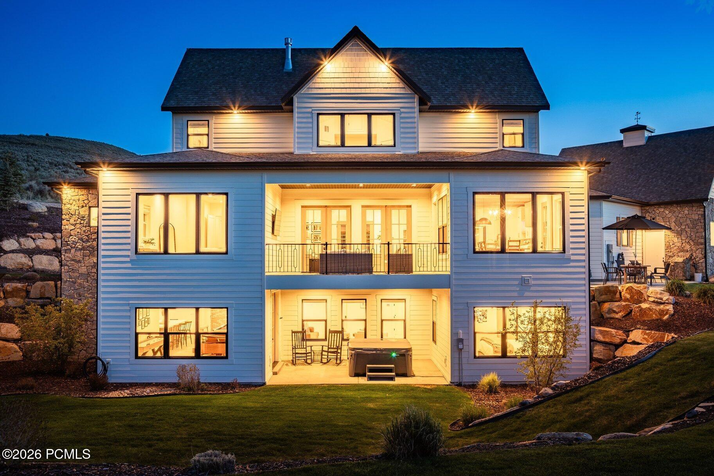
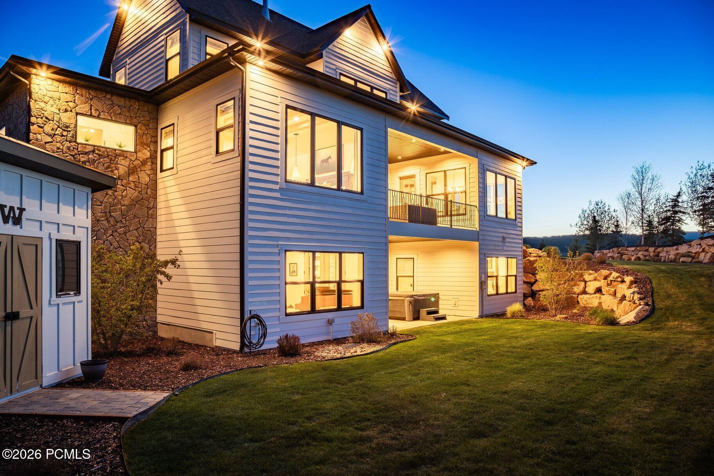
The grounds are beautifully designed with soft rolling green landscaping, mature trees, multiple patios and decks, a private hot tub retreat, designer shed, and a stone walkway leading to a scenic overlook gazebo with sweeping valley views. Thoughtful outdoor gathering spaces create a true sense of privacy and connection to the surrounding landscape.
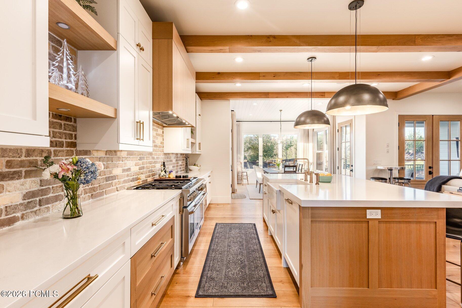
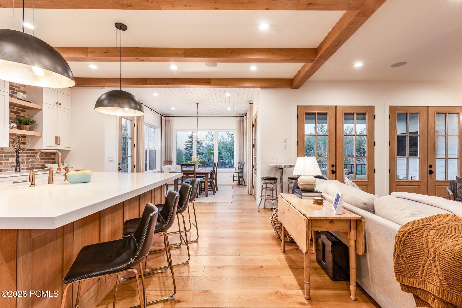
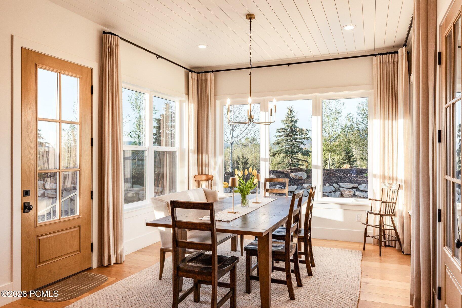
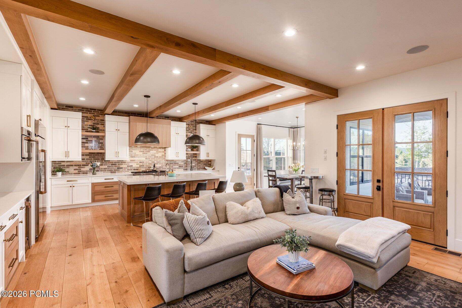
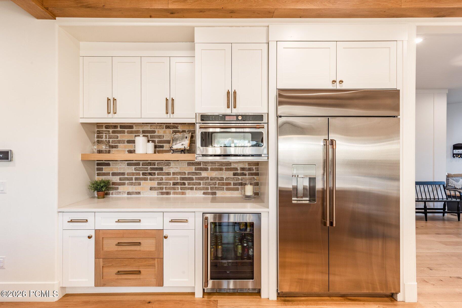
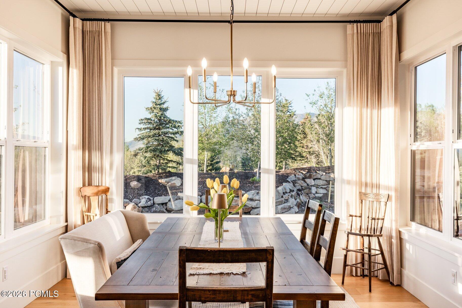
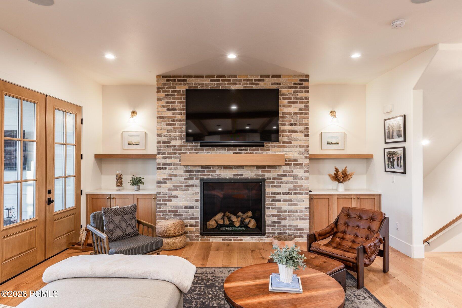
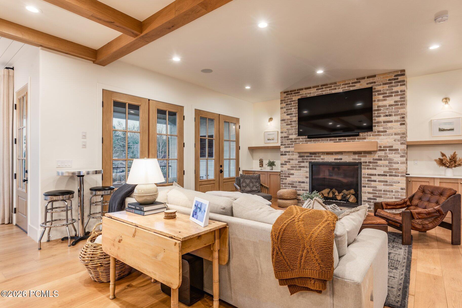
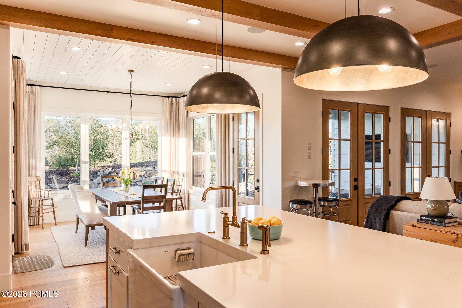
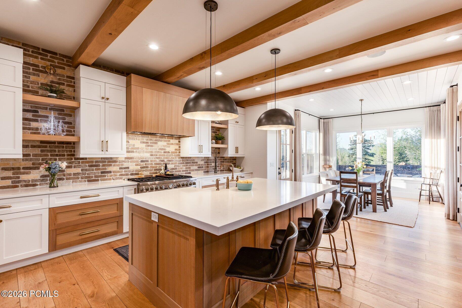
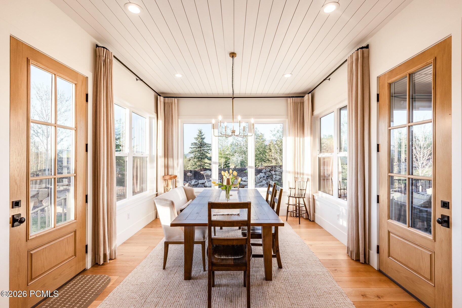
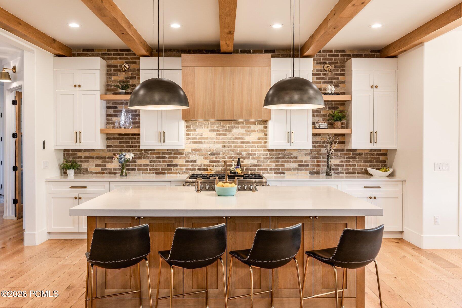
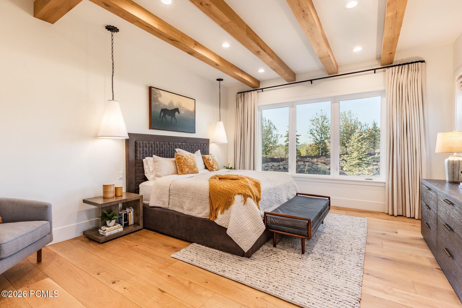
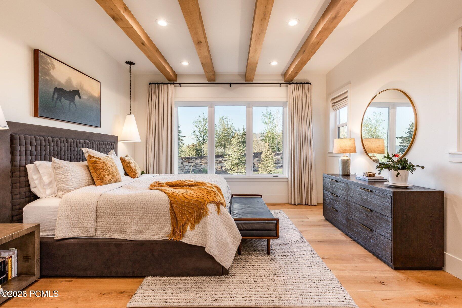
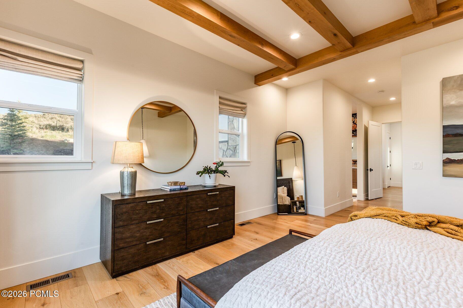
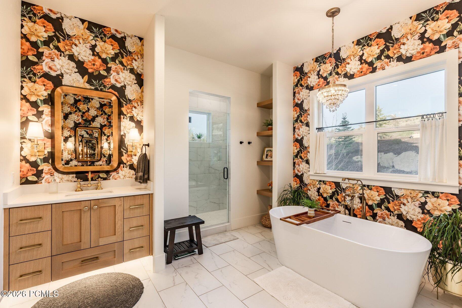
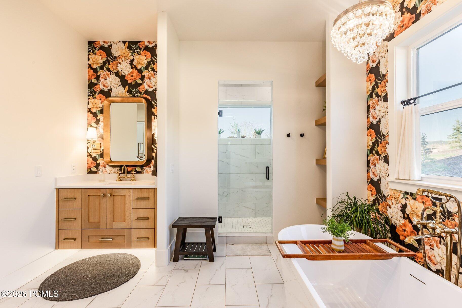
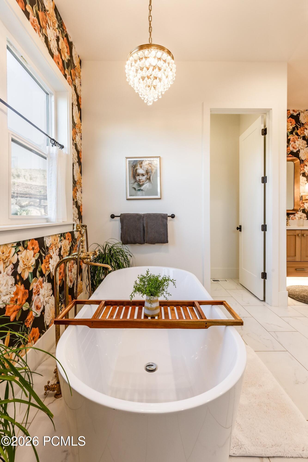
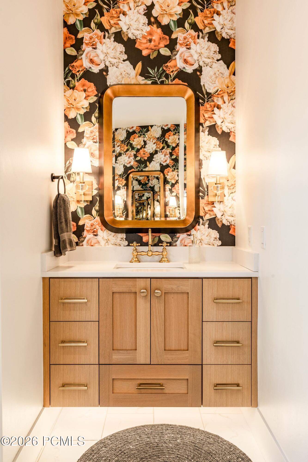
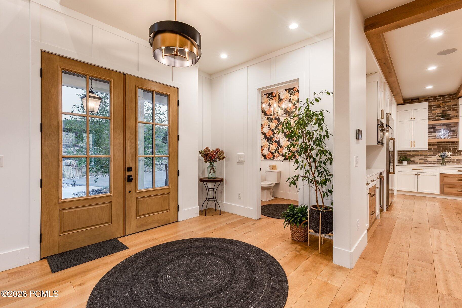
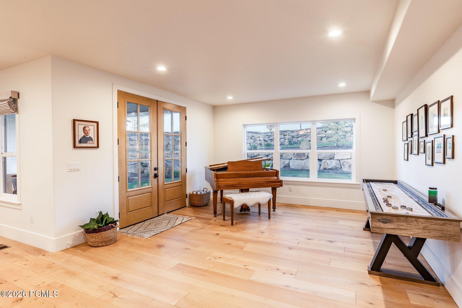
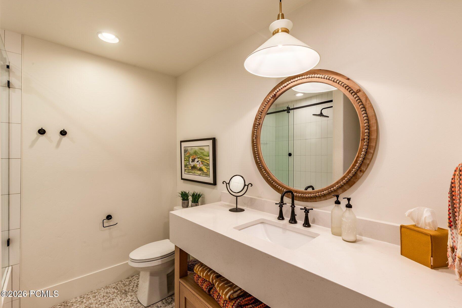
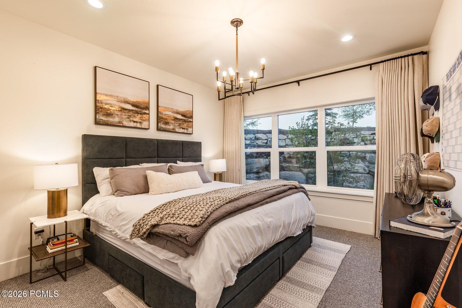
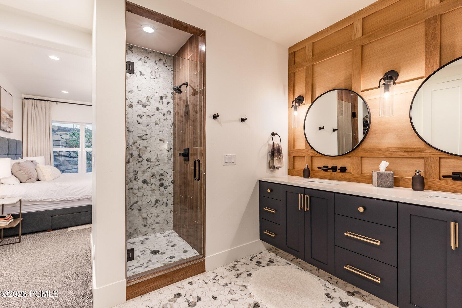
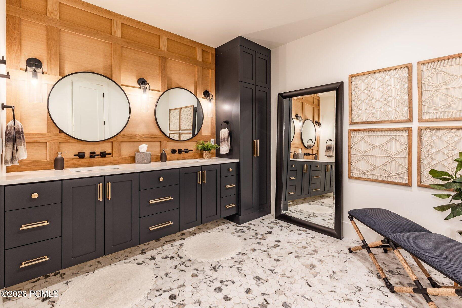
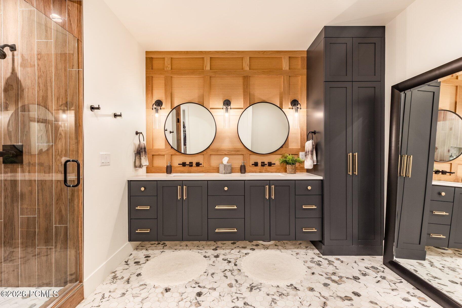
Filled with natural light and designed for effortless main-level living, the home features a spacious great room, chef's kitchen, and seamless indoor-outdoor living spaces ideal for entertaining or peaceful evenings at home. The main-level primary suite offers serene mountain views, a spa-inspired bath with soaking tub and oversized shower, and a generous walk-in closet.
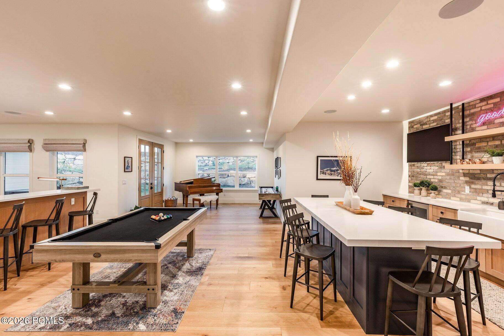
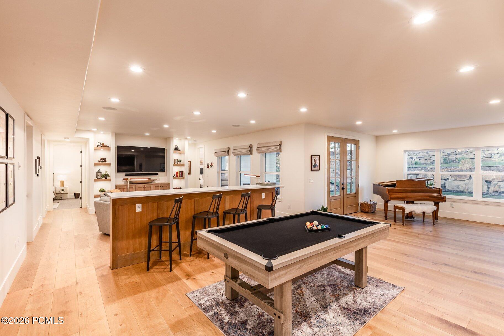
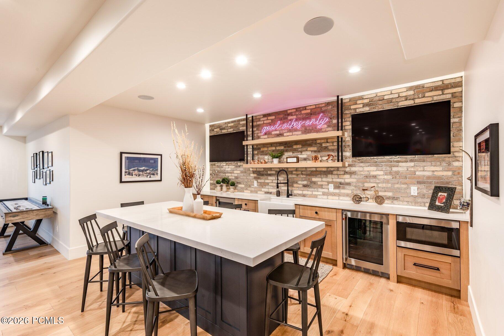
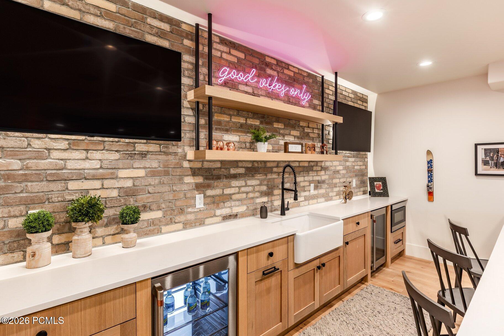
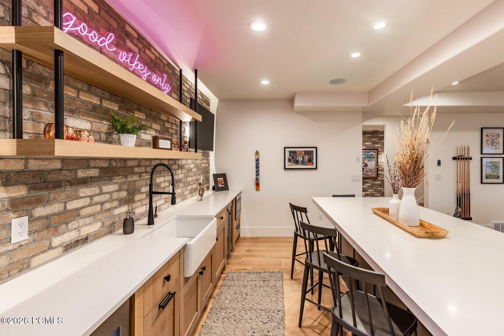
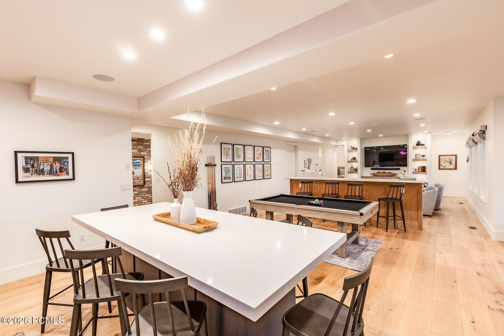
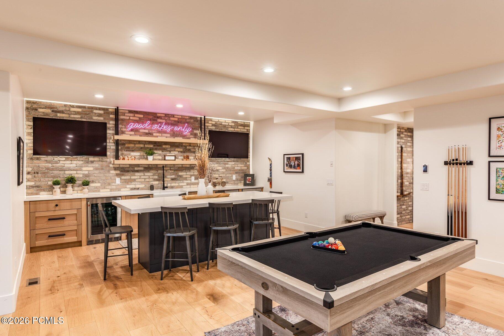
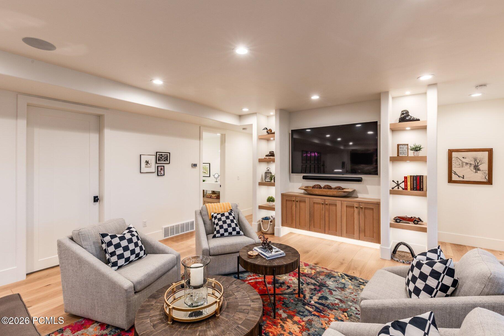
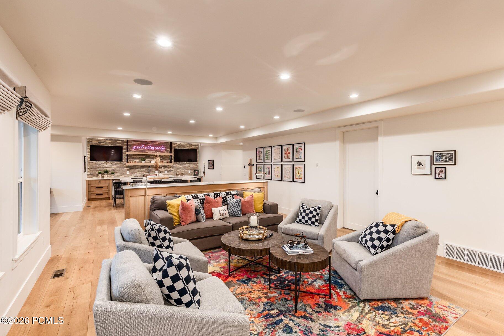
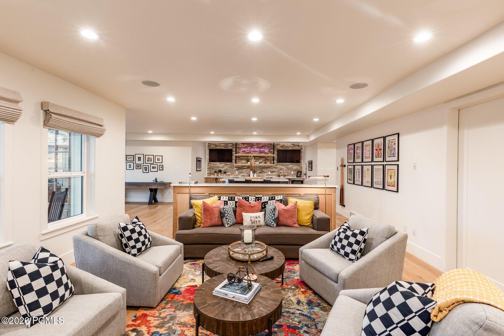
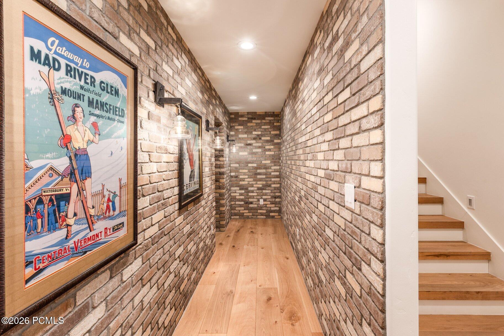
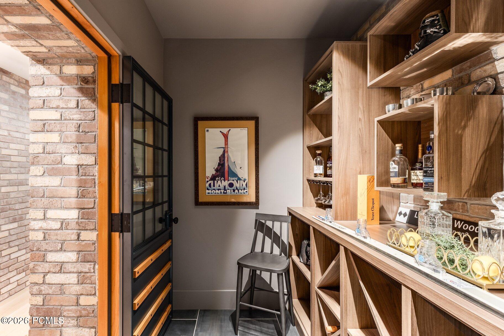
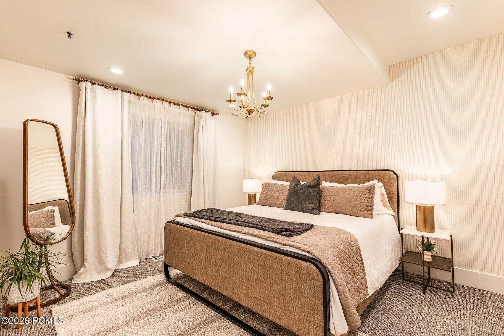
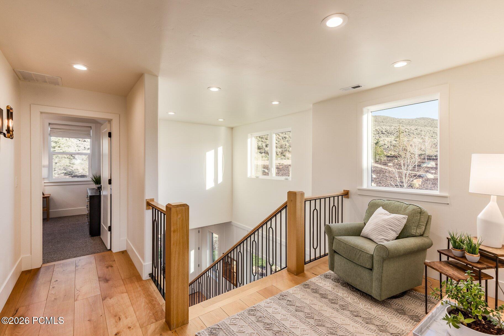
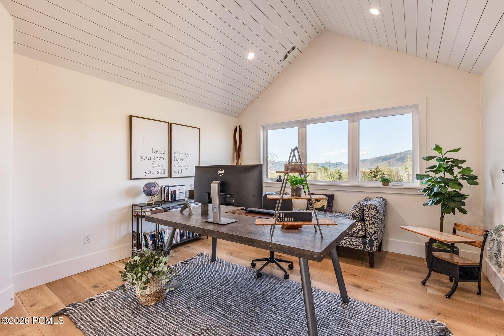
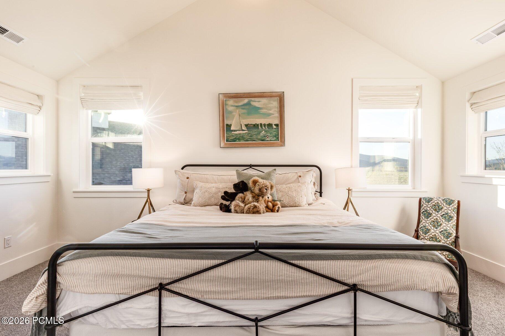
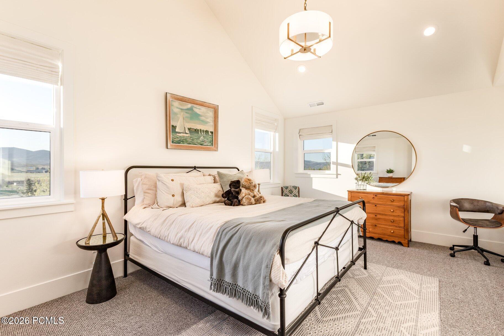
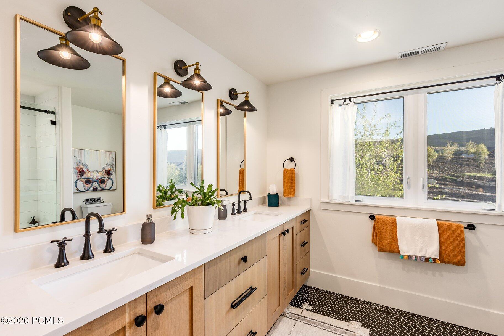
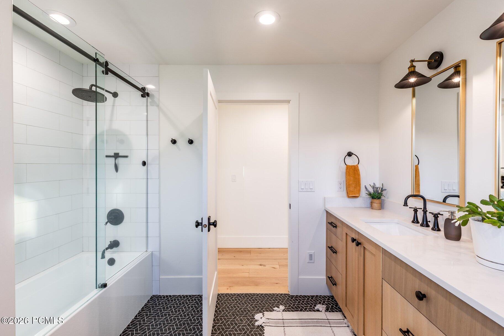
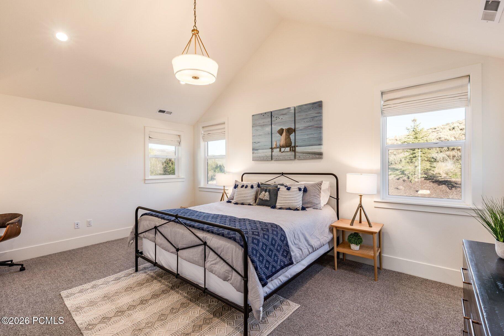
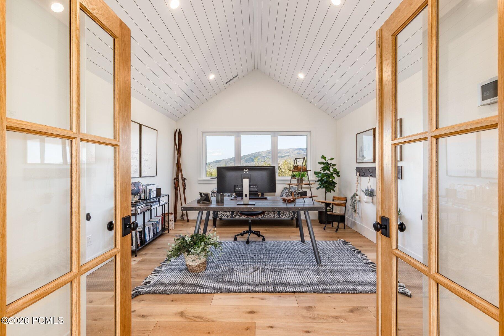
Upstairs are two guest bedrooms and a dedicated office with elevated views and abundant natural light. The walk-out lower level is designed for entertaining with a spacious family room, wet bar, game area, theater room, and a hidden brick wine and whiskey room inspired by a 1920s speakeasy. Two additional guest bedrooms and flexible secondary living spaces provide comfort and privacy for family and guests.
Buyers considering homes in Hideout or Tuhaye should add this exceptional Kamas Valley property to their list.
The grounds are beautifully designed with soft rolling green landscaping, mature trees, multiple patios and decks, a private hot tub retreat, designer shed, and a stone walkway leading to a scenic overlook gazebo with sweeping valley views. Thoughtful outdoor gathering spaces create a true sense of privacy and connection to the surrounding landscape.
Filled with natural light and designed for effortless main-level living, the home features a spacious great room, chef's kitchen, and seamless indoor-outdoor living spaces ideal for entertaining or peaceful evenings at home. The main-level primary suite offers serene mountain views, a spa-inspired bath with soaking tub and oversized shower, and a generous walk-in closet.
Upstairs are two guest bedrooms and a dedicated office with elevated views and abundant natural light. The walk-out lower level is designed for entertaining with a spacious family room, wet bar, game area, theater room, and a hidden brick wine and whiskey room inspired by a 1920s speakeasy. Two additional guest bedrooms and flexible secondary living spaces provide comfort and privacy for family and guests.
Buyers considering homes in Hideout or Tuhaye should add this exceptional Kamas Valley property to their list.
Overview
Property Type
Residential
Location
1677 W Lambert Lane, Kamas, UT 84036
Year Built
2021
MLS ID
12602027
Listing Last Updated
Property Features & Amenities
Interior
Total Bedrooms
6
Full Bathrooms
4
Half Bathrooms
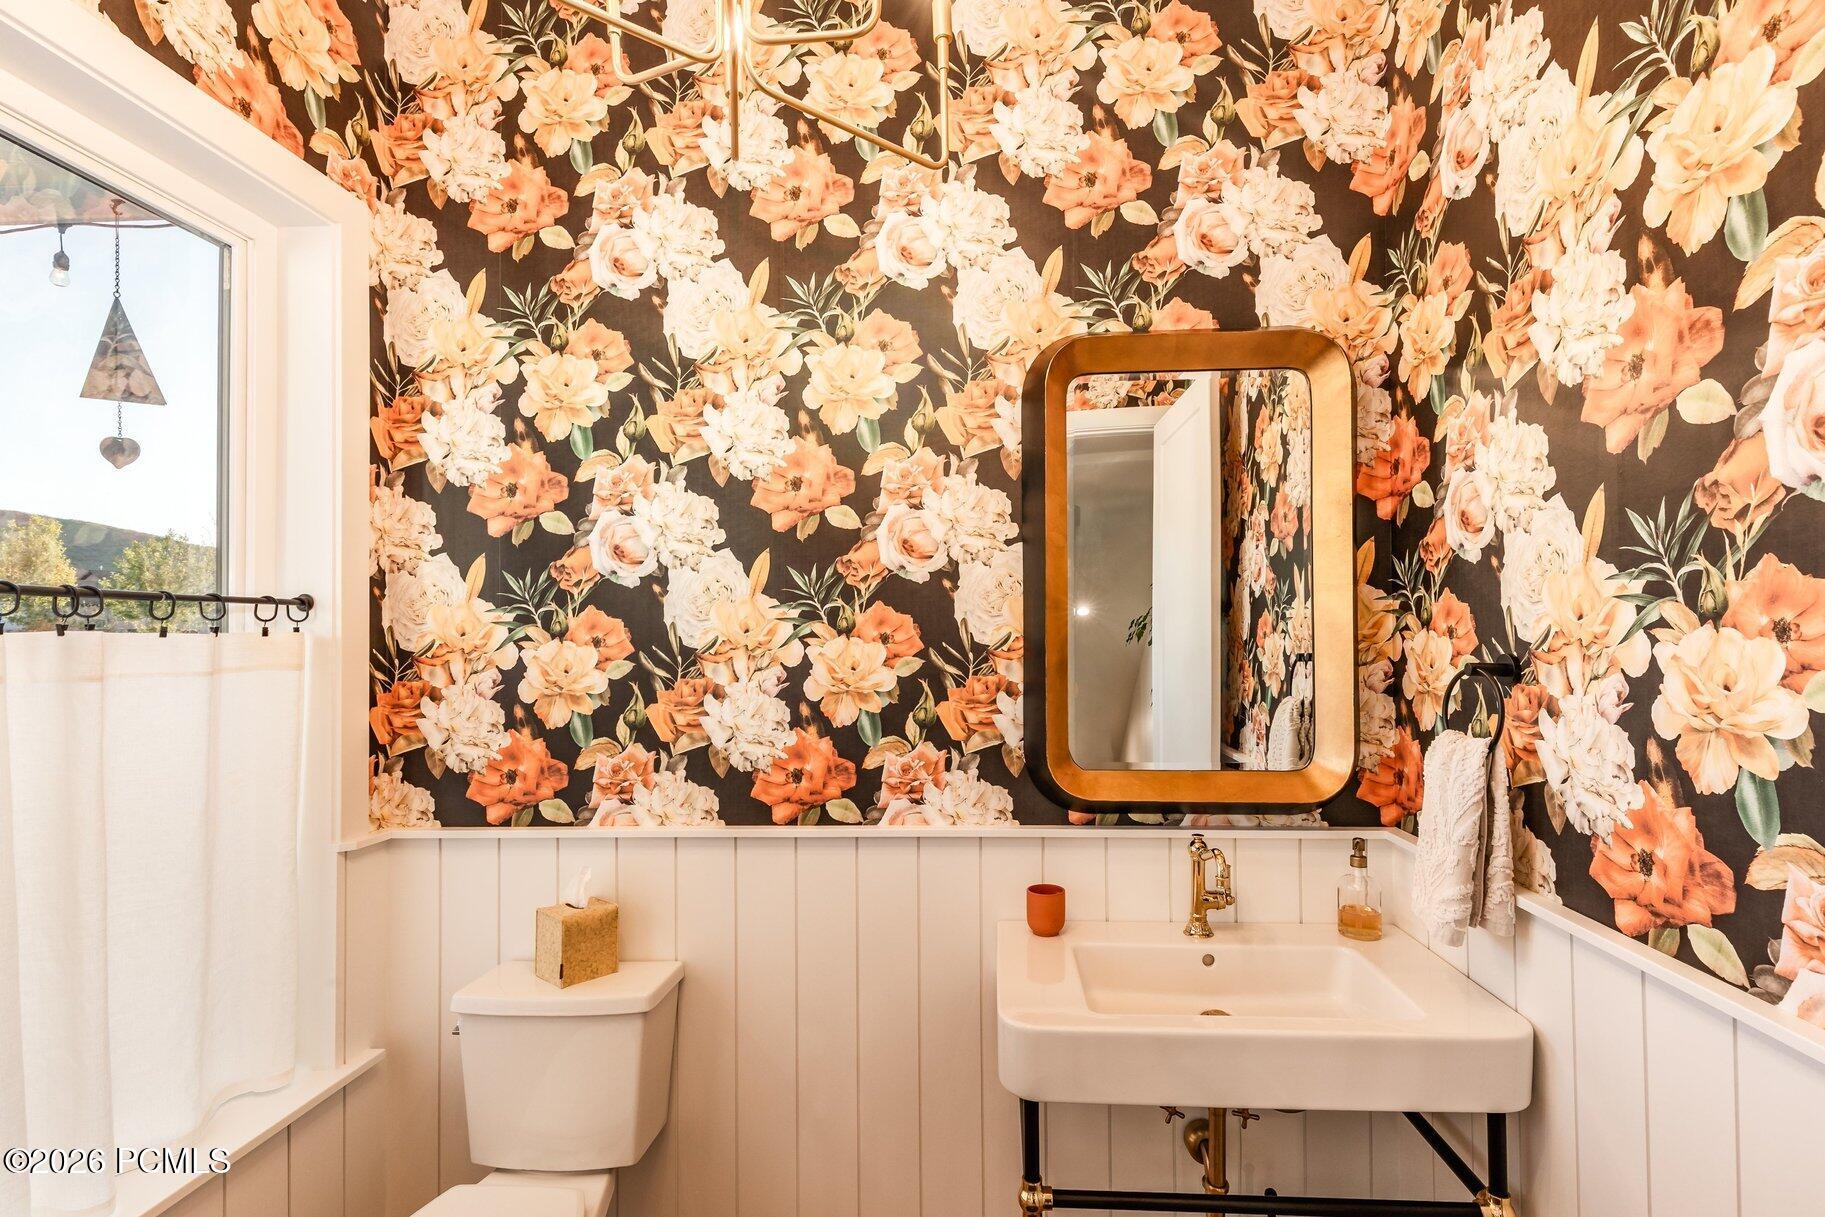
1
Flooring
Carpet, Tile, Wood
Fireplace
Gas
Appliances
Humidifier, Tankless Water Heater, ENERGY STAR Qualified Washer, Other, Disposal, Double Oven, ENERGY STAR Qualified Dishwasher, ENERGY STAR Qualified Refrigerator, Gas Range, Microwave, Oven
Other Interior Features
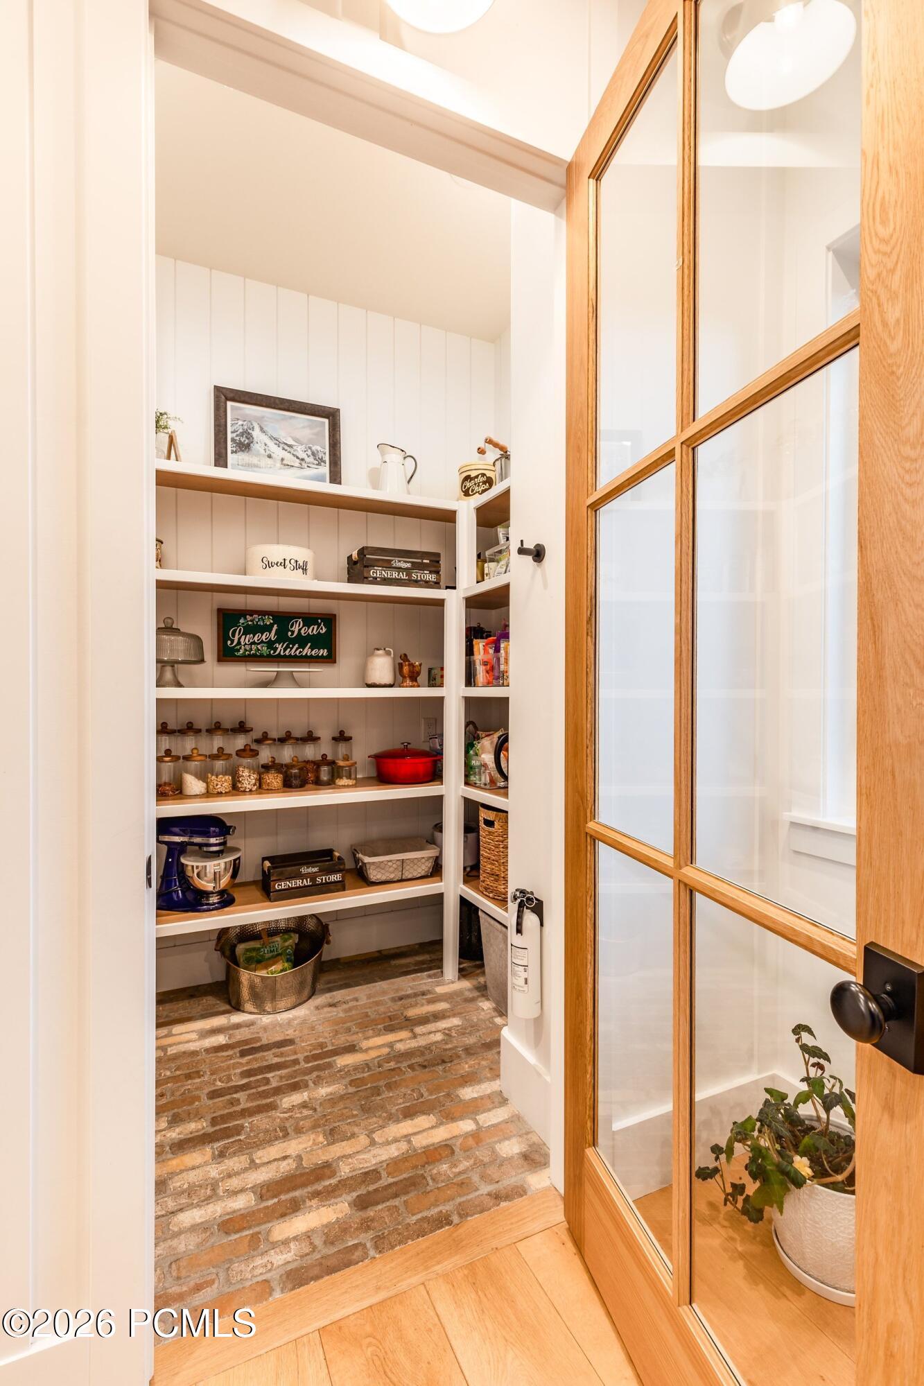
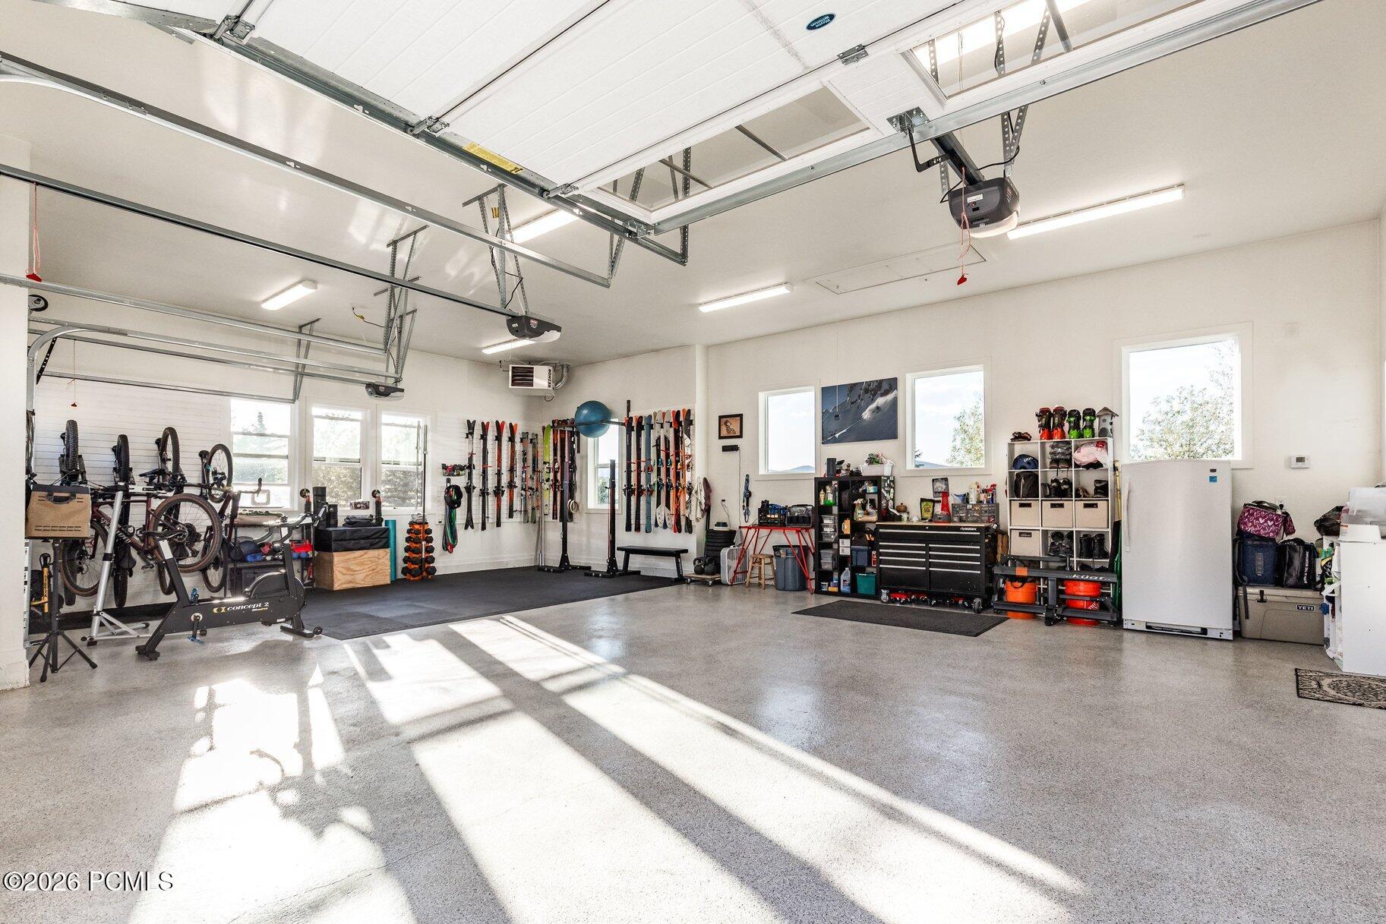
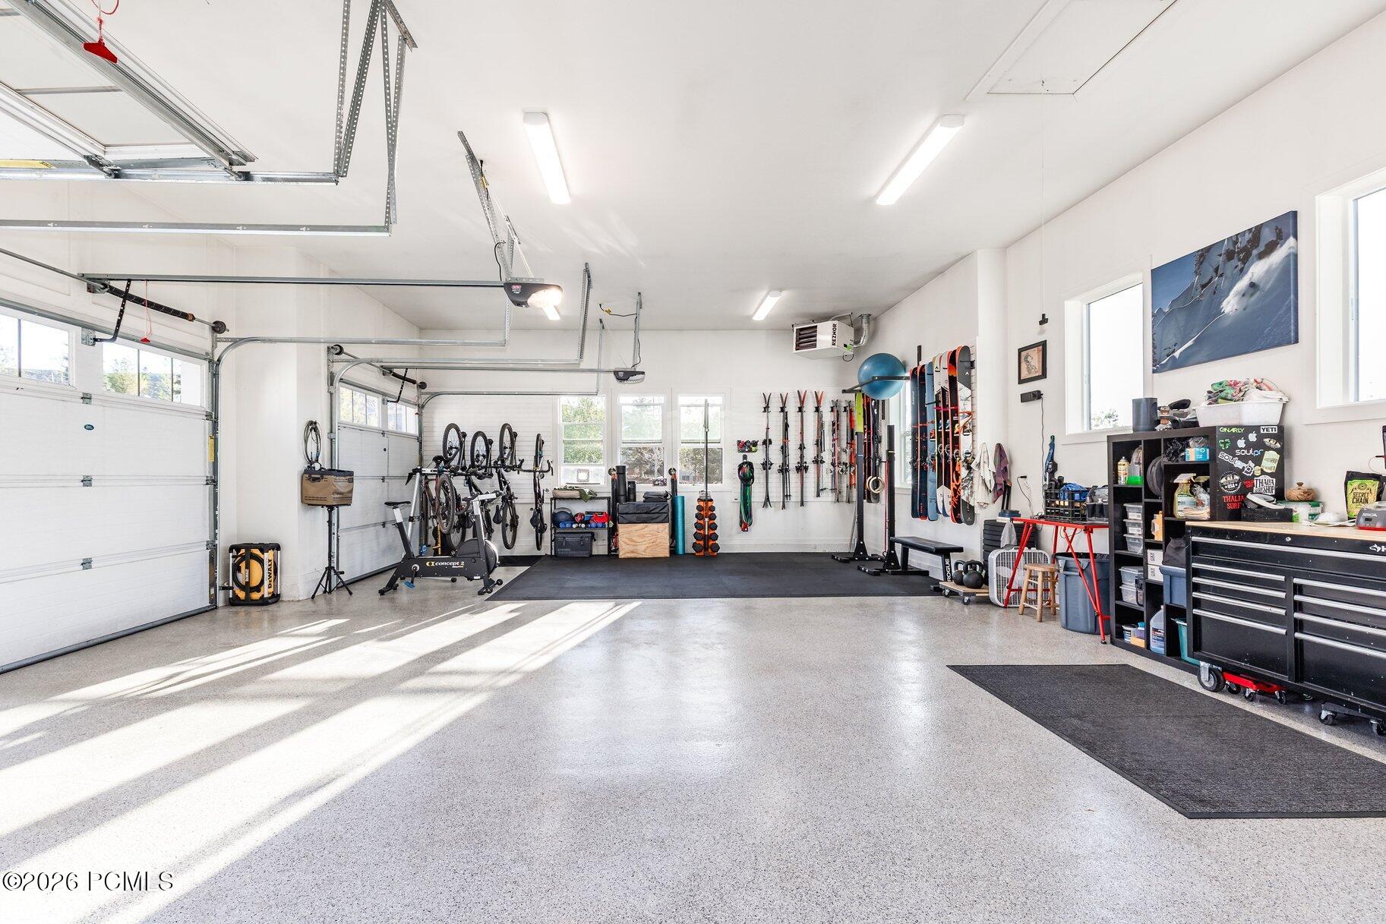
Storage, Spa/Hot Tub, Ceiling(s) - 9 Ft Plus, Double Vanity, Kitchen Island, Main Level Master Bedroom, Open Floorplan, Pantry, Ski Storage, Vaulted Ceiling(s), Walk-In Closet(s), Wet Bar, Breakfast Bar
Exterior
Garage Spaces
3.0
Water Source
Well
Utilities
Cable Available, Electricity Connected, High Speed Internet Available, Natural Gas Connected, Phone Available
Roof
Asphalt, Metal, Shingle
Lot Features
Sprinklers In Rear, Sprinklers In Front, Gradual Slope, Secluded, South Facing
Parking
Heated Garage, Hose Bibs, Oversized, Other, Guest
Heat Type
Forced Air
Air Conditioning
Air Conditioning, Central Air
Sewer
Septic Tank
Substructure
Concrete Perimeter
Amenities
Pets Allowed
Other Exterior Features
Storage, Drip Irrigation, Gas BBQ Stubbed
Details
Total Area
5,763 Sq.Ft.
Architecture Styles
Mountain Contemporary
View Description
Mountain(s), Valley
Financial
Price
$3,950,000
Real Estate Tax
$6,714/yr
HOA
$460/yr
Exclusive Listing Agents