
Property Description
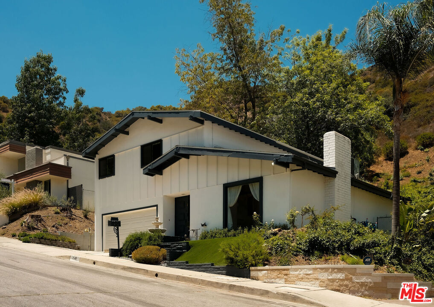
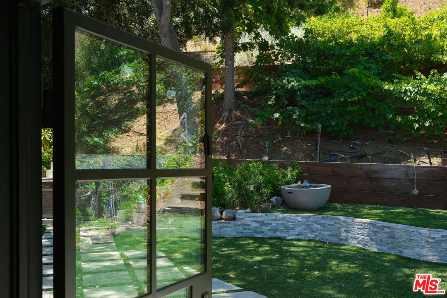
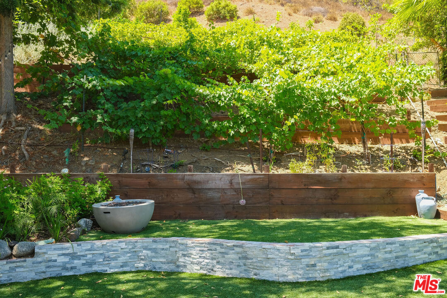
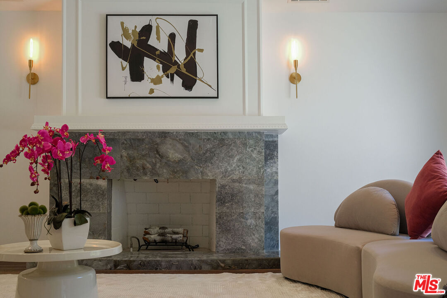
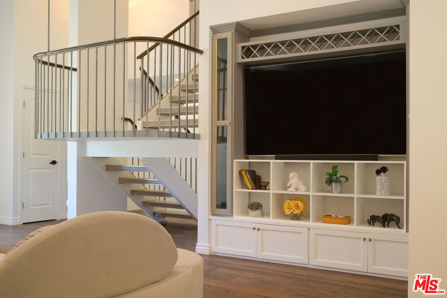
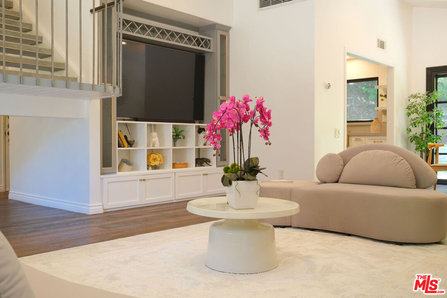
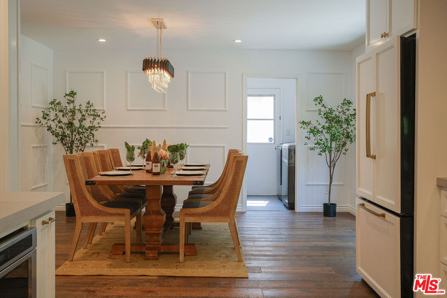
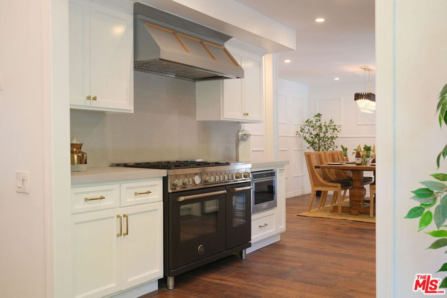
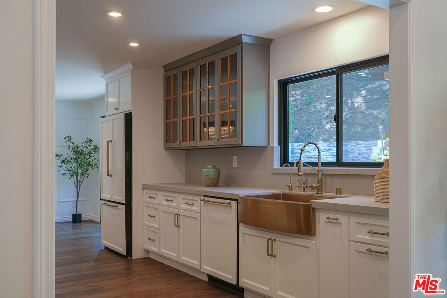
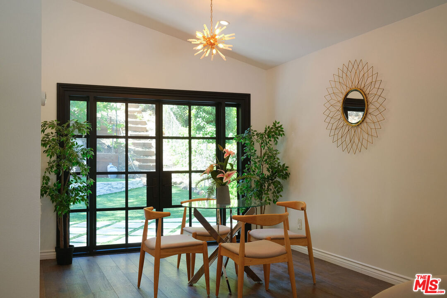
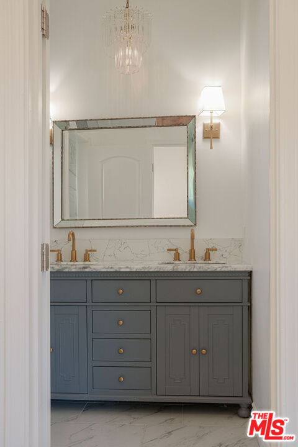
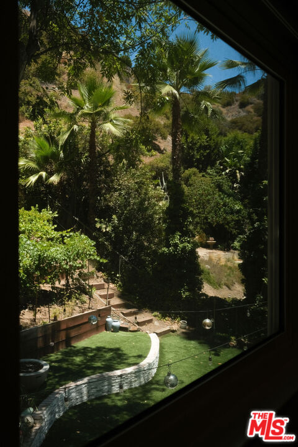
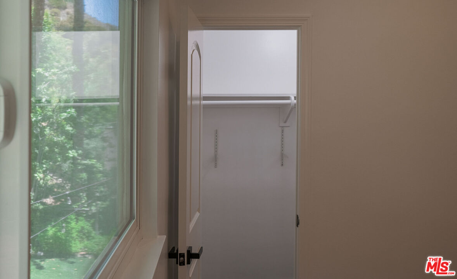
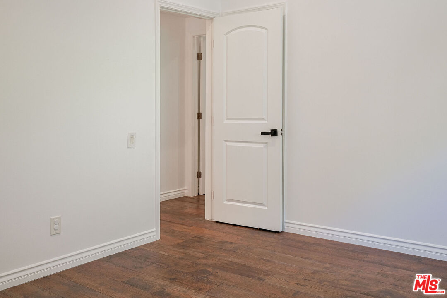
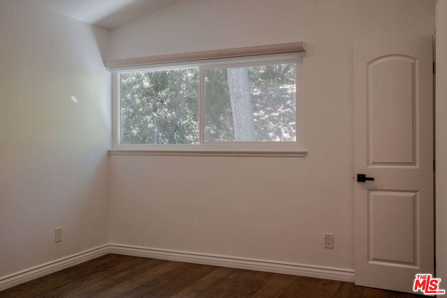
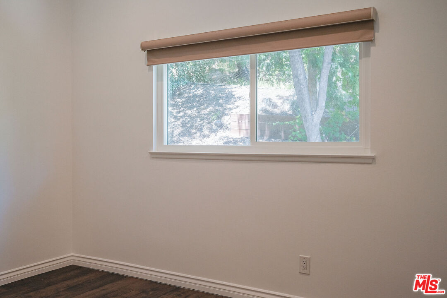
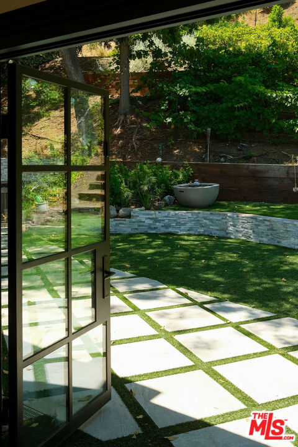
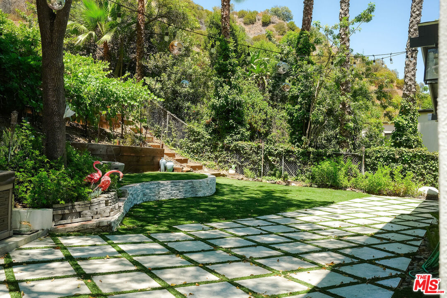
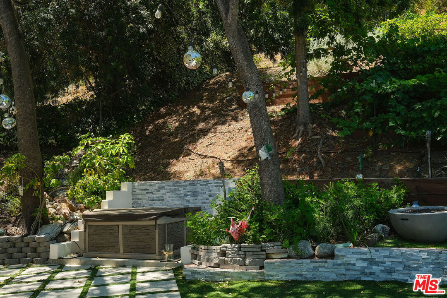
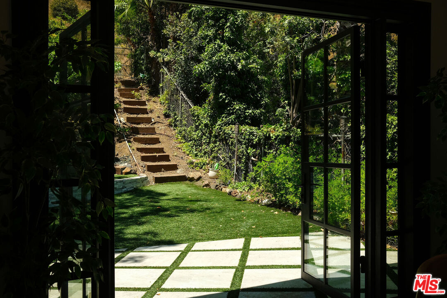
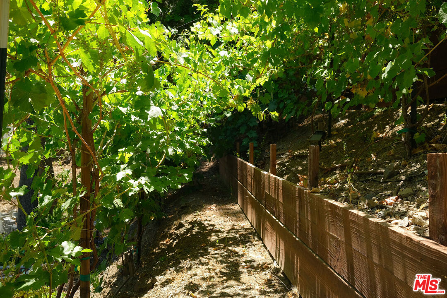
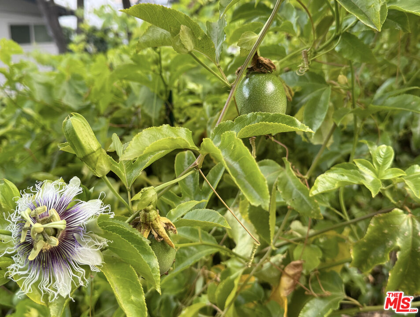
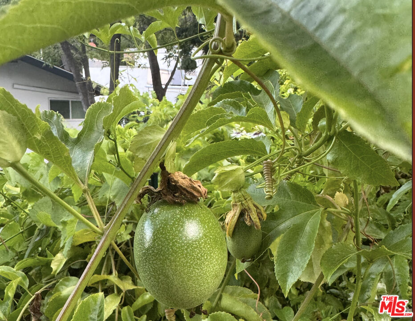
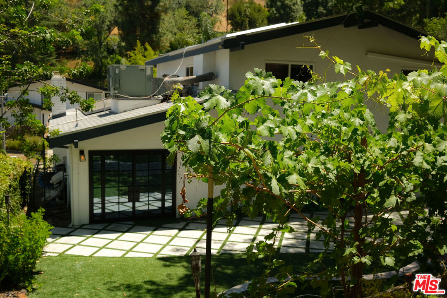
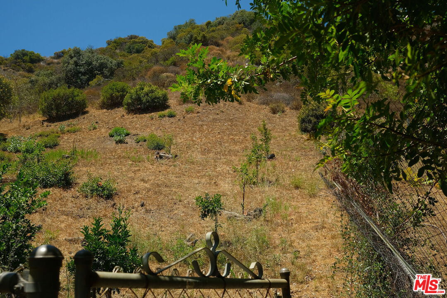
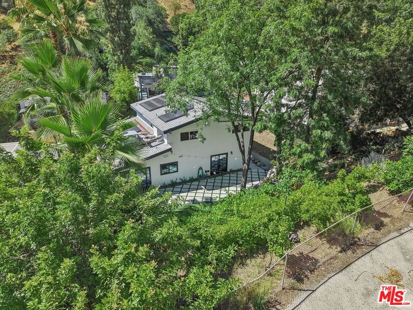
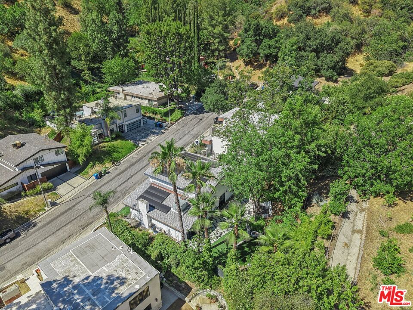
Once in a lifetime opportunity to own this fully upgraded Encino retreat sitting on an expansive, uphill lot that boasts a stunning three-level backyard garden - a true private sanctuary. This beautiful gem is tucked away on a quiet cul-de-sac in one of Encino's most coveted neighborhoods, located in the highly sought-after Lanai Road Elementary School District. Blending modern comfort with natural serenity, this move-in-ready home is the perfect blend of luxury, lifestyle, and location. Step inside to discover a bright, elevated floor plan featuring stylish finishes, hardwood floors, and a thoughtfully designed living space with french door opening a breathtaking backyard. The spacious living room flows seamlessly into a chef's kitchen equipped with sleek cabinetry, stone countertops, stainless steel appliances, an ample dining area and storage including a walk-in pantry and a laundry area. The roof was redone in 2020 and brand new solar panels plus backup battery were installed in 2024 for energy efficiency and automatic off grid power in case of blackouts. Other worthy features are a direct access 2 car garage with EV charger, central AC and heat throughout but additionally a very efficient mini split system installed in 2024 for upstairs rooms which saves on electricity and a jacuzzi in the backyard. This exceptional backyard features 27 fruit producing citrus trees, 2 mature passionfruit vines, a producing guava and pomegranate tree and 7 mature grapevines ranging from Cabernet to table grapes all on an automatic drip irrigation system. This home delivers the best of Encino living with nature, space, and style. Enjoy your morning coffee or host unforgettable gatherings on multiple outdoor terraces surrounded by mature fruit trees and lush landscaping.
Overview
Property Type
Residential
Location
17149 Clemons Dr, Encino, CA 91436
Year Built
1966
Zoning
LARE15
MLS ID
25563429
Listing Last Updated
Property Features & Amenities
Interior
Total Bedrooms
3
Full Bathrooms
2
Half Bathrooms
1
Flooring
Hardwood
Laundry Room
Laundry Area, Inside
Fireplace
Living Room
Appliances
Dishwasher, Washer, Refrigerator, Range/Oven, Solar Panels, Garbage Disposal, Dryer
Exterior
Stories
2
Pool
None
Parking
Garage - 2 Car, Private Garage
Heat Type
Central
Air Conditioning
Central, Wall Unit(s), Air Conditioning
Details
Architecture Styles
Mid-Century
View Description
Green Belt, Hills
Financial
Price
$1,800,000
Exclusive Listing Agents