Property Description
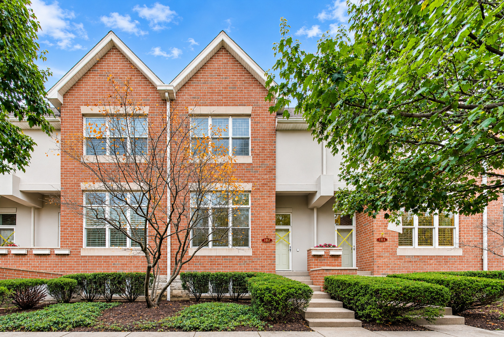
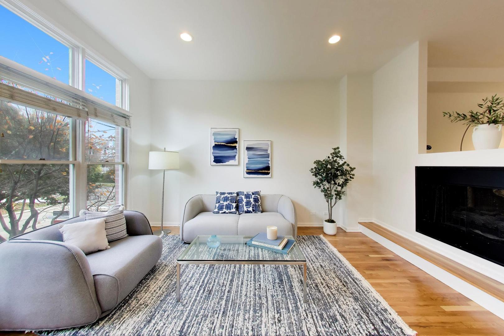
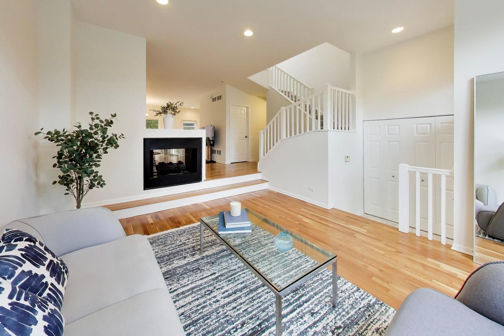
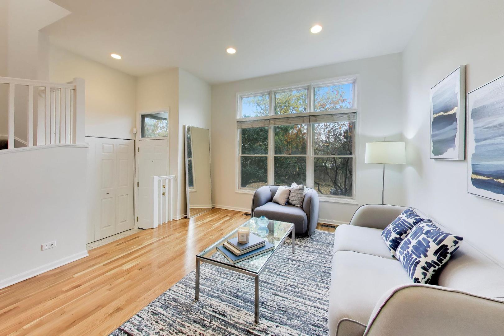
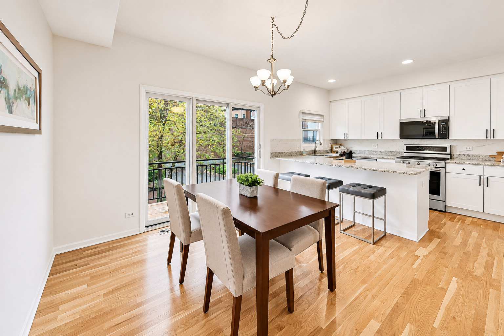
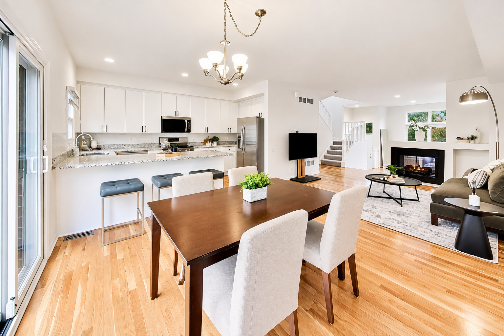
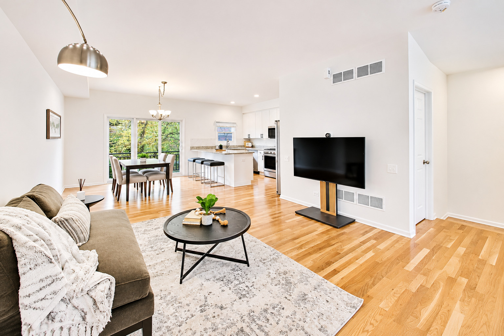
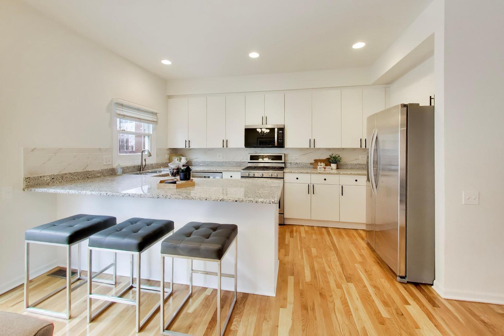
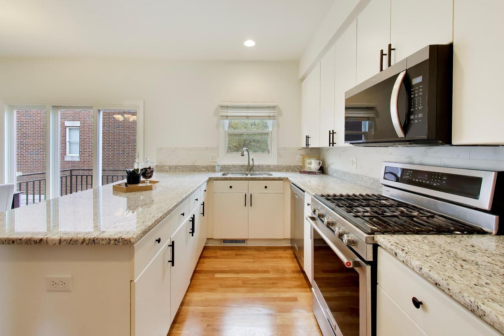
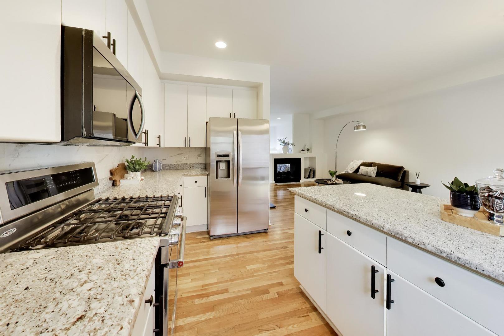
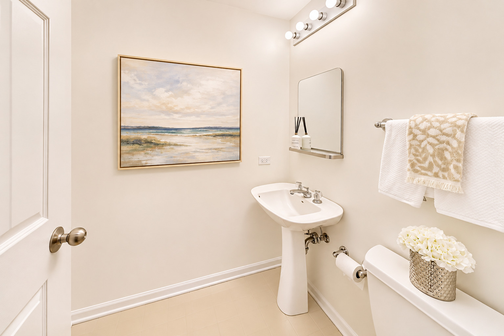
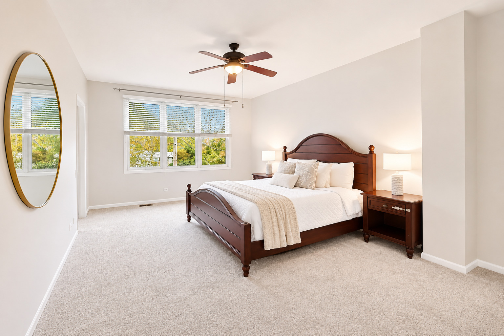
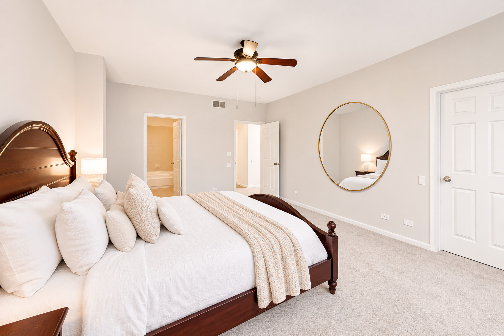
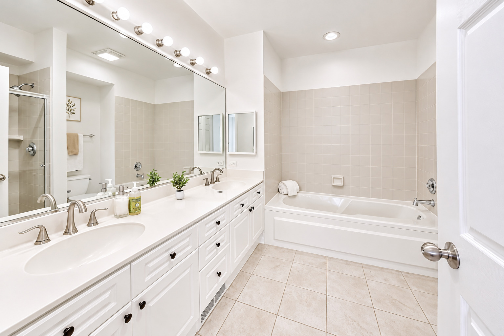
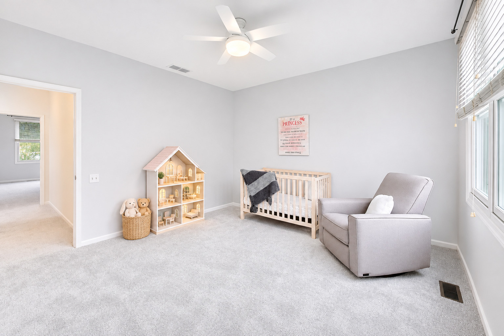
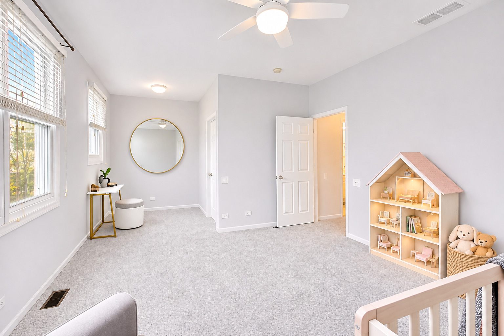
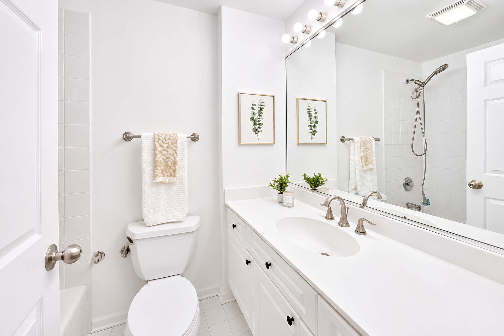
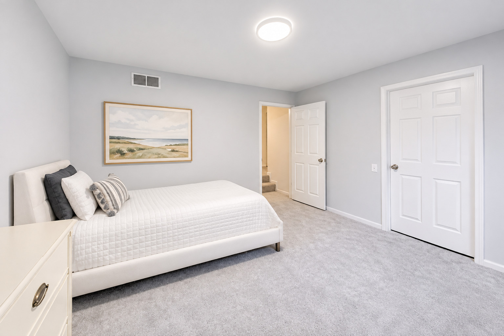
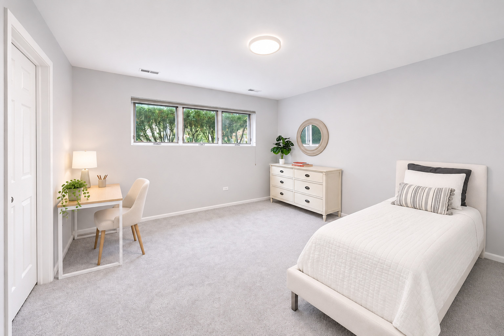
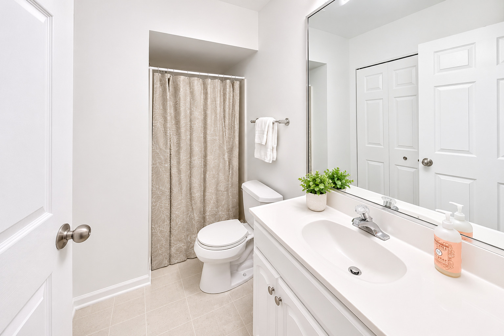
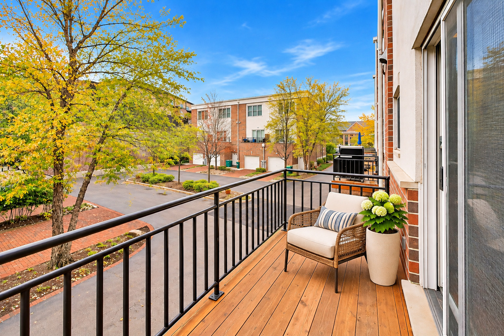
A true 3 bedroom townhome, what you have been waiting for!! Welcome to 1849 Prairie Street, where location, lifestyle, and move-in-ready living come together in the heart of downtown Glenview. This beautifully refreshed, three-level townhome delivers something buyers are searching for: THREE TRUE BEDROOMS, THREE FULL BATHROOMS, and an additional powder room, all thoughtfully arranged for the way you live today. Freshly painted from top to bottom, featuring brand-new carpeting and newer appliances, this home is ready for its next chapter. The bright, open main level offers inviting living and entertaining spaces, including a dramatic two-sided fireplace connecting the living and family rooms, a spacious kitchen, and a dining area with access to your own balcony. Upstairs, two generously sized bedrooms include a spacious primary suite with its own private bath. But here's what truly sets this home apart: the lower level features a THIRD BEDROOM with a FULL BATHROOM conveniently located just steps away. An actual third bedroom and full bath, ideal for guests, extended family, a private home office, or anyone who appreciates having their own space. Add an attached two-car garage and the convenience of townhome living, and the appeal only grows. And then there's the LOCATION! Leave the car at home and enjoy everything downtown Glenview has to offer. Morning coffee at Hometown Coffee or Glenview Grind, dinner at neighborhood restaurants, shopping, the Glenview Public Library, parks, and the Metra station are all just moments away, with convenient train access to downtown Chicago. This is more than a move-in-ready townhome. It's the space you need, the flexibility you want, and the walkable lifestyle you've been looking for. THREE REAL BEDROOMS. THREE AND A HALF BATHS. ONE EXCEPTIONAL DOWNTOWN GLENVIEW LOCATION. Welcome home.
Overview
Open House
Property Type
Townhouse
Location
1849 Prairie Street, Glenview, IL 60025
Year Built
1997
MLS ID
12788479
Listing Last Updated
Property Features & Amenities
Interior
Total Bedrooms
3
Full Bathrooms
3
Half Bathrooms
1
Flooring
Hardwood
Laundry Room
Washer Hookup, In Unit
Fireplace
Double Sided, Gas Log
Appliances
Range, Microwave, Dishwasher, Refrigerator, Washer, Dryer, Disposal
Other Interior Features
Cathedral Ceiling(s), 1st Floor Bedroom, Storage
Exterior
Stories
3
Garage Spaces
2.0
Water Source
Lake Michigan
Roof
Asphalt
Parking
Asphalt, Brick Driveway, Garage Door Opener, Yes, Garage Owned, Attached, Garage
Heat Type
Gas, Forced Air
Air Conditioning
Central Air
Sewer
Public Sewer
Details
Financial
Price
$788,888
Real Estate Tax
$10,266/yr
HOA
$531/mo
Exclusive Listing Agents