Property Description
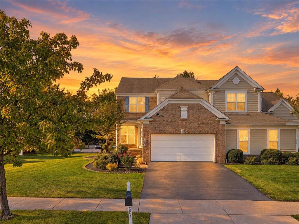
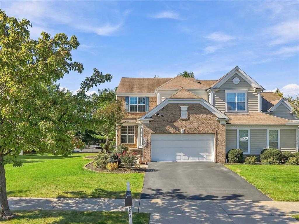
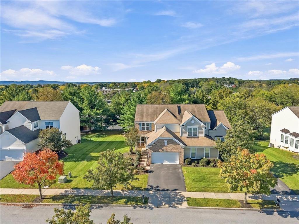
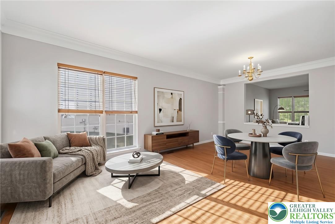
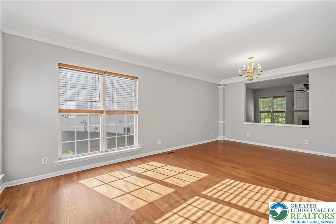
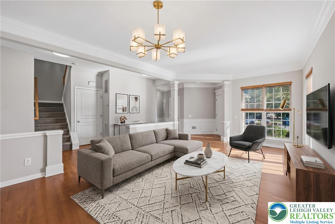
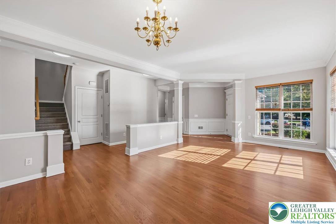
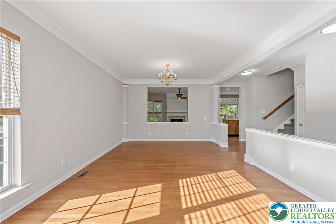
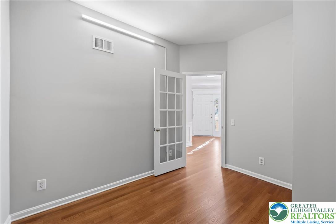
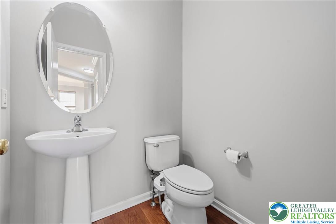
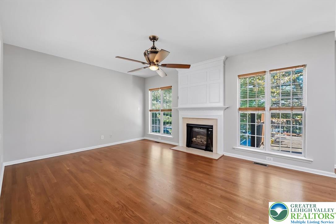
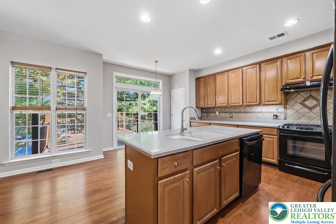
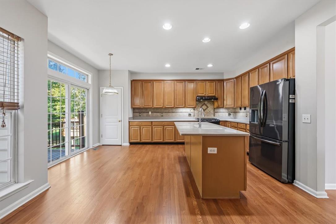
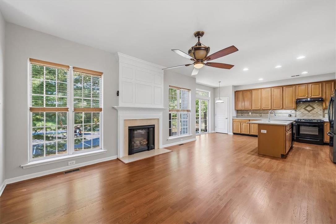
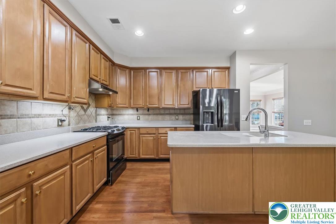
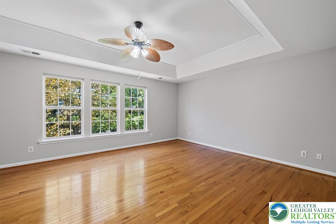
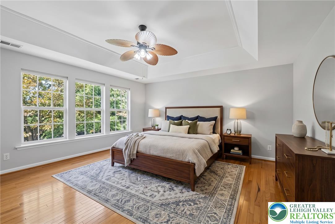
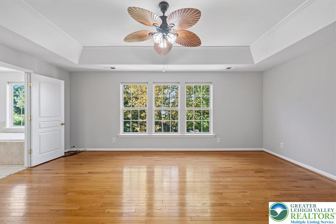
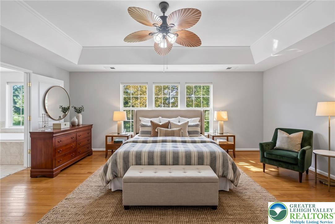
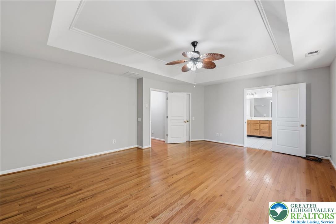
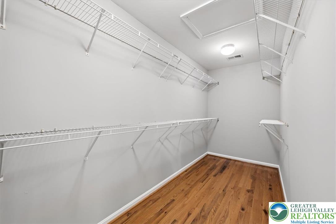
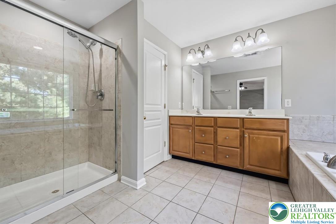
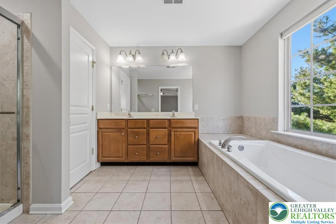
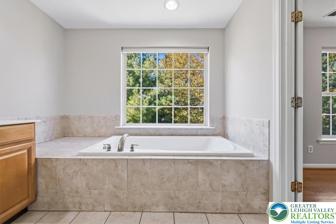
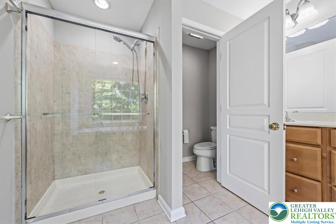
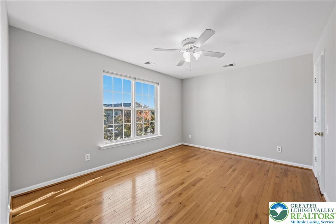
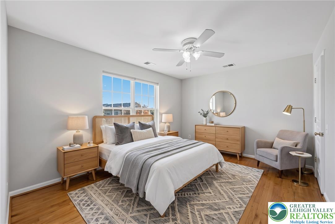
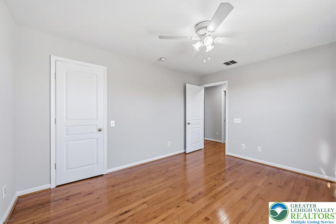
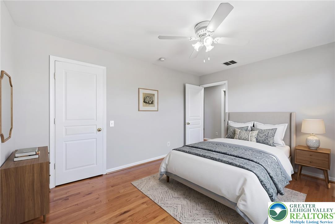
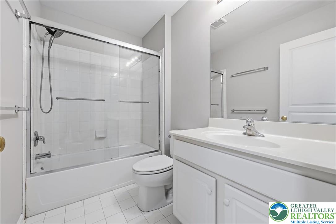
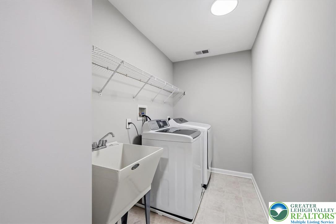
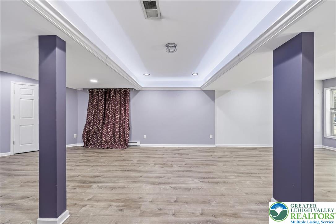
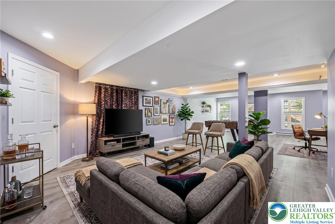
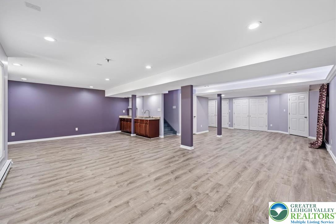
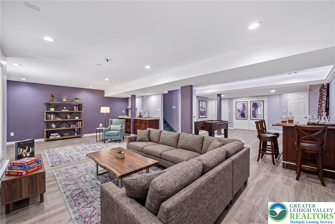
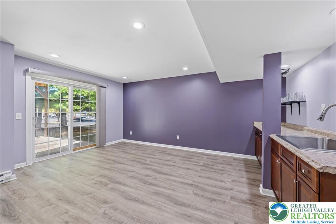
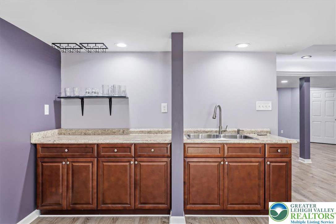
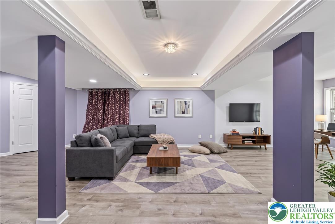
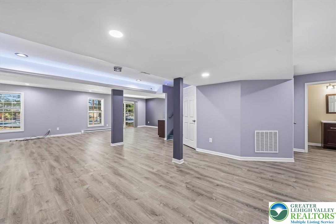
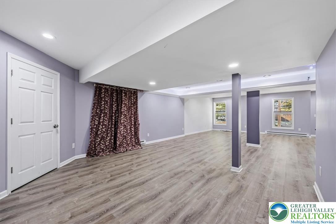
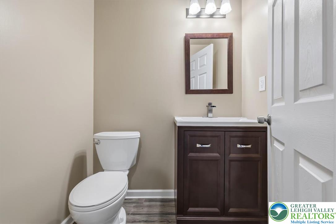
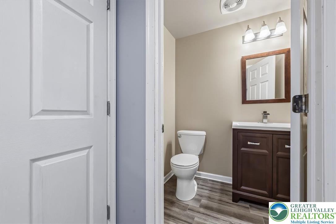
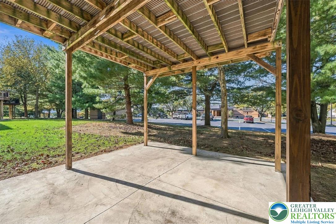
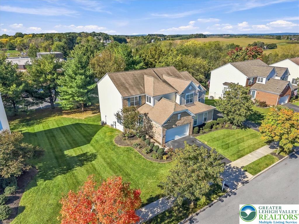
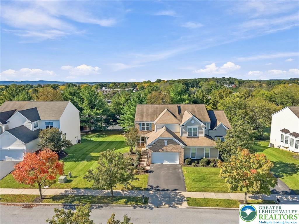
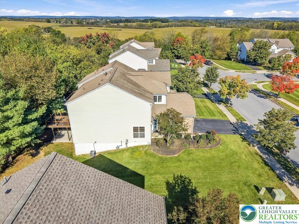
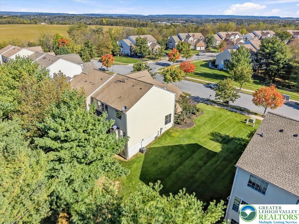
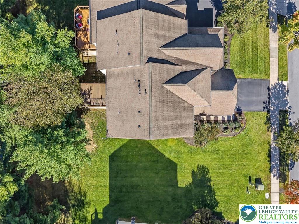
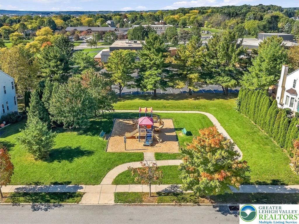
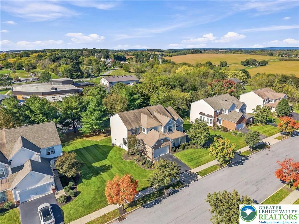
PRICE IMPROVED! FINISHED FULL BASEMENT AND HALF BATH! Three levels of living space and nearly 3400 SqFt of finished living space. A fully finished walkout basement with a wet bar. A garage equipped with a 240V outlet for compatible EV charging equipment. This three-bedroom twin in Vistas at Green Hills brings together distinctive entertaining spaces, practical amenities and architectural details within Parkland School District. A brick-accented facade and covered front entry set the tone. Inside, natural light fills the connected living and dining spaces, where crown molding and decorative columns give each area definition while preserving an open flow. There is room for a dining table, comfortable seating and gatherings that move easily from one space to the next. A separate first-floor office with a glass-paneled door provides a dedicated place for work, study or creative pursuits. The kitchen sits at the center of daily living, with a center island, generous cabinetry, a tile backsplash and recessed lighting. It opens directly to a gathering area anchored by a gas fireplace, keeping cooking, conversation and relaxation connected. A ceiling fan complements the space, and sliding doors open to the elevated rear deck for outdoor meals or a quiet break in the fresh air. Upstairs, the primary suite offers generous proportions, a tray ceiling, a ceiling fan and a spacious walk-in closet. The private bath features a dual-sink vanity, soaking tub, separate shower and enclosed toilet compartment. Two additional bedrooms with ceiling fans share a full hall bath. A dedicated second-floor laundry room with a utility sink keeps an essential daily task close to the bedrooms. A main-level powder room adds convenience for guests. The fully finished walkout lower level is an added feature, expanding the home's living and entertaining options well beyond the main floor. Open recreation space accommodates a range of furniture arrangements, from a media lounge to a game area or additional gathering space. A wet bar supports hosting, while a half bath serves the level. Direct access to the rear patio connects the interior to a second outdoor setting beneath the deck, giving gatherings room to extend outside. The attached two-car garage adds another practical distinction: a seller-installed 240V outlet for compatible EV charging equipment. A paved driveway provides additional off-street parking. Natural gas forced-air heating, central air conditioning and ceiling fans complement the home's everyday function, with public water and sewer completing the utility services. A seller-reported $55 monthly HOA fee includes grass cutting, adding convenience to the property.
Overview
Property Type
Townhouse
Location
1884 Emerald Drive, South Whitehall Twp, PA 18069
Year Built
2007
Zoning
R-10
MLS ID
784539
Listing Last Updated
Property Features & Amenities
Interior
Total Bedrooms
3
Full Bathrooms
2
Half Bathrooms
2
Flooring
Ceramic Tile, Hardwood, Tile
Laundry Room
Upper Level
Fireplace
Family Room, Gas Log
Appliances
Dryer, Dishwasher, Gas Cooktop, Gas Oven, Gas Range, Gas Water Heater, Microwave, Refrigerator, Washer
Other Interior Features
Wet Bar, Dining Area, Separate/Formal Dining Room, Entrance Foyer, Eat-in Kitchen, Game Room, Home Office, Kitchen Island, Traditional Floorplan
Exterior
Stories
2
Garage Spaces
2.0
Water Source
Public
Utilities
Cable Available
Roof
Asphalt, Fiberglass
Lot Features
Flat
Parking
Built In, Garage
Heat Type
Forced Air, Gas
Air Conditioning
Central Air, Ceiling Fan(s)
Sewer
Public Sewer
Security Features
Smoke Detector(s)
Other Exterior Features
Deck, Porch, Patio
Details
Architecture Styles
Colonial
View Description
City Lights
Financial
Price
$549,900
Real Estate Tax
$6,719/yr
HOA
$55
Exclusive Listing Agents

Sam Del Rosario
Sam Del Rosario | Associate Broker, Team Leader & Commercial Advisor | SERHANT.
(610) 762-6631 [email protected]