Property Description
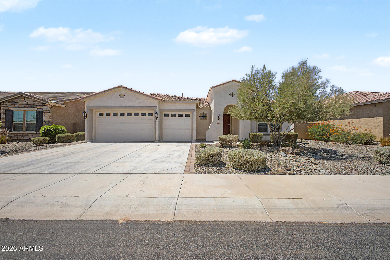
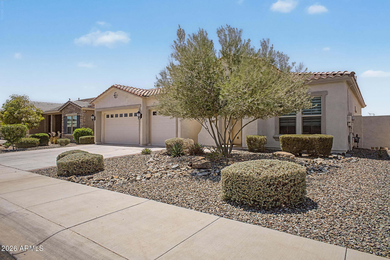
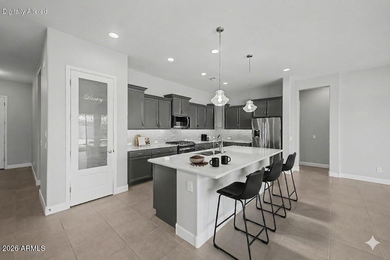
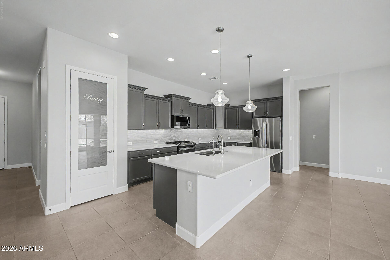
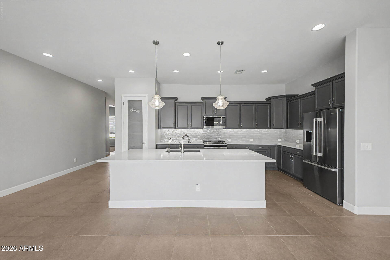
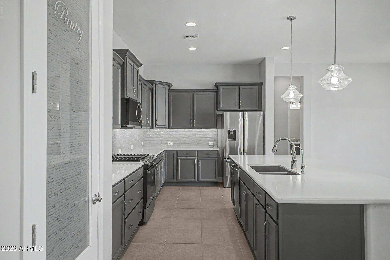
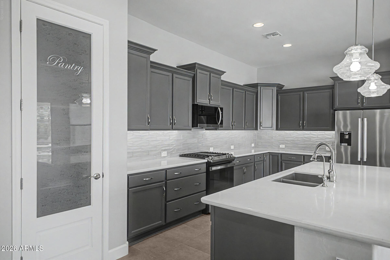
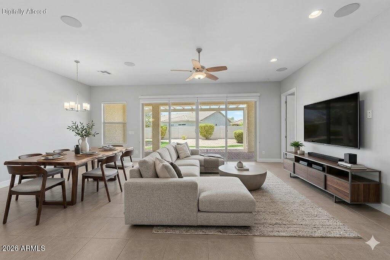
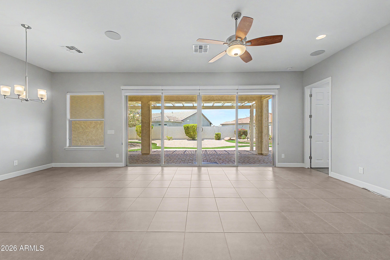
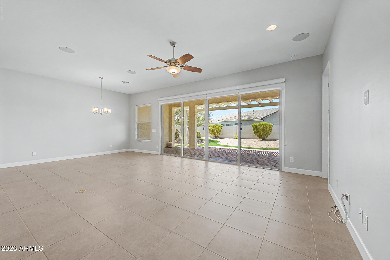
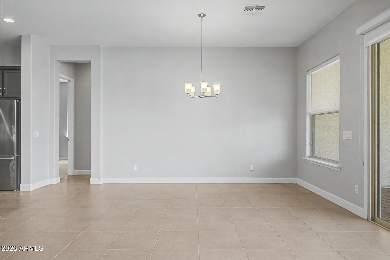
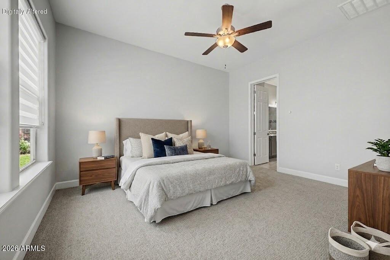
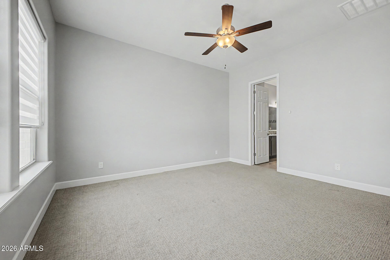
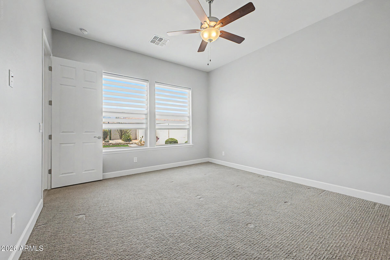
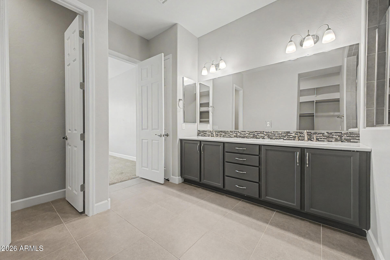
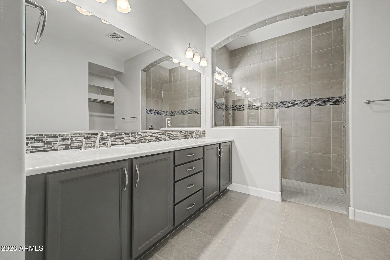
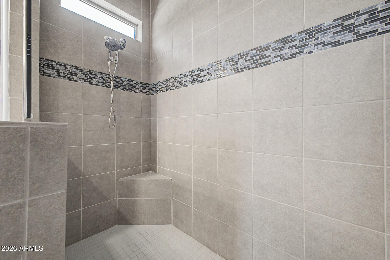
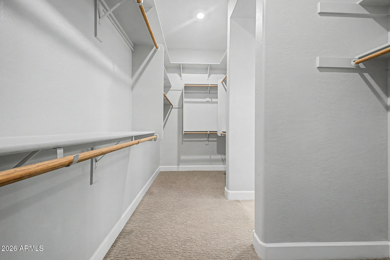
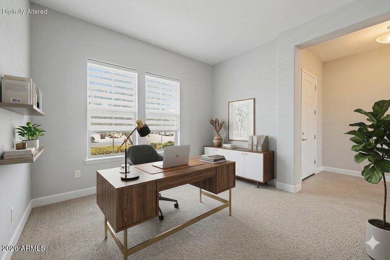
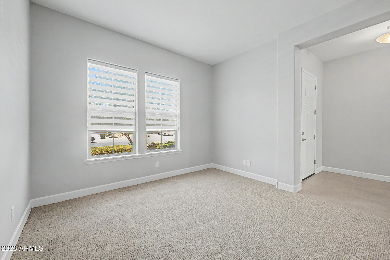
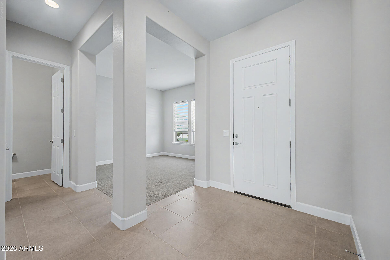
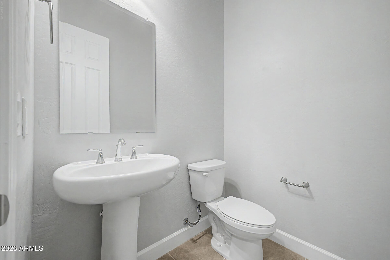
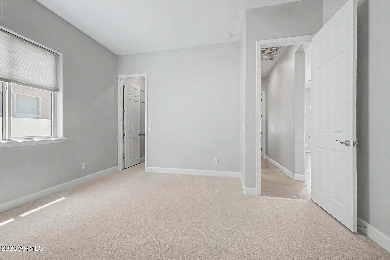
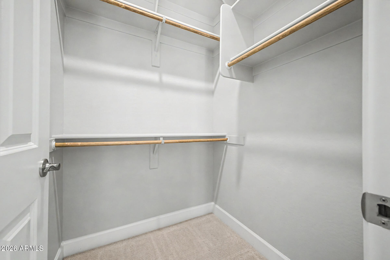
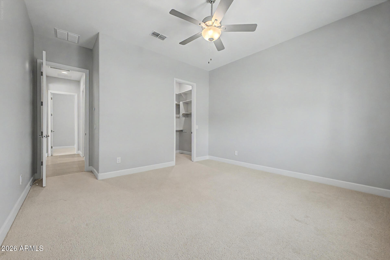
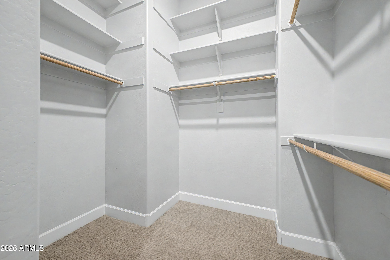
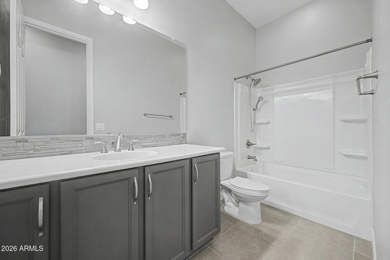
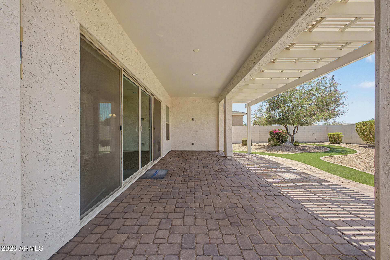
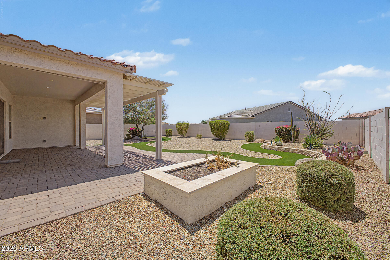
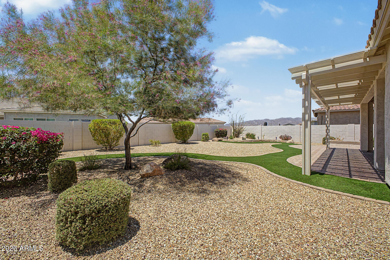
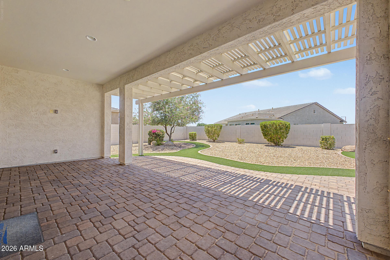
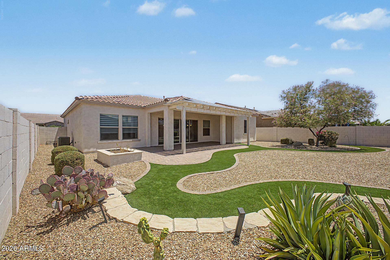
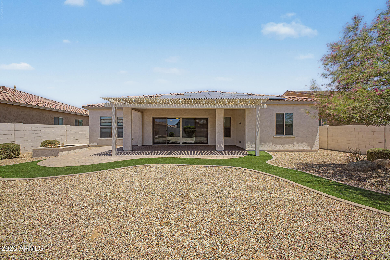
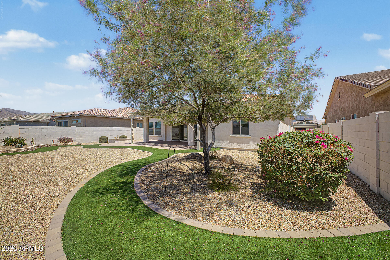
Welcome to this beautifully maintained single-story home featuring a spacious split floor plan with 3 bedrooms, 2.5 bathrooms, and a versatile den perfect for a home office, flex space, or playroom. Natural light fills the open living areas, while the kitchen offers quartz countertops, a large island, custom cabinet pull-outs, and ample storage. The private primary suite includes a custom-tiled zero-entry walk-in shower. Additional features include paid-off solar panels, a whole-home water softener, reverse osmosis system, and custom window coverings. Enjoy mountain views from the professionally landscaped, low-maintenance front and back yards. Move-in ready and thoughtfully upgraded throughout.
Overview
Property Type
Residential
Location
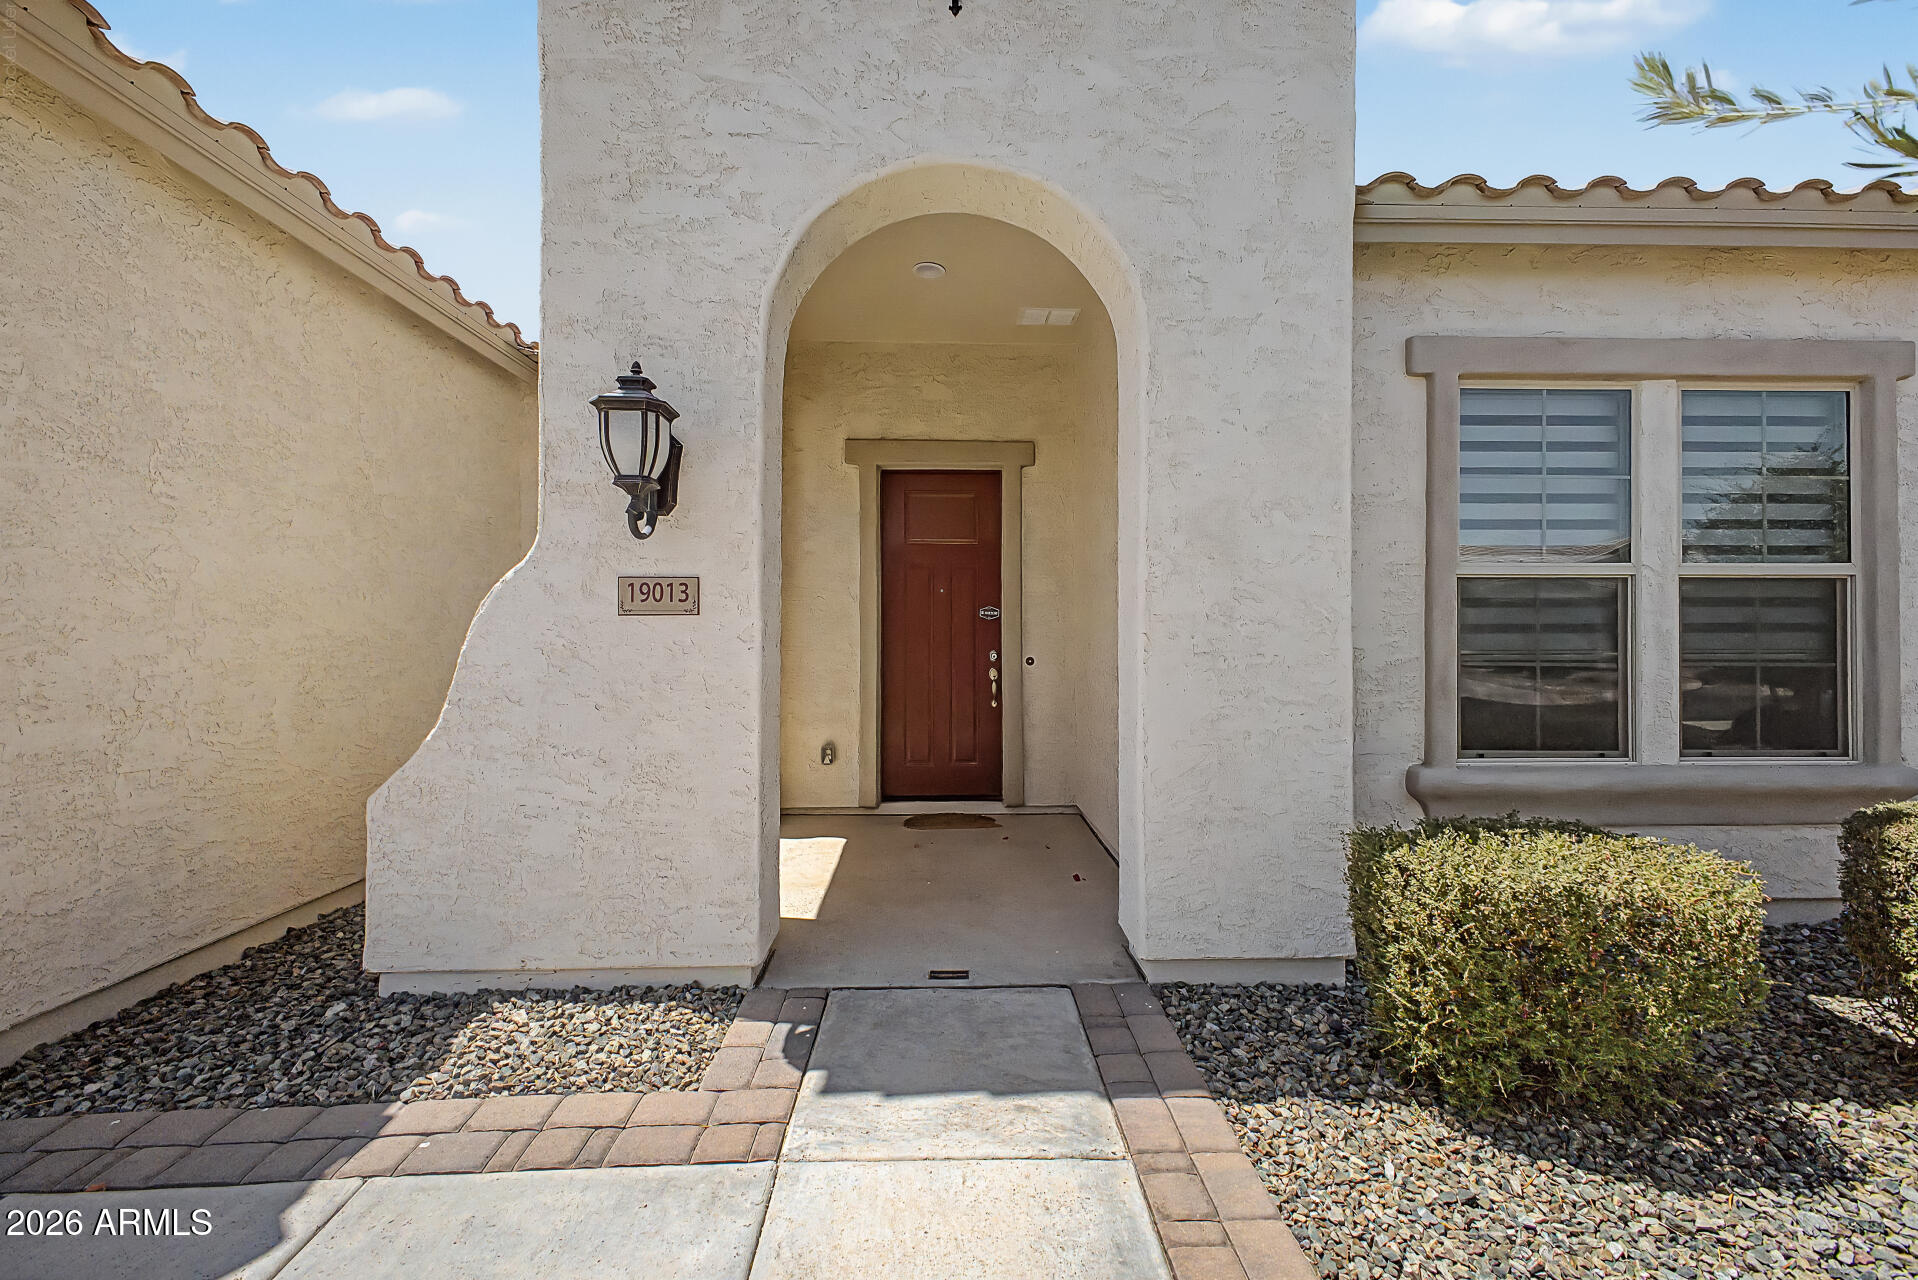
19013 W SAN MIGUEL Avenue, Litchfield Park, AZ 85340
MLS ID
7041239
Listing Last Updated
Property Features & Amenities
Interior
Total Bedrooms
3
Full Bathrooms
2
Half Bathrooms
1
Flooring
Carpet, Tile
Appliances
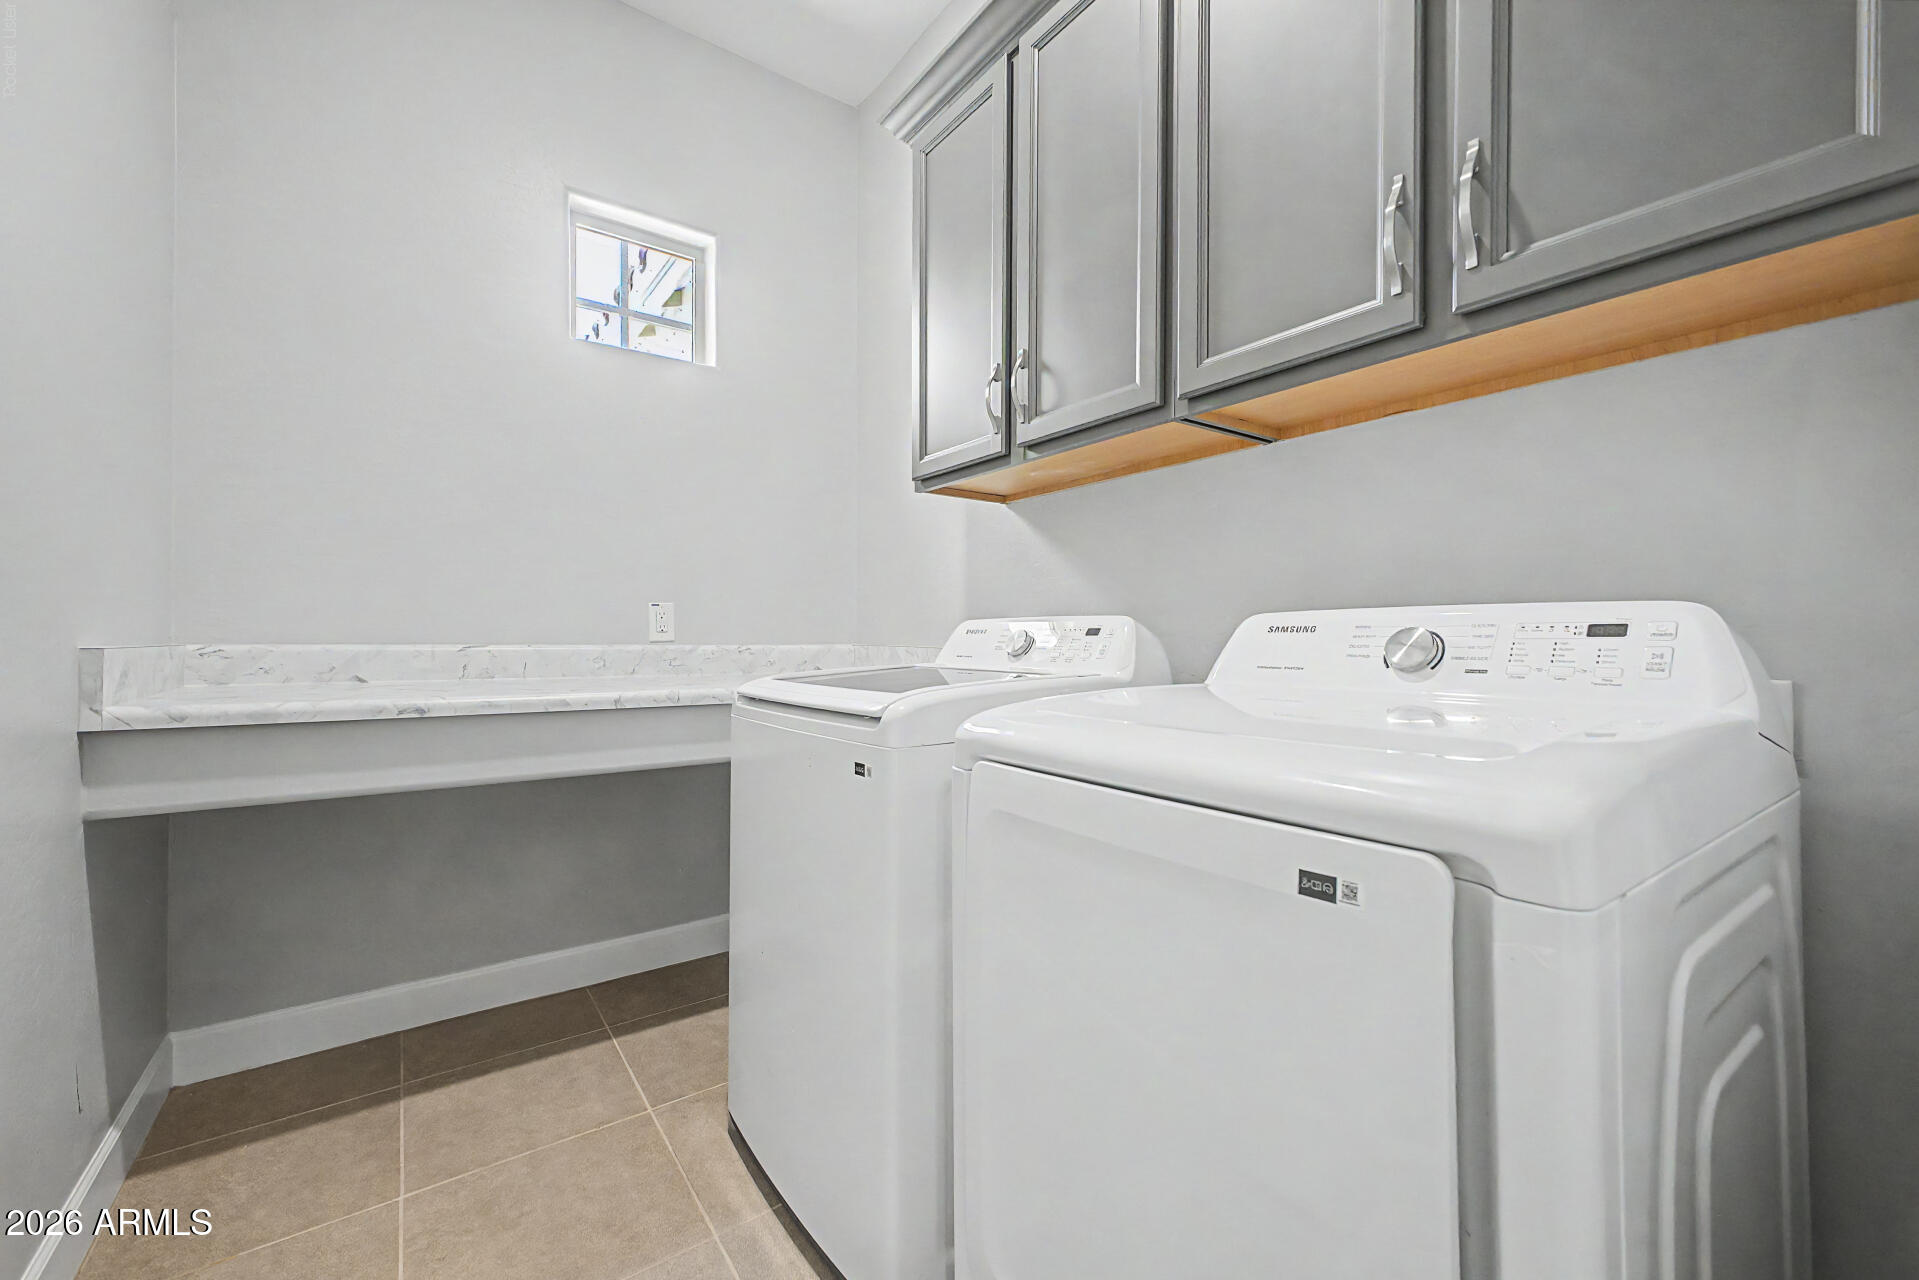
Dryer, Washer, Water Softener Owned, Reverse Osmosis, Refrigerator, Dishwasher, Disposal, Gas Range, Gas Oven, Gas Cooktop
Other Interior Features
Quartz Countertops, High Speed Internet, Double Vanity, 9 Flat Ceilings, Kitchen Island, Pantry, Full Bth Master Bdrm
Exterior
Stories
1
Garage Spaces
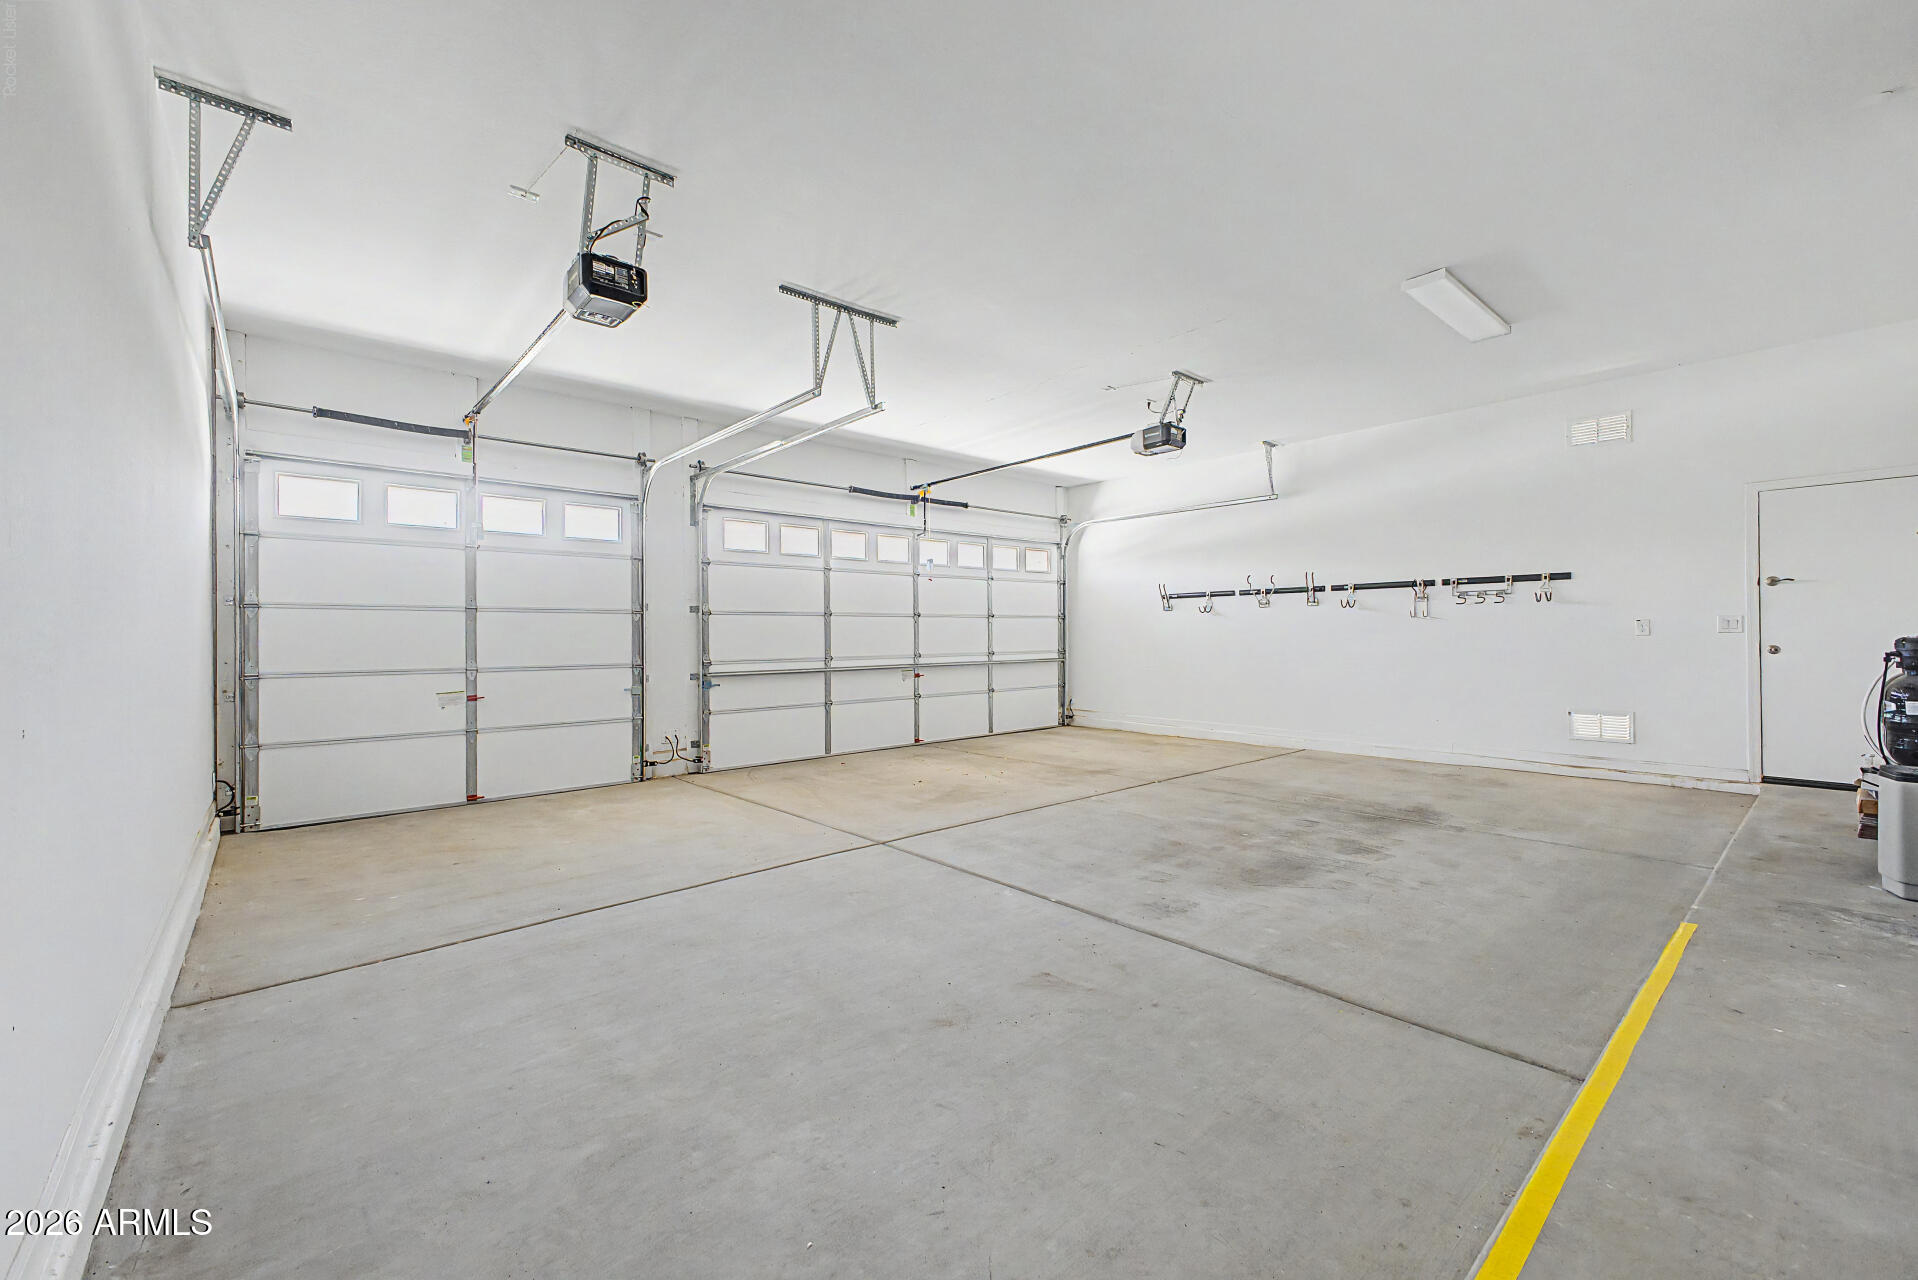
3.0
Water Source
City Water
Roof
Tile
Lot Features
Desert Back, Desert Front
Parking
Attached Garage, Extended Length Garage, Direct Access
Heat Type
Natural Gas
Air Conditioning
Central Air
Sewer
Public Sewer
Details
Financial
Price
$525,000
Real Estate Tax
$2,827/yr
HOA
$252/3 mos
Exclusive Listing Agents