Property Description
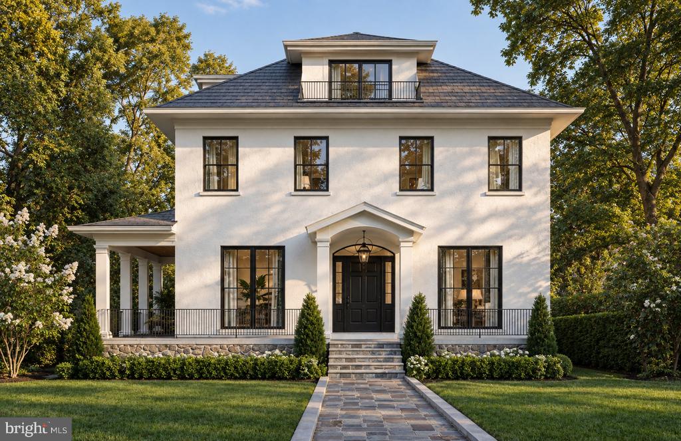
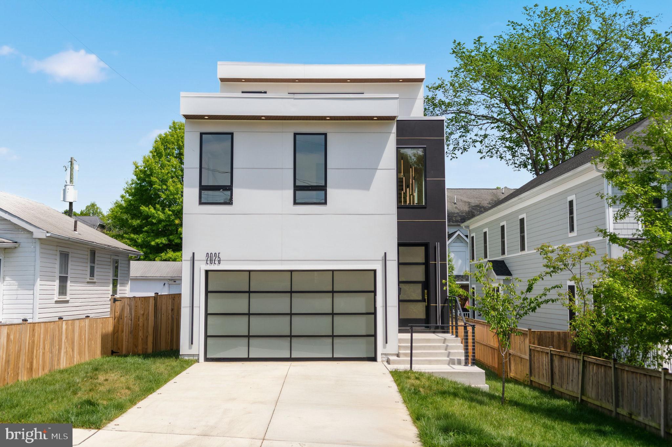
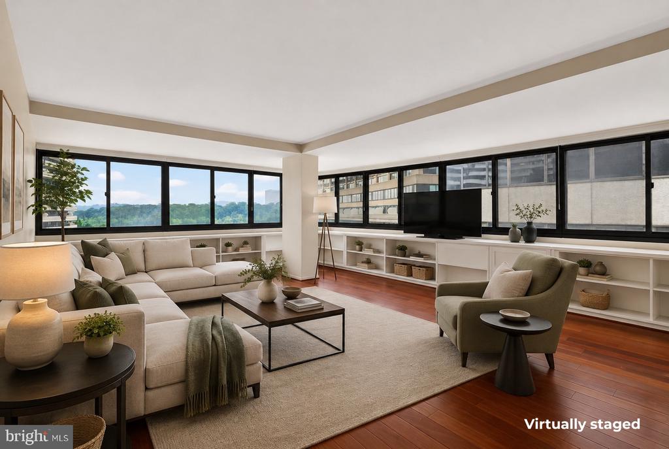
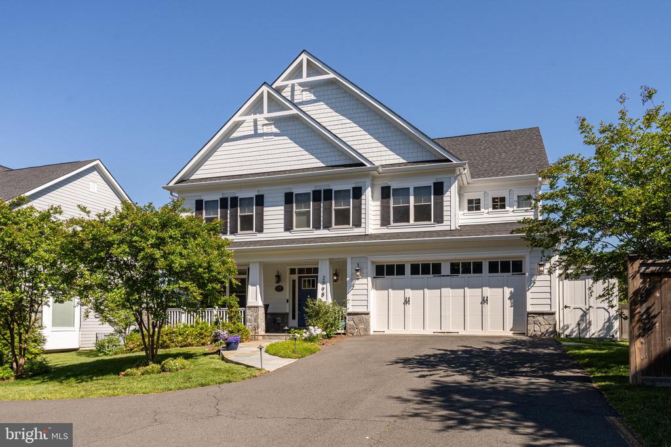
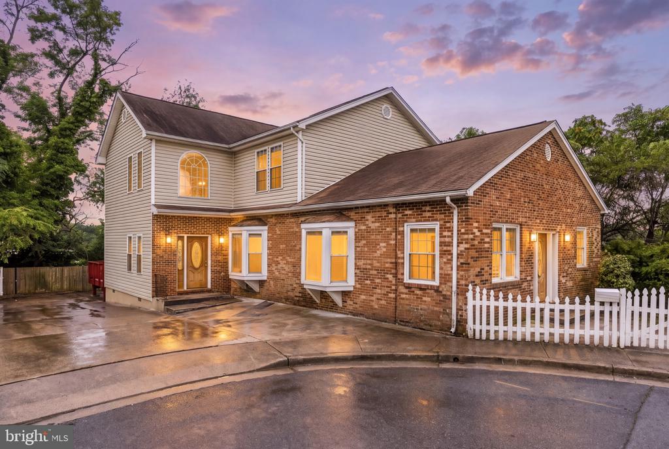
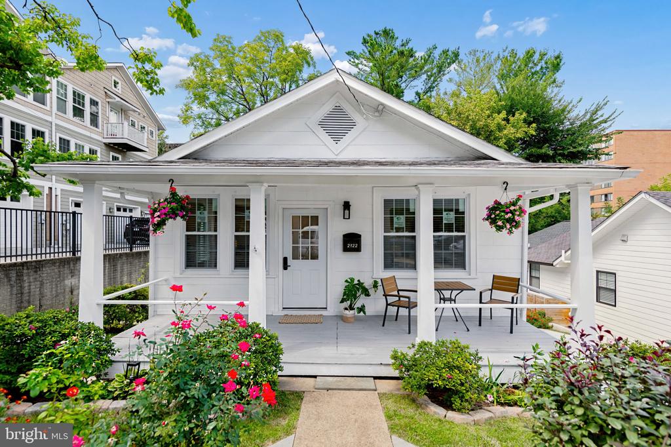
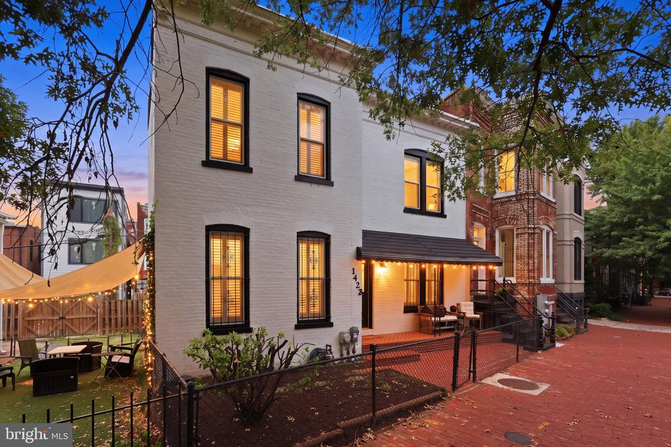
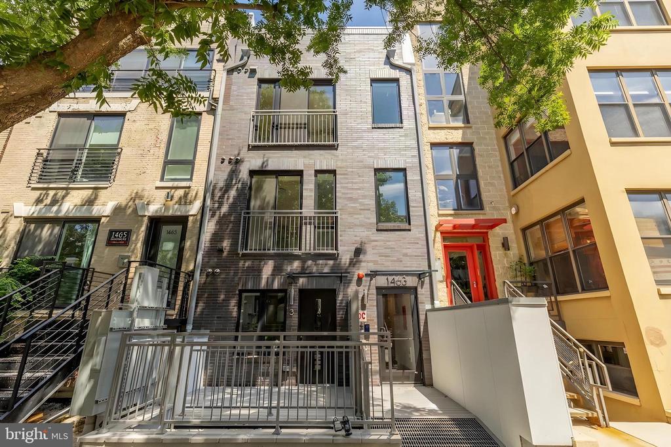
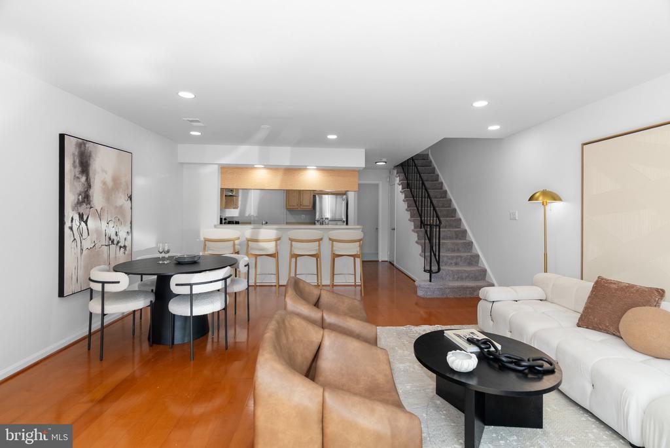
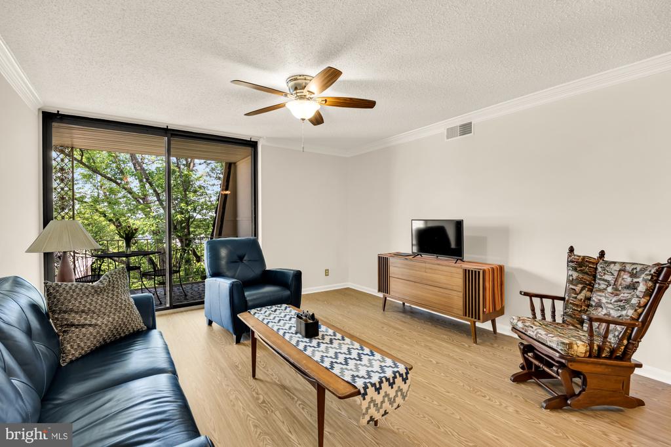
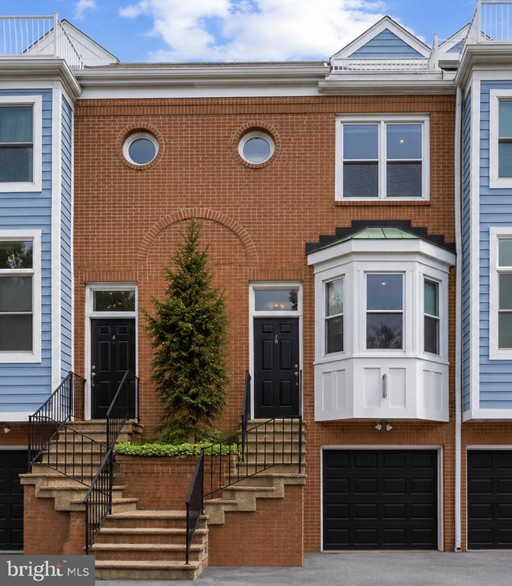
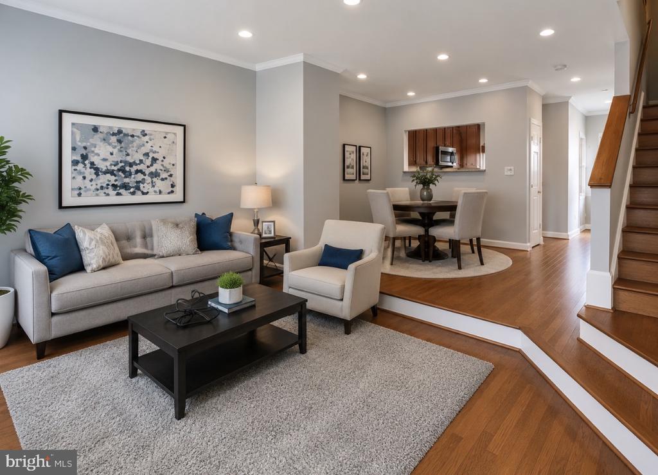
Tucked just three blocks from the Courthouse Metro, this beautifully renovated townhome offers a sophisticated blend of modern design, quality finishes, and an exceptional location in the heart of Arlington. Thoughtfully updated throughout, the home features an open and airy floor plan designed for both comfortable everyday living and effortless entertaining. Rich hardwood floors extend across the main and upper levels, while oversized windows fill the home with natural light.
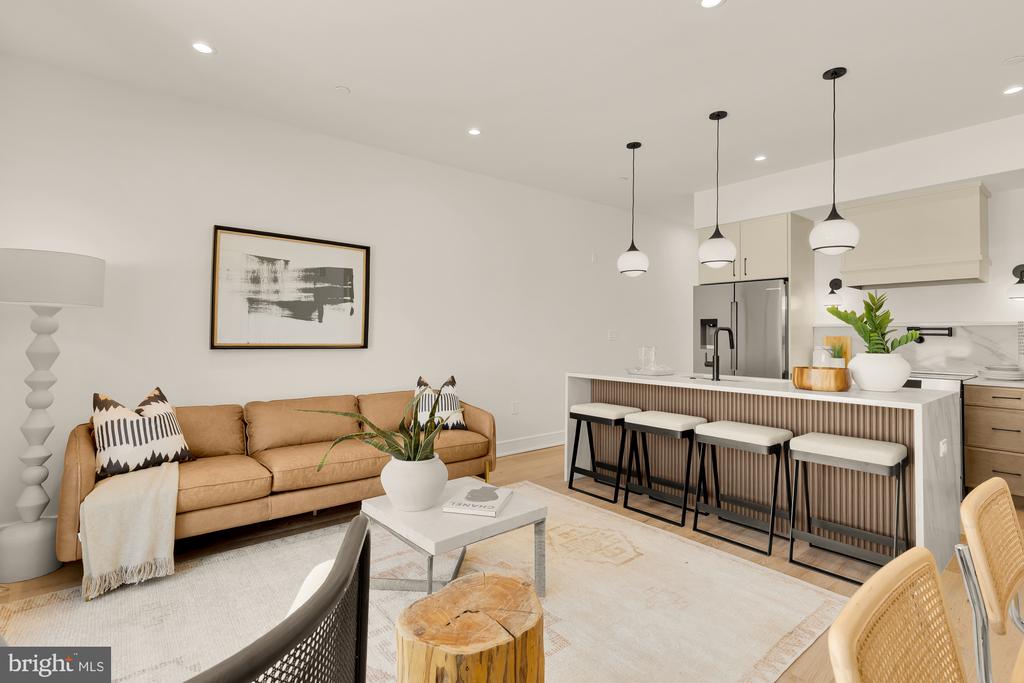
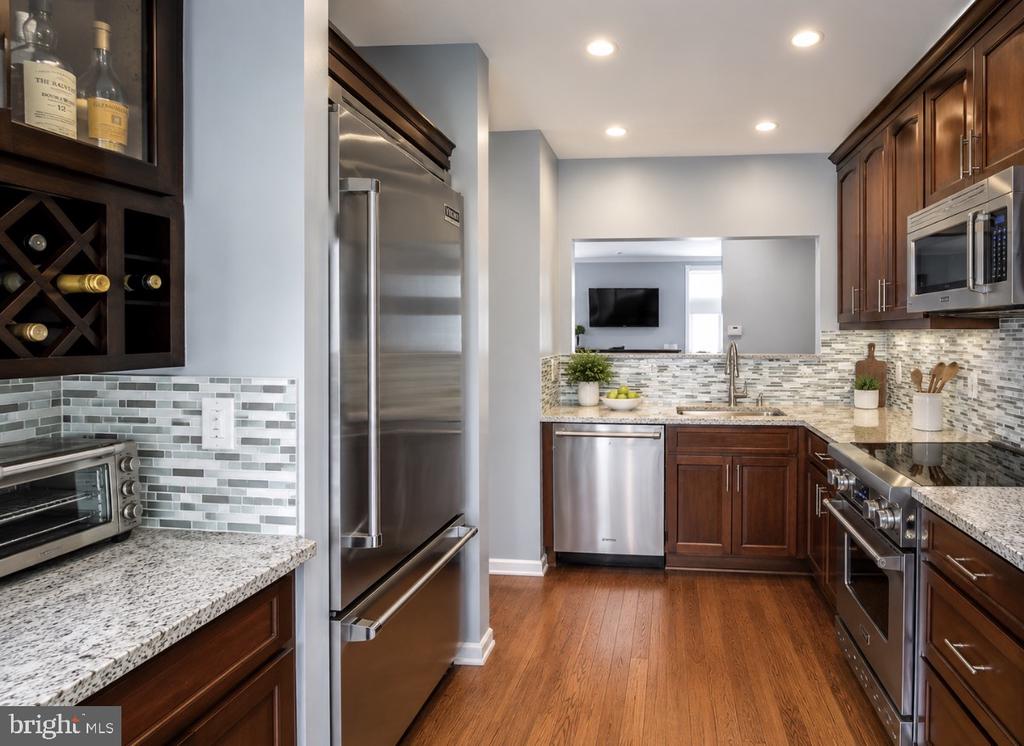
The renovated kitchen is equipped with premium Viking and Bosch appliances, sleek cabinetry, and generous prep and storage space, creating a functional centerpiece for the home. The main living and dining areas flow seamlessly together and open to private outdoor spaces, including a fenced rear yard perfect for relaxing, entertaining, or outdoor dining.
This spacious residence offers three bedrooms, each with its own ensuite bath, providing privacy and flexibility for a variety of living arrangements. The primary suite features a spa-inspired bath with rainfall showerheads and contemporary finishes, while the loft-level bath includes a skylight, soaking tub, and heated shower bar for a luxurious retreat experience. Additional loft and den spaces provide versatility for a home office, guest area, fitness room, or creative space and are not included in the tax-recorded square footage.
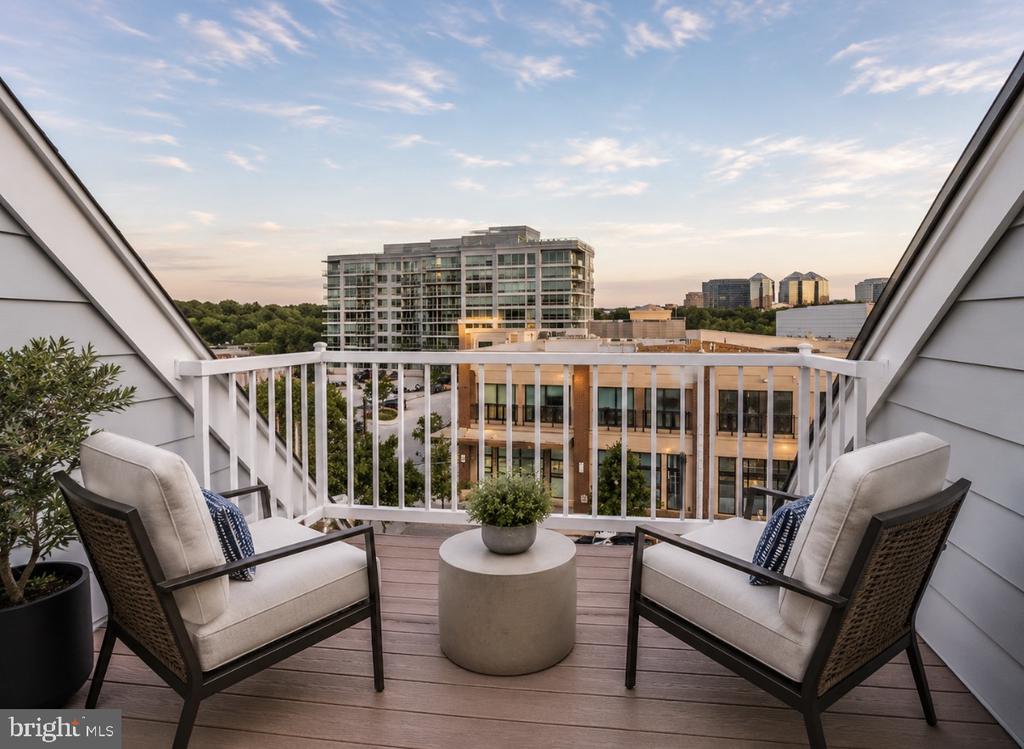
One of the home's standout features is the private rooftop deck, offering sweeping skyline views and an incredible setting for outdoor gatherings or seasonal fireworks displays. The attached garage is equipped with an EV charging hookup, adding convenience for electric vehicle owners. Conveniently located near dining, shopping, parks, commuter routes, and everyday essentials--including Mom's Organic Market directly across the street--this home combines stylish urban living with exceptional convenience.
The renovated kitchen is equipped with premium Viking and Bosch appliances, sleek cabinetry, and generous prep and storage space, creating a functional centerpiece for the home. The main living and dining areas flow seamlessly together and open to private outdoor spaces, including a fenced rear yard perfect for relaxing, entertaining, or outdoor dining.
This spacious residence offers three bedrooms, each with its own ensuite bath, providing privacy and flexibility for a variety of living arrangements. The primary suite features a spa-inspired bath with rainfall showerheads and contemporary finishes, while the loft-level bath includes a skylight, soaking tub, and heated shower bar for a luxurious retreat experience. Additional loft and den spaces provide versatility for a home office, guest area, fitness room, or creative space and are not included in the tax-recorded square footage.
One of the home's standout features is the private rooftop deck, offering sweeping skyline views and an incredible setting for outdoor gatherings or seasonal fireworks displays. The attached garage is equipped with an EV charging hookup, adding convenience for electric vehicle owners. Conveniently located near dining, shopping, parks, commuter routes, and everyday essentials--including Mom's Organic Market directly across the street--this home combines stylish urban living with exceptional convenience.
Overview
Property Type
Townhouse
Location
1906 N VEITCH STREET N, ARLINGTON, VA 22201
Year Built
1988
Zoning
RA8-18
MLS ID
VAAR2073946
Listing Last Updated
Property Features & Amenities
Interior
Total Bedrooms
3
Full Bathrooms
3
Half Bathrooms
1
Laundry Room
Dryer In Unit, Washer In Unit
Fireplace
Mantel(s)
Appliances
Built-In Microwave, Dishwasher, Disposal, Dryer, Exhaust Fan, Icemaker, Microwave, Oven/Range - Electric, Refrigerator, Stainless Steel Appliances, Stove, Washer, Water Heater
Other Interior Features
Combination Dining/Living, Crown Moldings, Dining Area, Floor Plan - Open, Primary Bath(s), Recessed Lighting, Upgraded Countertops, Wood Floors
Exterior
Stories
3
Garage Spaces
1.0
Water Source
Public
Pool
No Pool
Parking
Attached Garage, Driveway
Heat Type
Heat Pump(s)
Air Conditioning
Central A/C
Sewer
Public Sewer
Substructure
Concrete Perimeter
Disability Features
Other
Amenities
Common Grounds
Security Features
Main Entrance Lock, Smoke Detector
Other Exterior Features
Sidewalks
Details
Total Area
1,759 Sq.Ft.
Neighborhood
Arlington
Architecture Styles
Traditional
Financial
Price
$5,495/mo
Exclusive Listing Agents