

Property Description
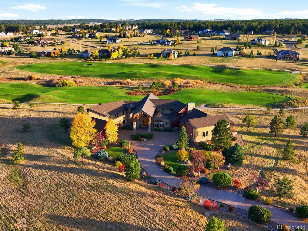
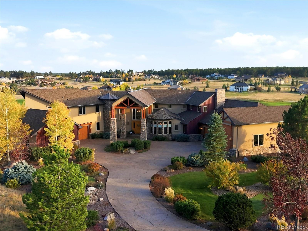
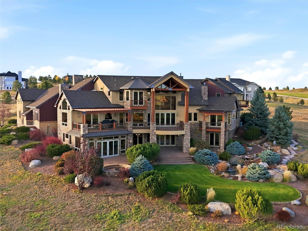
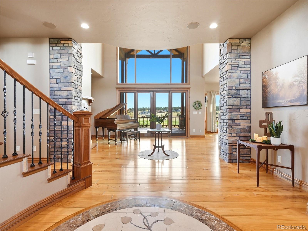
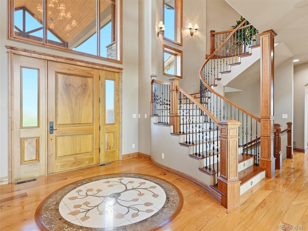
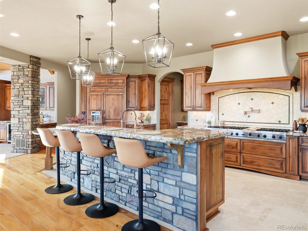
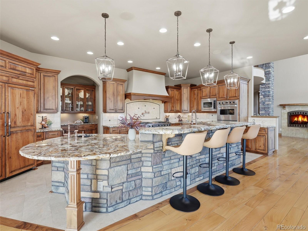
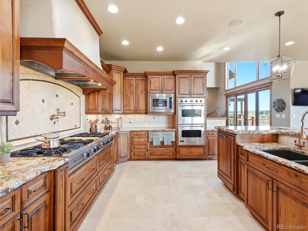
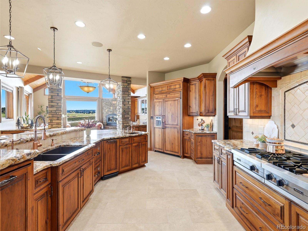
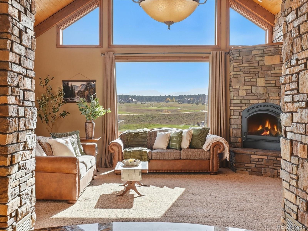
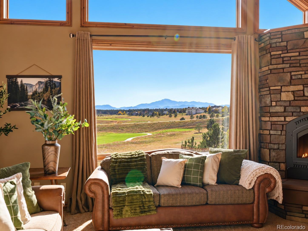
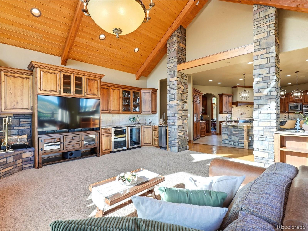
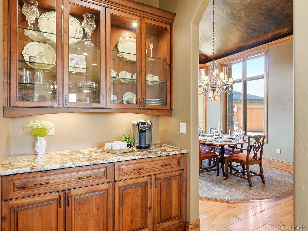
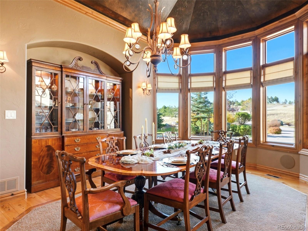
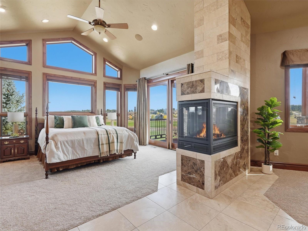
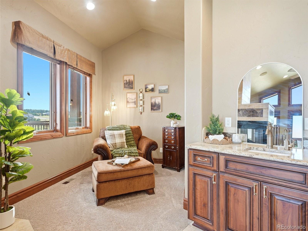
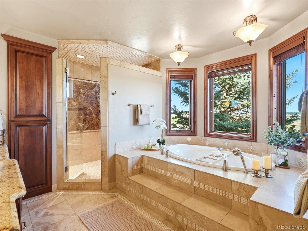
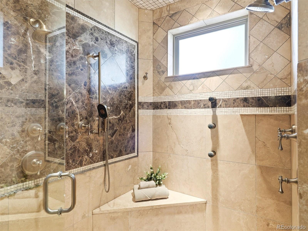
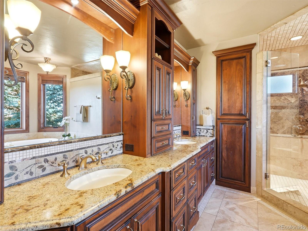
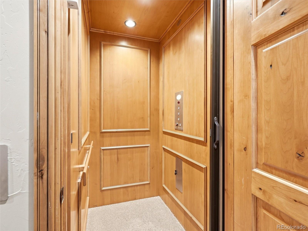
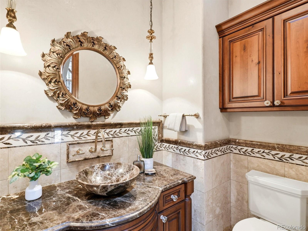
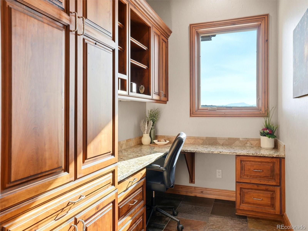
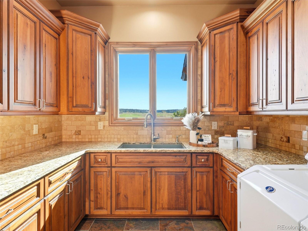
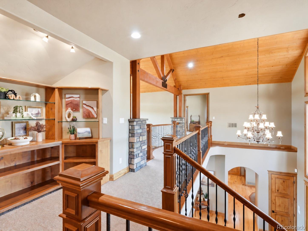
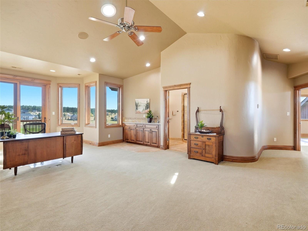
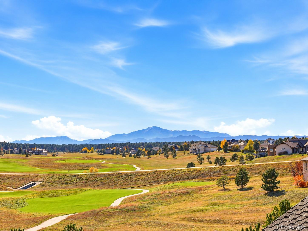
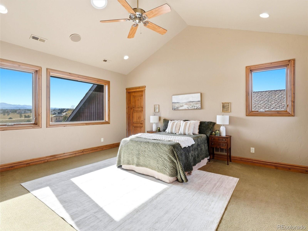
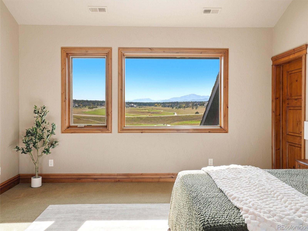
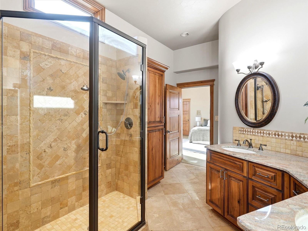
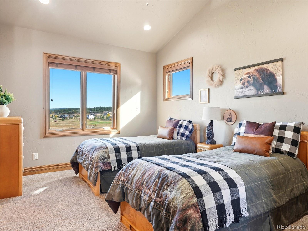
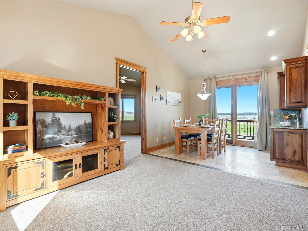
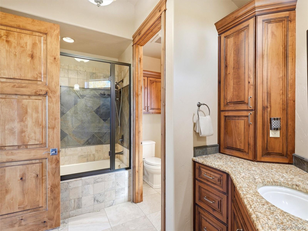
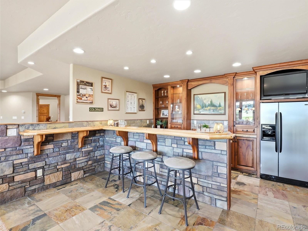
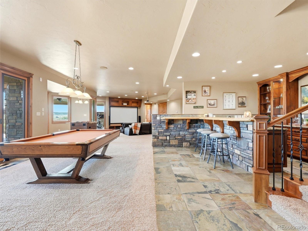
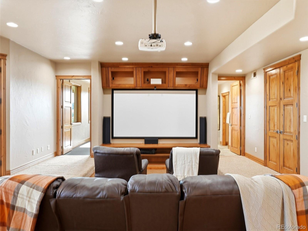
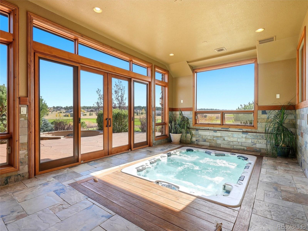
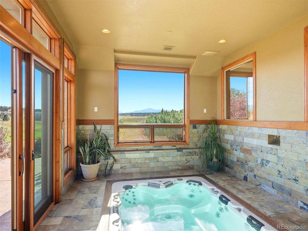
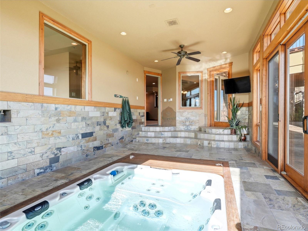
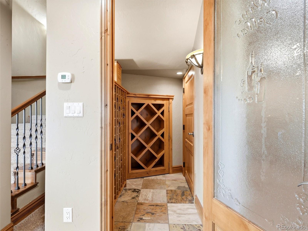
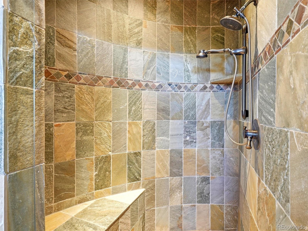
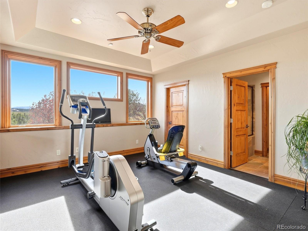
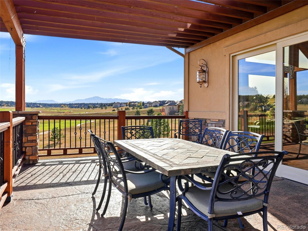
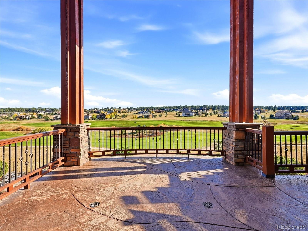
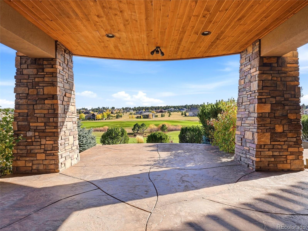
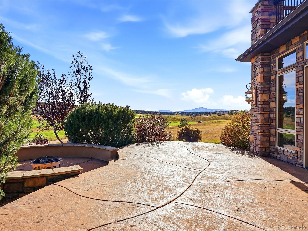
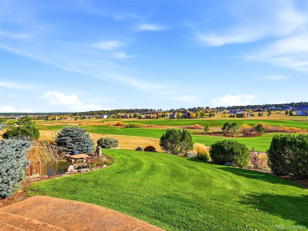
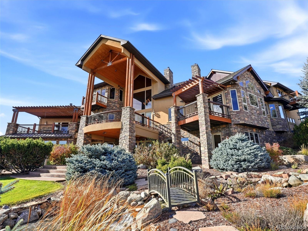
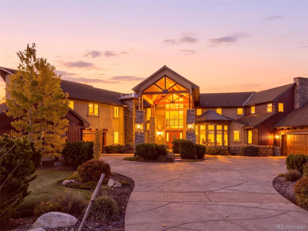
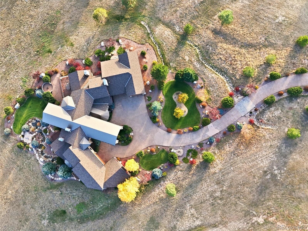
An extraordinary custom estate on 2.52 acres with 270 degree views overlooking King's Deer Golf Club, Pikes Peak, and the Front Range. It has just under 10,000 sqft with a U shaped design maximizing views, 168 Pella windows, 8 ft doors throughout, vaulted ceilings, 4 fireplaces, 5 wet bars, custom cherry cabinetry, stone and marble flooring, and a 3 story elevator. The entry features an Aspen tree marble inlay, curved cherry staircase with marble risers, stone columns, and a custom oversized front door. That door, all main level hardwood flooring, and the lower level bar were crafted from "The Lady," once Colorado's largest elm tree, preserving its history throughout the home. The kitchen includes live edge countertops, professional appliances, a 24,000 BTU burner, double ovens, warming drawer, and 3 dishwashers. The primary suite offers a private Cumaru wood deck, sitting area, wet bar, heated bathroom floors, and a 2nd laundry setup in the closet. 2 mother in law suites feature private sitting rooms, offering true suite style accommodations ideal for multigenerational living or guests. Upper level suites include vaulted ceilings, a private deck, wet bars, built ins, and separate HVAC controls. The walkout lower level features a full entertainment bar with dishwasher, wine storage for 238 bottles, a concealed security room, a sunken theater space, and an enclosed hot tub retreat with breathtaking mountain views, radiant floors, and dedicated ventilation. Outside, there are expansive stamped concrete decks, a stream feeding a pond, stone fire pit, mature landscaping, and golf course views. Parking includes an RV garage with hookups, 2 additional 2 car garages, a 1 car garage, golf cart storage, and a workshop. Garages have separate radiant heat. Additional upgrades include R 21 foam wall insulation, high R value roof insulation, 3 high-efficiency furnaces, 3 16 SEER AC units, a high-efficiency boiler, central vacuum plumbing, and whole house audio wiring.
Overview
Property Type
Residential
Location
19155 Lochmere Court, Monument, CO 80132
Year Built
2007
Zoning
PUD
MLS ID
5798625
Listing Last Updated
Property Features & Amenities
Interior
Total Bedrooms
7
Full Bathrooms
3
Three-Quarter Bathrooms
4
Half Bathrooms
1
Flooring
Carpet, Stone, Wood
Fireplace
Family Room, Gas, Great Room, Living Room, Primary Bedroom
Appliances
Bar Fridge, Cooktop, Dishwasher, Disposal, Double Oven, Microwave, Refrigerator
Other Interior Features
Breakfast Nook, Built-in Features, Ceiling Fan(s), Eat-in Kitchen, Elevator, Entrance Foyer, Five Piece Bath, Granite Counters, High Ceilings, High Speed Internet, In-Law Floorplan, Jack Jill Bath, Jet Action Tub, Kitchen Island, Open Floorplan, Pantry, Primary Suite, Smoke Free, Spa/Hot Tub, Utility Sink, Vaulted Ceiling(s), Walk-In Closet(s), Wet Bar
Exterior
Stories
2
Garage Spaces
5.0
Roof
Composition
Lot Features
Cul-De-Sac, Level, On Golf Course
Parking
220 Volts, Circular Driveway, Concrete, Exterior Access Door, Finished, Heated Garage, Insulated, Lighted, Oversized, Oversized Door, RV Garage, Storage
Heat Type
Forced Air
Air Conditioning
Central Air
Sewer
Septic Tank
Substructure
Slab
Other Exterior Features
Balcony, Fire Pit, Lighting, Water Feature
Details
Financial
Price
$3,100,000
Real Estate Tax
$7,444/yr
HOA
$400/yr