Property Description
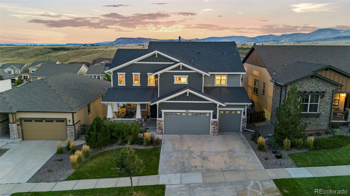
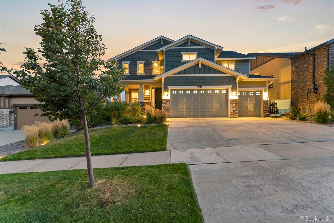
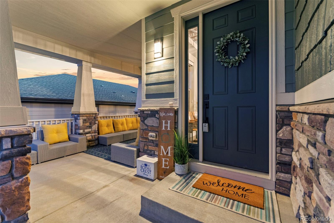
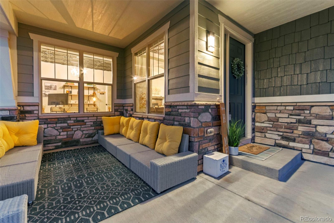
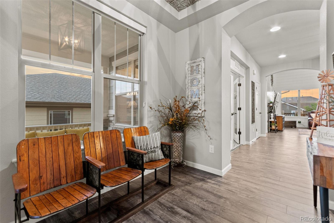
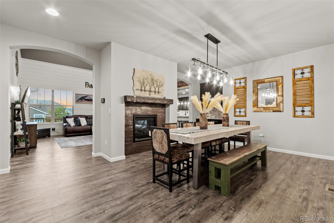
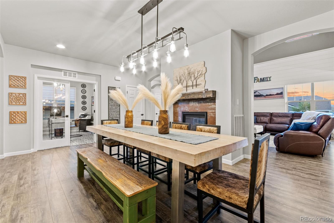
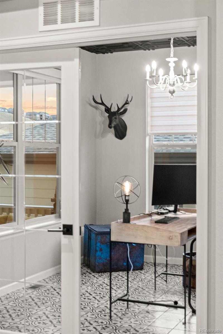
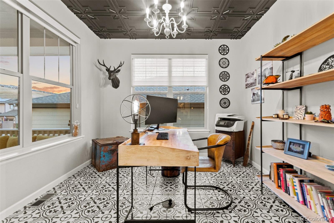
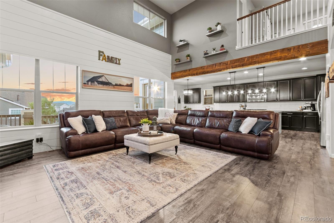
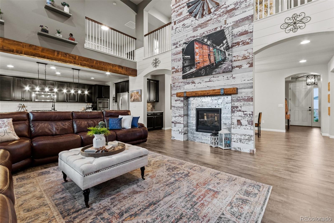
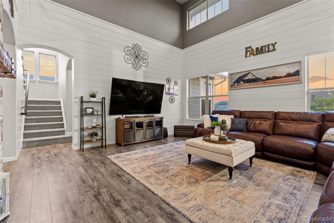
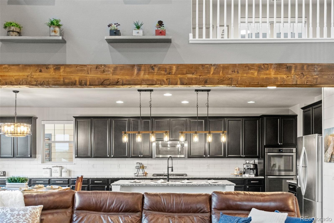
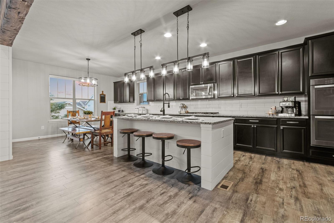
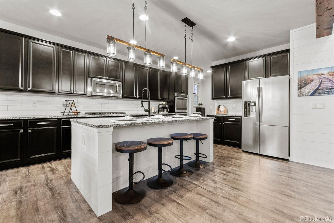
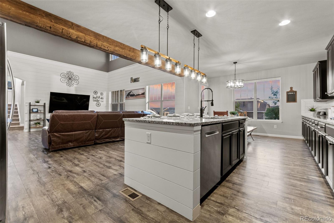
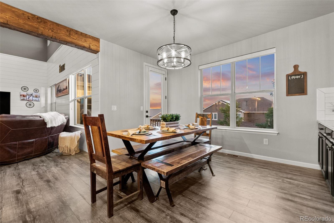
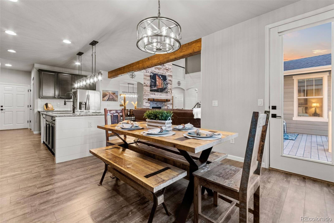
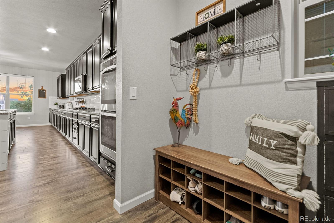
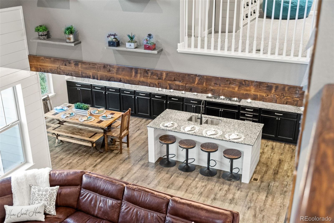
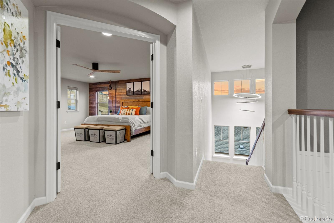
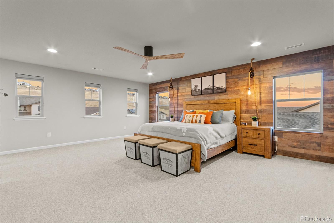
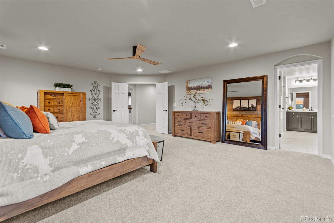
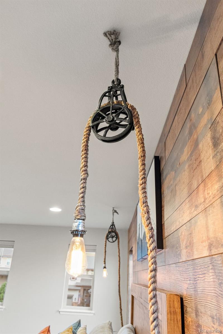
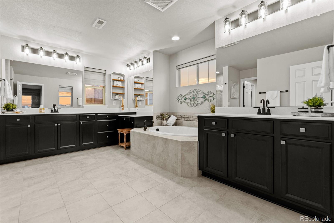
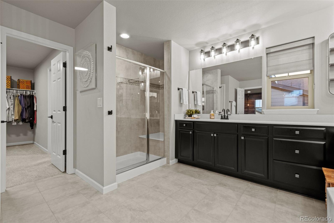
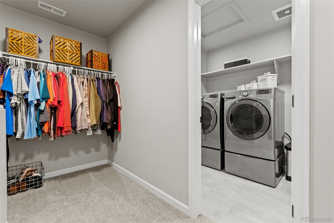
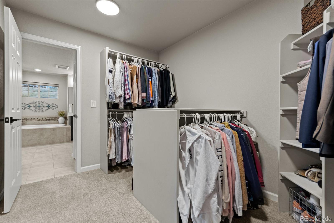
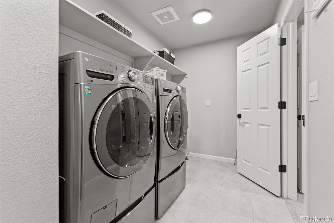
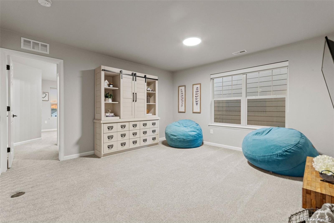
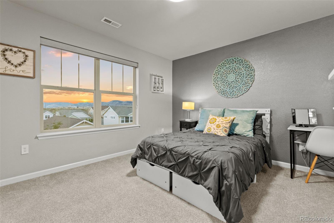
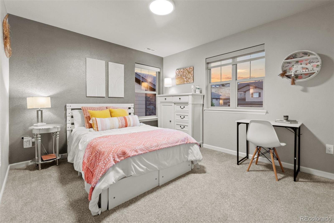
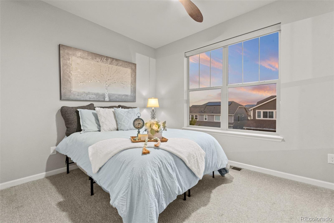
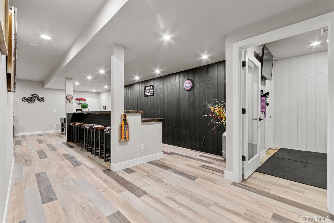
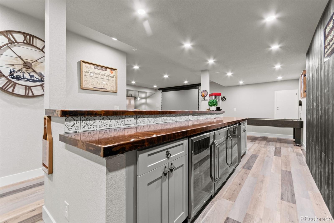
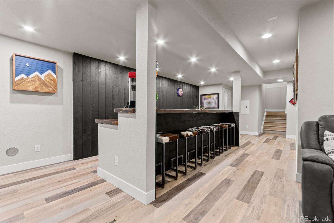
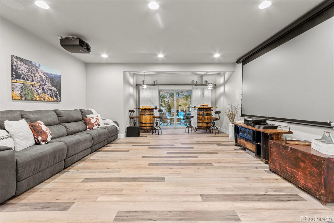
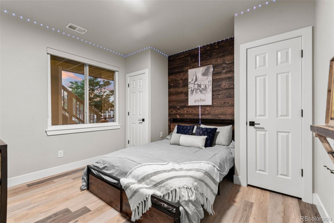
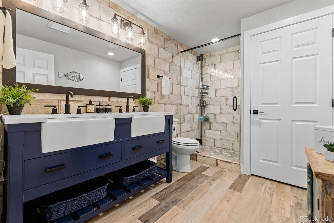
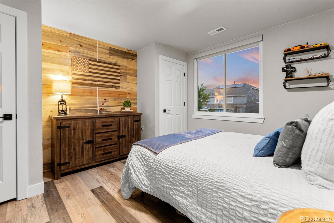
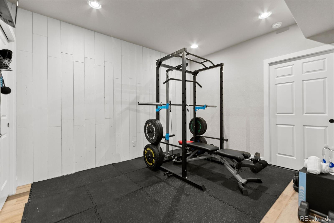
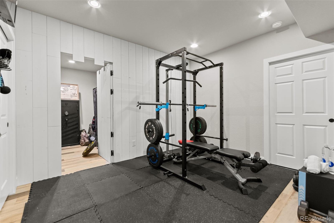
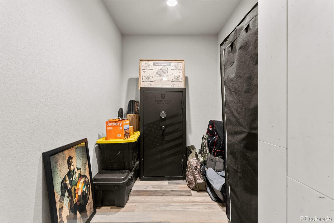
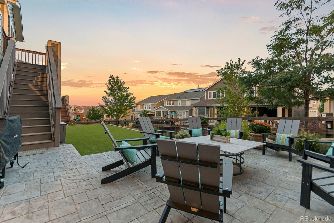
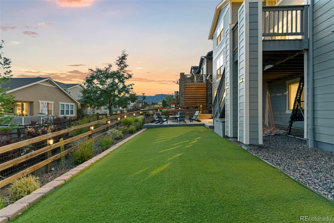
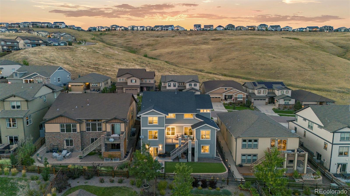
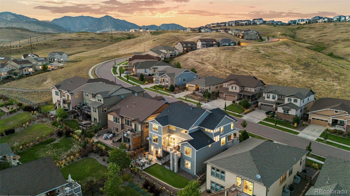
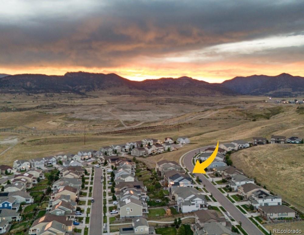
Welcome to a truly one-of-a-kind home that has been meticulously transformed from cookie-cutter into a custom-designed masterpiece! This farmhouse-style gem offers 6 bedrooms, 5 bathrooms, & countless upgrades, creating a perfect blend of luxury & comfort. Nestled in Leyden Rock with views of downtown Denver & the Mountains, this home combines modern elegance with rustic charm. The elegant Great Room features soaring ceilings, custom shiplap walls, accentuated by a reclaimed wood beam that adds a warm, rustic touch. Custom blinds frame large windows, flooding the space with light while offering privacy. The heart of this open-concept floor plan is the double-sided fireplace adorned with Spanish porcelain tile, which connects the Great Room to the dining room.The spacious eat-in kitchen is a chef's dream, complete with large granite island, stainless steel appliances & plenty of cabinets offering space for any culinary advent ore. The dedicated main floor office is nothing short of stunning. Designed for productivity & inspiration, this room is filled with natural light, french doors & modern touches. Upstairs, the Primary Suite is generously sized with adjoining 5-piece bath, boasting a large soaking tub, separate shower & dual vanities. Conveniently, the laundry room is located off the Primary Suite--everything is within reach. A large loft, 2 additional bedrooms, each with their own en-suite bathrooms complete the upstairs. The finished walkout basement offers endless possibilities! A stunning, rusted metal bar with not one, not two, but three mini-fridges and a freezer, you'll have ample storage for drinks, snacks, and party supplies. Thee basement includes a game room that comes with an automatic theater screen & blackout shades, turning your movie nights into a cinematic experience. The home gym is another standout feature with a secret door leading to hidden storage. 2 bedrooms & a stylish 3/4 bath with additional laundry round out the basement.
Overview
Property Type
Residential
Location
19184 W 85th Bluff, Arvada, CO 80007
Year Built
2017
MLS ID
9277185
Listing Last Updated
Property Features & Amenities
Interior
Total Bedrooms
6
Full Bathrooms
3
Three-Quarter Bathrooms
2
Flooring
Carpet, Vinyl, Wood
Fireplace
Dining Room, Living Room
Appliances
Cooktop, Dishwasher, Disposal, Double Oven, Dryer, Microwave, Refrigerator
Other Interior Features
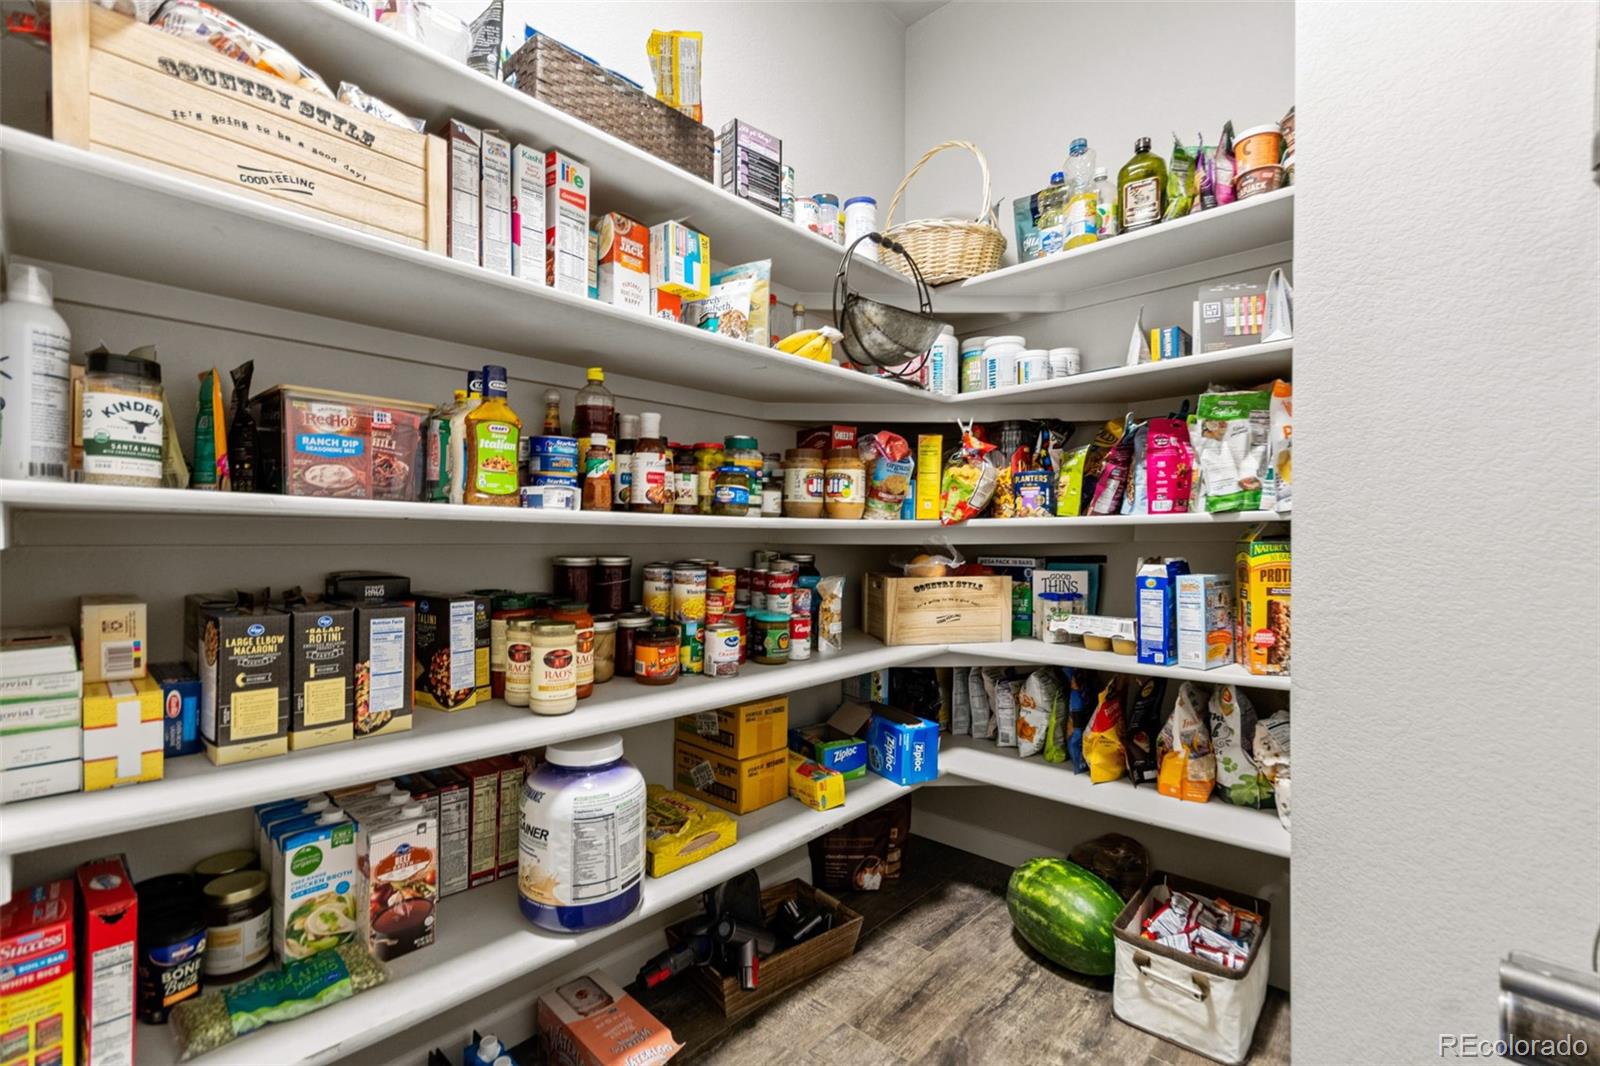
Ceiling Fan(s), Eat-in Kitchen, Entrance Foyer, Five Piece Bath, Granite Counters, High Ceilings, Kitchen Island, Open Floorplan, Pantry, Primary Suite, Smoke Free, Sound System, Utility Sink, Walk-In Closet(s), Wet Bar
Exterior
Stories
2
Garage Spaces
3.0
Water Source
Public
Roof
Composition
Lot Features
Landscaped, Master Planned, Sprinklers In Front
Parking
Asphalt
Heat Type
Forced Air
Air Conditioning
Central Air
Sewer
Public Sewer
Substructure
Slab
Amenities
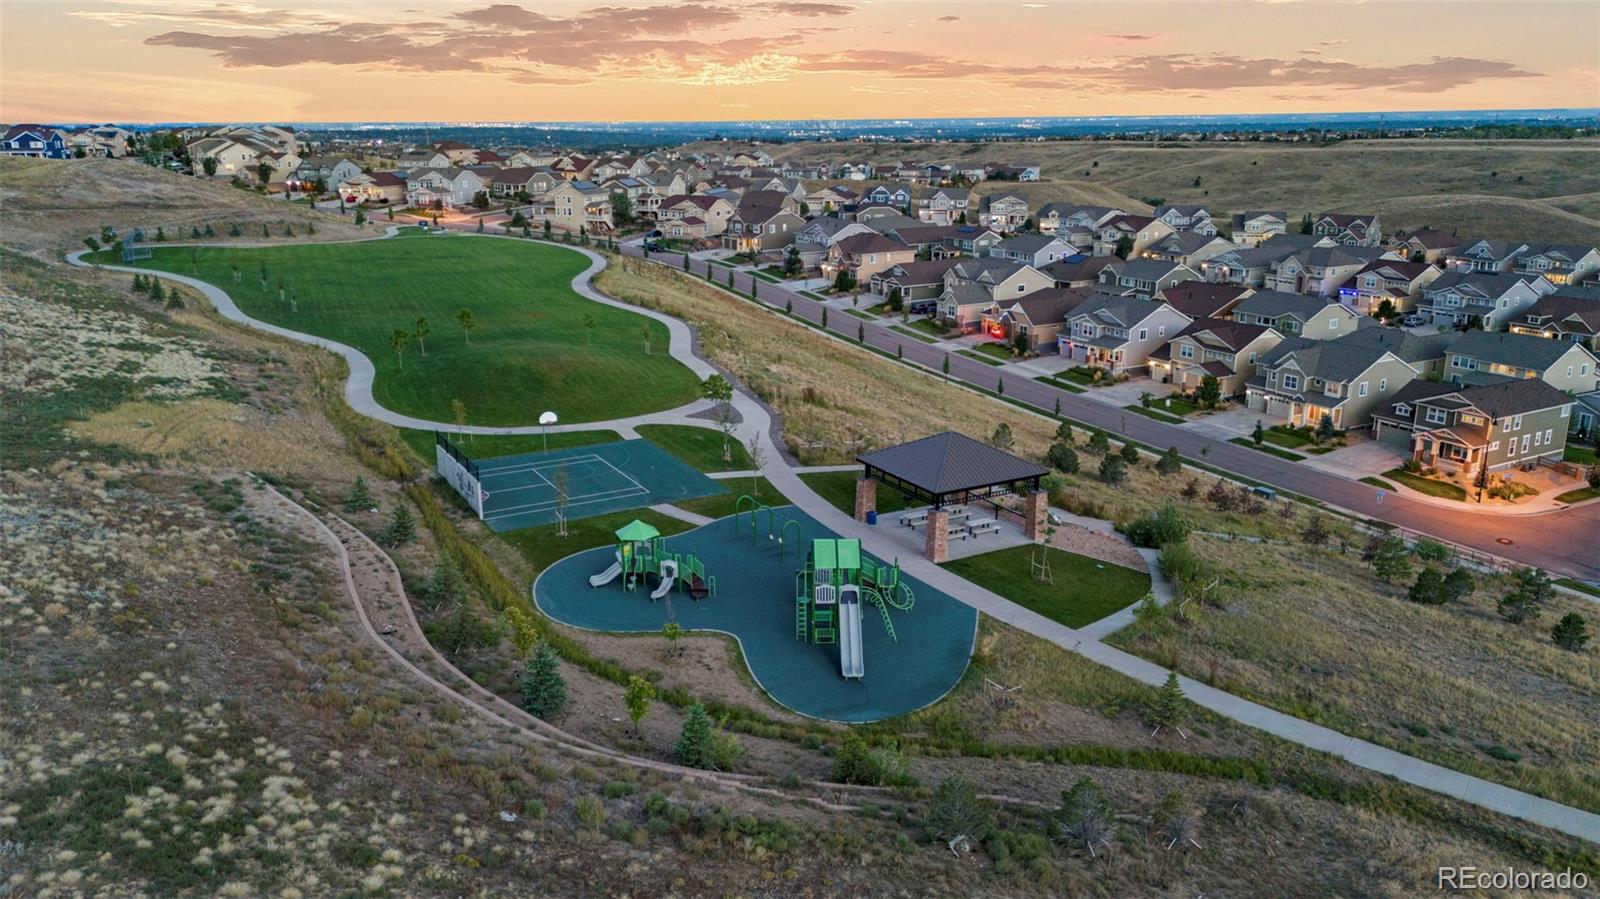
Clubhouse, Pool, Trail(s)
Security Features
Carbon Monoxide Detector(s), Smoke Detector(s)
Details
Total Area
5,350 Sq.Ft.
Architecture Styles
Mountain Contemporary
View Description
City, Mountain(s)
Financial
Price
$1,178,000
Real Estate Tax
$9,550/yr
Exclusive Listing Agents